
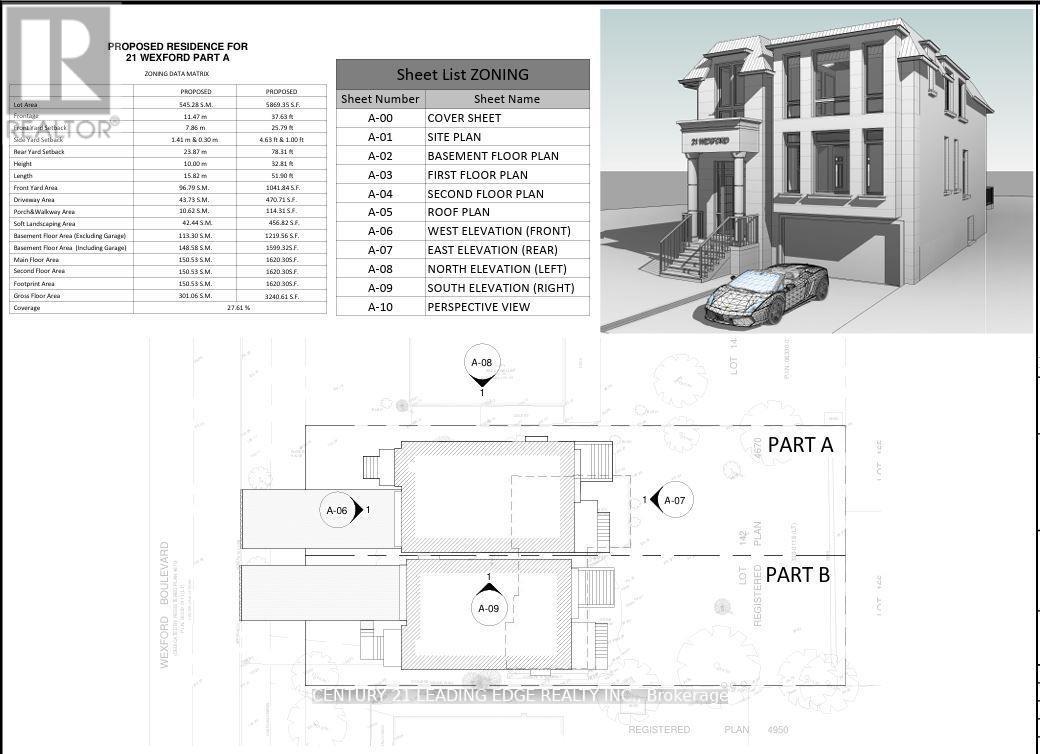
A - 21 Wexford Boulevard
Toronto, Ontario
Experience 1 & half 3 bedroom house located in the heart of Wexford. Located at the end culde-sac. New approved permit ready modern home designed for 3,240 Sq Ft + Basement floor area 1,219 Sq ft gross floor area. Functional layout 10'8' high spaciouce family and kitchen open concept design, Private office, Dining and living room combined with coffered ceiling. Second level has spacious Primary bedroom with primary bathroom, walk in closet. 2nd bedroom with double closet with Jack and Jill bathroom with 3rd bedroom and double closet. 4th bedroom with ensuite bathroom, double closet. Second level with separate HVAC system and Laundry. Basement design boasts a high ceiling, a Nanny suite with a 3p bathroom, Rec room combined with wet bar, Separate furnace and laundry room. Surrounded by wooded trees, greenery of Wexford Park and Ashtonbee Park,this home offers a retreat while remaining within the city. The thoughtfully designed layout features a well-proportioned floor plan, centered on the lot to maximize both front and backyard space. A long private 6 cars driveway leads to an attached single car garage, providing ample parking. Inside, discover elegant details including two fireplaces, a separate dining room, an inviting living area, multiple walkouts,and above-grade windows that flood the space with natural light. Located in a well-maintained neighborhood where pride of ownership shines through, this home presents a rare opportunity to create your dream residence whether by adding a garden suite, reimagining the existing structure, or simply enjoying the peacefulness. Short walk to Public trans, Schools and shopping. SHot drive to the D.V.P. and HWY 401. (id:60365)
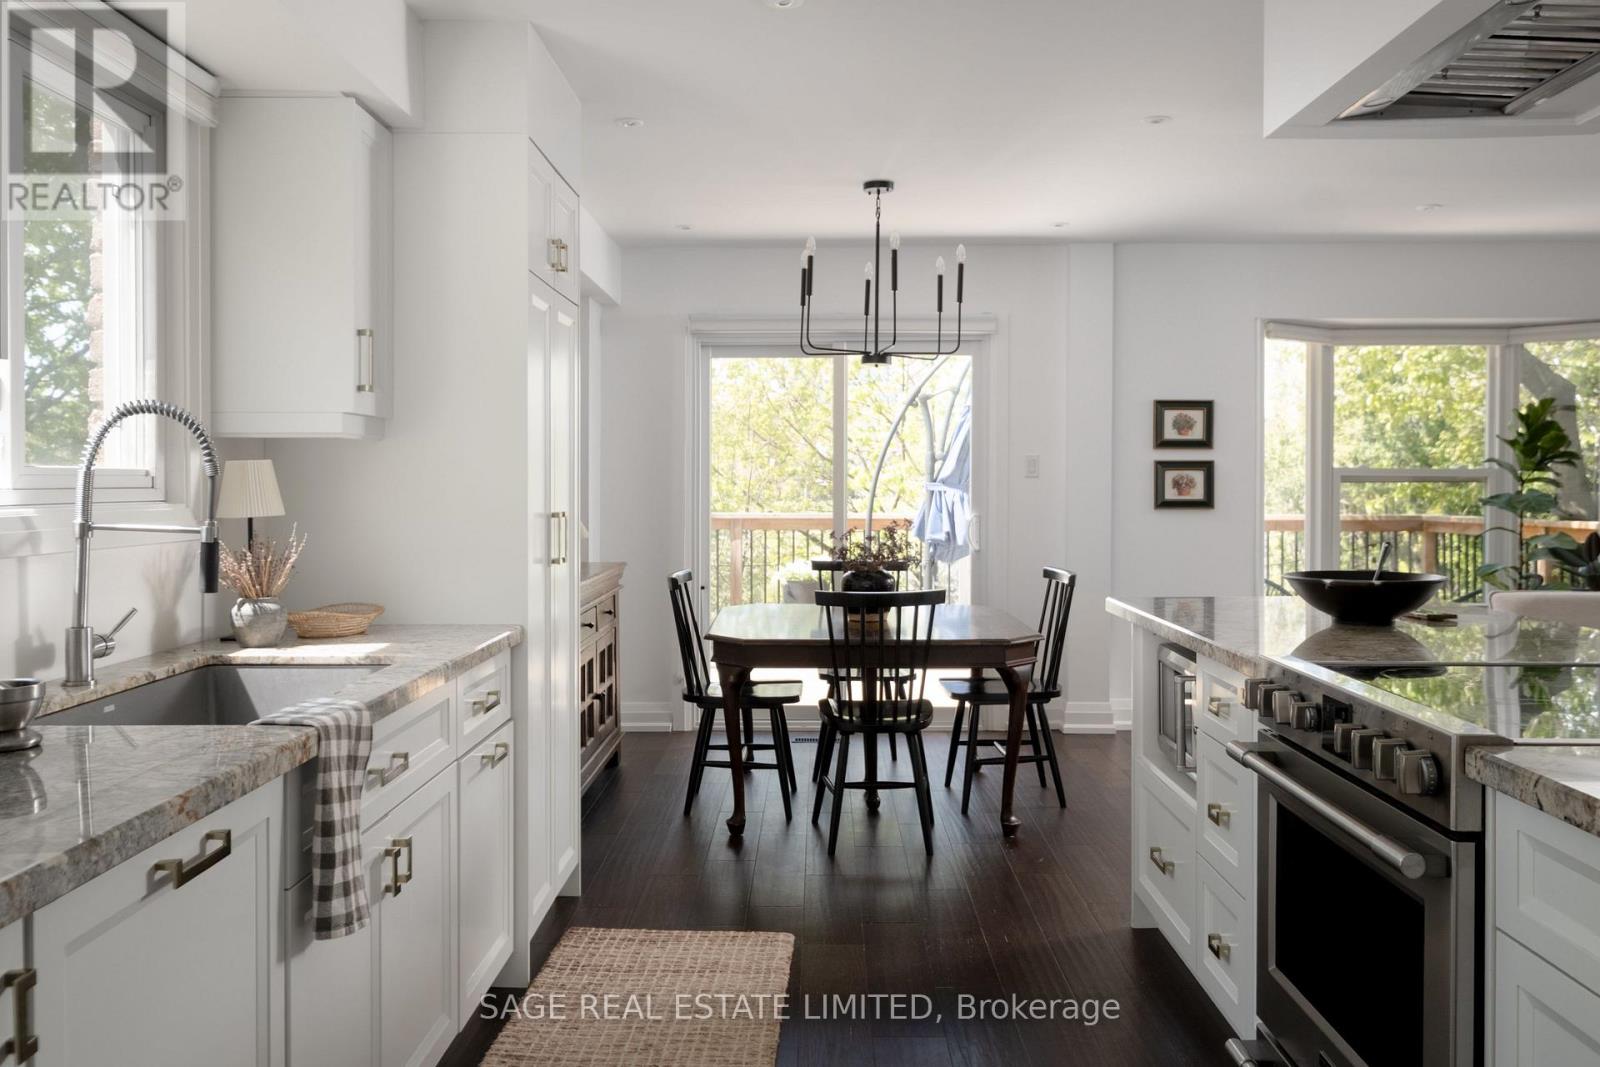
34 Tambrook Drive
Toronto, Ontario
This is a home where life unfolds; a space families can grow into and grow up in. A space where morning sunlight slowly reveals itself across a room, and evenings linger, to give you a moment of quiet reflection after a long day. It's a home full of savoury memories that will last a lifetime -crafts with the kids at the built-in breakfast banquet, and a ready-to-cook, renovated kitchen with stone countertops where you'll find your guests plucking gourmet cheeses and olives from a serving board at the wide centre island. There's a pot of peppery carbonara filling the room, and eager forks waiting at the dining room table. On a sunny day, take your dinner outside on the large private deck overlooking the ravine. A separate den at the front of the house with pocket door (can be reconfigured into a large 4th bedroom) has been curated into a living room with ample space to melt into the couch and watch a movie with the whole family. On the third and top floor, find three bedrooms - the primary features a fully renovated bathroom with heated floors, a soaker tub and walk-in organized closet, plus laundry upstairs. The lower level includes a part-kitchen, full bathroom and has a separate walk-out to the yard, making it a great in-law suite, or additional space for personal hobbies or an in-home office. Rich in style and enhanced with upgrades, over 2000 sq ft of total interior living, 34 Tambrook Drive is like your favourite main course served hot, extra truffles.10 minutes to GO station or 35-40min drive to downtown core. Minutes from everyday amenities, grocery stores and shopping. (id:60365)
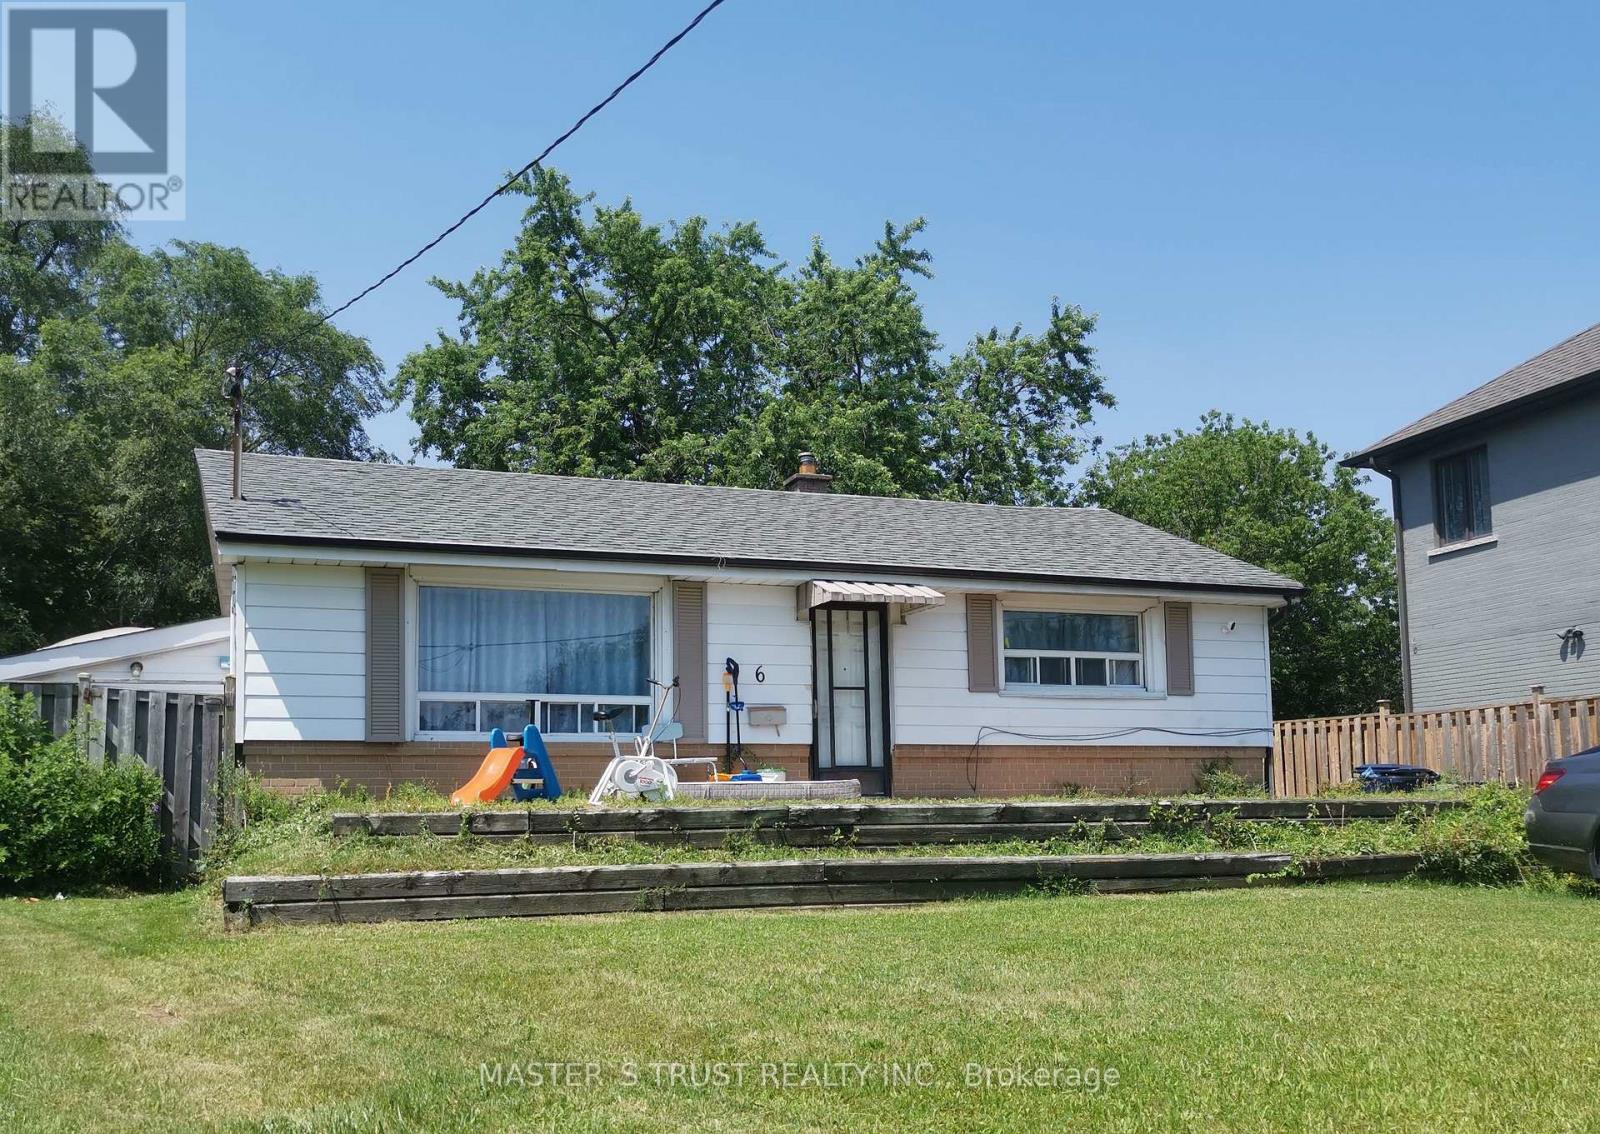
6 Cross Hill Rd Drive
Toronto, Ontario
The whole upper stairs level with three bedrooms house for rent. Close To Schools, Shopping, Transit. Finished. Tenant pays 50% of Utilities. (id:60365)
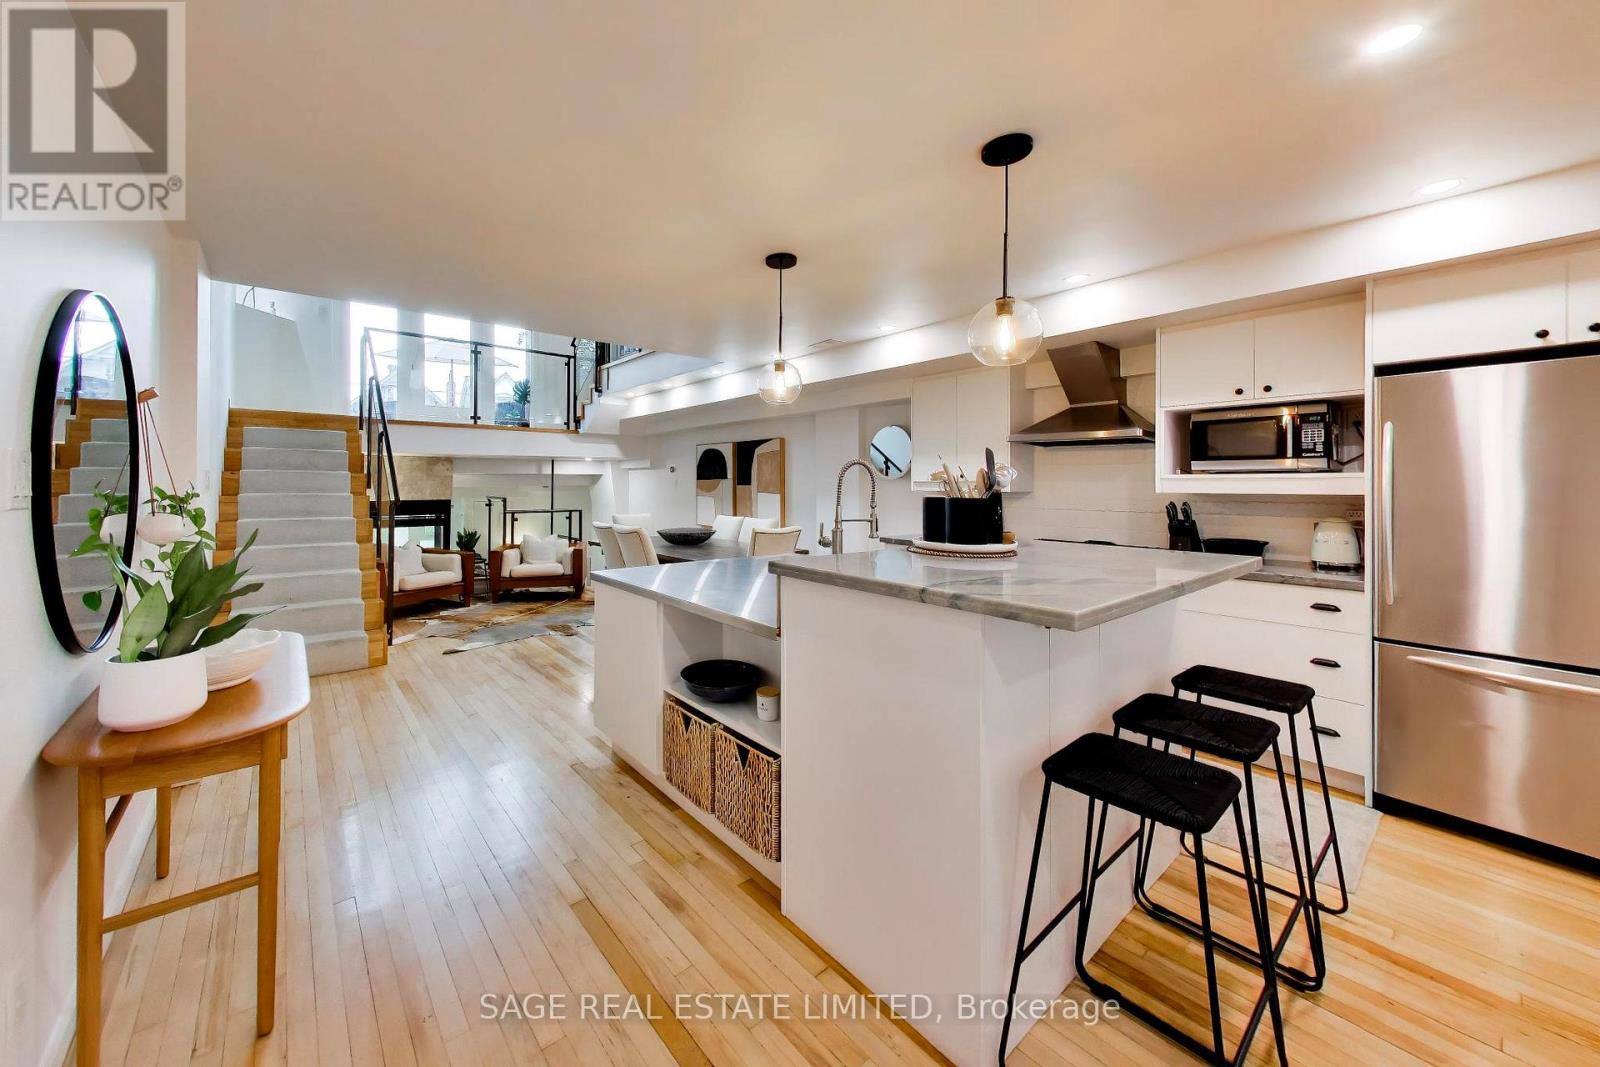
111 - 660 Pape Avenue
Toronto, Ontario
Gorgeous, light-filled multi-level suite in the highly coveted Glebe Lofts! Designed for both comfortable everyday living and effortless entertaining, this unique home offers an exceptional blend of indoor and outdoor space. The stunning second-level primary retreat opens onto an expansive private terrace-your own peaceful urban escape. A second exclusive outdoor space, a rare gated garden with direct access from Pape Avenue, provides the perfect setting for morning coffee, gardening, or welcoming guests. Just steps from the vibrant Danforth, you'll enjoy the best of boutique shops, acclaimed restaurants, cafés, parks, and convenient transit, all while coming home to one of the neighbourhood's most distinctive loft residences. (id:60365)
31 Elm Street
Ajax, Ontario
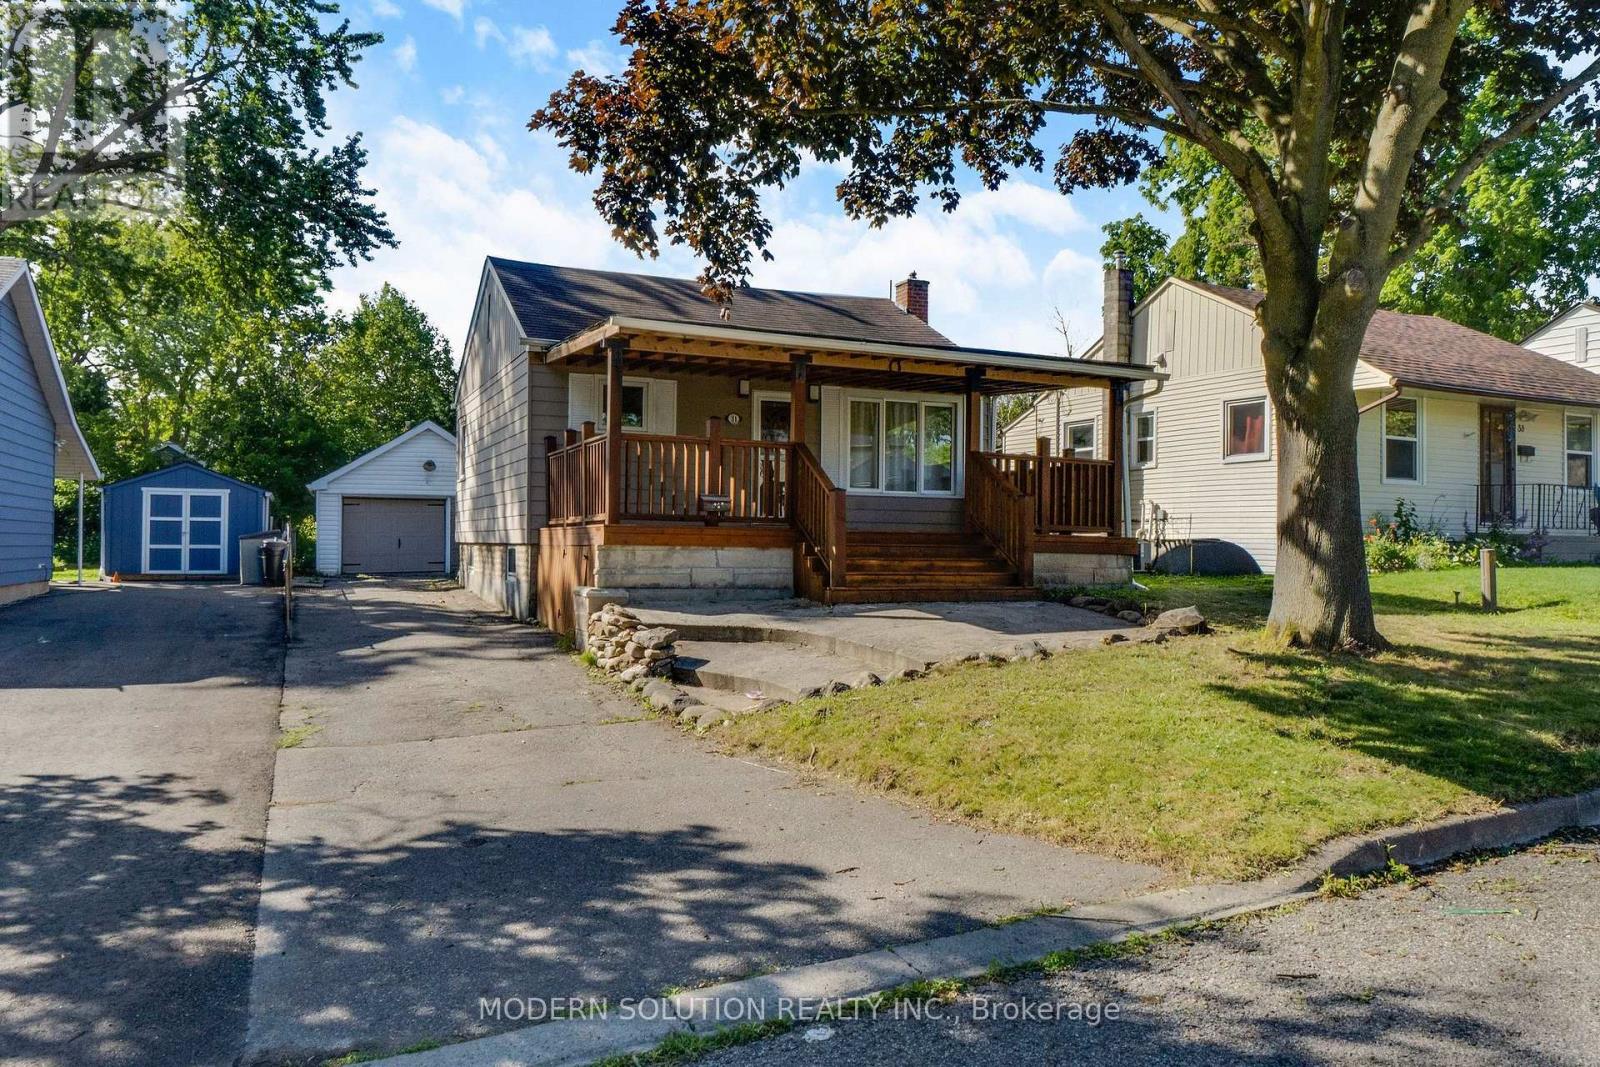
Attractive and beautifully renovated, this charming 2+1 bedroom bungalow offers the perfect blend of comfort, style, and opportunity. Featuring a separate entrance to a fully finished basement apartment, it's ideal for multi-generational living, rental income, or savvy investors. The bright eat-in kitchen walks out to a maintenance-free deck overlooking a spacious backyard, creating the perfect space for entertaining or relaxing. Thoughtfully updated throughout, this home showcases a stunning custom cedar front porch, gleaming hardwood floors on the main level, new basement tile flooring, elegant crown moulding, a beautifully renovated lower-level bathroom and 2 separate laundry. Enjoy peace of mind with major mechanical updates, including an owned hot water tank (2025) and an owned furnace (2016).Situated in a sought-after family-friendly neighbourhood, you'll love the unbeatable location just minutes from top-rated schools, the hospital, GO Station, Highway 401, shopping, entertainment, and places of worship. Whether you're a first-time buyer, investor, or looking for a home with income potential, this exceptional property offers incredible value and endless possibilities. Don't miss your chance to make it yours! (id:60365)
7 Chopin Court
Whitby, Ontario
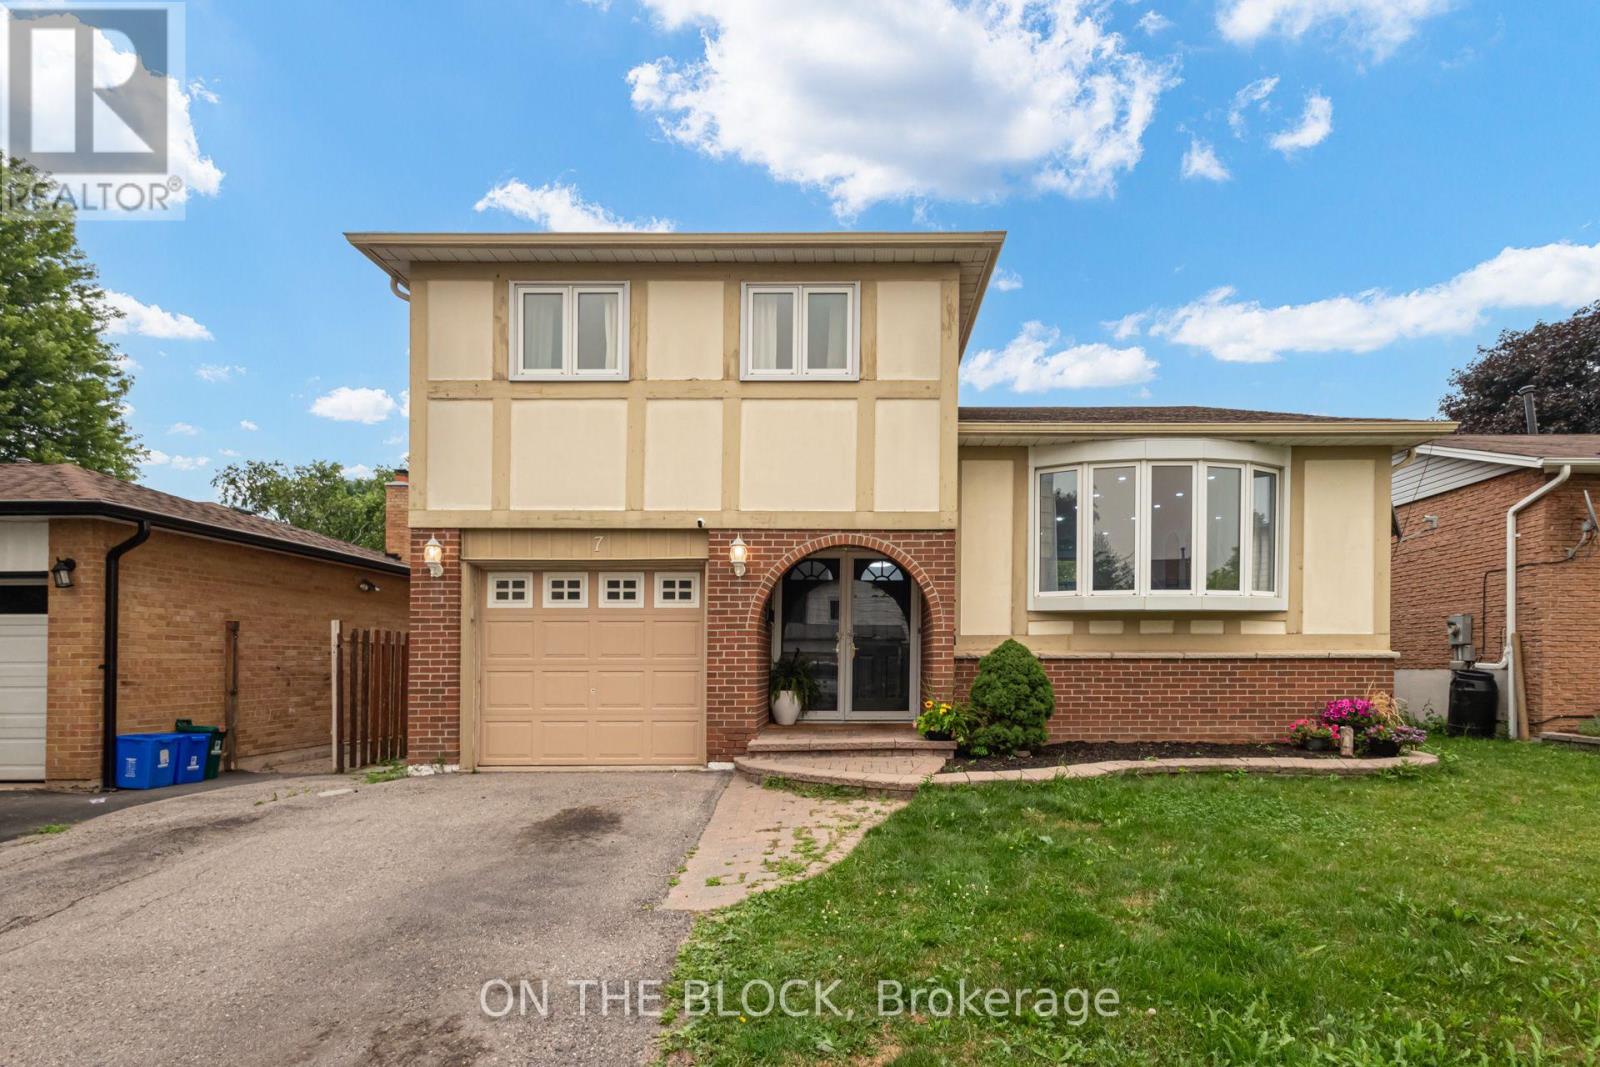
Welcome To 7 Chopin Court, Located In One Of Whitby's Most Desirable Neighbourhoods. Situated On A Cul De Sac With A Spacious 47 X 100 Ft Lot, This Detached 4-Level Backsplit Offers An Incredible Opportunity To Create Your Dream Home In A Sought-After Family-Friendly Community. Featuring 3 Bedrooms, A Functional Layout With Spacious Principal Rooms, And Finished Living Space, This Home Offers Plenty Of Room For Family Living And Endless Possibilities To Make It Your Own. The Private Backyard With An In-Ground Pool (As-Is Condition) Provides The Perfect Canvas To Create Your Own Outdoor Escape, Whether Hosting Summer Gatherings Or Enjoying Quiet Evenings At Home. Steps To Major Amenities, Schools, Shops, Downtown Whitby, Restaurants, Whitby GO Train Station, 401/412 With Easy Access To The 407, Iroquois Park Sports Centre & Abilities Centre. Enjoy The Convenience Of An Established Community While Being Surrounded By Everything You Need For Everyday Living. (id:60365)
49 - 1345 Altona Road
Pickering, Ontario
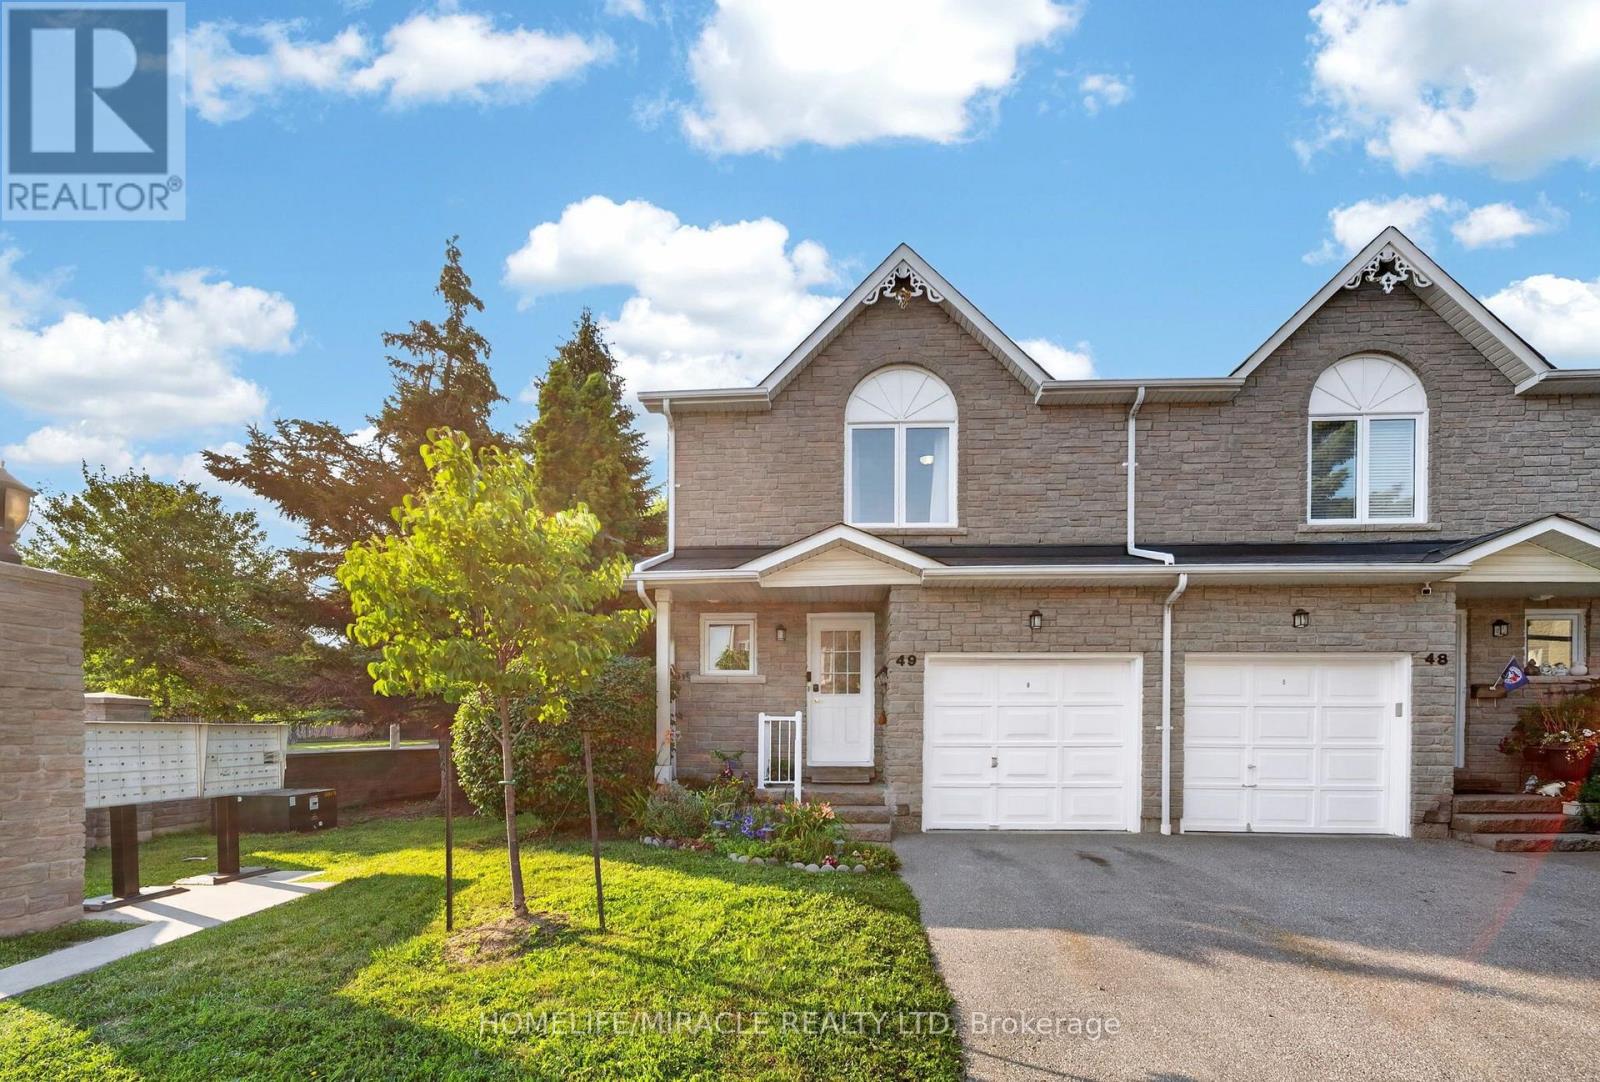
A home that simply feels right*Prime location with exceptional convenience*Gorgeously renovated full-brick 2-storey end-unit townhouse in Pickering's highly attractive Rougemount community, bordering Toronto*Located within the catchment for top-ranked Elizabeth B. Phin P.S. (8.7/10), popular Dunbarton H.S. (7.6/10), also with access to St. Monica Catholic School & St. Mary Catholic Secondary School*Offering the space & feel of a semi-detached home*This sun-filled property features elegant stone exterior finishes front & back for timeless curb appeal & durability*Freshly painted (Jul 26) Fully upgraded and renovated kitchen (2024) *Basement, living area, second floor & bathroom renovated (2023) *Spacious attached garage*Bright open-concept living & dining with cozy gas fireplace, hardwood floor, picture window*Modern kitchen with quartz countertops & backsplash, breakfast bar, pantry, gas stove, stainless steel appliances, double sink and spacious breakfast area that can also be converted to a family room*Walk out to a sunny private backyard with deck, no large trees & plenty of green space-perfect for BBQ, entertaining or gardening*Hardwood flooring throughout 2nd floor*Spacious primary bedroom with large walk-in closet & computer nook*Two additional generously sized bedrooms Professionally finished basement offers flexible space for a recreation room, home office, den or potential fourth bedroom Oversized laundry room with abundant storage*Furnace & Ac 2024*Maintenance fee covers water, roof, window, deck, common area maintenance, attic, pest control*Plenty of visitor parking*Minutes to Hwy 401, Rouge Hill GO & 24-hour TTC transit at Altona & Kingston*Steps to walk-in clinic, pharmacy, dental office, eye care, daycare, library, community centre, convenience store and restaurants*Close to banks, grocery stores, big-box retailers, places of worship, Toronto Zoo, Pickering Waterfront & Petticoat Creek Conservation Area*Make it your home and enjoy! (id:60365)
1223 - 25 Lower Simcoe Street
Toronto, Ontario
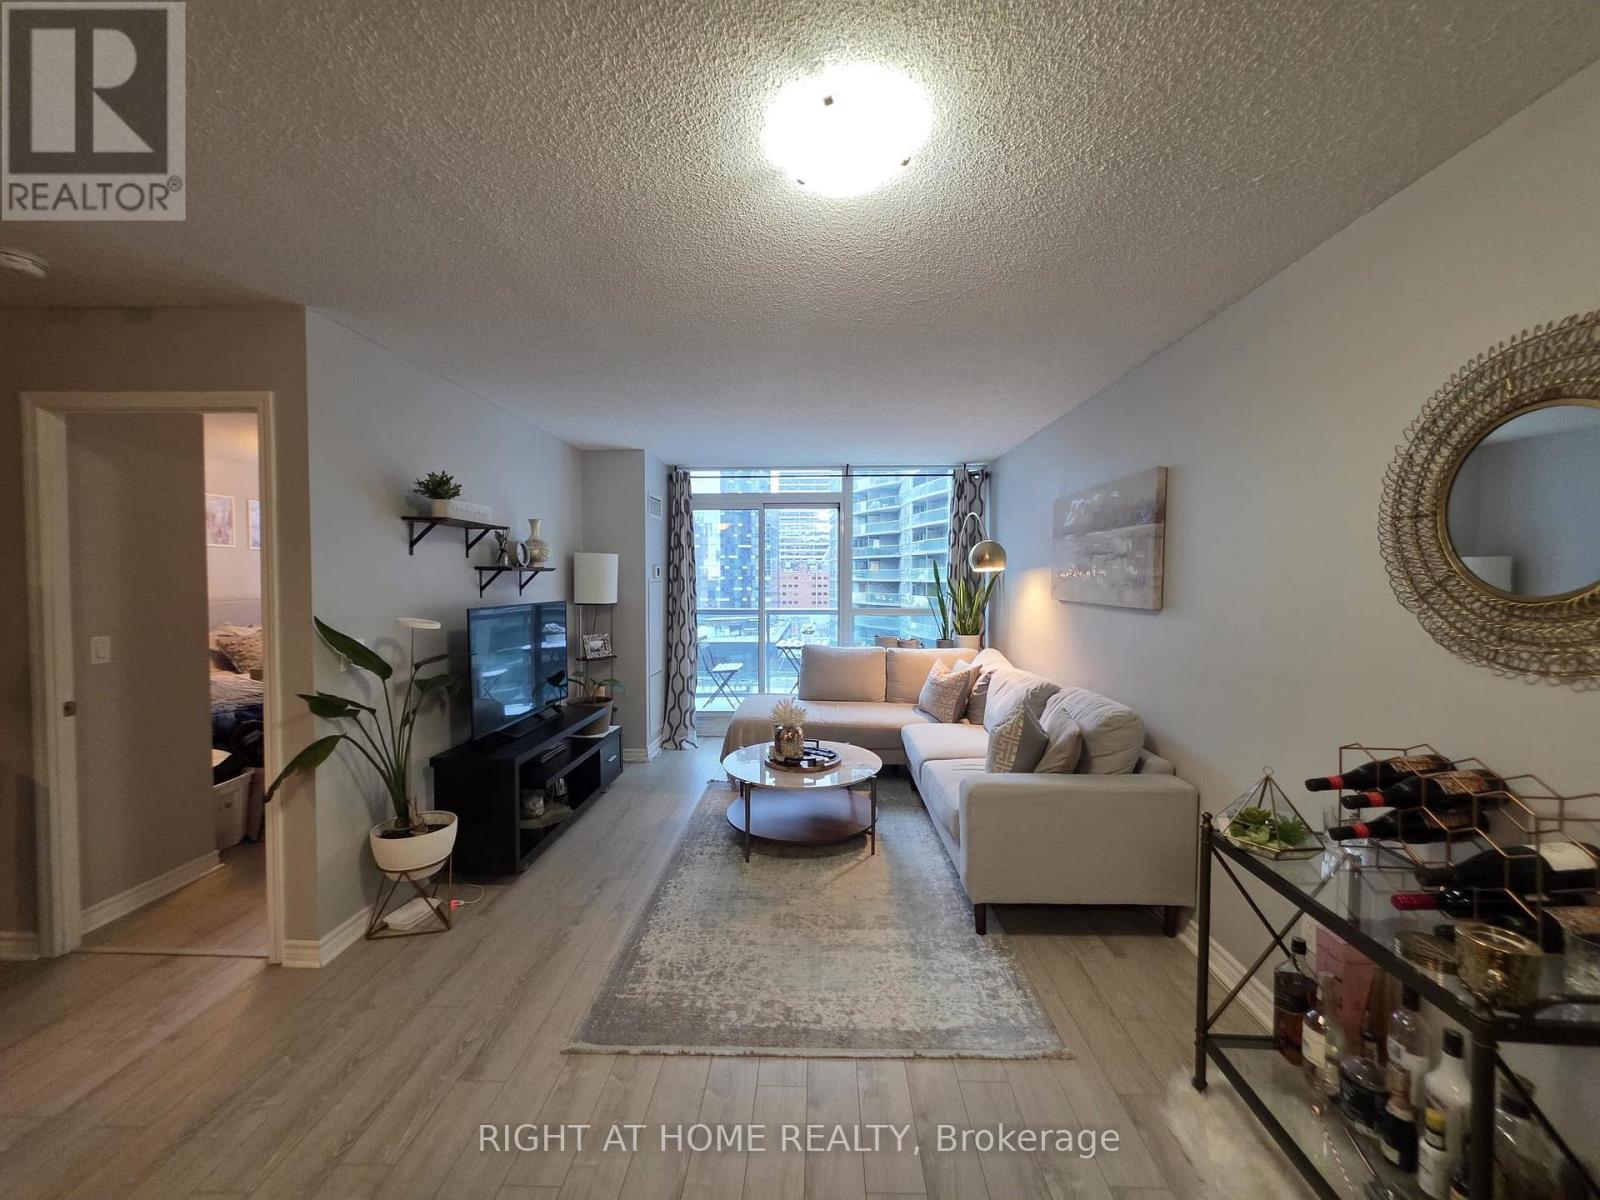
Bright and spacious 1 Bedroom + Separate Den condo offering approximately 650 sq. ft. of thoughtfully designed living space in the heart of downtown Toronto. Enjoy breathtaking, unobstructed views of the iconic CN Tower from your suite. Den is perfect for home office or additional living space. Residents benefit from direct underground access to the PATH, providing year-round convenience and seamless connectivity. Just minutes to Union Station, Rogers Centre, Scotiabank Arena, the CN Tower, waterfront, restaurants, shopping, and Toronto's Financial District. An exceptional opportunity to enjoy vibrant downtown living with unbeatable access to the city's best amenities and attractions. (id:60365)
917 - 51 Trolley Crescent
Toronto, Ontario
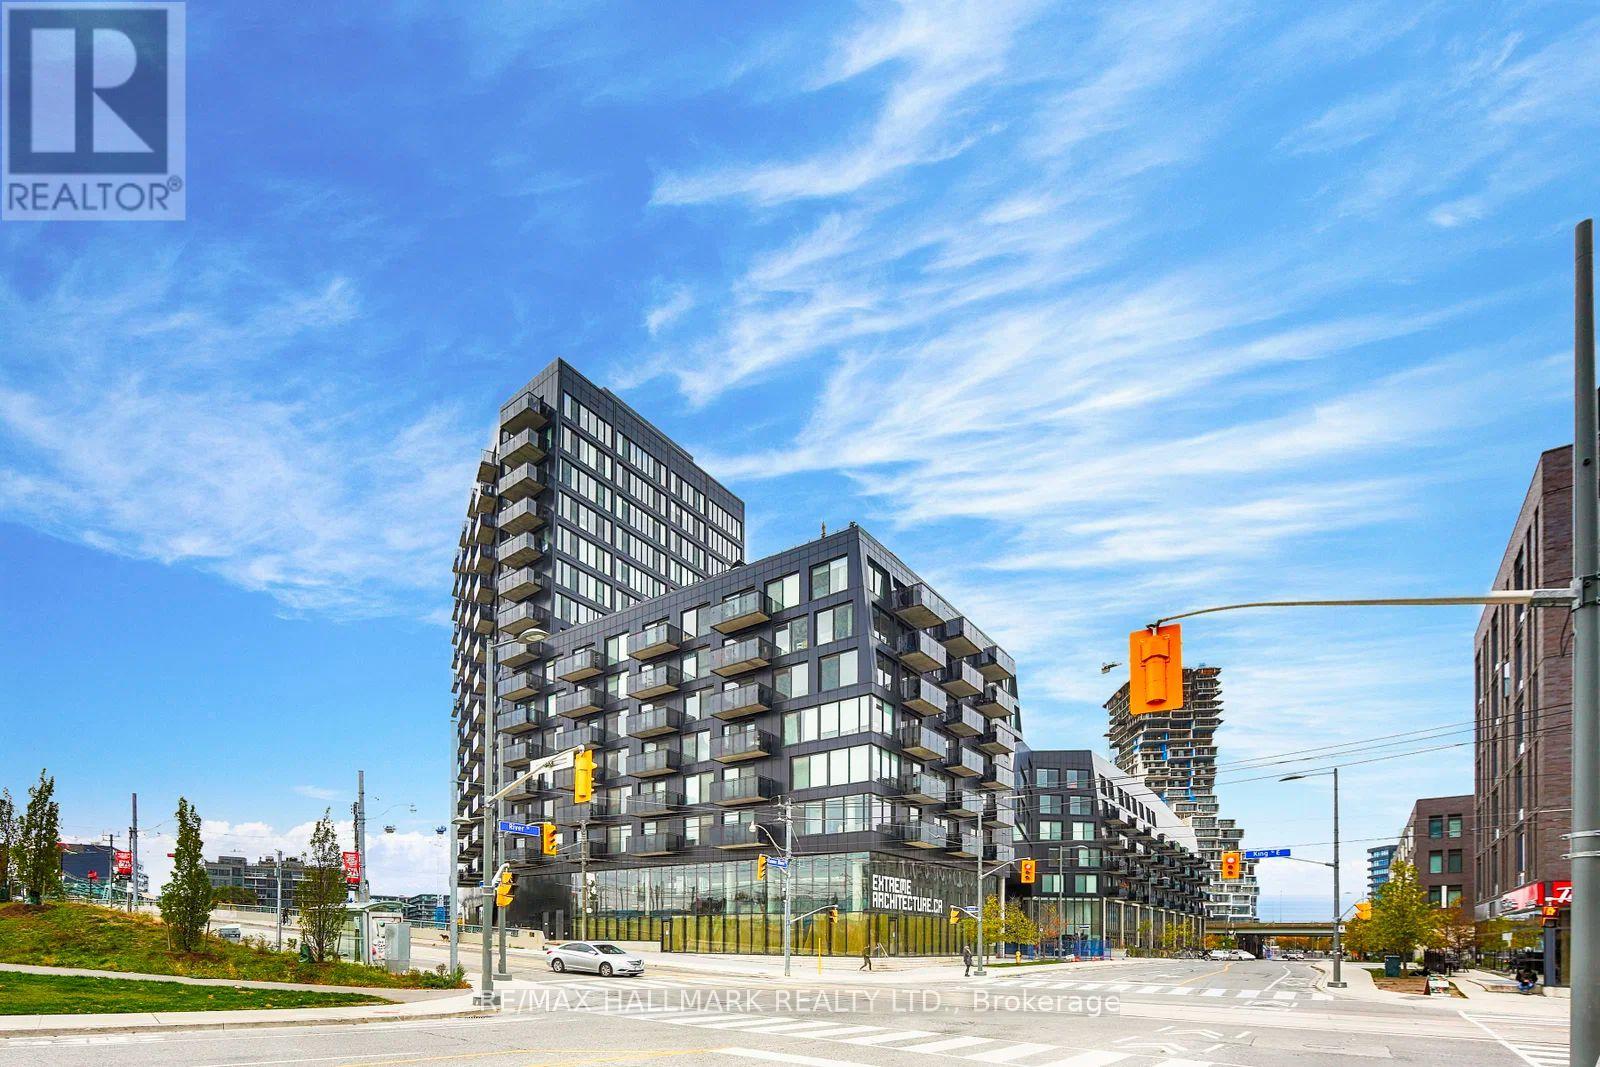
Stylish Studio at River City Condos A Modern Urban Retreat! Experience contemporary city living in this bright and spacious studio at River City Condos, part of Torontos first LEED Gold, carbon-neutral residential community. Showcasing striking modern-industrial architecture, this sleek unit features floor-to-ceiling windows with breathtaking northwest city views, flooding the space with natural light. The sleek galley kitchen is equipped with stainless steel appliances, offering both style and functionality perfect for urban living. Nestled in sought-after Corktown, you're just steps from The Distillery District, Leslieville, Riverside, and The Danforth. Enjoy quick access to the DVP and a vibrant selection of cafes, restaurants, boutiques, and downtown amenities. With the King and Queen streetcar lines right at your doorstep, commuting is effortless. River City offers state-of-the-art amenities, including a 15,000 sq. ft. landscaped courtyard with a heated outdoor pool, outdoor dining area, and lounge spaces. Stay active with the fitness centre and yoga studio, or unwind in the party lounge and meeting rooms. Additional perks include a children's play area, pet washing station, and bike storage. With a top-tier Walk, Transit, and Bike Score, this is your chance to live in one of Torontos most vibrant and well-connected neighbourhoods. Welcome home! (id:60365)
2110 - 30 Herons Hill Way
Toronto, Ontario
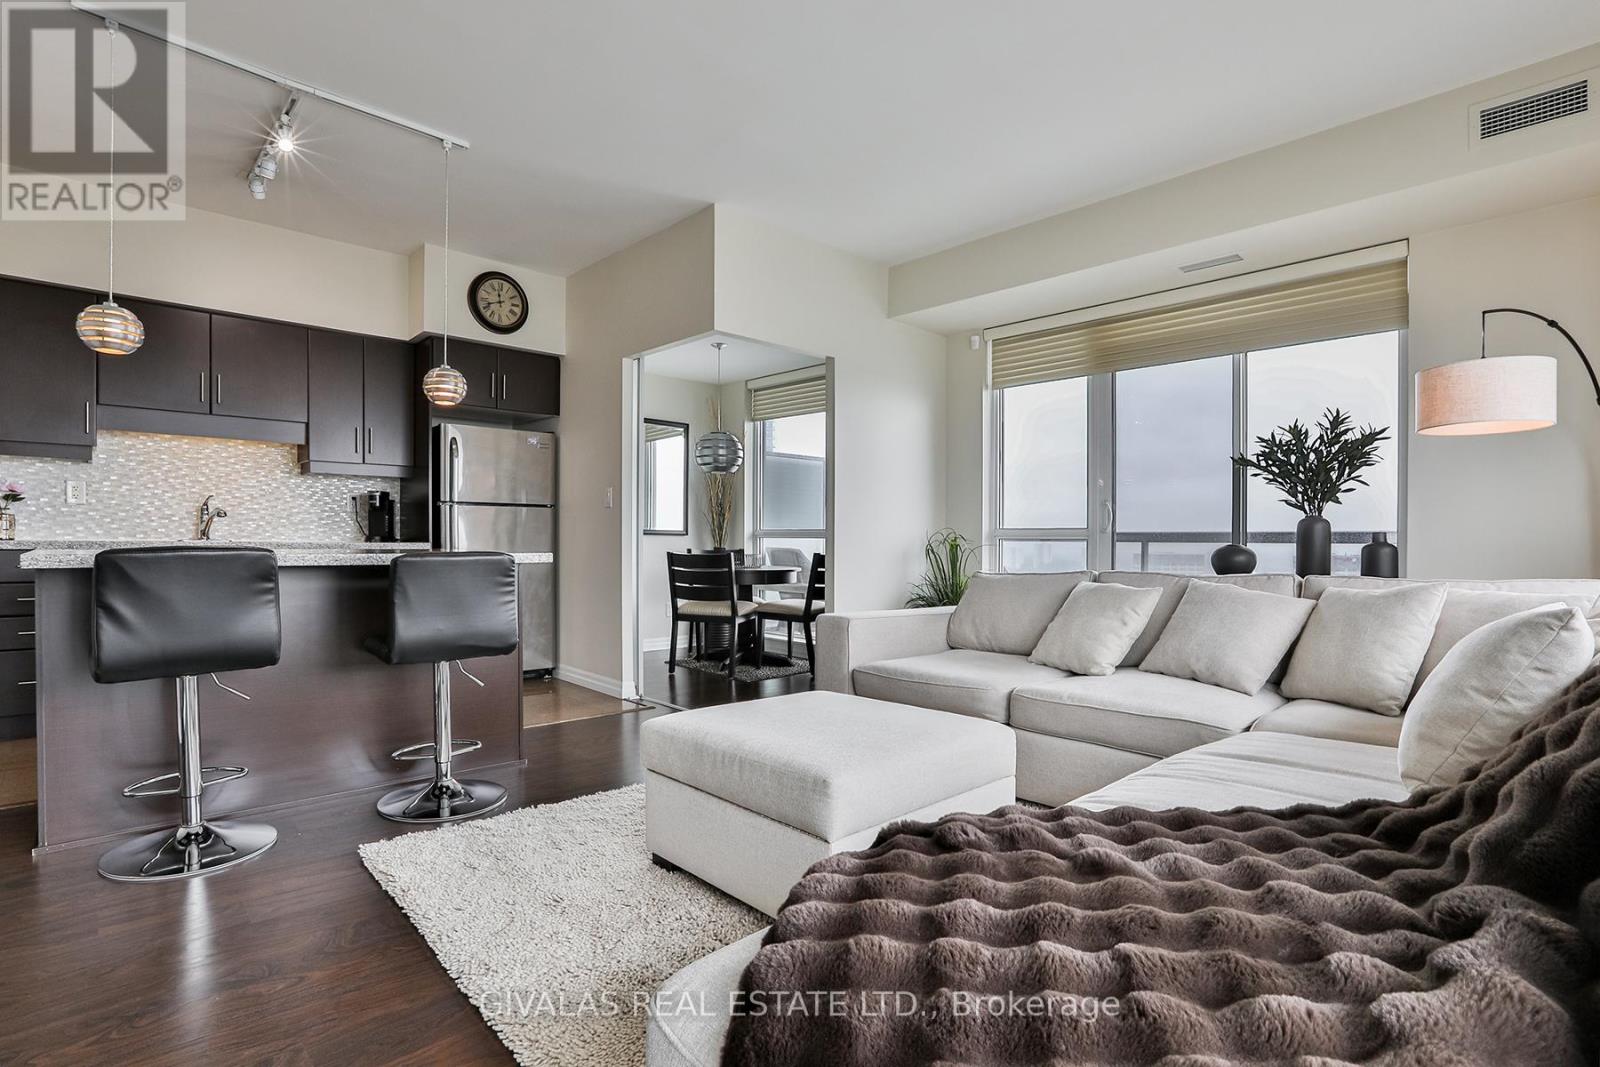
Perfectly positioned with effortless access to the DVP and Highway 401, this exceptional location is just minutes from Fairview Mall, premier shopping, restaurants, schools, and the public library. Welcome to The Legacy, where a rare opportunity awaits to own one of the largest corner suites on the 21st floor.Designed with space and comfort in mind, this impressive residence features 9-foot ceilings, 2 generously sized bedrooms, 2 full bathrooms, and a versatile den, all complemented by an expansive wrap-around balcony-perfect for entertaining or simply enjoying the spectacular panoramic city views, including a glimpse of the CN Tower.The desirable southwest exposure fills the suite with abundant natural light while showcasing breathtaking, unobstructed views of Toronto's skyline, offering a stunning backdrop from sunrise to sunset and into the evening. Residents enjoy an outstanding array of resort-inspired amenities, including an indoor swimming pool, hot tub, fitness centre, sauna, party room, concierge service, visitor parking, and more. A rare opportunity to own a premium suite in one of the area's most sought-after condominium communities. (id:60365)
1908 - 68 Esther Shiner Boulevard
Toronto, Ontario
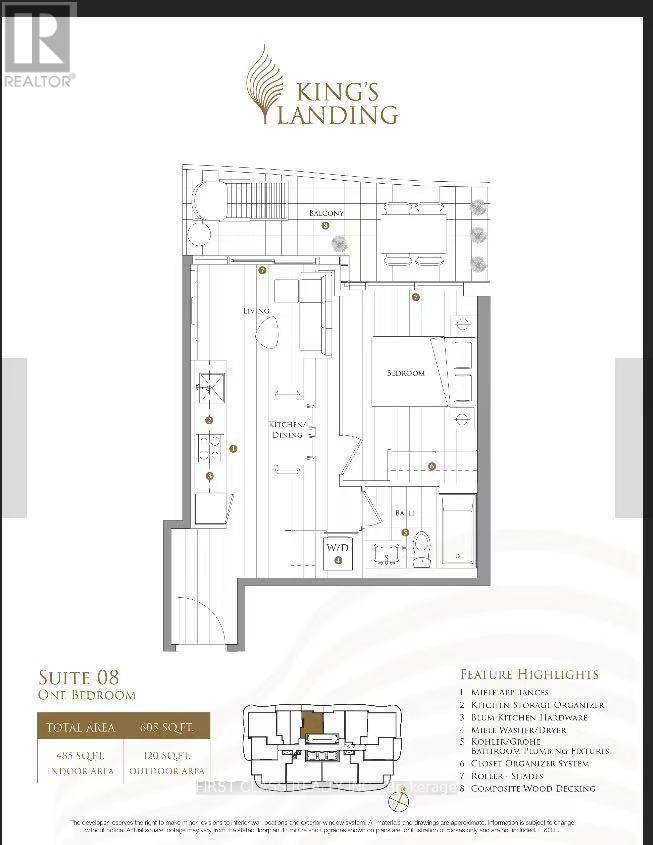
Discover refined living in Bayview Village at Kings Landing by Concord! This 1 bedroom suite offers 485 sq. ft. of bright, open-concept living, with a North facing 120 sq ft balcony providing beautiful forest-like views -- perfect for entertaining or unwinding outdoors. Featuring floor-to-ceiling windows, modern finishes, a chef-inspired kitchen with gas stove, premium Miele appliances, and light up closets -- this home blends luxury with functionality. The Unit Includes 1 Parking Space and 1 Locker Unit. Residents enjoy world-class amenities including a fitness centre with yoga studio, squash court, golf simulator, grand ballroom, whiskey lounge, co-working spaces, and a rooftop secret garden with BBQs, lawn bowling, and life-sized chess. 24/7 concierge and on-site car wash add premium everyday convenience. A rare opportunity to live in one of North York's most prestigious, amenity-rich communities. **Heat, water, and gas are included. Tenant pays for hydro and internet.** (id:60365)
356 - 68 Esther Shiner Boulevard
Toronto, Ontario
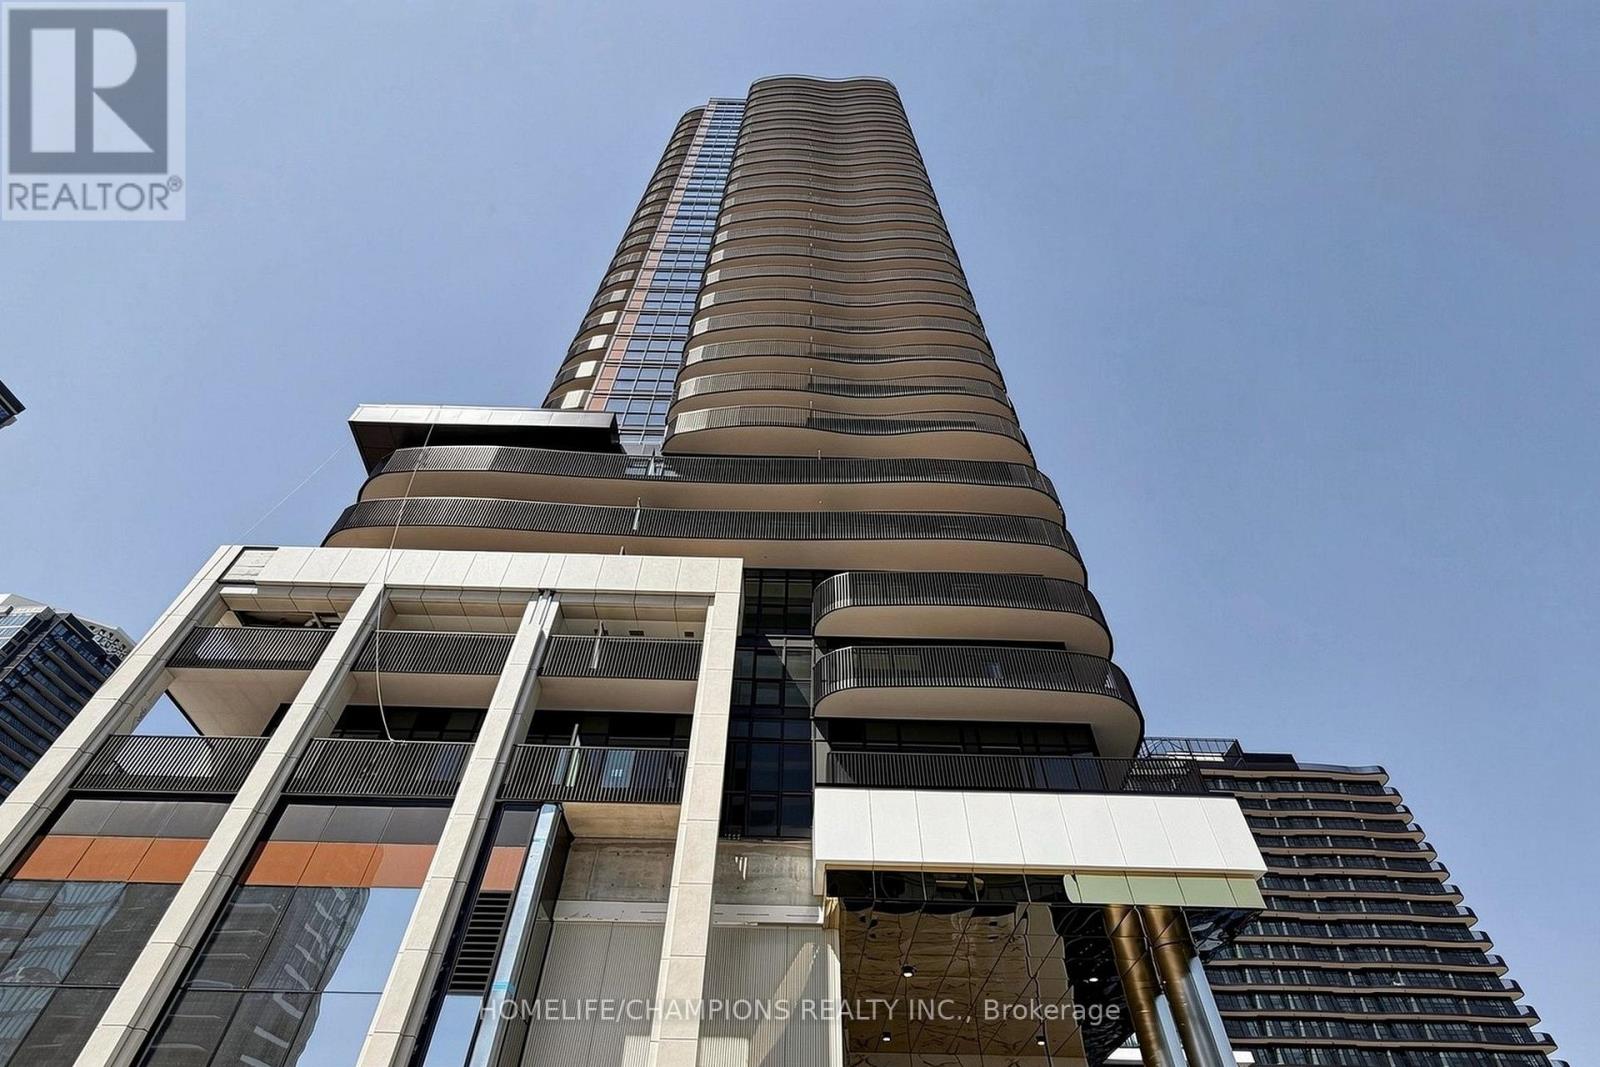
BRAND NEW LUXURY King's Landing At Concord Park Place! Bright Open Concept 1+Den Suite OfferingApproximately 668 Sq. Ft. Plus Balcony, Two 1 4Pcs & 1 3Pcs Bathrooms And One EV Parking Space.Functional Open-Concept Layout With Floor-To-Ceiling Windows, Contemporary Kitchen, PremiumIntegrated Appliances, Gas Cooktop And Built-In Oven. Spacious Primary Bedroom With 4-PieceEnsuite And A Separate Den With Sliding Doors, Ideal For A home Office, Study Or Guest Space.Enjoy Exceptional Building Amenities And A Prime North York Location Steps To Bessarion SubwayStation, New Community Centre, Library, Park, IKEA, Bank, Canadian Tire, Restaurants AndShopping. Minutes To Bayview Village, North York General Hospital And Easy Access to Hwy401&404&DVP! An Excellent Combination Of Comfort, Convenience And Contemporary Urban Living!Tenant and cooperating agent to verify all details. (id:60365)

© 2026 Proptech Realty Inc., Brokerage.