
111 - 660 Pape Avenue Toronto, Ontario M4K 3S5

$1,450,000Maintenance, Common Area Maintenance, Electricity, Insurance, Parking
$1,399.29 Monthly
Maintenance, Common Area Maintenance, Electricity, Insurance, Parking
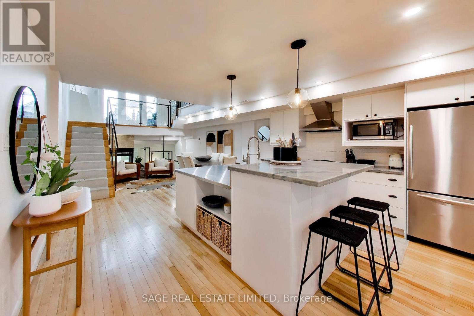
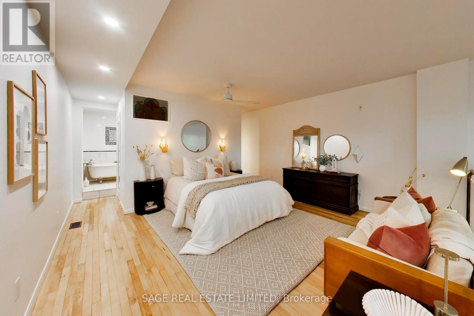
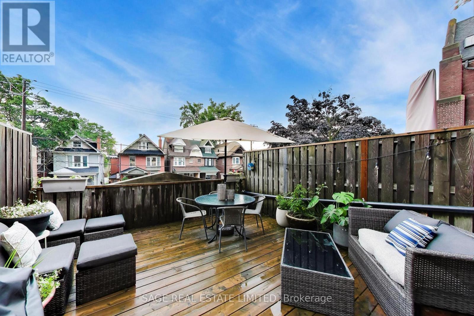
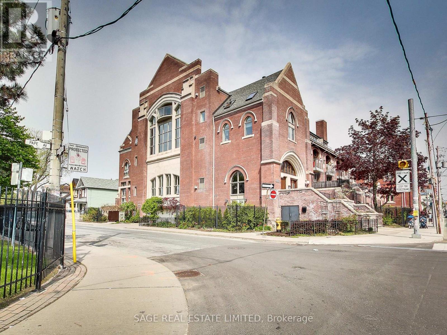
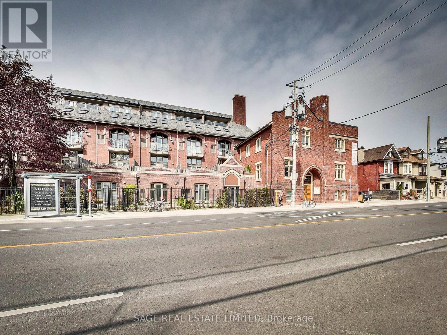
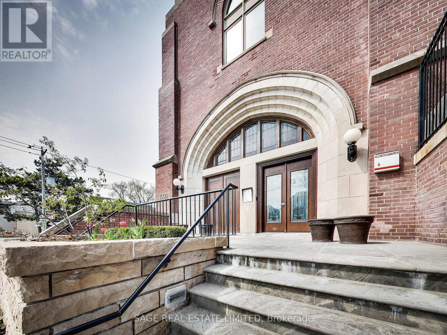
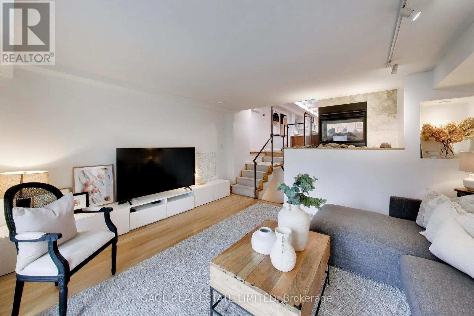
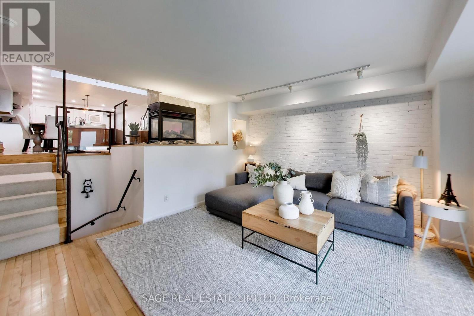
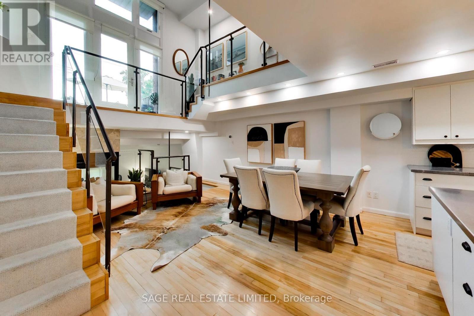
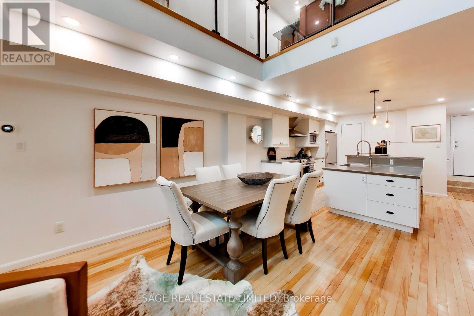
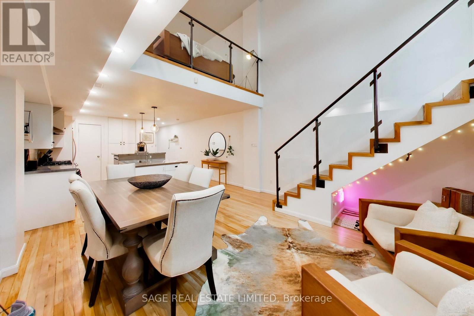
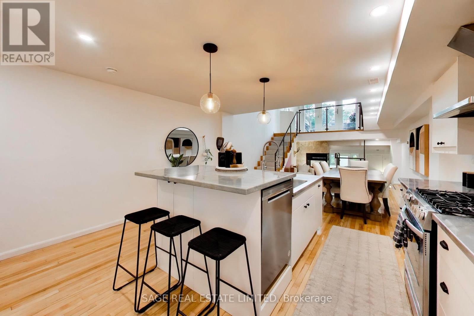
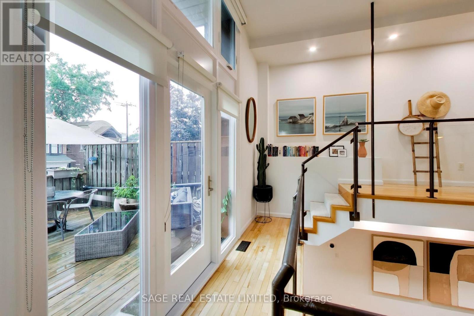
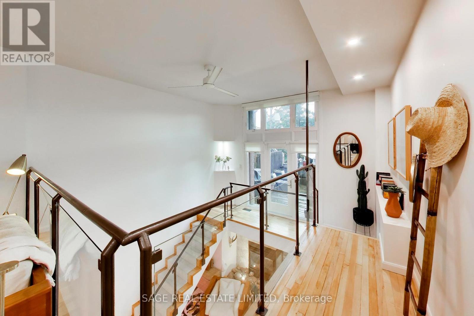
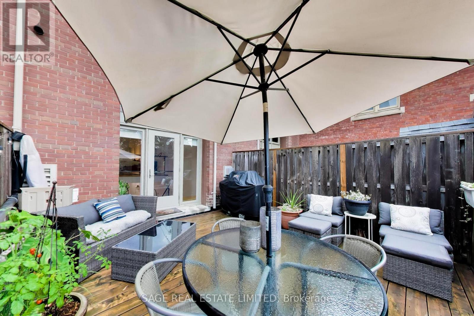
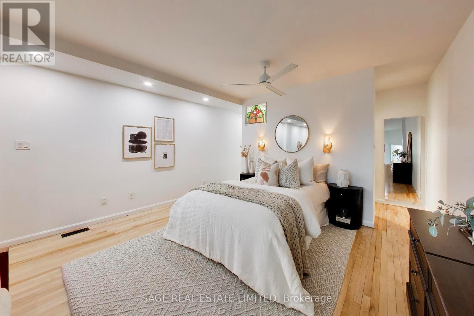
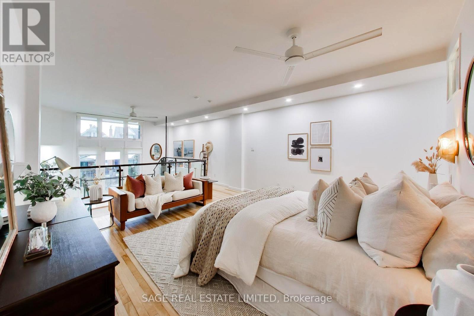
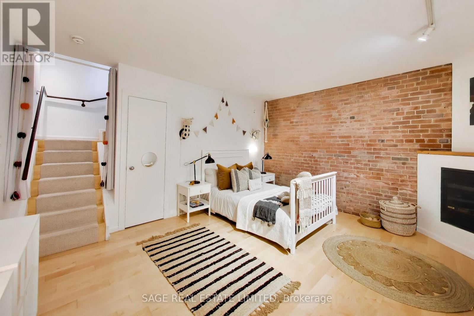
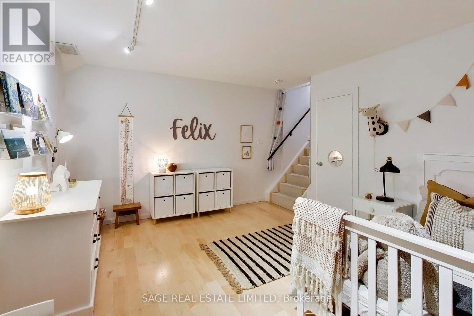
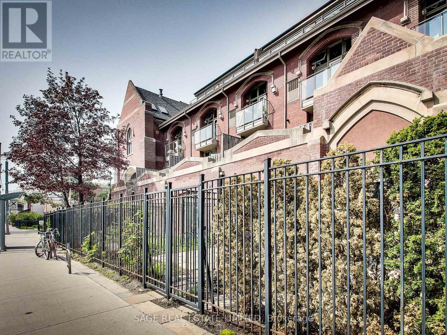
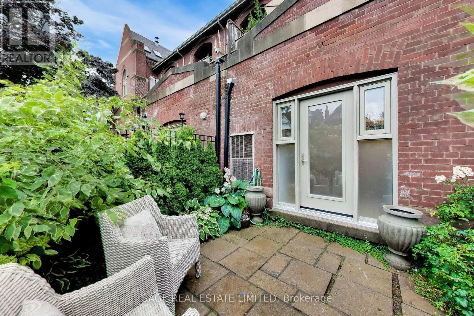
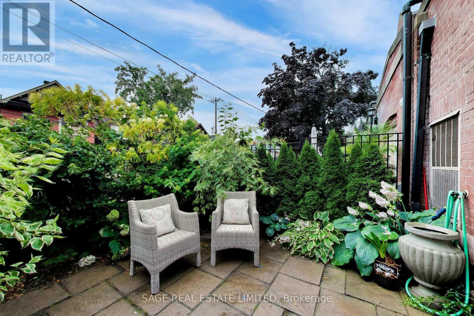
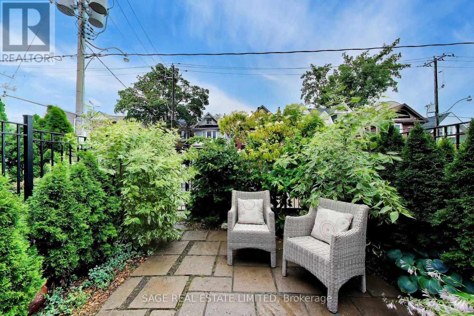
$1,399.29 MonthlyGorgeous, light-filled multi-level suite in the highly coveted Glebe Lofts! Designed for both comfortable everyday living and effortless entertaining, this unique home offers an exceptional blend of indoor and outdoor space. The stunning second-level primary retreat opens onto an expansive private terrace-your own peaceful urban escape. A second exclusive outdoor space, a rare gated garden with direct access from Pape Avenue, provides the perfect setting for morning coffee, gardening, or welcoming guests. Just steps from the vibrant Danforth, you'll enjoy the best of boutique shops, acclaimed restaurants, cafés, parks, and convenient transit, all while coming home to one of the neighbourhood's most distinctive loft residences. (id:60365)
Property Details
| MLS® Number | E13597156 |
| Property Type | Single Family |
| Community Name | North Riverdale |
| AmenitiesNearBy | Hospital, Park, Place Of Worship, Public Transit |
| CommunityFeatures | Pets Allowed With Restrictions |
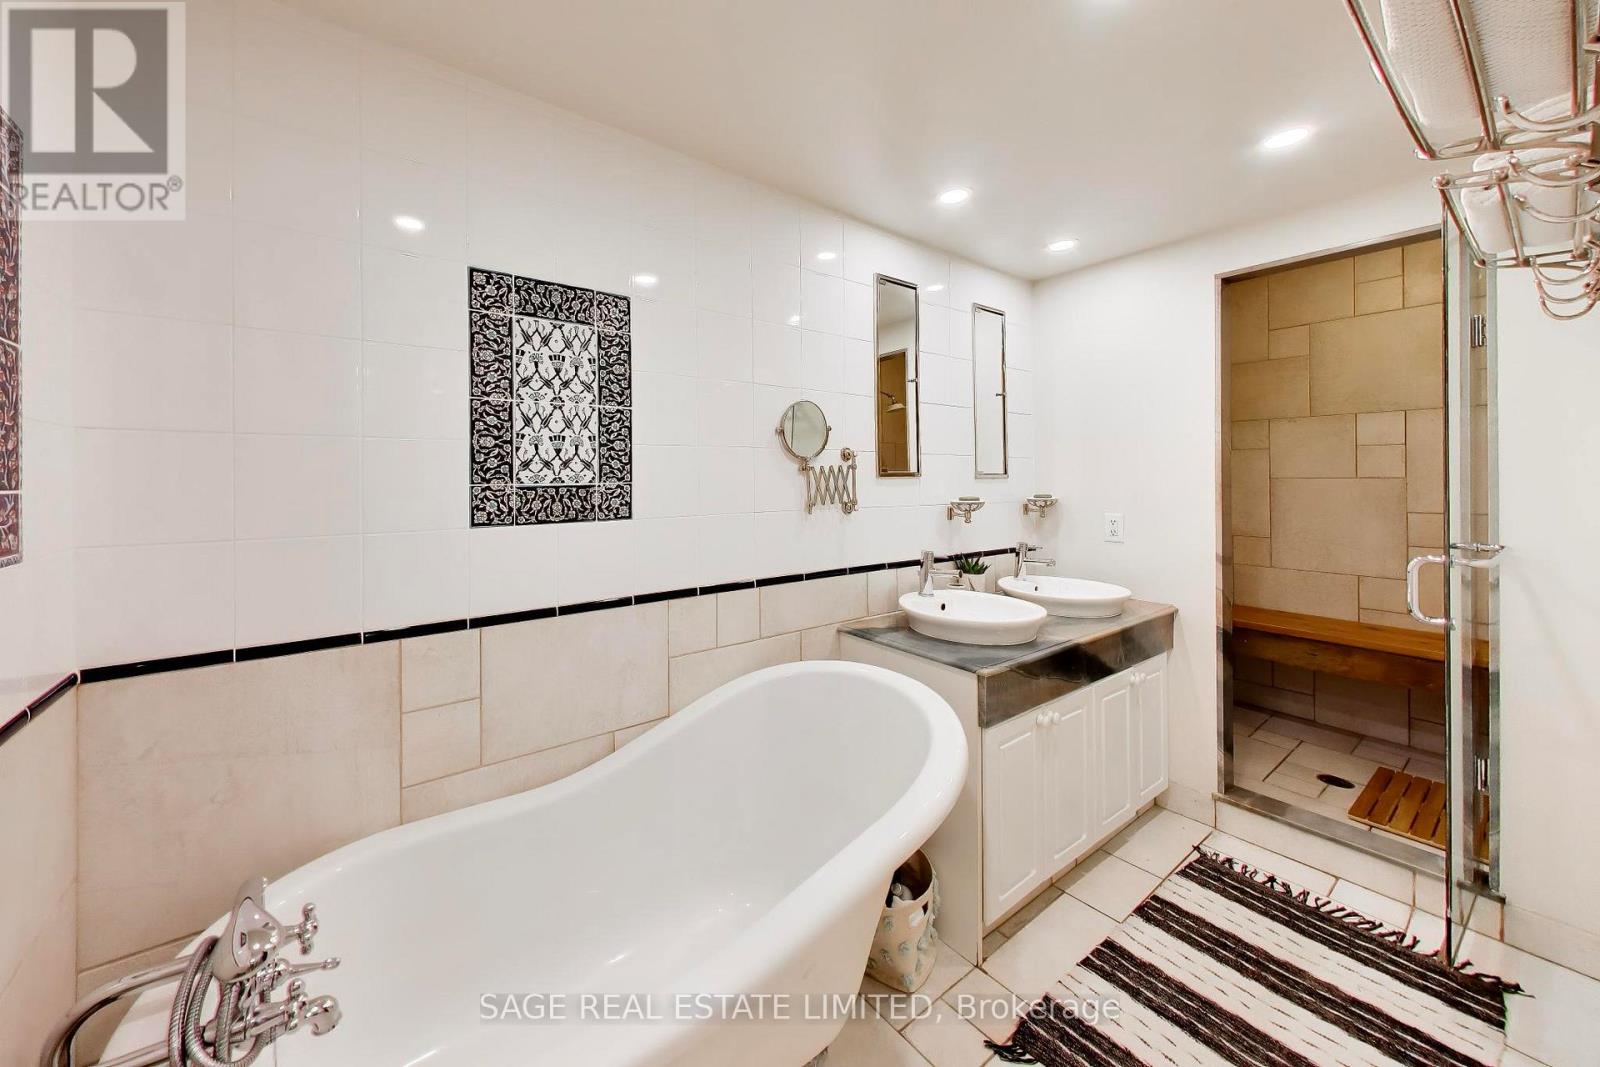
| Features | Lighting, Paved Yard, Sauna |
| ParkingSpaceTotal | 1 |
| Structure | Deck, Patio(s) |
Building
| BathroomTotal | 2 |
| BedroomsAboveGround | 1 |
| BedroomsBelowGround | 1 |
| BedroomsTotal | 2 |
| Age | 16 To 30 Years |
| Amenities | Fireplace(s), Storage - Locker |
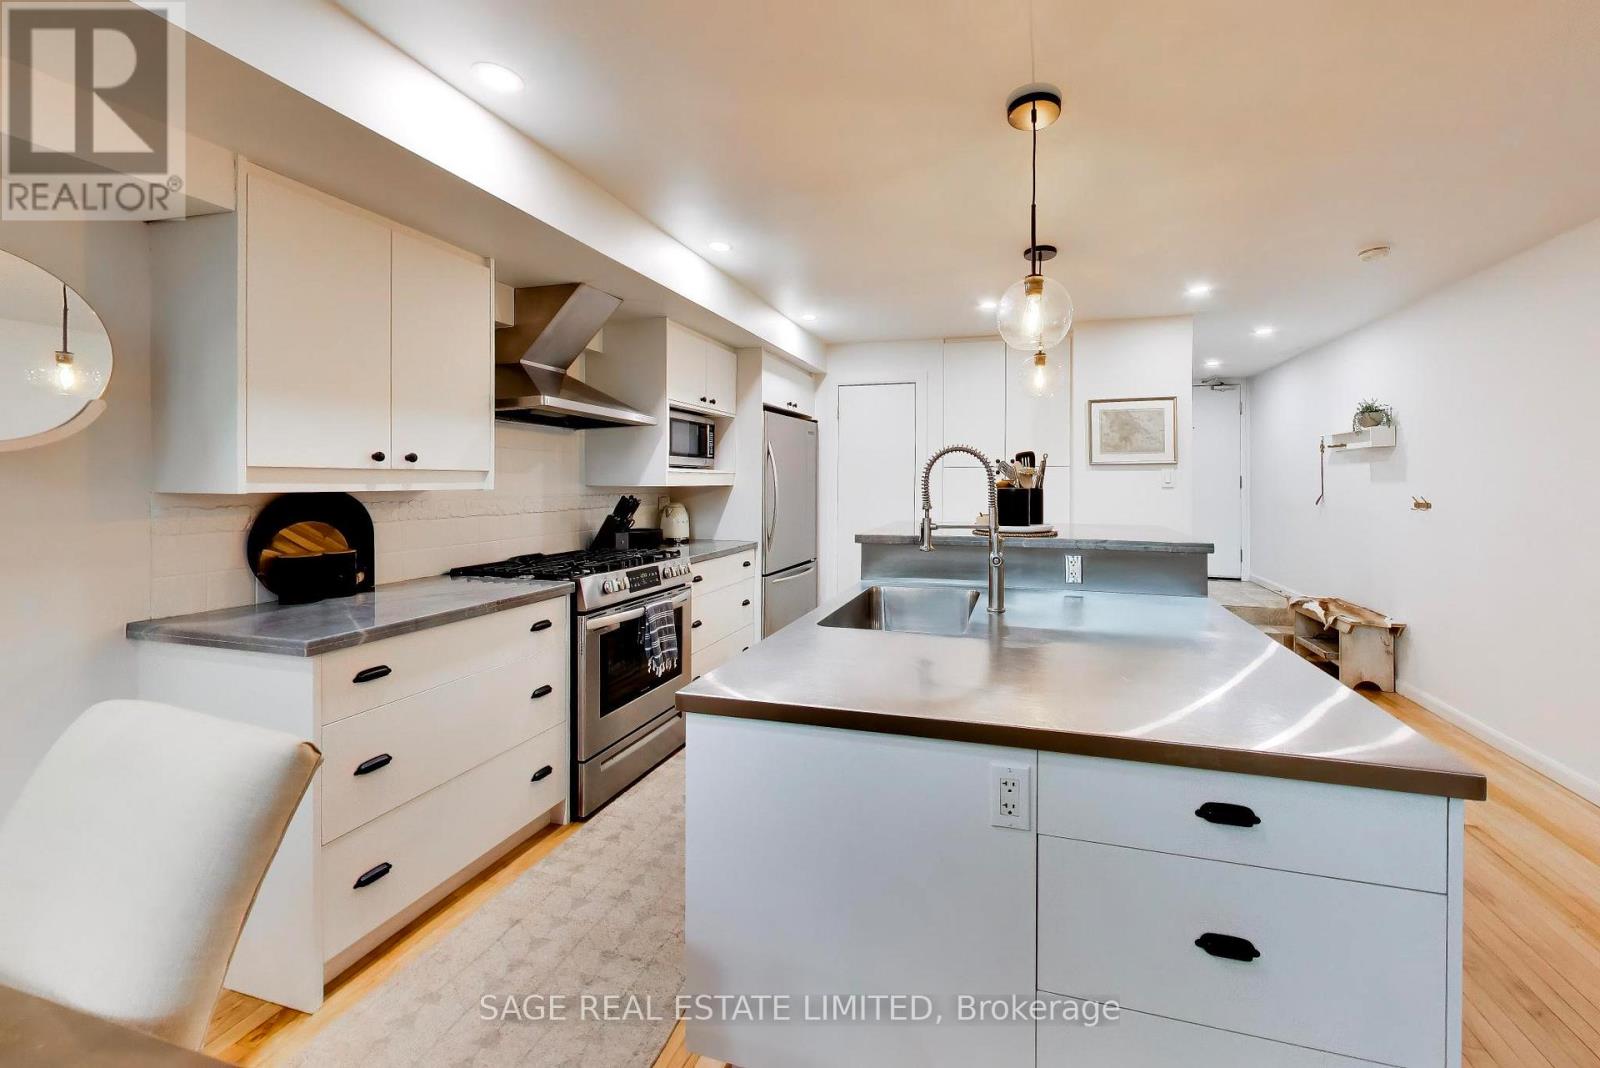
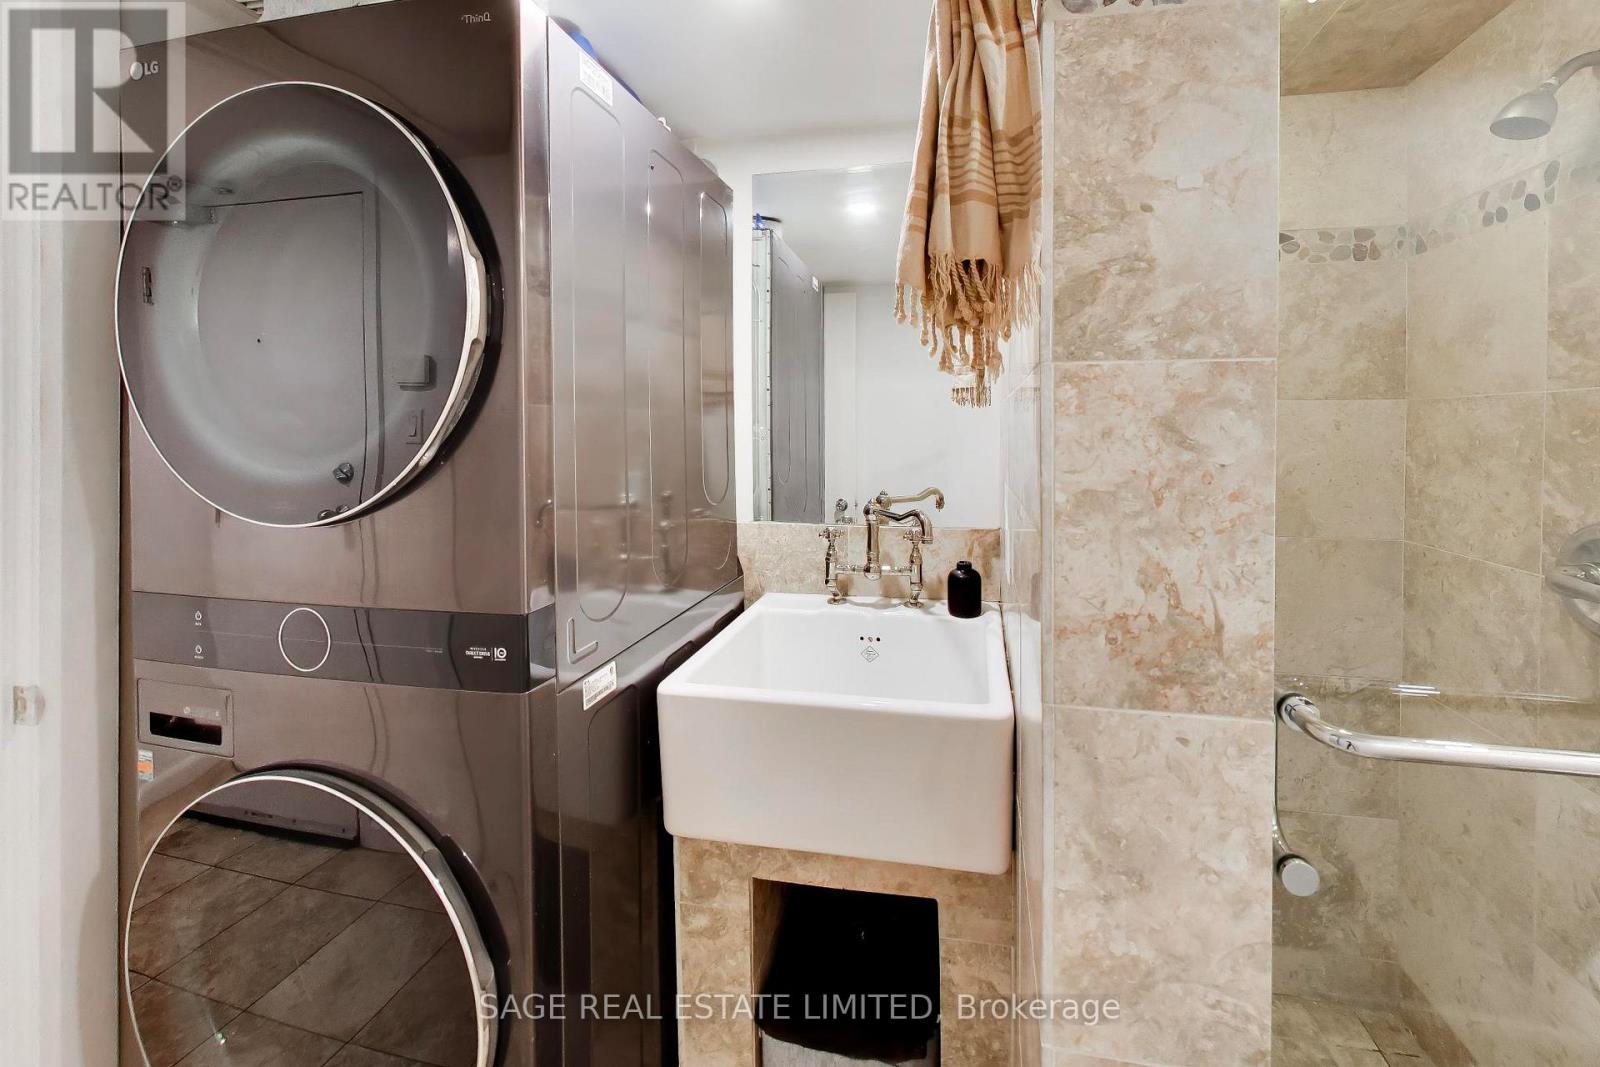
| Appliances | Garage Door Opener Remote(s), Dishwasher, Dryer, Gas Stove(s), Washer, Refrigerator |
| ArchitecturalStyle | Loft |
| BasementDevelopment | Finished |
| BasementType | N/a (finished) |
| CoolingType | Central Air Conditioning |
| ExteriorFinish | Brick |
| FireProtection | Alarm System, Smoke Detectors |
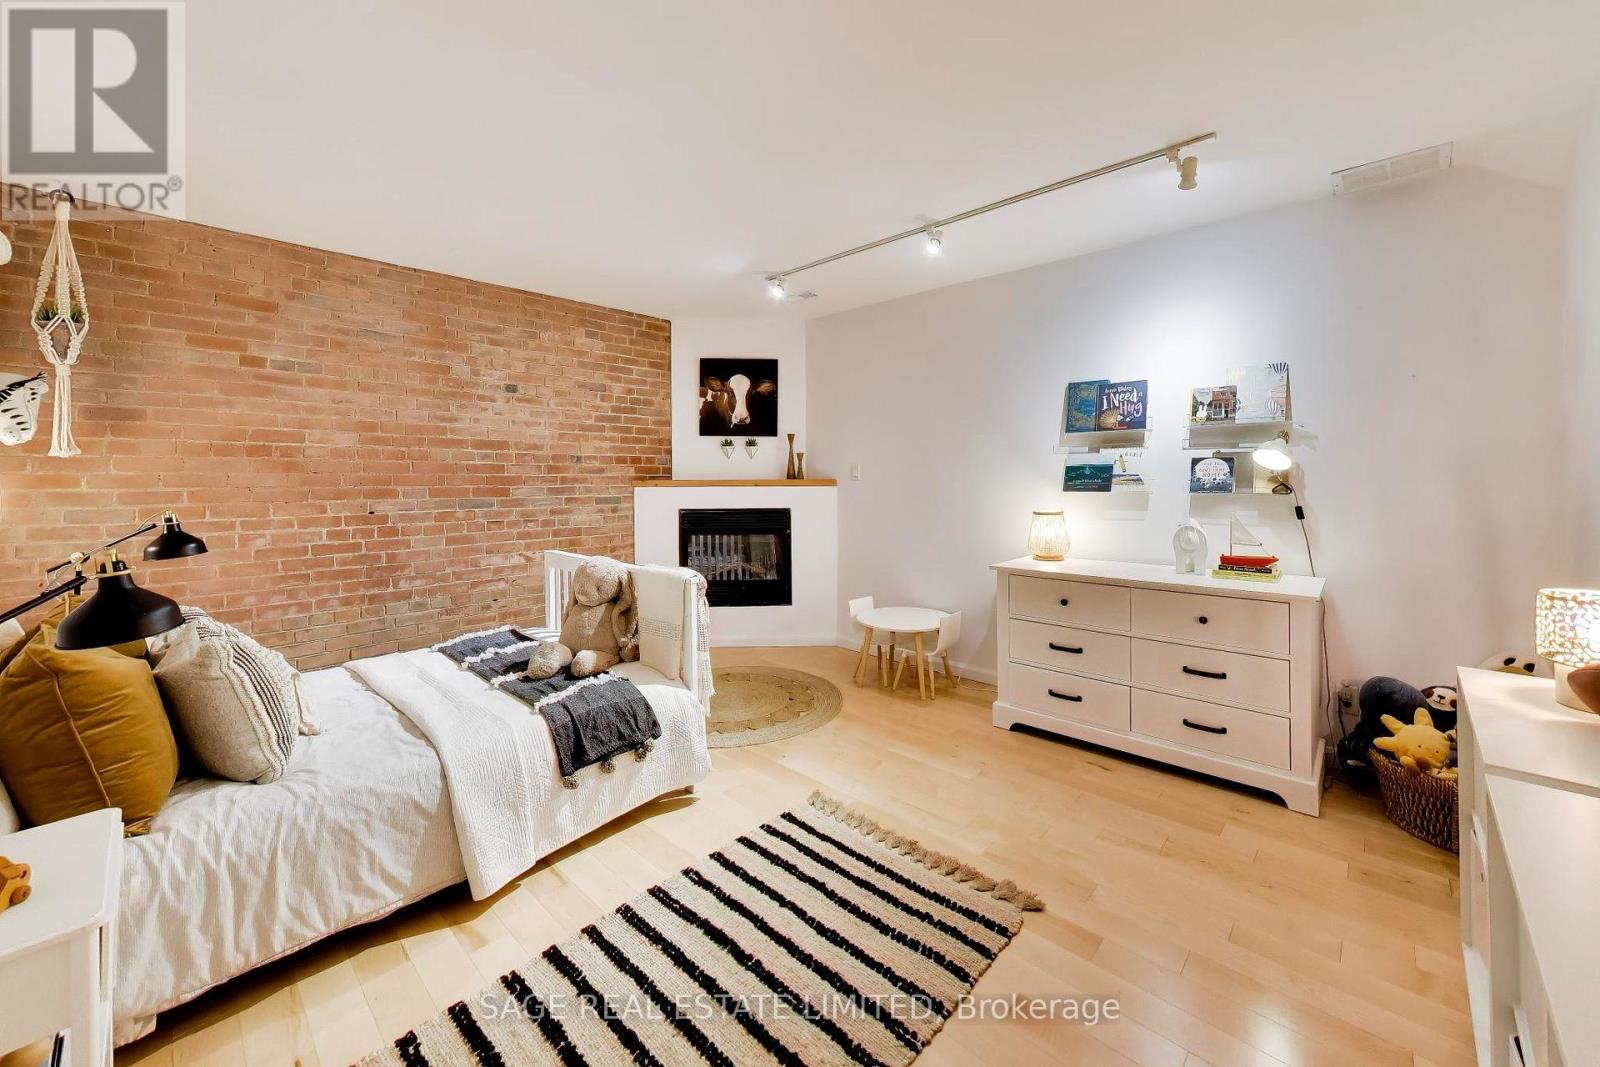
| FireplacePresent | Yes |
| FireplaceTotal | 1 |
| FlooringType | Hardwood, Tile |
| HeatingFuel | Natural Gas |
| HeatingType | Forced Air |
| SizeInterior | 1400 - 1599 Sqft |
| Type | Apartment |
Parking
| Underground | |
| Garage |
Land
| Acreage | No |
| FenceType | Fenced Yard |
| LandAmenities | Hospital, Park, Place Of Worship, Public Transit |
| LandscapeFeatures | Landscaped |
Rooms
| Level | Type | Length | Width | Dimensions |
|---|---|---|---|---|
| Second Level | Primary Bedroom | 4.52 m | 4.38 m | 4.52 m x 4.38 m |
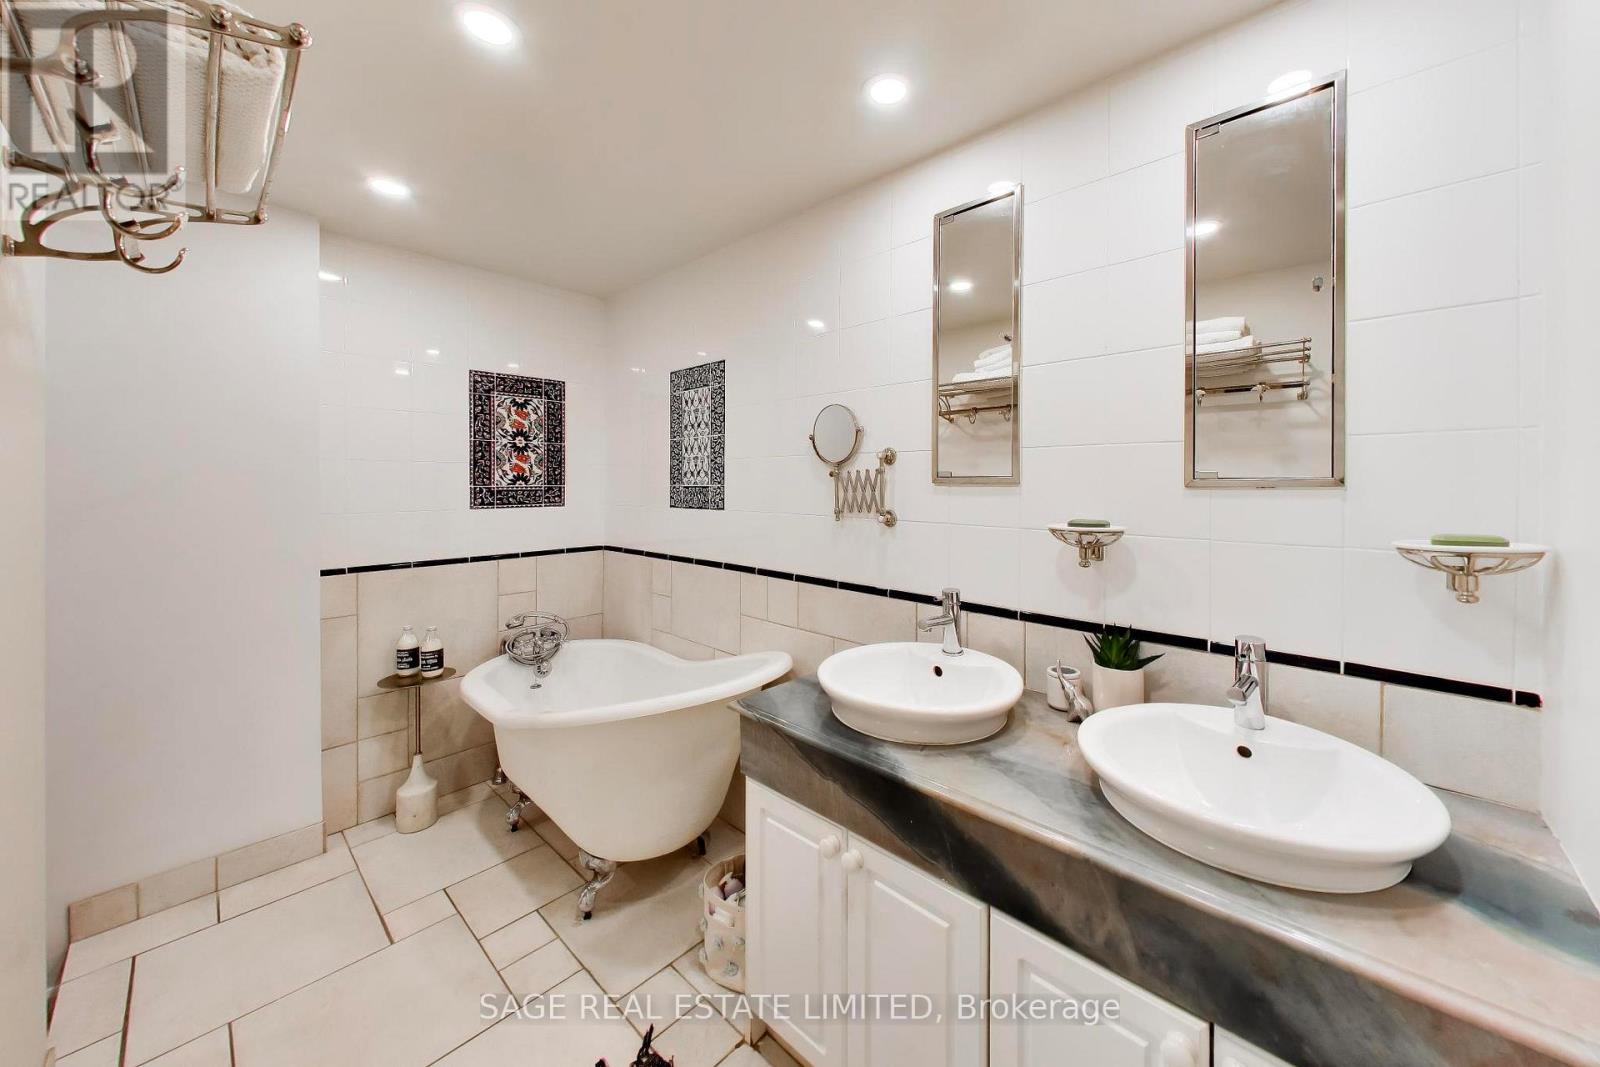
| Second Level | Bathroom | 4.52 m | 4.38 m | 4.52 m x 4.38 m |
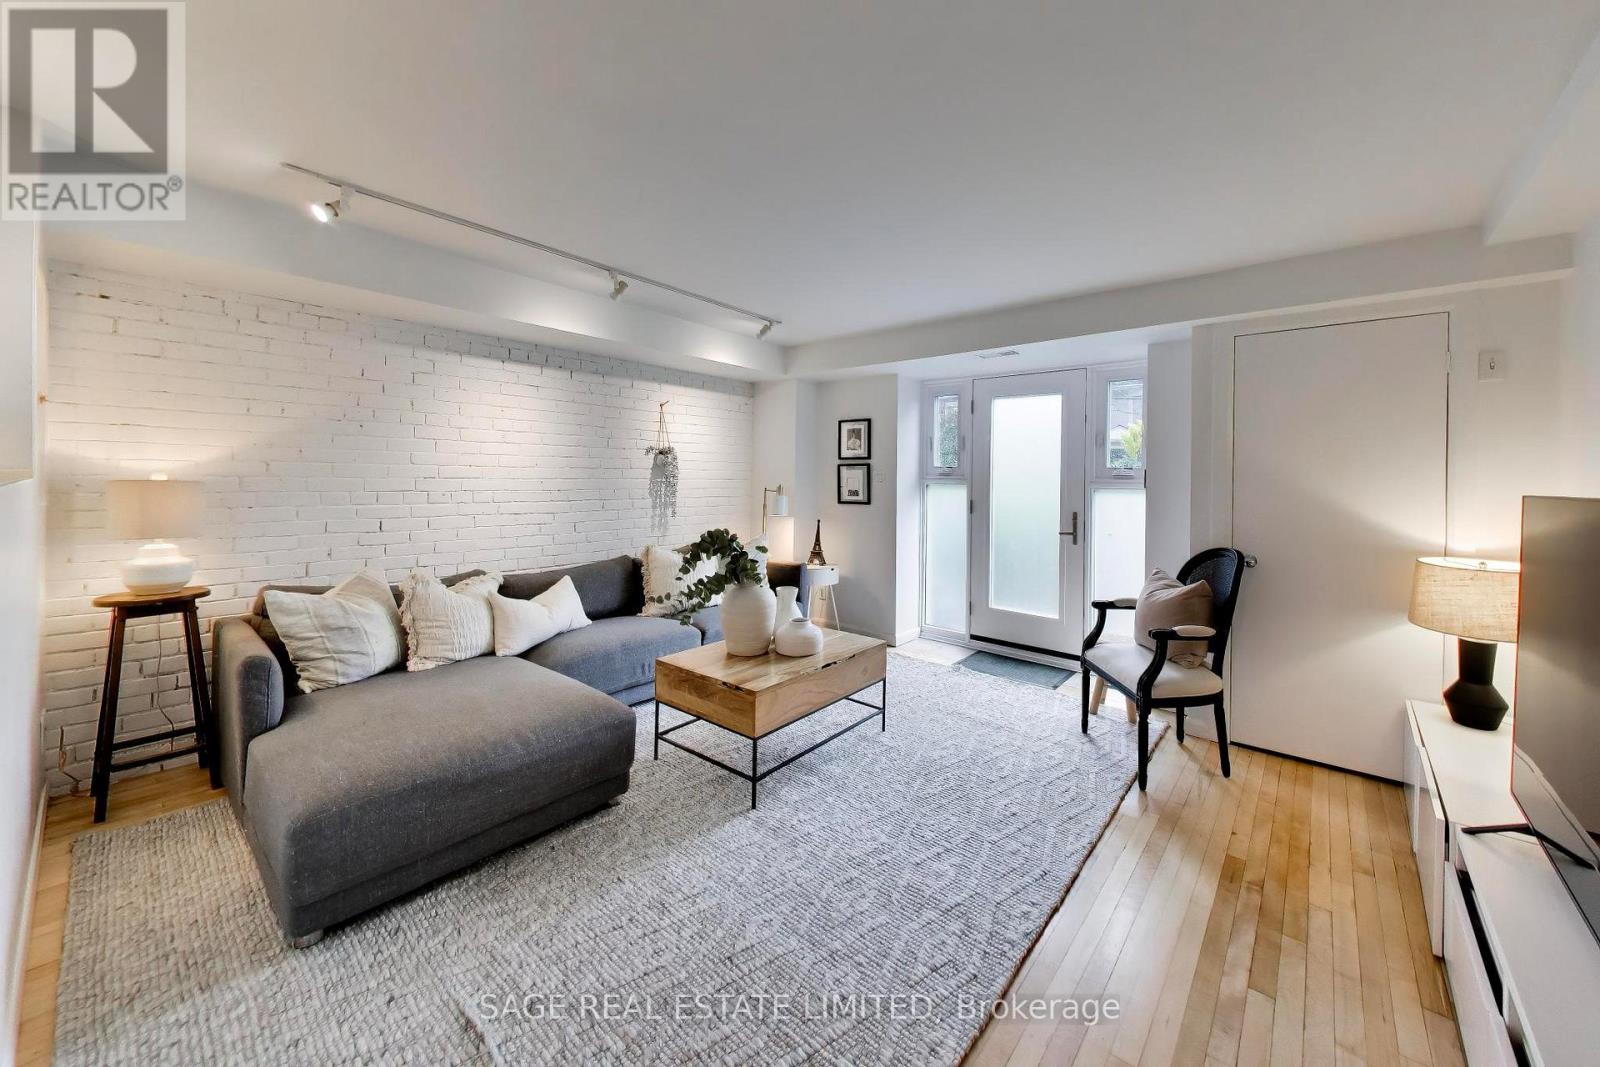
| Basement | Bedroom 2 | 4.68 m | 3.89 m | 4.68 m x 3.89 m |
| Main Level | Kitchen | 3.34 m | 3.41 m | 3.34 m x 3.41 m |
| Main Level | Dining Room | 4.53 m | 3.18 m | 4.53 m x 3.18 m |
| Main Level | Living Room | 4.64 m | 4.73 m | 4.64 m x 4.73 m |
| Main Level | Den | 4.53 m | 1.51 m | 4.53 m x 1.51 m |
| Main Level | Bathroom | 3.07 m | 1.67 m | 3.07 m x 1.67 m |
Andrew Charles Cain
Salesperson
2010 Yonge Street
Toronto, Ontario M4S 1Z9

The trademarks REALTOR®, REALTORS®, and the REALTOR® logo are controlled by The Canadian Real Estate Association (CREA) and identify real estate professionals who are members of CREA. The trademarks MLS®, Multiple Listing Service® and the associated logos are owned by The Canadian Real Estate Association (CREA) and identify the quality of services provided by real estate professionals who are members of CREA. The trademark DDF® is owned by The Canadian Real Estate Association (CREA) and identifies CREA's Data Distribution Facility (DDF®)
July 23 2026 02:32:06
Toronto Real Estate Board
Sage Real Estate Limited

© 2026 Proptech Realty Inc., Brokerage.