
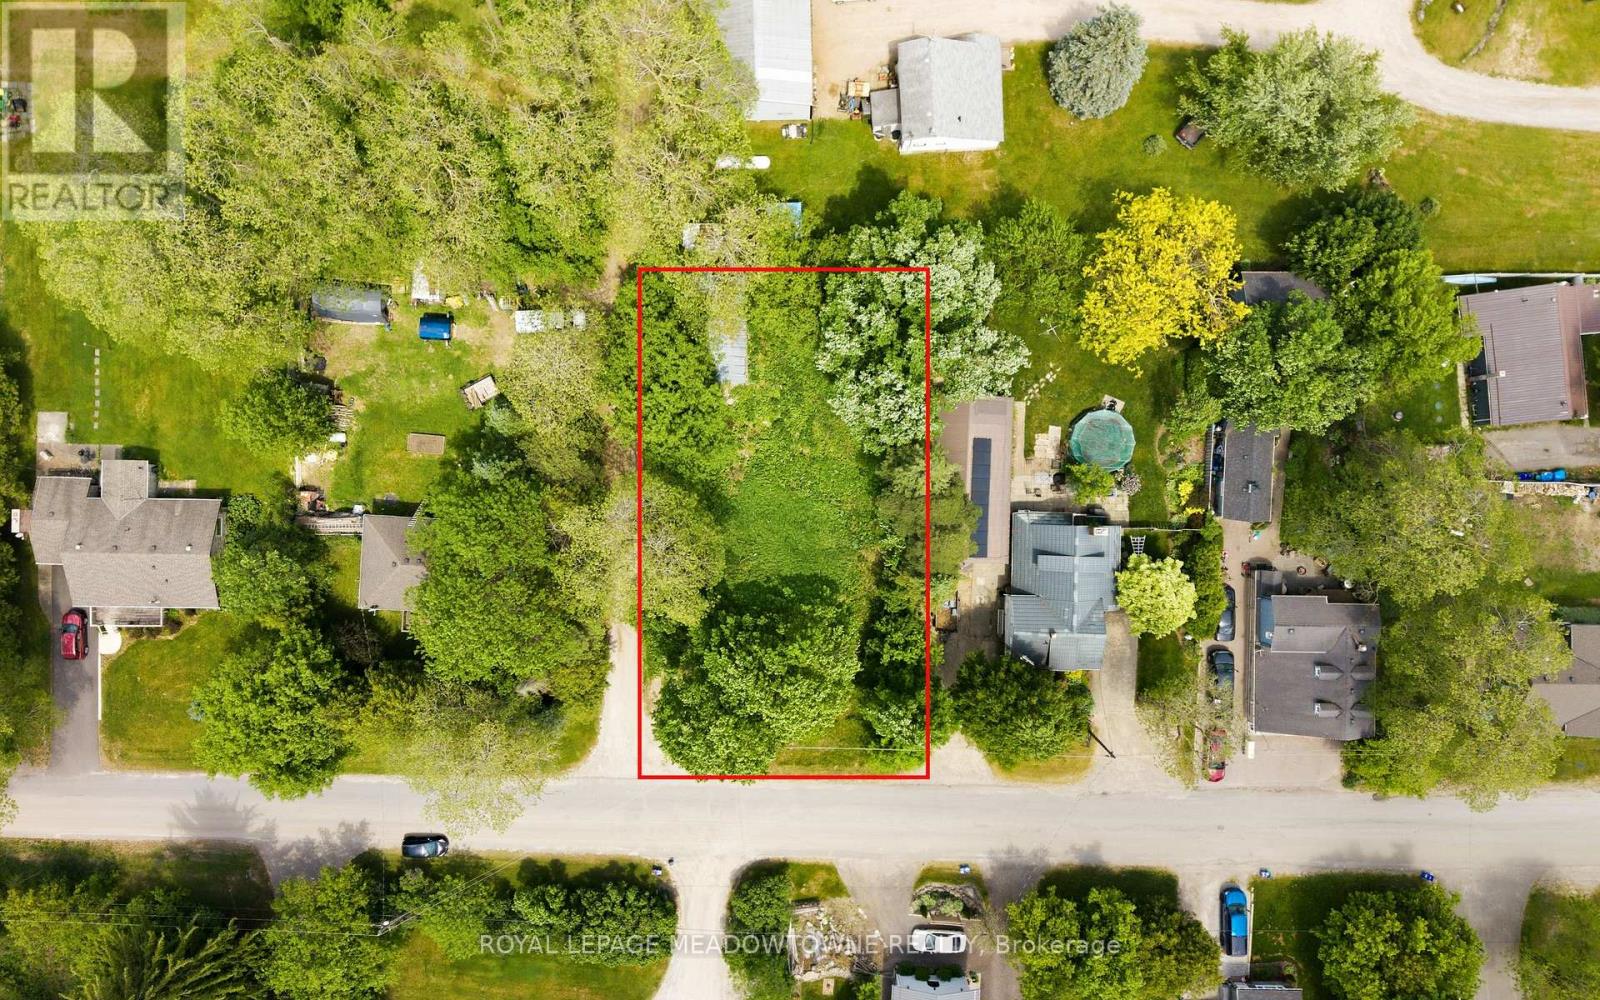
4905 Eramosa-Erin Townline
Erin, Ontario
Rare opportunity to secure a premium .22-acre lot at sought-after Crewson's Corner, perfectly positioned to build your dream home in a peaceful country setting while staying close to everyday conveniences. Ideally located just 5 minutes to Rockwood, 8 minutes to the Acton GO Station, and within easy commuting distance to Georgetown and Guelph, this property offers the perfect balance of rural charm and accessibility. Hydro is available at the road, making it an exceptional opportunity for buyers, builders, or investors looking to create a custom home tailored to their lifestyle. All building approvals and future development inquiries to be completed through the Town of Erin. (id:60365)

6 - 40 Wesleyan Court
Hamilton, Ontario
Remarks Public Remarks: Experience refined living in this beautifully designed bungaloft condominium located in the exclusive Castle Ridge enclave of Ancaster. Boasting 1,893 sq ft above grade, this spacious R3-bedroom, 3-bathroom home offers the perfect blend of comfort, elegance, and low-maintenance living. Step inside to soaring vaulted ceilings in the living room that create a bright, open atmosphere, and enjoy the convenience of main floor laundry. The kitchen features stainless steel appliances, with ample cabinetry, the 2nd mnflr bdrm could be used as a separate dining room. The 2nd floor features an open loft space overlooking the mfr living room, a 3rd bedroom w/sitting area & additional 4 pc bathroom, perfect for overnight guests. Retreat to an exceptionally large primary bedroom with generous closet space & 4pc ensuite bath, while the walk-out basement offers excellent potential with a 3-piece rough-in and the finished recroom walks out to a private patio overlooking a tranquil ravine - the perfect setting for morning coffee or quiet evenings. Additional highlights include: Single-car garage with private driveway Plenty of storage throughout Maintenance-free living in a desirable condo community Located close to top-rated schools, shopping, parks, conservation areas, and with easy access to major highways, this home is ideal for professionals, downsizers, or anyone seeking peaceful luxury in a sought-after location. Don't miss this rare opportunity to own in one of Ancaster's most desirable communities (id:60365)
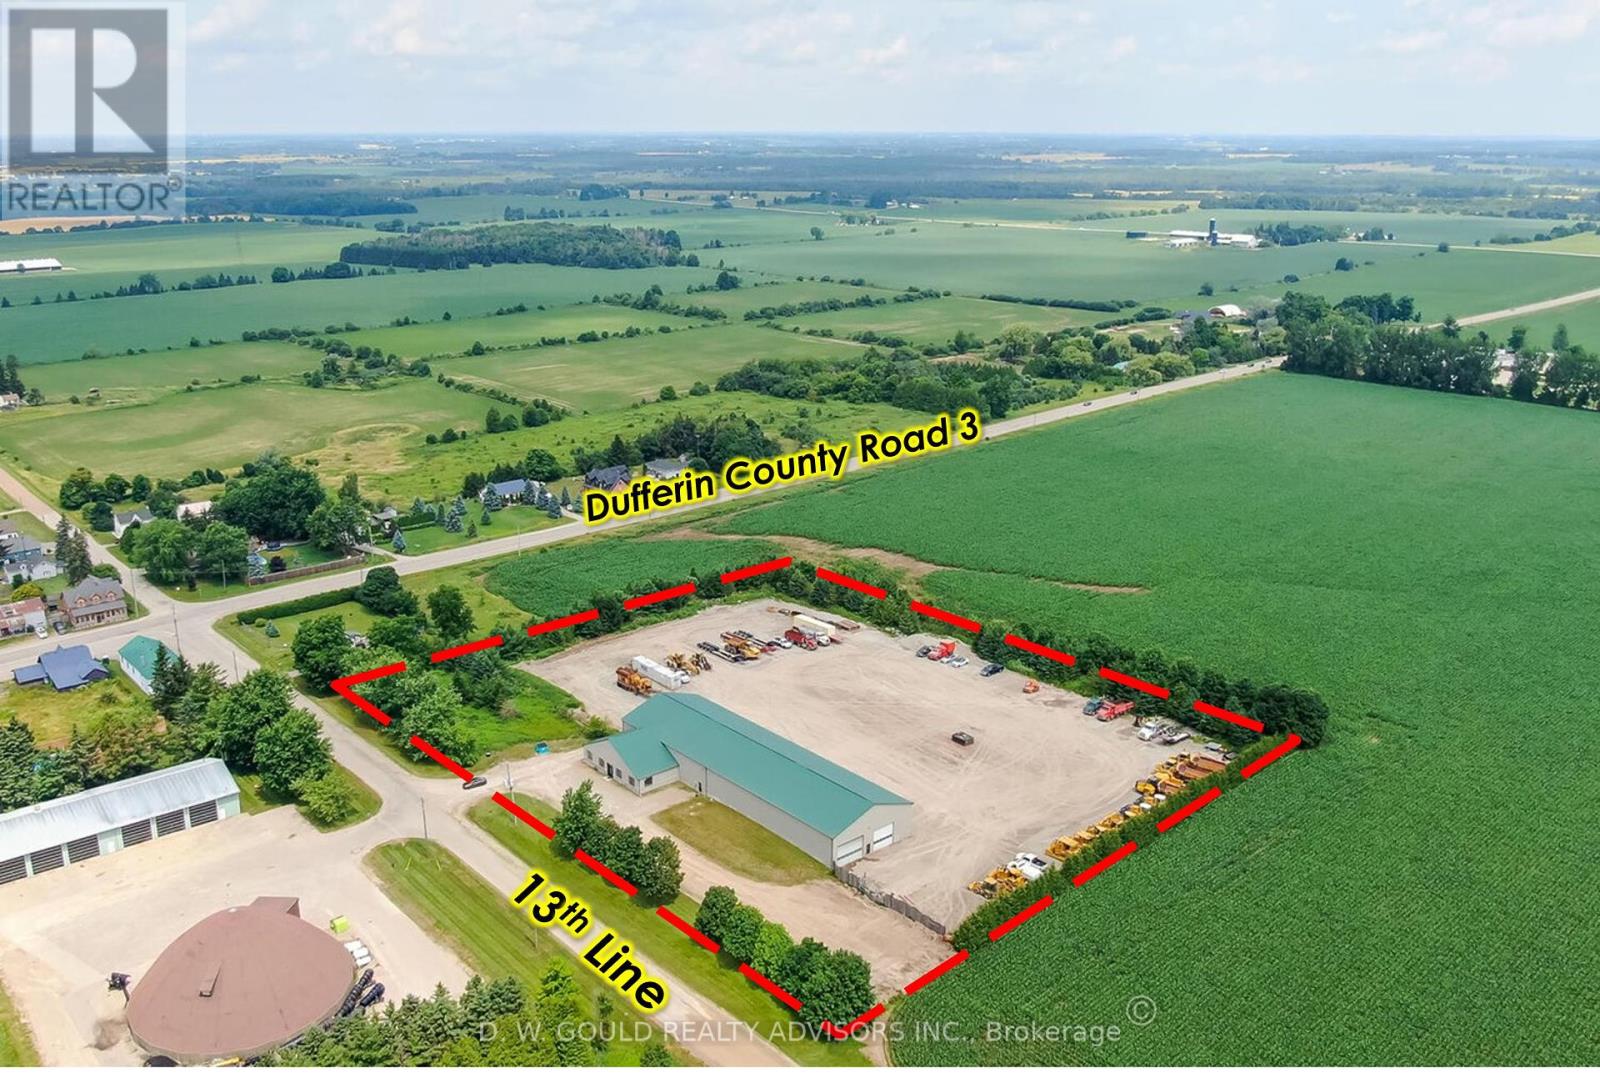
191279 Thirteen Line
East Garafraxa, Ontario
+/- 13,800 sf Industrial/Commercial freestanding building, with a very useful configuration including shop and indoor storage, on +/- 5.16 acres Lot in East Garafraxa. Large portion of Storage Land, graveled. Rare M1 zoning allowing outside storage, transportation depot and more. Suitable for Contractor's yard as well. 5 Year VTB Possible for qualified Buyers. 5 Drive-in doors: 1 x 13'8"W by 13'8"H, 2x 15'8"W by 13'8"H, 2x 19'8"W by 13'8"H. Please Review Available Marketing Materials Before Booking A Showing. Please Do Not Walk The Property Without An Appointment. (id:60365)

191279 Thirteen Line
East Garafraxa, Ontario
+/- 5.16 acres of Industrial/ Commercial Lot in East Garafraxa. Large portion of Storage Land, graveled. +/- 13,800 sf freestanding Industrial building with a very useful configuration, including shop and indoor storage. Rare M1 zoning allowing outside storage, transportation depot and more. Suitable for Contractor's yard as well. 5 Year VTB Possible for qualified Buyers. 5 Drive-in doors: 1 x 13'8"W by 13'8"H, 2x 15'8"W by 13'8"H, 2x 19'8"W by 13'8"H. Please Review Available Marketing Materials Before Booking A Showing. Please Do Not Walk The Property Without An Appointment. (id:60365)
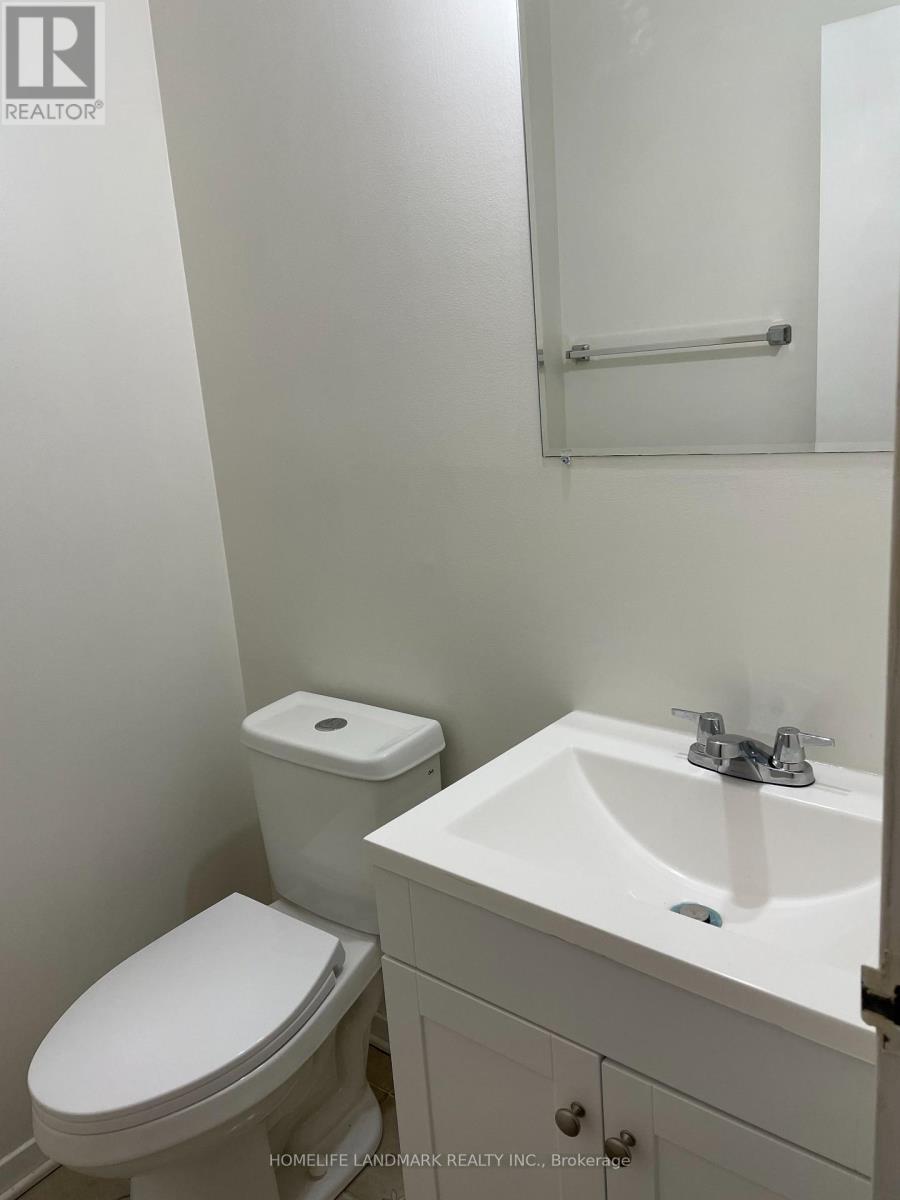
3025 The Credit Woodlands
Mississauga, Ontario
Gorgeous, Spacious, New upgrade property, 4 Bedrooms 2 bathrooms, new renovation for two bathrooms, Fresh painting the entire unit, professional clean the entire unit. Master bedroom with W/I closet. Perfect home for the student group or a full family!! Located close to UTM, go transit, schools, shopping mall, parks, HWY. (id:60365)
3067 Eden Oak Crescent
Mississauga, Ontario
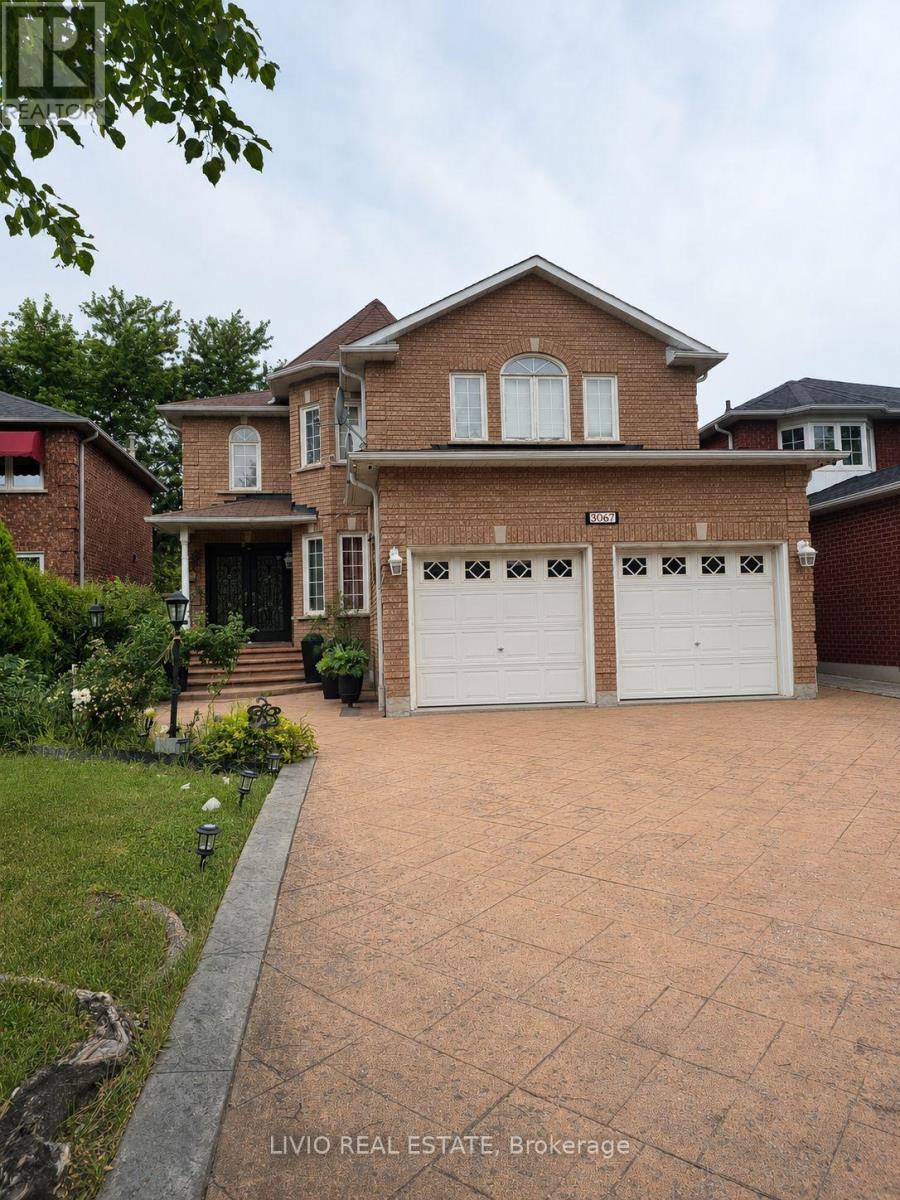
Well-maintained detached home in the highly desirable Erin Mills community, offering a bright and functional layout with abundant natural light. Spacious eat-in kitchen with walk-out to a private deck and backyard, ideal for entertaining or family gatherings. Features large windows throughout, a skylight that enhances natural light, and generously sized principal rooms. Situated on a quiet, family-friendly crescent close to top-rated schools, parks, shopping, public transit, major highways, and all essential amenities. A pleasure to show. (id:60365)
202 - 1514 Davenport Road
Toronto, Ontario
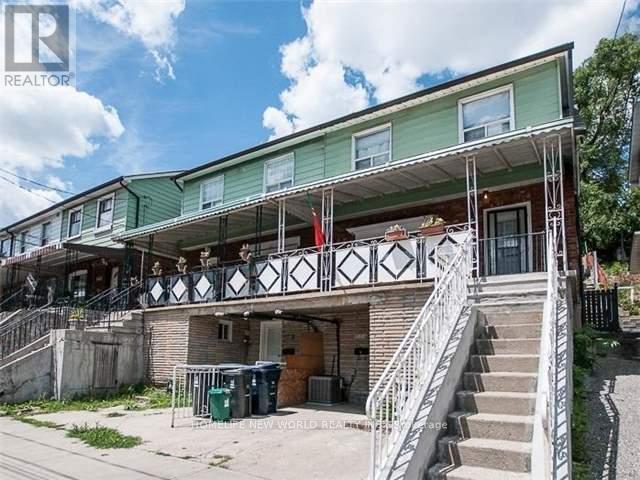
Welcome to the heart of Davenport! This ground-floor bachelor/studio suite offers a fantastic location and a bright, airy feel with a large window and skylight that fill the space with natural light. Enjoy the convenience of a private side entrance and a spacious shared backyard. Just minutes from the subway, with a bus stop steps away, you're less than 20 minutes to downtown. St. Clair West shops, local favourite like The Sovereign Café, The Gem Bar & Grill, and Salto Restaurant & Bar are all within walking distance. With a Walk Score of 87 and Transit Score of 83, this location truly has it all. (id:60365)
603 - 4633 Glen Erin Drive
Mississauga, Ontario
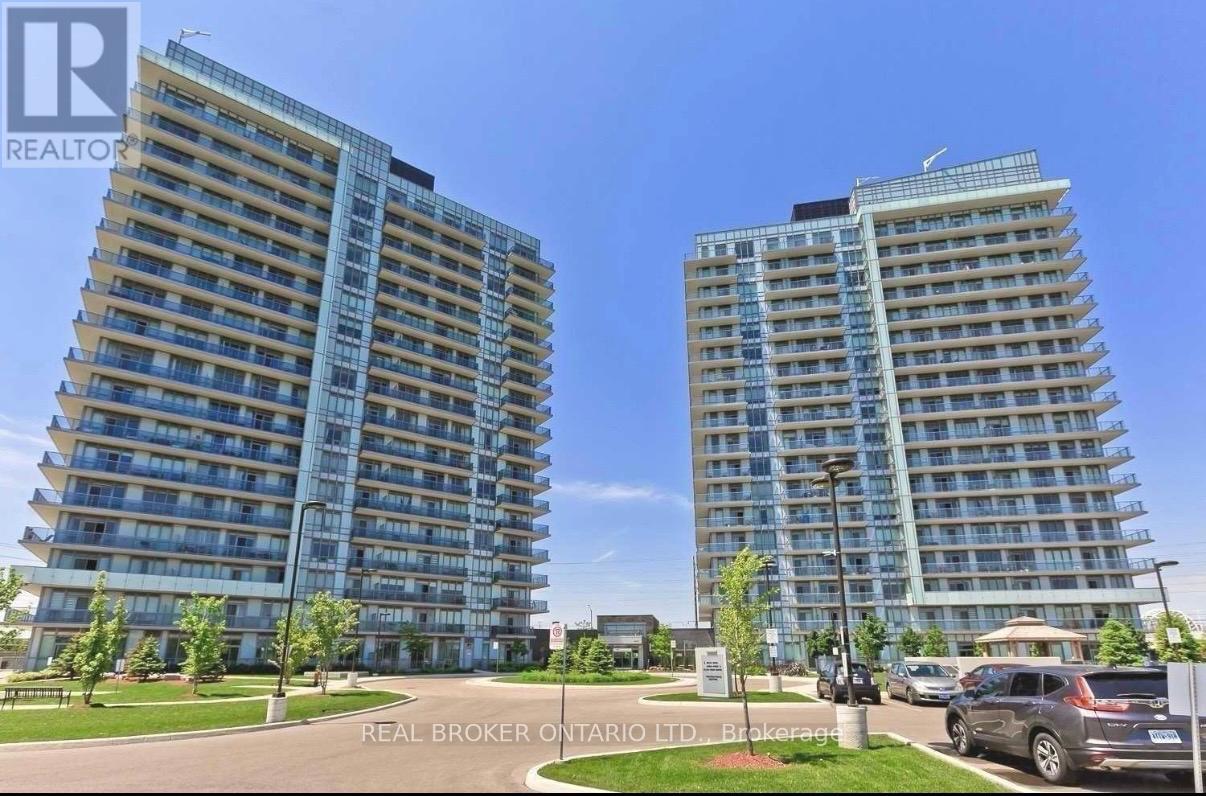
Welcome To The Erin Square Condo's by Pemberton! This Modern Condo is Located In Mississauga's Central Erin Mills Neighbourhood. Bright And Spacious 930+ sf Corner Unit, 2+1 Bed With 2 Full Baths, Ensuite Master Bedroom With Closet, 9' Smooth Ceilings, Open Concept Kitchen, Stainless Steel appliances, Quartz Countertops, And A Large Island With Extra Storage. Floor To Ceiling Windows Provide Lots Of Natural Light, Large Wrap Around Balcony With Unobstructed Panoramic Northwest Views. Amenities Include: Rooftop Pool, Sauna, BBQ, Gym, Yoga Studio, Games Room, Guest Suite, Pet Wash, 24 Hrs Concierge And Much More. Prime Location Cross From Erin Mills Town Centre And Steps to Credit Valley Hospital, Quick highway 403 Hwy Access. 2 Parkings And 1 Storage Locker Included! (id:60365)
402 - 60 Baycliffe Crescent
Brampton, Ontario
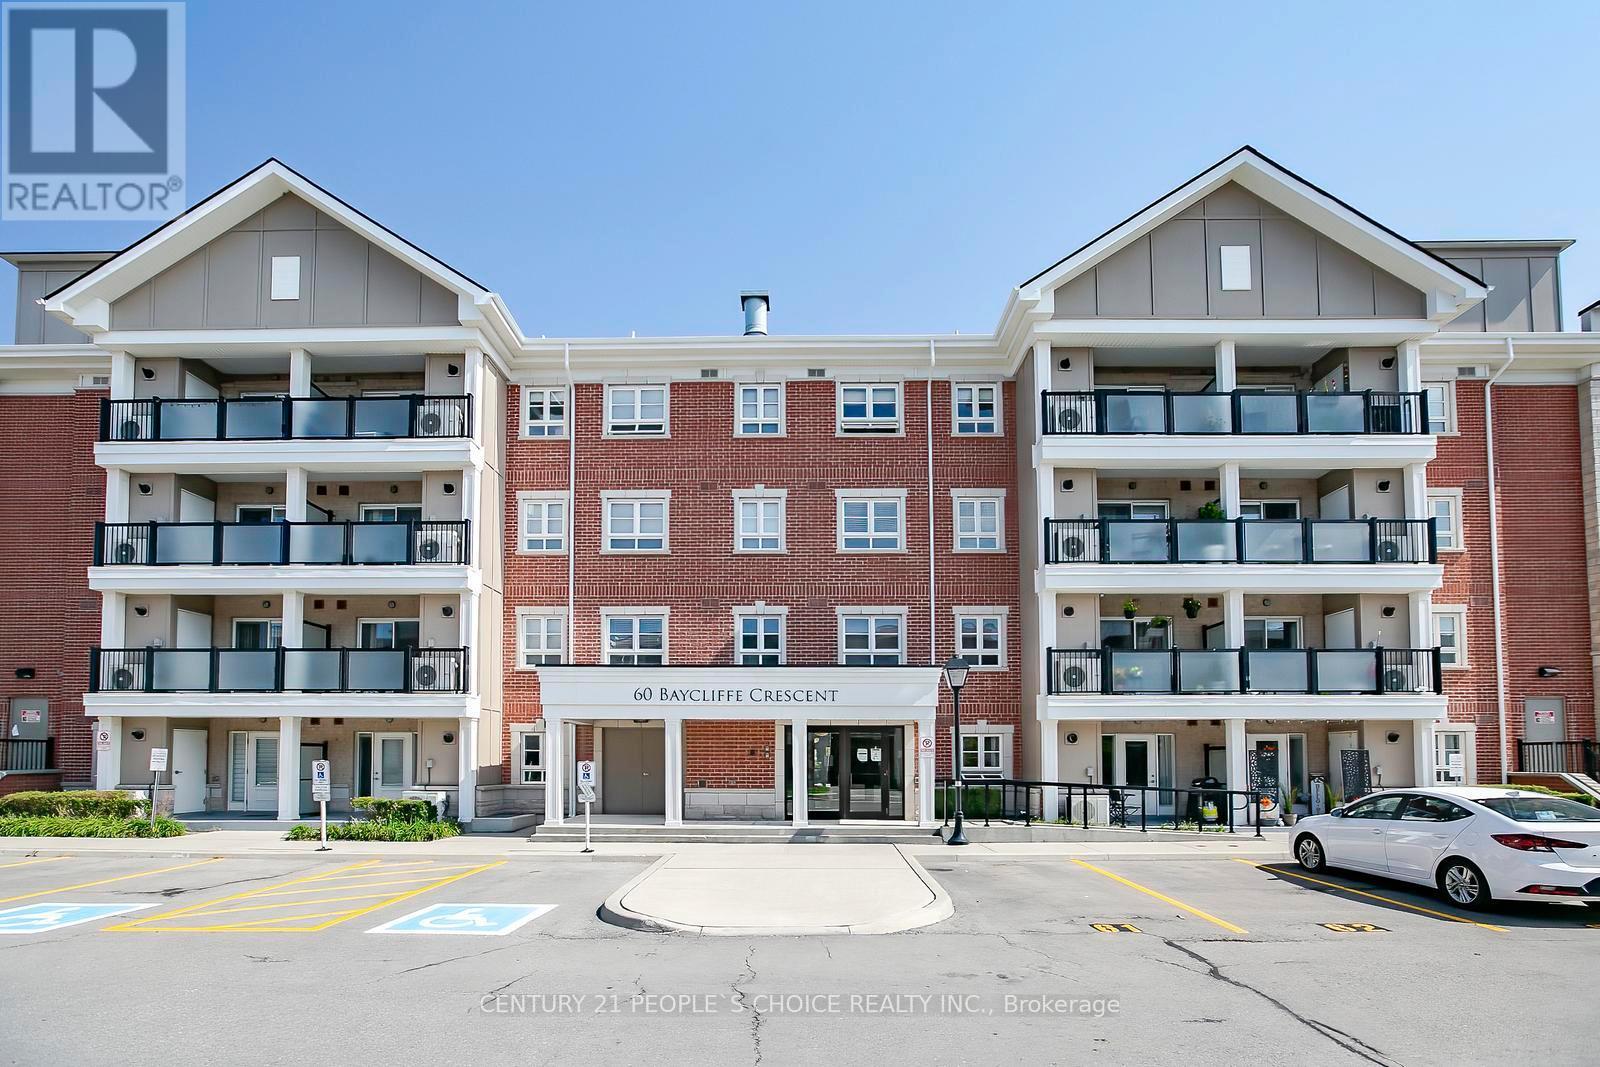
Location ! Location ! 1 Bedroom & 1 Bath , private balcony, 2 OWNED PARKING & locker In the Mount Pleasant Community seconds to Mount Pleasant Go Station & Village Square. you walk in you're greeted w/ a spacious foyer with crossed tile floor , soaring 9 ft ceilings, Open concept Living room with Laminate floor & W/O to balcony , Master bedroom with double closet & overlooks to Front of the building ,Kitchen with stainless steel appliances & Backsplash , Quartz countertop & combined with living room ,large windows, sliding doors to a private balcony. Location makes this an incredible package. Do you work downtown or need to take the GO train to work, this will be the easiest 2 min walk to the Go Station! On top of that enjoy endless shopping amenities, Recreation centers & community events at your front door. (id:60365)
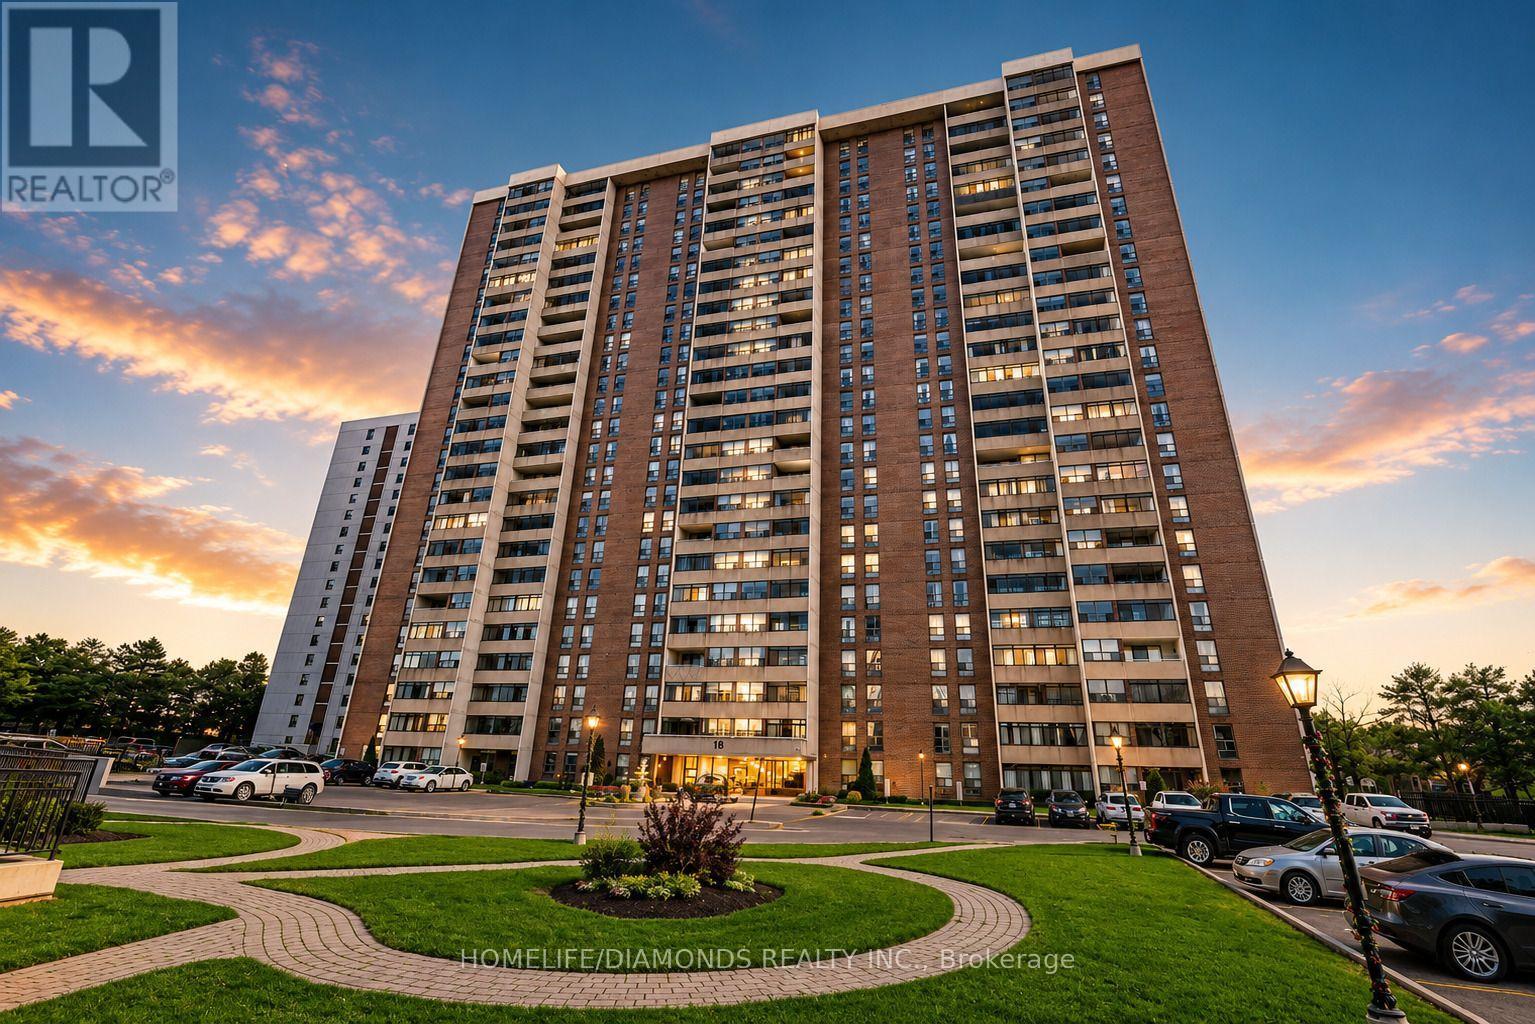
1411 - 18 Knightsbridge Road
Brampton, Ontario
Bright and spacious 3-bedroom corner unit in a highly sought-after building. This well-maintained home features a beautiful kitchen with granite countertops, extra pantry storage, and modern finishes. Enjoy an enclosed large balcony, a ceramic-tiled hallway, and a generous living and dining area ideal for families and entertaining. Conveniently located close to all amenities including 24-hour Rabba, medical centre, schools, public transit, and Bramalea City Centre right at your doorstep. A fantastic opportunity for first-time buyers. (id:60365)
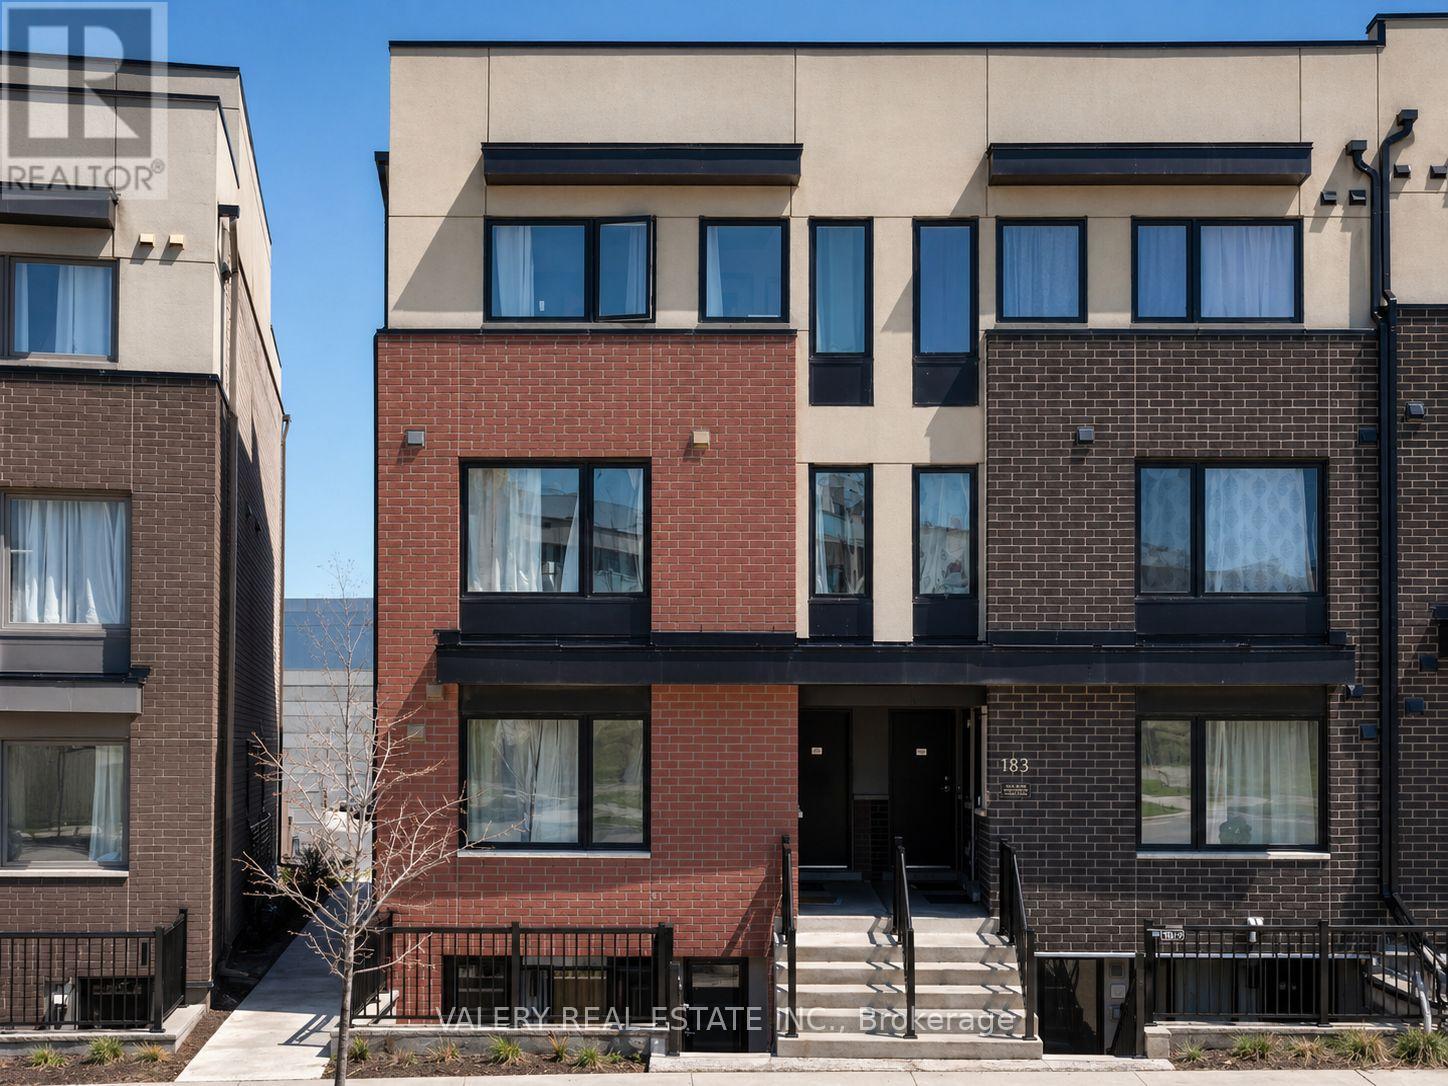
1 - 183 William Duncan Road S
Toronto, Ontario
Mattamy stacked townhouse with 1 bedroom + den and 1 bathroom, offering a spacious and practical layout that works well for anyone working from home or needing extra space. Located in a convenient area just minutes from Downsview Subway Station with free shuttle service and quick access to Hwy 401. Walking distance to Downsview Park, schools, and the local library, and close to Humber River Hospital, York University, and Yorkdale Mall. A nearby park adds great outdoor space right in the neighbourhood. 1 Parking spot included (id:60365)
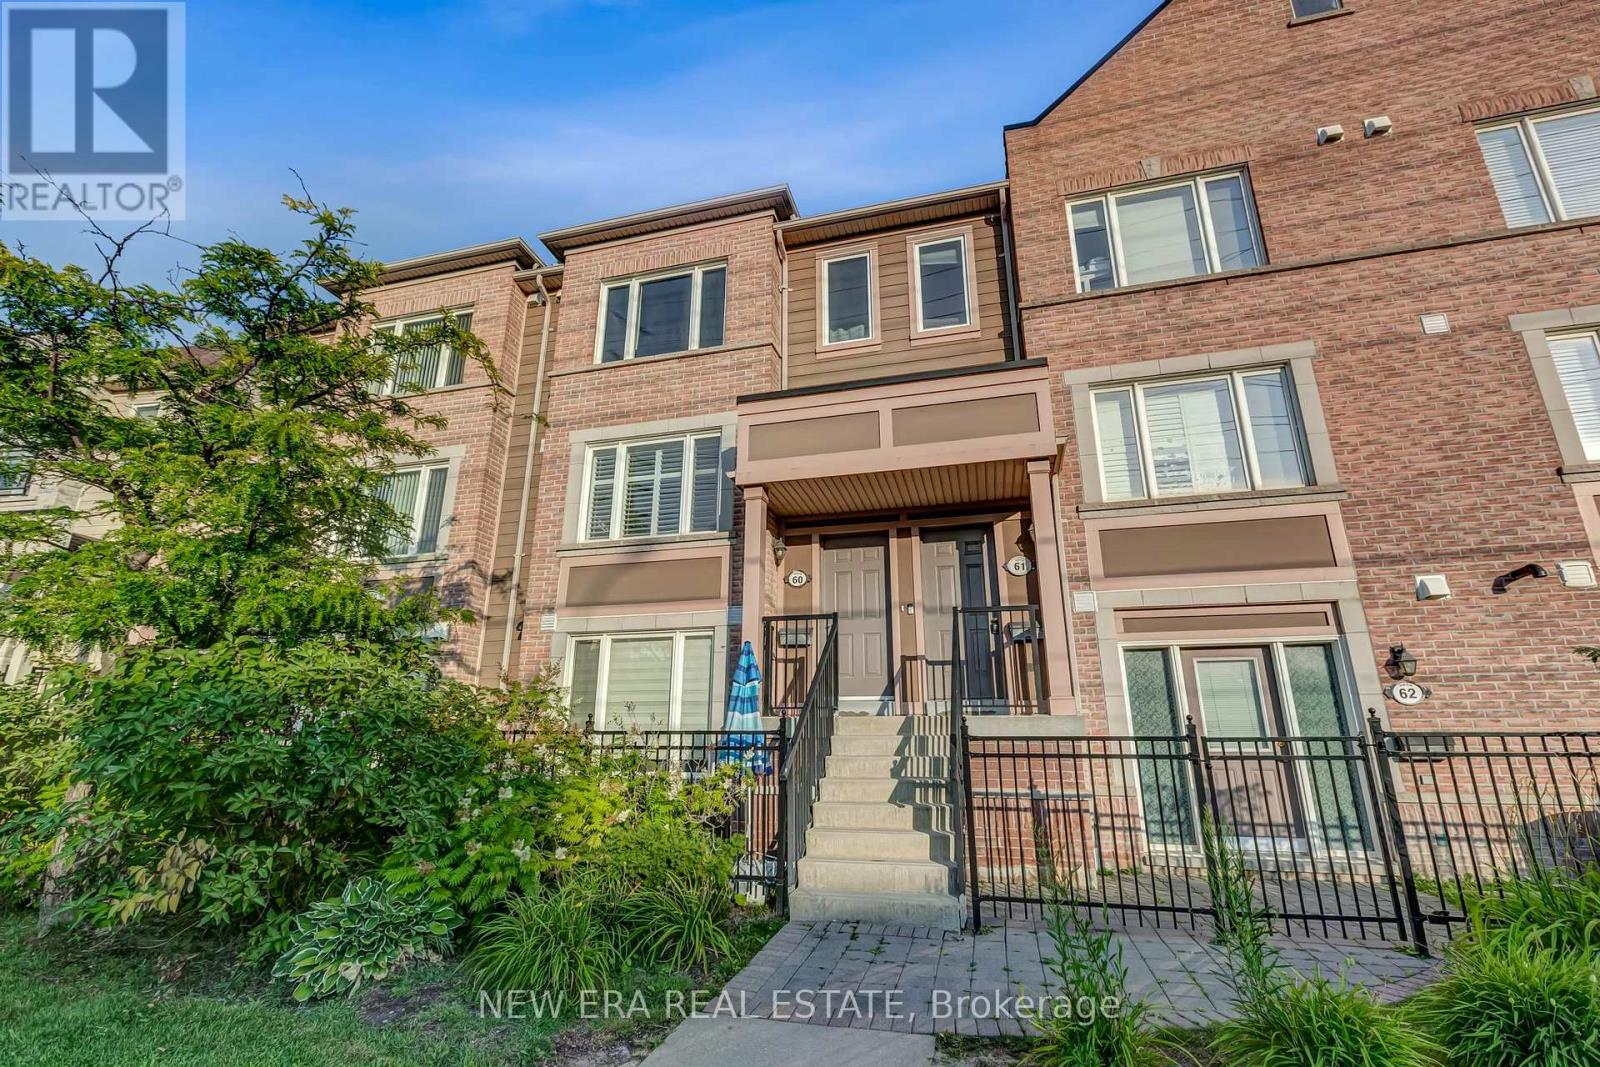
60 - 3056 Eglinton Avenue W
Mississauga, Ontario
This spacious two-bedroom, three-bathroom Daniels Corporation-built townhouse with two parking spaces, offers a layout that understands how people actually live, with beautiful updates throughout. The main floor features open living and dining areas, a nice eat-in kitchen and a private terrace, perfect for morning coffee, summer dinners or simply getting outside without leaving home. Condo fees include 2nd parking space ($386.35 + $49.52). Upstairs, there's no fighting over the better bedroom: both feature their own private ensuite and double closets. Add in convenient interior access to the garage and you have the space and functionality that condo living often struggles to deliver. Set in family-friendly Churchill Meadows, you're close to parks, schools, MiWay transit, Churchill Meadows Community Centre, Erin Mills Town Centre and the seemingly endless dining options around Ridgeway Plaza. With Streetsville GO and Highways 403, 401 and 407 all easily accessible, this is the kind of location that makes everyday life simpler-which is really what a great home should do. (id:60365)

© 2026 Proptech Realty Inc., Brokerage.