
3067 Eden Oak Crescent Mississauga, Ontario L5L 5V2

$1,450,000
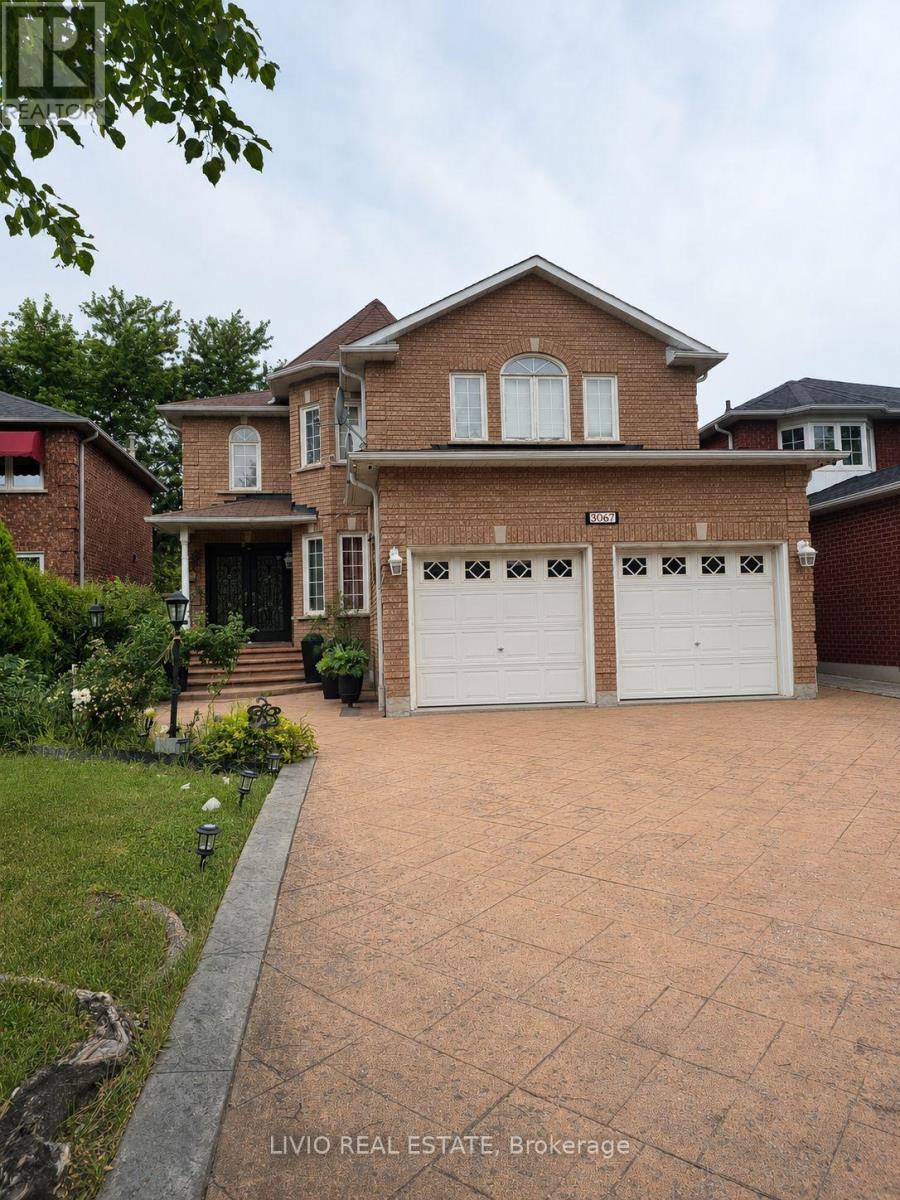
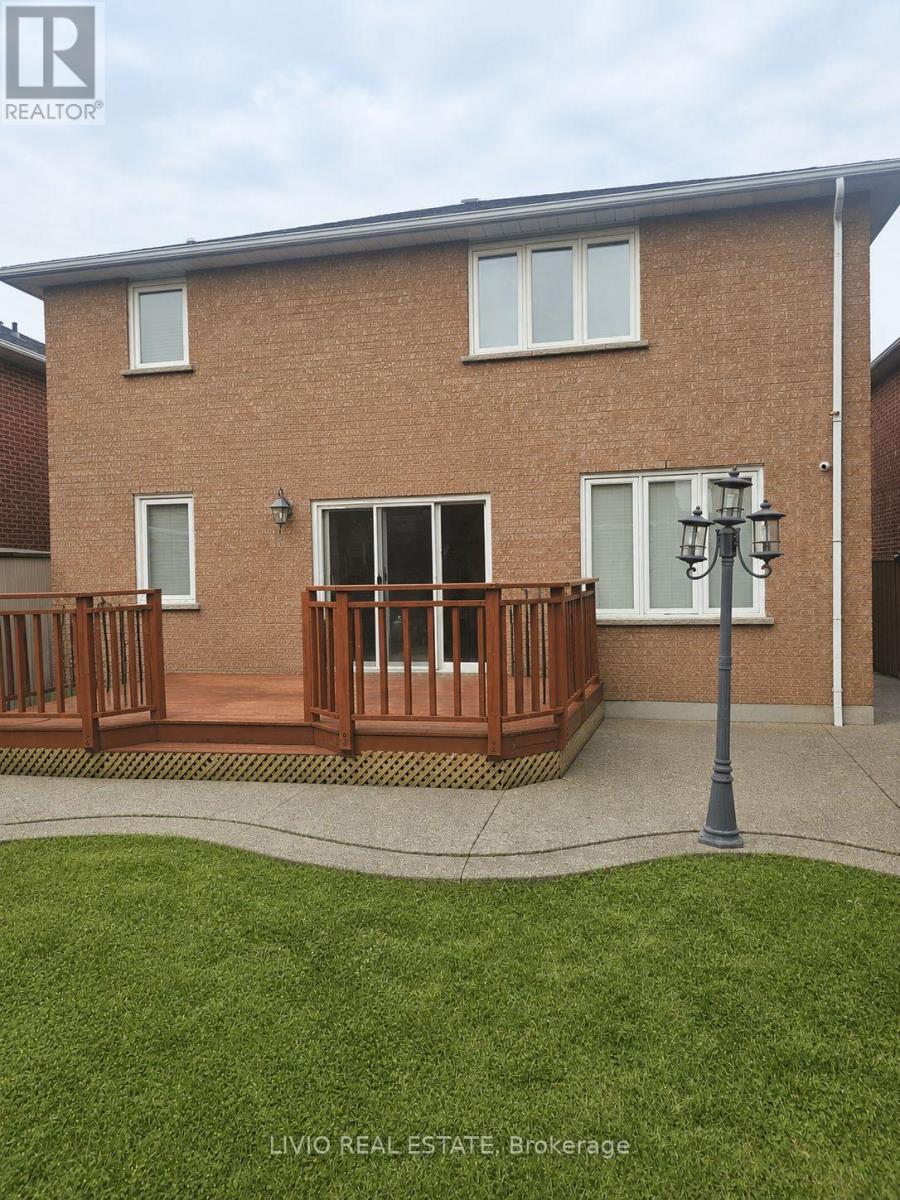
Well-maintained detached home in the highly desirable Erin Mills community, offering a bright and functional layout with abundant natural light. Spacious eat-in kitchen with walk-out to a private deck and backyard, ideal for entertaining or family gatherings. Features large windows throughout, a skylight that enhances natural light, and generously sized principal rooms. Situated on a quiet, family-friendly crescent close to top-rated schools, parks, shopping, public transit, major highways, and all essential amenities. A pleasure to show. (id:60365)
Property Details
| MLS® Number | W13612770 |
| Property Type | Single Family |
| Community Name | Erin Mills |
| ParkingSpaceTotal | 4 |
Building
| BathroomTotal | 3 |
| BedroomsAboveGround | 4 |
| BedroomsTotal | 4 |
| Age | 6 To 15 Years |
| BasementDevelopment | Unfinished |
| BasementType | N/a (unfinished) |
| ConstructionStyleAttachment | Detached |
| CoolingType | Central Air Conditioning |
| ExteriorFinish | Brick |
| FireplacePresent | Yes |
| FlooringType | Carpeted, Ceramic |
| FoundationType | Brick |
| HalfBathTotal | 1 |
| HeatingFuel | Natural Gas |
| HeatingType | Forced Air |
| StoriesTotal | 2 |
| SizeInterior | 2500 - 3000 Sqft |
| Type | House |
| UtilityWater | Municipal Water |
Parking
| Attached Garage | |
| Garage |
Land
| Acreage | No |
| Sewer | Sanitary Sewer |
| SizeDepth | 114 Ft ,9 In |
| SizeFrontage | 40 Ft |
| SizeIrregular | 40 X 114.8 Ft |
| SizeTotalText | 40 X 114.8 Ft |
| ZoningDescription | Res |
Rooms
| Level | Type | Length | Width | Dimensions |
|---|---|---|---|---|
| Second Level | Bedroom 3 | 4.9 m | 3.3 m | 4.9 m x 3.3 m |
| Second Level | Bedroom 2 | 3.58 m | 3.46 m | 3.58 m x 3.46 m |
| Second Level | Bedroom 4 | 3.6 m | 3.4 m | 3.6 m x 3.4 m |
| Second Level | Primary Bedroom | 5.95 m | 4.52 m | 5.95 m x 4.52 m |
| Main Level | Family Room | 4.27 m | 3.35 m | 4.27 m x 3.35 m |
| Main Level | Kitchen | 5.25 m | 3.3 m | 5.25 m x 3.3 m |
| Main Level | Dining Room | 4.23 m | 3.3 m | 4.23 m x 3.3 m |
| Main Level | Living Room | 4.5 m | 3.4 m | 4.5 m x 3.4 m |
https://www.realtor.ca/real-estate/30086783/3067-eden-oak-crescent-mississauga-erin-mills-erin-mills
Gary Bhatt
Broker of Record
109 Kennedy Rd S Unit B
Brampton, Ontario L6W 3G3

The trademarks REALTOR®, REALTORS®, and the REALTOR® logo are controlled by The Canadian Real Estate Association (CREA) and identify real estate professionals who are members of CREA. The trademarks MLS®, Multiple Listing Service® and the associated logos are owned by The Canadian Real Estate Association (CREA) and identify the quality of services provided by real estate professionals who are members of CREA. The trademark DDF® is owned by The Canadian Real Estate Association (CREA) and identifies CREA's Data Distribution Facility (DDF®)
July 28 2026 04:06:57
Toronto Real Estate Board
Livio Real Estate

© 2026 Proptech Realty Inc., Brokerage.