
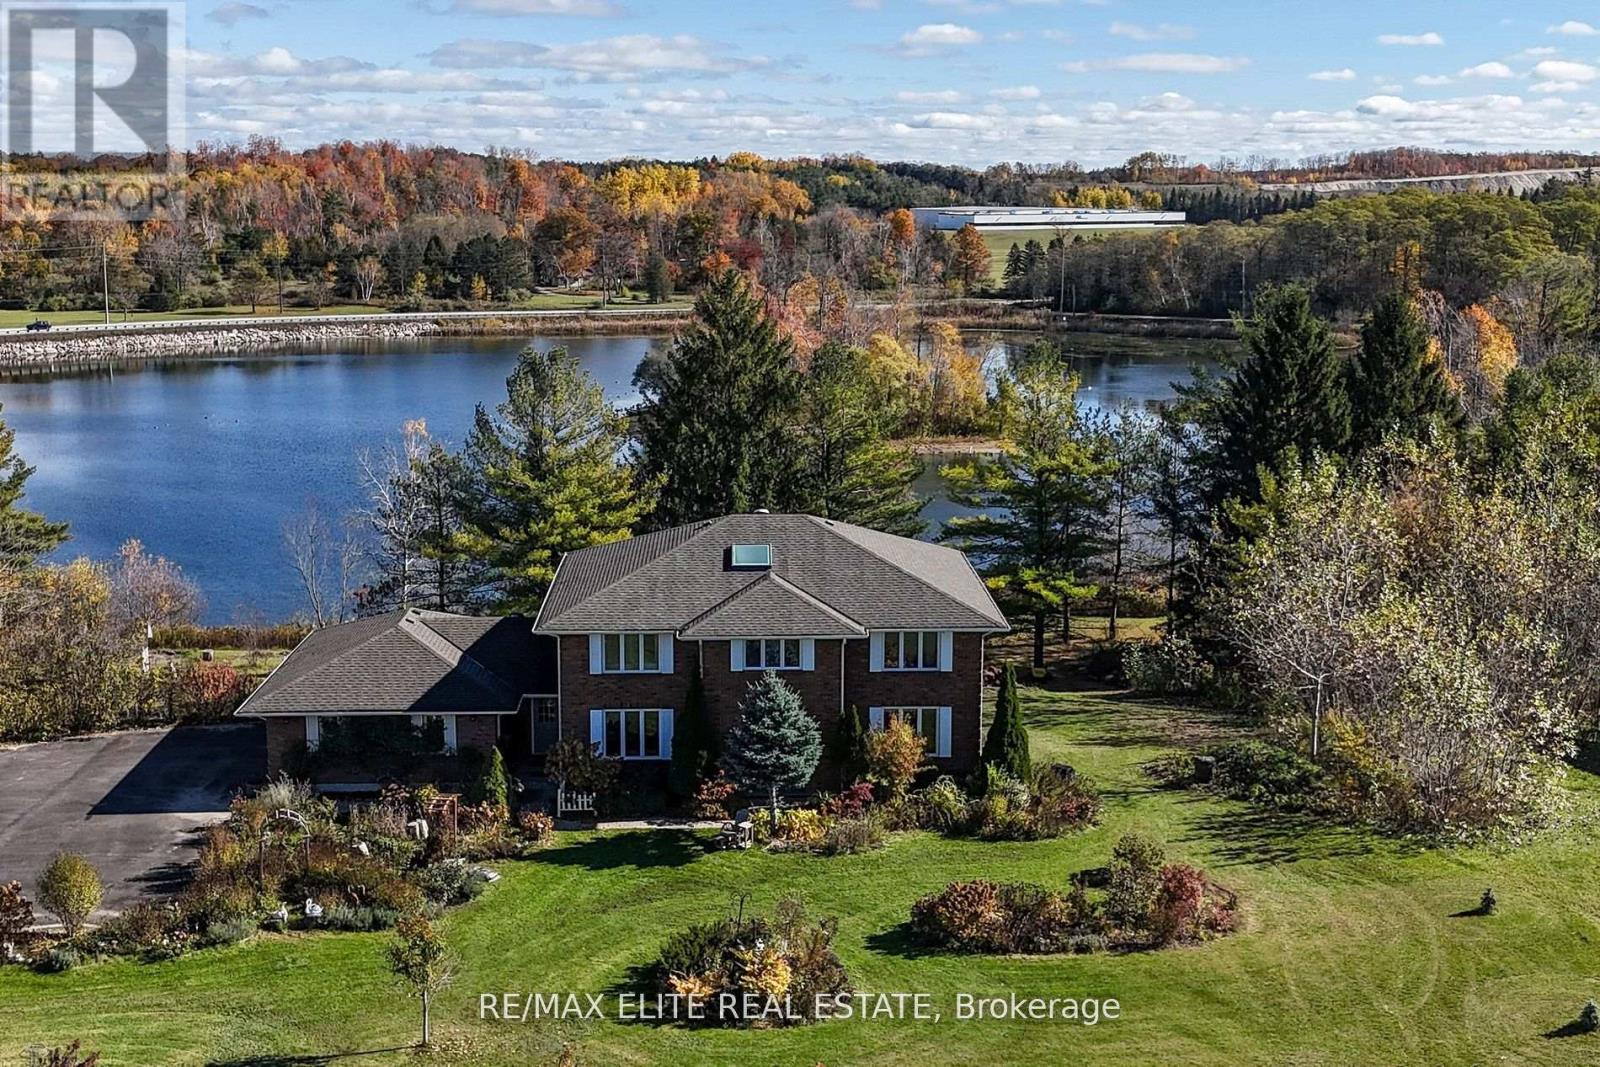
9 Island Lake Drive
Whitchurch-Stouffville, Ontario
Rare lakefront property in a private, exclusive community with only a limited number of homes sharing a private lake and park. Situated on approx. 1.5 acres with direct waterfront, offering exceptional privacy and beautiful four-season views.Spacious 2-storey home with almost 3,500 sq ft, featuring 4+3 bedrooms and 6 bathrooms. Extensively upgraded with major capital improvements, providing exceptional peace of mind. Fully renovated throughout, including the main kitchen, three full bathrooms, flooring, and smooth ceilings, potlights, main floor sound system, including decks. driveway (2017), The second floor offers two ensuite bedrooms. fully finished walk-out basement in 2021 with 3 additional bedrooms and a kitchen, and two full bathrooms, ideal for extended family or guests. Recent updates include: fully finished basement, including interlock patio (2021), exterior waterproofing and drainage system (2020), new roof (2022), newly built dock (2020), newer well system 2020, newer roof 2022. 3-car garage with ample parking. Conveniently located minutes to Stouffville amenities, schools, and highways, and approx 40 minutes to Toronto.A rare opportunity to enjoy peaceful waterfront living with urban convenience. Enjoy true waterfront living with direct access right from your backyard prefect for fishing enthusiasts, kayaking, and year-round outdoor enjoyment, whether it's a quiet time by water or quality time with family, this property offers endless opportunities for recreation, relaxation, and creating lasting memories. (id:60365)
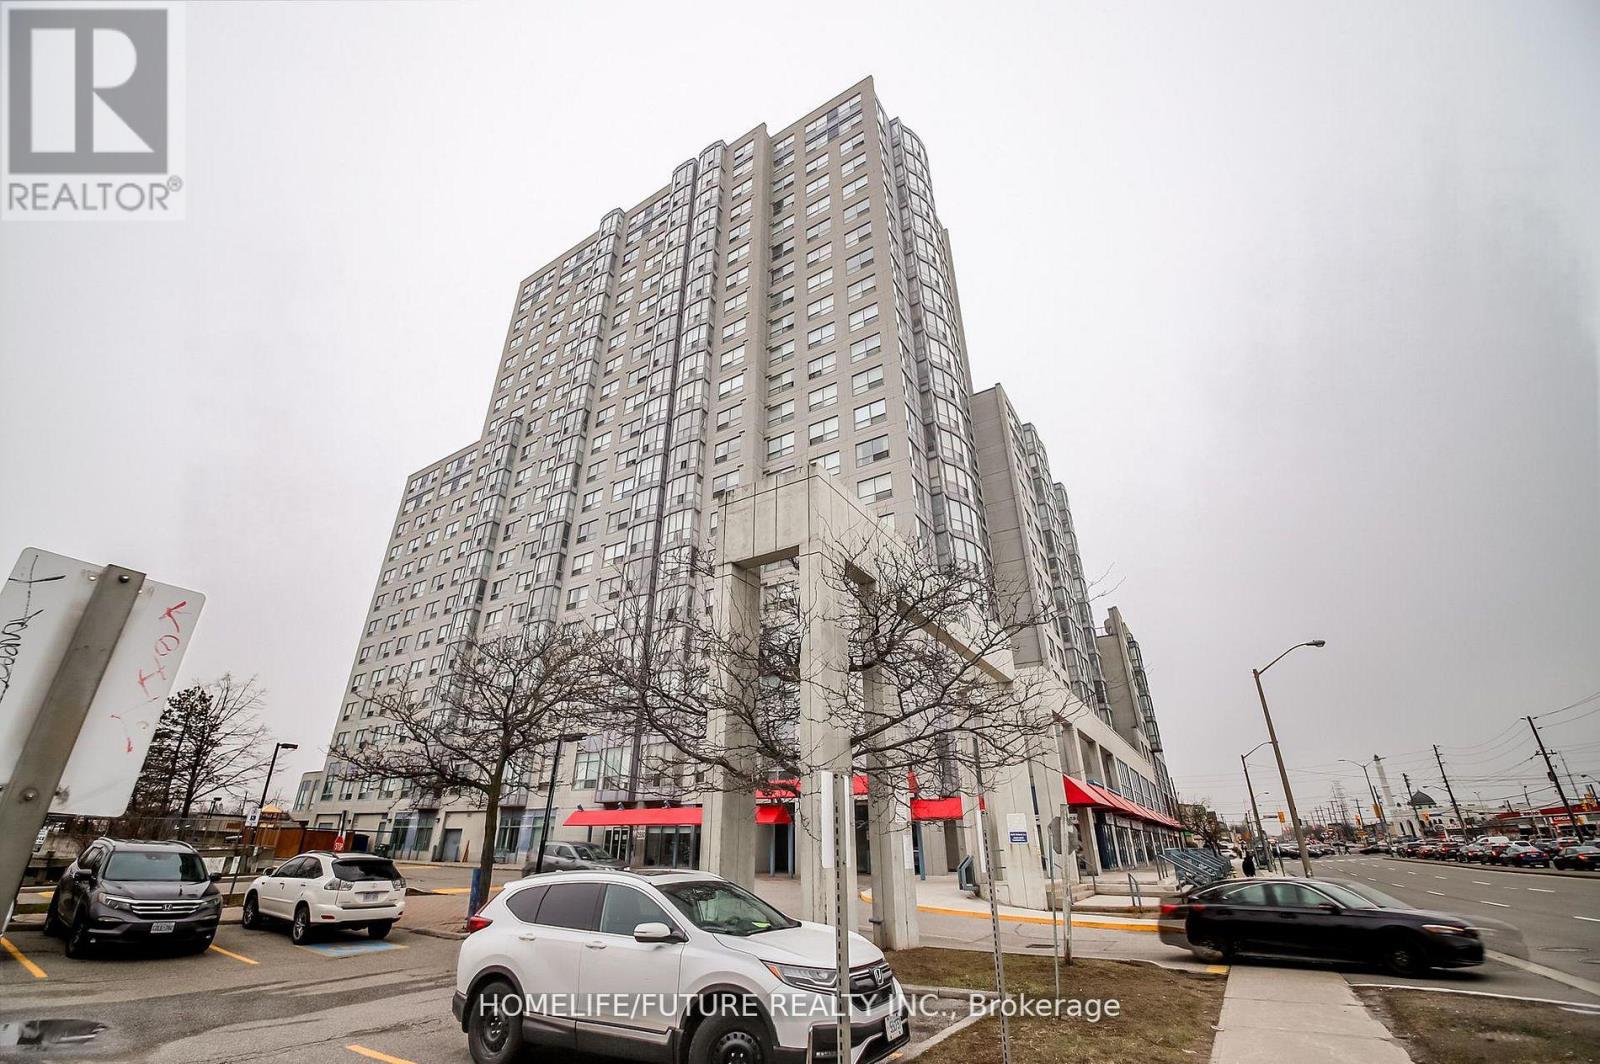
816 - 2550 Lawrence Avenue E
Toronto, Ontario
*Amazing Location! Rare *Corner Unit* On The Floor With Close Access To A Huge Open Terrace Patio Right Next Door, Offering Beautiful Views. This Spacious 2-Bedroom, 2 Full-Bath Suite Features A Large Living Area, A Dedicated Dining Space, And A Separate Kitchen With A Convenient Serving Window. The Unit Is Filled With Natural Light And Has Been Meticulously Maintained. Maintenance Fees Include All Utilities (Heat, Hydro, Water, And A/C). Laminate Flooring Runs Throughout The Unit. The Large Primary Bedroom Includes A 4-Piece Ensuite With A Jacuzzi Jet Bathtub. A Dedicated, Enclosed Laundry Area Is Located In The Second 4-Piece Bathroom. Includes Underground Parking With Remote Access, Fob-Secured Building Entry, And A Secure Mailbox. Building Amenities Include A Gym, Indoor Pool, Jacuzzi, Billiards Room, Table Tennis Party Room, Kids Playground, And Plenty Of Visitor Parking And 24-Hour Concierge Service. The Entire Building Is Monitored By CCTV Surveillance. Ideally Located Close To Kennedy Subway & GO Station, With TTC At Your Doorstep, And Near Schools, Places Of Worship, Libraries, Parks, Shopping, Hospitals, Highway 401, And More. (id:60365)
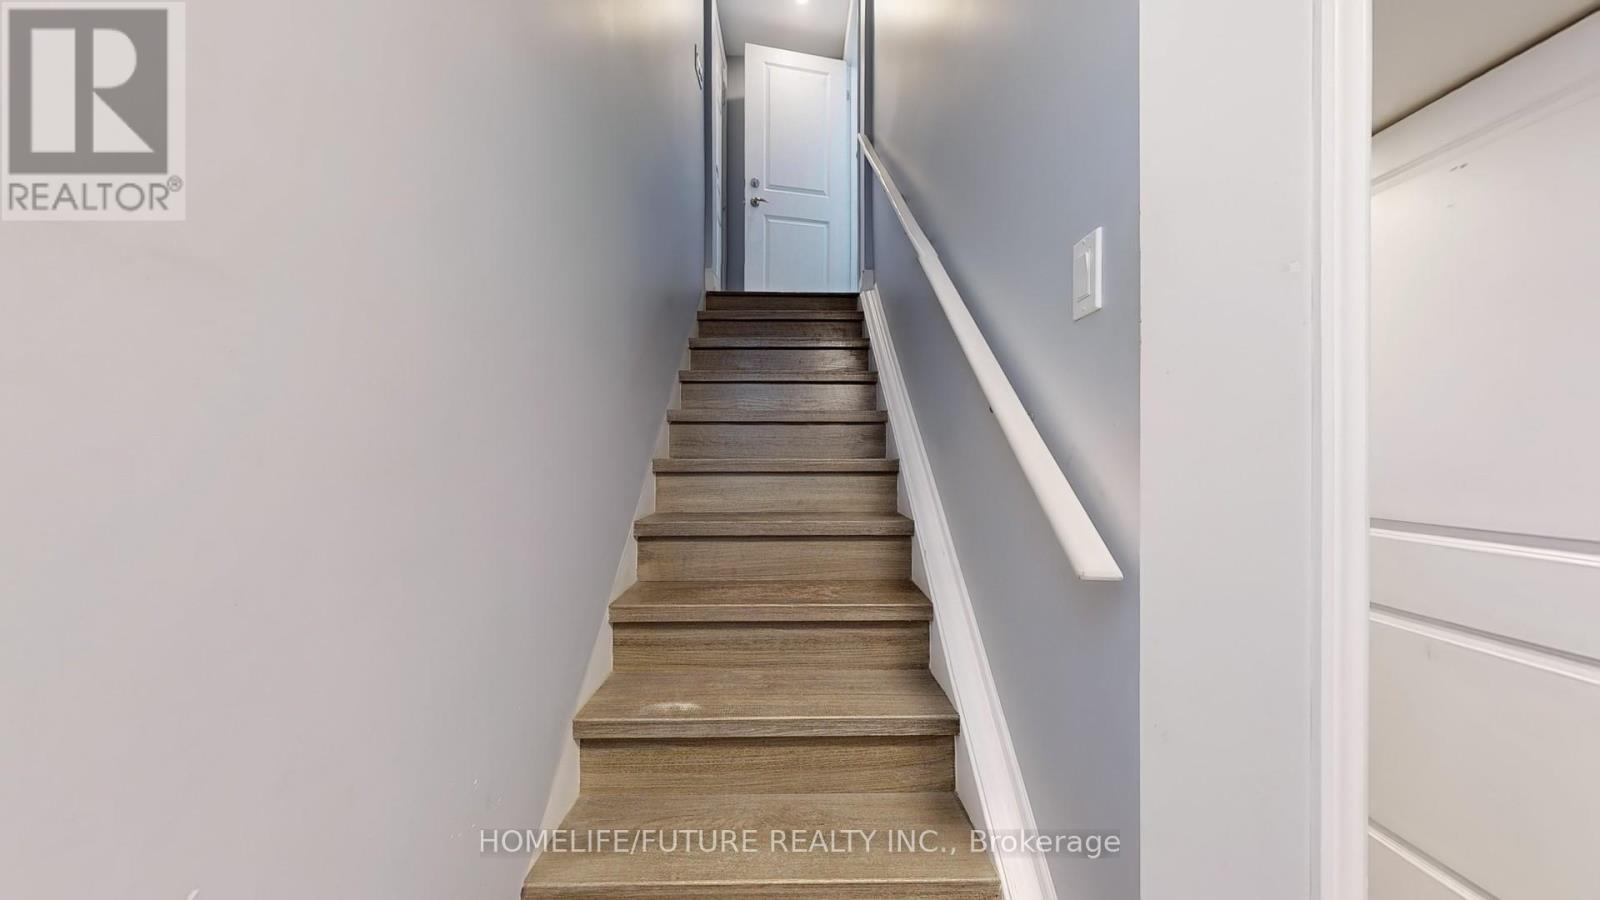
Bsmt - 50 Neelands Crescent
Toronto, Ontario
Prime Location! Conveniently situated with easy access to Highway 401and in close proximity to schools, parks, the University of Toronto,Centennial College, the Pan Am Centre, public library, hospital, TTC,and a wide range of other amenities. 2 bedroom basement with separateentrance and 1 Driveway parking. convenient separate laundry. Basement tenant pay 30% of all Utilities (Hydro, Gas and Water and HWT rental) (id:60365)
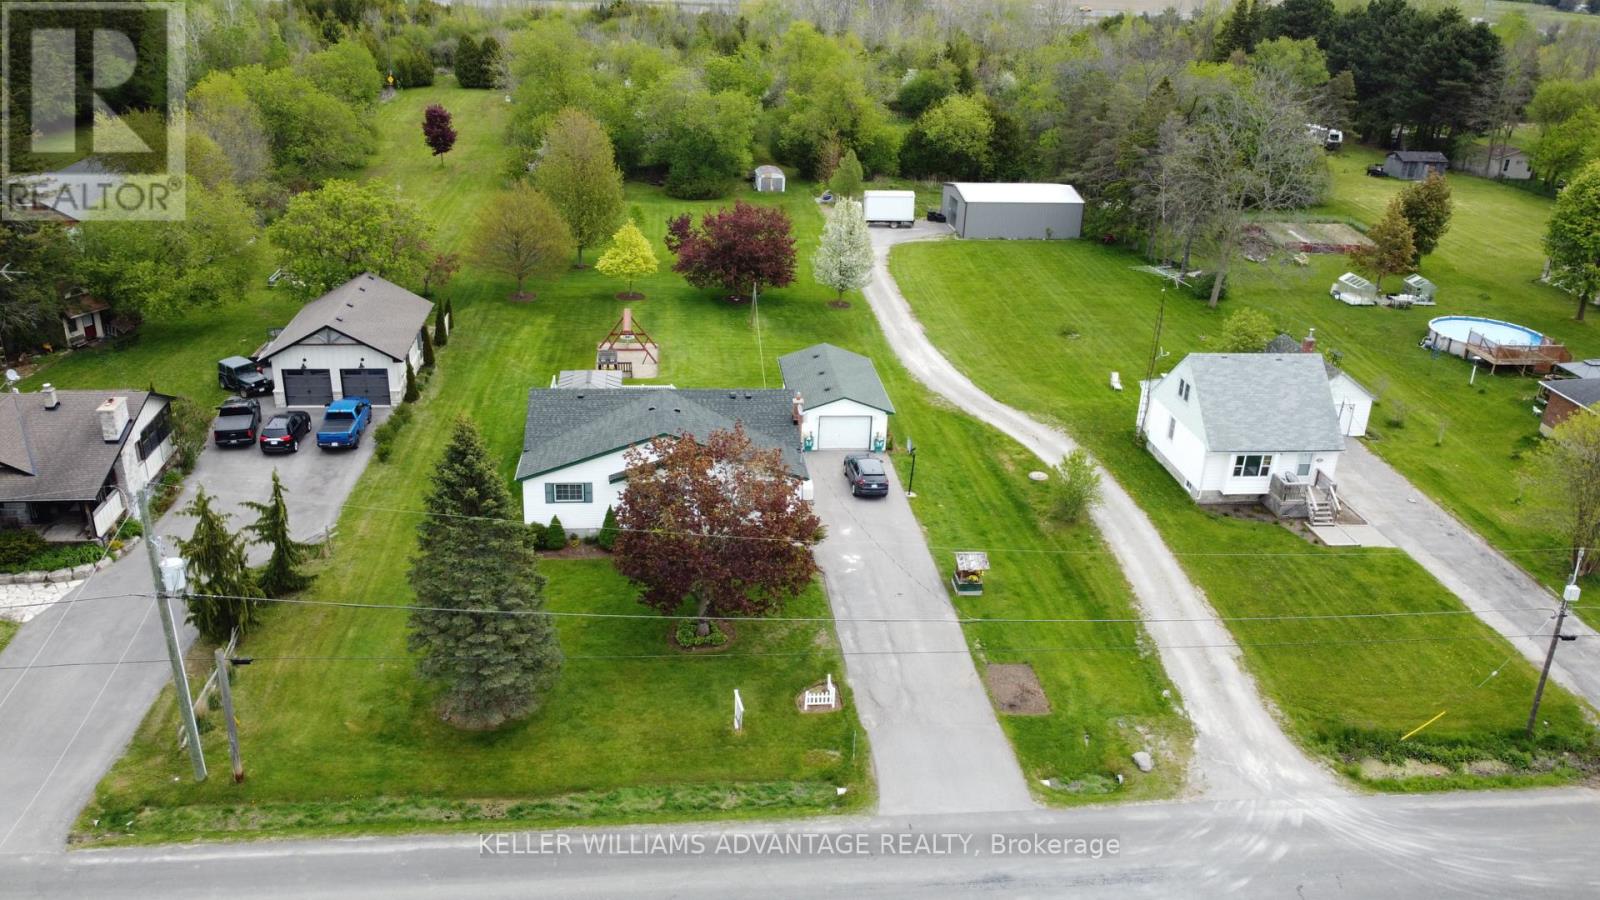
2347 Hancock Road
Clarington, Ontario
Enjoy the perfect mix of country privacy and city convenience on a beautifully treed 2+ acre property in Courtice. Ideally located with quick access to Hwy 401, Hwy 418, and Hwy 407, this property offers easy commuting while being just minutes to shopping, schools, restaurants, and everyday amenities. This well-maintained 4-bedroom, 2-bathroom home features partially finished basement and peace of mind updates. Rare opportunity to enjoy peaceful country living with all the convenience of town just minutes away. (id:60365)
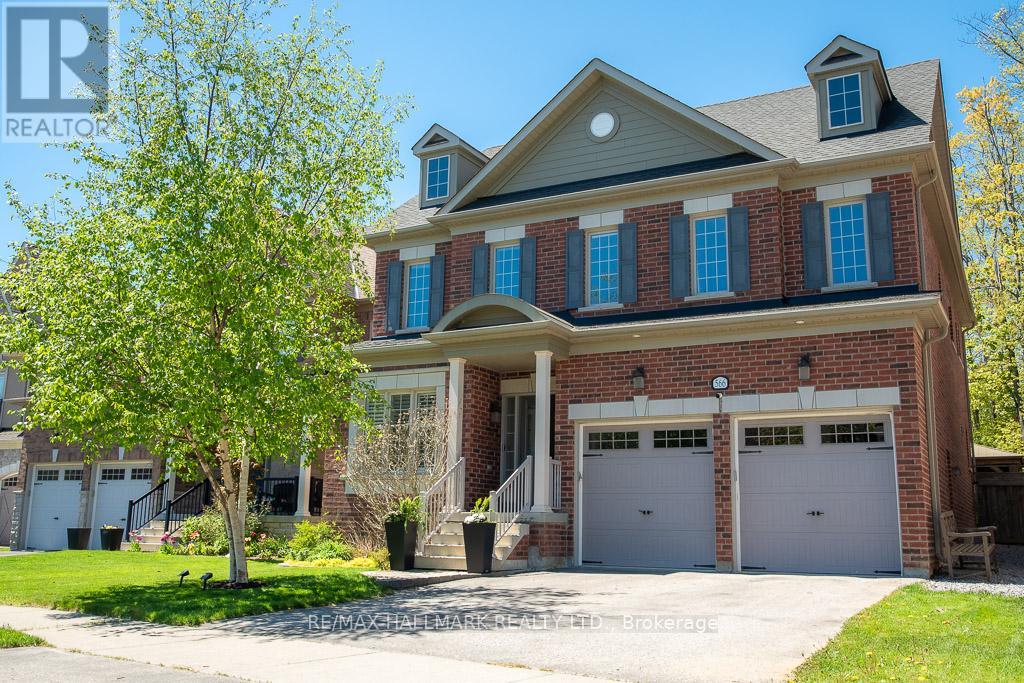
566 Maitland Drive
Pickering, Ontario
Welcome to 566 Maitland, a stunning 4-bedroom, 4-bathroom home tucked away on a quiet cul-de-sac in the prestigious Rosebank neighbourhood. Flooded with natural light, this beautifully designed home offers spacious family living with thoughtful details throughout. At the heart of the home is a large open-concept kitchen featuring an oversized island, perfect for entertaining or for the passionate home chef. The finished basement adds exceptional living space with an oversized recreation room and dedicated gym that could easily be converted into an additional bedroom, offering flexibility for growing families or guests. Upstairs, enjoy the convenience of second-floor laundry, while all bedrooms feature ensuite access. The spacious primary retreat showcases coffered ceilings, his-and-her walk-in closets, and a luxurious 5-piece ensuite. Step outside to an incredible backyard oasis that truly feels like your own cottage escape, complete with a pool, hot tub, outdoor living room, and a hidden forest retreat with a hammock. Complete with a double car garage and abundant storage throughout, this home offers an exceptional balance of comfort, functionality, and lifestyle. (id:60365)
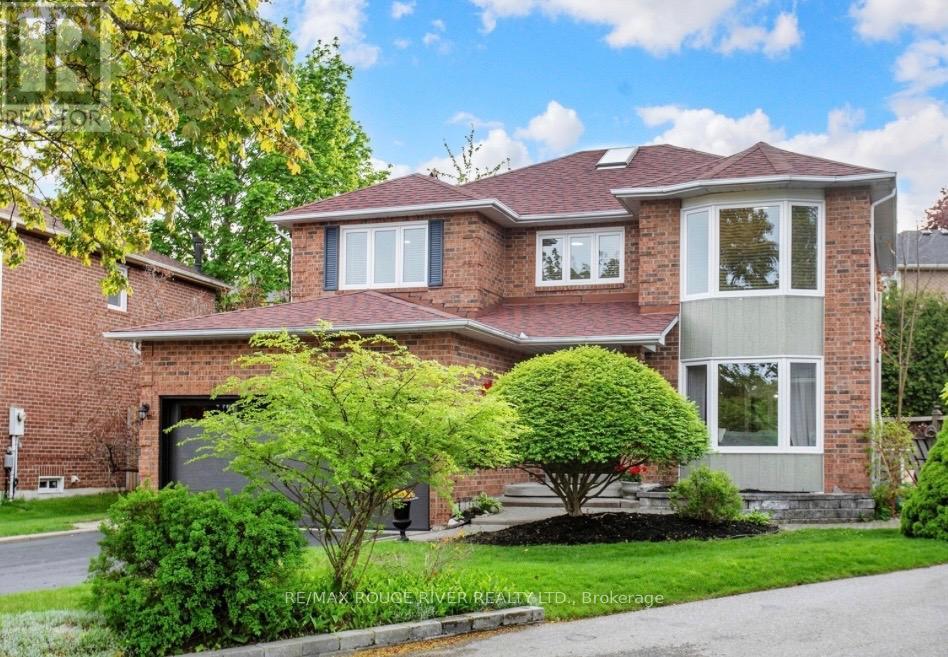
1110 Timber Court
Pickering, Ontario
Welcome to 1110 Timber Crt, beautifully renovated, move-in ready, all brick home nestled in one of Pickering's most sought-after family friendly neighbourhoods in Upper Maple Ridge! Sunny, bright & thoughtfully updated throughout this exceptional home offers the perfect blend of timeless character & modern comfort for growing families. The welcoming foyer opens to generously sized principal rooms bathed in natural light.The large eat-in kitchen is the heart of the home; with quartz countertop, ample storage & walkout to the dreamy backyard. The formal living & dining rooms offer picture windows while the separate family provides room for everyone to spread out & relax by the cozy fireplace. Gleaming flooring, fresh neutral finishes & tons of windows create a warm & inviting feeling throughout. The upper level hosts 4 spacious bedrooms, including a primary retreat complete w/ a walk-in closet & ensuite. The finished lower level provides versatility; a large bedroom, 4 piece bath, huge rec room & kitchenette; perfect for teenagers, extended families or multi-generational living. The real showstopper is the lush backyard oasis centred around the large, sparkling inground pool. A cabana anchors one end of the oversized, irregularly shaped yard & a dedicated entertaining zone sits just off the kitchen on the freshly painted deck. Everything is arranged to flow comfortably making the space perfect for lazy afternoon swims & hangouts or an evening dinner party under the stars. Situated on a quiet, low-traffic court, this home enjoys the safety & community feel of the quintessential family neighbourhood. Pickering's excellent schools, rec centres, parks & trails are within easy reach. Commuters will appreciate the proximity to both the 401 & 407, Pickering GO Station & shopping at Shops at Pickering Town Centre - making this the ideal location for families who want suburban tranquility without sacrificing convenience! (id:60365)
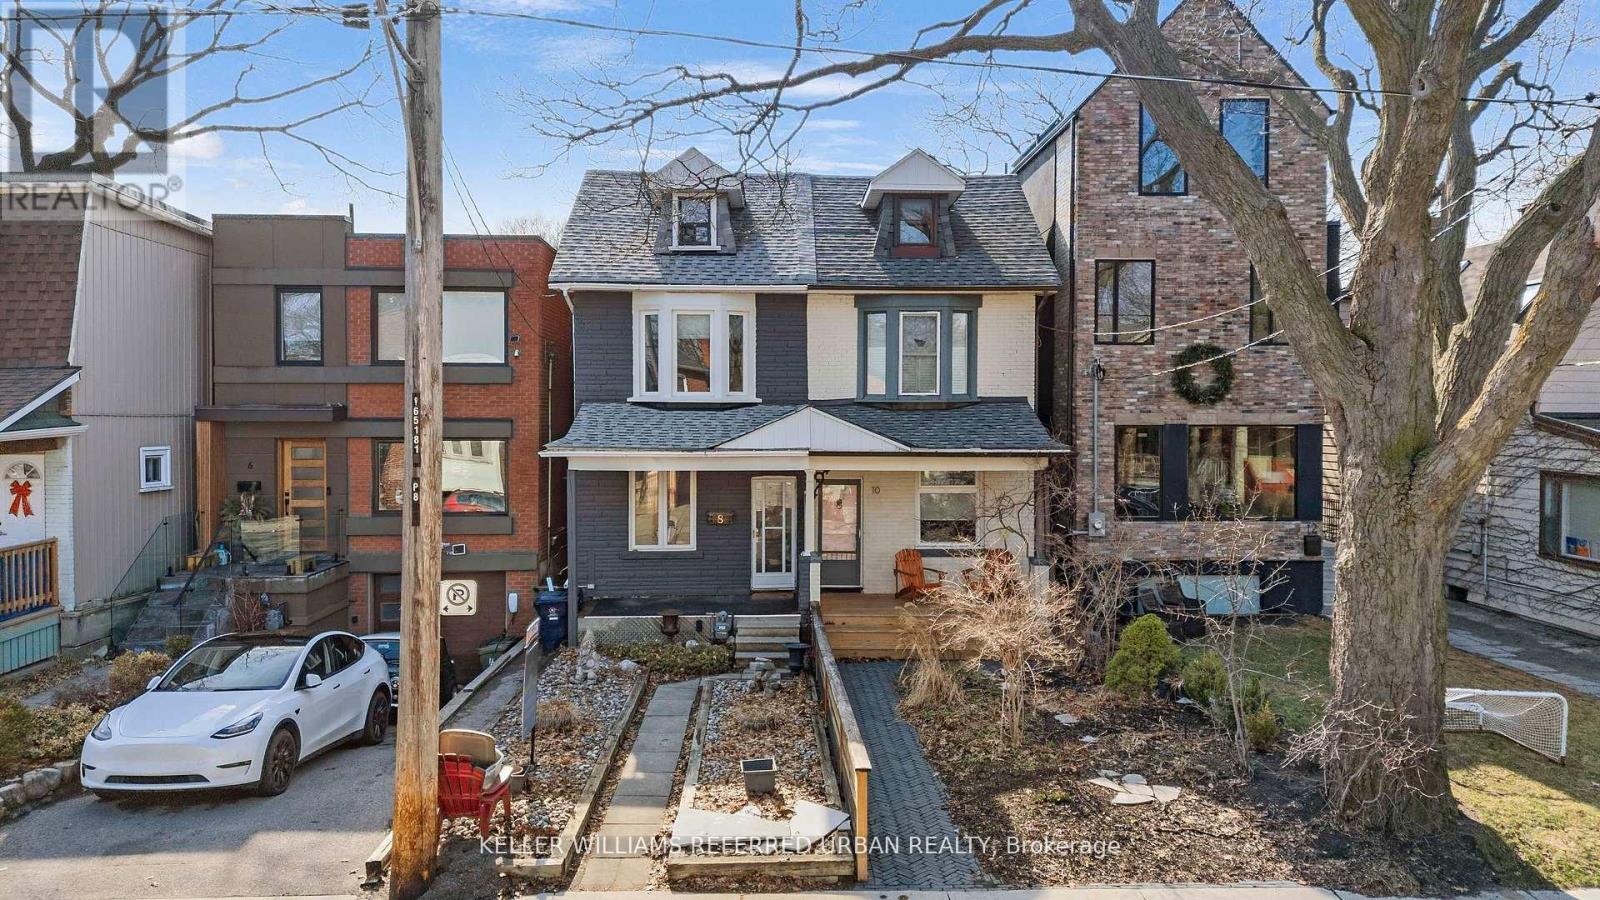
8 Woodlee Road
Toronto, Ontario
Welcome to 8 Woodlee Rd. Your next opportunity to own a charming family home in one of the Upper Beaches' most desirable pockets. This 3-bedroom home features a unique and functional layout, with two bedrooms on the second level and a converted attic retreat above -- perfect as a primary suite, creative space, or private escape filled with character & light. The main floor offers an open-concept living and dining area with hardwood floors throughout , flowing seamlessly into the kitchen and out to a fully fenced backyard with a deck -- ideal for entertaining or relaxing outdoors. Upstairs, you'll find a spacious 4-piece bathroom with both a separate tub and shower, along with the convenience of a dedicated laundry room. The home carries a distinctive charm, with rich wood tones and cozy, lodge-like feel, while still offering plenty of opportunity to modernize and make it your own. The basement features excellent potential to finish and significantly expand your living space and value. Situated on an 150-foot lot there's ample room to extend in the rear while still maintaining a generous deck & backyard -- a rare find in the area. Location that cannot be changed is where this home truly shines. Exclusive street with only about 30 homes that rarely are offered for sale and premium townhomes at the end of the road. Woodlee Road is a quiet, low-traffic street that feels almost like a dead-end. A perfect setting for families -- where kids can safely play, shoot hoops, and enjoy the neighborhood. With proximity to top-rated schools such as Bowmore Road and Monarch Park Collegiate Institute. You're also just minutes from Transit, Green spaces like Norway Park and the waterfront at Woodbine Beach. This home has been cherished by the same family for about 40 years -- ready for someone new to take advantage of this opportunity to create value in a superior area. (id:60365)
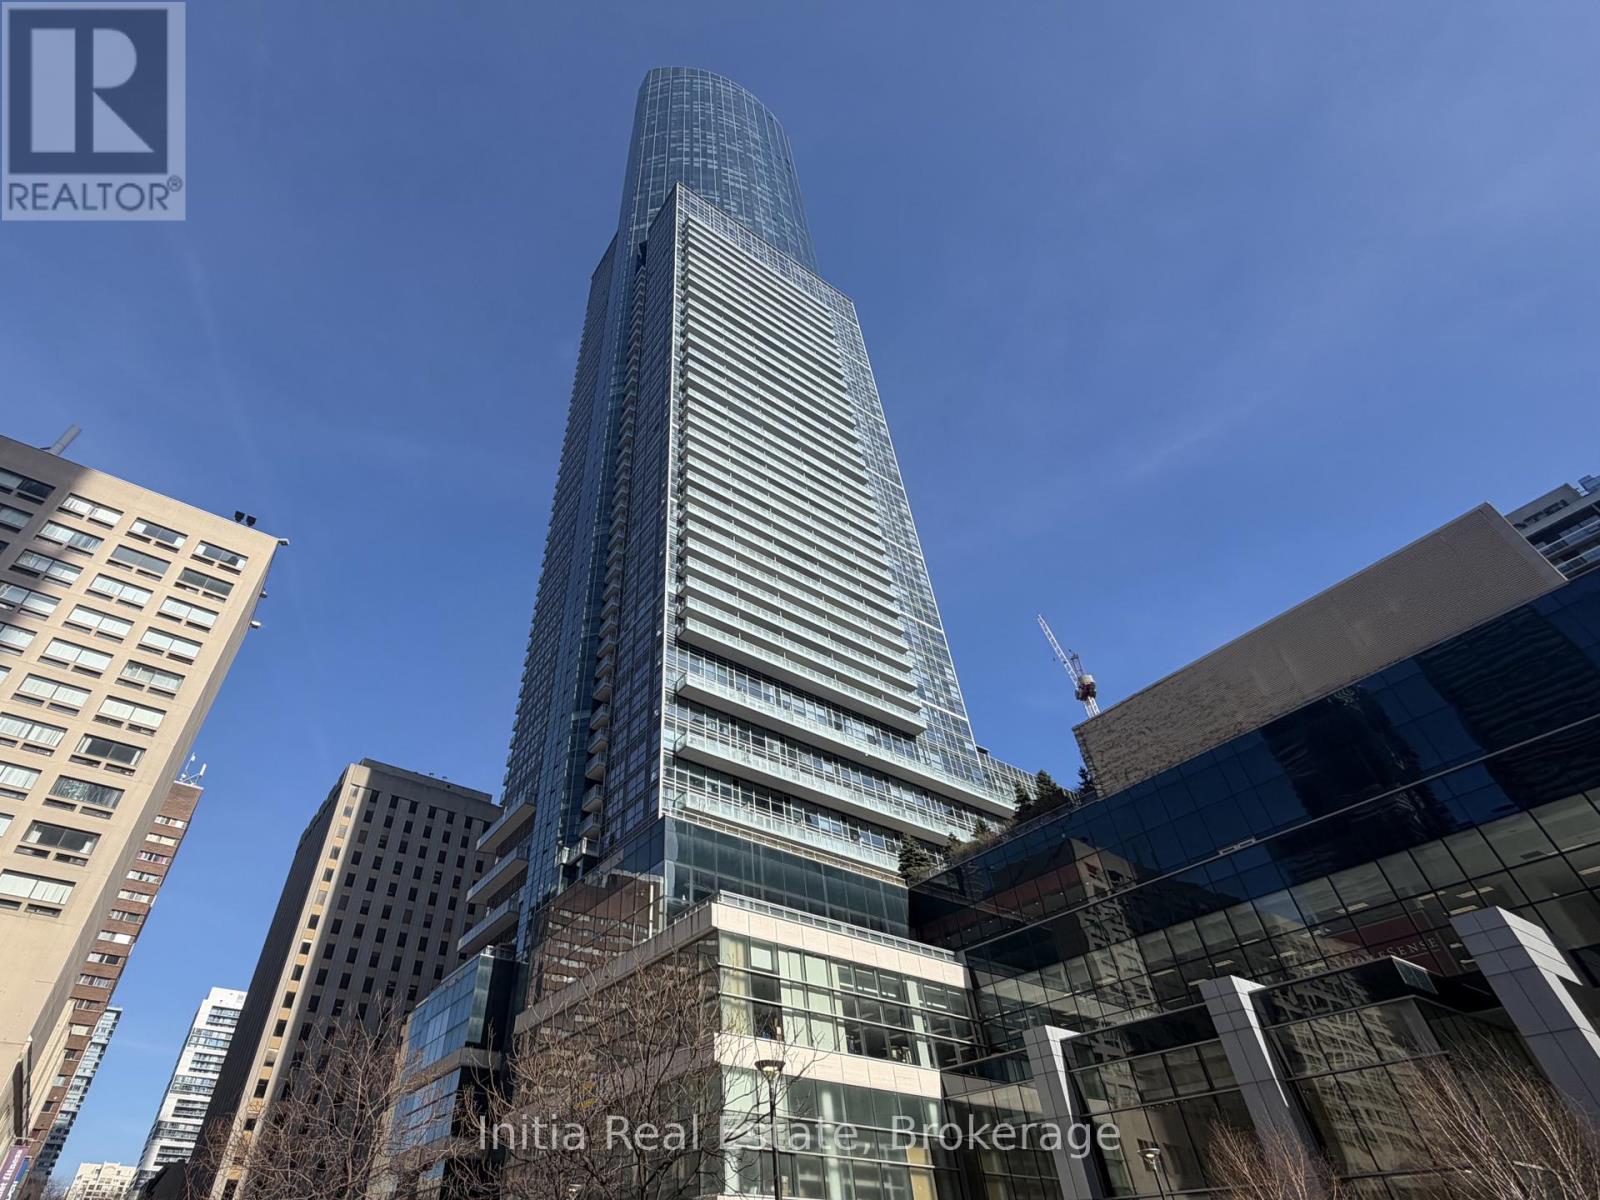
5008 - 386 Yonge Street
Toronto, Ontario
Bright and spacious 2-bedroom, 2-bath residence with parking, ample storage space, and breathtaking south-facing views of the lake and downtown skyline. Newly renovated with brand new flooring and fresh paint throughout. Functional open-concept layout featuring floor-to-ceiling windows that fill the space with natural light. Exceptional location with direct indoor access to TTC Subway (College Station) for ultimate convenience. Enjoy premium amenities including a fitness centre, outdoor terrace with BBQs, and 24/7 concierge/security. Direct underground access to Metro, Starbucks, restaurants, banks, and everyday essentials. Minutes to Loblaws, Eaton Centre, hospitals, the entertainment district, and more. Walking distance to U of T and TMU. Ideal for professionals, students, or anyone seeking vibrant downtown living with unmatched convenience. (id:60365)
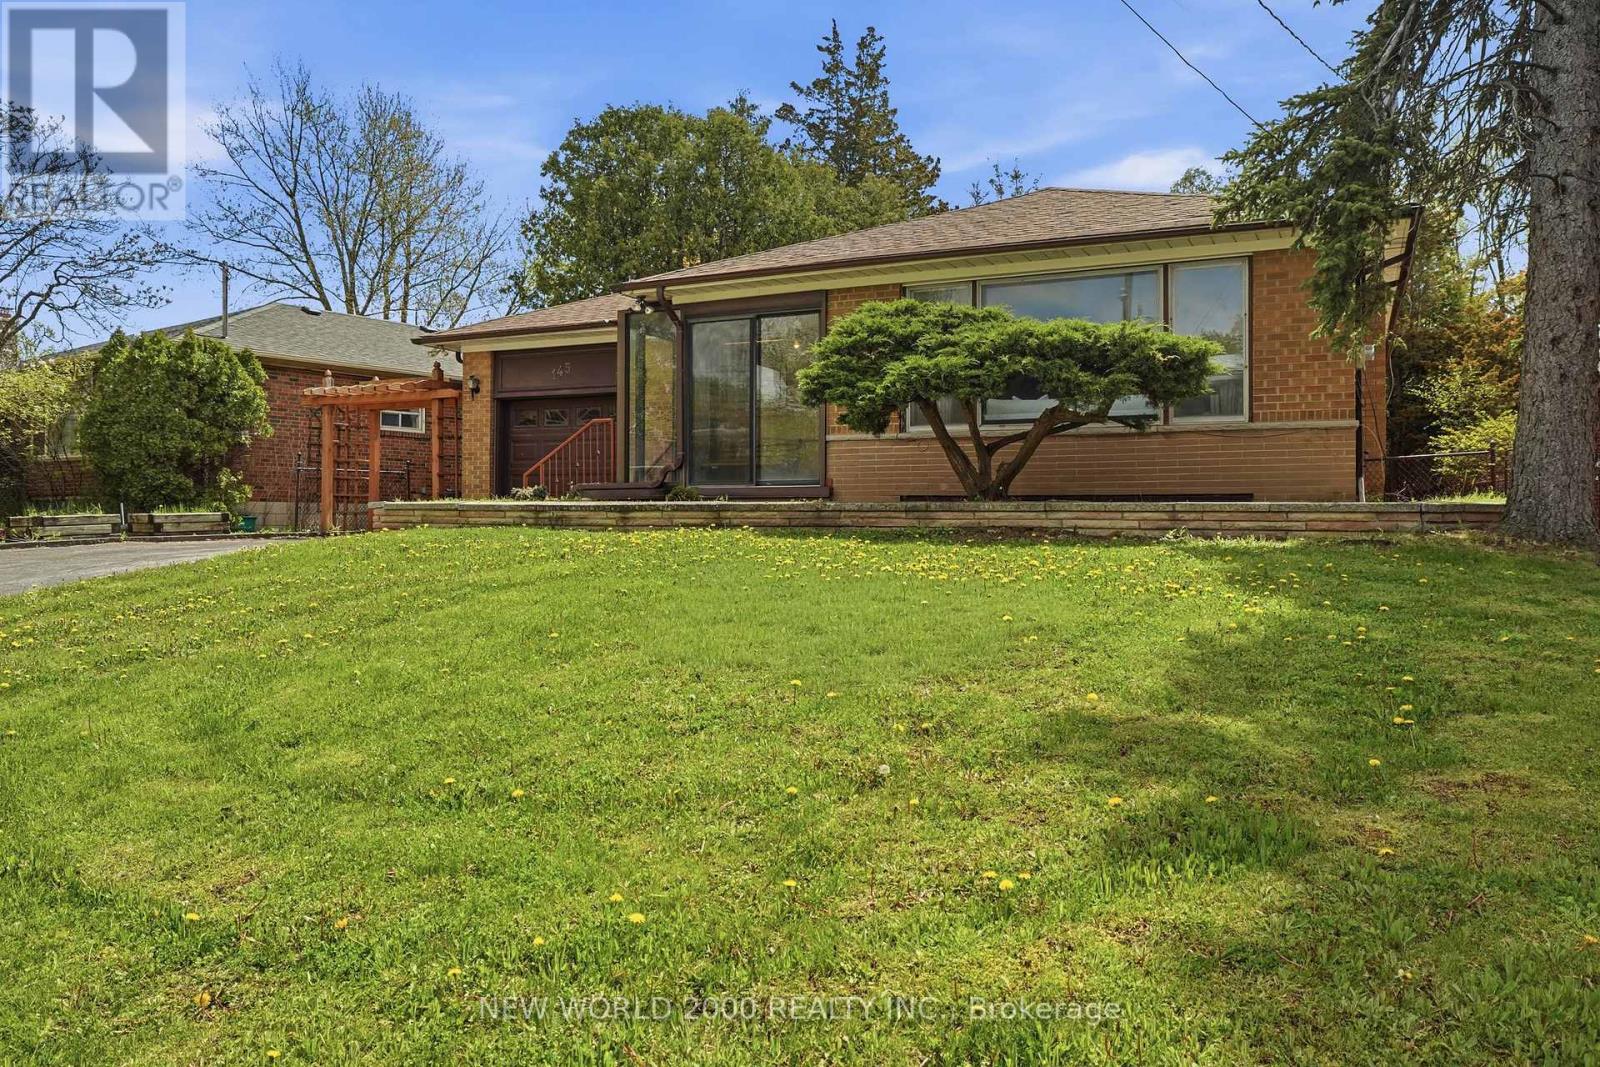
145 Elvaston Drive
Toronto, Ontario
Welcome to Victoria Village-an east Toronto hidden gem just east of the DVP and steps from the upcoming Eglinton Crosstown LRT. This charming 3-bedroom bungalow boasts a eat-in kitchen with a skylight that flows into kitchen area.Enjoy three generous bedrooms, two bathrooms, and basement level with a separate entrance, second kitchen, and 3-piece bath- ideal for in-laws, nanny suite, or extra income potential. Outside, you're moments from the East Don River Valley trails and the Charles Sauriol Conservation Area, offering a rare connection to nature in the city.This unbeatable location puts you minutes from the Shops at Don Mills, local restaurants, and everyday conveniences. Wigmore and Sweeney Parks, a community arena, a library, and several highly regarded schools round out this vibrant, family-friendly neighborhood.A rare blend of urban convenience and natural beauty in a prime east-end community. (id:60365)
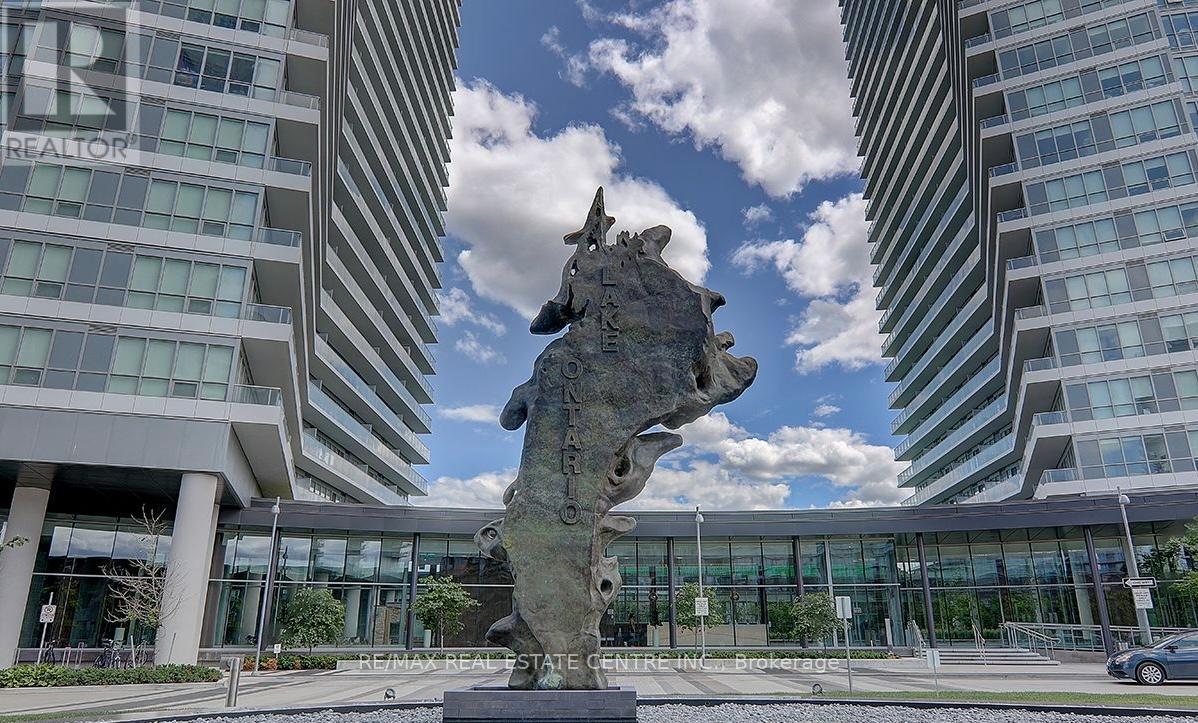
1701 - 115 Mcmahon Drive
Toronto, Ontario
Location ! Location ! Location! AAA Tenants Only ! This Luxury sun-filled 1-bedroom plus den suite in prestigious Bayview Village featuring 633 sqft of interior space and a 127 sqft west-facing balcony with beautiful sunset views. This bright unit offers 9-ft ceilings, floor-to-ceiling windows, and laminate flooring throughout no carpet in the unit . The modern kitchen is equipped with full-sized integrated appliances, quartz countertops, and smart cabinet organizers. The open-concept den can function as a home office or sitting area. Enjoy the convenience of a full-sized washer/dryer, spacious bedroom with a large closet, and included parking and locker. Professionally managed for peace of mind, this prime location is just steps to two subway stations, GO transit, Woodsy Park, Bayview Village, Fairview Mall, Canadian Tire, IKEA, Starbucks, and minutes to Hwy 401/404 and North York General Hospital. If you have active life style here you have access to a wide range of premium amenities in the Mega Club, including a full-sized Basketball court, Indoor pool, Gym, bowling alley, mini golf, tennis court, party room, pet spa, meeting room, BBQ courtyard, 24-hr concierge , and ample visitor parking. (id:60365)
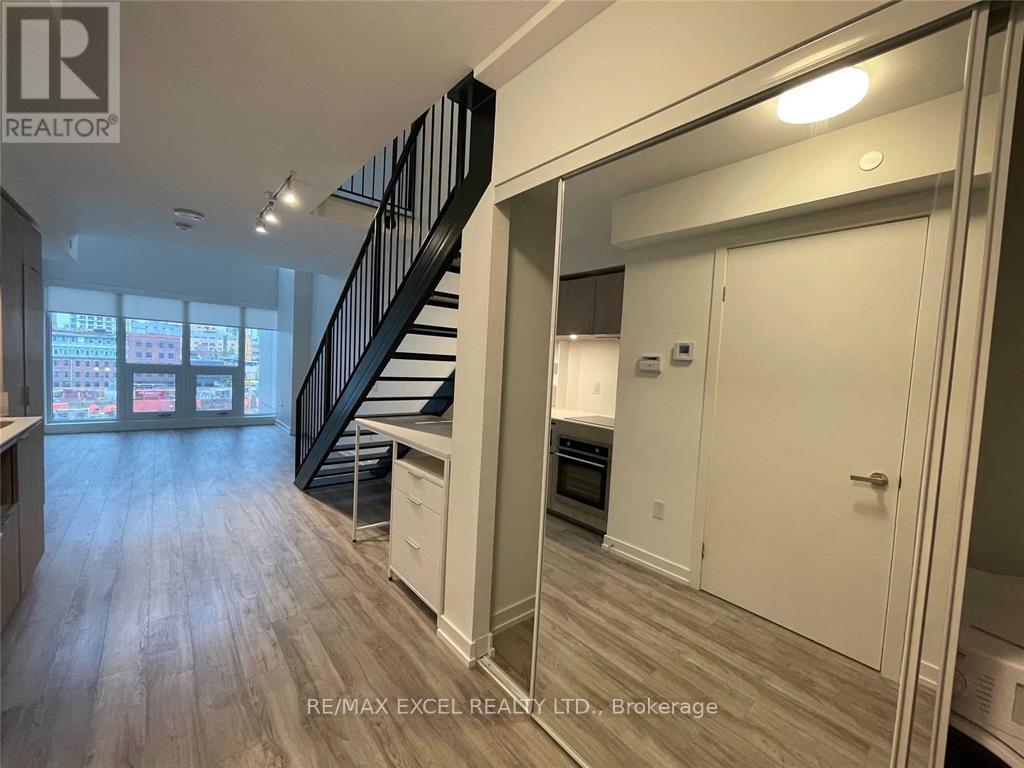
529 - 77 Shuter Street
Toronto, Ontario
Luxury "88 North" Condo In The Heart Of Toronto Vibrant Community, Bright & Spacious 18Ft High Ceilings With Floor To Ceiling Window With Automatic Shutters In Living Room, 1 Bdr Plus Den W/ 2 Wshr, Laminated Floor Throughout. Open Concept Modern Kitchen W/ B/I Appliances & Centre Island. 24 Hr Concierge & Security, Excellent Recreational Facilities With Outdoor Infinity Edged Swimming Pool & Cabanas/Gym/Rooftop Garden/Party Rm/Outdoor Bbq/Etc.4 Min Walk To Subway,3 Mins - To Ryerson U-Ty, 9 Mins To Bay Financial District, George Brown C-Ge. Future Grocery On Main Flr (id:60365)
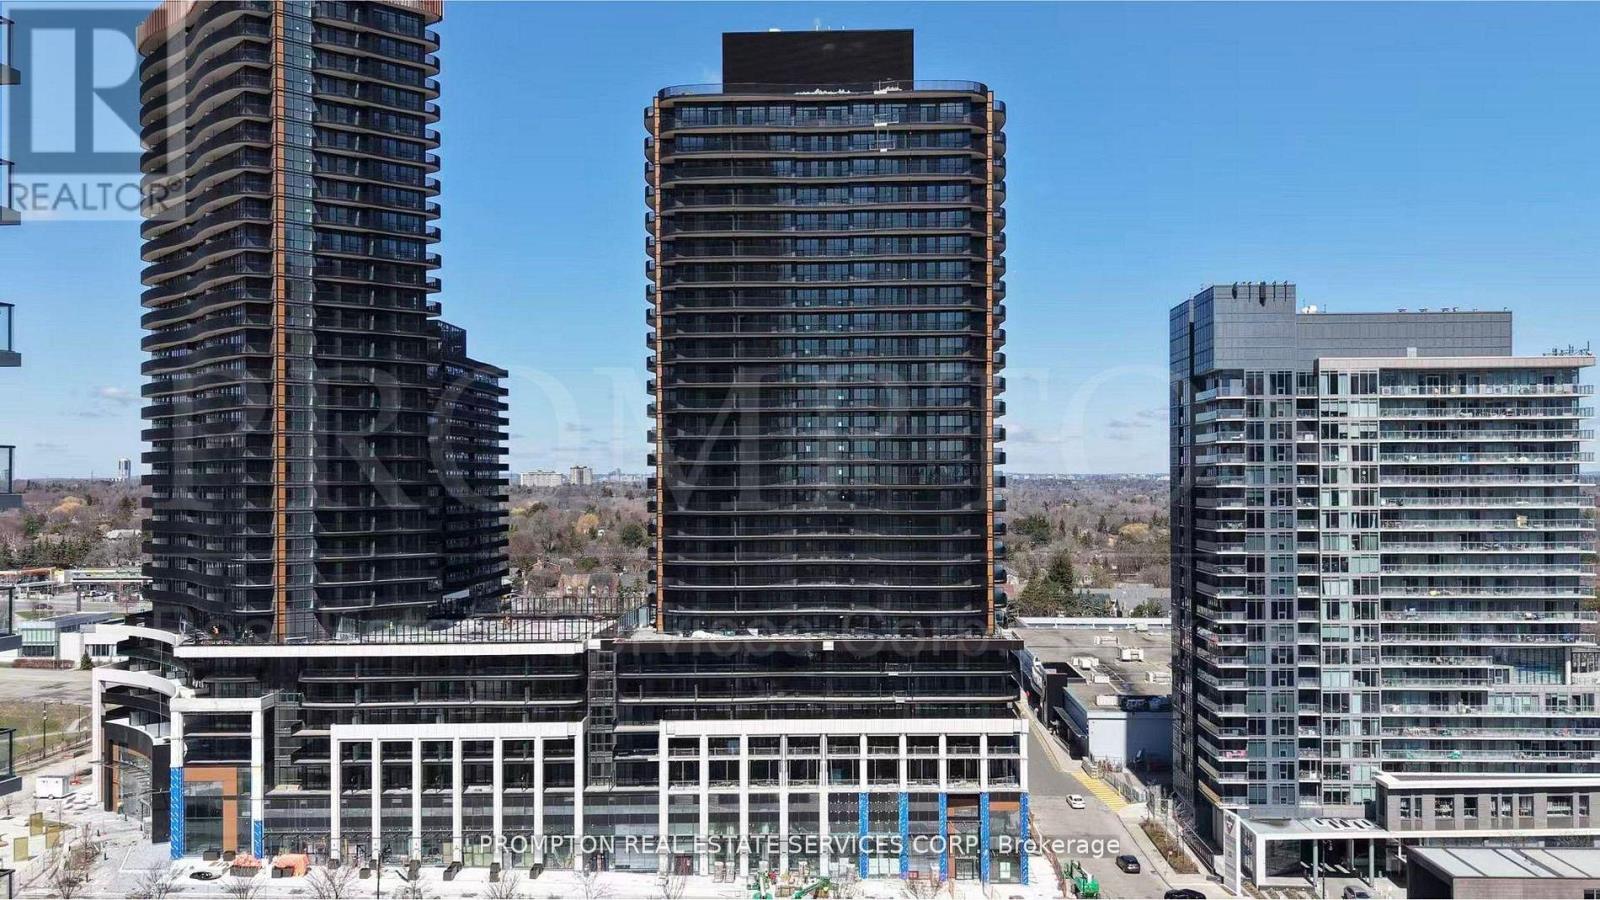
1812 - 18 Esther Shiner Boulevard
Toronto, Ontario
Welcome to King's Landing by Concord - a brand-new luxury residence in one of North York's most prestigious master-planned communities. This beautifully designed fully furnished 1-bedroom suite offers approximately 490 sq.ft. of interior living space plus a spacious 135 sq.ft. east-facing balcony, perfect for enjoying morning sunlight and open views.Featuring a highly functional layout with modern finishes throughout, the unit boasts floor-to-ceiling windows, an open-concept kitchen and living area, premium built-in Miele appliances, sleek cabinetry, quartz countertops, and spa-inspired bathroom finishes. The spacious bedroom offers excellent natural light and direct balcony access, creating a bright and comfortable living environment.Move-in ready and fully furnished for added convenience. Residents enjoy luxury in-building amenities including a state-of-the-art fitness centre, yoga studio, indoor golf simulator, squash court, elegant party room, touchless automatic car wash, outdoor landscaped gardens, and beautifully designed outdoor recreational spaces. The surrounding community also offers exceptional lifestyle amenities including parks, community centres, swimming pools, basketball courts, libraries, and more.Ideally located just minutes to Highway 401, TTC subway stations, IKEA, Canadian Tire, parks, restaurants, community centres, hospitals, and a wide variety of shopping and entertainment options. (id:60365)

© 2026 Proptech Realty Inc., Brokerage.