
816 - 2550 Lawrence Avenue E Toronto, Ontario M1P 4Z3











$539,000Maintenance, Heat, Electricity, Water, Common Area Maintenance, Insurance, Parking
$797 Monthly
Maintenance, Heat, Electricity, Water, Common Area Maintenance, Insurance, Parking
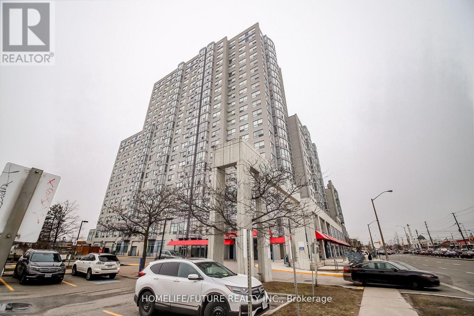
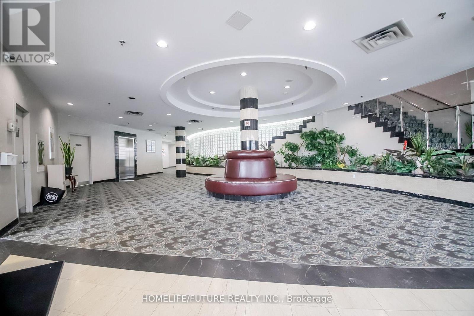
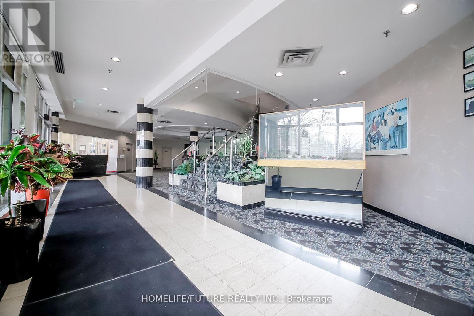
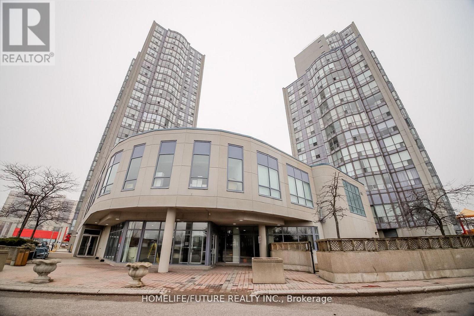
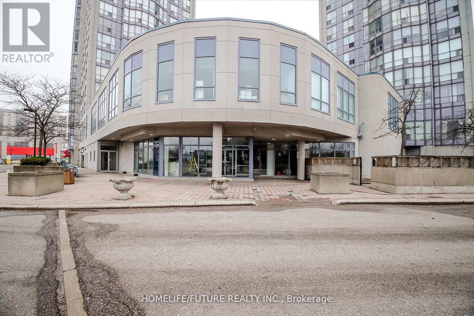
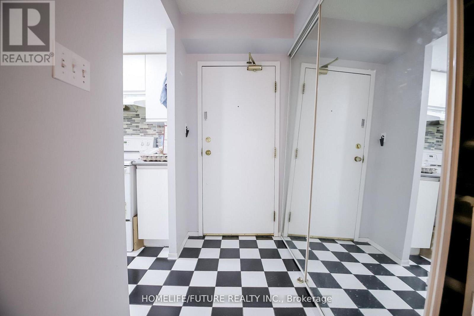
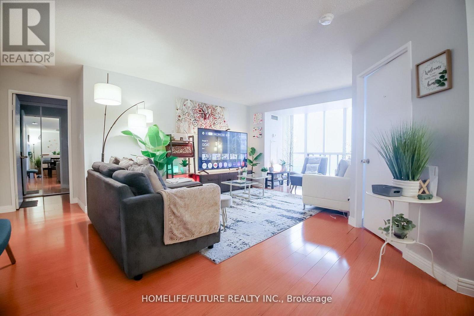
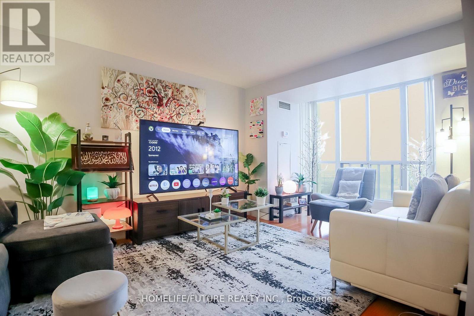
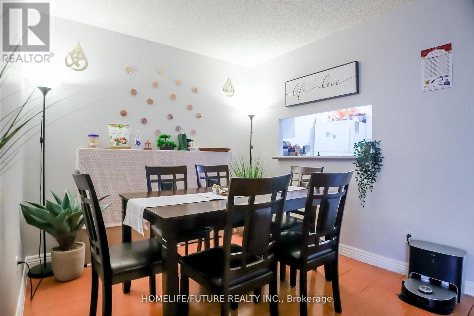
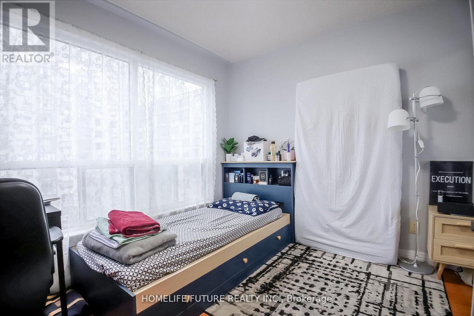
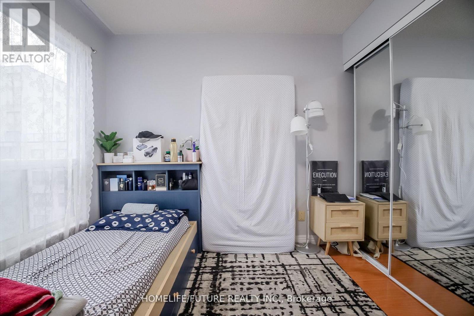
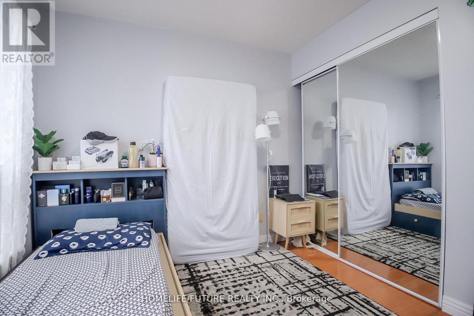
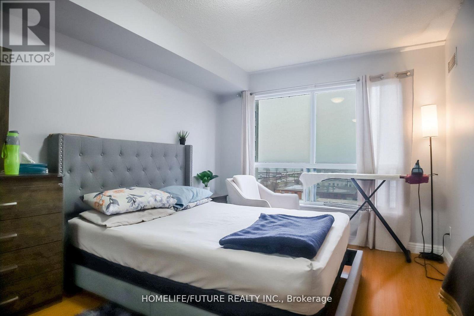
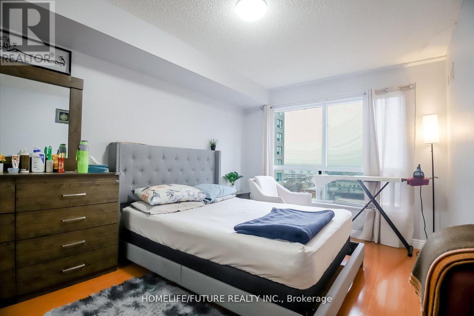
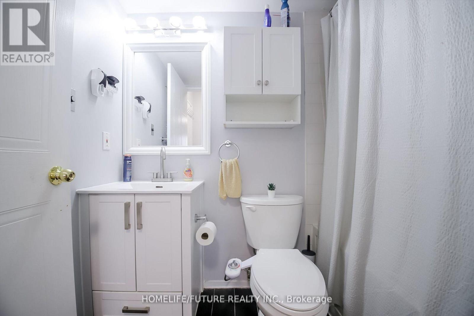
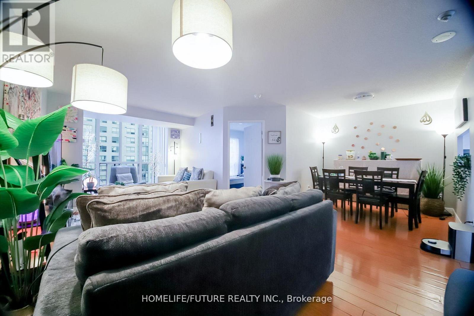
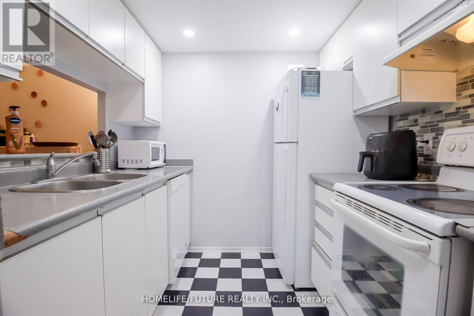
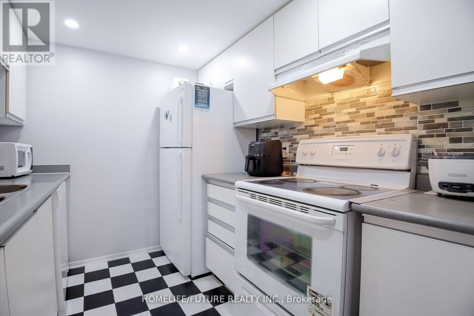
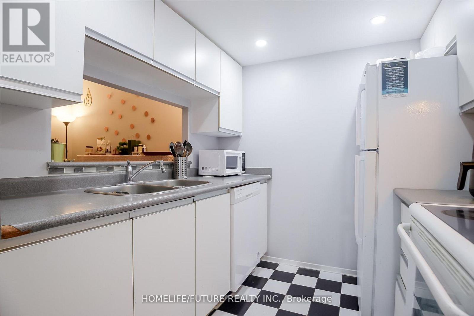
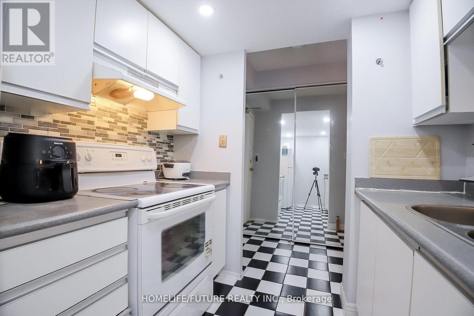
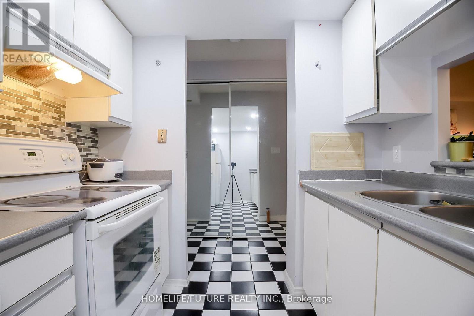
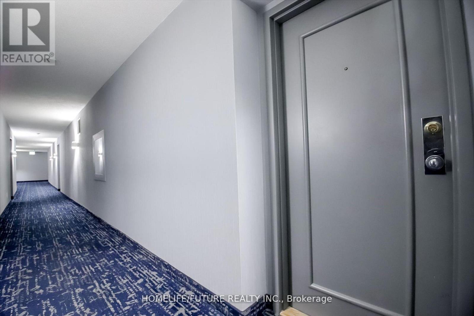
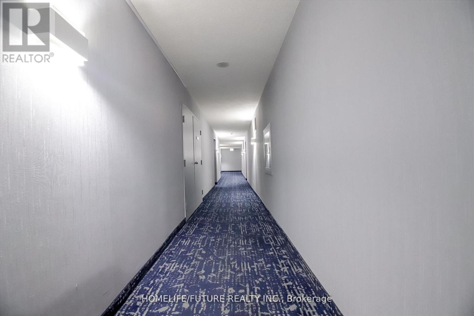
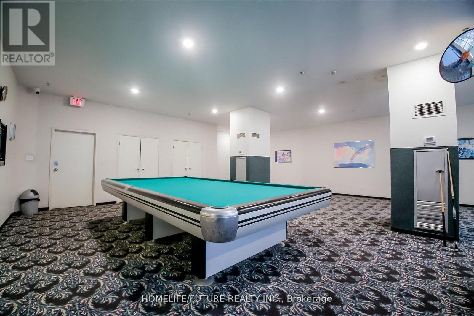
$797 Monthly*Amazing Location! Rare *Corner Unit* On The Floor With Close Access To A Huge Open Terrace Patio Right Next Door, Offering Beautiful Views. This Spacious 2-Bedroom, 2 Full-Bath Suite Features A Large Living Area, A Dedicated Dining Space, And A Separate Kitchen With A Convenient Serving Window. The Unit Is Filled With Natural Light And Has Been Meticulously Maintained. Maintenance Fees Include All Utilities (Heat, Hydro, Water, And A/C). Laminate Flooring Runs Throughout The Unit. The Large Primary Bedroom Includes A 4-Piece Ensuite With A Jacuzzi Jet Bathtub. A Dedicated, Enclosed Laundry Area Is Located In The Second 4-Piece Bathroom. Includes Underground Parking With Remote Access, Fob-Secured Building Entry, And A Secure Mailbox. Building Amenities Include A Gym, Indoor Pool, Jacuzzi, Billiards Room, Table Tennis Party Room, Kids Playground, And Plenty Of Visitor Parking And 24-Hour Concierge Service. The Entire Building Is Monitored By CCTV Surveillance. Ideally Located Close To Kennedy Subway & GO Station, With TTC At Your Doorstep, And Near Schools, Places Of Worship, Libraries, Parks, Shopping, Hospitals, Highway 401, And More. (id:60365)
Property Details
| MLS® Number | E13172408 |
| Property Type | Single Family |
| Community Name | Dorset Park |
| AmenitiesNearBy | Hospital, Park, Place Of Worship, Schools |
| CommunityFeatures | Pets Allowed With Restrictions, Community Centre |
| Features | Wheelchair Access, In Suite Laundry |
| ParkingSpaceTotal | 1 |
Building
| BathroomTotal | 2 |
| BedroomsAboveGround | 2 |
| BedroomsTotal | 2 |
| Amenities | Visitor Parking, Security/concierge |
| Appliances | Garage Door Opener Remote(s), Dishwasher, Dryer, Stove, Washer, Refrigerator |
| BasementType | None |
| CoolingType | Central Air Conditioning |
| ExteriorFinish | Concrete |
| FireProtection | Security Guard |
| FlooringType | Laminate, Ceramic |
| HeatingFuel | Natural Gas |
| HeatingType | Forced Air |
| SizeInterior | 900 - 999 Sqft |
| Type | Apartment |
Parking
| Underground | |
| Garage |
Land
| Acreage | No |
| LandAmenities | Hospital, Park, Place Of Worship, Schools |
Rooms
| Level | Type | Length | Width | Dimensions |
|---|---|---|---|---|
| Flat | Living Room | 7.21 m | 3.2 m | 7.21 m x 3.2 m |
| Flat | Dining Room | 2.82 m | 2.72 m | 2.82 m x 2.72 m |
| Flat | Kitchen | 2.72 m | 2.29 m | 2.72 m x 2.29 m |
| Flat | Primary Bedroom | 4.27 m | 3.06 m | 4.27 m x 3.06 m |
| Flat | Bedroom 2 | 3.03 m | 2.69 m | 3.03 m x 2.69 m |
Sukumar Selvaratnam
Broker
7 Eastvale Drive Unit 205
Markham, Ontario L3S 4N8

The trademarks REALTOR®, REALTORS®, and the REALTOR® logo are controlled by The Canadian Real Estate Association (CREA) and identify real estate professionals who are members of CREA. The trademarks MLS®, Multiple Listing Service® and the associated logos are owned by The Canadian Real Estate Association (CREA) and identify the quality of services provided by real estate professionals who are members of CREA. The trademark DDF® is owned by The Canadian Real Estate Association (CREA) and identifies CREA's Data Distribution Facility (DDF®)
May 25 2026 11:36:44
Toronto Real Estate Board
Homelife/future Realty Inc.

© 2026 Proptech Realty Inc., Brokerage.