
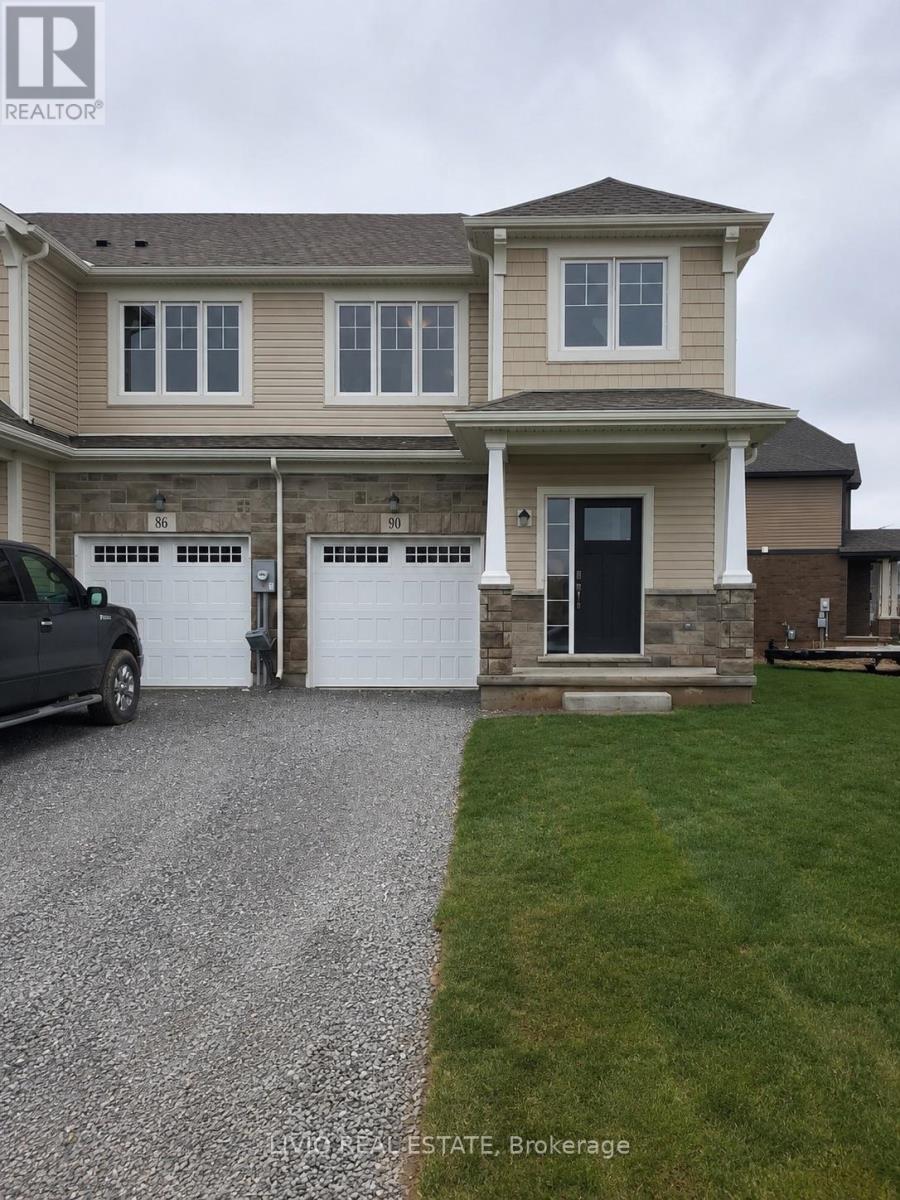
90 Alicia Crescent
Thorold, Ontario
Modern & spacious townhouse available for lease in a prime Thorold location! This beautifully designed home features 3 bedrooms and 2.5 bathrooms with a bright open-concept layout, a fairly new kitchen, stainless steel appliances, and quality countertops. Enjoy the convenience of an attached garage, a large backyard, and an unfinished basement offering extra storage space. Located in a family-friendly neighbourhood close to parks, schools, shopping, major highways, and Brock University. Don't miss this excellent leasing opportunity - book your showing today! (id:60365)
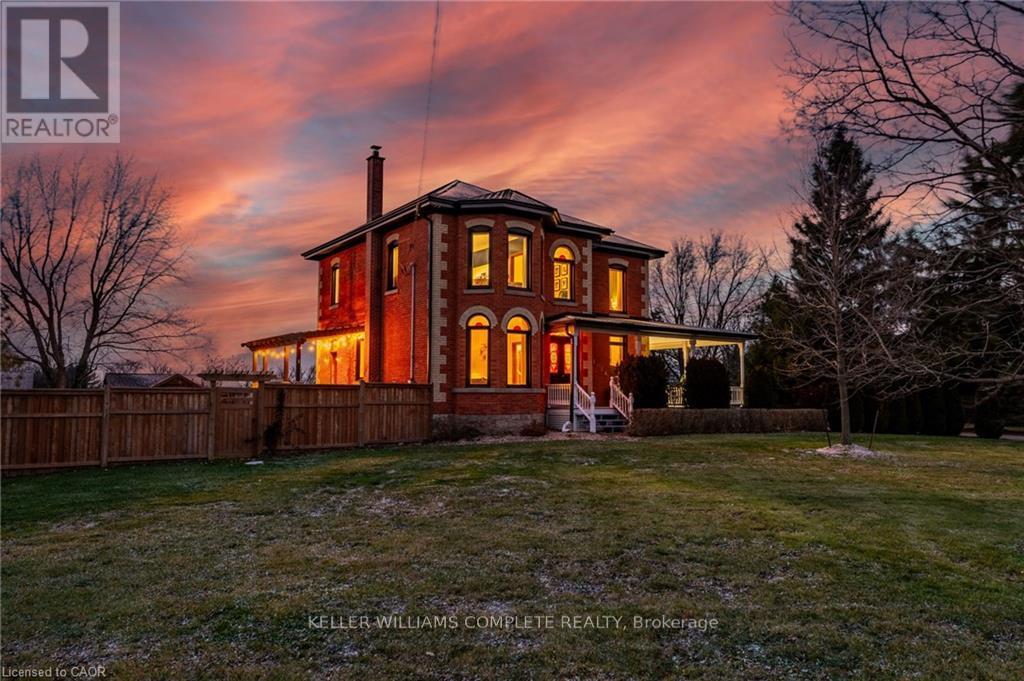
1664 Nebo Road
Hamilton, Ontario
This updated red brick century home is sure to stun you with its beauty! Drive up the long interlock drive and be greeted by the wrap around porch and the handcrafted mahogany exterior doors. This stately home has original character details you'll love - 10' main floor ceilings, stained glass windows, the original front doors, beautiful glass pocket doors, pine and maple tongue and groove floors throughout, stained solid wood trim work, decorative ceiling medallion, the original fireplace (converted to gas), claw foot tub, the library chandelier is an original Hamilton gas street light converted to electric, and 2 staircases to the second floor. But, it's been updated to elevate the home and fit the modern family -adding crown molding, coffered ceiling, wall trim, a new kitchen, new bathrooms (including an ensuite with a double shower), second floor laundry, a large walk-in pantry/prep-kitchen, a library that could double as an office, and brick flooring in the mudroom. This home has the original character we all crave in homes while meeting the modern family lifestyle. Set upon approx. 1.38 acres this is country living at its best while still being just a short drive to amenities and commuter access routes. With almost half of the property fully fenced off you can enjoy the backyard privacy and safety letting children and dogs run freely. The backyard also boasts an elegant 50'x50' raised bed garden with a greenhouse, a new 'chicken coop mansion', large wood storage shed, an inground pool and hot tub. The detached garage, a full 2 storeys + aloft, functions as both a garage and a workshop. Adjacent concrete pad for RV/trailer parking. Updated electrical, new windows (2025), new soffit/fascia/eaves (2025), new siding (2025). The other half of the basement could be finished to add more room and includes 3-pc bathroom rough-ins. A full staircase to the loft is installed and loft could also be finished to add another room. Visit URL for more photos, floorplans, etc (id:60365)
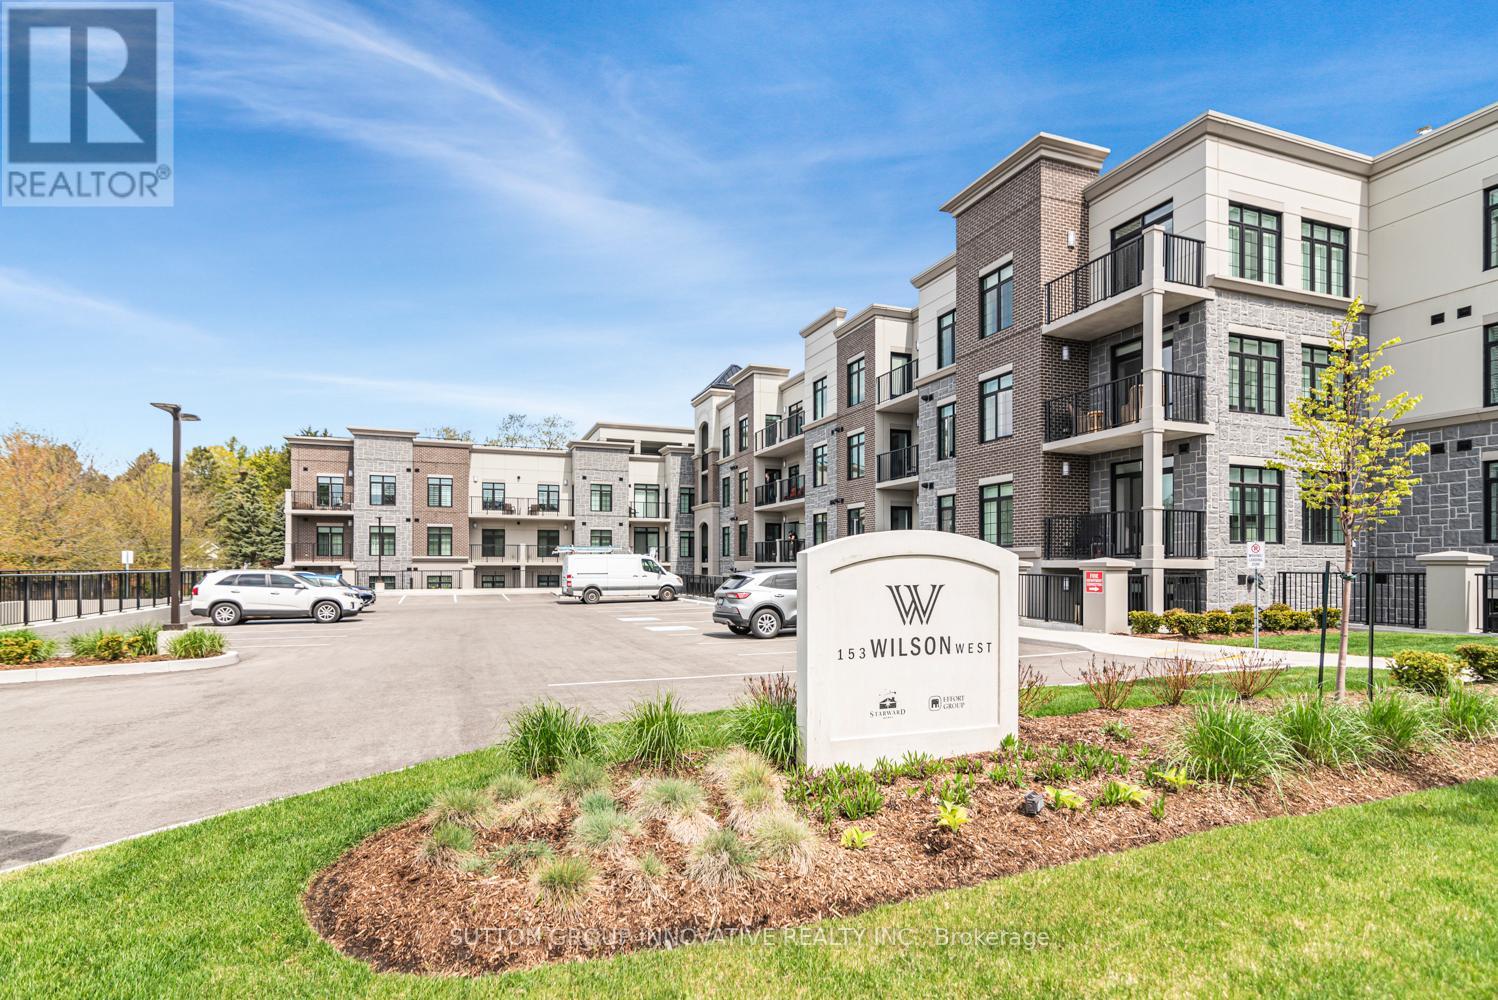
105 - 153 Wilson Street W
Hamilton, Ontario
CLASSIC, GORGEOUS NEW COMPLEX IN ANCASTER'S WELCOMING VILLAGE...WALKING DISTANCE TO ALL AMENITIES YOU ARE ACCUSTOMED TO...NOT TO MENTION ALL THE BENEFITS OF CAREFREE CONDO LIVING. YOU WILL LOVE THE LARGE 180 SQ FT. PRIVATE TERRACE FROM THIS FIRST FLOOR 875 SQ FT. UNIT. SPACIOUS, BRIGHT LIVING/DINING ROOM AREA, LEADING TO THE WELCOMING TERRACE. LARGE PRINCIPAL BEDROOM WITH OPTIONAL 2ND BEDROOM OR DEN/OFFICE. 4 PIECE BATHROOM, IN SUITE LAUNDRY. CONDO AMENITIES GALORE: STEP UP TO THE ROOFTOP TERRACE WITH PUTTING GREEN, BEAUTIFUL LANDSCAPED ACCENTS WITH GAS FIREPLACE AND BBQS, ALL THE LUXURIES OF HOME AND THEN SOME. FITNESS STUDIO, PARTY ROOM, MEDIA/ENTERTAINING ROOM, PERSONAL PARKING SPOT AND LOCKER SPACE, IN BUILDING STORAGE, ALL NEW APPLIANCES. THE JOYS OF CONDO LIVING. TURN KEY PLUS++ AGENT RELATED TO SELLER. (id:60365)
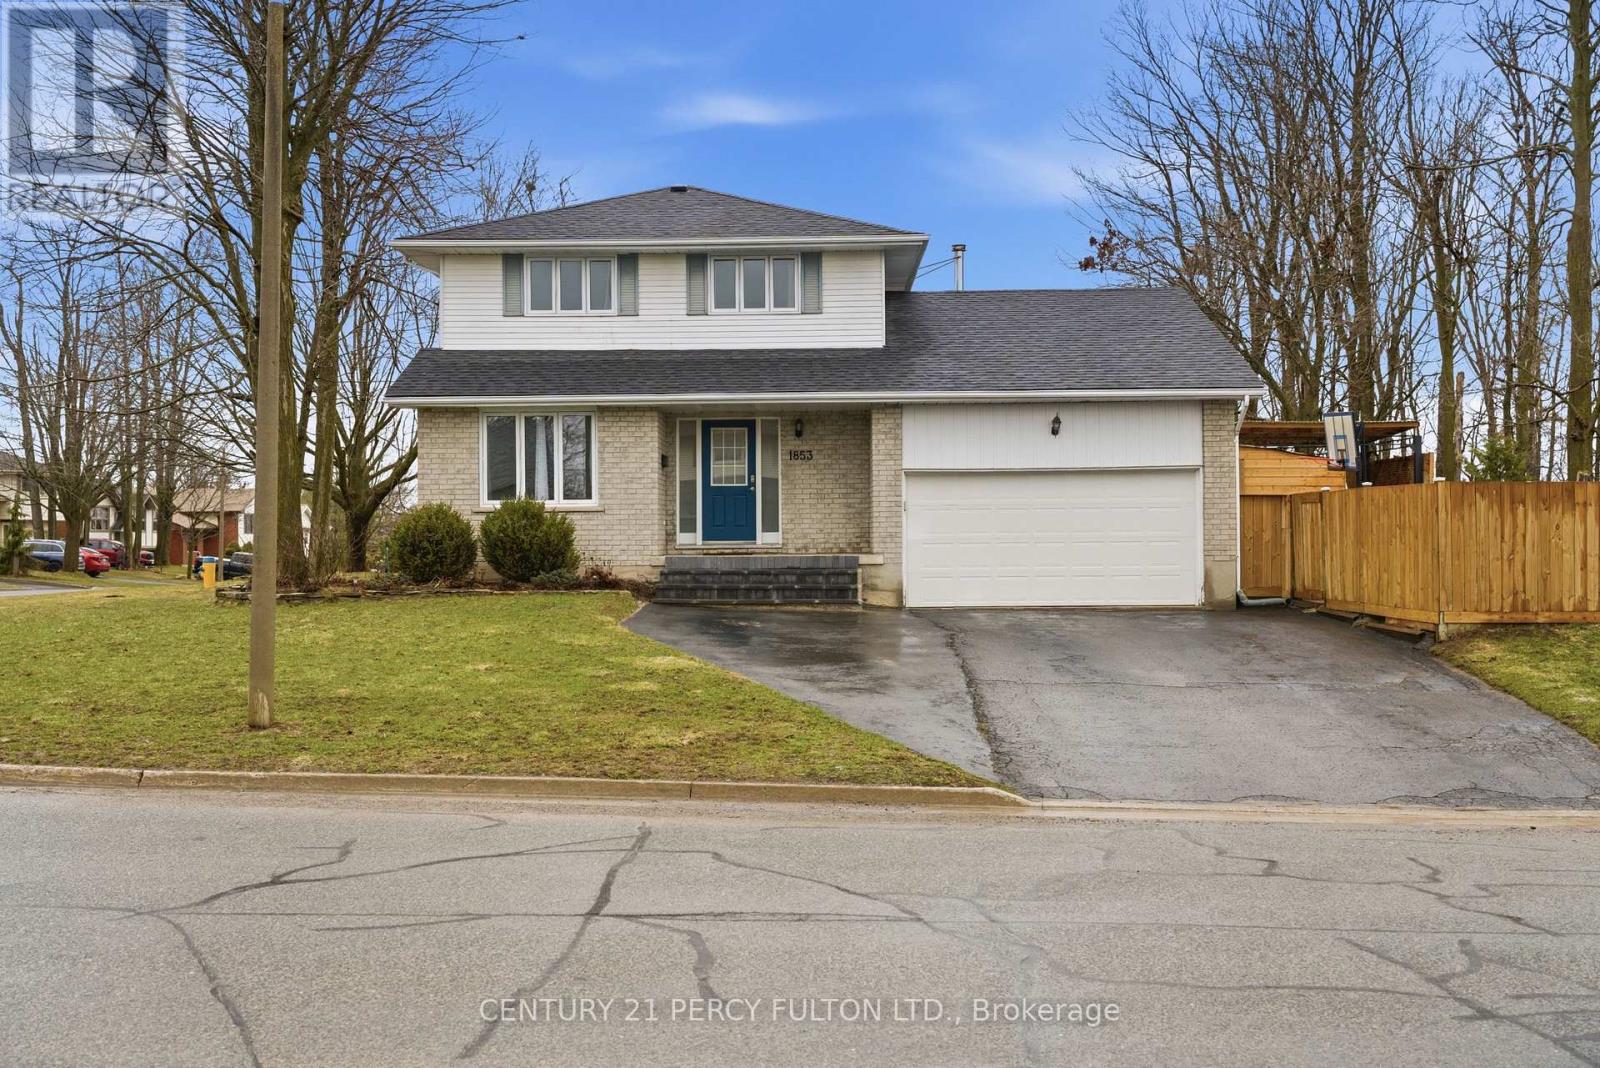
1853 Mapleridge Drive
Peterborough, Ontario
Prime Corner Lot Located in the West End of Coveted Peterborough. This Loved And Cared For Two-Story Home Offers Plenty Of Space For Family, Friends, Holiday Dreams And Wonderful Memories to Be Made. Inside You Will Be Greeted By A Warm And Inviting Atmosphere, Featuring Living Room and Family Room and Guest Washroom on the Main Level Perfect for Providing Ample Space For Entertaining Family and Friends, Walkout to Oasis in the City-Hot Tub, Fully Heated Pool, Change Room, Cabanna, and Everything Needed to Live Life to the Fullest. Gourmet Kitchen Is Central to the Main Floor, Featuring All Updated Cabinetry, Appliances, Flooring, Countertop, Backsplash and Undermount Sink, Perfect For Creating Culinary Delights, With Ample Storage And Counter Space, Grandma and Grandpa Would be Impressed-A Proper Kitchen!! Upstairs Features A Primary Bedroom With An Ensuite For Convenience and Practicality. Three Bedrooms in Total Just in the Upper With Ample Closet Space with a Bright and Airy Feeling. Hardwood Floors Throughout Meet Your Feet. Impressively Remodeled Personna Top to Bottom, With New Updated Stairs Leading Up to The Bedrooms. In the High And Dry Lower Level Living Area It is Completely Finished With A Fourth Bedroom And Second Ensuite In Yet Another Very Comfortable Living Space/Room. Hot Water Tank & Furnace is Owned, With Newer Roof. New Fencing to Add Privacy Outside. Must Be Seen to Appreciate. Excellently Located Very Close To Highway 115 And All Amenities But Far Enough to Not Hear Any Traffic, This Home Offers Easy Access To Everything You Desire. Rarely Offered Pocket of Peterborough-People Do Not Move From This Area-It Really is A Gem, Ward 2 Best Kept Secret, Make This Stunning Property Your Own! (id:60365)
27 Island Lake Road
Mono, Ontario
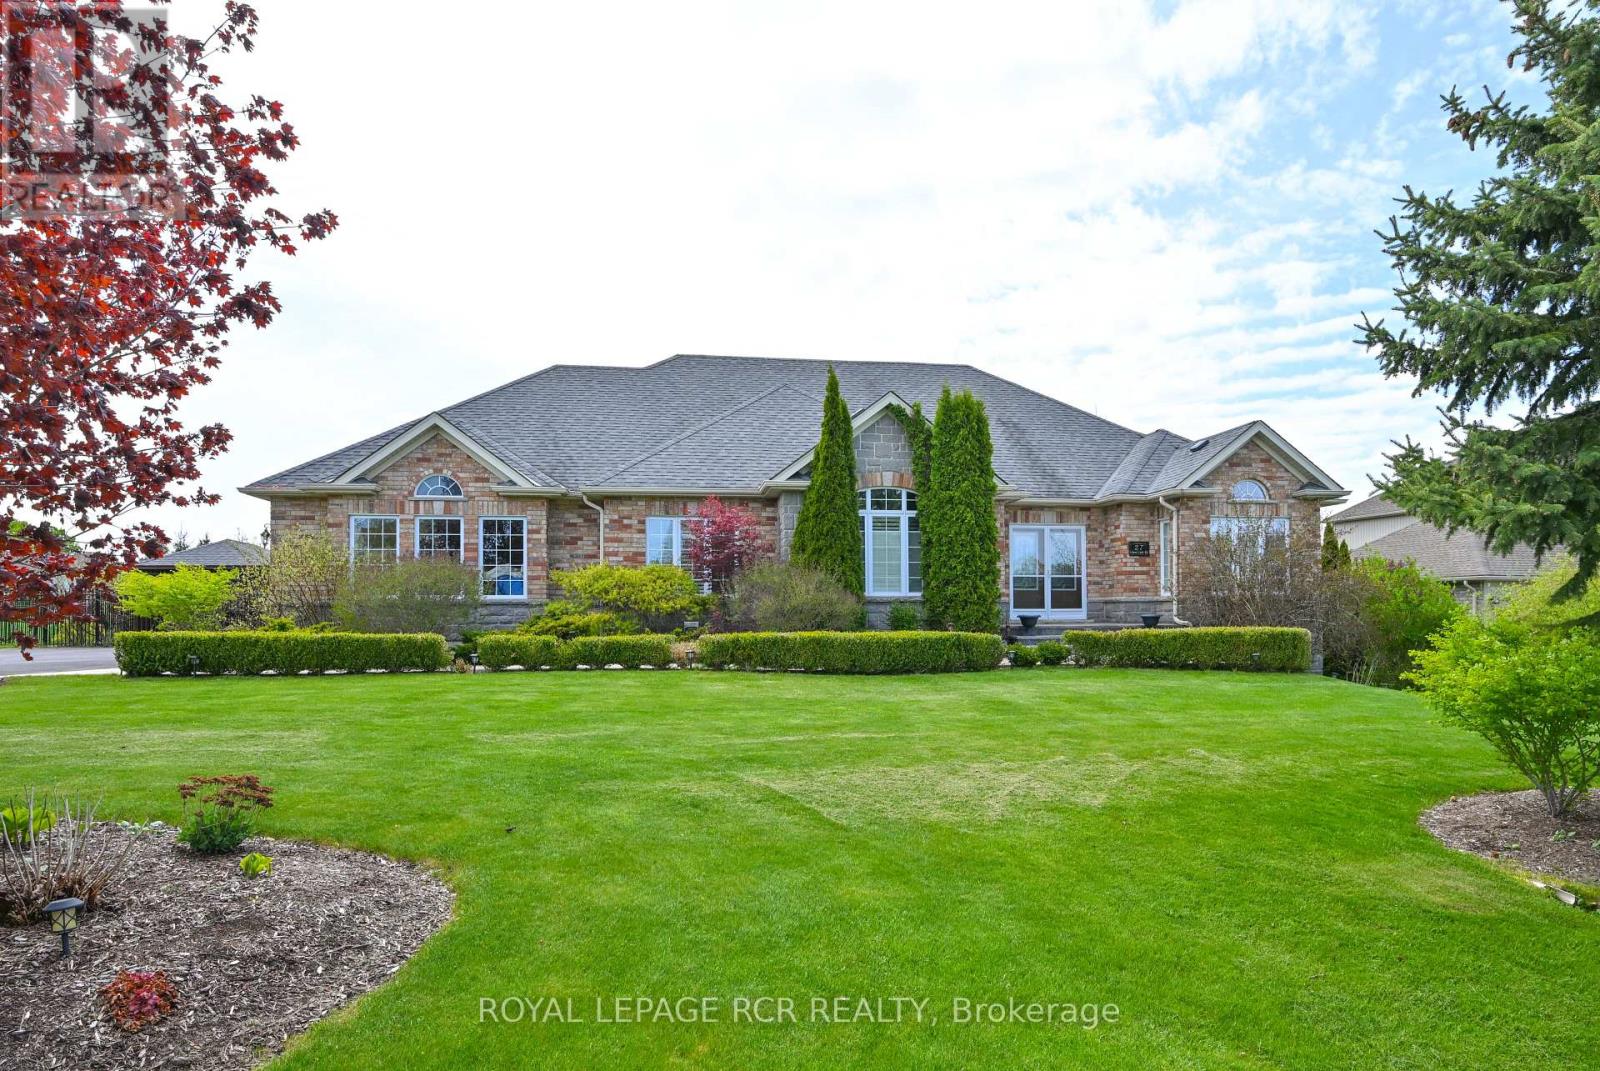
A perfect blend of European elegance and modern sophistication in this stunning Island Lake bungalow on .7 acres. Absolute privacy for the inground pool & massive composite deck provided by extensive lush landscaping & wrought iron fencing. Home includes a beautifully finished in-law apt in lower level to accommodate flexible living styles, such as space for the adult children or senior members of the family or potential work-at-home space. Pet free since occupancy of original owners. Note extra details such as curved & palladium windows with shutters throughout. The heart of the home is the magnificent kitchen with two generous islands topped by granite countertops, along with much more counter space (topped with laminate) and many, many cupboards, WI pantry, 2 ovens & gas cooktop built in. Bakers & cooks will love it! Kitchen overlooks 2 storey dining area with palladium windows & a view of the pool and deck. Great room is semi open to foyer & DR & features a gorgeous carved wood gas FP. Primary suite on main fl has a vaulted ceiling, huge WI closet with upscale organizers & a spectacular vaulted ensuite bathrm where both have their own space-2 vanities w sinks on opposite sides, toilet set privately in a closet & sunken bathtub. W/O from Primary to private deck for morning coffee. Two more BRs on this level + 4 pc bathroom, along with laundry/mudrm adjacent to kitchen giving access to deck & 3 car garage. Gleaming wood stairs lead to lower level with spacious open living space & 2nd elegant kitchen with quartz counters. Beautifully appointed bathrm here & a 4th BR-the only area in home with comfy carpet. Potential 5th BR is presently hair salon with plumbing but could be split into 2 rooms or laundry facilities added. Island Lake is close by, along with Island Lake Public School. Orangeville easily reached for shopping, restaurants & theatre. Perfect home for outdoor BBQs with friends & family or private pool moments in summer & entertaining in cooler months. (id:60365)
1011 - 18 Laidlaw Street
Toronto, Ontario
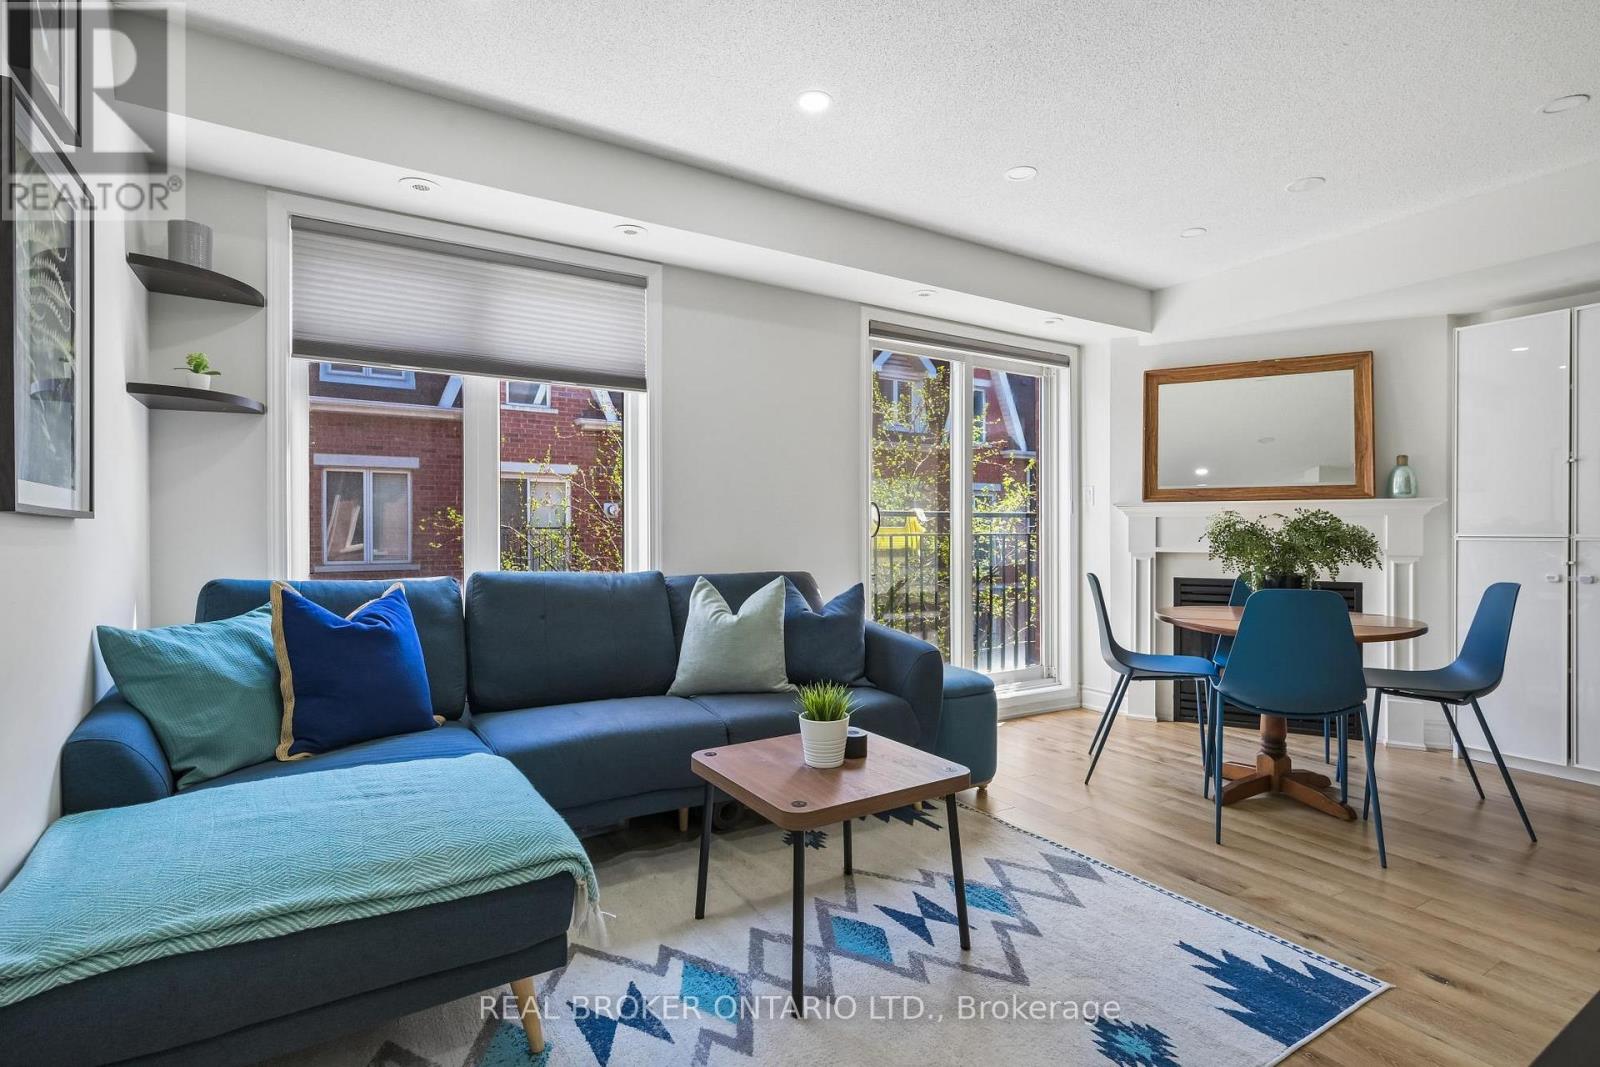
Stylish Urban Living In The Heart Of Liberty Village! Welcome To This Beautifully Appointed 2-Bedroom, 2-Bathroom Townhome Offering The Perfect Blend Of City Energy And Private Comfort. Thoughtfully Designed With A Functional Layout, Natural Sunlight And Cozy Fire Place. This Home Features Inviting Living Spaces And A Seamless Flow Ideal For Everyday Living. Step Outside To Your Stunning Private Rooftop Terrace, A Rare Outdoor Retreat Perfect For Entertaining, Dining Al Fresco, Or Relaxing. Includes a Convenient Parking spot And All The Benefits Of Townhome Living In One Of Toronto's Most Vibrant Communities. Nestled In A Charming Quiet Enclave While Just Steps To Trendy Cafes, Restaurants, Shops, Parks, Fitness Studios, And The Streetcar Right At Your Doorstep. A Fantastic Opportunity To Enjoy The Best Of Liberty Village Living! (id:60365)
E4 - 2475 Appleby Line
Burlington, Ontario
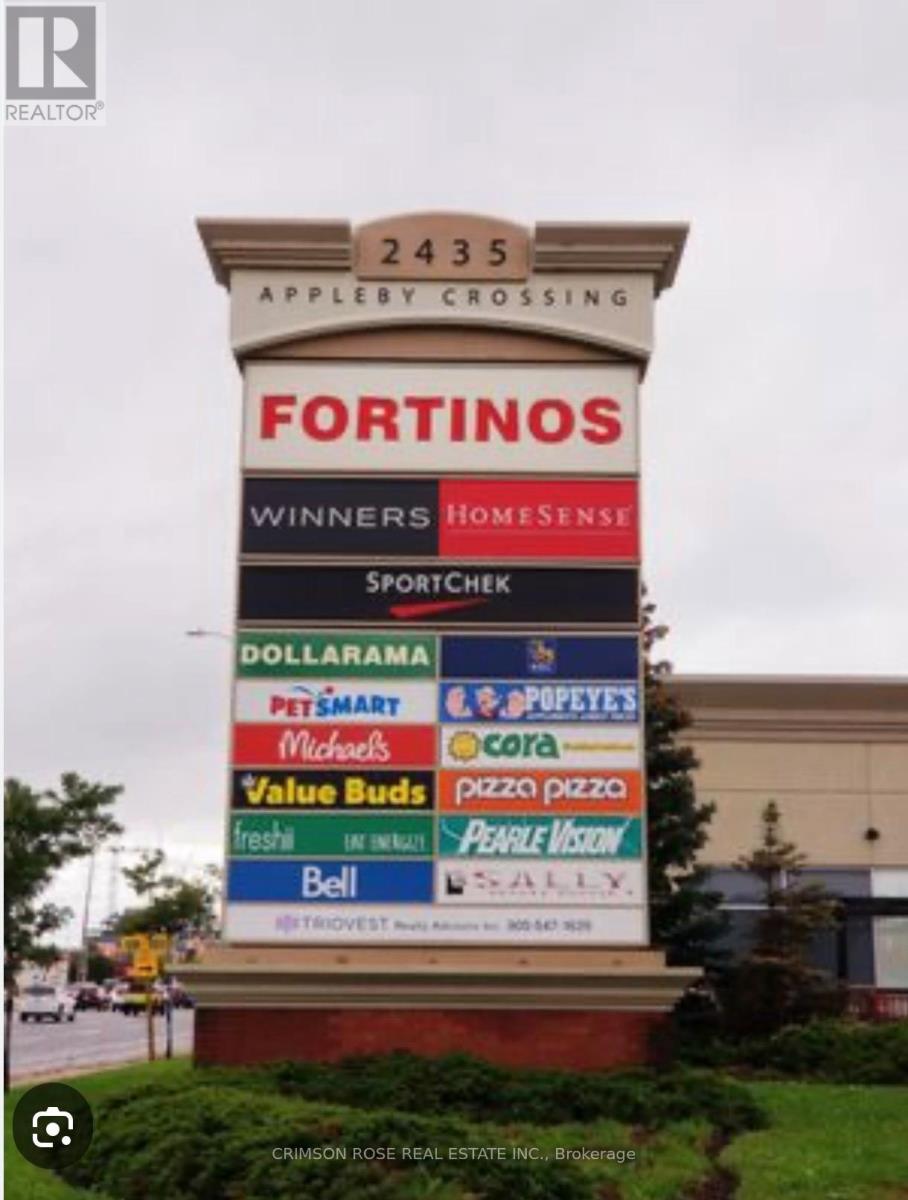
Be your own boss - and get paid like one! Exceptional opportunity to own a well-established, profitable Hakka and Asian restaurant in a prime, high-traffic plaza with outstanding signage exposure on a major intersection. Successfully operating for years, this turnkey business is ideal for a family or couple seeking stable income and an easy-to-manage operation.Featuring a long commercial hood and numerous equipment updates, the kitchen offers excellent flexibility and efficiency, supporting a variety of menu concepts. The business enjoys a strong reputation with a loyal, repeat customer base drawn from surrounding high-density residential, retail, and commercial communities. Strategically located among major anchor tenants including Fortinos, HomeSense, Winners, Sport Chek, and RBC, ensuring excellent visibility and consistent daily traffic. A Must See! Lots of opportunities to grow! Business selling "As Is". (id:60365)
504 - 50 Kingsbridge Garden Circle
Mississauga, Ontario
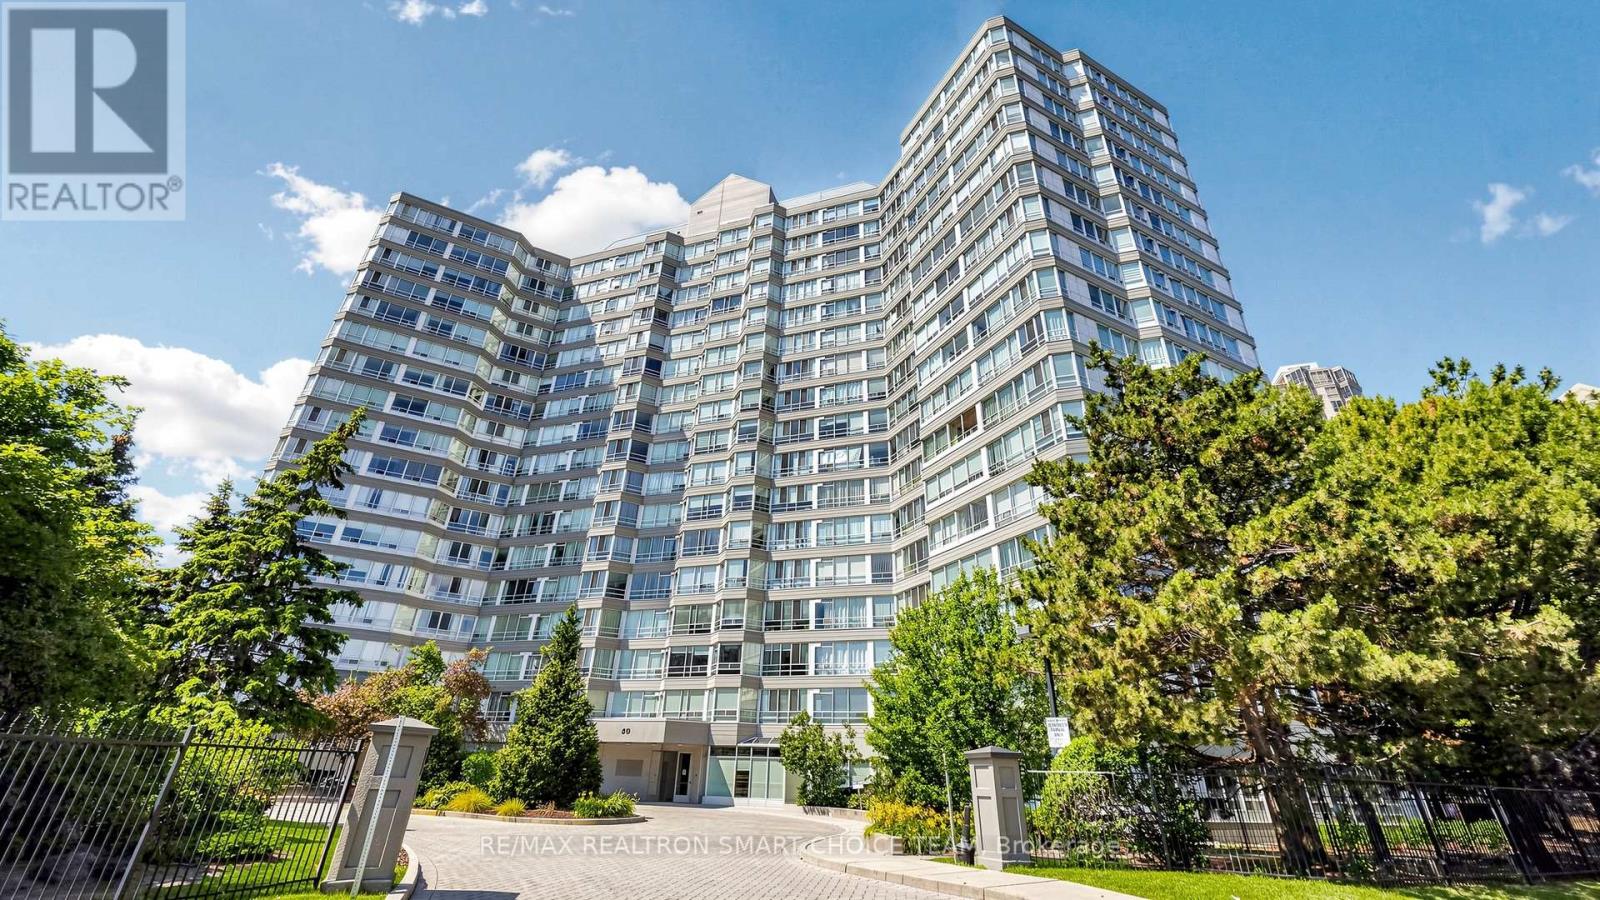
Welcome To The Highly Regarded Californian Condominiums, A Solidly Built, Well Managed Building In The Heart Of Mississauga. This Spectacular Fully Renovated 1+1 Suite Offers Stunning Views, Modern Upgrades & Exceptional Value. Thoughtfully Updated With New Flooring & Baseboards In Hallway & Den (2025), Fresh Designer Paint (2025), Newly Painted Kitchen Cabinets (2025), Plus Brand New Stainless Steel Appliances (2026) Including S/S Range With Storage Drawer, S/S Dishwasher & S/S Refrigerator. Bright Functional Layout Located On The Ground Level For Easy Access. Enjoy Premium Amenities Including 24 Hr Concierge, Indoor Pool, Hot Tub, Sauna, Fitness Centre, Squash Court, Party Room, Outdoor Courts, BBQ Area & Gazebo. Steps To Square One, Living Arts Centre, YMCA, Restaurants, Schools, Parks, Theatre & Transit, With Quick Access To Highways 403, 401, 427 & Pearson Airport. Includes 1 Parking & 1 Locker. Perfect For First Time Buyers, Investors Or Downsizers Seeking Style, Convenience & Long Term Value In One Of Mississauga's Most Desirable Communities. Some Photos Are Virtually Staged. (id:60365)
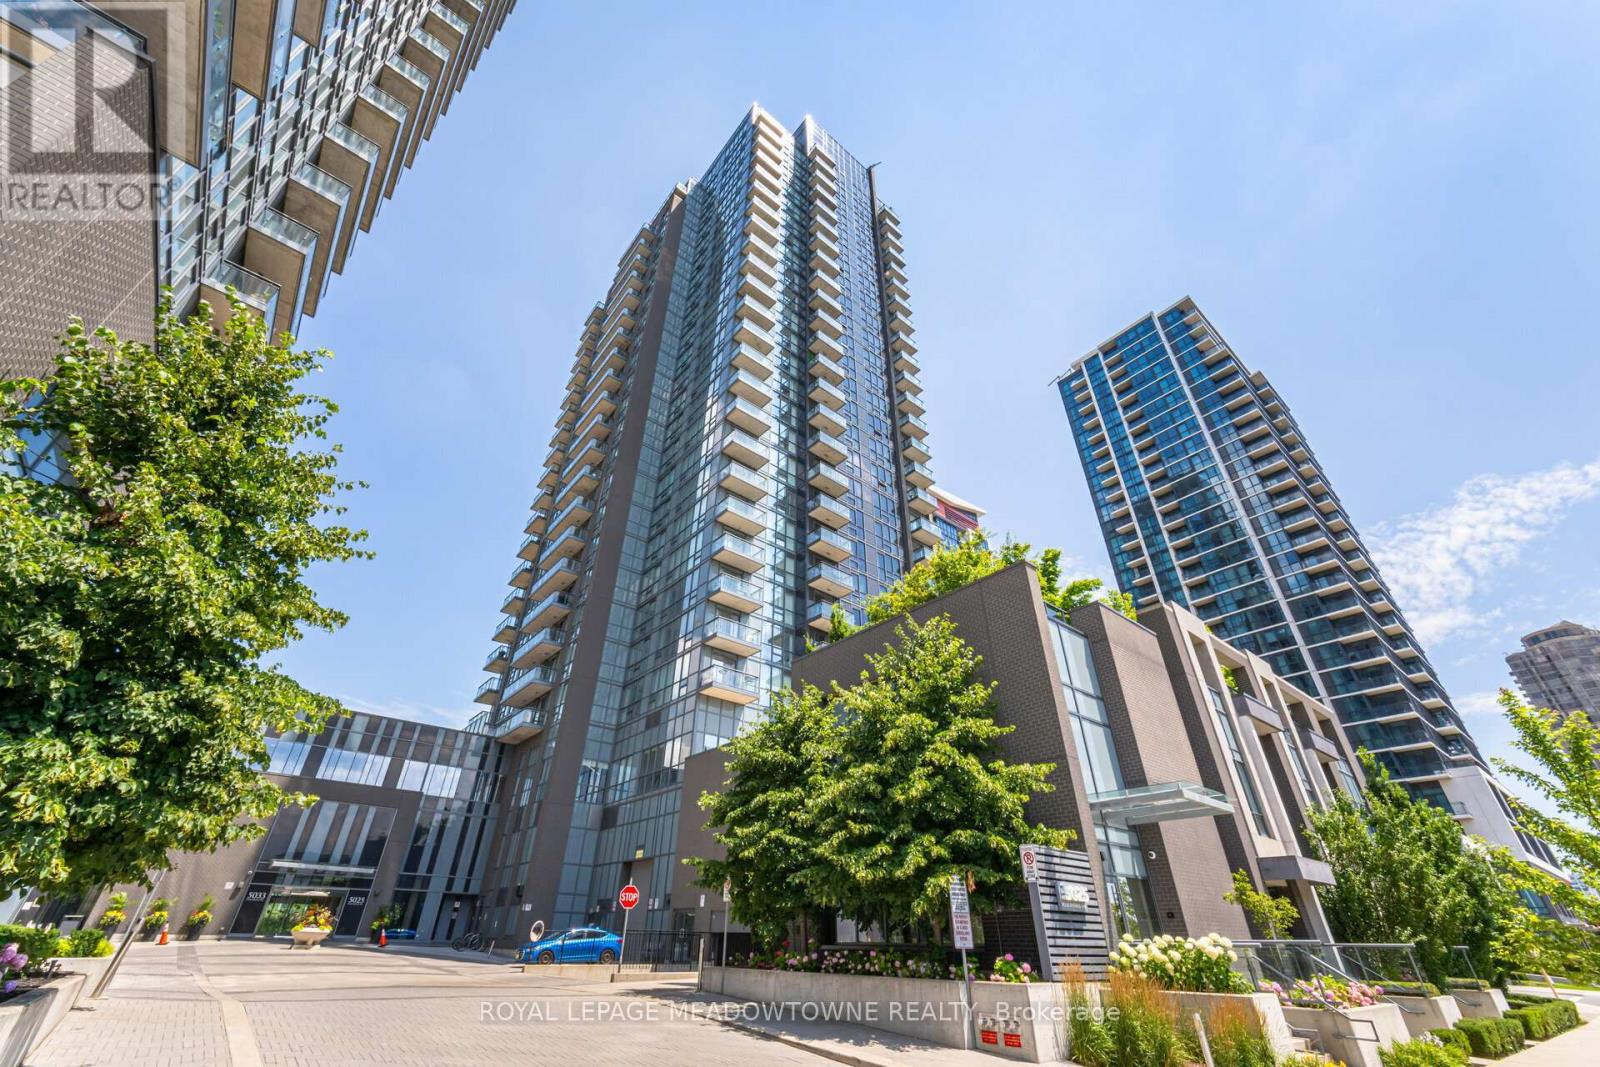
1809 - 5025 Four Springs Avenue
Mississauga, Ontario
Excellent Location In The Heart Of Mississauga! This Spacious Sun Filled Corner Suite In AmberTowers, Features Soaring 9 Ft. Ceilings And An Abundance Of Natural Light. Boasting 2 BedroomsAnd 2 Bathrooms, This Open Concept Design Creates A Modern, Functional And Inviting LivingArea, Perfect For Contemporary Lifestyles. Carpet Free Throughout! The Fully Upgraded KitchenComes Complete With Granite Counters, Sleek Cabinetry And Stainless Steel Appliances. ThePrimary Bedroom Is Spacious With Double Closet Sliding Mirrored Doors & Large 4Pc Ensuite. ForAdded Convenience, There's A Stacked Washer/Dryer Located In Suite. The Building Includes A24Hr Concierge/Security, Gym, Sauna, Indoor Swimming Pool, Party Room, Theatre Room, And RoofTop Terrace With BBQ Area. Conveniently Located Near Square One, All Major Highways,GO Transit,Schools, Shops, Restaurants,& Future LRT. ***Unit Includes 1 Owned Underground Parking Spot And1 Locker!!*** (id:60365)
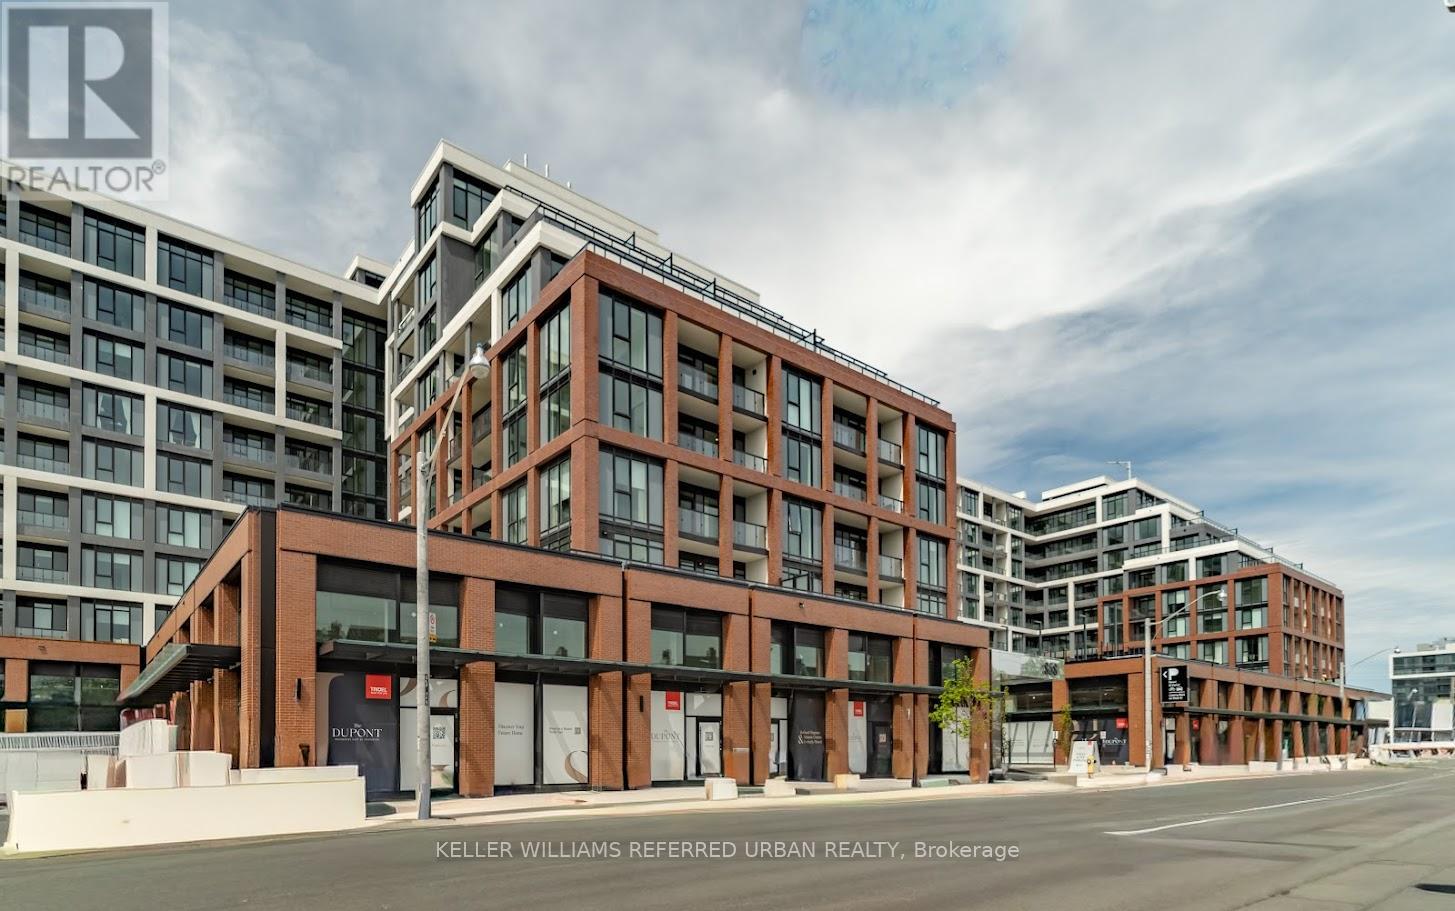
702 - 858 Dupont Street
Toronto, Ontario
Luxury living awaits in this brand-new, never-lived-in Tridel residence at The Dupont! This exceptional 2+1 bedroom, 2 bathroom suite offers 875 sq. ft. of beautifully designed living space with a perfectly optimized open-concept layout, soaring 9' ceilings, and modern wide-plank laminate flooring throughout. Boasting a coveted south-facing exposure, the suite is flooded with natural light through expansive floor-to-ceiling windows and opens onto a private balcony - the perfect space to enjoy morning coffee or unwind while taking in the city views. The contemporary kitchen is thoughtfully appointed with elegant quartz countertops, sleek cabinetry, and integrated appliances, seamlessly blending style and functionality. Motorized window coverings are installed throughout, featuring sunscreen shades in the living areas and blackout shades in the bedrooms for ultimate comfort and convenience. The spacious primary bedroom includes an upgraded custom closet with exceptional storage and organization, while the generously sized second bedroom offers excellent flexibility for guests, children, or additional workspace. The versatile den is ideal for a home office or nursery. Residents will enjoy Tridel's signature resort-style amenities, including an outdoor pool and terrace with fireplace lounges, state-of-the-art fitness centre, sauna and steam rooms, children's playroom, games room and more! Perfectly situated steps to transit, dining, shopping, and everyday conveniences, this sophisticated residence offers an elevated urban lifestyle ideal for professionals, couples, and families alike. One premium parking space and storage locker are included, offering added convenience in this exceptional urban residence. (id:60365)
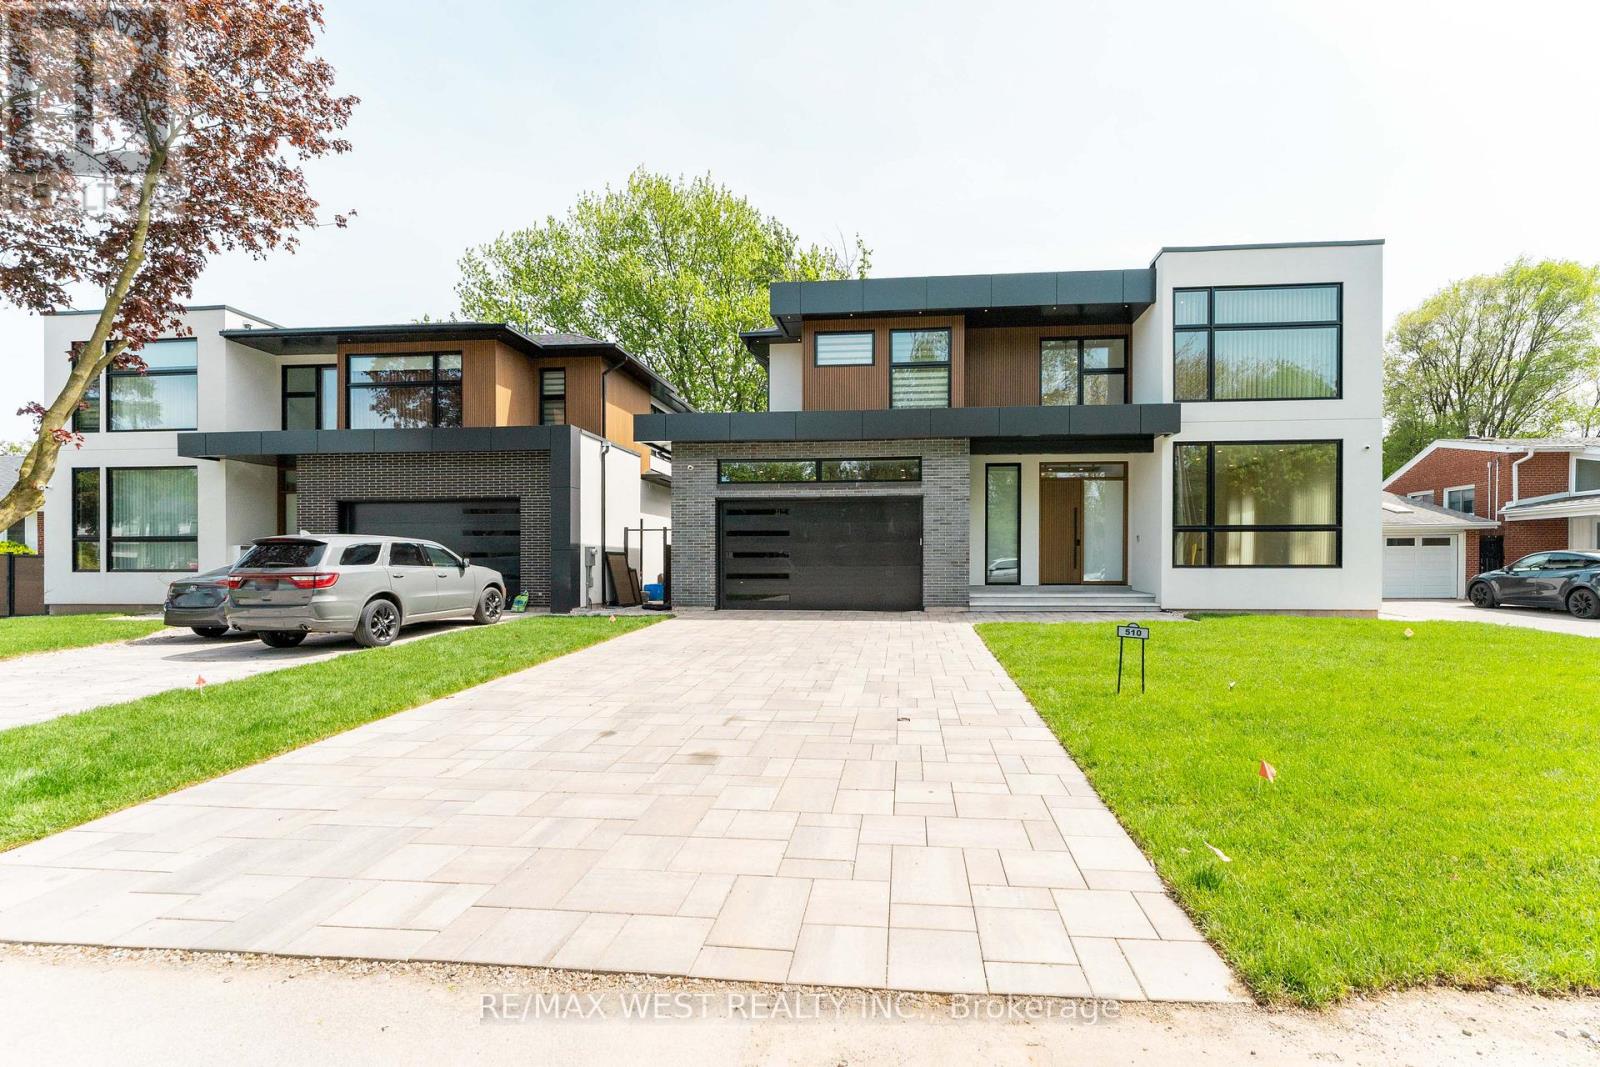
510 Wellington Crescent
Oakville, Ontario
Welcome to this stunning newly built modern house at 510 Wellington Cres, offering exceptional space, design, and functionality throughout. The main floor features bright, open-concept living and family areas, a modern kitchen, office, and well-planned functional spaces ideal for both daily living and entertaining. The second floor offers a spacious primary suite with walk-in closet and ensuite, along with additional well-sized bedrooms, bathrooms, and convenient laundry. The fully finished basement provides excellent extra living space with additional bedrooms, kitchen, dining, den, and recreation room. With generous room sizes across all levels, quality finishes, and a highly functional layout, this home is perfect for comfortable modern family living in a prime location. (id:60365)
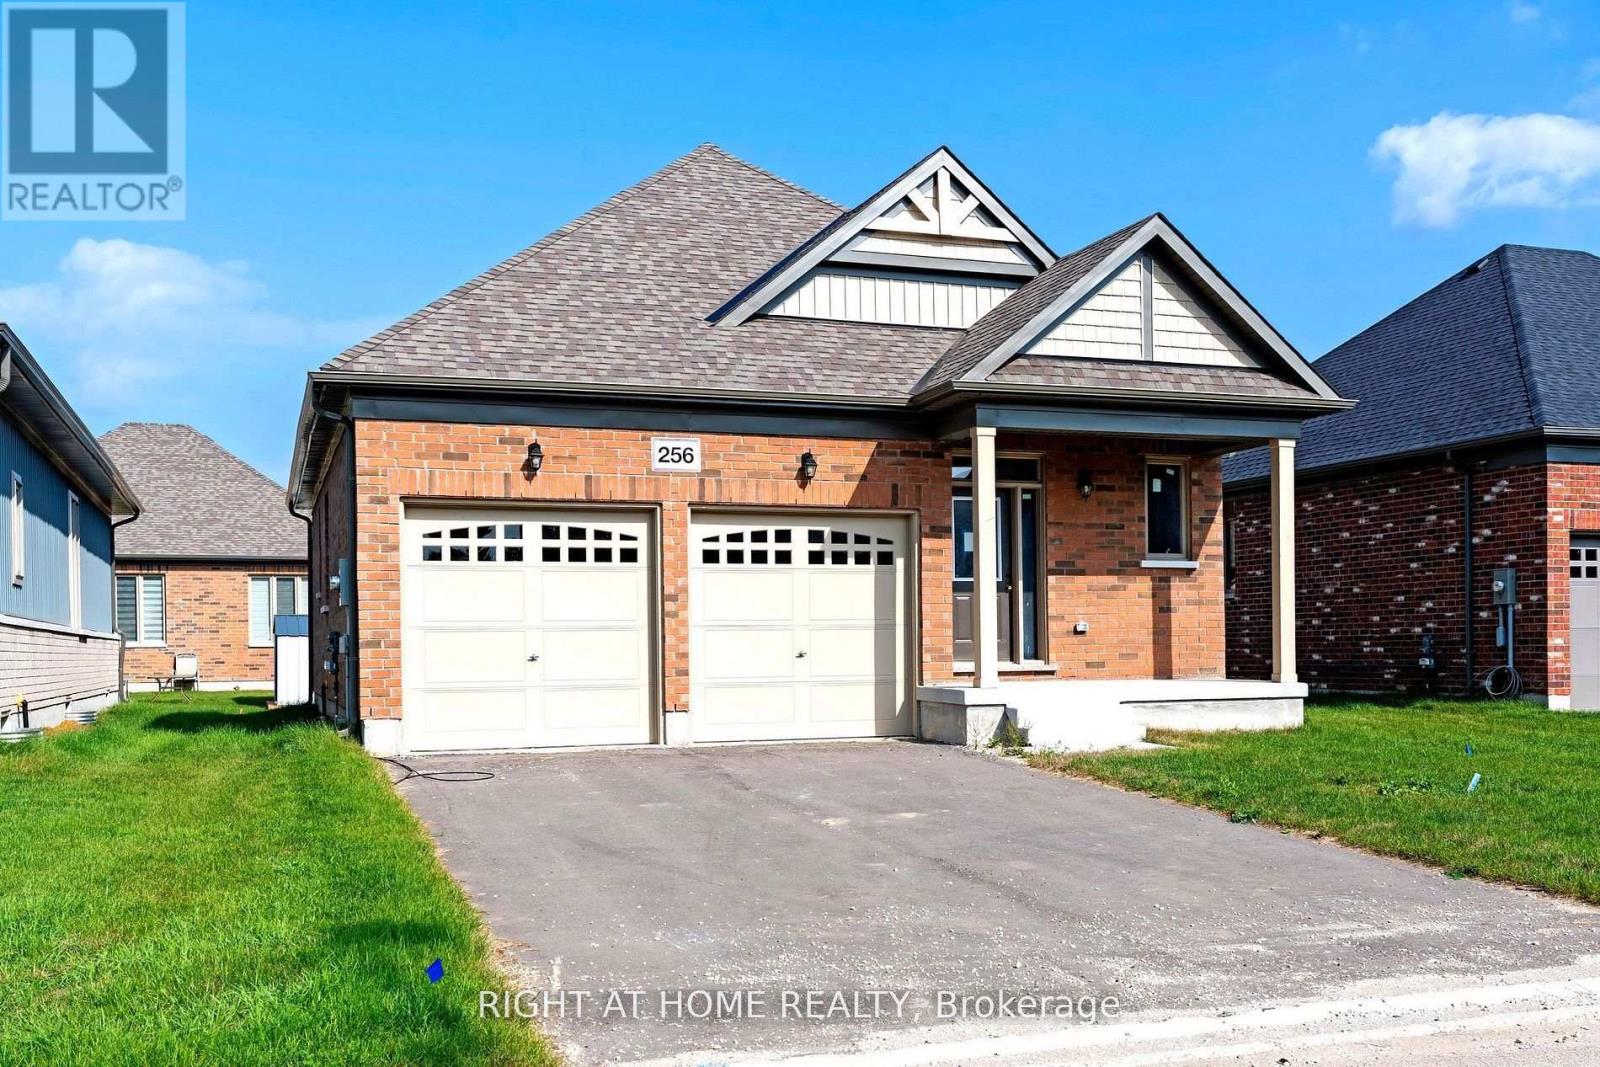
256 Duncan Street
Clearview, Ontario
"Price listed above is based on the Purchaser being eligible for and assigning any applicable GST/HST rebate to the Vendor" Brand-New Home Customize Your Finishes!Welcome to your new home in the charming and friendly town of Stayner, known for its peaceful atmosphere and picturesque surroundings. Ideally located just 15 minutes from Collingwood and 20 minutes from Wasaga Beach, this brand-new, never-lived-in home offers the perfect blend of tranquility and convenience.The interior is currently unfinished, giving buyers the exciting opportunity to select their preferred finishes at the builders decor centre upon acceptance of an offer. A fantastic opportunity to own a new build directly from the builder in one of Simcoe County's most desirable and fast-growing communities. Newly built home. Property taxes not yet assessed (id:60365)

© 2026 Proptech Realty Inc., Brokerage.