
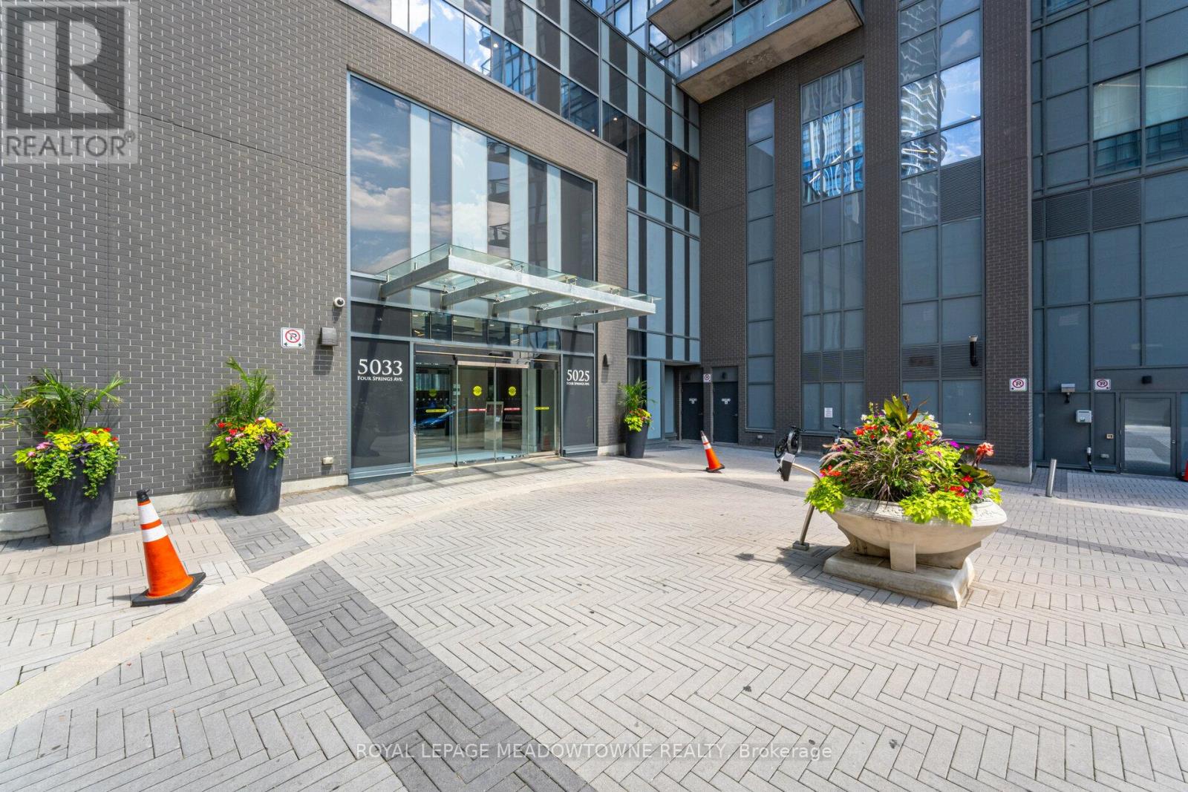
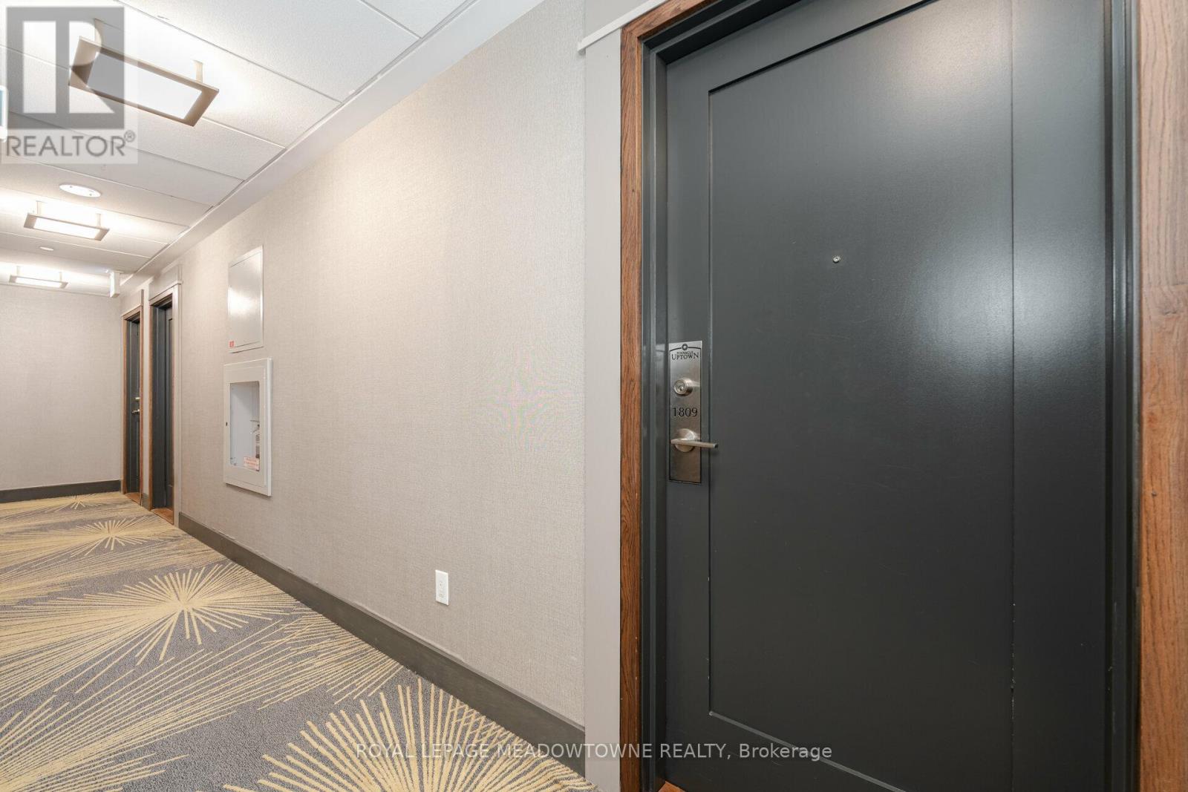
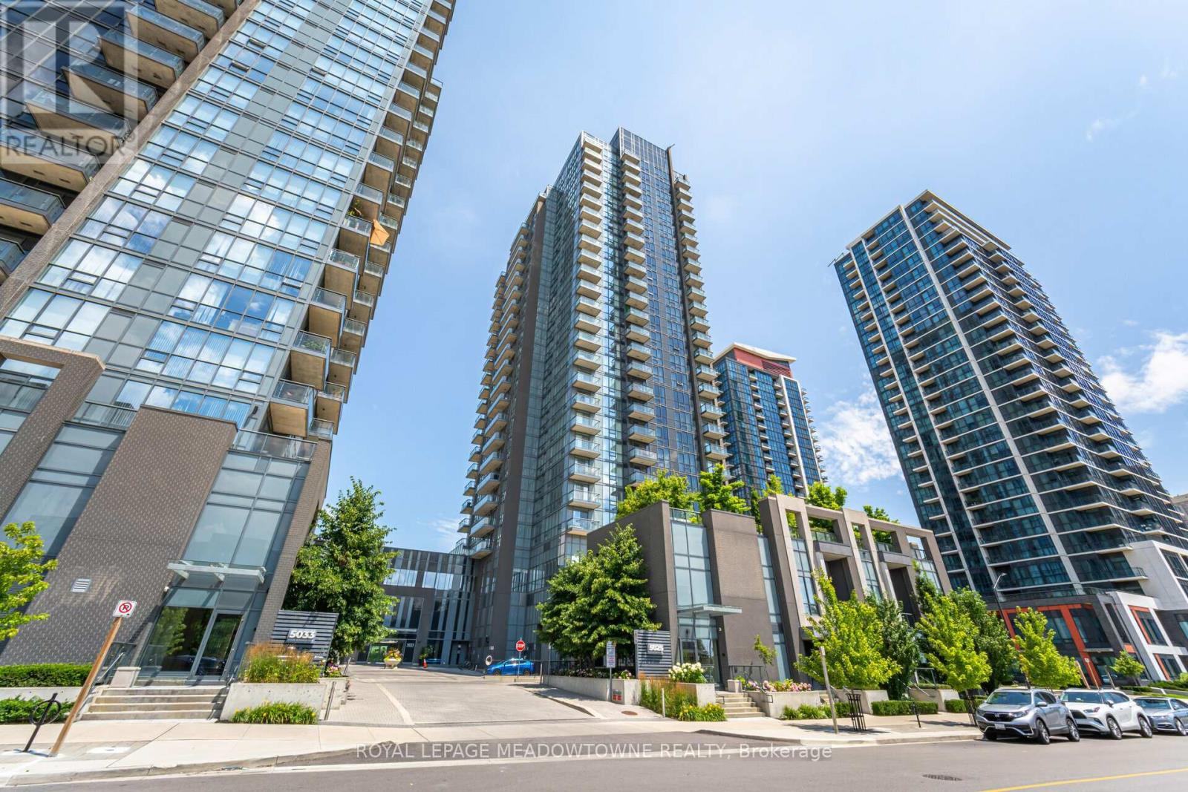
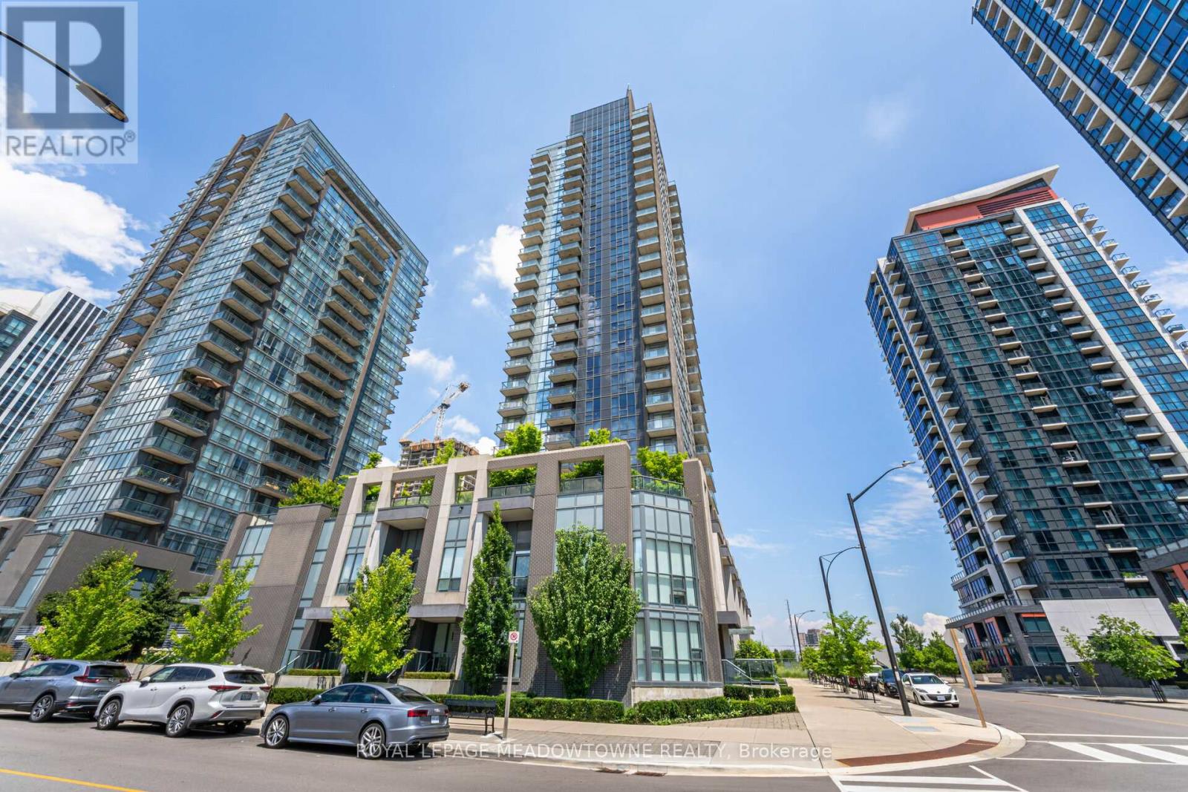
1809 - 5025 Four Springs Avenue Mississauga, Ontario L5R 0G5

$2,825 Monthly
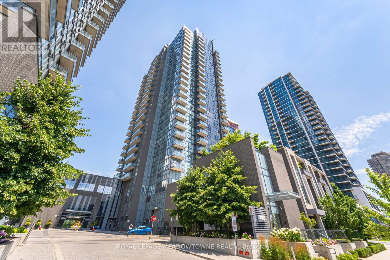
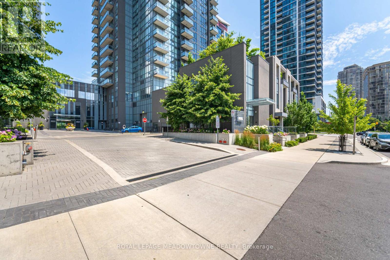
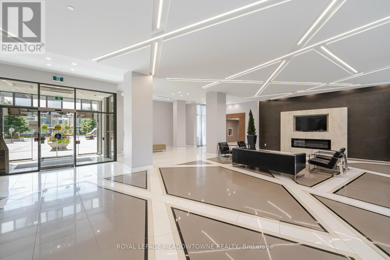
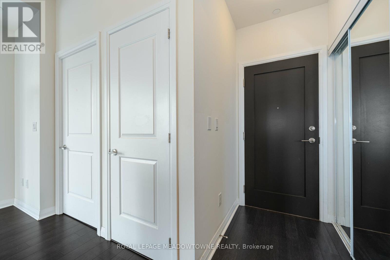
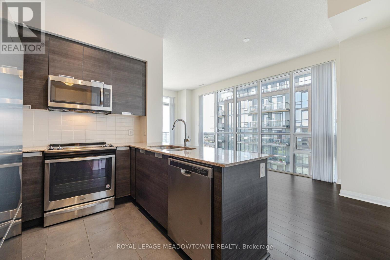
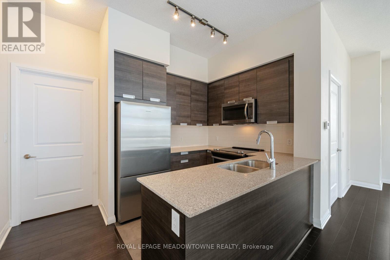
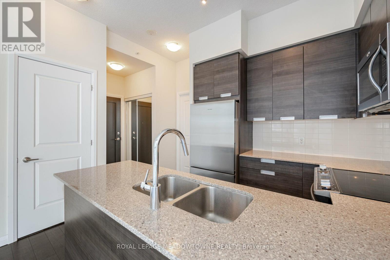
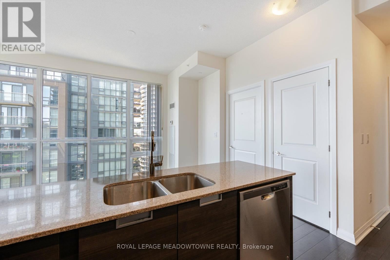
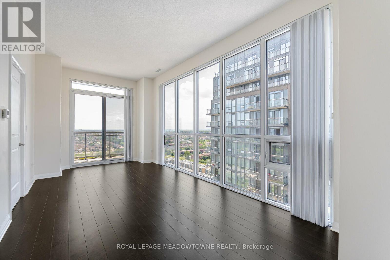
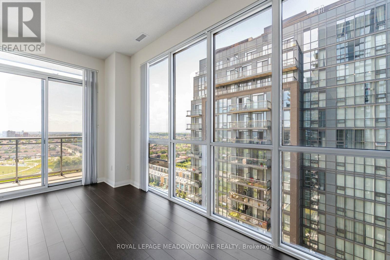
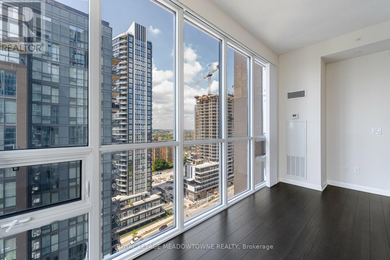
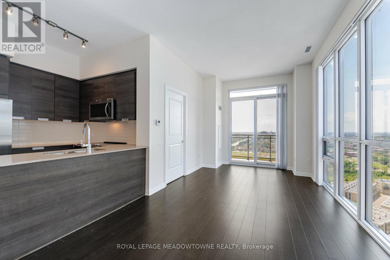
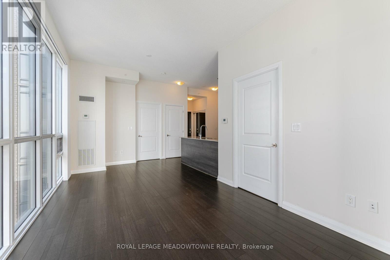
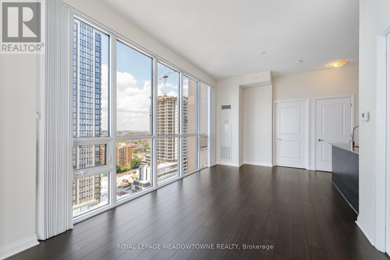
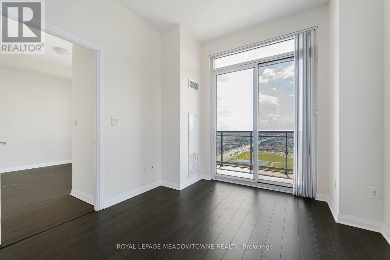
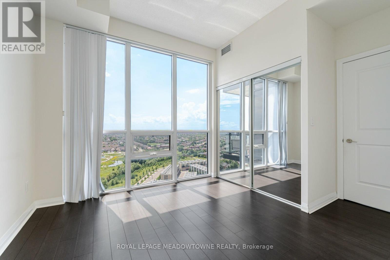
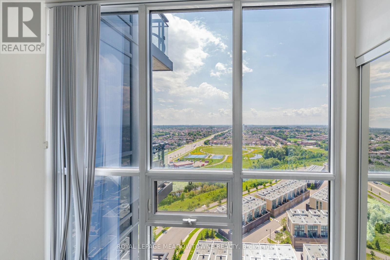
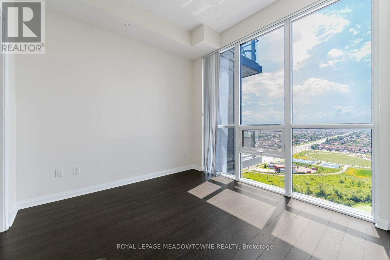
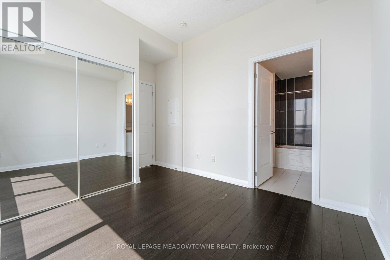
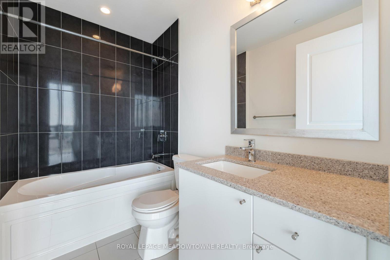
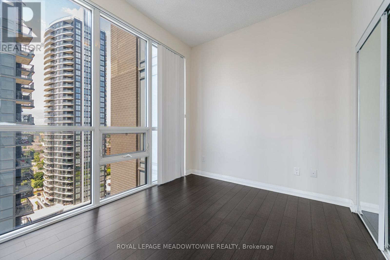
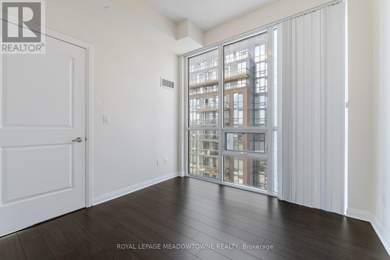
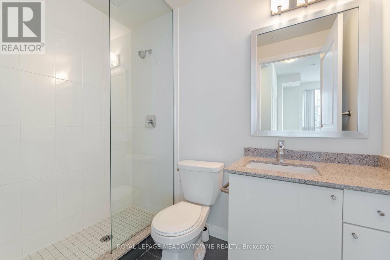
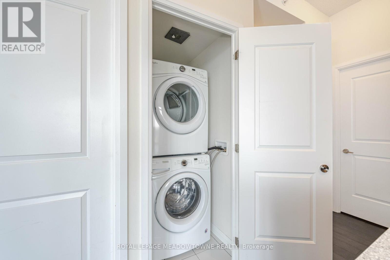
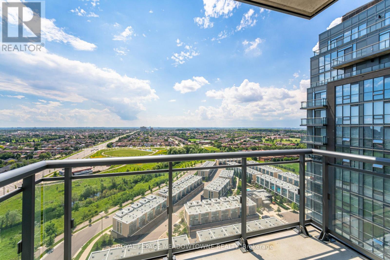
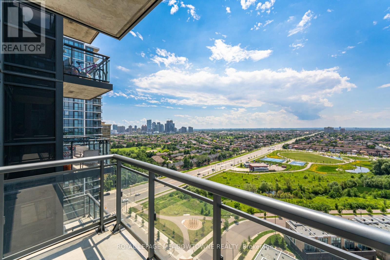
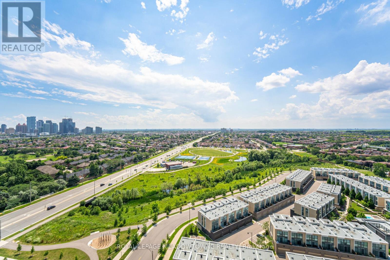
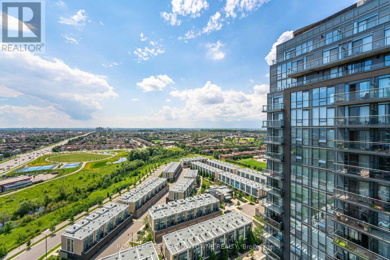
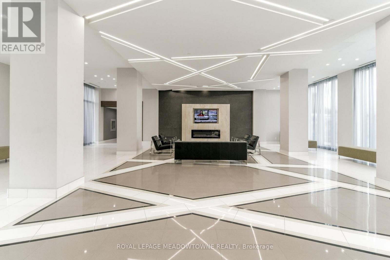
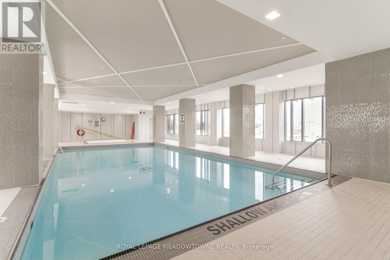
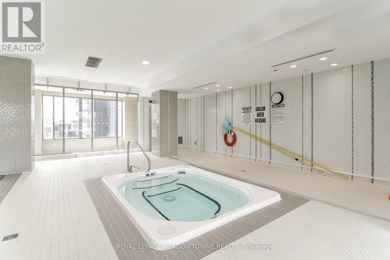
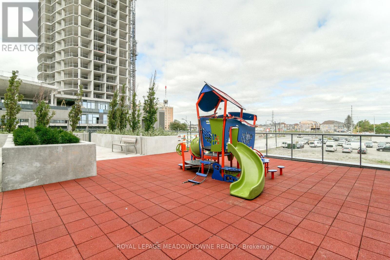
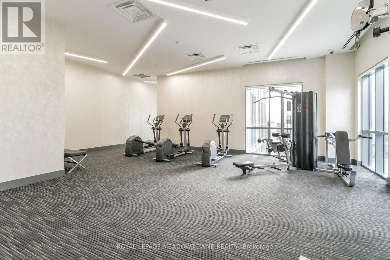
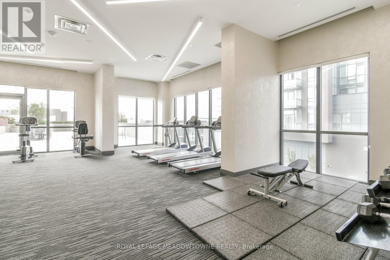
Excellent Location In The Heart Of Mississauga! This Spacious Sun Filled Corner Suite In AmberTowers, Features Soaring 9 Ft. Ceilings And An Abundance Of Natural Light. Boasting 2 BedroomsAnd 2 Bathrooms, This Open Concept Design Creates A Modern, Functional And Inviting LivingArea, Perfect For Contemporary Lifestyles. Carpet Free Throughout! The Fully Upgraded KitchenComes Complete With Granite Counters, Sleek Cabinetry And Stainless Steel Appliances. ThePrimary Bedroom Is Spacious With Double Closet Sliding Mirrored Doors & Large 4Pc Ensuite. ForAdded Convenience, There's A Stacked Washer/Dryer Located In Suite. The Building Includes A24Hr Concierge/Security, Gym, Sauna, Indoor Swimming Pool, Party Room, Theatre Room, And RoofTop Terrace With BBQ Area. Conveniently Located Near Square One, All Major Highways,GO Transit,Schools, Shops, Restaurants,& Future LRT. ***Unit Includes 1 Owned Underground Parking Spot And1 Locker!!*** (id:60365)
Property Details
| MLS® Number | W13176504 |
| Property Type | Single Family |
| Community Name | Hurontario |
| AmenitiesNearBy | Hospital, Park, Place Of Worship, Public Transit |
| CommunityFeatures | Pets Allowed With Restrictions |
| Features | Balcony, Carpet Free, In Suite Laundry |
| ParkingSpaceTotal | 1 |
Building
| BathroomTotal | 2 |
| BedroomsAboveGround | 2 |
| BedroomsTotal | 2 |
| Age | 6 To 10 Years |
| Amenities | Storage - Locker |
| Appliances | Water Heater, Dishwasher, Dryer, Microwave, Stove, Washer, Window Coverings, Refrigerator |
| BasementFeatures | Apartment In Basement |
| BasementType | N/a |
| CoolingType | Central Air Conditioning |
| ExteriorFinish | Brick |
| FlooringType | Hardwood |
| HeatingFuel | Natural Gas |
| HeatingType | Forced Air |
| SizeInterior | 800 - 899 Sqft |
| Type | Apartment |
Parking
| Underground | |
| Garage |
Land
| Acreage | No |
| LandAmenities | Hospital, Park, Place Of Worship, Public Transit |
Rooms
| Level | Type | Length | Width | Dimensions |
|---|---|---|---|---|
| Main Level | Kitchen | 2.34 m | 2.69 m | 2.34 m x 2.69 m |
| Main Level | Living Room | 3.12 m | 7.24 m | 3.12 m x 7.24 m |
| Main Level | Dining Room | 3.12 m | 6.88 m | 3.12 m x 6.88 m |
| Main Level | Primary Bedroom | 3.12 m | 3.05 m | 3.12 m x 3.05 m |
| Main Level | Bedroom 2 | 2.82 m | 3.2 m | 2.82 m x 3.2 m |
Nicole Vijayasingham
Salesperson
475 Main Street East
Milton, Ontario L9T 1R1

The trademarks REALTOR®, REALTORS®, and the REALTOR® logo are controlled by The Canadian Real Estate Association (CREA) and identify real estate professionals who are members of CREA. The trademarks MLS®, Multiple Listing Service® and the associated logos are owned by The Canadian Real Estate Association (CREA) and identify the quality of services provided by real estate professionals who are members of CREA. The trademark DDF® is owned by The Canadian Real Estate Association (CREA) and identifies CREA's Data Distribution Facility (DDF®)
May 26 2026 07:46:52
Toronto Real Estate Board
Royal LePage Meadowtowne Realty

© 2026 Proptech Realty Inc., Brokerage.