
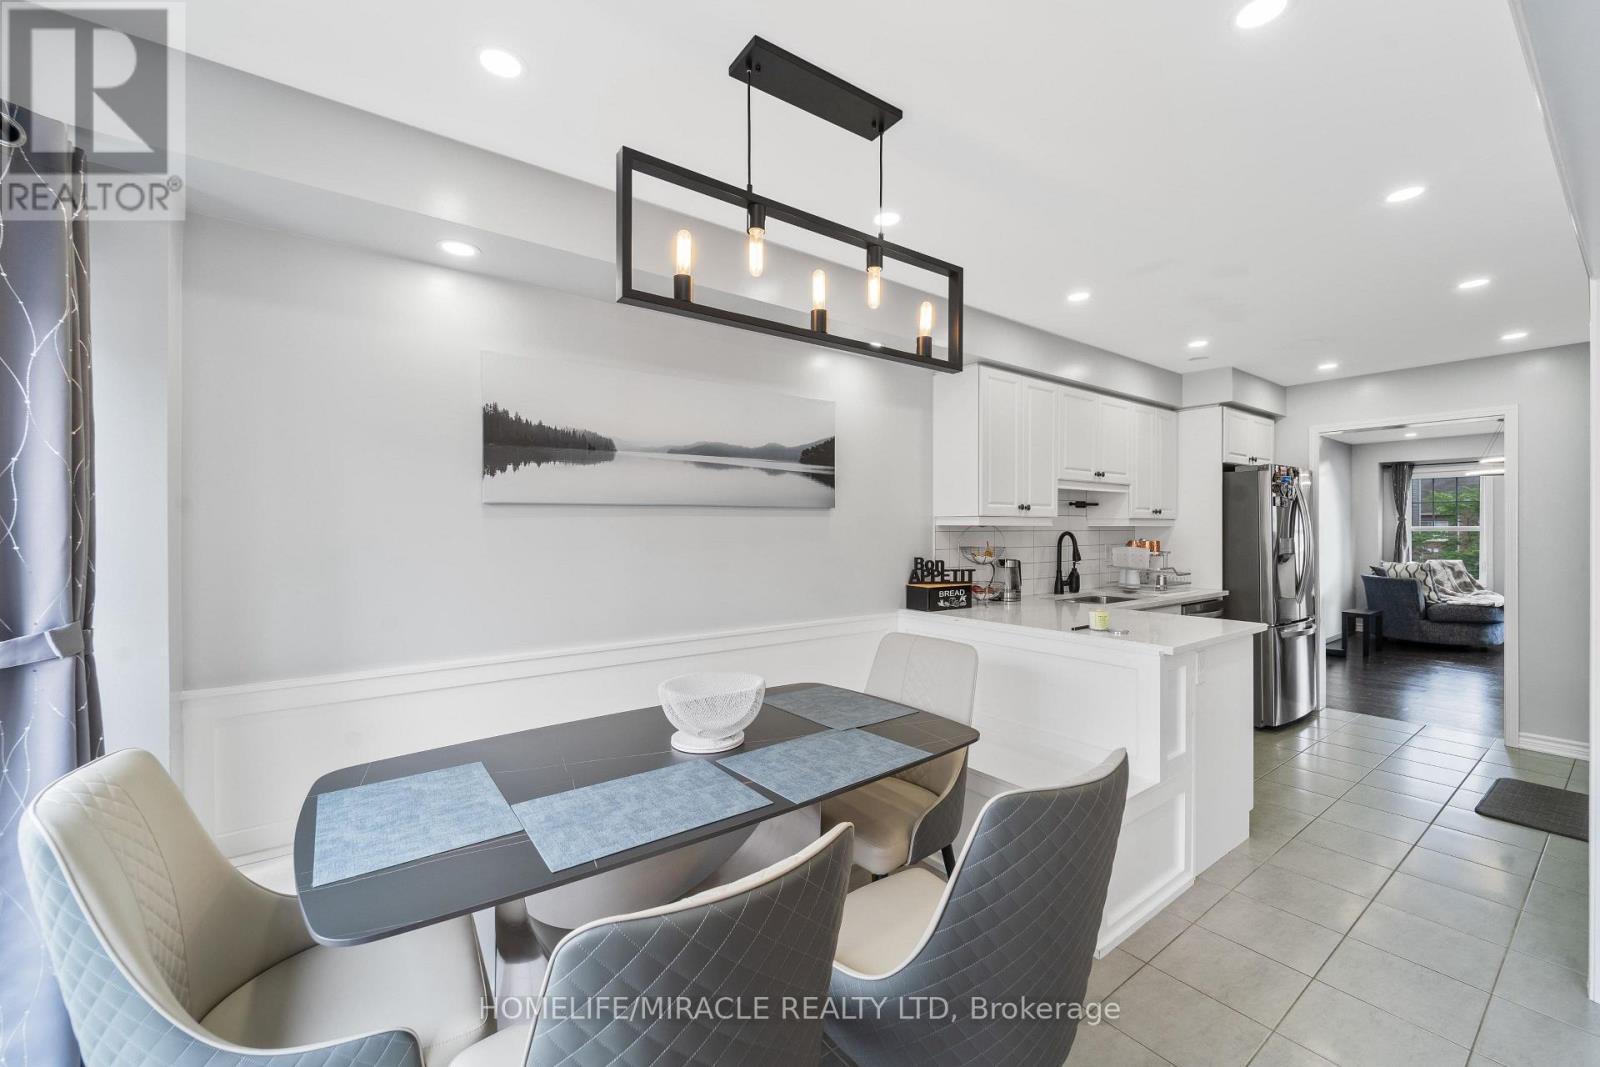
24 Metro Crescent
Brampton, Ontario
Welcome to 24 Metro Cres, a bright and spacious 4bed townhome - FREEHOLD NO CONDO FEES*. Fall in love with the design and function of this 1,966 sq ft home. Ground floor entrance features double closet + custom built-in bench, laundry & W/O to garage PLUS a full bedroom suite w 4PC bath and w/I closet. The main floor features oak hardwood floors in the living, dining & family rm! An electric fireplace & feature wall adds an element of elegance to your formal living and dining spaces. Custom built-in cabinetry acts as additional storage in dining rm. The eat-in kitchen features S/S appliances, quartz countertop, tile backsplash, and a custom banquette with storage. Family room combined with kitchen and W/O to a spacious deck. Retreat to the Owner's Suite on the upper level with 4PC ensuite including a soaker tub & W/I closet. 2 additional bedrooms upstairs share a 4PC bath. 2 car garage + 2 car driveway! Quick drive to Mount Pleasant GO. Don't miss this before it's gone. (id:60365)
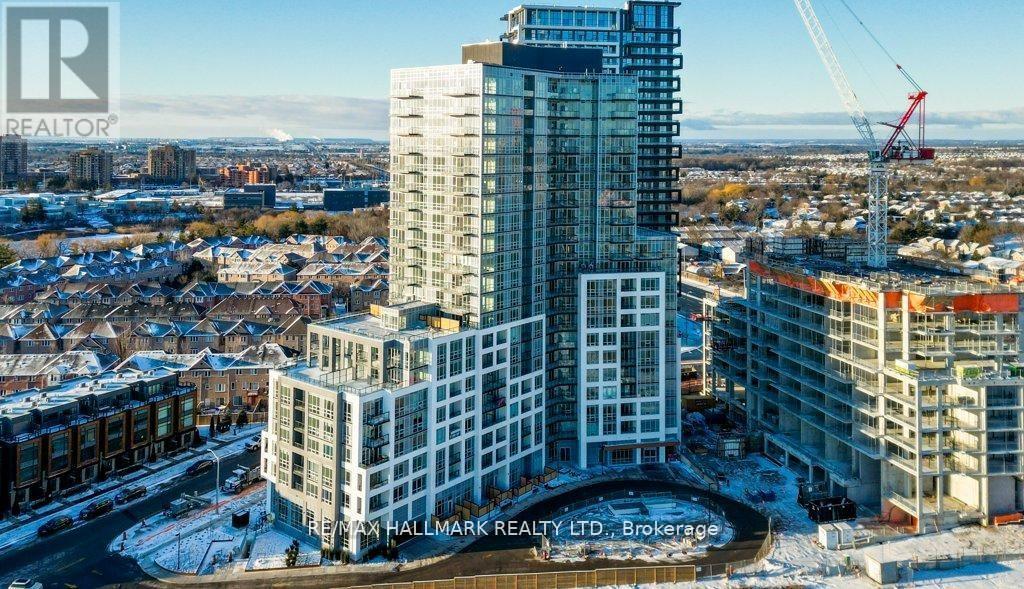
408 - 225 Malta Avenue S
Brampton, Ontario
Brand New 3 Bedroom, 2 Bathroom Corner Unit, Open Concept Layout, Stainless Steel Appliances, Large Windows For Natural Light. Prime Location In Brampton Near Shopper's World, Brampton Gateway Bus Terminal And 2 Minute Walk To Sheridan College. Gym, Party Room, 24 Hour Security. Easy Access to Hwy 410, 401 and 407 And Much More!! Condo Is Virtual Staged (id:60365)
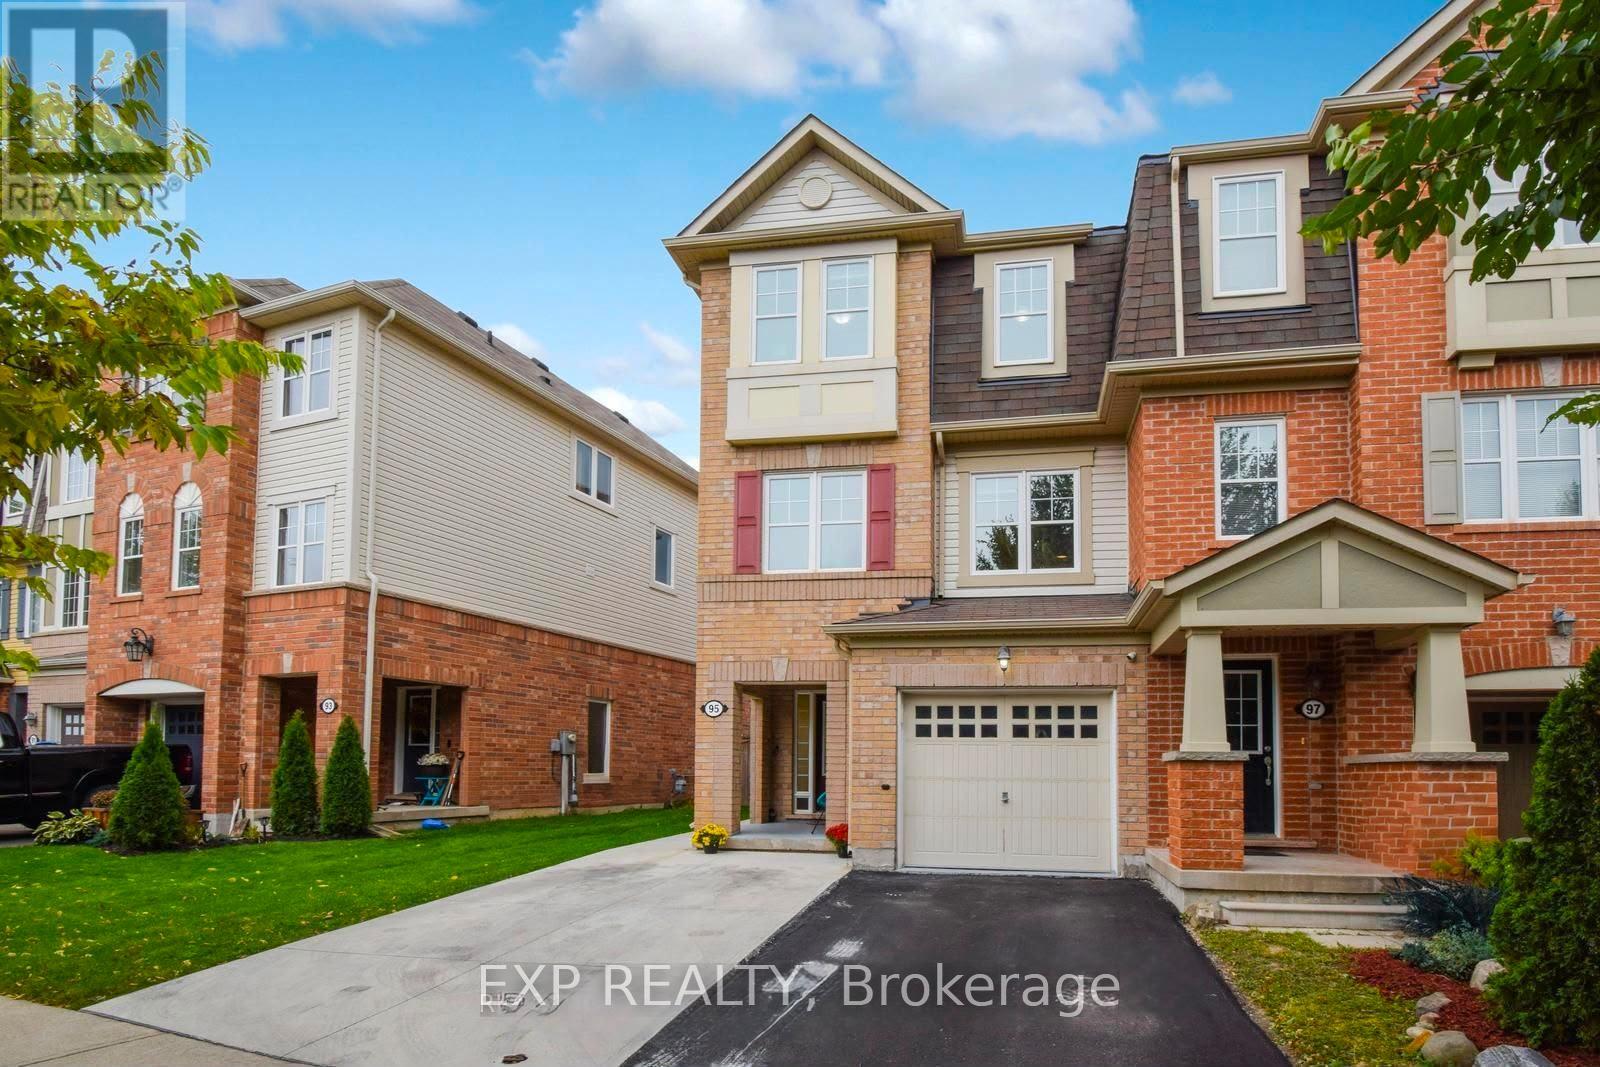
95 Bevington Road
Brampton, Ontario
Mount Pleasant Village - End Unit Townhome for LeaseWell-maintained end-unit townhome situated on one of the larger lots in the neighbourhood, with an extra-large driveway fitting 2 vehicles plus attached garage parking. Open-concept main floor with an abundance of natural light throughout the living room, family room, and all three bedrooms. Spacious eat-in kitchen with new appliances, ideal for everyday living.Primary bedroom features a large walk-in closet and private 4-piece ensuite. Second and third bedrooms are generously sized. Finished lower level offers additional flexible space suitable as a fourth bedroom, office, or recreation room.Private backyard. Located in Mount Pleasant Village, minutes to Mount Pleasant GO Station for convenient access to downtown Toronto. Close to Mount Pleasant Village Square (Fortinos, banks, and restaurants) and Cassie Campbell Community Centre. Minutes to Highway 410 and additional shopping and grocery options along Mississauga Road. Tenant to provide rental application, employment letter, credit report, and references. Landlord requires first and last month's rent, and tenant insurance. (id:60365)
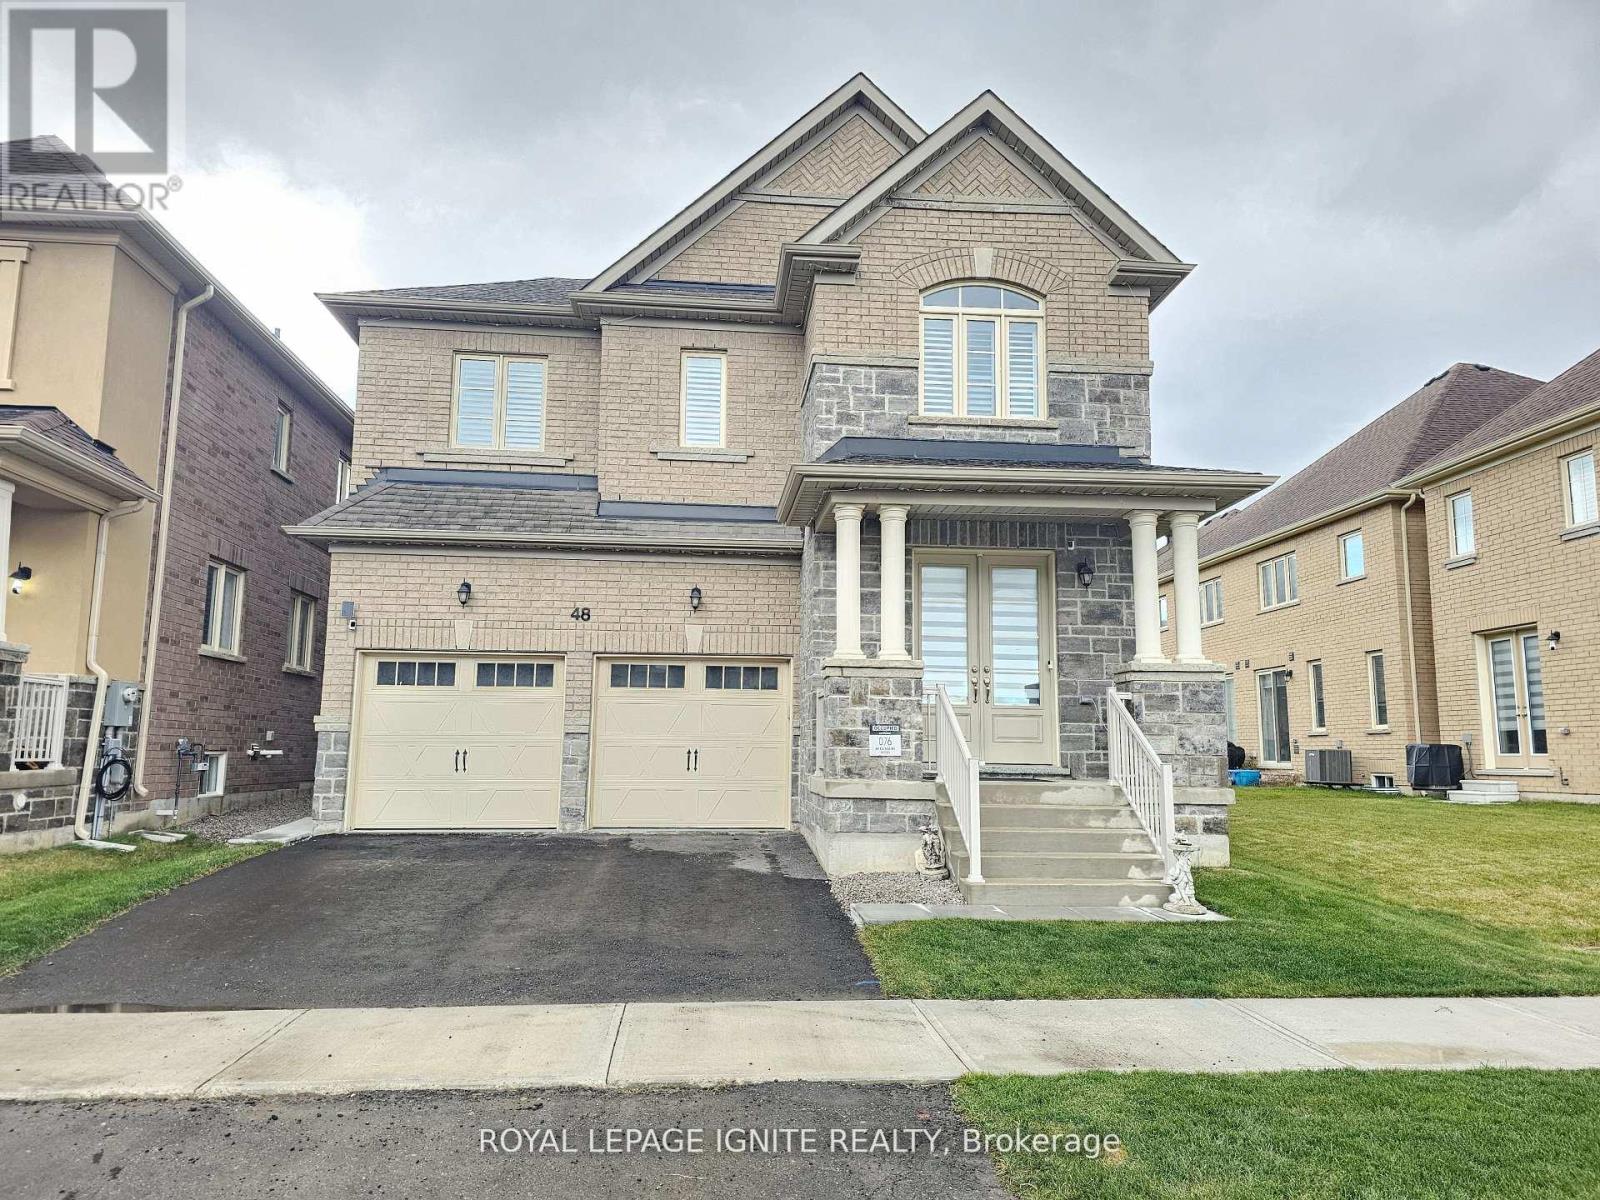
48 Duxbury Road
Brampton, Ontario
Short-term rental available. This spectacular newly built detached luxury home in Mayfield Village features four spacious bedrooms, each with its own ensuite washroom. Enjoy a grand double-door entrance, no sidewalk, and a chef-inspired kitchen with stainless steel appliances, quartz countertops, an elegant backsplash, centre island, and crown moulding. The home offers a separate side entrance to the basement, modern light fixtures, California shutters, and smooth ceilings. Gleaming hardwood floors run throughout the Entire home, complemented by oak stairs with iron pickets. The primary suite boasts a spa-like 5-piece ensuite with a glass shower, quartz counters, and a walk-in closet. Conveniently located close to all amenities including shopping, gyms, parks, schools, and quick access to Highways 410, 407, and 401. (id:60365)
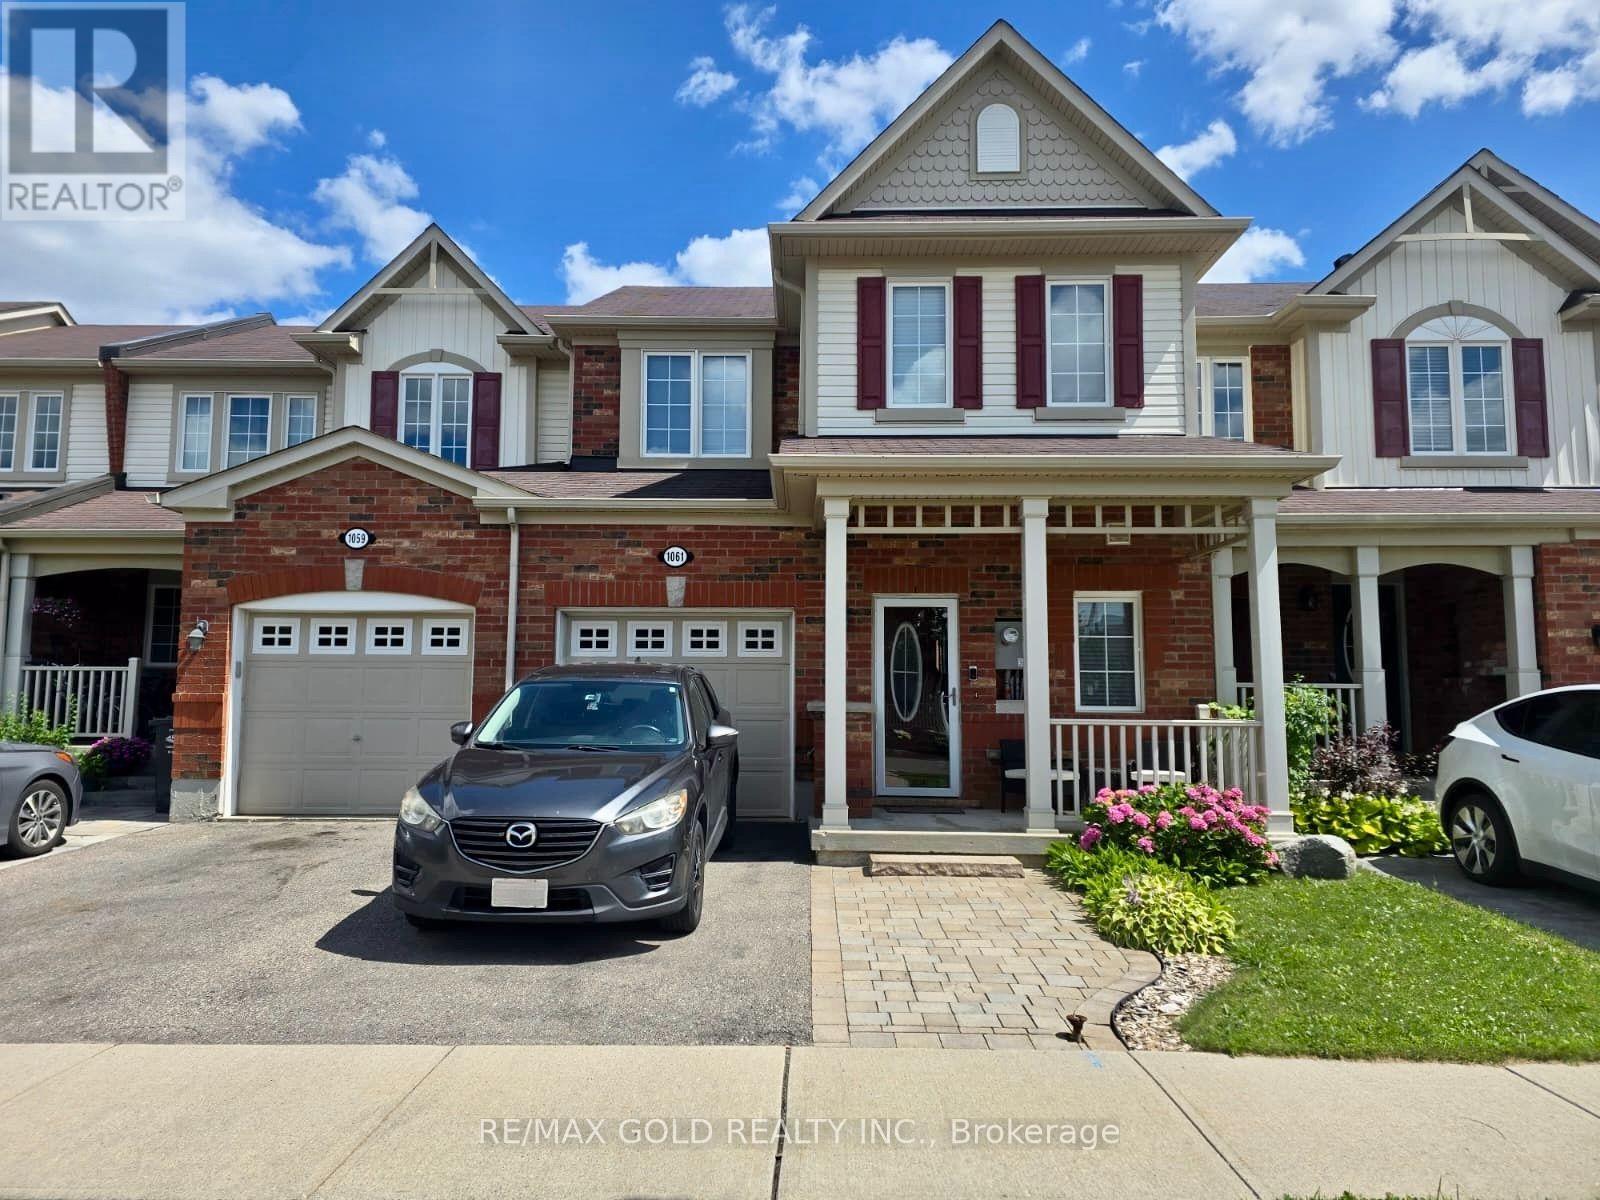
1061 Nadalin Heights
Milton, Ontario
Beautiful 3 Bdrm "Hillsview" Mattamy Townhome Located In The Popular Hawthorne Village. Walking Distance To The Largest Park In Milton. Vinyl Floor On Main And Second Floor. Separate Dining &Living. Pot Lights & Fire Place In Living Room. Master Bedroom With Walk In Closet And 3 Pc Ensuite. Close To Milton Hospital, Public & Catholic Schools, Shopping, Transit, Milton Sportsplex, Milton Velodrome. Move In Ready, Wont Last!! (id:60365)
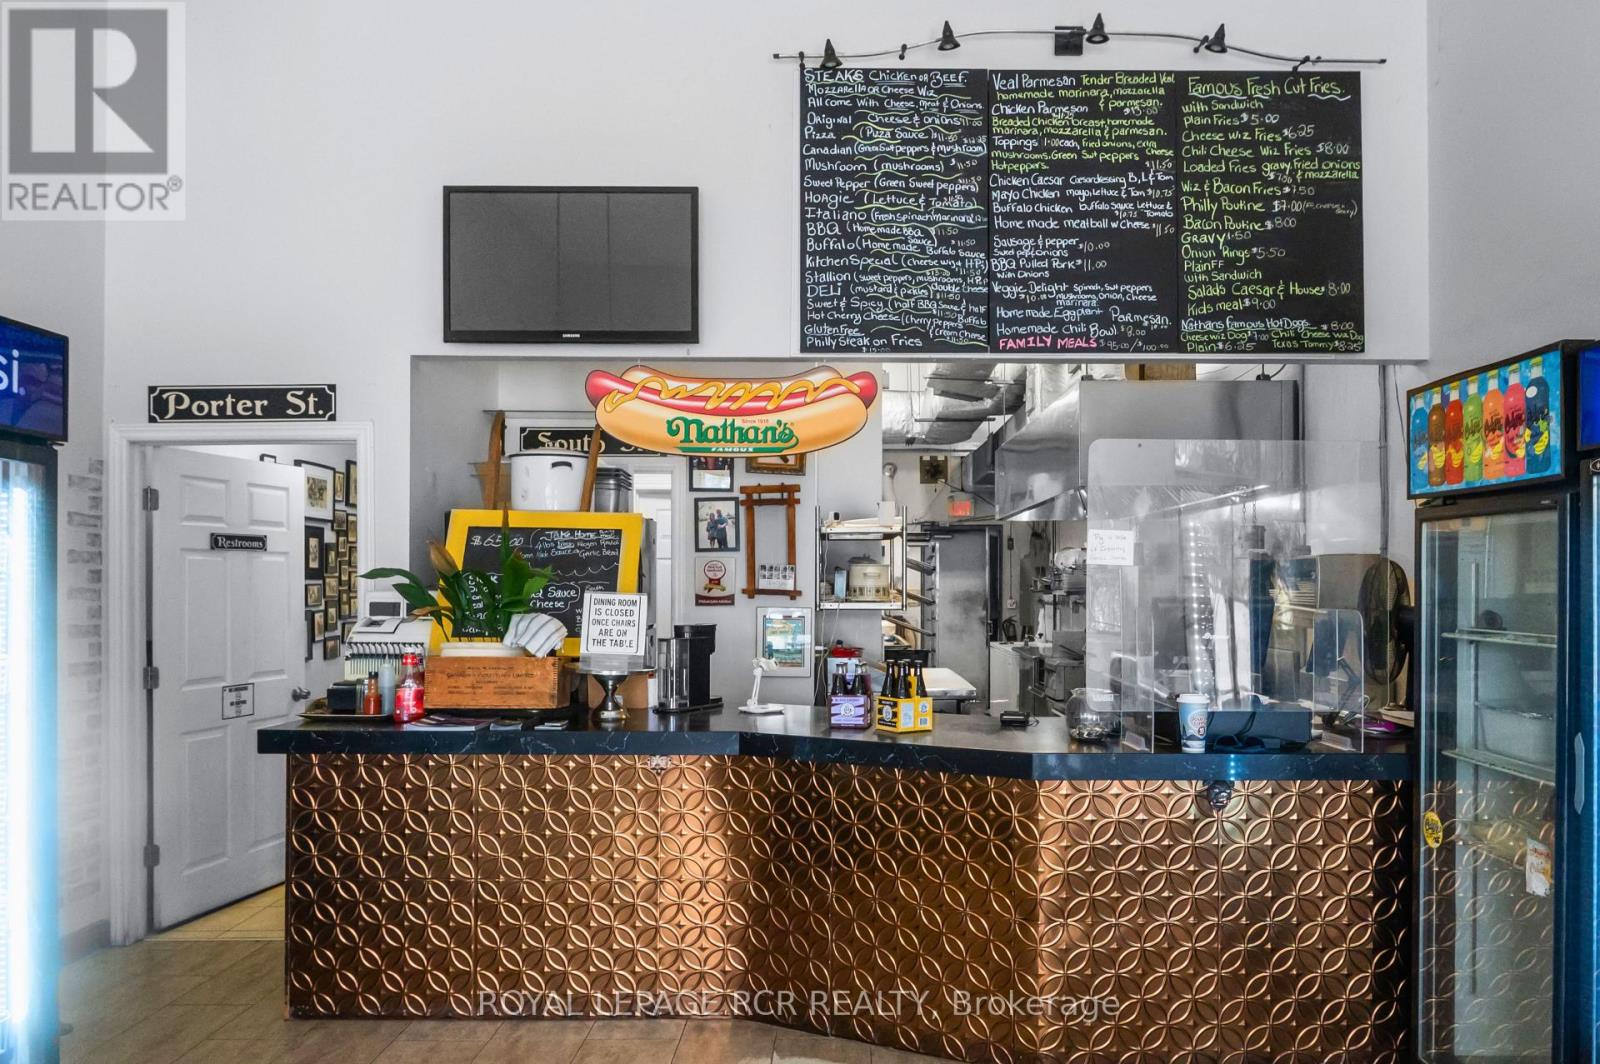
2 - 281 Broadway
Orangeville, Ontario
Established restaurant business for sale in Orangeville. An opportunity to acquire Philadelphia Kitchen, proudly owned and operated by its original owners since 2011. This well-known local business has built a strong reputation over the years and was featured on Food Network Canada. With an established online presence, loyal customer following, and years of positive reviews, the business offers a solid foundation for its next owner.The sale includes a fully equipped commercial kitchen, dining area furnishings, and a broad range of equipment to support continued operations. A detailed list of inclusions is available.Located in approximately 1,000 sq. ft. of leased space with a 5-year lease commencing March 1, 2025, plus an option to renew for an additional 5-year term, subject to the terms of the lease and landlord approval.Whether you continue the existing concept or introduce your own vision, this is an opportunity to step into an established business with over a decade of community presence. (id:60365)
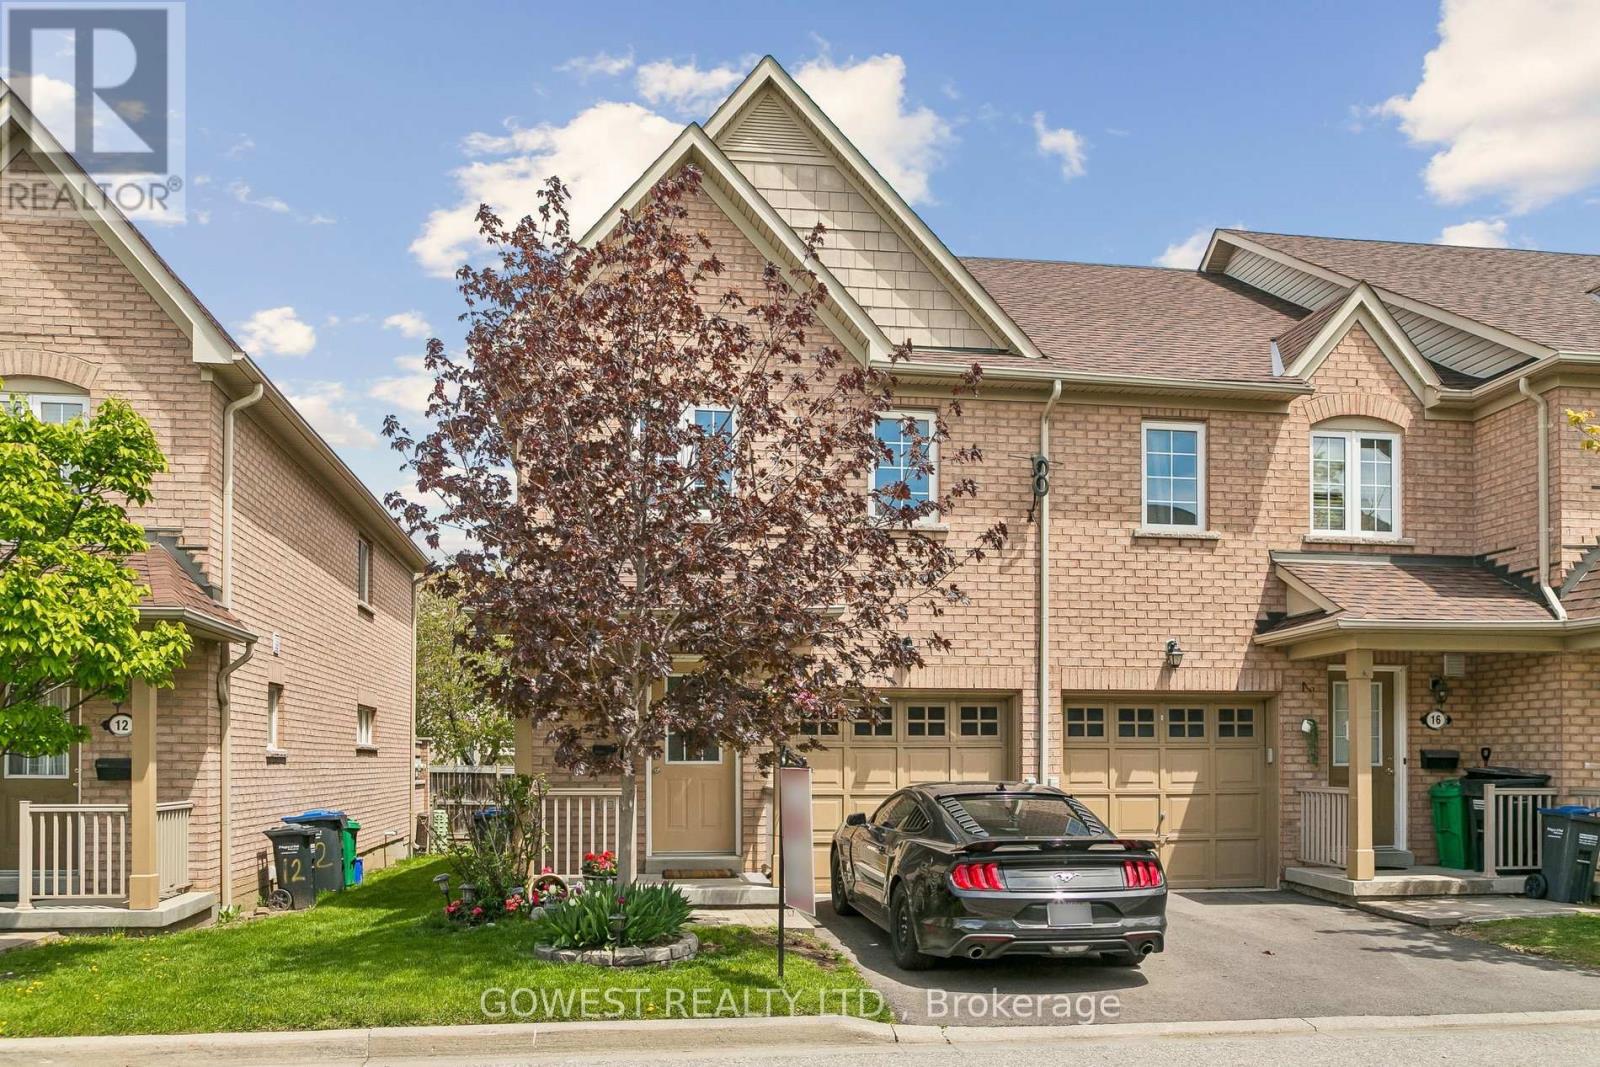
14 - 3150 Erin Centre Boulevard
Mississauga, Ontario
Welcome to this beautifully updated, sun-filled end unit townhouse offering space, privacy, and style in one of the most desirable Mississauga locations. With modern upgrades throughout, it features 3 bedrooms, 3 bathrooms, and convenient inside garage access. This home checks every box. Enjoy new vinyl flooring and modern lighting throughout, a bright upgraded kitchen with open-concept layout includes granite countertops, new backsplash, and ample cabinetry - perfect for everyday living and entertaining. Spacious primary bedroom with beautifully renovated ensuite and walk-in closet. Two other bedrooms with great closet space. Freshly painted with renovated staircase (new carpet & railing). Finished basement foyer with rough-in for future 4th bathroom. Enjoy a private corner backyard, fully fenced and surrounded by mature landscaping, plants and flowers in front and back - perfect for relaxing and entertaining. Prime location, minutes to schools, shopping, parks, hospital, recreation Centre & highways. Maintenance fees include common elements, exterior maintenance such as windows, roof, parking & building insurance. The roof was replaced in recent years. (id:60365)
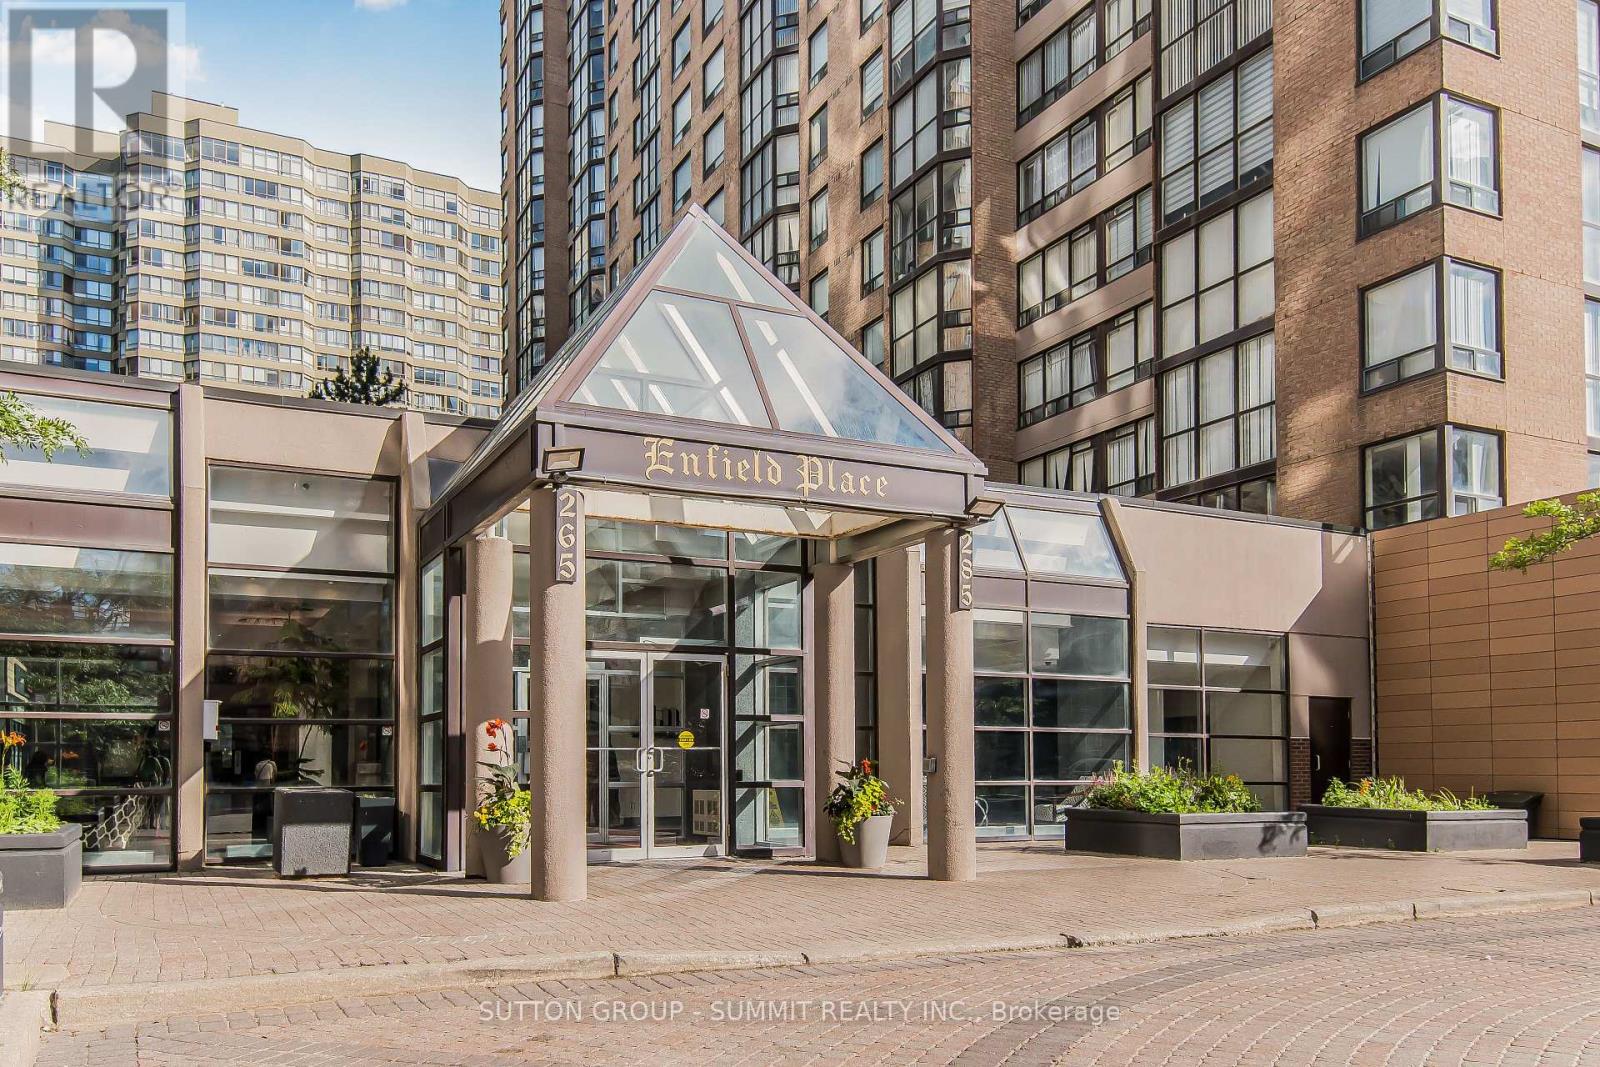
1606 - 285 Enfield Place
Mississauga, Ontario
Say Goodbye to Bills! ALL Utilities are included! Freshly painted! Facing South with a clear view of Kariya Park. Two bedrooms, two washrooms with a den! Bright with good-sized rooms! Excellent location, a few minutes' walk to Square One Mall for daily banking, grocery, restaurants, and shopping. Minutes to Highway and future LRT.New kitchen cabinets and new appliances. Enjoy the amenities 24/7 Concierge, Indoor pool, gym, party room, games room, squash court, tennis court, Private fully fenced Garden, sauna, and visitor parking. (id:60365)
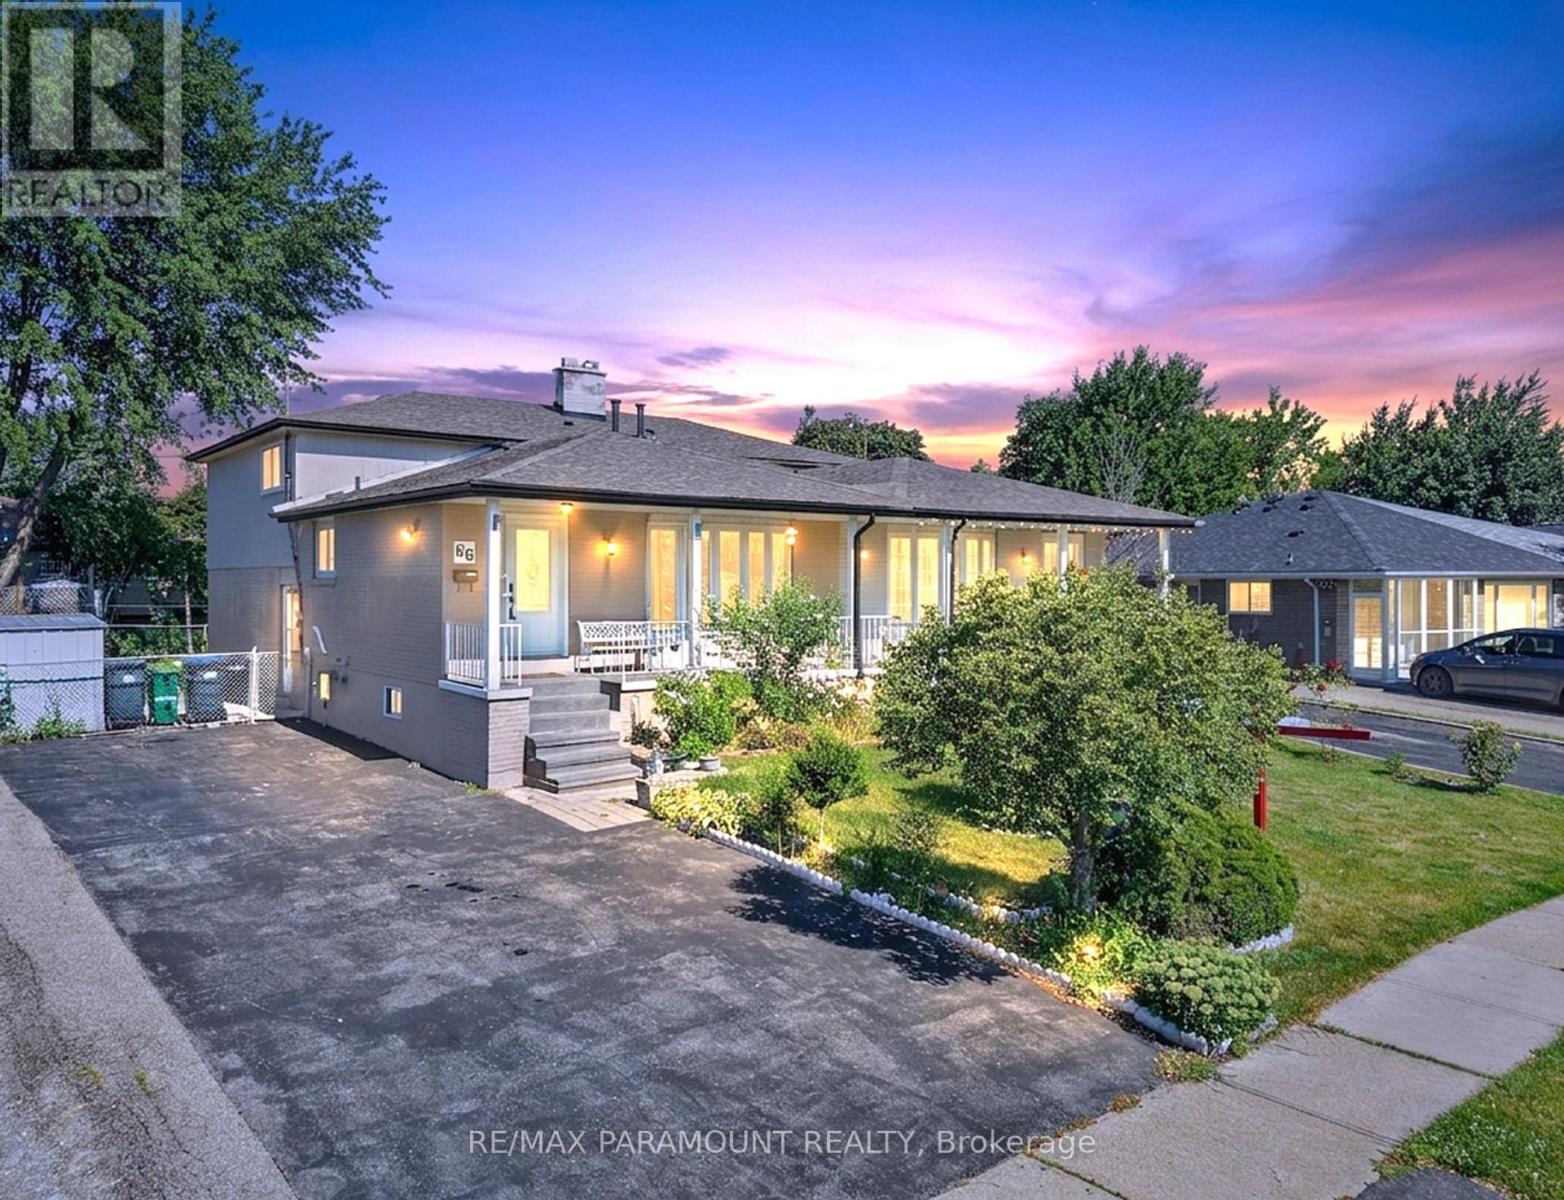
66 Doncaster Drive
Brampton, Ontario
TWO-UNIT DWELLING (REGISTERED LEGAL BASEMENT) ! Welcome to this beautifully maintained 4-level backsplit situated on a spacious 36 x 112 ft lot in a quiet, family-friendly neighbourhood. This move-in-ready home features 3+2 bedrooms and 2 full bathrooms (All Bedrooms & Bathrooms Are Above Grade), offering exceptional space for large or multi-generational families. The main level showcases a beautifully renovated kitchen with brand-new stainless steel appliances, a bright and spacious living room, and a separate dining area. The upper level offers 3 generously sized bedrooms and a renovated 4-piece bathroom. The ground level features 2 large bedrooms with access to the backyard and an additional 4-piece bathroom, creating an ideal layout for extended family living or rental opportunities. The registered second dwelling with a separate entrance offers excellent income potential or an ideal in-law suite. The finished lower level features high ceilings, while the large crawl space provides abundant storage. Outside, enjoy a private, beautifully landscaped backyard, 2 large storage sheds, and a long driveway accommodating up to 6 vehicles. Perfect for entertaining family and friends. Conveniently located close to Bramalea city center, Go Station, schools, parks, public transit, major highways, and all essential amenities. Few Pictures are Virtually staged. An outstanding opportunity for homeowners and investors alike. Move-in ready with excellent income potential-don't miss this exceptional property! Hot Water Tank is Owned. (id:60365)
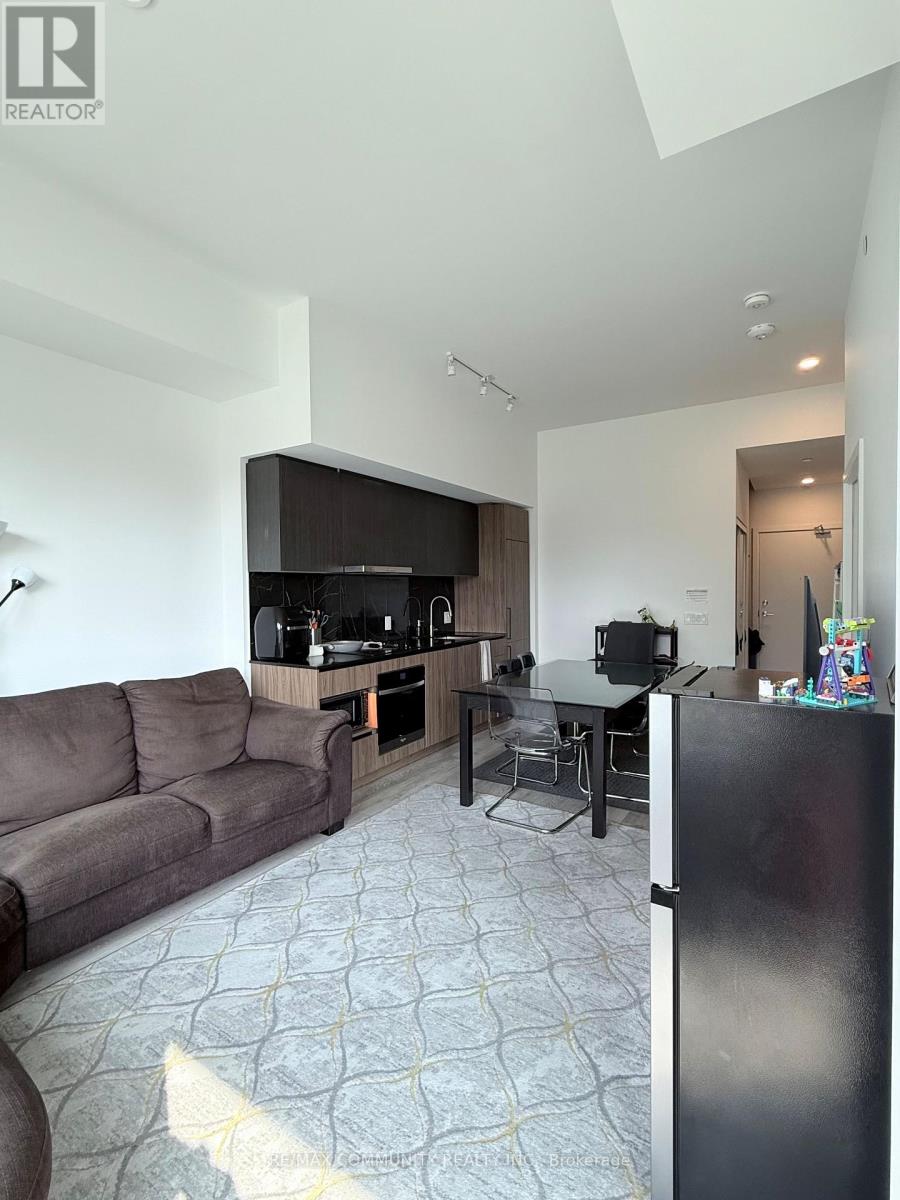
122 - 1100 Sheppard Avenue W
Toronto, Ontario
This spacious 1+1 bedroom, 2-bathroom ground floor suite offers a rare feature: two separate entrances - one through the building and one that opens directly outside, right at your door, with direct private access to your own outdoor terrace space. The bright, open-concept layout includes a primary bedroom with a generous closet and a versatile den, perfect as a home office or guest space. The location is unbeatable, just seconds to TTC and Sheppard West Subway Station, with Downsview Park, Yorkdale Mall, Costco, and York University all just minutes away, plus quick access to Allen Expressway and Highway 401 for commuters. The building offers an impressive range of amenities, including a 24-hour concierge, rooftop terrace, children's playroom, pet spa, entertainment lounge with games, private meeting room, automated parcel storage, and free WiFi. This is a rare ground-floor unit with direct outdoor access and unmatched convenience, book your showing today! (id:60365)
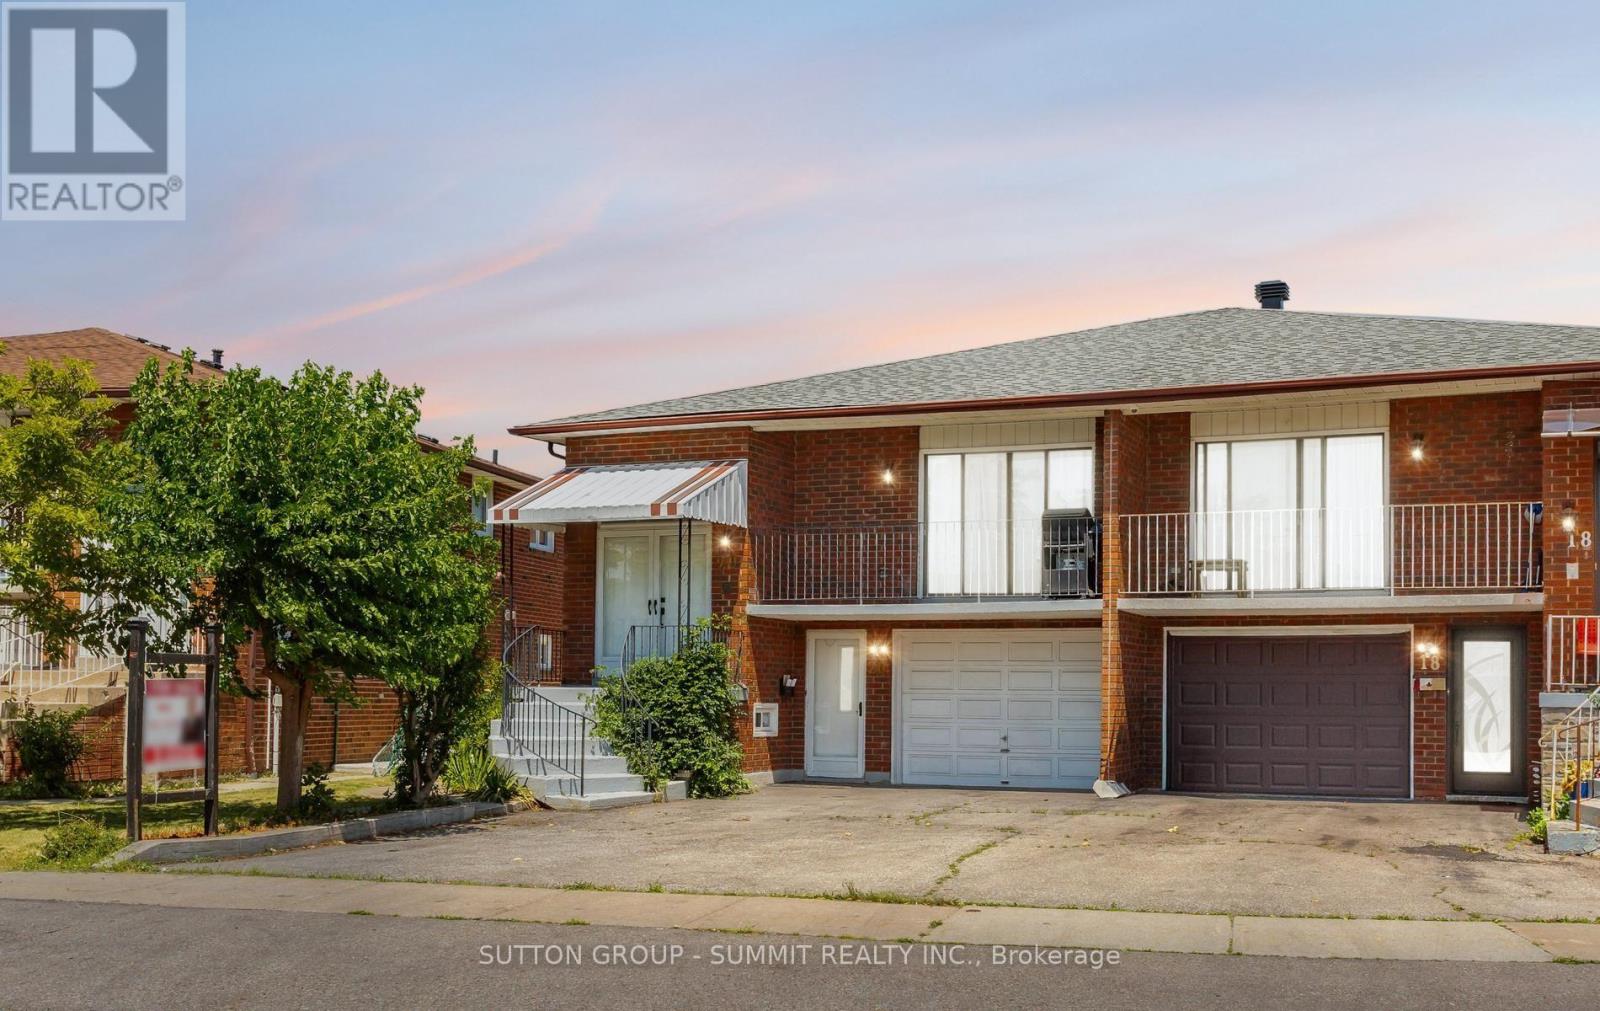
20 Sawmill Road
Toronto, Ontario
Welcome to this beautifully renovated 3+2 bedroom, 3-bathroom semi-detached home, located in a desirable family-friendly neighborhood and designed to offer both comfort and versatility. Featuring two fully self-contained living spaces with separate entrances and private laundry facilities, this exceptional property is perfect for extended families, multi-generational living, or homeowners seeking valuable rental income potential. The bright and spacious main level boasts a stunning new kitchen (2026), three generously sized bedrooms with built-in closets, refinished hardwood flooring, a modern 3-piece bathroom, a convenient powder room, and elegant 24 x 24 tiles in the foyer. Situated on an expansive 30x 110 ft lot complete with a garden shed, the property offers ample outdoor space for entertaining, gardening, and family enjoyment, while the driveway and garage comfortably accommodate up to five vehicles. The fully finished walkout lower level offers incredible flexibility and added value with its own private entrance, making it ideal as an in-law suite or income-generating apartment. This move-in-ready space features two spacious bedrooms, a full bathroom, an updated kitchen, separate laundry, and a large, inviting living area with a cozy fireplace. Recent upgrades, including a newly finished ceiling (2023) and numerous modern improvements throughout, enhance the home & #39;s appeal and functionality. Ideally located just minutes from schools, parks, shopping, public transit, and major highways, this turnkey property delivers the perfect combination of style, convenience, and investment potential. A rare opportunity to own a fully upgraded home in a sought-after neighborhood-this one truly has it all. Two Independent Unit. (id:60365)
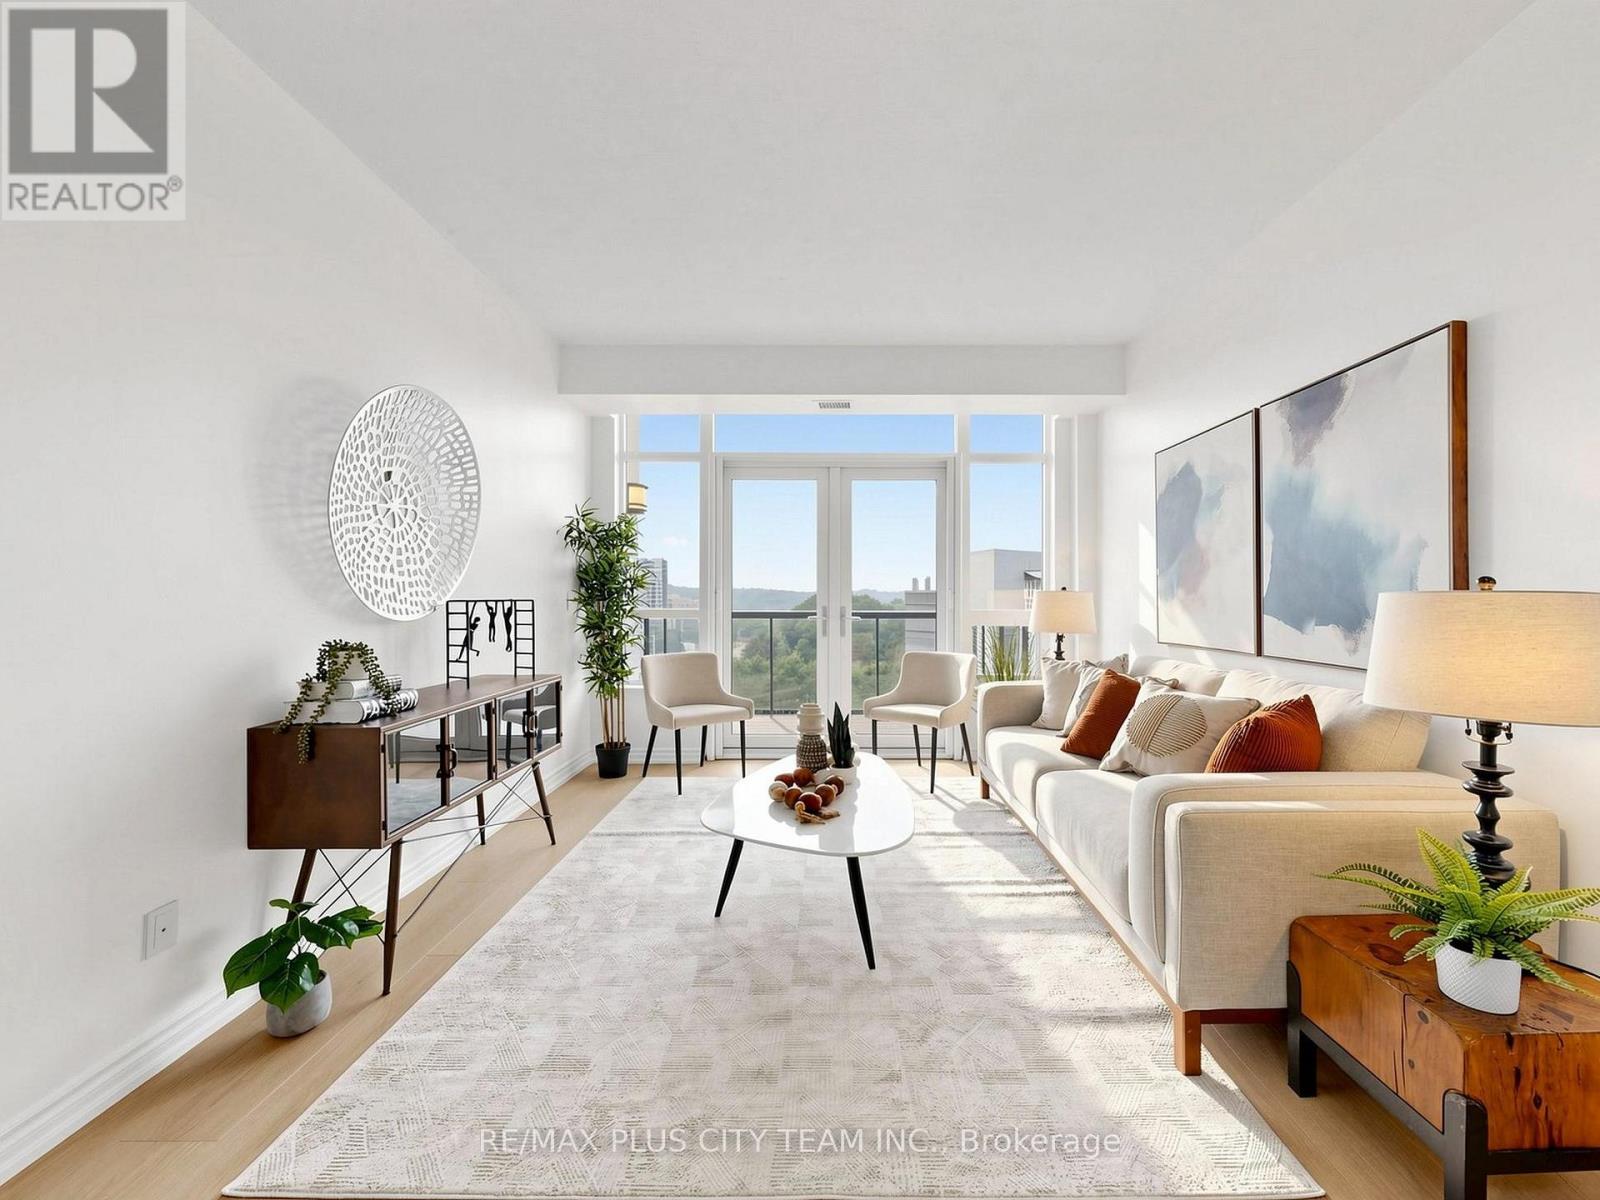
1009 - 1135 Royal York Road
Toronto, Ontario
Welcome to this bright and beautifully updated 2-bedroom plus den suite in the heart of Toronto's prestigious Kingsway neighbourhood. Offering 1,032 sq. ft. of thoughtfully designed living space, this meticulously maintained residence features treetop and city views, abundant natural light, and new laminate flooring throughout. The spacious open-concept living and dining area is ideal for both everyday living and entertaining, with floor-to-ceiling windows and a walk-out to a large private balcony. The well-appointed kitchen features granite countertops, stainless steel appliances, freshly painted cabinetry, ample storage, and a breakfast bar overlooking the main living space. The generous primary bedroom offers a walk-in closet and private 4-piece ensuite with linen cupboard, while the spacious second bedroom provides excellent closet space and large windows. A separate den with French doors offers the perfect setting for a home office, reading nook, or additional living space. Residents enjoy exceptional amenities, including a 24-hour concierge, indoor pool, fitness centre, party room, guest suites, and visitor parking. Ideally located just minutes from Royal York Subway Station, with TTC at your doorstep and convenient access to major highways. Enjoy the best of the Kingsway, including charming cafés, restaurants, boutiques, parks, and everyday conveniences along Bloor Street West and Royal York Road. An exceptional opportunity to own a spacious, move-in-ready suite in one of Toronto's most desirable west-end communities. (id:60365)

© 2026 Proptech Realty Inc., Brokerage.