
1061 Nadalin Heights Milton, Ontario L9T 8H3
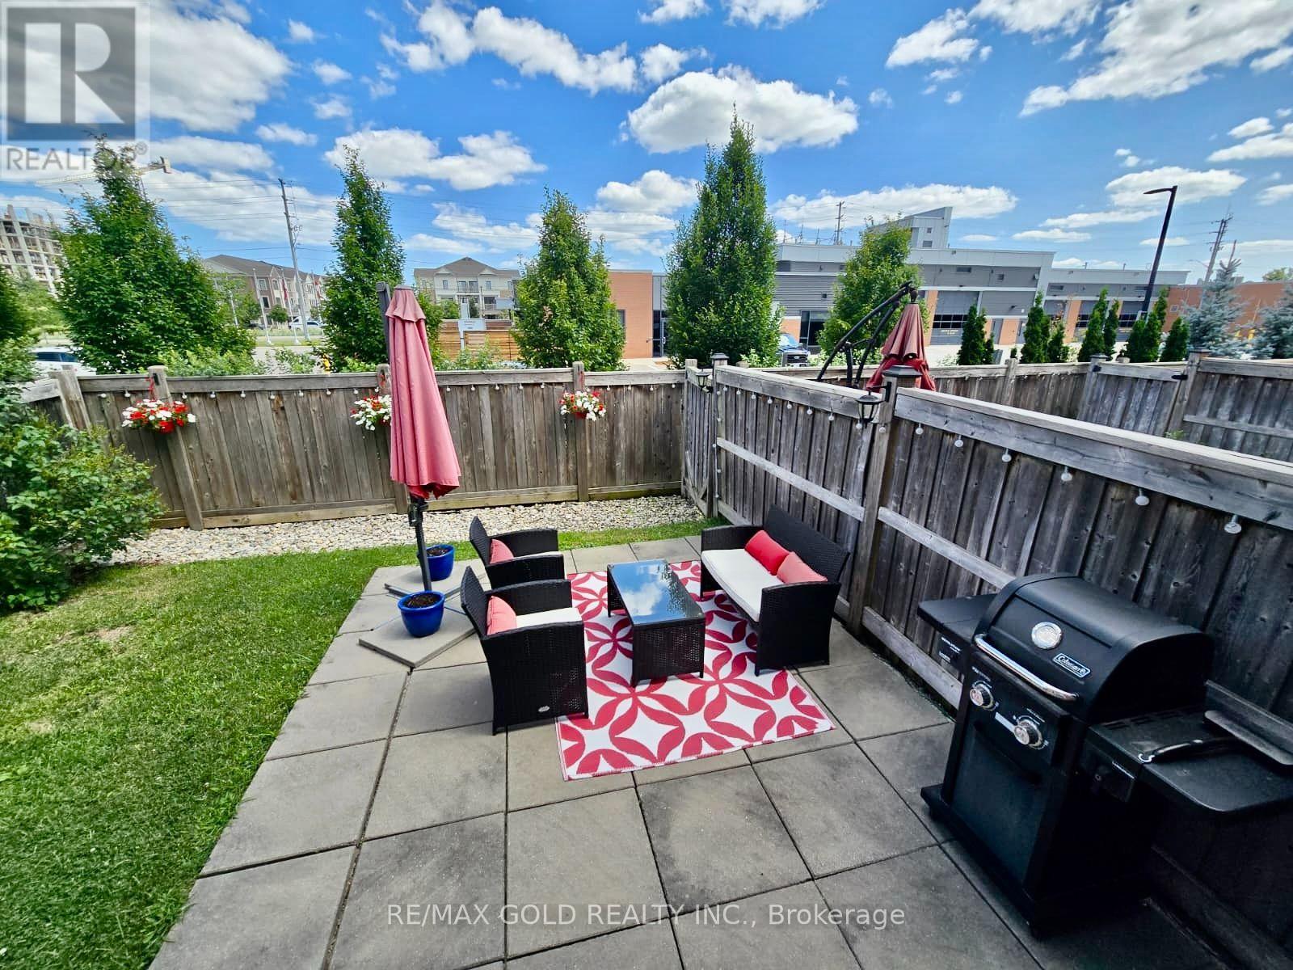
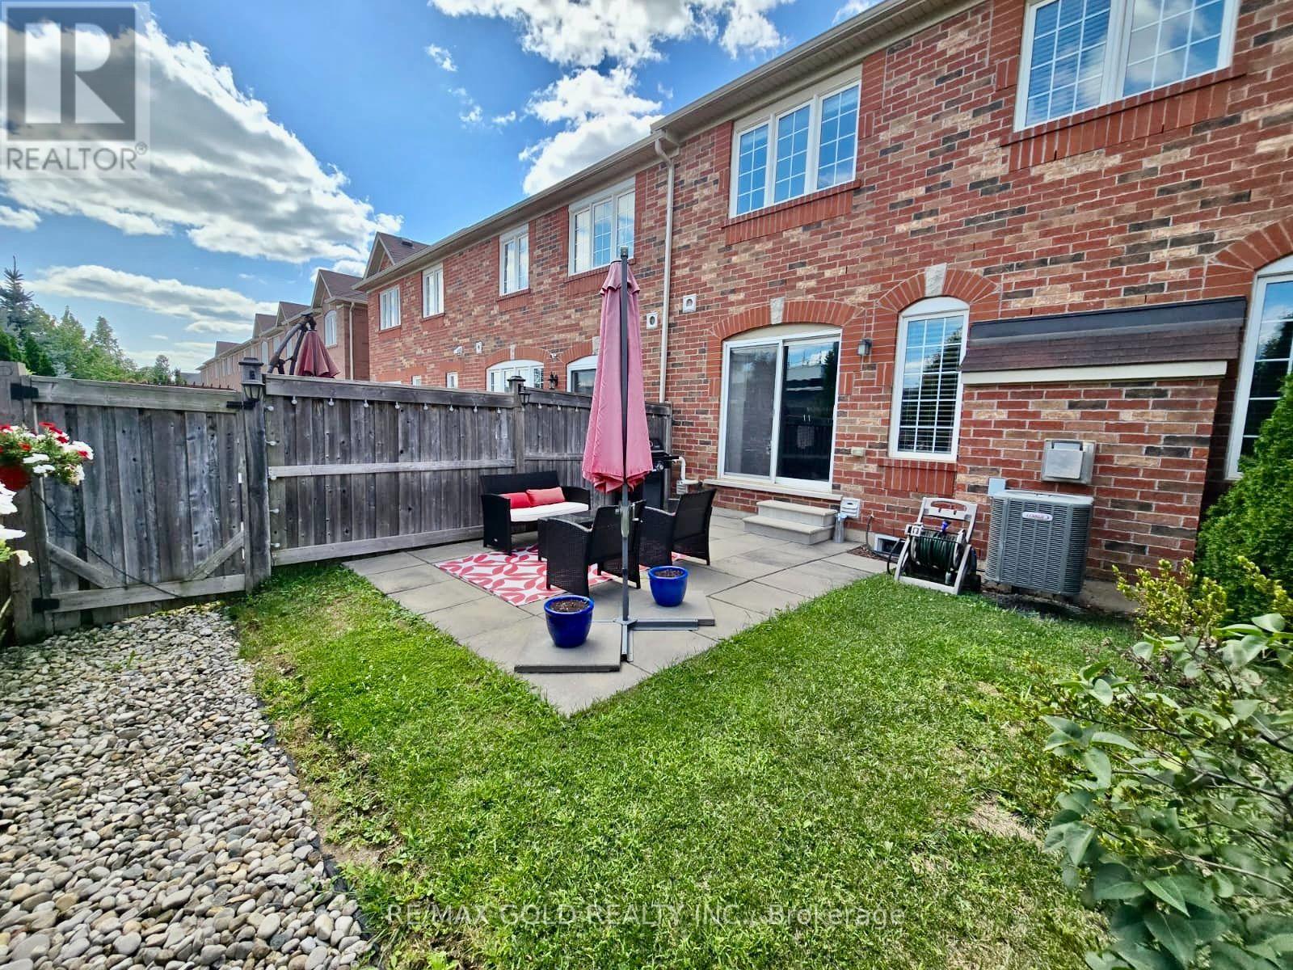
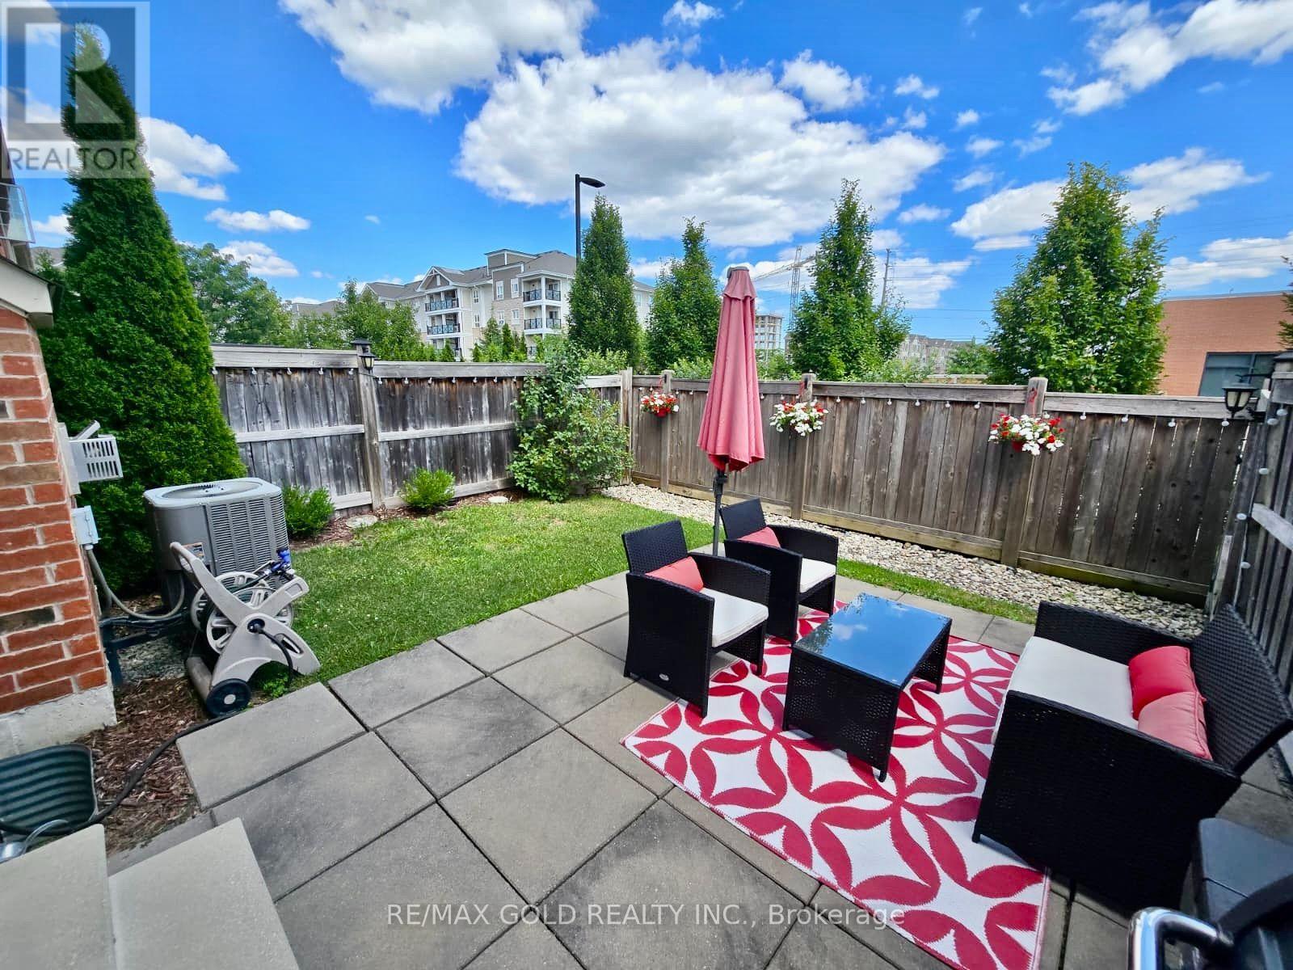

$3,200 Monthly
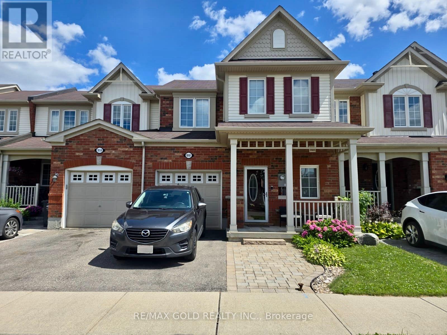
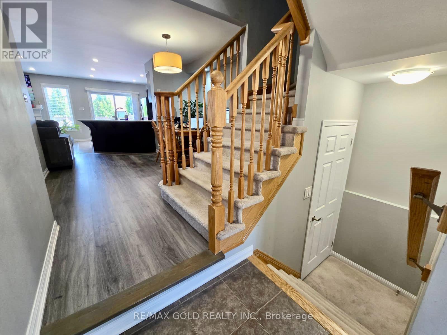
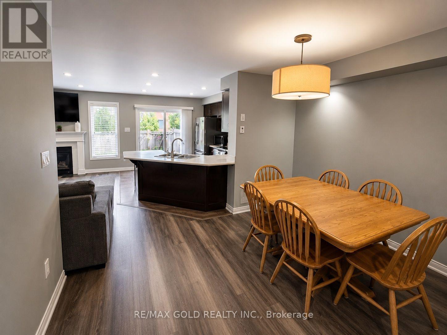
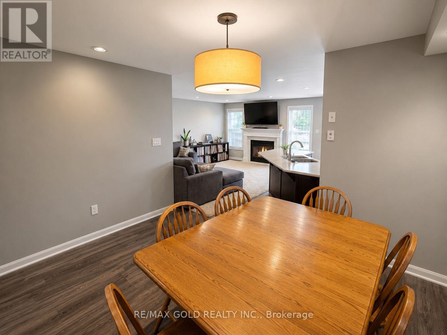
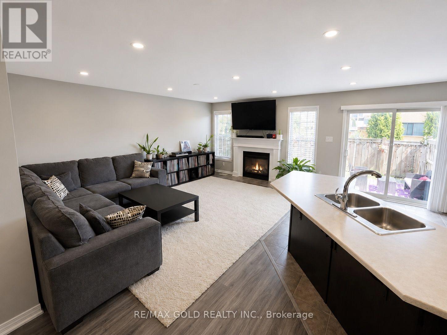
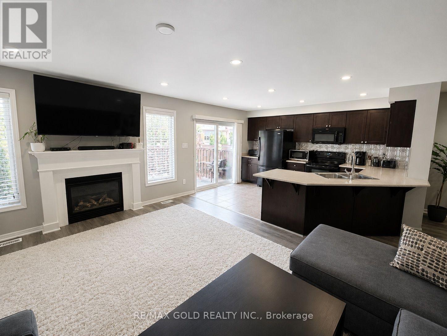
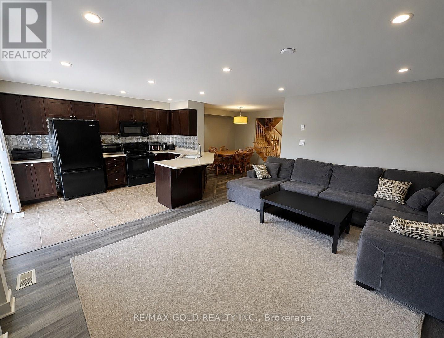
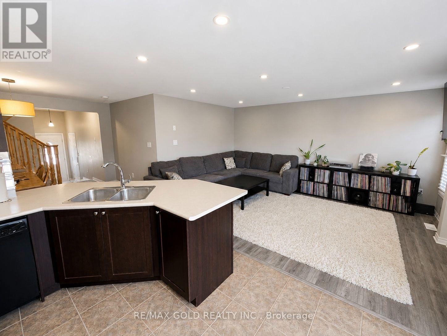
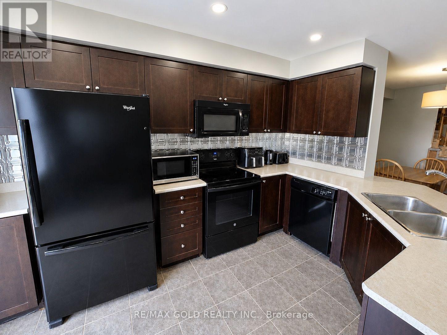
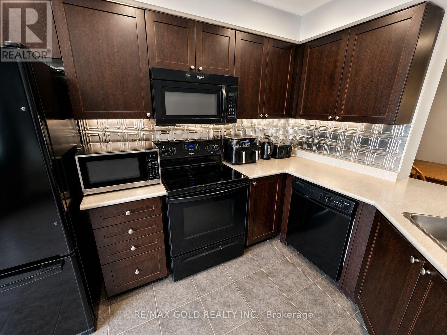
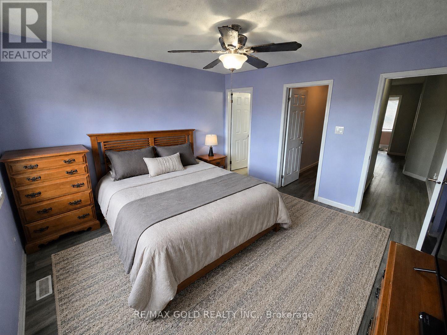
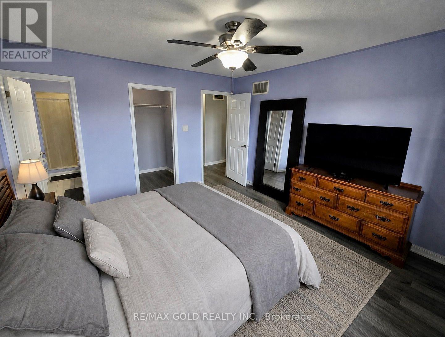
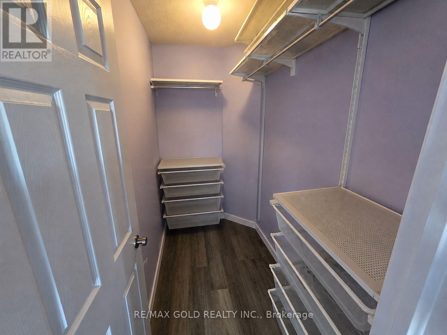
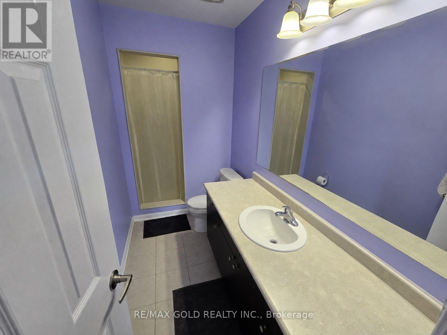
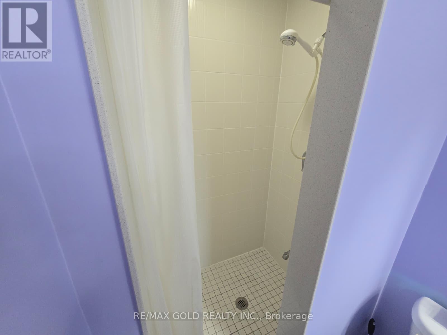
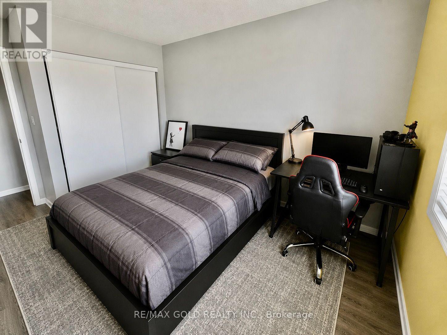
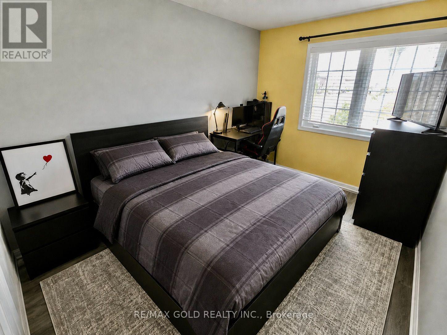
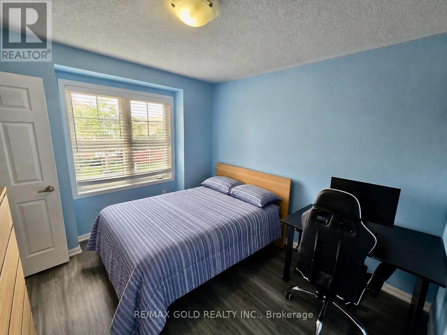
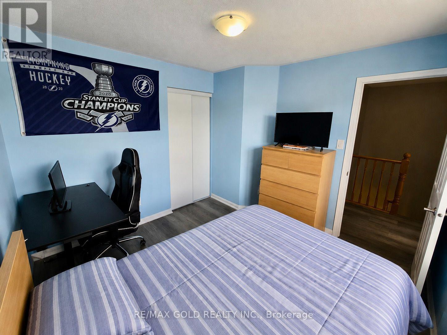
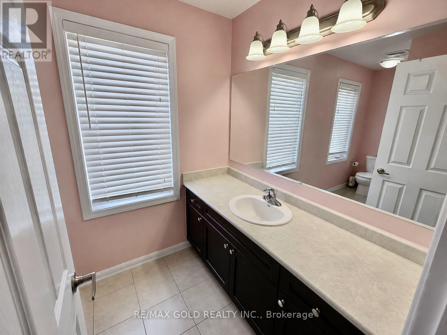
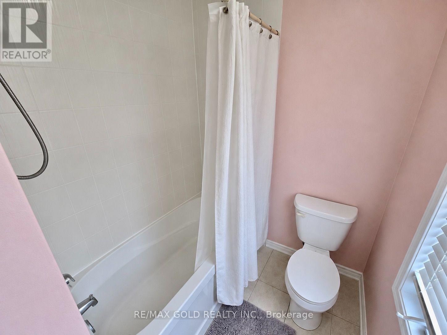
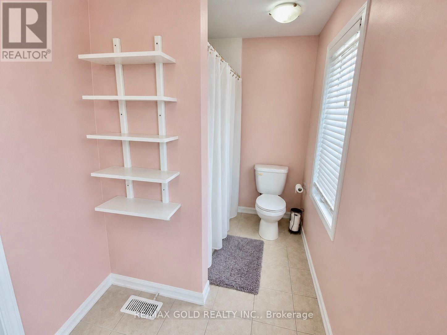
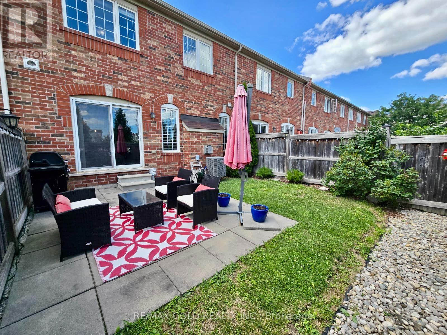
Beautiful 3 Bdrm "Hillsview" Mattamy Townhome Located In The Popular Hawthorne Village. Walking Distance To The Largest Park In Milton. Vinyl Floor On Main And Second Floor. Separate Dining &Living. Pot Lights & Fire Place In Living Room. Master Bedroom With Walk In Closet And 3 Pc Ensuite. Close To Milton Hospital, Public & Catholic Schools, Shopping, Transit, Milton Sportsplex, Milton Velodrome. Move In Ready, Wont Last!! (id:60365)
Property Details
| MLS® Number | W13610434 |
| Property Type | Single Family |
| Community Name | 1038 - WI Willmott |
| EquipmentType | Water Heater |
| ParkingSpaceTotal | 2 |
| RentalEquipmentType | Water Heater |
Building
| BathroomTotal | 3 |
| BedroomsAboveGround | 3 |
| BedroomsTotal | 3 |
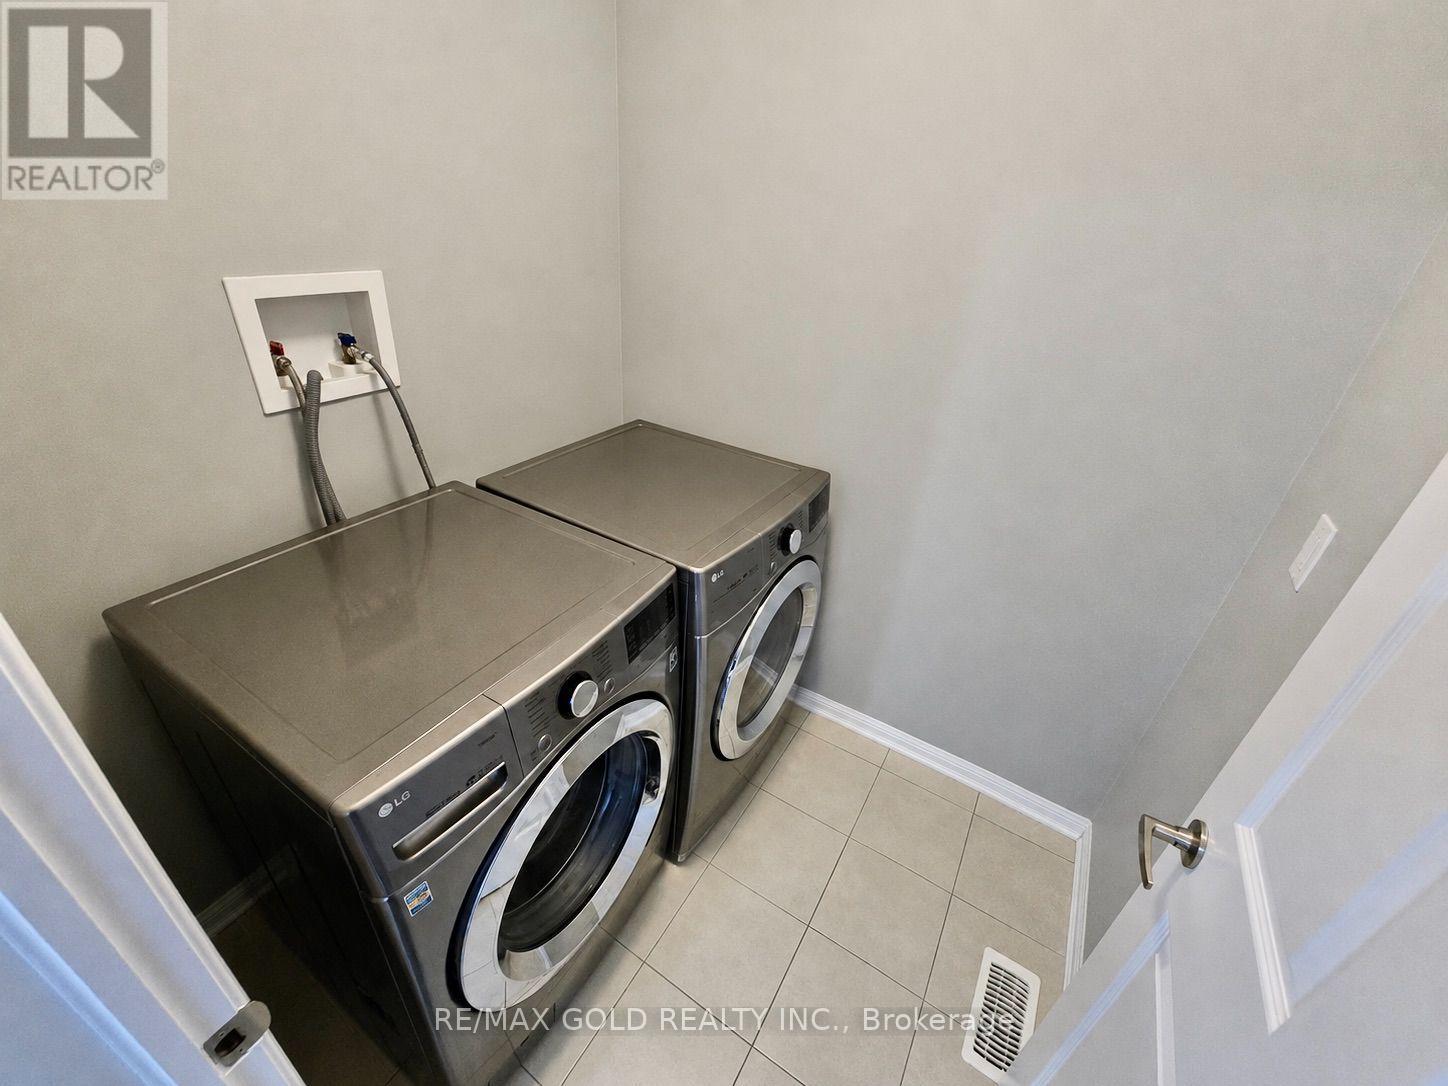
| Appliances | Dishwasher, Dryer, Water Heater, Microwave, Range, Stove, Washer, Window Coverings, Refrigerator |
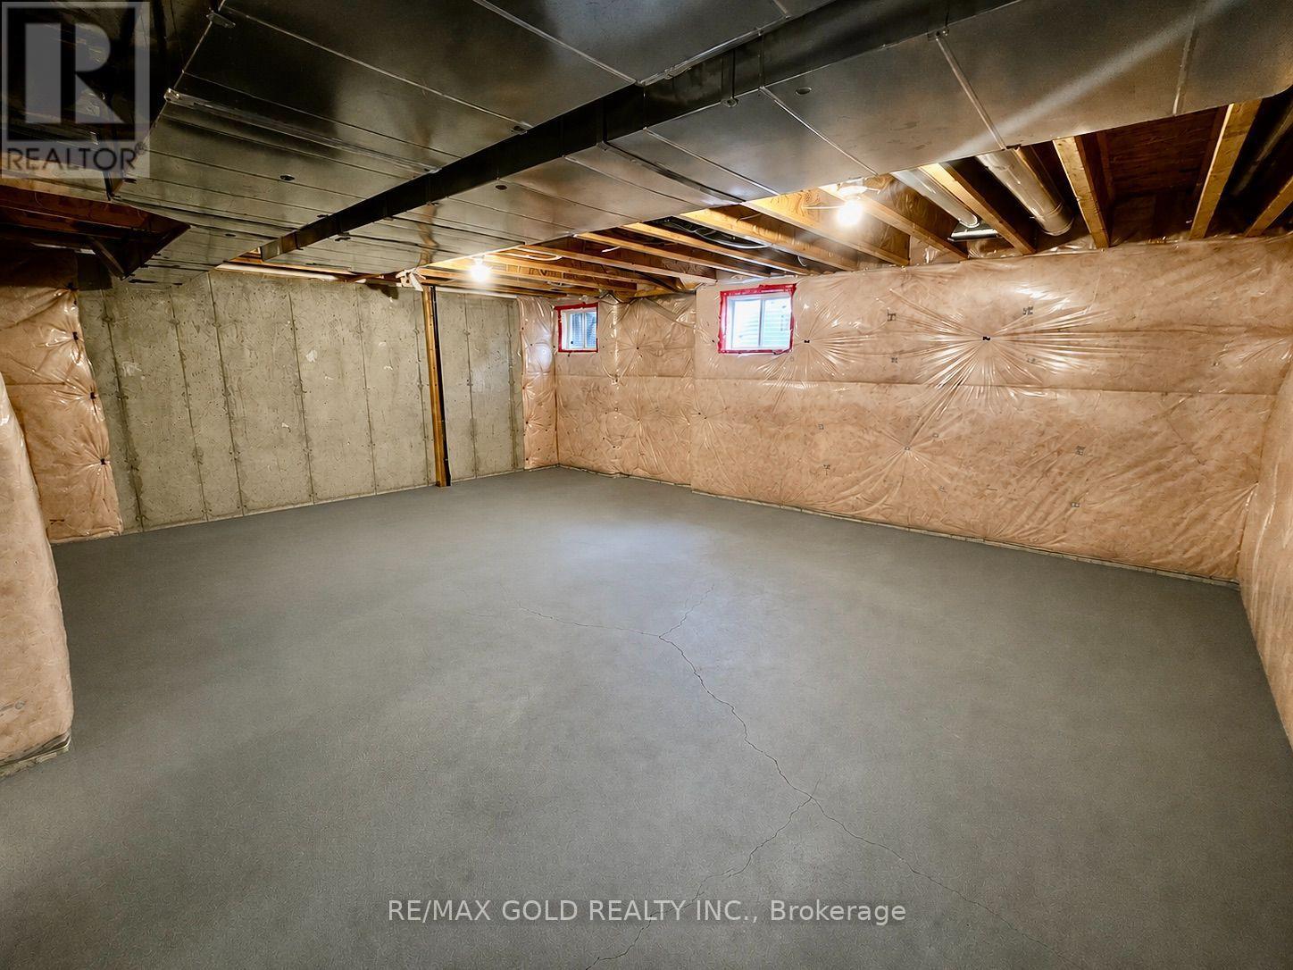
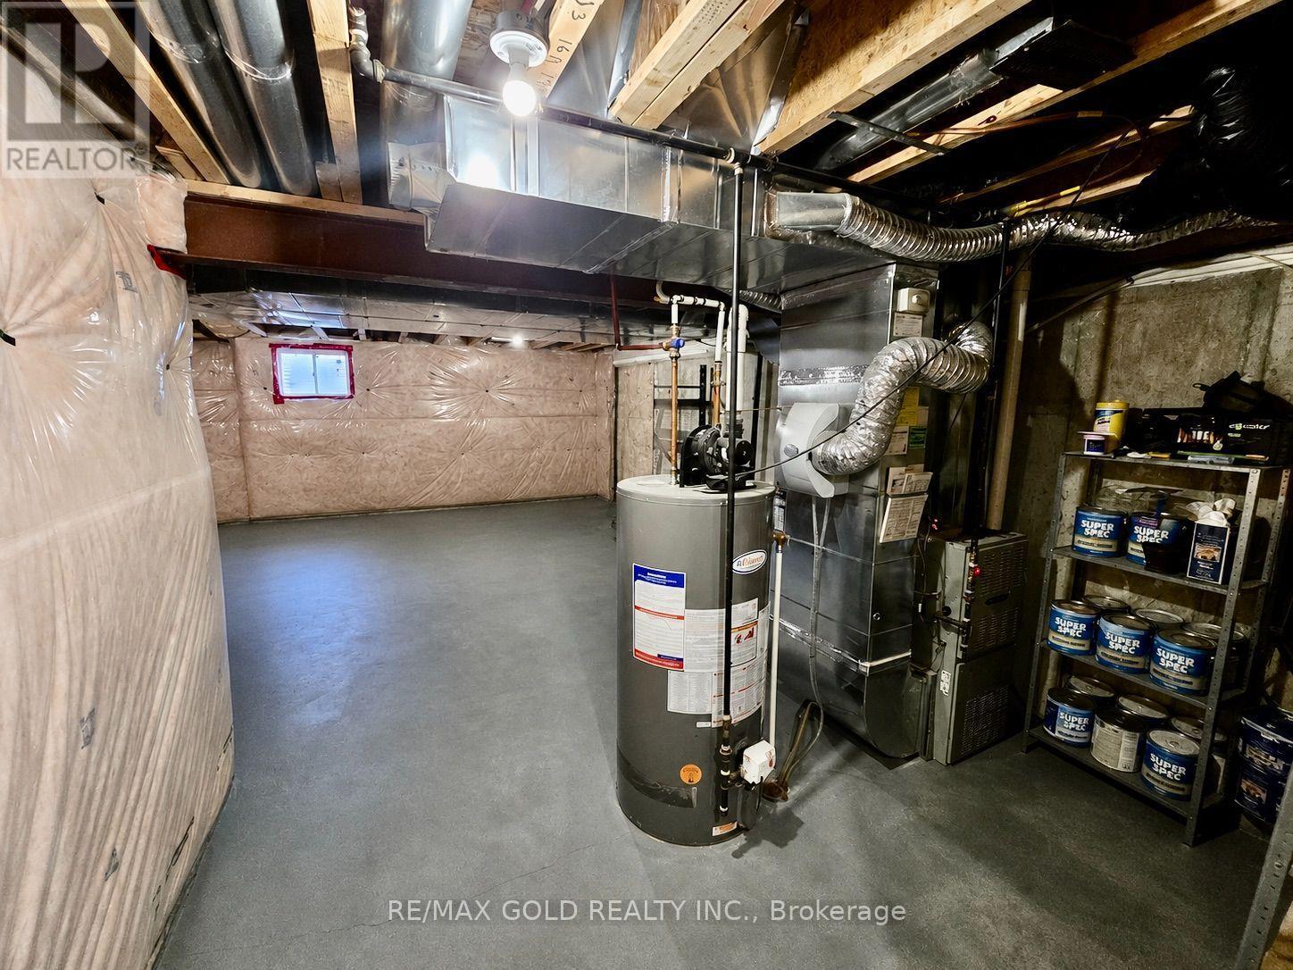
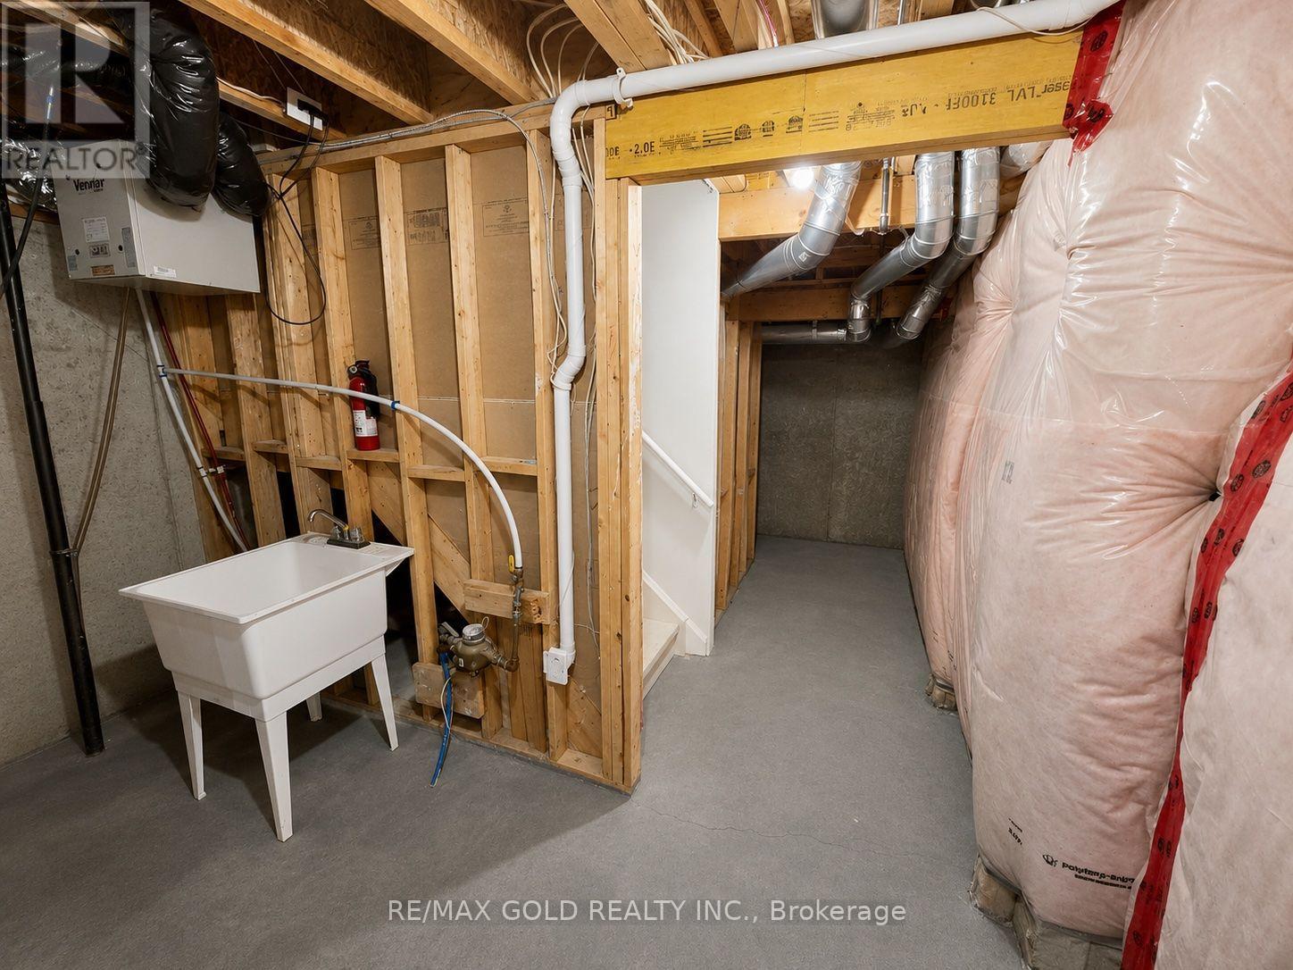
| BasementDevelopment | Unfinished |
| BasementType | N/a (unfinished) |
| ConstructionStyleAttachment | Attached |
| CoolingType | Central Air Conditioning |
| ExteriorFinish | Brick |
| FireplacePresent | Yes |
| FlooringType | Tile, Vinyl |
| FoundationType | Unknown |
| HalfBathTotal | 1 |
| HeatingFuel | Natural Gas |
| HeatingType | Forced Air |
| StoriesTotal | 2 |
| SizeInterior | 1100 - 1500 Sqft |
| Type | Row / Townhouse |
| UtilityWater | Municipal Water |
Parking
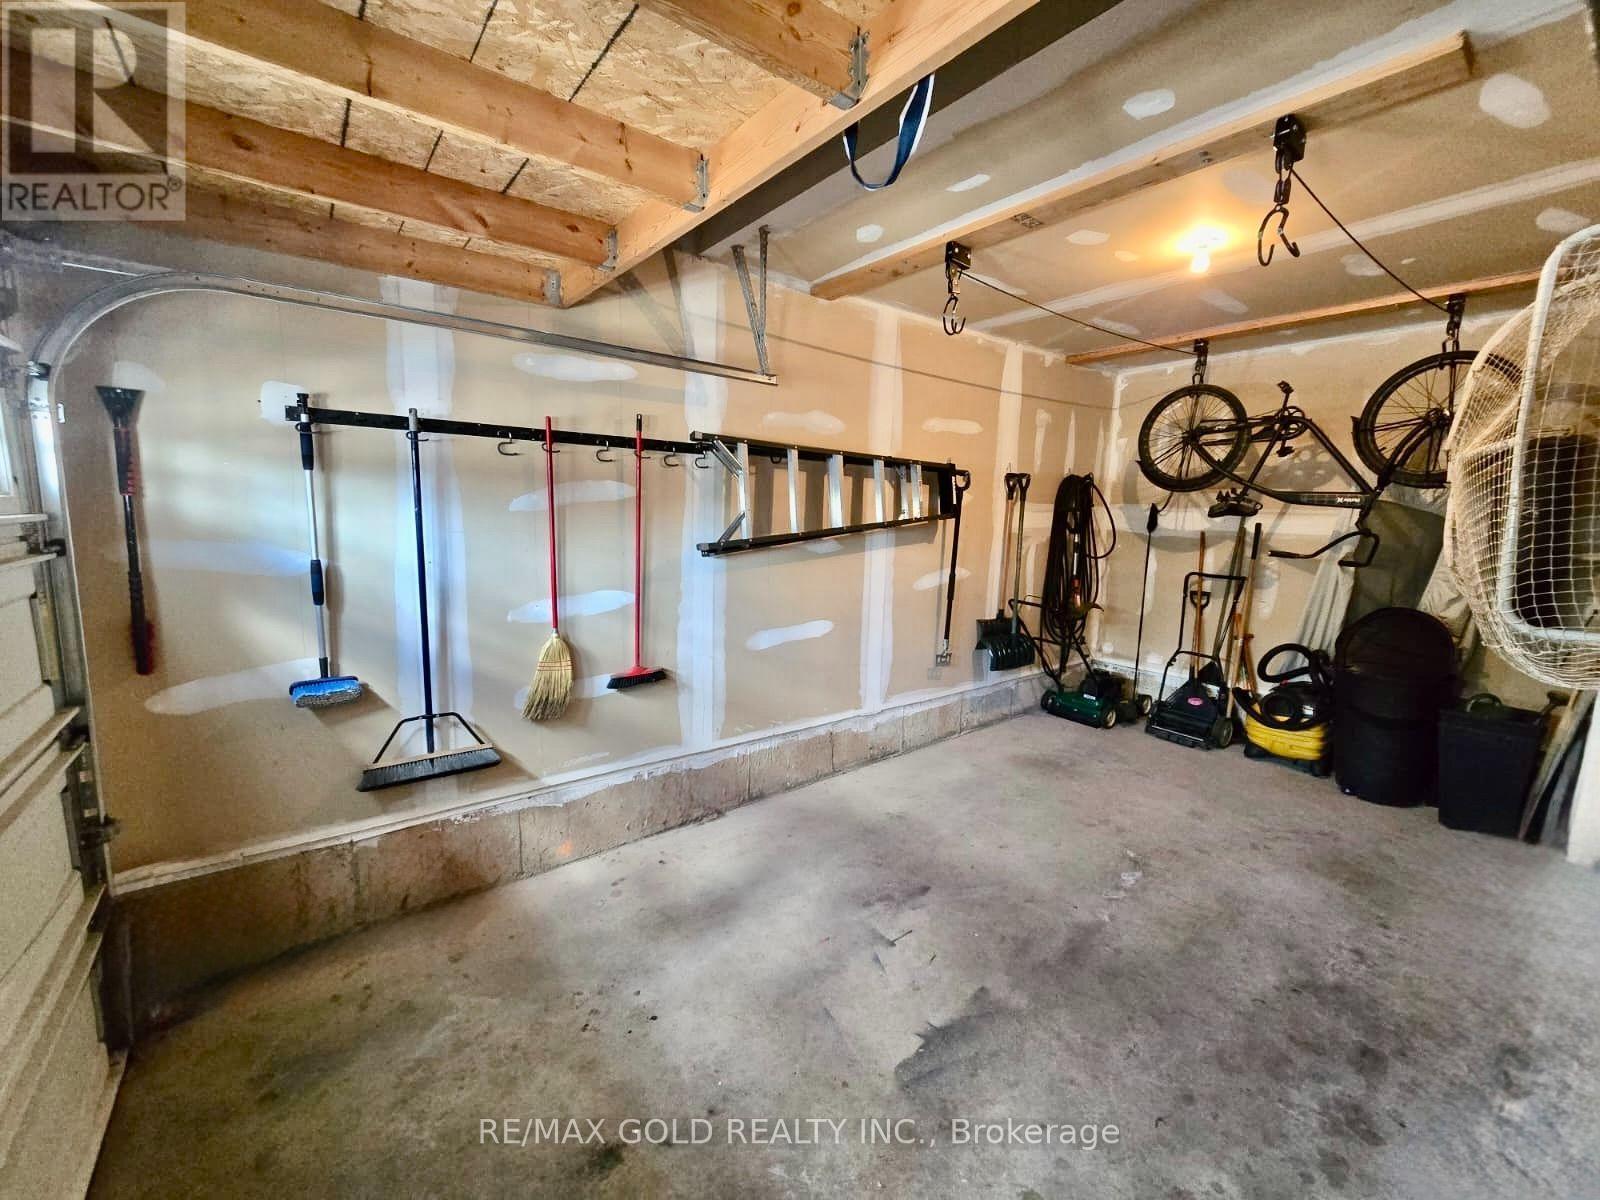
| Garage |
Land
| Acreage | No |
| Sewer | Sanitary Sewer |
Rooms
| Level | Type | Length | Width | Dimensions |
|---|---|---|---|---|
| Second Level | Primary Bedroom | 3.9 m | 3.89 m | 3.9 m x 3.89 m |
| Second Level | Bedroom 2 | 3.17 m | 2.75 m | 3.17 m x 2.75 m |
| Second Level | Bedroom 3 | 3.17 m | 3.05 m | 3.17 m x 3.05 m |
| Ground Level | Foyer | 2.37 m | 1.5 m | 2.37 m x 1.5 m |
| Ground Level | Dining Room | 3.73 m | 3.11 m | 3.73 m x 3.11 m |
| Ground Level | Kitchen | 4.15 m | 3.23 m | 4.15 m x 3.23 m |
| Ground Level | Living Room | 5.12 m | 3.6 m | 5.12 m x 3.6 m |
https://www.realtor.ca/real-estate/30084398/1061-nadalin-heights-milton-wi-willmott-1038-wi-willmott
Hani Al Olabi
Broker
5865 Mclaughlin Rd #6a
Mississauga, Ontario L5R 1B8
Matthew Renkin
Salesperson
5865 Mclaughlin Rd #6
Mississauga, Ontario L5R 1B8

The trademarks REALTOR®, REALTORS®, and the REALTOR® logo are controlled by The Canadian Real Estate Association (CREA) and identify real estate professionals who are members of CREA. The trademarks MLS®, Multiple Listing Service® and the associated logos are owned by The Canadian Real Estate Association (CREA) and identify the quality of services provided by real estate professionals who are members of CREA. The trademark DDF® is owned by The Canadian Real Estate Association (CREA) and identifies CREA's Data Distribution Facility (DDF®)
July 27 2026 10:32:48
Toronto Real Estate Board
RE/MAX Gold Realty Inc.

© 2026 Proptech Realty Inc., Brokerage.