
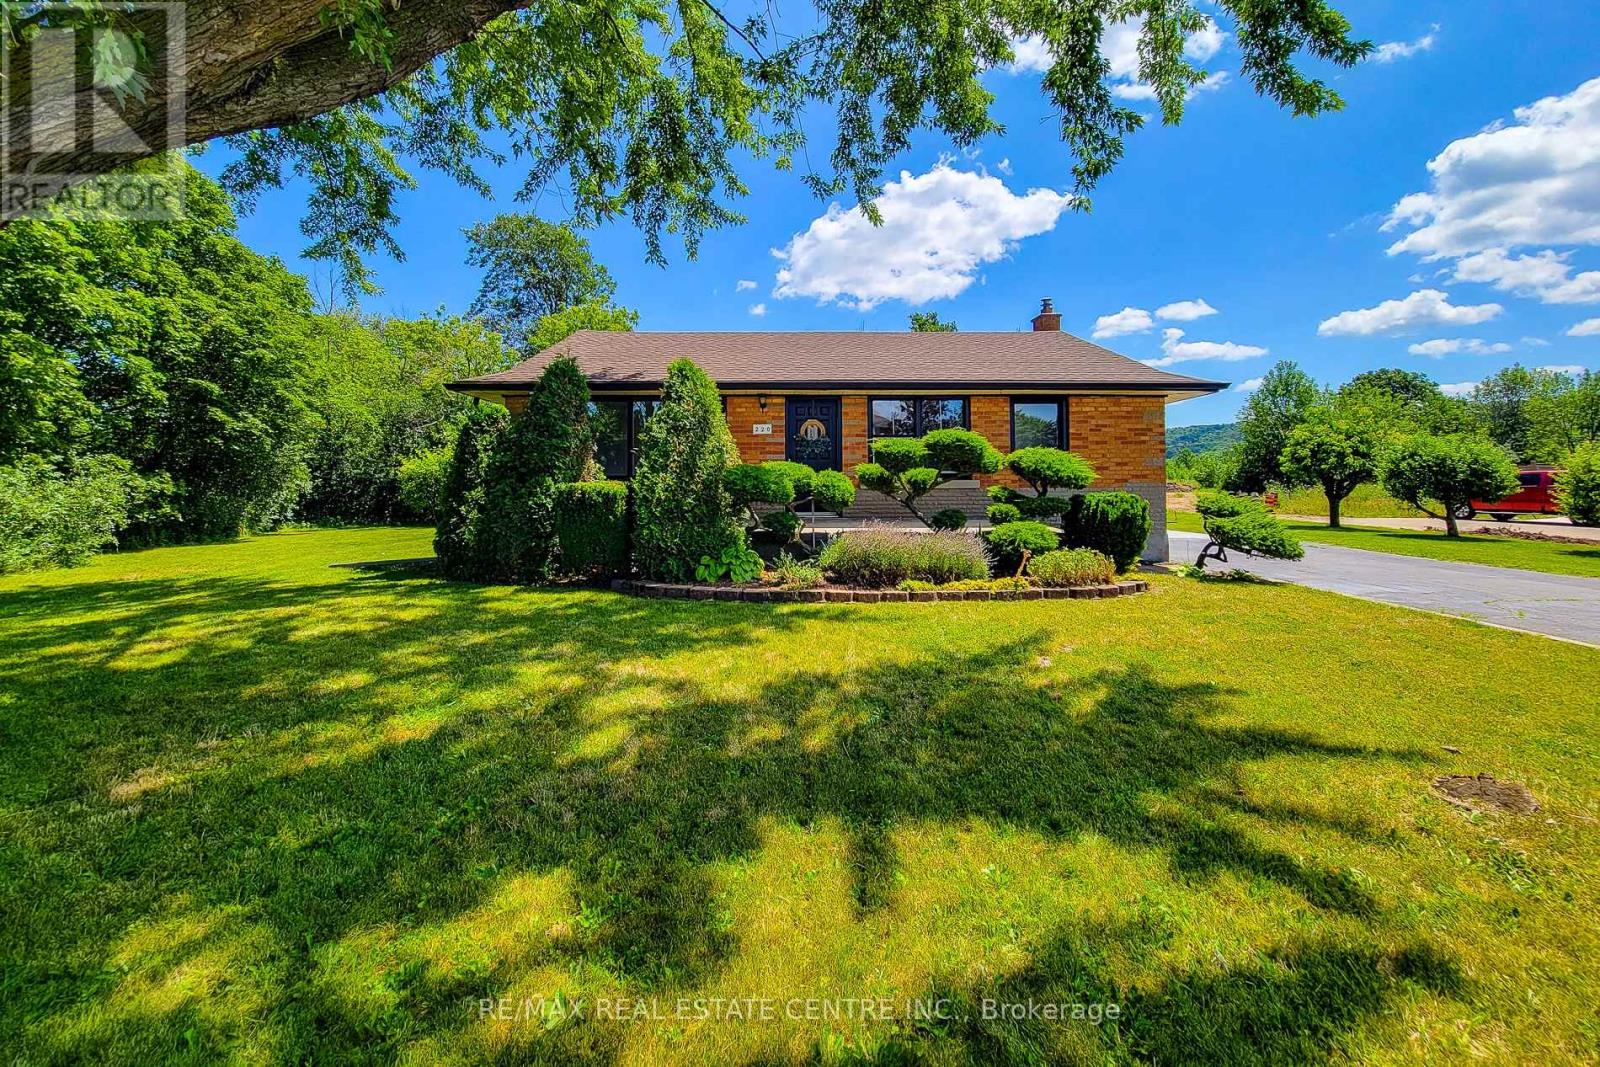
220 Winona Road
Hamilton, Ontario
Nestled in one of Winona's most sought-after neighbourhoods, this beautifully renovated all-brick bungalow sits on an exceptional 98' x 80' corner lot, surrounded by mature trees and lush greenery that create a private, tranquil setting. Offering the perfect balance of country-like living with urban convenience, you'll enjoy being just steps from the Niagara Escarpment and its scenic trails, while remaining only minutes from schools, parks, the QEW, Costco, grocery stores, restaurants, and shopping amenities. Completely renovated with quality craftsmanship and designer finishes, this turnkey home is ready to move in and enjoy. The bright, open-concept main level features three spacious bedrooms, an updated 4-piece bathroom, luxury vinyl flooring throughout, a stunning new kitchen with quartz countertops, modern cabinetry, and a refinished staircase that adds warmth and character. Elegant Venetian plaster in the hallway and bathroom creates a timeless rustic Italian-inspired aesthetic. Updated with a new furnace and central air conditioning, this home offers both style and peace of mind. The finished basement features a separate entrance, making it ideal for extended family, guests, a recreation area, or future in-law potential. It includes a 3-piece bathroom, spacious open space, dedicated laundry room, and plenty of storage. Step outside to a newly refinished rear deck overlooking the expansive backyard, perfect for entertaining or relaxing. A storage shed provides additional space, while the extra-long double-wide driveway offers ample parking. Whether you're a first-time buyer, down-sizer, or simply searching for a beautifully finished home in an unbeatable location, this exceptional Winona bungalow offers the perfect blend of modern comfort, convenience, and a serene natural setting. (id:60365)
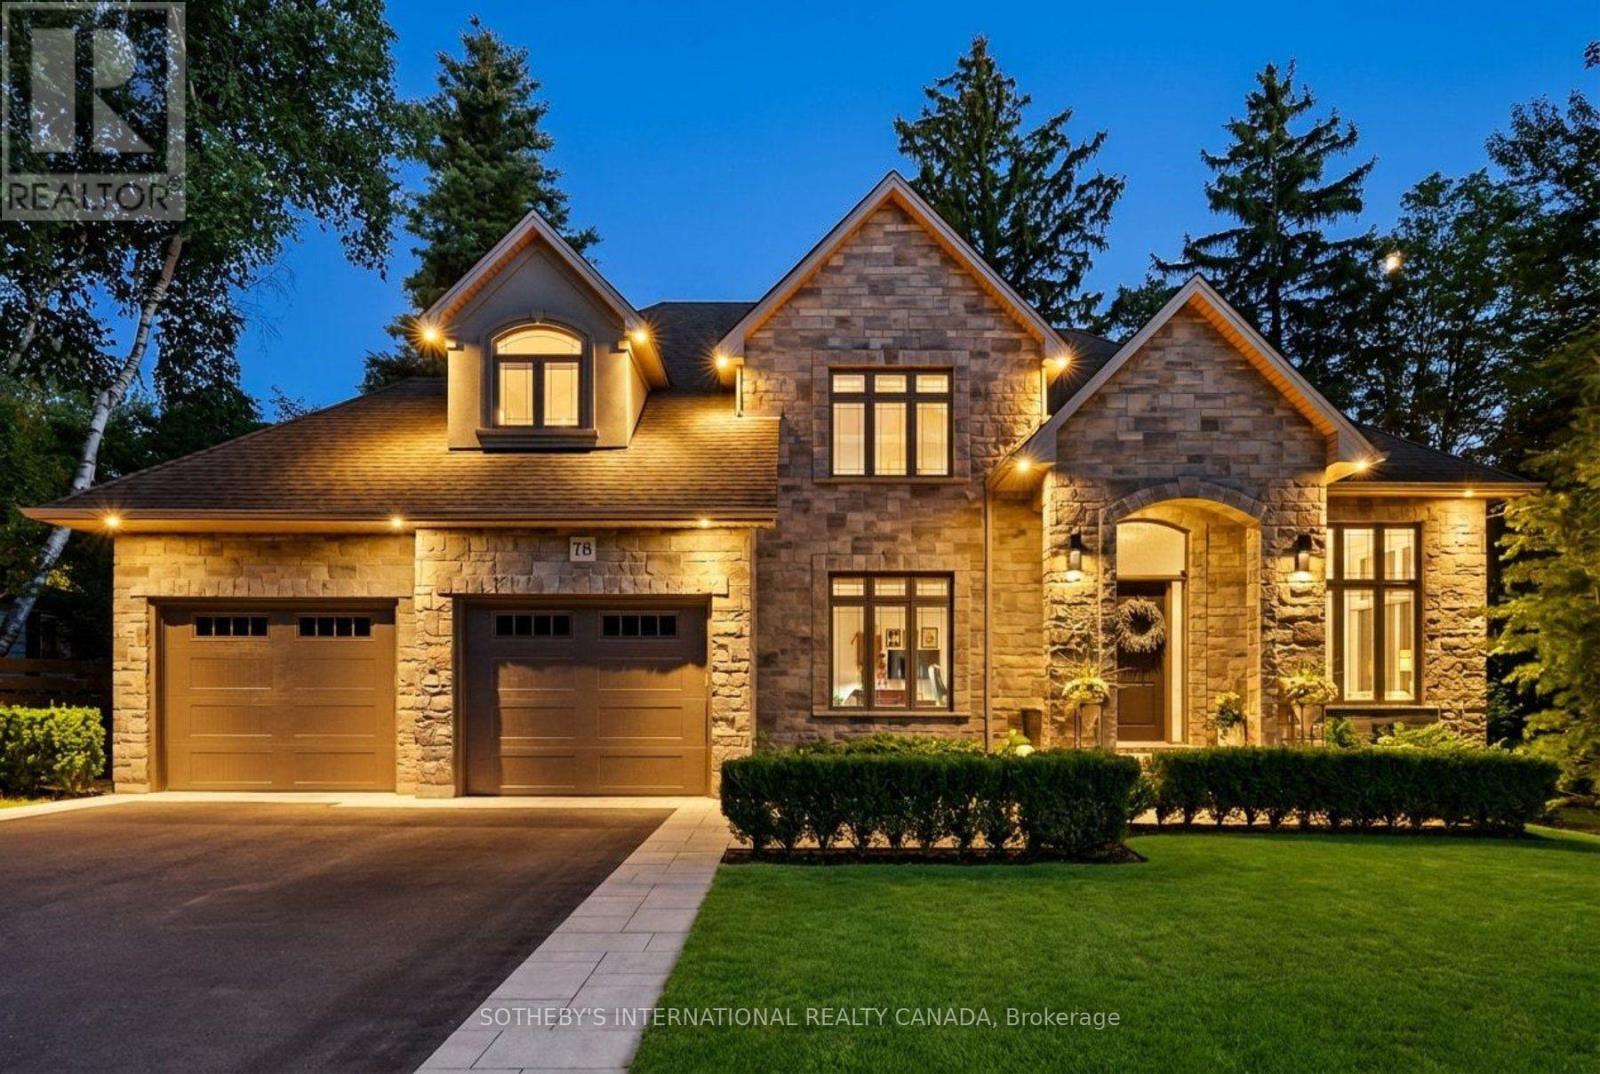
78 Ravina Crescent
Hamilton, Ontario
A home conceived by its original owners as a lasting expression of craftsmanship, where every finish, every sightline and every material was selected with intention rather than compromise. Thoughtfully designed for exceptional main-floor living, this custom-built residence offers a rare combination of timeless architecture, refined craftsmanship and an extraordinary natural setting beside a protected ravine. Soaring 12-foot coffered ceilings, expansive windows and elegant architectural details create bright, welcoming living spaces, while every principal room has been intentionally positioned to embrace tranquil ravine views and the surrounding mature tree canopy. At the heart of the home is a beautifully curated chef's kitchen featuring a collection of premium appliances, quartzite countertops, bespoke cabinetry, a walk-in pantry and a fully equipped butler's pantry with sink-designed for effortless everyday living and exceptional entertaining. Offering the ease and comfort of luxurious main-floor living, the flexible floor plan provides 3 or 4 bedroom possibilities, including a main-floor office with closet that can easily serve as an additional bedroom, while the upper level offers beautifully appointed accommodations for family, guests or a private retreat. The private primary suite is complemented by a spa-inspired ensuite finished in marble and quartzite. Extensive custom millwork, hardwood flooring, a sculptural fireplace, integrated LED lighting throughout the interior and exterior, 9-foot basement ceilings, covered and open-air outdoor living spaces, and exceptional attention to detail complete this remarkable residence. More than a home, this is a thoughtfully curated retreat where timeless design, intentional living and an extraordinary connection to nature come together in one of Ancaster's most sought-after executive neighbourhoods. (id:60365)
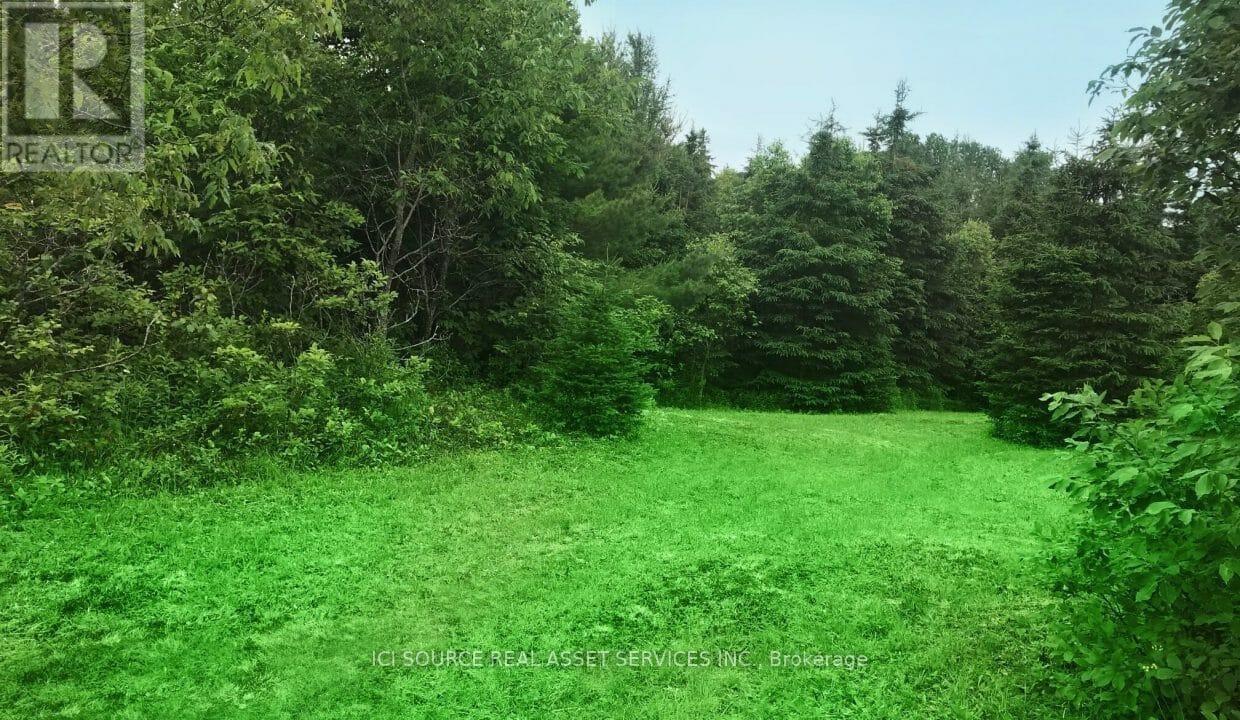
4 - 93 Rye Road
Parry Sound Remote Area, Ontario
1) All year round off-grid Community (1/2 hour West of South River, ON) Unorganized Township. 2) Driveway/Foundation in place ideal for Tiny Home on Wheels on 1/2 acre surrounded by tall evergreens for upmost privacy. 3) Services Include: Garbage/recycling/sewer removal, property maintenance/property taxes and snow removal in common areas) 4) Yearly Lease Fee: $ 4,068 per year ($300 per month + HST). 5) Availability: June 2026. Brief application for pre-approval required. 6) Can be vacant or negotiate to purchase 2016 Winnebago Sunnybrook 25' Trailer on site. *For Additional Property Details Click The Brochure Icon Below* (id:60365)
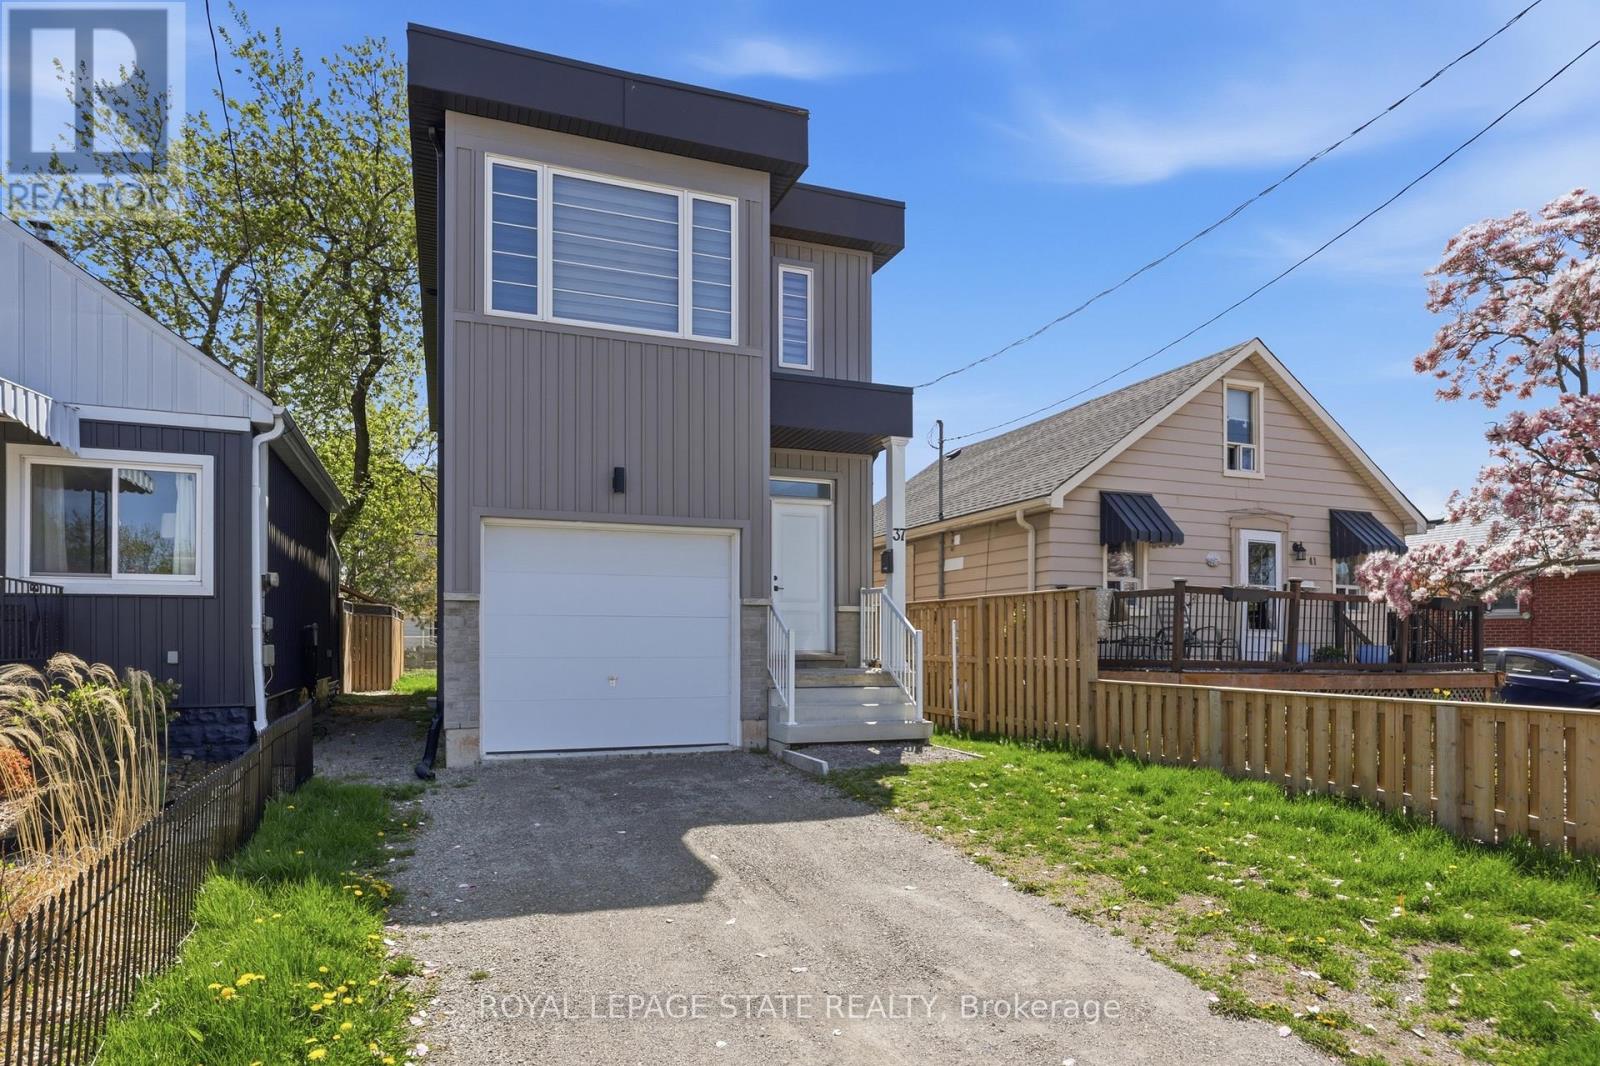
37 Delena Avenue S
Hamilton, Ontario
Bright and spacious 2-story home built in 2023 featuring 3 generous bedrooms and 2.5 bathrooms. Each bedroom includes its own walk-incloset, providing ample storage space. The open and airy layout offers plenty of natural light throughout. The basement features a separateentrance, oversized windows, and a rough-in for a future bathroom- ideal for an in-law suite or additional living space. Conveniently located closeto highways, shopping, and all amenities (id:60365)
113 - 288 Albert Street
Waterloo, Ontario
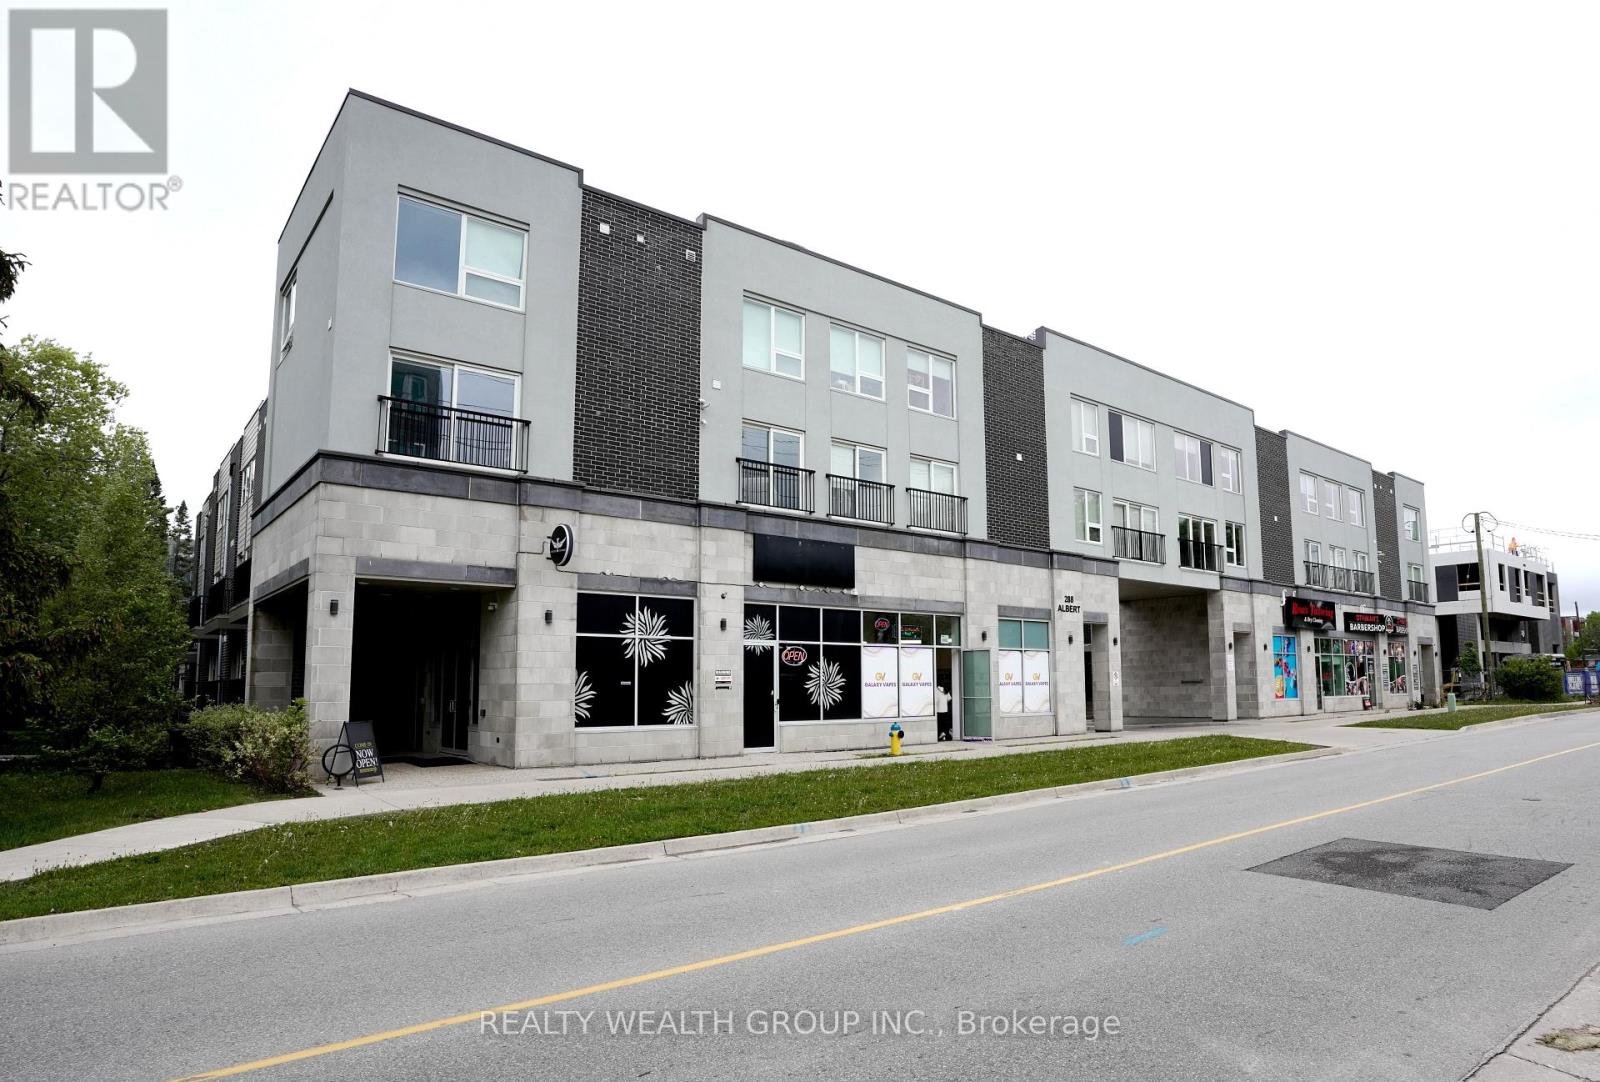
RARELY VACANT, Fully Furnished, Freshly Painted Turn Key Investment Steps from University of Waterloo, and Laurier University! Potential Positive Cashflow with Rent and Low Vacancy Rate due to student housing demand for Universities. COMES WITH 1 PARKING SPOT! Main Floor, Corner unit, with Three Bedrooms, Three FULL Washrooms, Large Main Floor Den, along with another lower level study Area, with 1 Surface Level Parking, Ensuite Laundry. Each Bedroom comes Fully Equipped with Bed Frame, Mattress, Side Table, and Study Desk. Open Concept Living, and Dinning with TV, Sofas and Dinning Table Set. Large U-Shaped Kitchen with stainless steel appliances, Quarts Counter Tops/Backsplash and Bar Stool Seating. Main Floor Den Also Comes with Sofas, TV, and Storage Cabinet. Must See, Everything in the Unit comes with it! Perfect for if you or a loved one will be attending University or if you are looking to build your Investment Portfolio. (id:60365)
205 - 20 John Street
Grimsby, Ontario
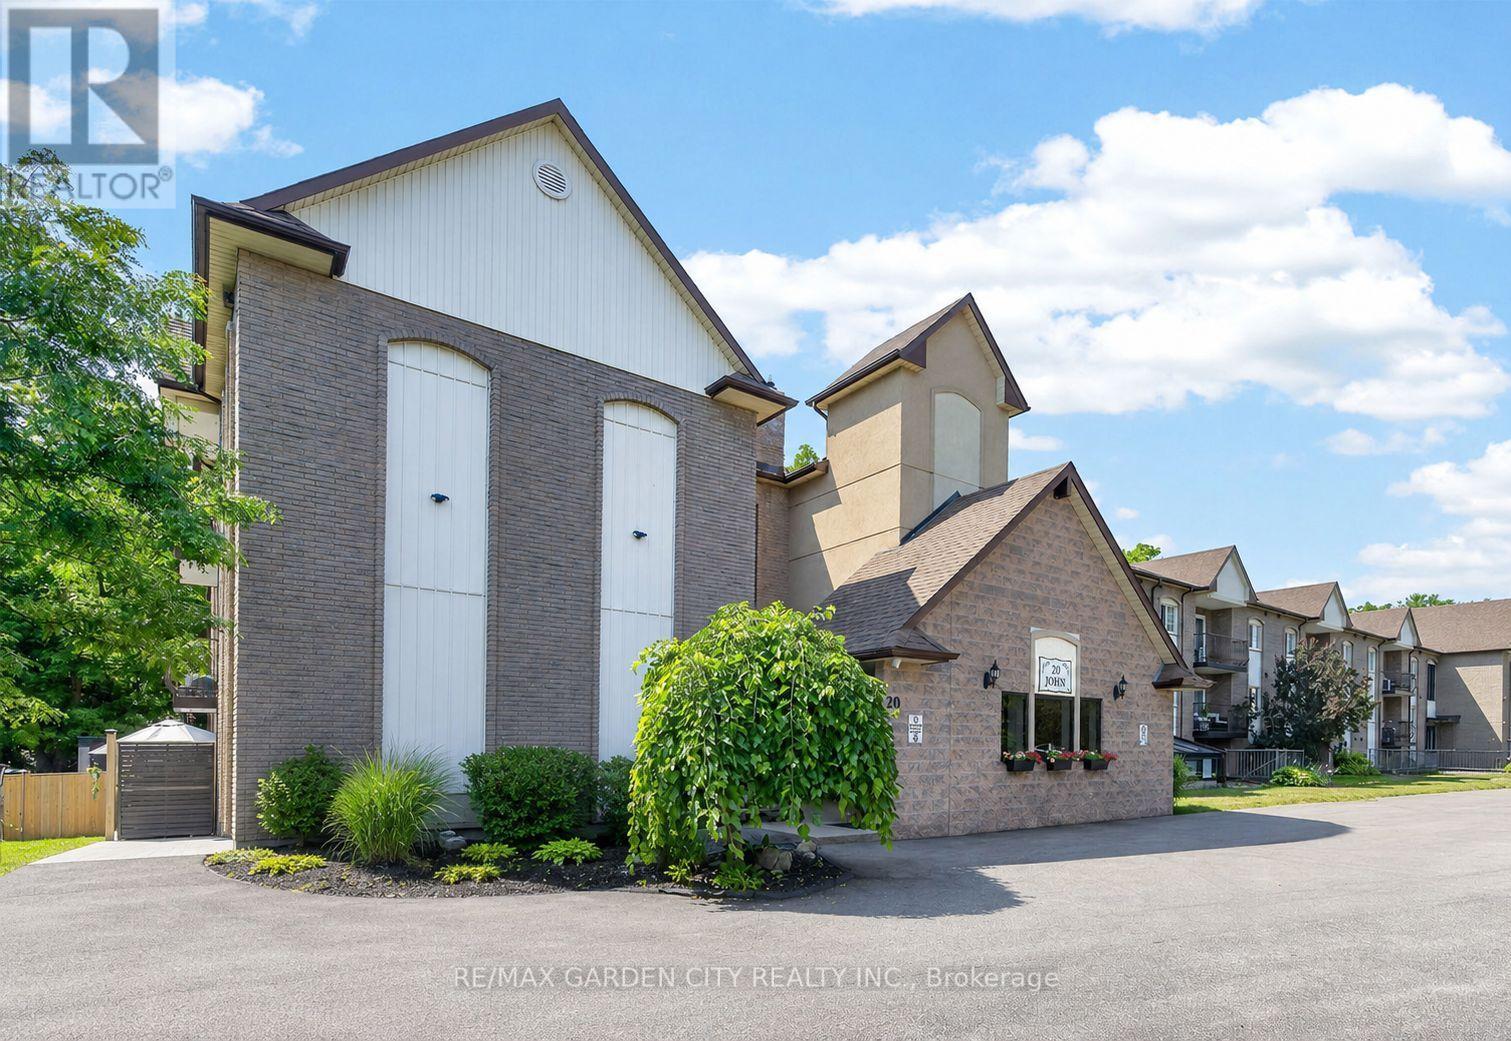
ELEGANT AND SPACIOUS OPEN CONCEPT, 2 BEDROOM, 2 BATH & 2 BALCONY CONDO in downtown location. Short stroll to library, museum & shops. Beautifully upgraded and maintained. Full ensuite bath & walk-in closet in spacious primary bedroom suite with private balcony. Great eat-in kitchen with island and abundant cabinetry. Family room open to kitchen and 2nd balcony. In-suite laundry room. OTHER FEATURES INCLUDE: Air conditioning (2 years new), kitchen appliances, washer/dryer, freezer. Secure building with elevator, large library & wheelchair accessible. Beautifully maintained grounds & large gazebo for outdoor relaxation. Comfort, tranquility and security in the heart of Grimsby! (id:60365)
842 Sobeski Avenue
Woodstock, Ontario
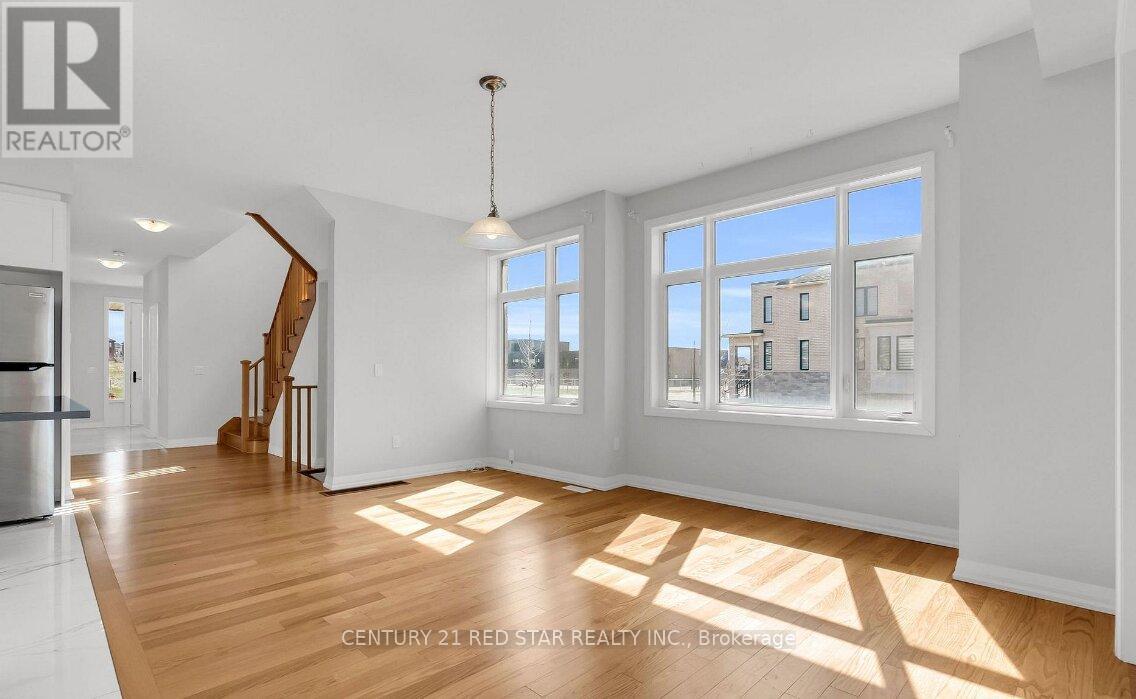
Welcome to this stunning 2385 Sq.ft (MPAC) home featuring premium upgrades throughout. West facing balcony (4 Bed 3 Bath) only garage linked to beside home. Townhome on a premium corner lot just like a detached home. Located in a family friendly community Havelock Corners near Pittock Conservation Area. Features open concept layout, 9 ft ceilings main and upper floor, the main floor showcases elegant hardwood flooring and impressive 24* 24 custom tiles, creating a sophisticated and modern living space. Oversized windows, a beautiful L-shaped covered porch creates a warm and inviting entrance. Spacious main level offers a walk out living room with a fireplace, dining room, large breakfast area, modern kitchen with center island, S/S appliances, quartz countertops and a 2-pc powder room. Large backyard perfect for kids to play or entertain friends and family. Gas line is installed in backyard for BBQs. Parkings (driveway + garage) a direct door from the garage to the backyard for outdoor access. Upper level boasts a spacious primary bedroom with a 6-pc en-suite and walk in closet. 3 additional bedrooms share a 4-pc bath and a private balcony for enjoying the view. Bright and spacious unfinished basement features a 3-piece rough in bath, a cold cellar and endless potential to customize it to your liking and unlock additional income. 200 amp electrical panel. A fantastic opportunity for families seeking a quality home in a desirable neighbourhood. Close plaza, school, parks, transit, trails and thames river. Minutes to highways 401 and 403, easy commute to london, kitchener and the GTA. Turtle Island Public School is anticipated to start June 2026. Live in one of Woodstock's Best Neighborhoods! (id:60365)
12 Mclaren Avenue
Brantford, Ontario
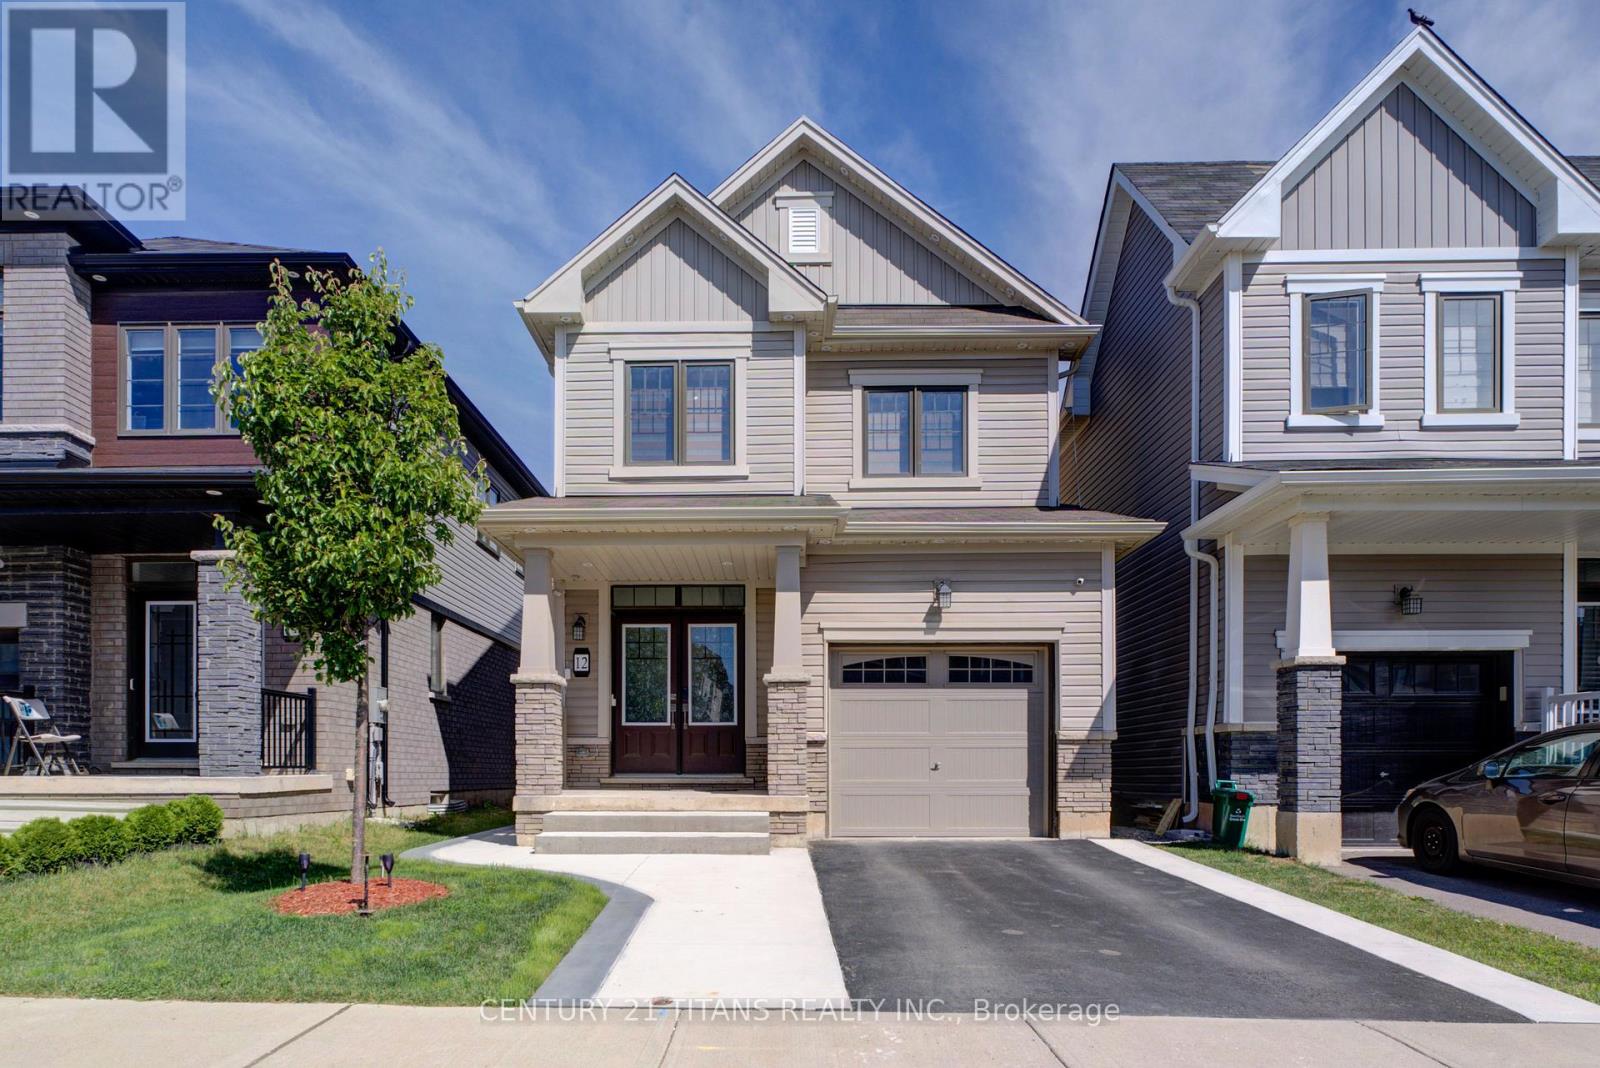
Welcome to this beautiful detached home located in a brand-new neighbourhood in Brantford. Featuring 3 spacious bedrooms with an abundance of natural light throughout, this home offers a bright and inviting open-concept layout perfect for modern living. Enjoy a contemporary kitchen, comfortable living spaces, and a great family-friendly location close to parks, trails, and everyday amenities. The unfinished basement provides endless possibilities and awaits your personal touch to create additional living space tailored to your needs. A fantastic opportunity to own a home in a growing community! (id:60365)
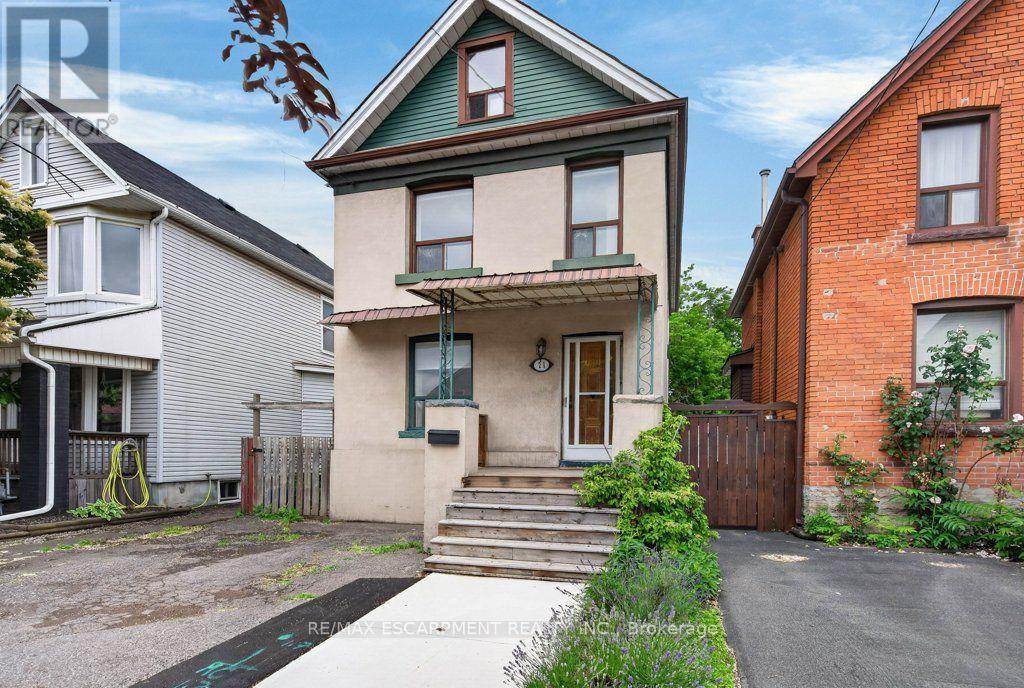
21 East Bend Avenue N
Hamilton, Ontario
Welcome to 21 East Bend Avenue N, a beautifully refreshed detached home in Hamilton's sought-after Crown Point neighbourhood. Offering over 1600 sq. ft. of finished living space across 2.5 storeys, this move-in-ready property combines character, flexibility, and thoughtful updates throughout. The bright and inviting interior features a versatile main-floor bedroom, spacious living and dining areas, fresh paint throughout and new interior finishes. The eat-in kitchen offers abundant cabinetry, generous counter space, stainless steel appliances, and custom banquette seating. A bright main floor office overlooks the private backyard with mature trees. Upstairs, you'll find two spacious bedrooms, convenient second-floor laundry, and a well-appointed 4-piece bathroom. The finished third floor loft/bonus room adds valuable living space, for a studio, playroom, office, fitness area, or guest retreat. Major improvements completed in 2026 include replacement of the lead water service line, new appliances, electrical upgrades, HVAC improvements, interior updates throughout the home, and a new front walkway. Outside, enjoy a fully fenced backyard with a deck, garden space, storage shed, and driveway parking. Ideally located just steps from Ottawa Street's shops and restaurants, Gage Park, schools, and transit. This home offers an exceptional opportunity for first-time buyers, growing families, professionals, or investors. Come and take a look today! (id:60365)

4109 - 4015 The Exchange
Mississauga, Ontario
Breathe Easy with Wide-Open, Unobstructed Views. Situated just steps from Square One Shopping Centre, Canada's second-largest shopping mall, this elegant and contemporary residence offers the perfect blend of comfort and convenience in the heart of downtown Mississauga. The spacious 1 bedroom plus den suite features soaring 9 foot ceilings, integrated appliances, premium Italian cabinetry by Trevisana, and secure Latch smart access. The versatile den is large enough to function comfortably as a second bedroom or home office. High-speed internet is included. Enjoy exceptional convenience with Sheridan College's Hazel McCallion Campus just a short walk away, easy transit access to the University of Toronto Mississauga, and excellent public transportation connections throughout the city. (id:60365)
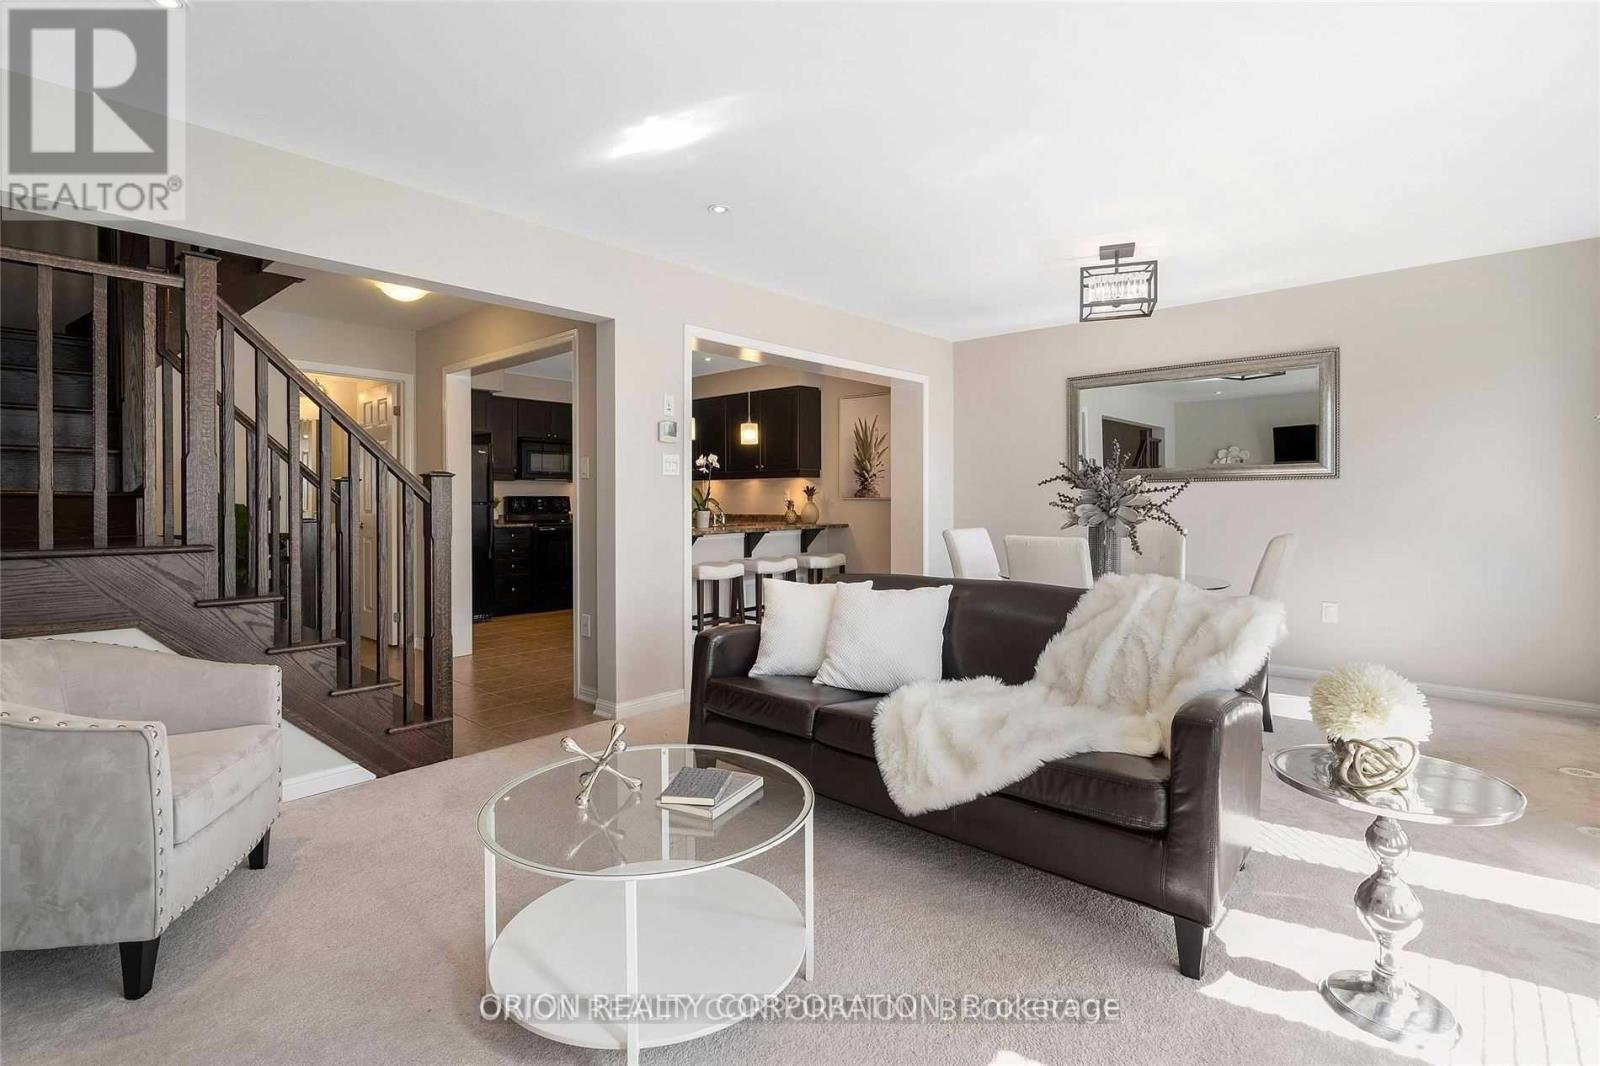
463 Dalhousie Gate
Milton, Ontario
Welcome to 463 Dalhousie Gate-a beautifully updated Mattamy-built "Woodbine" townhome offering over 1,350 sq. ft. of bright, comfortable living space in Milton's desirable Willmott community. This spacious three-storey home features two generous bedrooms, three bathrooms and hardwood flooring throughout the principal living areas. The modern open-concept kitchen offers quartz countertops, a stylish backsplash, abundant cabinetry and counter space, and a large peninsula with breakfast bar. The adjoining living and dining areas are filled with natural light from an impressive bay window and provide access to one of the largest balconies available in this style of townhome-perfect for relaxing or entertaining. Upstairs, the primary bedroom features a walk-in closet and private three-piece ensuite, while the second bedroom includes a large window and ample closet space. Additional conveniences include ensuite laundry, interior garage access, a built-in single-car garage and parking for two additional vehicles on the private driveway. Ideally located close to schools, transit, shopping and everyday amenities. A wonderful place to call home! (photos taken before hardwood was installed). (id:60365)
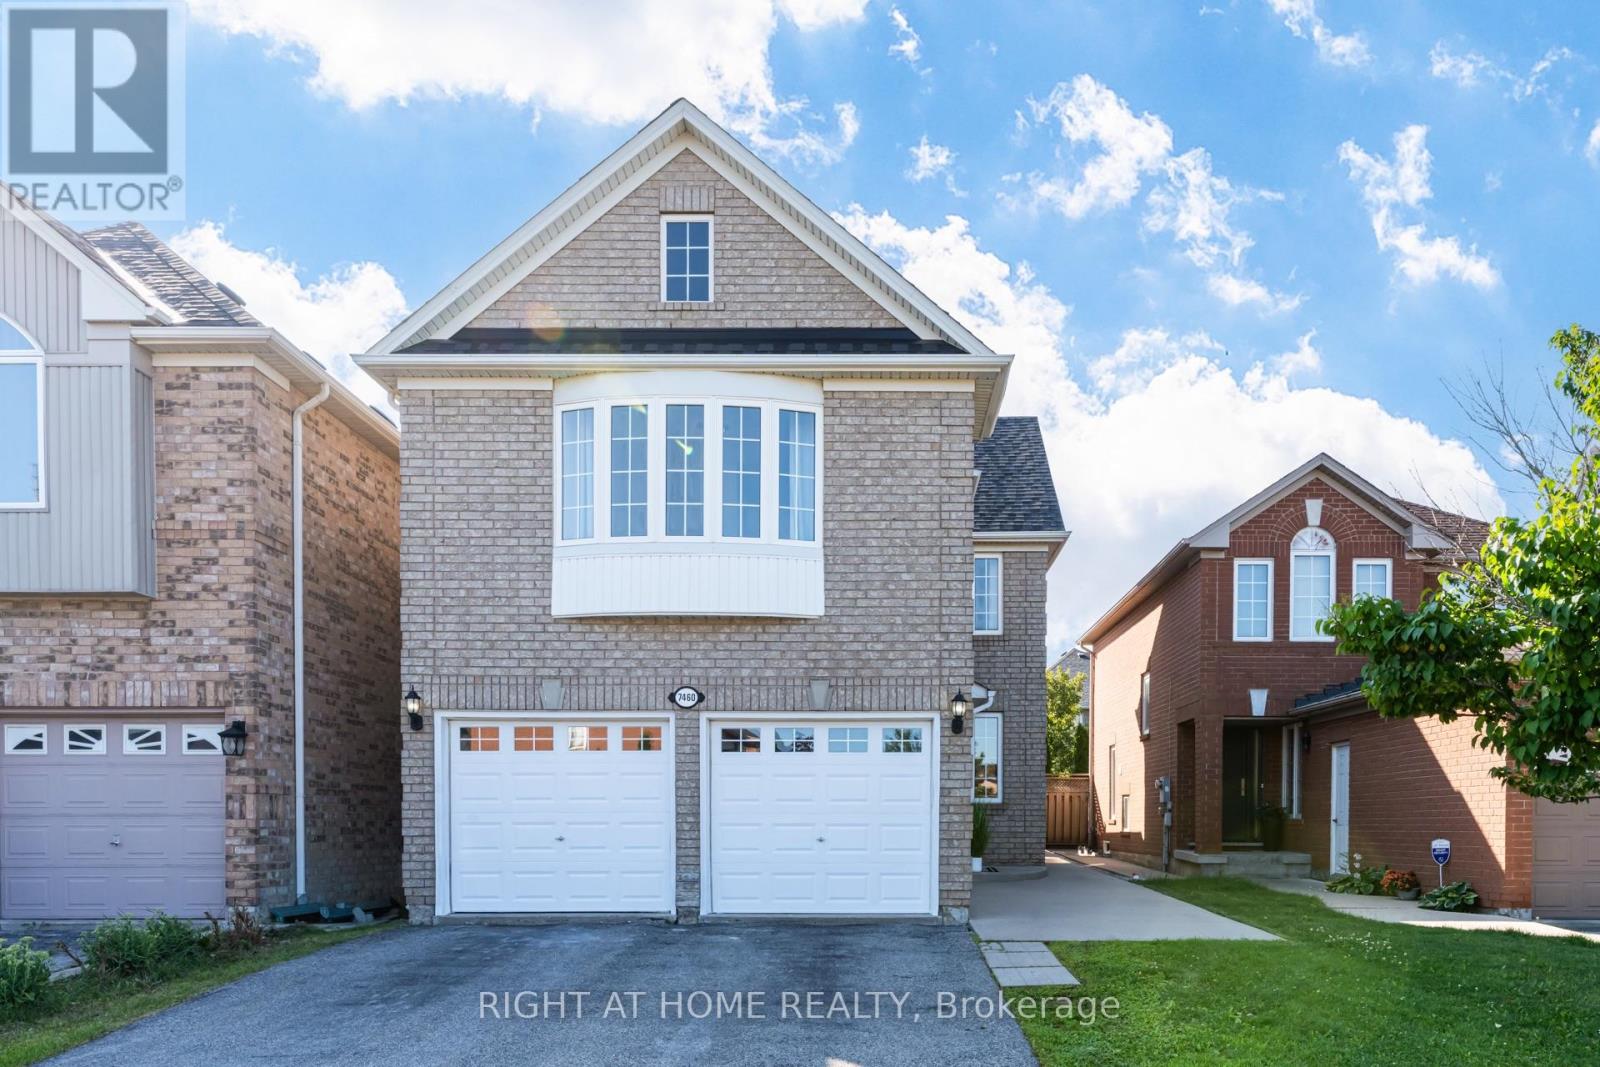
7460 Terragar Boulevard
Mississauga, Ontario
Opportunity knocks at 7460 Terragar Boulevard! This spacious detached home offers 4+1 bedrooms, 4 bathrooms, and an excellent floor plan, making it the perfect opportunity for buyers looking to add their own personal touch. Situated in a sought-after family-friendly neighbourhood, this home features generous principal rooms, plenty of living space, and endless potential for renovation or customization.Whether you're a first-time buyer looking to build equity, an investor searching for your next project, or a family ready to create your dream home, this property is priced to sell and offers incredible value. With great bones, a desirable layout, and an unbeatable location close to parks, schools, shopping, transit, and major highways, the possibilities are endless.Bring your vision and transform this home into something truly special. A fantastic opportunity for renovators, contractors, or anyone looking to invest in one of Mississauga's established communities. Don't miss your chance to unlock the potential of this hidden gem! (id:60365)

© 2026 Proptech Realty Inc., Brokerage.