
7460 Terragar Boulevard Mississauga, Ontario L5N 8H1

$1,099,000
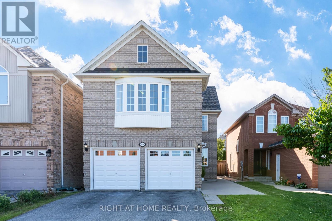
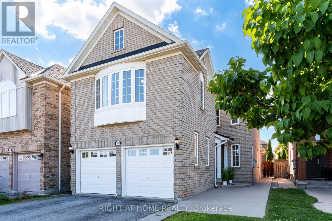
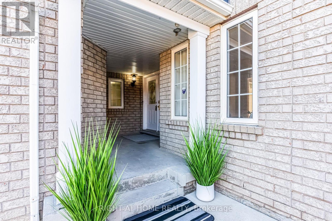
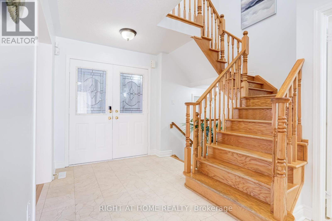
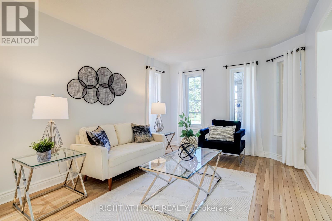
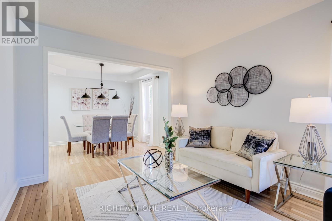
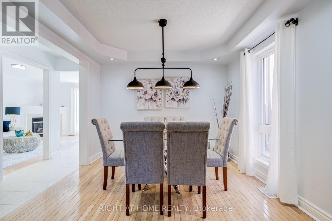
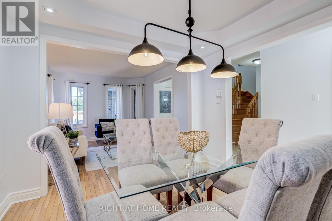
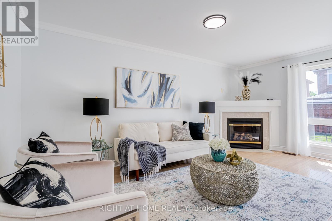
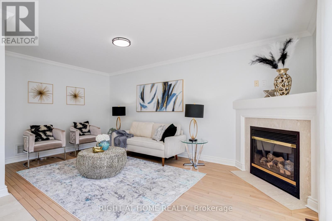
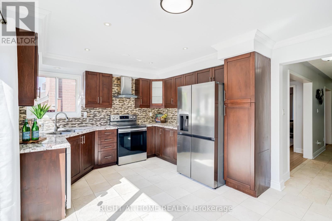
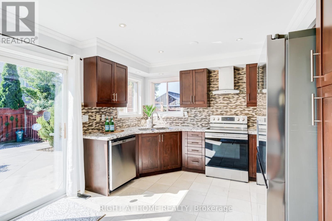
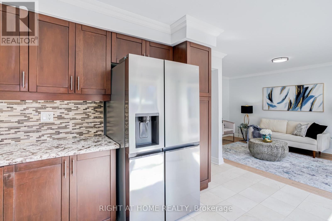
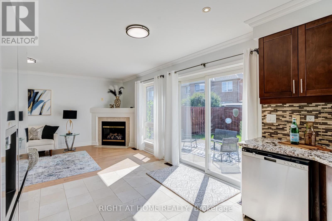
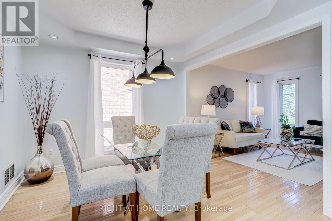
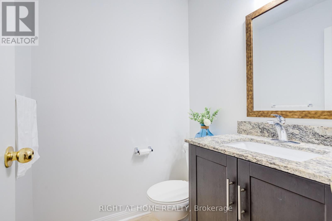
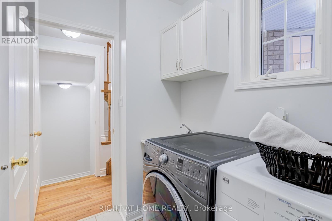
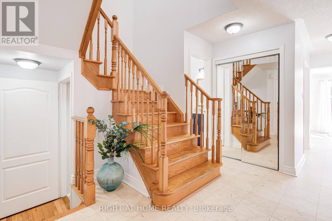
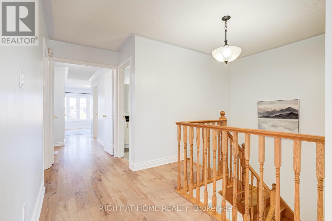
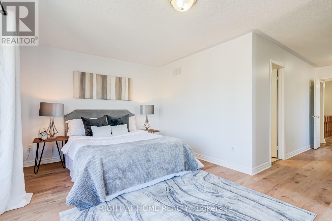
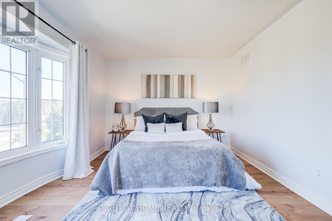
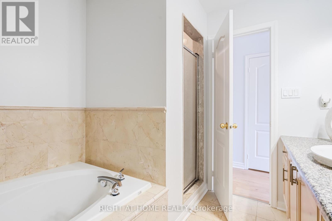
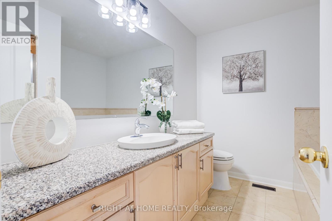
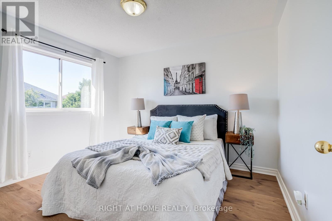
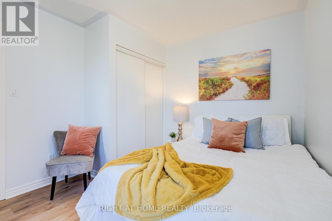
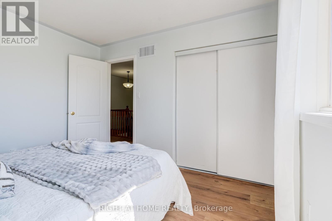
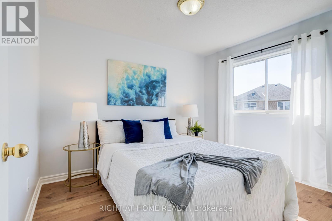
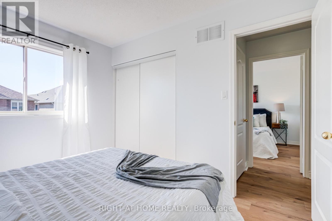
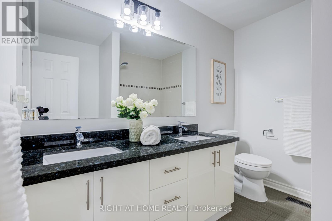
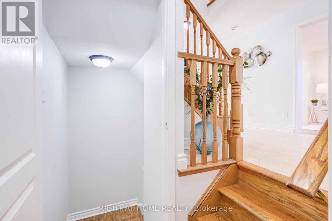
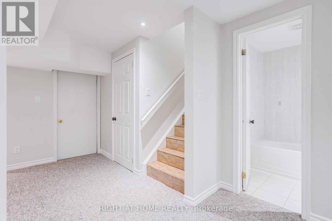
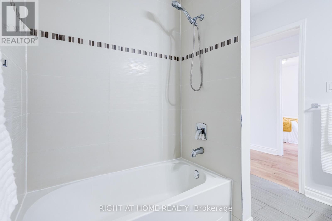
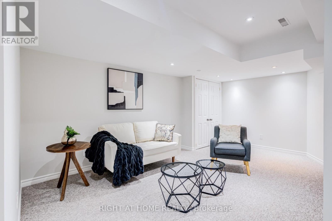
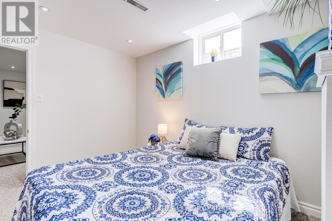
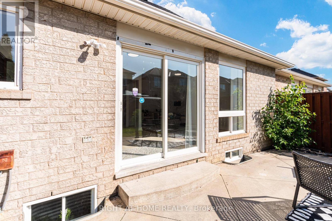
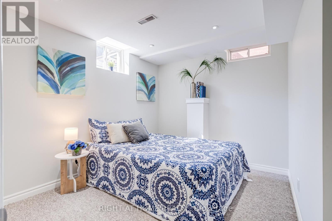
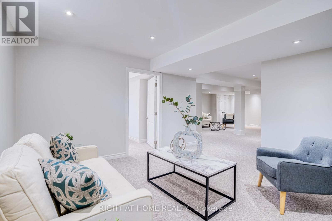
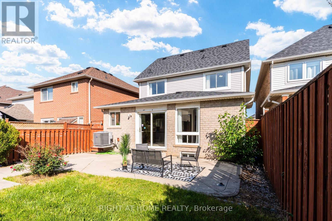
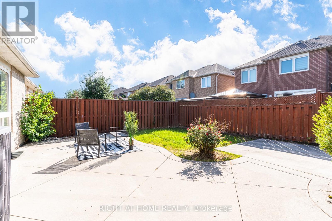
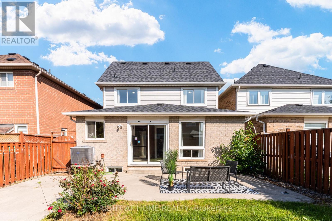
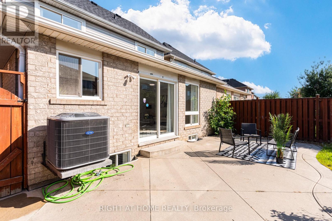
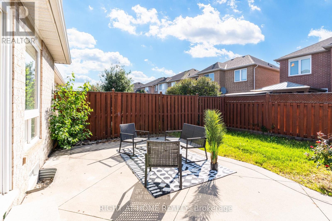
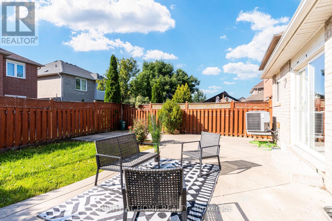
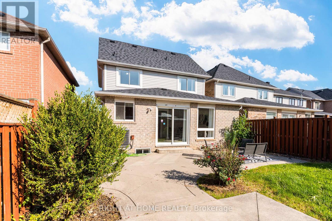
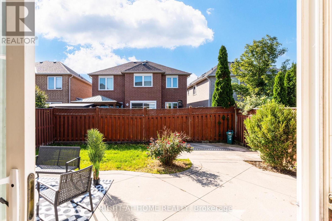
Opportunity knocks at 7460 Terragar Boulevard! This spacious detached home offers 4+1 bedrooms, 4 bathrooms, and an excellent floor plan, making it the perfect opportunity for buyers looking to add their own personal touch. Situated in a sought-after family-friendly neighbourhood, this home features generous principal rooms, plenty of living space, and endless potential for renovation or customization.Whether you're a first-time buyer looking to build equity, an investor searching for your next project, or a family ready to create your dream home, this property is priced to sell and offers incredible value. With great bones, a desirable layout, and an unbeatable location close to parks, schools, shopping, transit, and major highways, the possibilities are endless.Bring your vision and transform this home into something truly special. A fantastic opportunity for renovators, contractors, or anyone looking to invest in one of Mississauga's established communities. Don't miss your chance to unlock the potential of this hidden gem! (id:60365)
Property Details
| MLS® Number | W13603376 |
| Property Type | Single Family |
| Community Name | Lisgar |
| EquipmentType | Air Conditioner, Furnace |
| ParkingSpaceTotal | 7 |
| RentalEquipmentType | Air Conditioner, Furnace |
Building
| BathroomTotal | 4 |
| BedroomsAboveGround | 4 |
| BedroomsBelowGround | 1 |
| BedroomsTotal | 5 |
| Appliances | Central Vacuum |
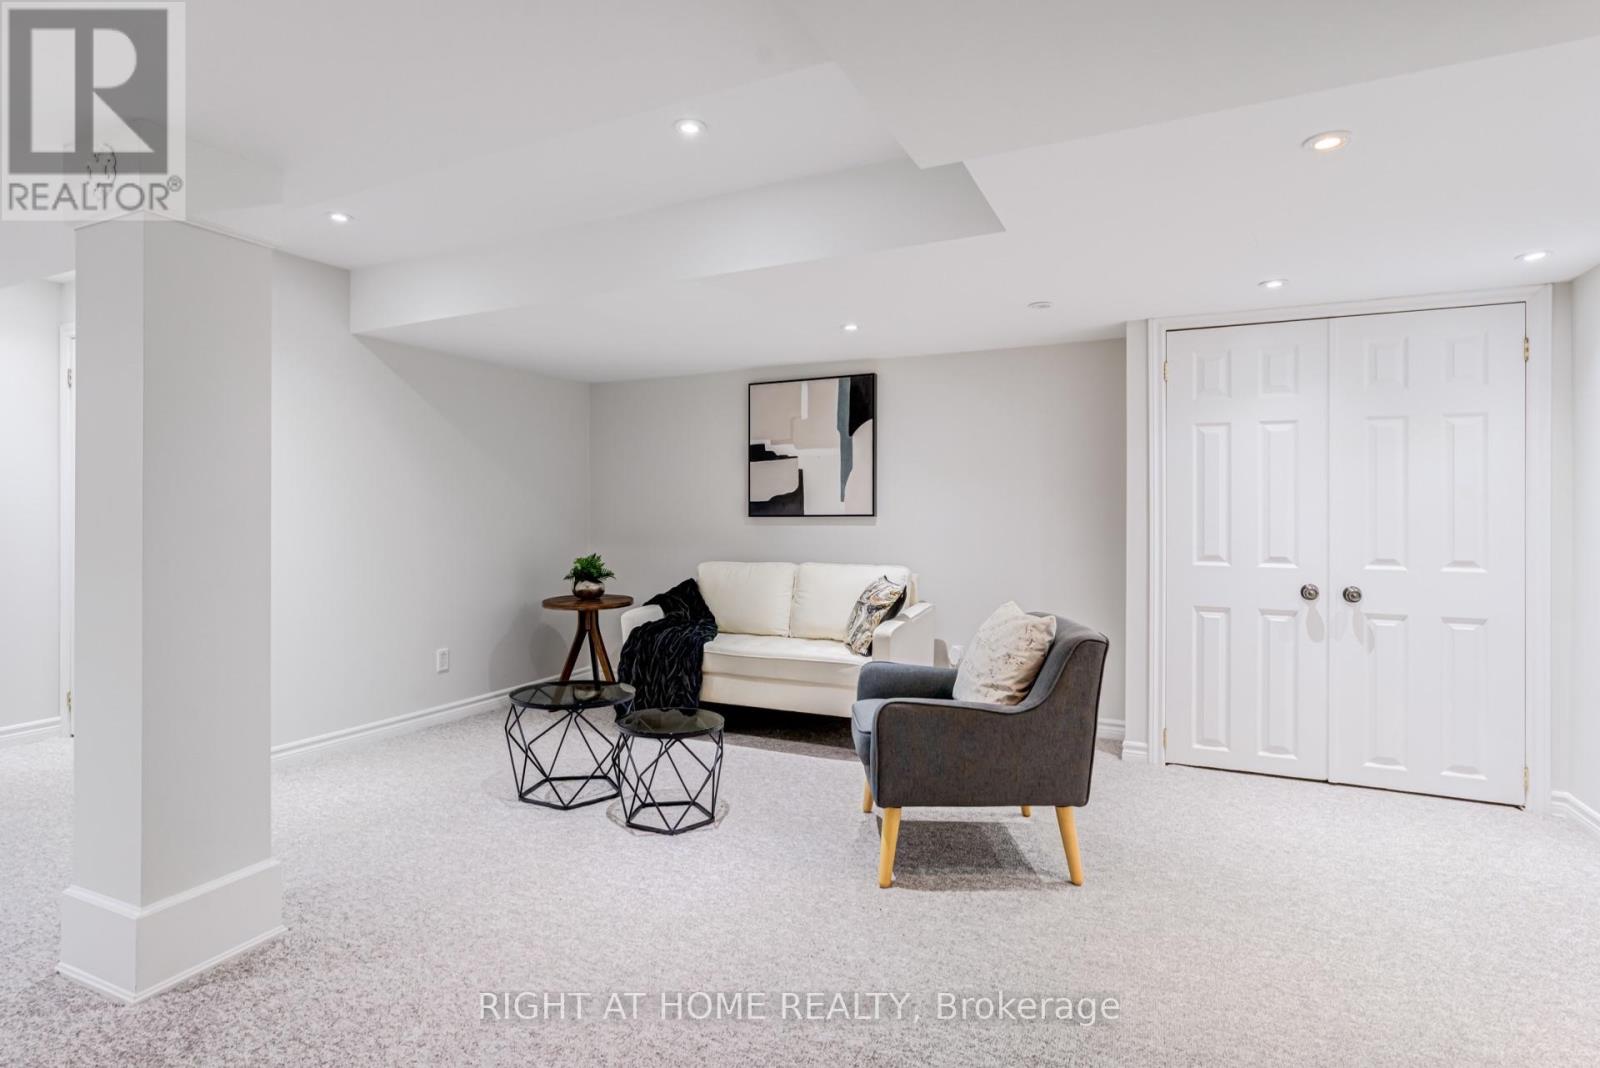
| BasementDevelopment | Finished |
| BasementType | N/a (finished) |
| ConstructionStyleAttachment | Detached |
| CoolingType | Central Air Conditioning |
| ExteriorFinish | Brick |
| FireplacePresent | Yes |
| FlooringType | Hardwood, Marble, Carpeted |
| FoundationType | Concrete |
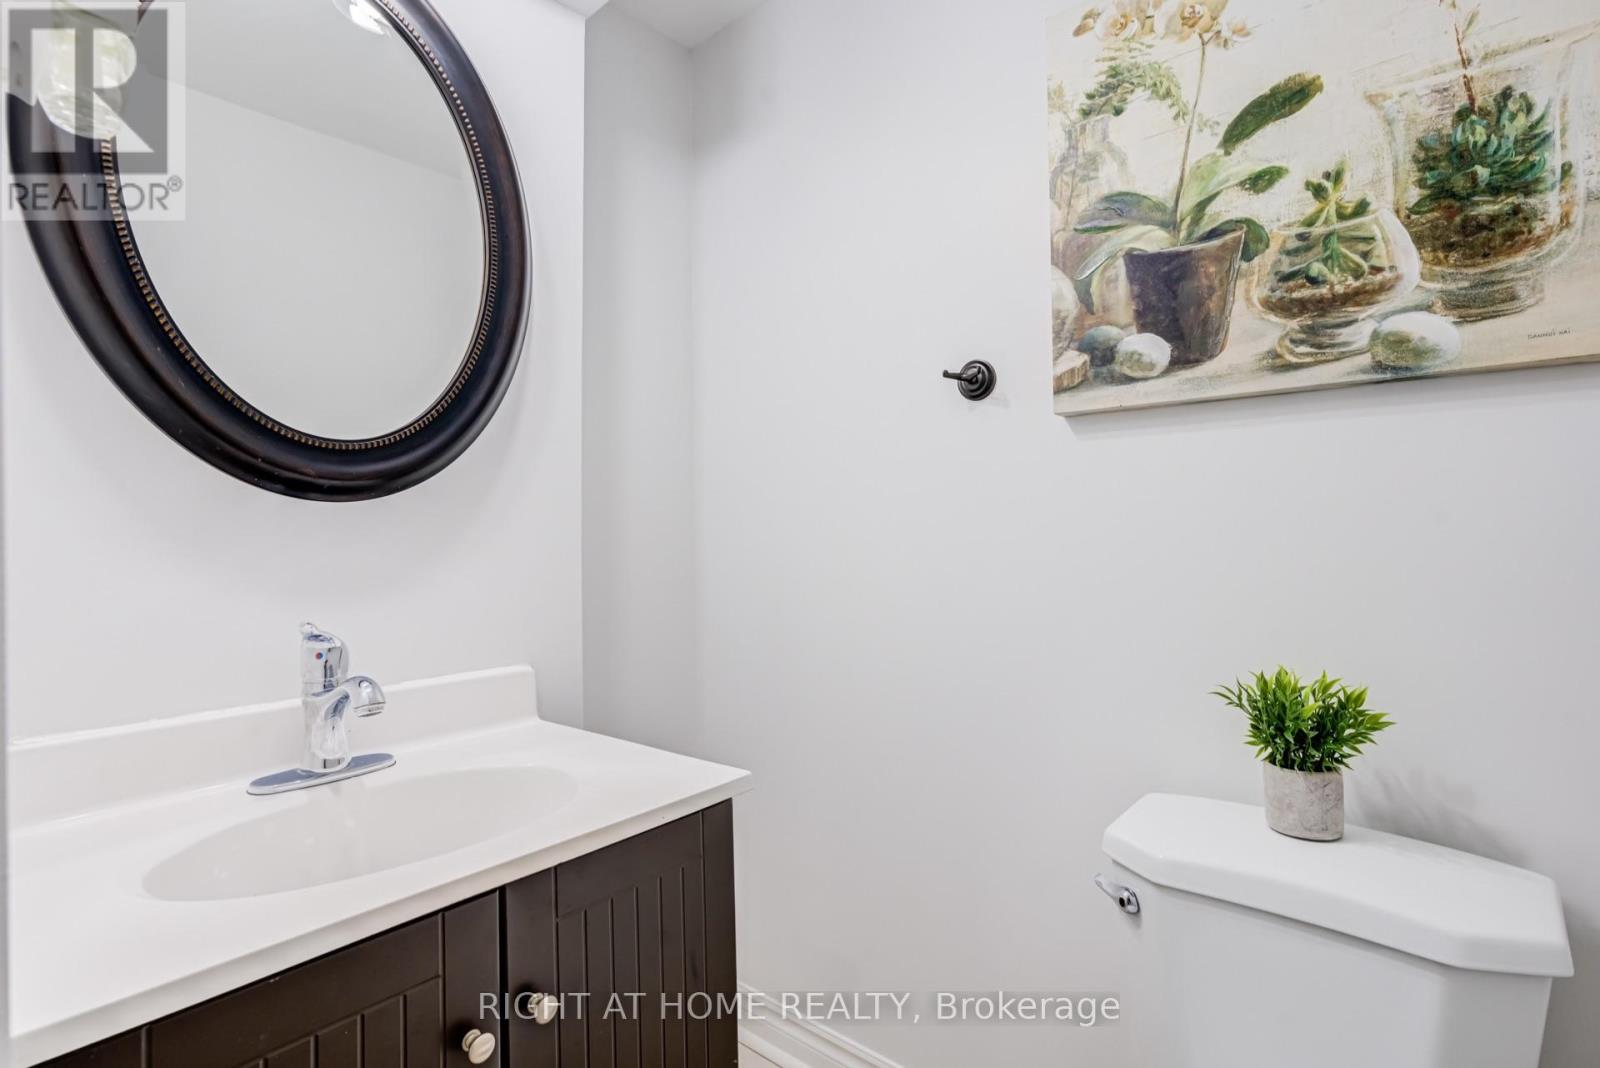
| HalfBathTotal | 1 |
| HeatingFuel | Natural Gas |
| HeatingType | Forced Air |
| StoriesTotal | 2 |
| SizeInterior | 2000 - 2500 Sqft |
| Type | House |
| UtilityWater | Municipal Water |
Parking
| Garage |
Land
| Acreage | No |
| Sewer | Sanitary Sewer |
| SizeDepth | 109 Ft ,3 In |
| SizeFrontage | 32 Ft ,1 In |
| SizeIrregular | 32.1 X 109.3 Ft |
| SizeTotalText | 32.1 X 109.3 Ft |
Rooms
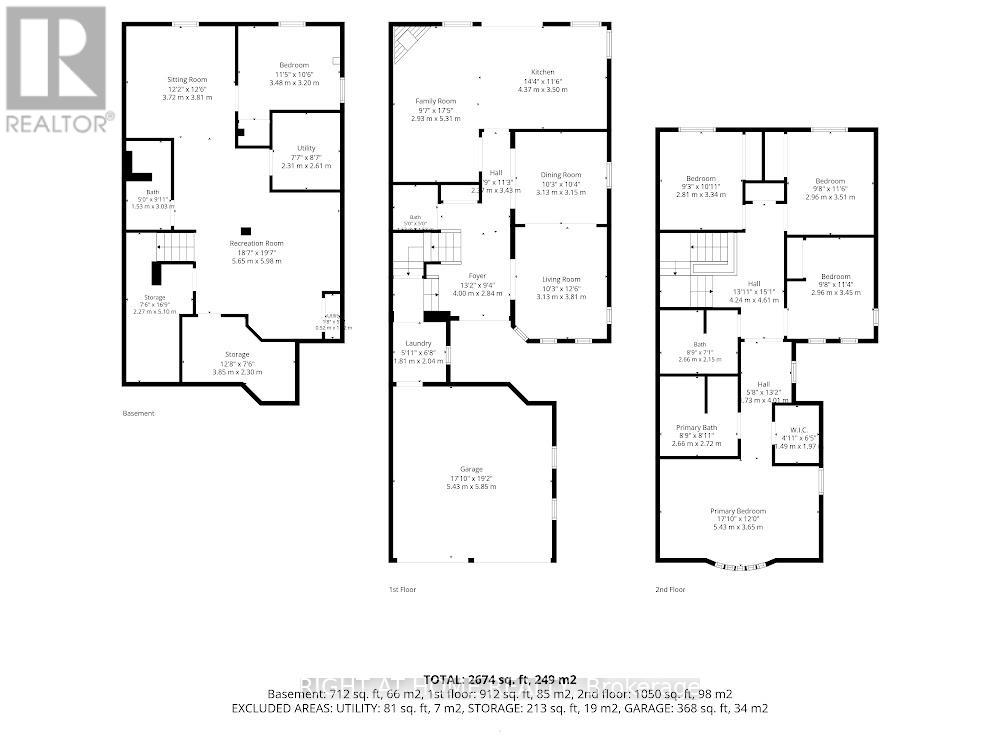
| Level | Type | Length | Width | Dimensions |
|---|---|---|---|---|
| Second Level | Primary Bedroom | 5.94 m | 3.5 m | 5.94 m x 3.5 m |
| Second Level | Bedroom 2 | 2.84 m | 3.3 m | 2.84 m x 3.3 m |
| Second Level | Bedroom 3 | 3.05 m | 3.5 m | 3.05 m x 3.5 m |
| Second Level | Bedroom 4 | 3.05 m | 3.35 m | 3.05 m x 3.35 m |
| Basement | Bedroom 5 | 3.05 m | 3.35 m | 3.05 m x 3.35 m |
| Main Level | Living Room | 3.15 m | 3.75 m | 3.15 m x 3.75 m |
| Main Level | Dining Room | 3.15 m | 3.05 m | 3.15 m x 3.05 m |
| Main Level | Kitchen | 4.21 m | 3.6 m | 4.21 m x 3.6 m |
| Main Level | Family Room | 5.34 m | 3 m | 5.34 m x 3 m |
https://www.realtor.ca/real-estate/30076721/7460-terragar-boulevard-mississauga-lisgar-lisgar
Linda Fernandes
Broker
480 Eglinton Ave West #30, 106498
Mississauga, Ontario L5R 0G2

The trademarks REALTOR®, REALTORS®, and the REALTOR® logo are controlled by The Canadian Real Estate Association (CREA) and identify real estate professionals who are members of CREA. The trademarks MLS®, Multiple Listing Service® and the associated logos are owned by The Canadian Real Estate Association (CREA) and identify the quality of services provided by real estate professionals who are members of CREA. The trademark DDF® is owned by The Canadian Real Estate Association (CREA) and identifies CREA's Data Distribution Facility (DDF®)
July 24 2026 06:36:45
Toronto Real Estate Board
Right At Home Realty

© 2026 Proptech Realty Inc., Brokerage.