
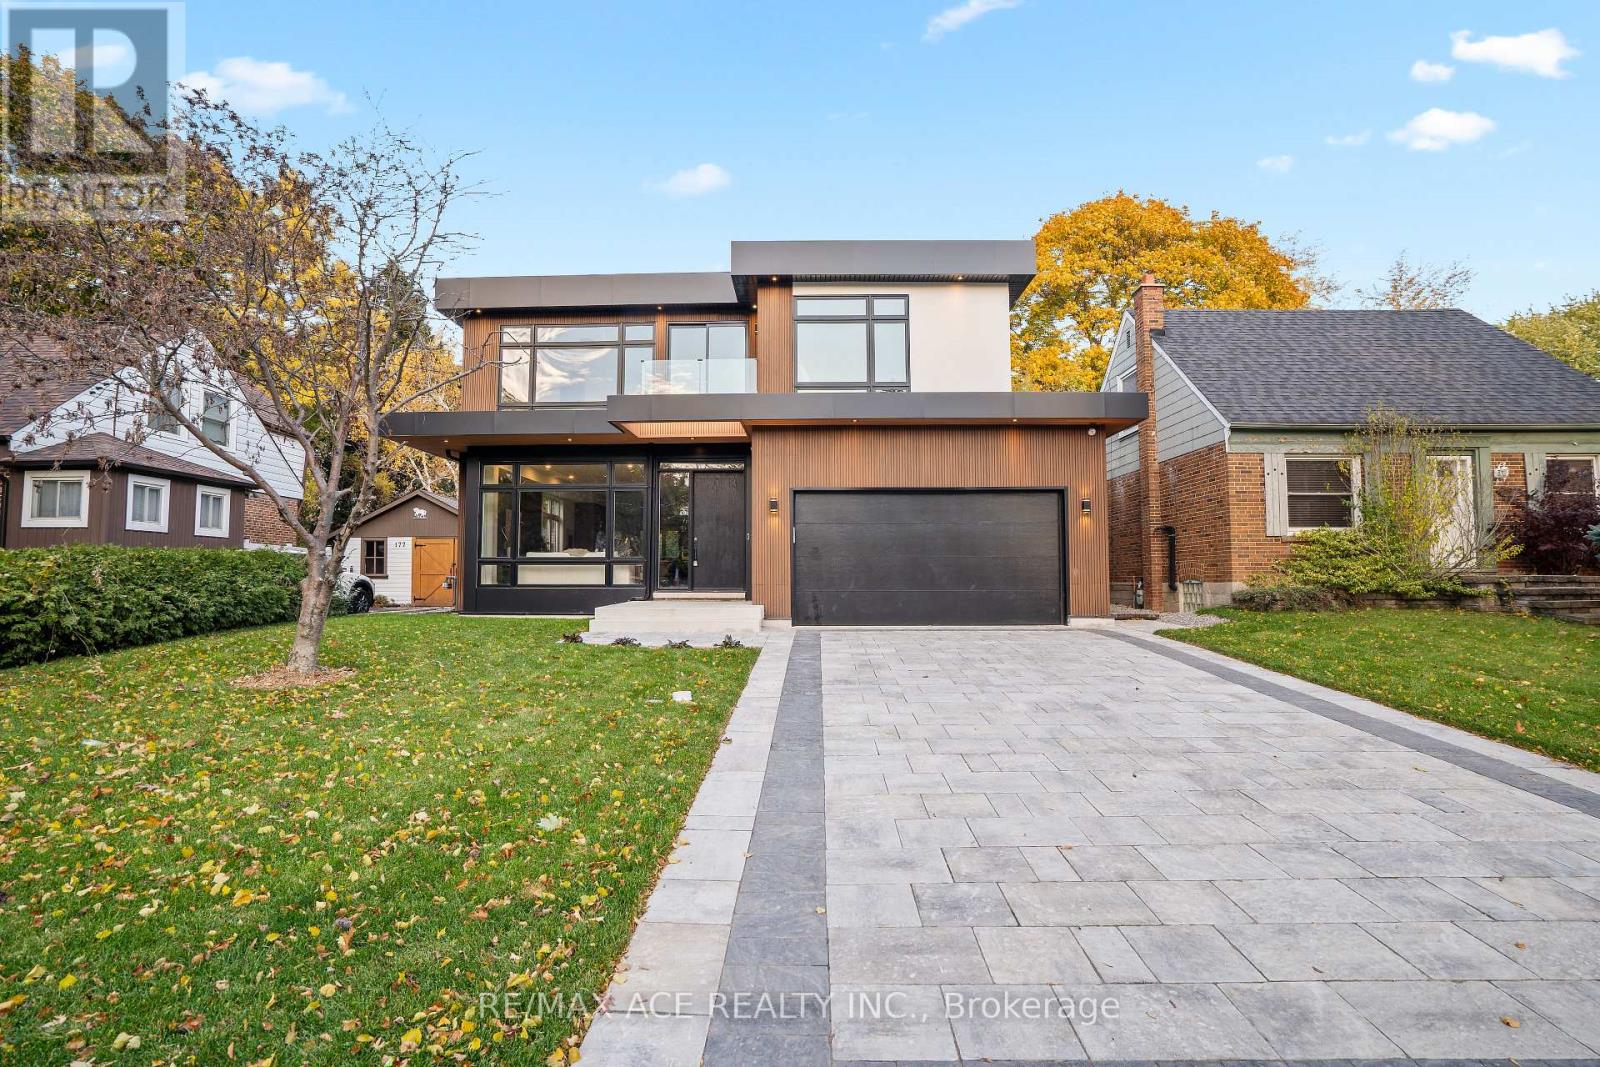
175 Harewood Avenue
Toronto, Ontario
Experience modern luxury in this brand-new custom-built home offering over 3,000 sq ft of refined living space in a serene, family-friendly neighborhood. Designed with clean lines and elegant finishes, this home features 5 spacious bedrooms each with its own ensuite and a bright, open-concept layout that seamlessly blends style and comfort. The gourmet kitchen showcases premium appliances, sleek cabinetry, and a stunning island perfect for gatherings. Enjoy the tranquil surroundings from multiple balconies or the finished walkout basement ideal for relaxation or entertaining. A perfect balance of sophistication and peaceful living, just minutes from top schools, parks, and amenities. (id:60365)
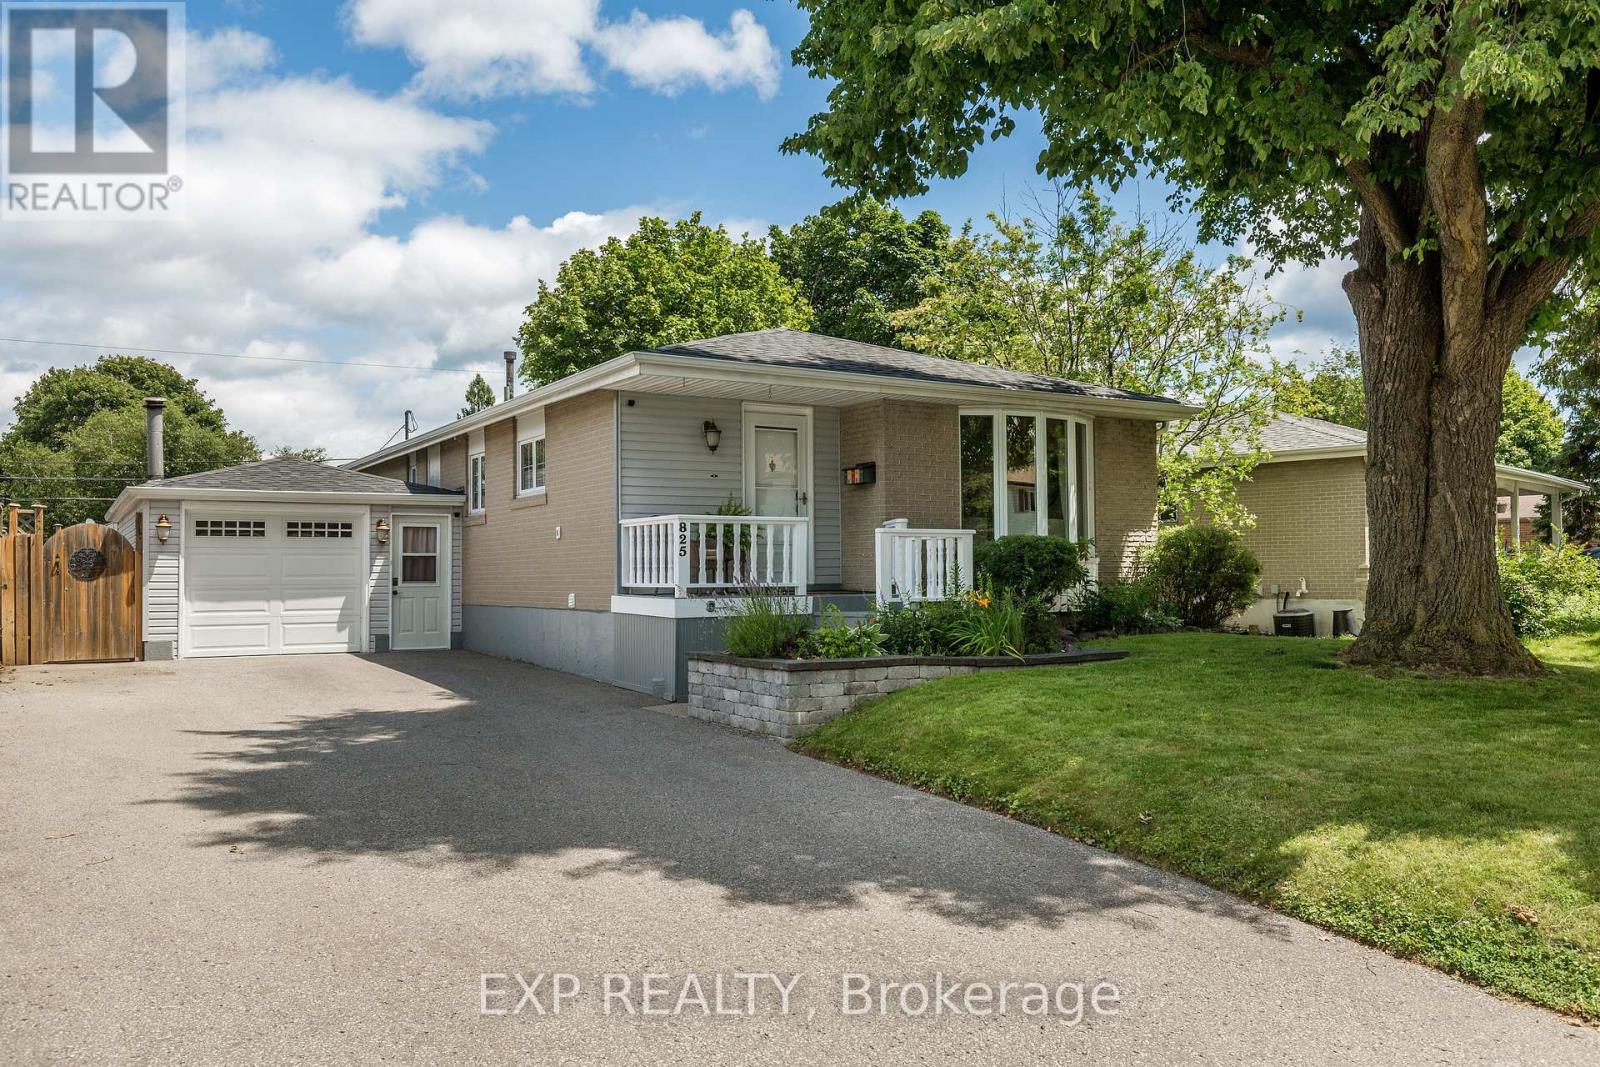
825 Bem Avenue
Pickering, Ontario
Welcome to 825 Bem Ave., a well-maintained raised bungalow nestled in the highly sought after Bay Ridges community of Pickering. Offering 1,099 sq. ft. of thoughtfully designed living space, this inviting home features 3+1 bedrooms, 2 full bathrooms, and a single-car garage, making it an excellent choice for families, downsizers, or those seeking extra space for guests or a home office.The bright main level offers a functional layout with a spacious living and dining area and a well-appointed kitchen complete with stainless steel appliances and plenty of cabinet space. Three comfortable bedrooms and a full bathroom complete the main floor, while the finished lower level adds exceptional versatility with a fourth bedroom, an additional full bathroom, and a generous recreation space perfect for entertaining with Hunter gas fireplace and wet bar, extended family, or working from home.Step outside to a beautifully maintained backyard designed for enjoying the outdoors. Relax under the gazebo, host family and friends, or fire up the included Weber BBQ for effortless summer entertaining. New roof in 2024. Located in one of Pickering's most desirable waterfront neighbourhoods, you'll enjoy quick access to Frenchman's Bay, the Waterfront Trail, parks, marinas, beaches, schools, shopping, Pickering GO Station, and Highway 401. This property offers the perfect blend of lakeside living and commuter convenience.Move-in ready and lovingly cared for, this is an excellent opportunity to own in the heart of Bay Ridges. (id:60365)
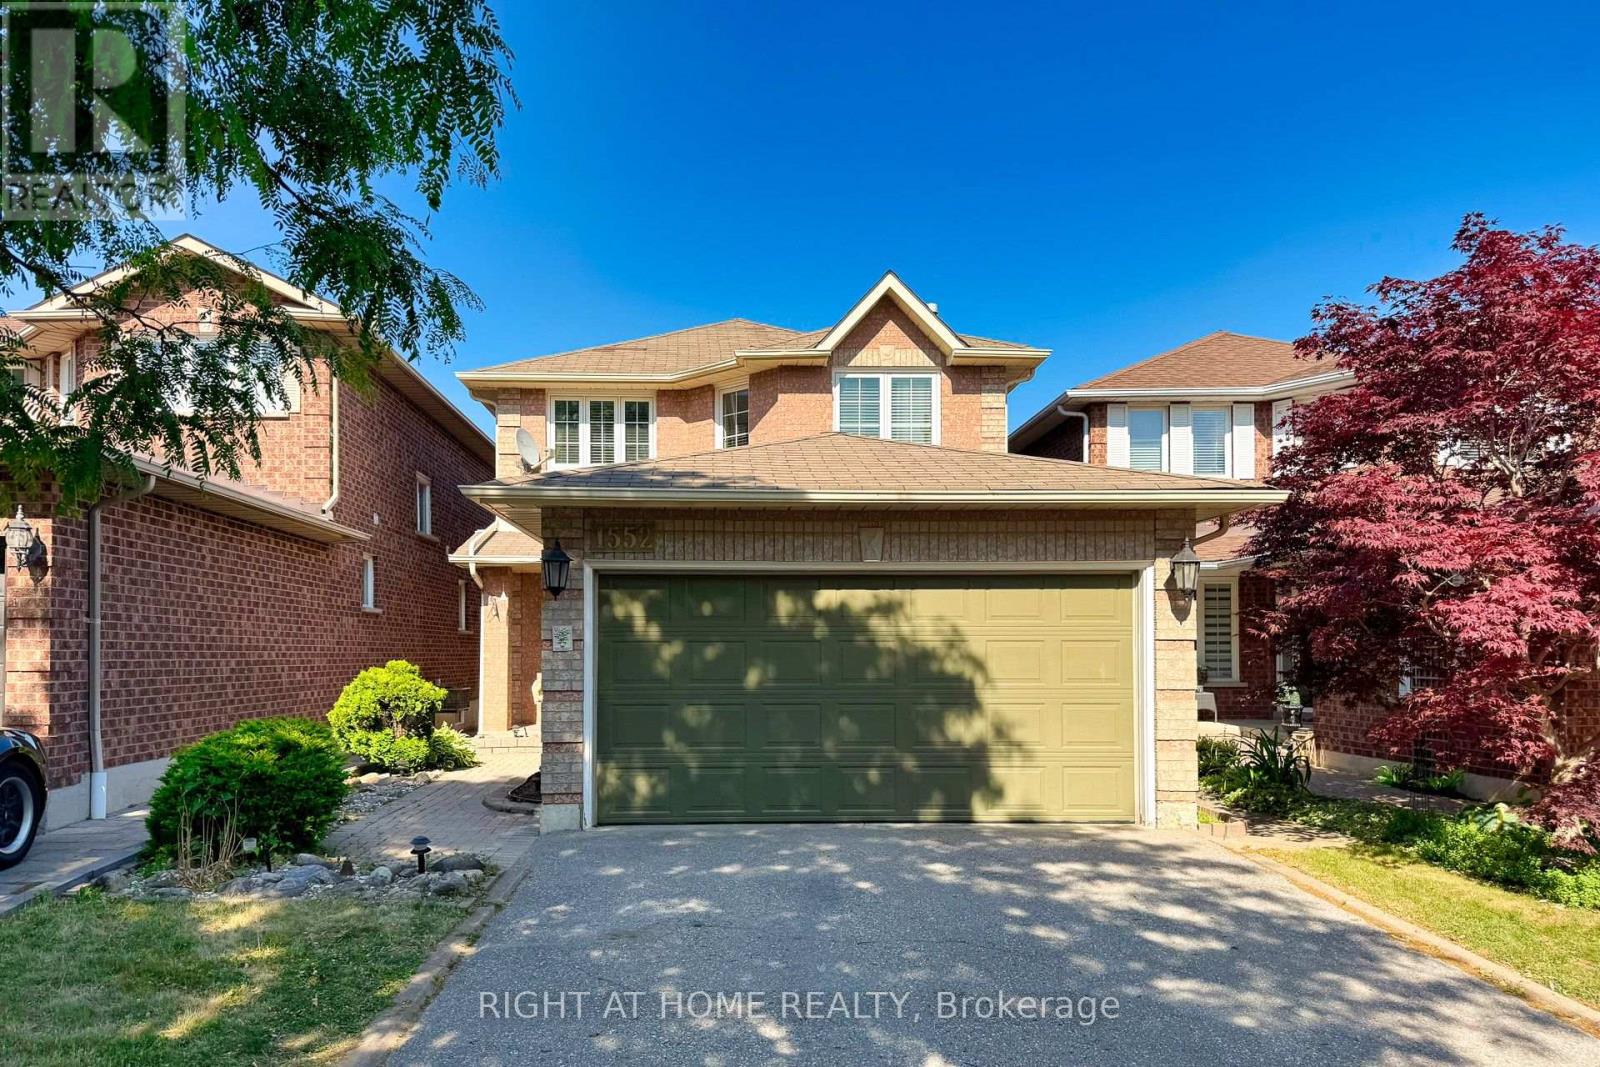
1552 Otonabee Drive
Pickering, Ontario
Welcome to this Beautifully Upgraded Modern Family Home nested in the Highly Sought-After Amberlea Community of Pickering! Well-maintained, Modern family home, Rare Opportunity To Own This Upgraded, Spacious Detached Home Situated In A Serene. Gleaming Hardwood Floors, Pot Lights, Stunning Kitchen Features S/S. Appliances + Granite, Enjoy peace of mind with Brand-New Central Air Conditioner with Humidifier (2026), offering enhanced comfort and Energy Efficiency throughout seasons. Overlooking Breathtaking Deck With Private Yard! Generously Sized Bedrooms, Large Garage, Finished Basement with one bed room, one washroom, Features Potlights Throughout W/ Wet Bar. Built By Greystone Homes. Ideally Situated in One of Pickering's Most desirable Family neighbourhoods, this Home is minutes to Top-rated Public and Catholic schools, Parks, Shopping, Restaurants, Community amenities, HWY 401 & 407, GO Transit, and the University of Toronto Scarborough Campus, making Commuting and Everyday Living incredibly convenient. Listing price that are cheaper than the market price. Welcome to Showing Beautiful House (id:60365)
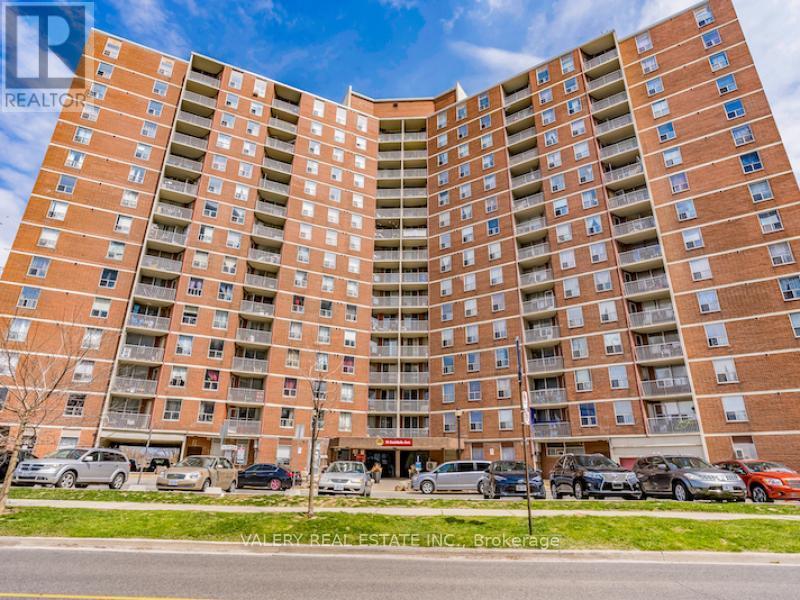
812 - 75 Eastdale Avenue
Toronto, Ontario
Welcome to 75 Eastdale Avenue, a beautifully maintained and professionally managed building in the heart of Danforth Village, one of East York's most desirable neighbourhoods. Just north of Danforth and Main, this vibrant community puts everything at your doorstep grocery stores, shopping, restaurants, parks, and transit, including the Danforth GO Station only a 13-minute walk away. With an 86 Walk Score and 85 TransitScore, this location truly keeps you connected to the city. This bright and spacious 2-bedroom, 1-bath suite offers 900 sqft. of modern living space, perfect for families, couples, roommates, or professionals seeking extra room. The building offers a safe and welcoming environment with 24-hour video surveillance, key less fob entry, on-site laundry, visitor parking, and a pet-friendly policy. Residents also enjoy access to excellent amenities, including a fully equipped gym and stylish party room. The convenient Resident Portal makes it easy to pay rent, request maintenance, and stay connected with management anytime, from any device. Heat and water are included; hydro extra. Parking is rental and and costs $125. Portable A/C units are permitted. Students and newcomers are welcome. Don't miss your chance to take advantage of the one month free rent incentive and secure your place in this sought-after East York community. Book your private tour today! Please note: photos have been virtually staged. (id:60365)
304 - 5 Vicora Linkway
Toronto, Ontario
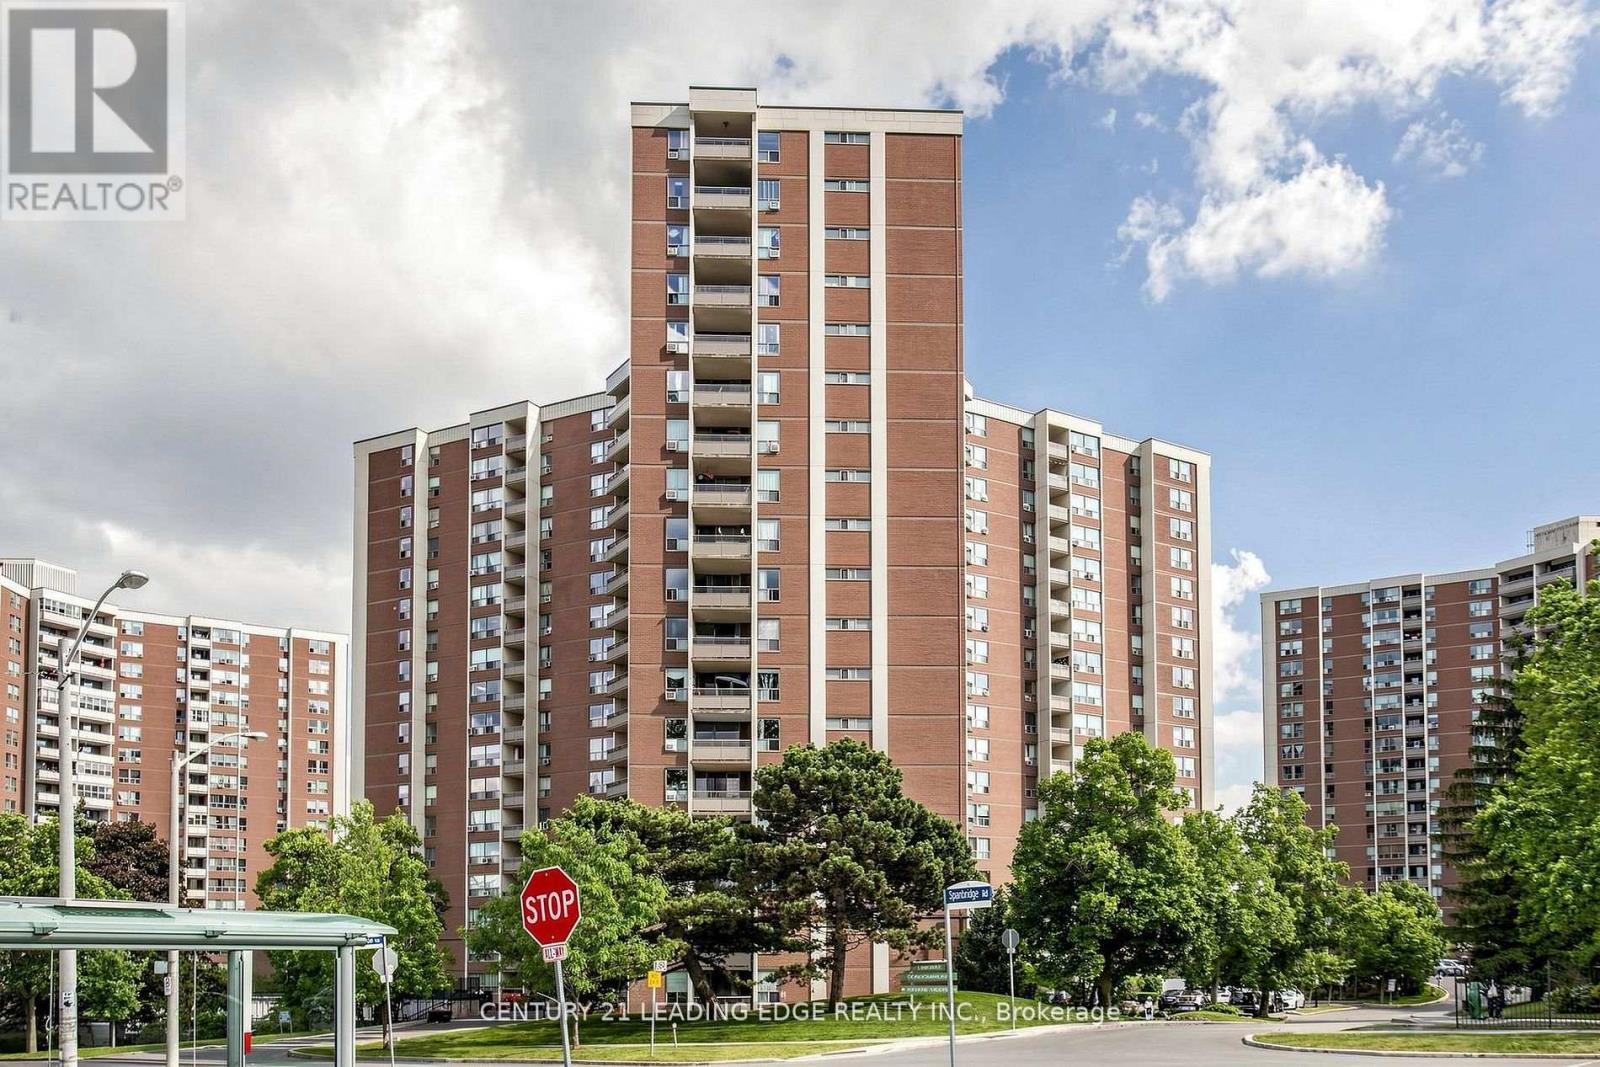
Ideally situated in a high-demand location, this 2-bedroom apartment offers exceptional convenience just minutes from schools, shopping, TTC, the DVP, Hwy 401, and downtown. Enjoy the added living space of an enclosed balcony and impressive building amenities, including an indoor pool, sauna, and exercise room. Nestled among parks and scenic trails, this home combines urban accessibility with a relaxed, active setting. (id:60365)
602 - 41 Dovercourt Road
Toronto, Ontario
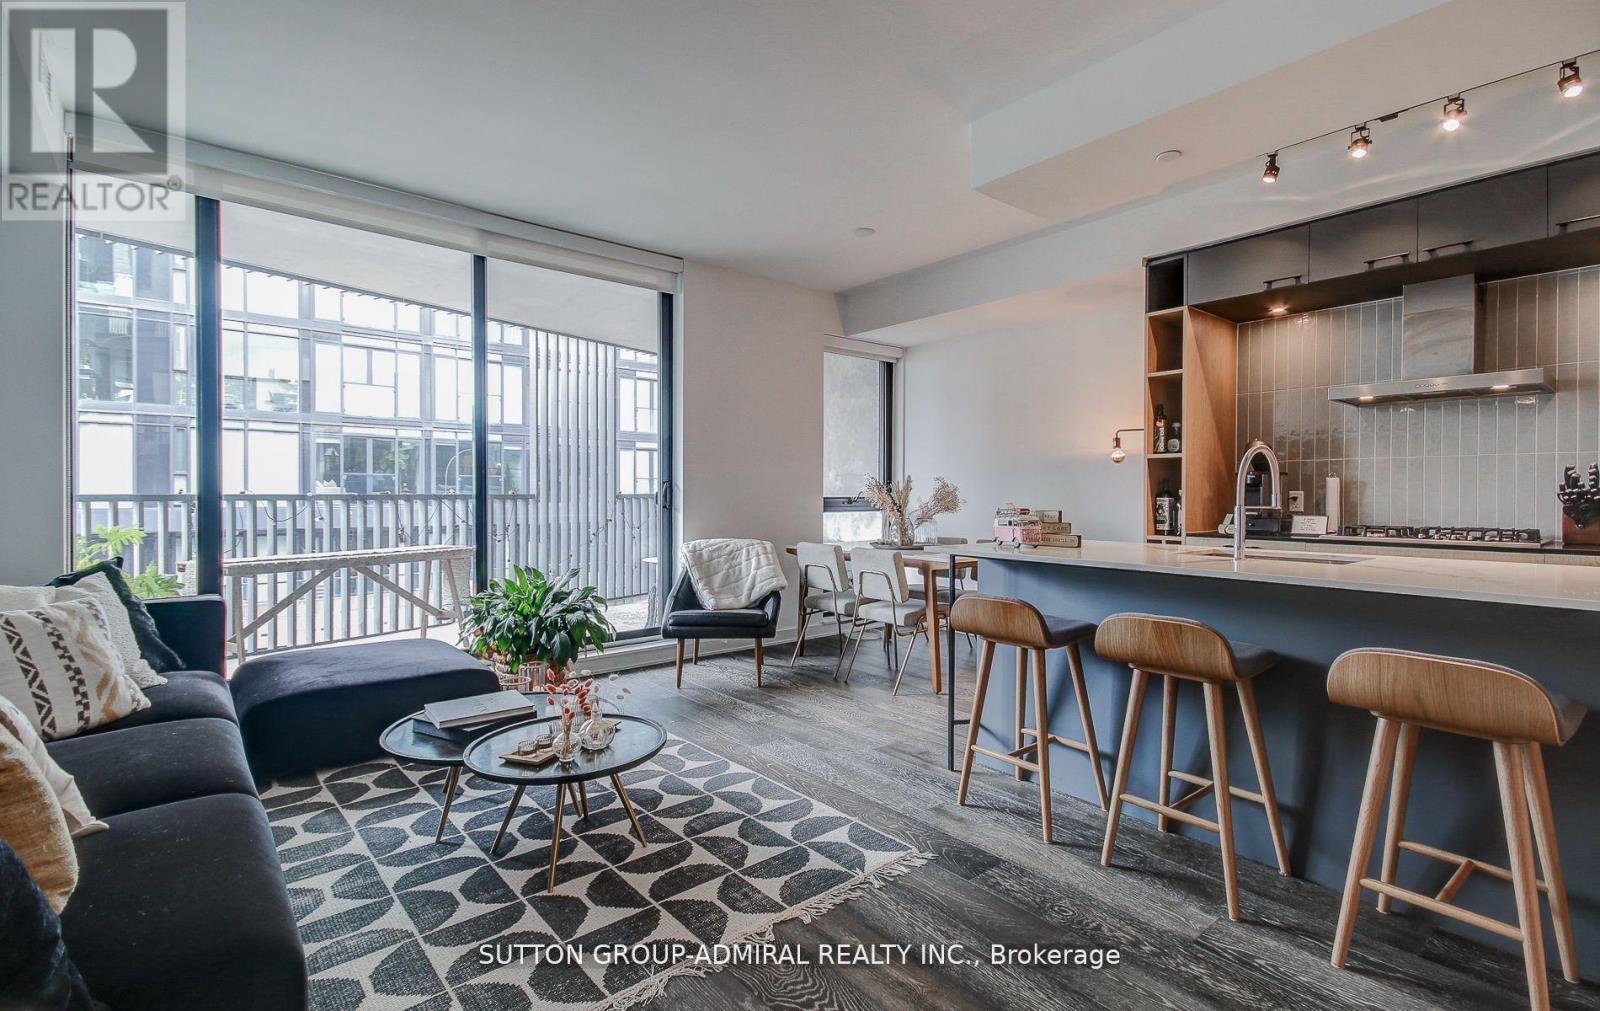
Live In The Boutique Plant Condos One Of The Best Condos In Queen West! Stunning 1023 Sf Suite Featuring 2 Beds 2 Full Baths, 9 Ft Smooth Finished Ceilings, Gas Stove, Massive 150 Sqft Balcony, Bright & Sunny South West Exposure. Beautifully Designed Chef's Kitchen With Ss Appls, Lrg Island, Quartz Counters, & Lots Of Storage. Unit Can Come Fully Furnished With The Furniture In Photos For $300/ Month Extra (id:60365)
704 - 311 Richmond Street E
Toronto, Ontario
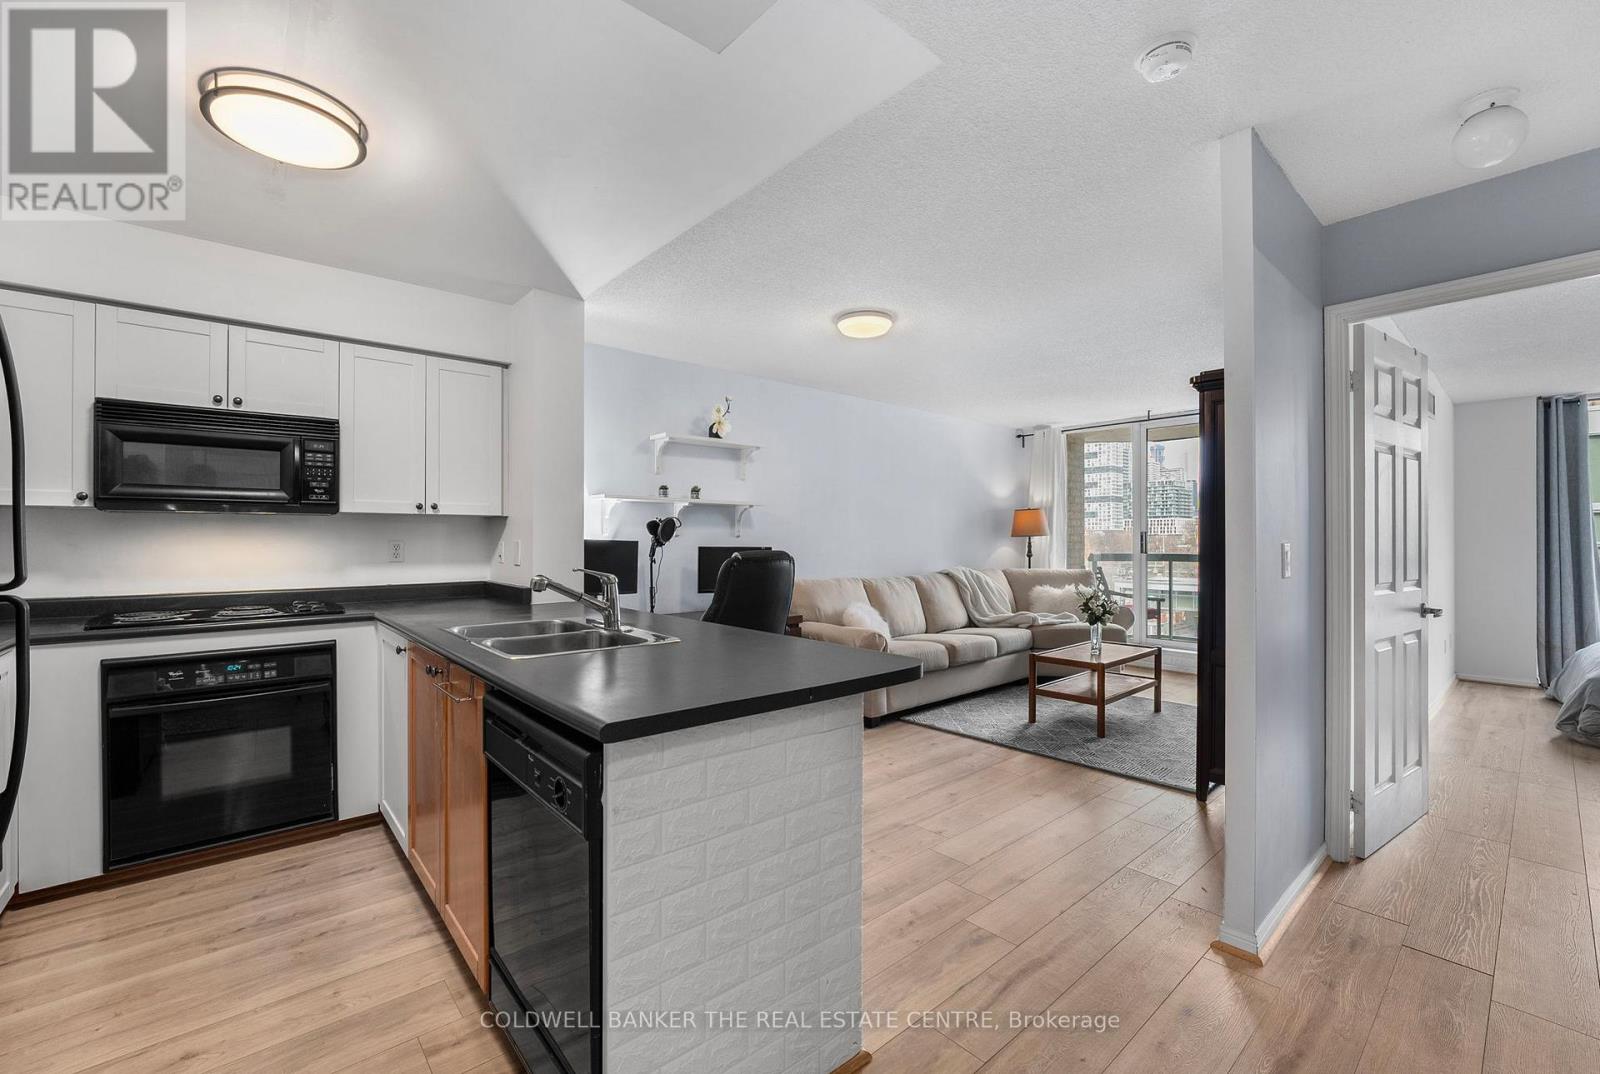
Charming 1 Bedroom Condo in a Great Downtown Location! Welcome to this sun-filled, 1bedroom, 1bathroom condo ideally located on Richmond St E, just steps away from George Brown College, minutes to St. Lawrence Market, Parks and strolls along Lake Ontario. Perfect for urban living with easy access to TTC routes and all the best of downtown including trendy local shopping, dog parks, dining, and entertainment. This airy, open-concept unit features a spacious living and dining area seamlessly combined with a U-shaped kitchen with plenty of cupboard space. Enjoy maintenance free laminate floors throughout, leading to a private balcony for fresh air and views of the vibrant neighborhood. The generously sized bedroom boasts a walk-in closet and an extra-large window that floods the room with natural light. Additional conveniences include in-suite laundry and a locker for extra storage. The building features a full exercise room, visitor parking and a party room. The bonus of living here is the quaint rooftop patio equipped with Muskoka chairs, BBQ's and fire pits for entertaining and relaxing any season at any time of day. Utilities except for hydro are covered in Maintenance Fees, so you only need to pay for hydro and internet Move in ready and a must see! Parking Space Can Be Purchased Through Other Residents Based On Availability. Photos are from previous listing. 24 hrs notice for all showings. (id:60365)
1210 - 115 Denison Avenue
Toronto, Ontario
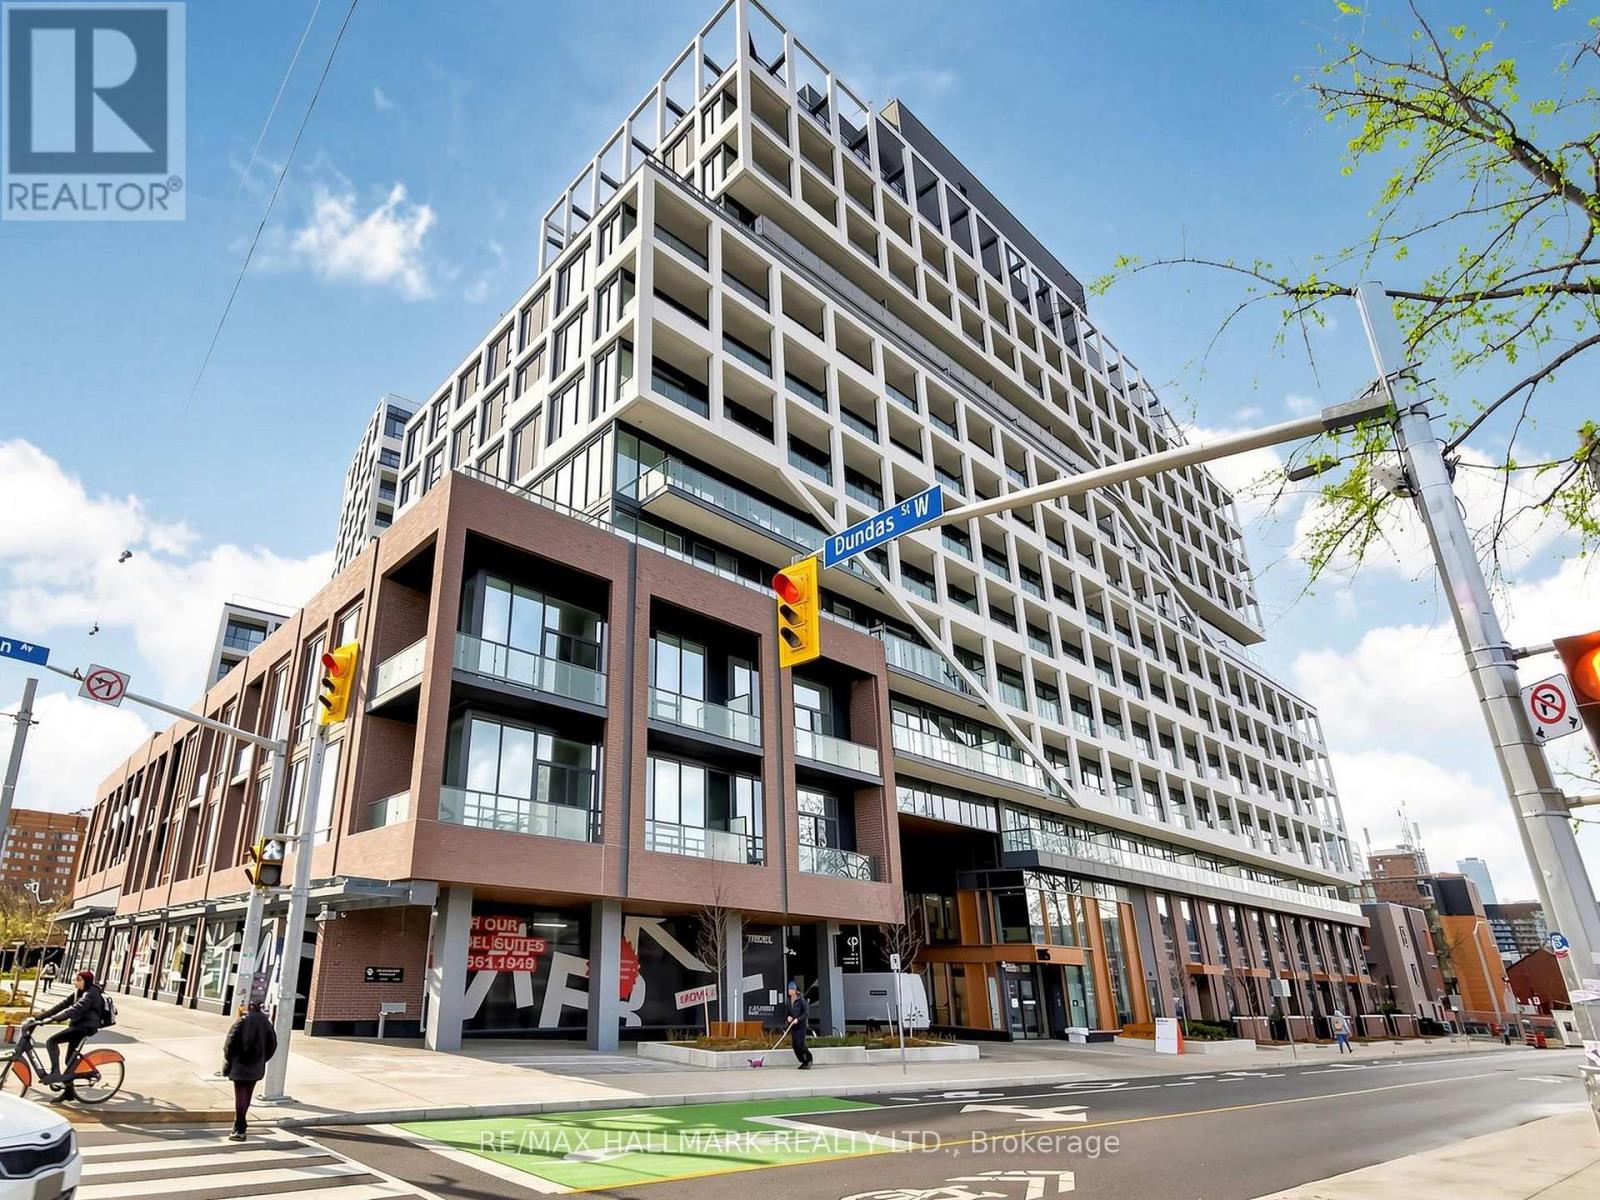
Tridel's newest community MRKT Condominiums. Luxury living with all of what downtown Toronto has to offer directly at your doorstep. Rare to find wide, spacious and bright 2 bedroom with2 bathrooms. The suite features a fully equipped modern kitchen with built-in appliances, stone counter tops and access to the large balcony. Tenant Pays All Utilities. One Underground Parking spot and a Storage Locker is included in the rent price. The unit can be leased unfurnished or partially furnished. Residents enjoy lifestyle-driven amenities including an outdoor pool, landscaped BBQ areas, a roof top lounge, and a state-of-the-art fitness centre. Located across from Toronto Western Hospital and in the heart of Chinatown Toronto. This address offers near-perfect walkability with TTC, top dining, cafes, and culture right at your doorstep. Excellent location at Kensington Market, U of T, Chinatown, Queen West, King West, and walk to St. Patrick Subway station or TTC streetcars. (id:60365)
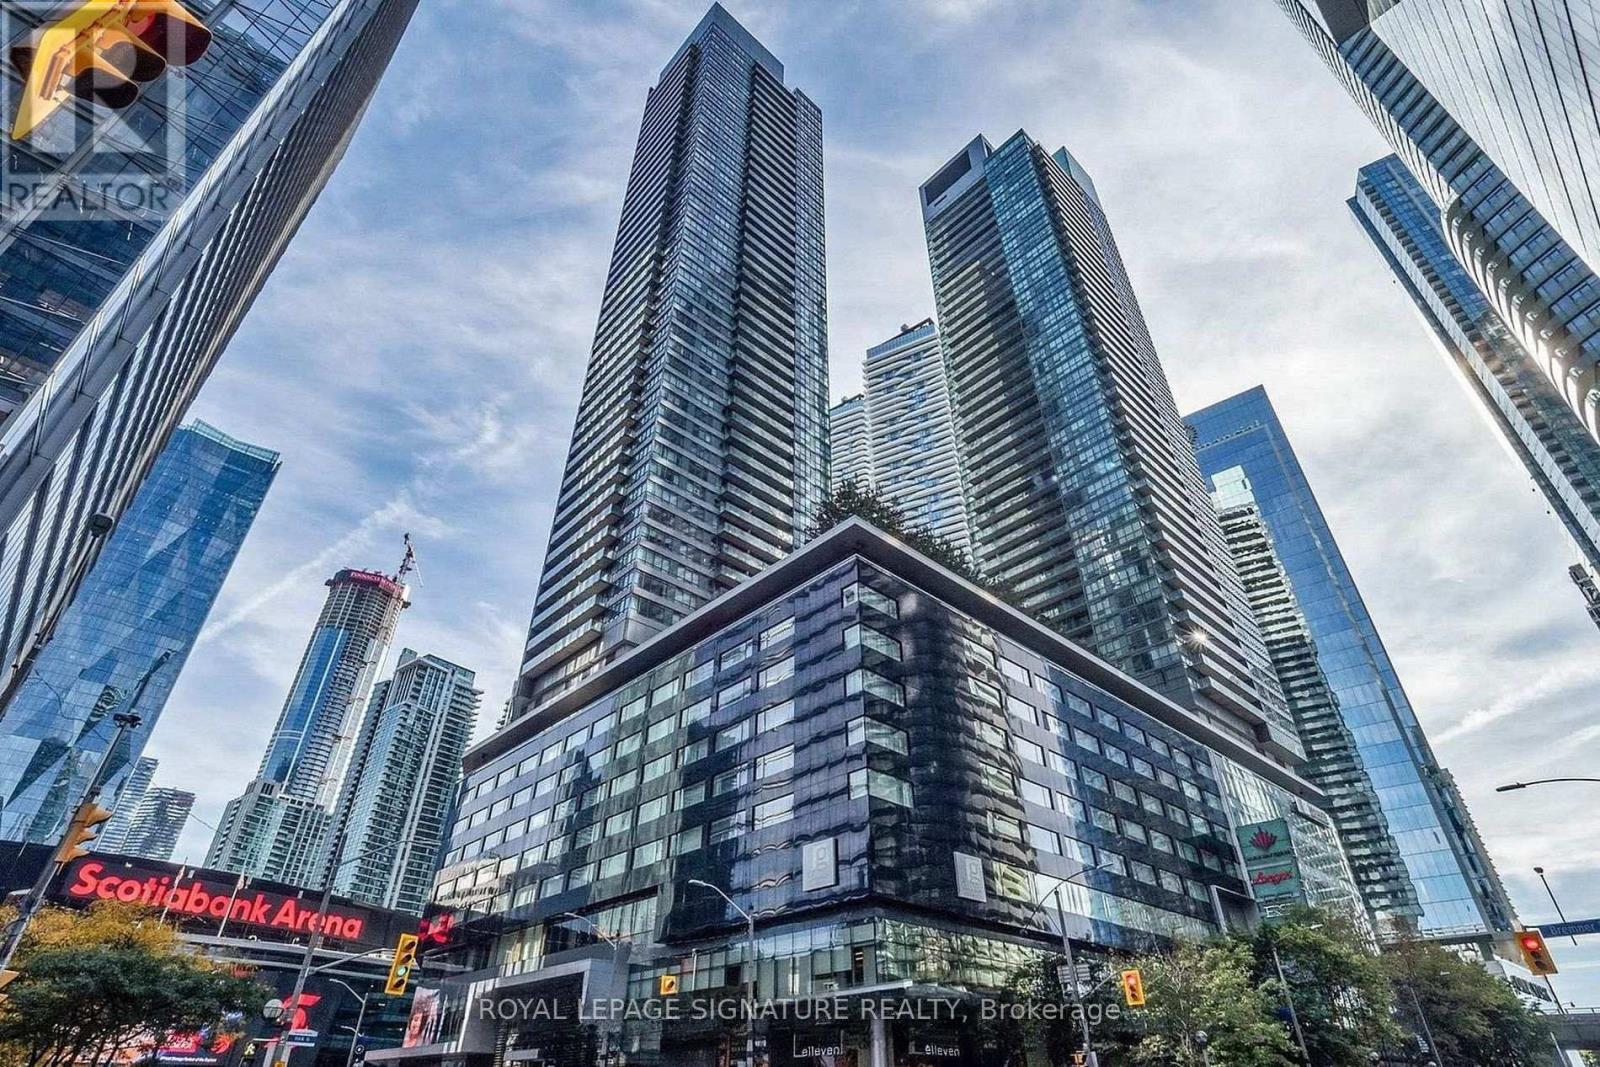
1310 - 65 Bremner Boulevard
Toronto, Ontario
Welcome to this beautifully maintained 2-bedroom plus den, 2-bathroom suite at the highly sought-after Maple Leaf Square Condos, complete with one underground parking space. Ideally situated in the heart of downtown Toronto, this bright and spacious residence features a functional split-bedroom layout, an open-concept living and dining area, and large windows that fill the home with natural light while offering impressive city views.The well-appointed kitchen provides ample cabinetry, generous counter space, and a breakfast bar, making it ideal for both everyday living and entertaining. The versatile den is perfect for a home office or additional living space. The spacious primary bedroom includes a private ensuite bathroom, while the second bedroom offers flexibility for family, guests, or roommates. Residents enjoy access to exceptional building amenities, including indoor and outdoor pools, a fitness centre, sauna, party room, rooftop terrace, guest suites, business centre, and more. Unbeatable location with direct underground access to Longo's and just steps to Union Station, Scotiabank Arena, the Financial District, PATH, Harbourfront, Rogers Centre, Love Park, countless restaurants and cafés, The Well, St. Lawrence Market, and the waterfront. Easy acces sto major highways and Billy Bishop Airport. Parking and utilities included, except hydro. Available August 1st. (id:60365)
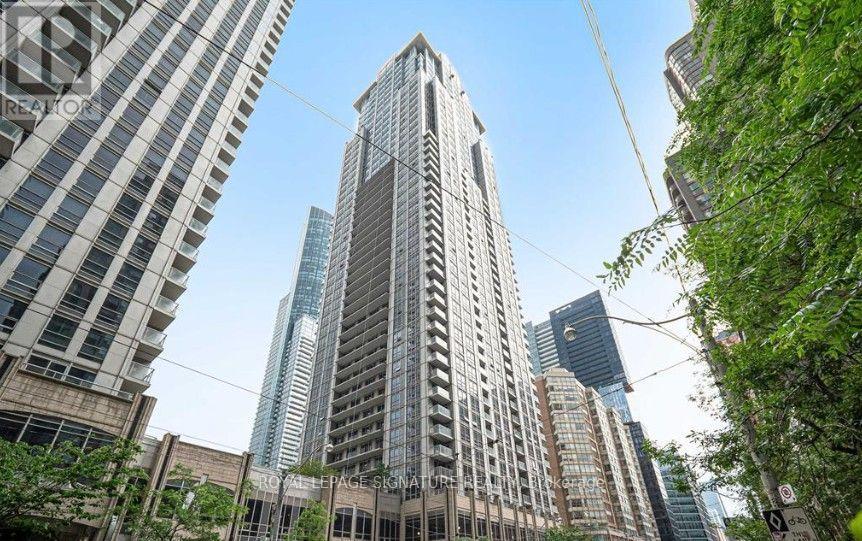
1204 - 761 Bay Street
Toronto, Ontario
Residences Of College Park 2, Approx 770 Sq Ft. 1 Br + Den (Can Be Used As Office/Br) 2 Washrooms, Open Concept Kitchen With Granite Counter Top. Unobstructed East View (Park View), Laminate Flooring throughout the unit. Direct Access To Subway, 24 Hr Metro, Restaurants, Shops And Hospitals. Walking Distance To U Of T & Ryerson University. (id:60365)
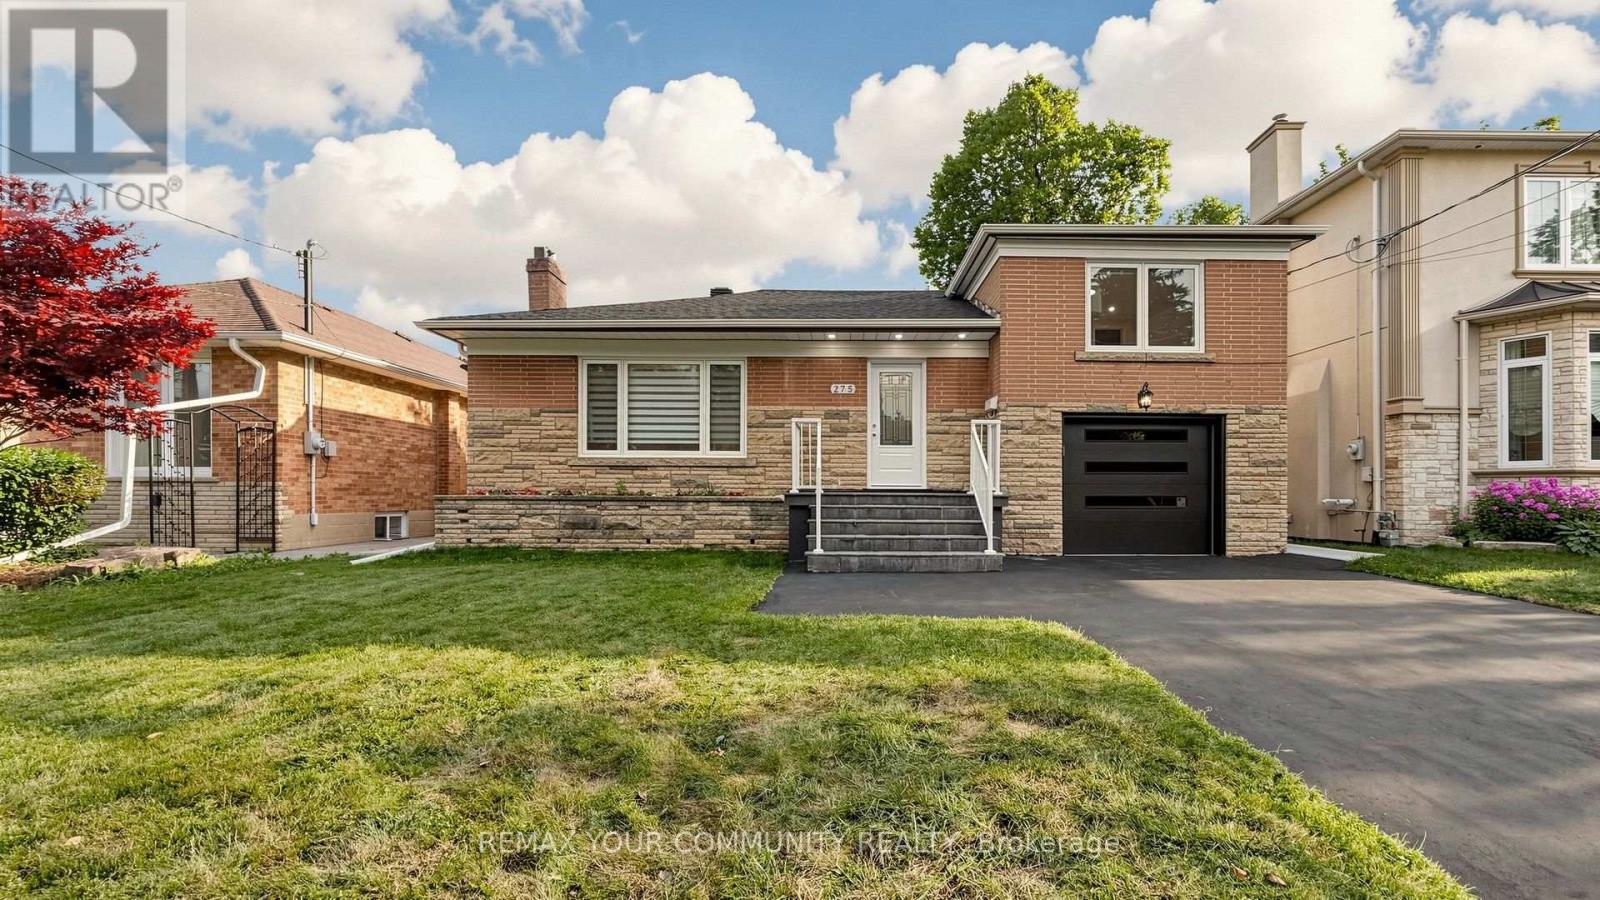
275 Betty Ann Drive
Toronto, Ontario
Entire House Available for Lease (Main Floor & Basement) Option to Rent Separately! Just Completed Top-to-Bottom Luxury Renovation! Exceptional opportunity to lease this spacious, south-facing Sides plit bungalow in the heart of highly sought-after Willowdale West. Lease the entire house or choose to rent the main floor or the newly finished basement separately. The main floor has just undergone a gorgeous top-to-bottom renovation featuring elegant hardwood flooring, brand-new windows, a new roof, a stunning gourmet kitchen with a centre island, luxurious designer bathrooms, premium modern finishes, pot lights throughout, and numerous additional upgrades. Bright, spacious, and beautifulIy designed with a functional layout, generous principal rooms, and abundant natural light. Situated on a premium sun-filled lot and surrounded by prestigious custom-built homes in a quiet, family-friendly neighbourhood. Walking distance to Yonge Street, Finch Subway Station, parks, libraries, community centre theatres, restaurants, shopping, and top-rated schools. Easy access to public transit and major highways. A rare opportunity to lease a beautifully renovated home in one of North York's most desirable neighbourhoods. Move in and enjoy luxury living! (id:60365)
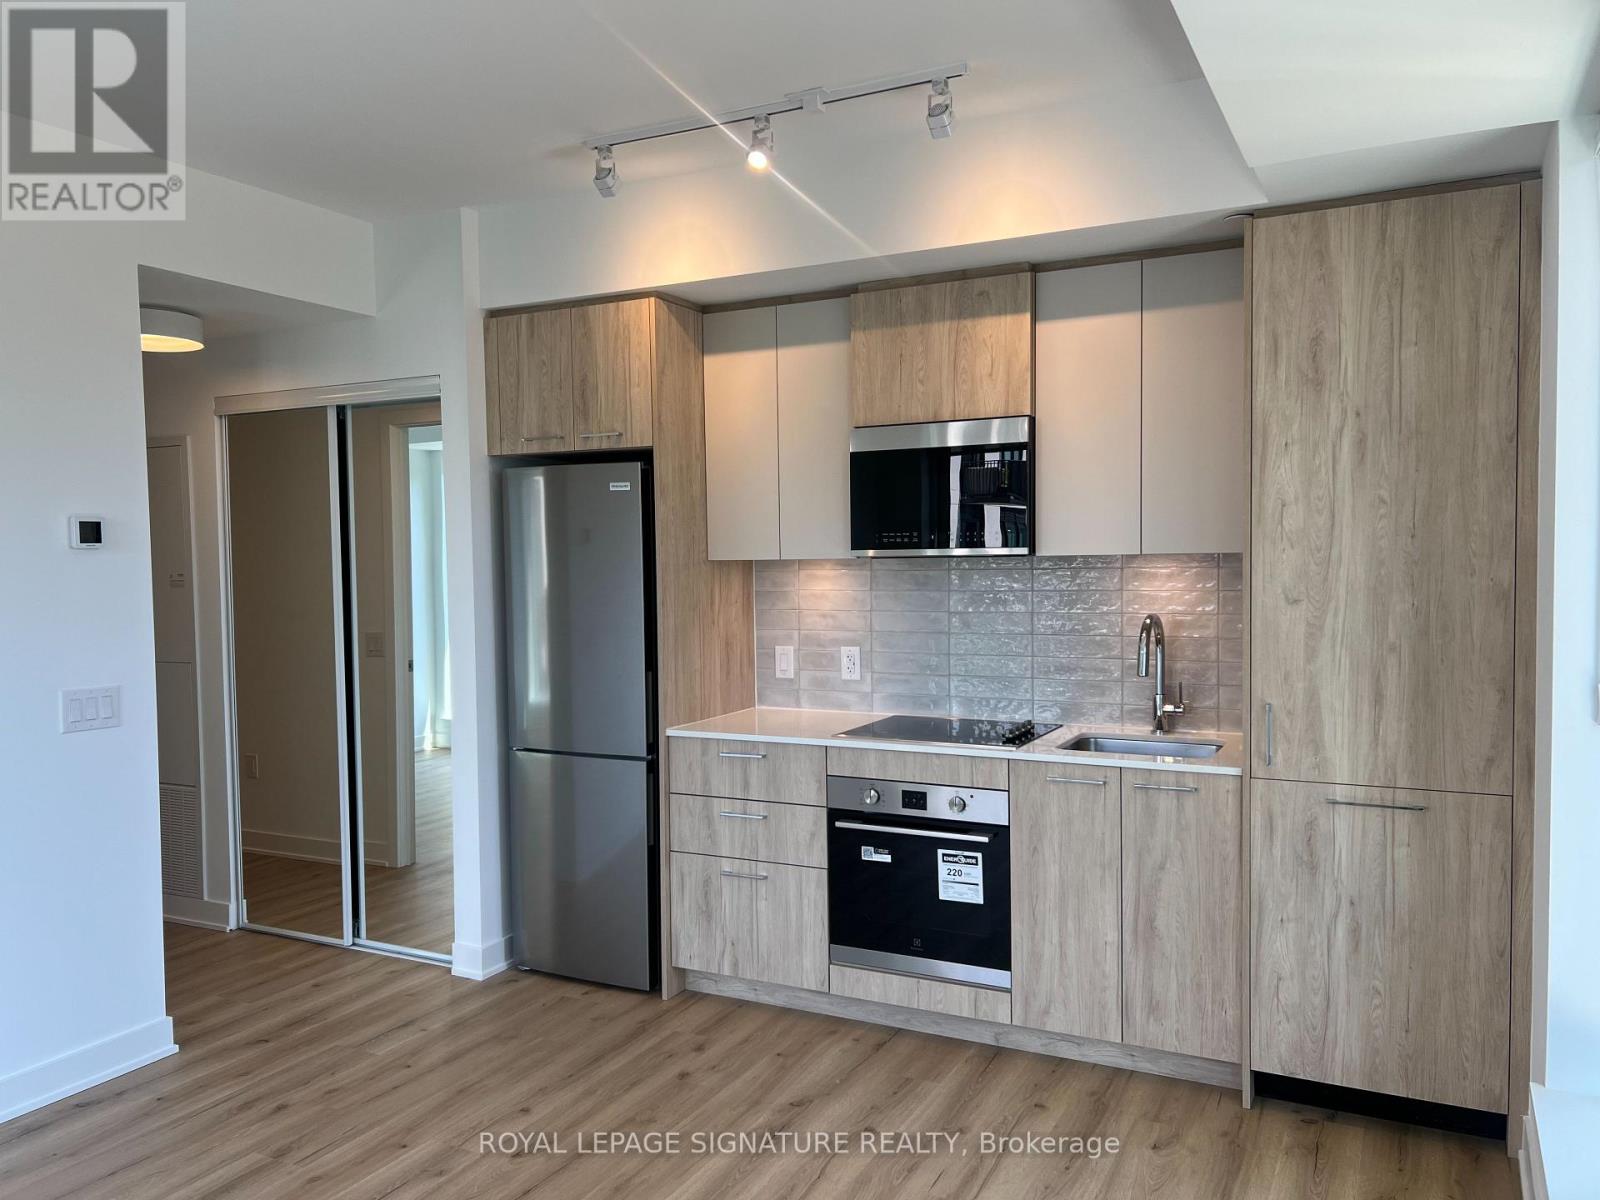
931 - 30 Dreamers Way
Toronto, Ontario
Welcome to this brand-new, never-lived-in 1-bedroom condo by the award-winning Daniels Corporation at Daniels on Parliament, where Cabbagetown meets Regent Park. Offering approximately 594 sq. ft. of bright, open-concept living space, this thoughtfully designed suite features 9-ft ceilings, large windows, contemporary finishes, and a functional layout that maximizes comfort and natural light. The modern kitchen is equipped with full-size appliances and flows seamlessly into the spacious living area. Enjoy the rare combination of a private full balcony plus a Juliette balcony, providing abundant natural light and enhanced indoor-outdoor living. Includes one storage locker. Residents enjoy over 37,000 sq. ft. of premium amenities, including a state-of-the-art fitness centre, co-working spaces, party rooms, a screening lounge, kids' club, outdoor amenity spaces, and 24-hour concierge service. Ideally located at the corner of Gerrard & Parliament, you're steps to TTC transit, grocery stores, restaurants, cafés, parks, and everyday conveniences, with easy access to the Distillery District, Cabbagetown, the University of Toronto, Toronto Metropolitan University, and George Brown College. With a Transit Score of 92, Walk Score of 91, and Bike Score of 100, this turnkey residence offers exceptional connectivity and modern downtown living. (id:60365)

© 2026 Proptech Realty Inc., Brokerage.