

40 - 5 Invermara Court
Orillia, Ontario
Tucked behind the gates of Sophie's Landing on a quiet private cul-de-sac, 5 Ivermara Court offers a rare opportunity to own 1 of only 14 waterfront residences in this coveted lakeside community. From the moment you arrive, there is an unmistakable sense of privacy, calm & connection to the water, set within maintained grounds, mature landscaping & a resort-style setting on Lake Simcoe. Positioned on 1 of the community's most desirable lots, the home feat the largest backyard in Sophie's Landing with SW exposure & unobstructed sunset views. Residents enjoy private dock access w/ boating across Lake Simcoe into Lake Couchiching, access to marinas, waterfront dining & Central Ontario's most iconic shoreline destinations. Amenities: private beach, swim dock, canoe/kayak storage, visitor parking & 1km+ of private waterfront trails. Thoughtfully redesigned, the home blends refined finishes w/ panoramic waterfront living. A multipoint front door opens to curated interiors feat shiplap detailing across 3 levels & plaster crown moulding on the main. The open-concept kitch, din & liv area is framed by soaring 18ft vaulted ceilings & flr-to-ceiling SW-facing lakefront windows that flood the home w/ natural light & capture sunset views. The kitchen designed for elevated living & entertaining w/ GE Café matte white appliances, 36" 6-burner range, wall oven w/ 5-in-1 convection, Calacatta quartz surfaces, book-matched backsplash, double-stacked shaker cabinetry, pantry pull-outs, dovetailed solid wood drawers & a stunning 8x4 walnut island w/ Blanco farmhouse sink. Under/over cabinet lighting, reverse osmosis filtration & premium finishes complete the space. Anchored by an imported Jotul gas fireplace, the main liv area flows seamlessly to the dining space & out to a Duradek-covered terrace w/ glass railings, privacy wall & 20ft retractable awning ideal for lakeside entertaining. Electric silhouette blinds enhance comfort while preserving views. (id:60365)
15 Pine Ridge Trail
Oro-Medonte, Ontario
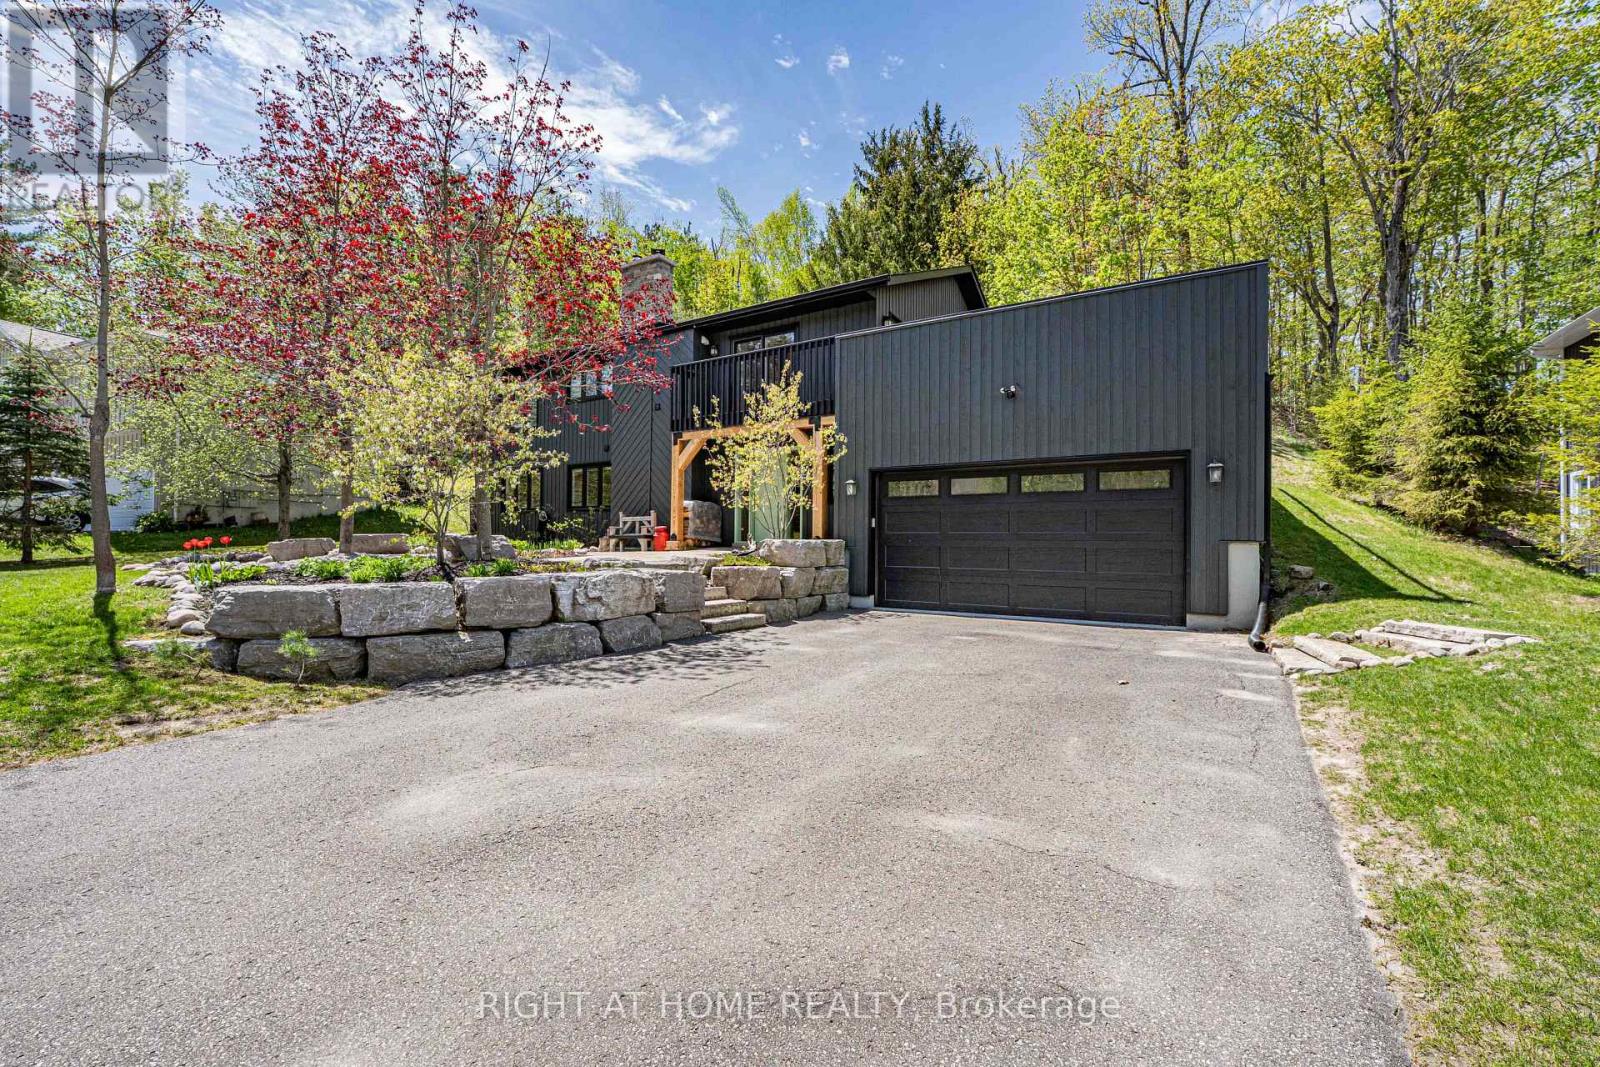
Welcome to 15 Pine Ridge Trail, an amazing, professionally renovated home offering over $200K in premium upgrades surrounded by nature, recreation, & luxury living. Nestled on a quiet street lined with mature trees & upscale homes, this move-in ready home is set on an impressive 274-foot deep lot with no neighbours behind, & direct access to the renowned Copeland Forest. Enjoy year-round recreation with golf courses, ski hills, walking trails, & a vibrant local ski resort featuring restaurants & entertainment all on your doorstep. From the moment you arrive, the home makes a lasting impression with extensive landscaping, armour stone accents, and curb appeal. Inside, every inch has been transformed with high-end finishesand modern design. The chef-inspired kitchen features quartz countertops, stainless steel appliances, induction cooktop, pot filler, oversized island with built-in wine fridge, and plenty of space for gathering and entertaining. The beautifully updated interior continues with 4 spacious bedrooms, 3 fully renovated bathrooms, updated flooring throughout, fresh paint, and elegant LED lighting. The warm and inviting family room showcases a new gas fireplace, creating the perfect atmosphere after a day on the trails or ski slopes. Step outside to your private backyard retreat where the peaceful forest backdrop, spacious deck, & gas BBQ hookup create an incredible setting for entertaining, relaxing, and enjoying the outdoors. The heated insulated double garage is impressive, with a poly-coated floor, EV charger, and Murphy-style fold-up workbench. Extensive recent upgrades including a new roof(2025),new windows(2023),new chimney, oversized natural gas line, & countless interior improvements provide complete peace of mind. Located within French immersion school catchment area. A rare opportunity to own an upgraded property where luxury, nature, & year-round adventure come together beautifully. This is more than a home, it's a lifestyle! (id:60365)
103 - 80 Grove Street E
Barrie, Ontario
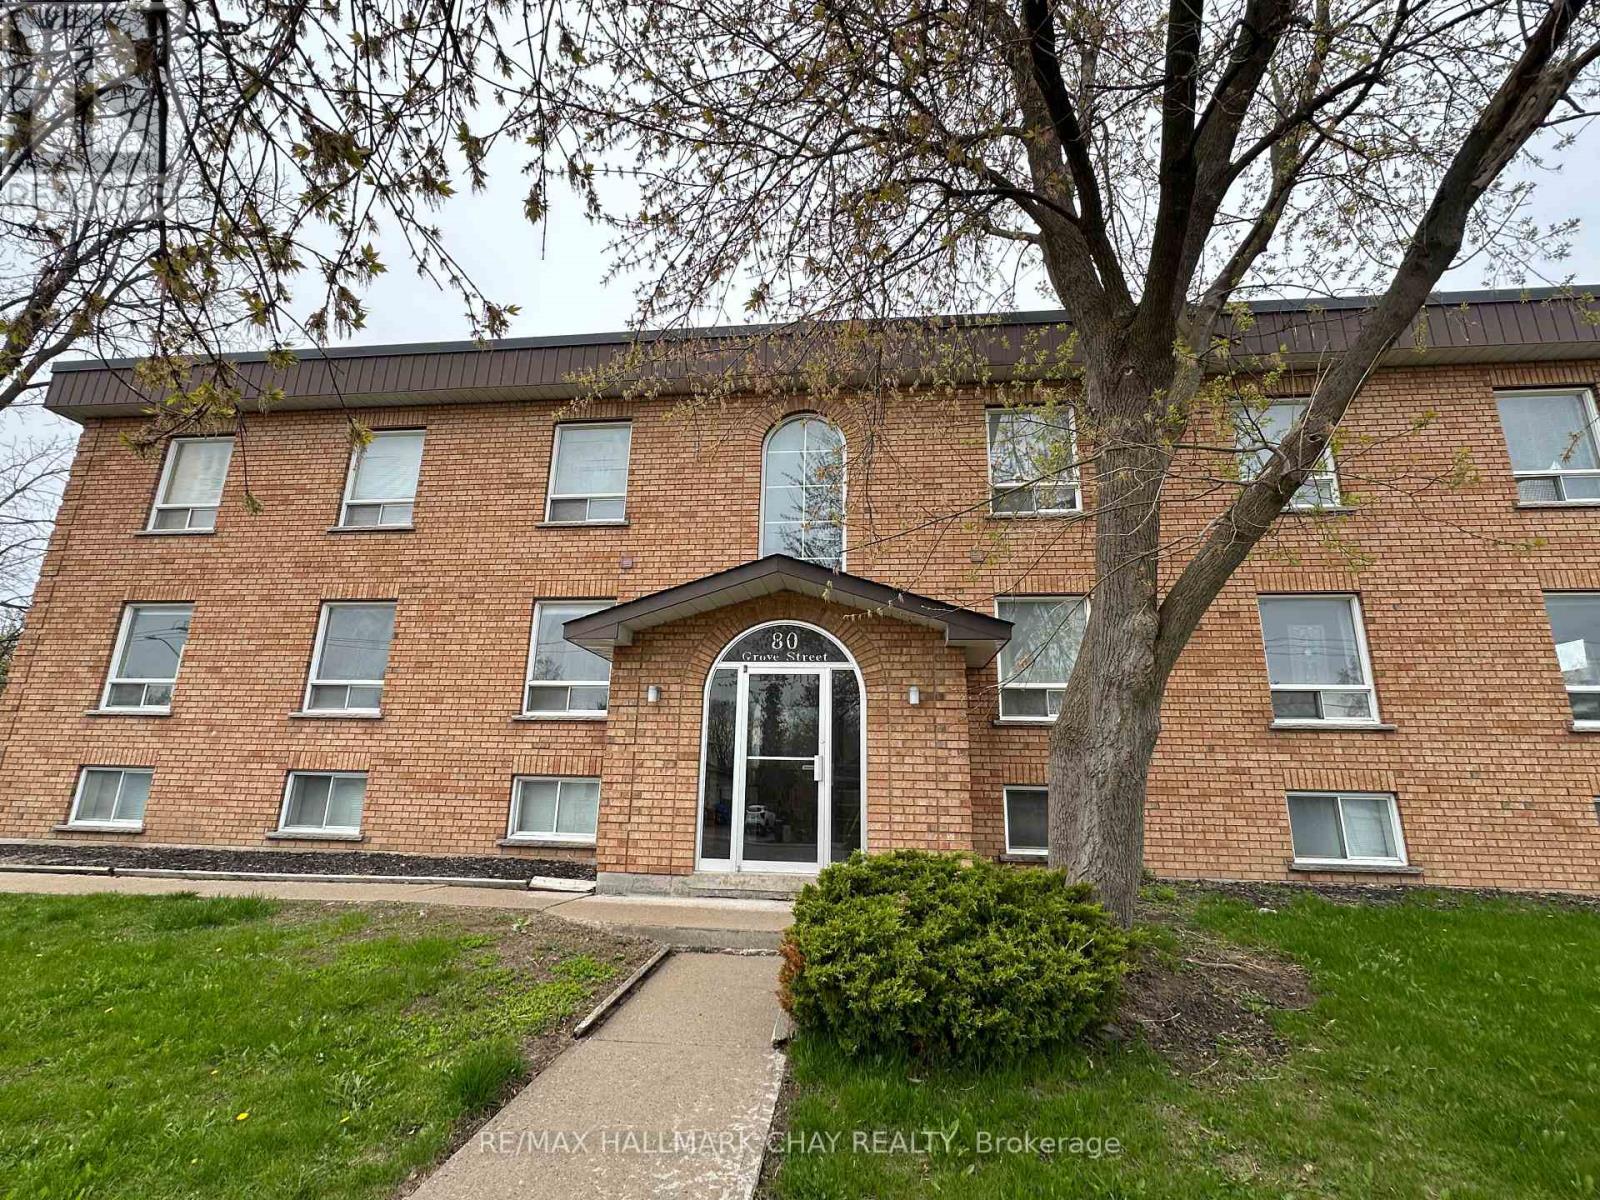
Welcome to this well-maintained and thoughtfully designed 2-bedroom, 1-bathroom unit located in a quiet multiplex at 80 Grove Street East in Barrie. Offering a functional layout with a dedicated dining area and a bright kitchen, this unit is ideal for tenants seeking both comfort and practicality. Each unit features its own independent hot water tank and electrical panel, ensuring fully separate utilities and added control for residents. Water is included in the rent, providing additional value and simplicity in monthly budgeting. The building is constructed with solid stone separation between units, offering exceptional soundproofing and a peaceful living environment. Residents benefit from one included parking space, along with additional guest parking available on-site. The building is equipped with security cameras in common areas, including wide, well-lit hallways, enhancing safety and peace of mind. A handicap chair lift system is also in place to assist with access between levels as well as coin laundry in the building. Conveniently located close to schools, parks, shopping, and transit, this property offers a great balance of accessibility and quiet living. Please note: This is a strictly non-smoking, no-pets property. (id:60365)
204 - 80 Grove Street E
Barrie, Ontario
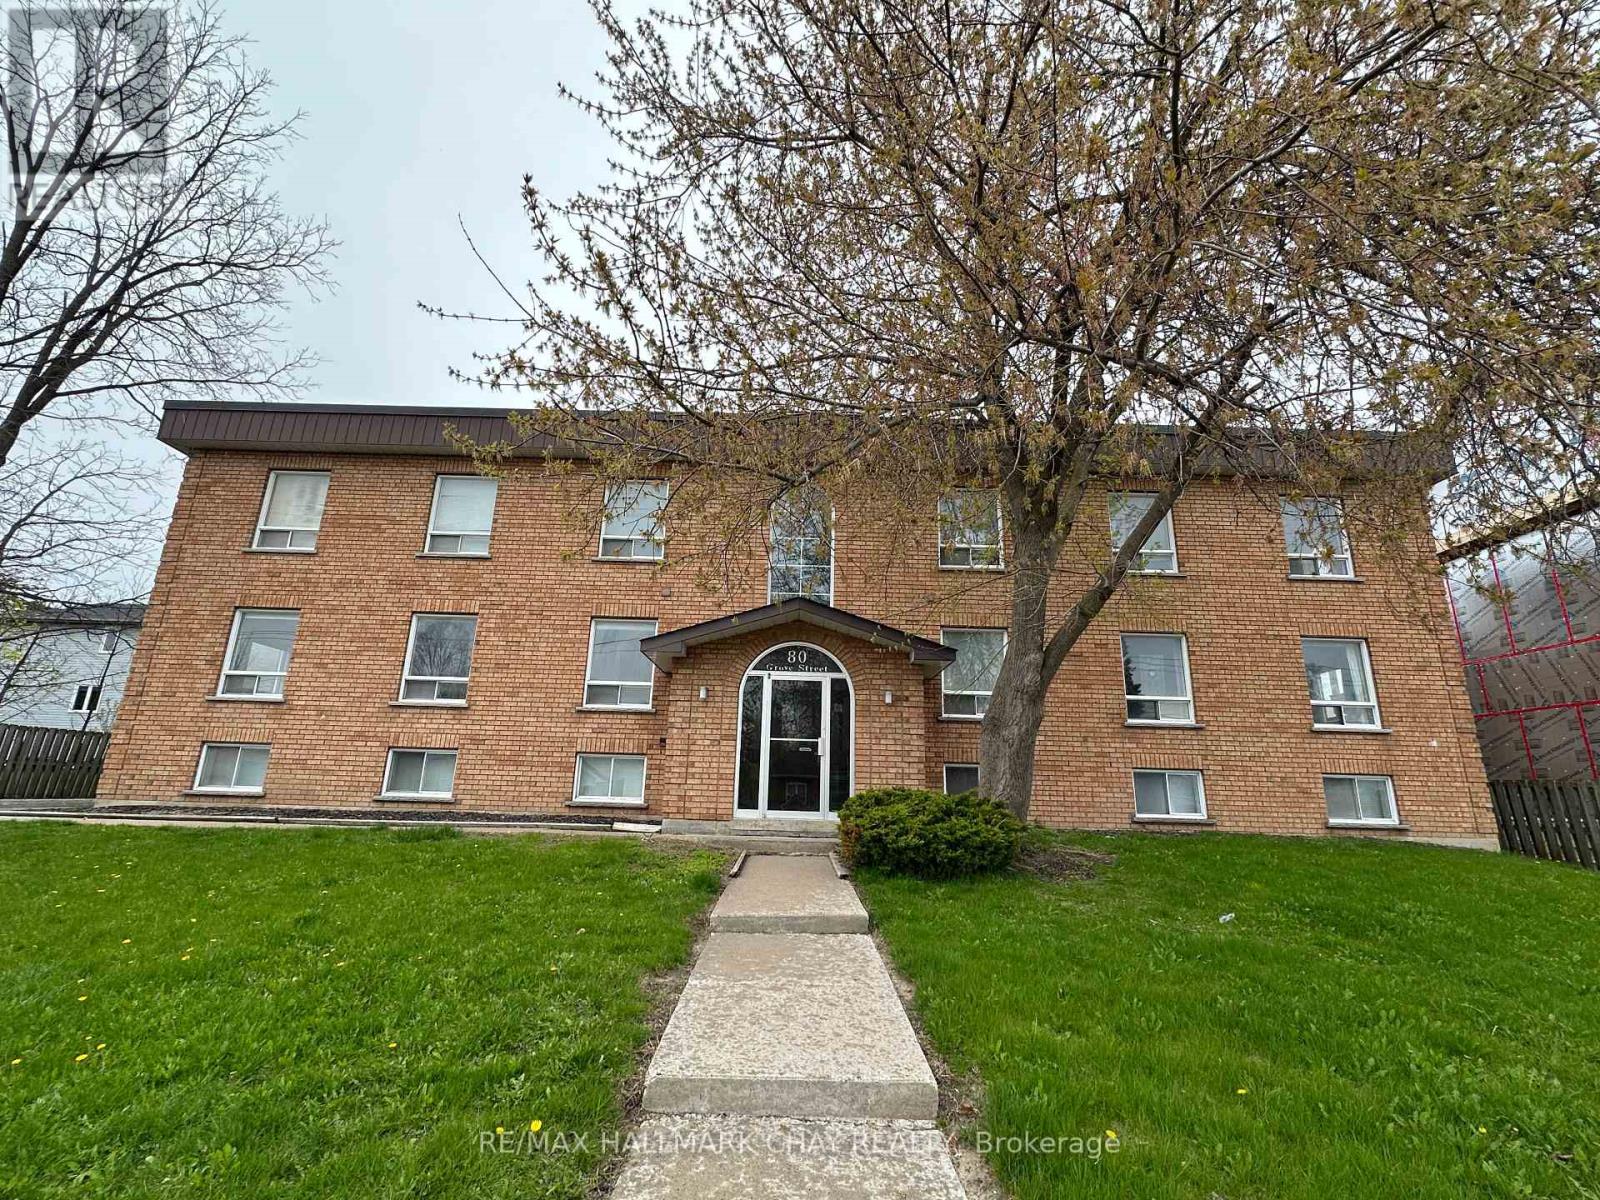
Welcome to this well-maintained and thoughtfully designed 2-bedroom, 1-bathroom unit located in a quiet multiplex at 80 Grove Street East in Barrie. Offering a functional layout with a dedicated dining area and a bright kitchen, this unit is ideal for tenants seeking both comfort and practicality. Each unit features its own independent hot water tank and electrical panel, ensuring fully separate utilities and added control for residents. Water is included in the rent, providing additional value and simplicity in monthly budgeting. The building is constructed with solid stone separation between units, offering exceptional soundproofing and a peaceful living environment. Residents benefit from one included parking space, along with additional guest parking available on-site. The building is equipped with security cameras in common areas, including wide, well-lit hallways, enhancing safety and peace of mind. A handicap chair lift system is also in place to assist with access between levels as well as coin laundry in the building. Conveniently located close to schools, parks, shopping, and transit, this property offers a great balance of accessibility and quiet living. Please note: This is a strictly non-smoking, no-pets property. (id:60365)
102 - 80 Grove Street E
Barrie, Ontario
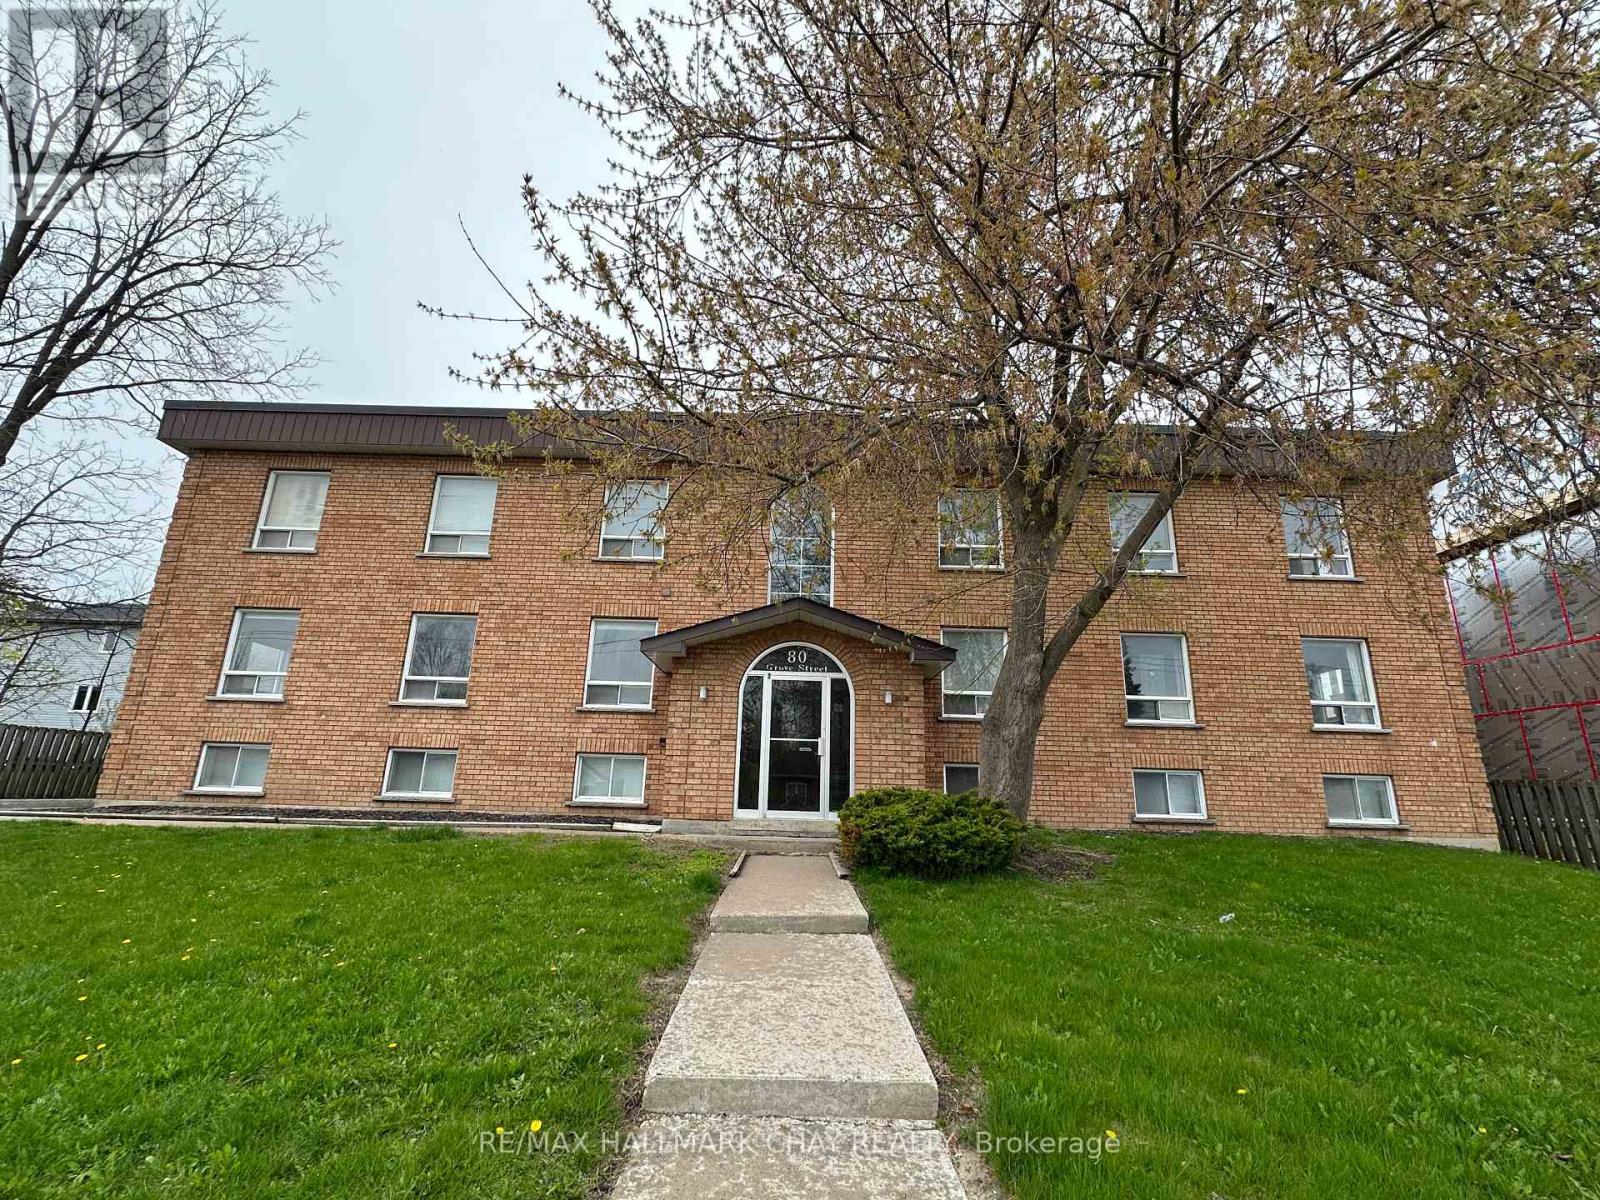
Welcome to this well-maintained and thoughtfully designed 2-bedroom, 1-bathroom unit located in a quiet multiplex at 80 Grove Street East in Barrie. Offering a functional layout with a dedicated dining area and a bright kitchen, this unit is ideal for tenants seeking both comfort and practicality. Each unit features its own independent hot water tank and electrical panel, ensuring fully separate utilities and added control for residents. Water is included in the rent, providing additional value and simplicity in monthly budgeting. The building is constructed with solid stone separation between units, offering exceptional soundproofing and a peaceful living environment. Residents benefit from one included parking space, along with additional guest parking available on-site. The building is equipped with security cameras in common areas, including wide, well-lit hallways, enhancing safety and peace of mind. A handicap chair lift system is also in place to assist with access between levels as well as coin laundry in the building. Conveniently located close to schools, parks, shopping, and transit, this property offers a great balance of accessibility and quiet living. Please note: This is a strictly non-smoking, no-pets property. (id:60365)
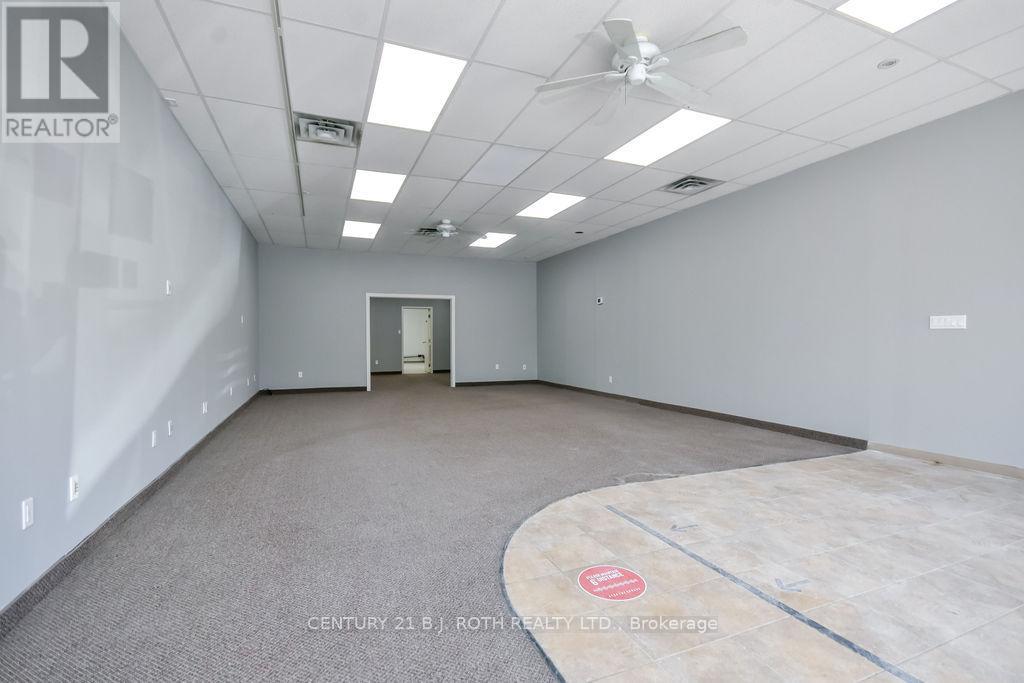
11 - 400 Laclie Street
Orillia, Ontario
2149 SQ FT UNIT IN THE VIBRANT LACLIE STREET PLAZA IN ORILLIA'S NORTH END - DESIRABLE END UNIT IN THE PLAZA WITH MANY LONG TERM ESTABLISHED TENANTS INCLUDING A MAJOR CANADIAN BANK AND PHARMACY - ABUNDANT CUSTOMER PARKING AT THE FRONT AND STAFF PARKING AT THE REAR WITH IT'S OWN PRIVATE ENTRANCE AND SEPARATE LOADING DOOR - GREAT VISIBILITY IN A HIGH TRAFFIC LOCATION AND WELL MAINTAINED PLAZA - NATURAL GAS HEAT AND CENTRAL AIR CONDITIONING - HIGH SPEED INTERNET - C4i COMMERCIAL ZONING WITH A WIDE RANGE OF PERMITTED USES - APPROXIMATE TMI $8.00/ SQ FT (id:60365)
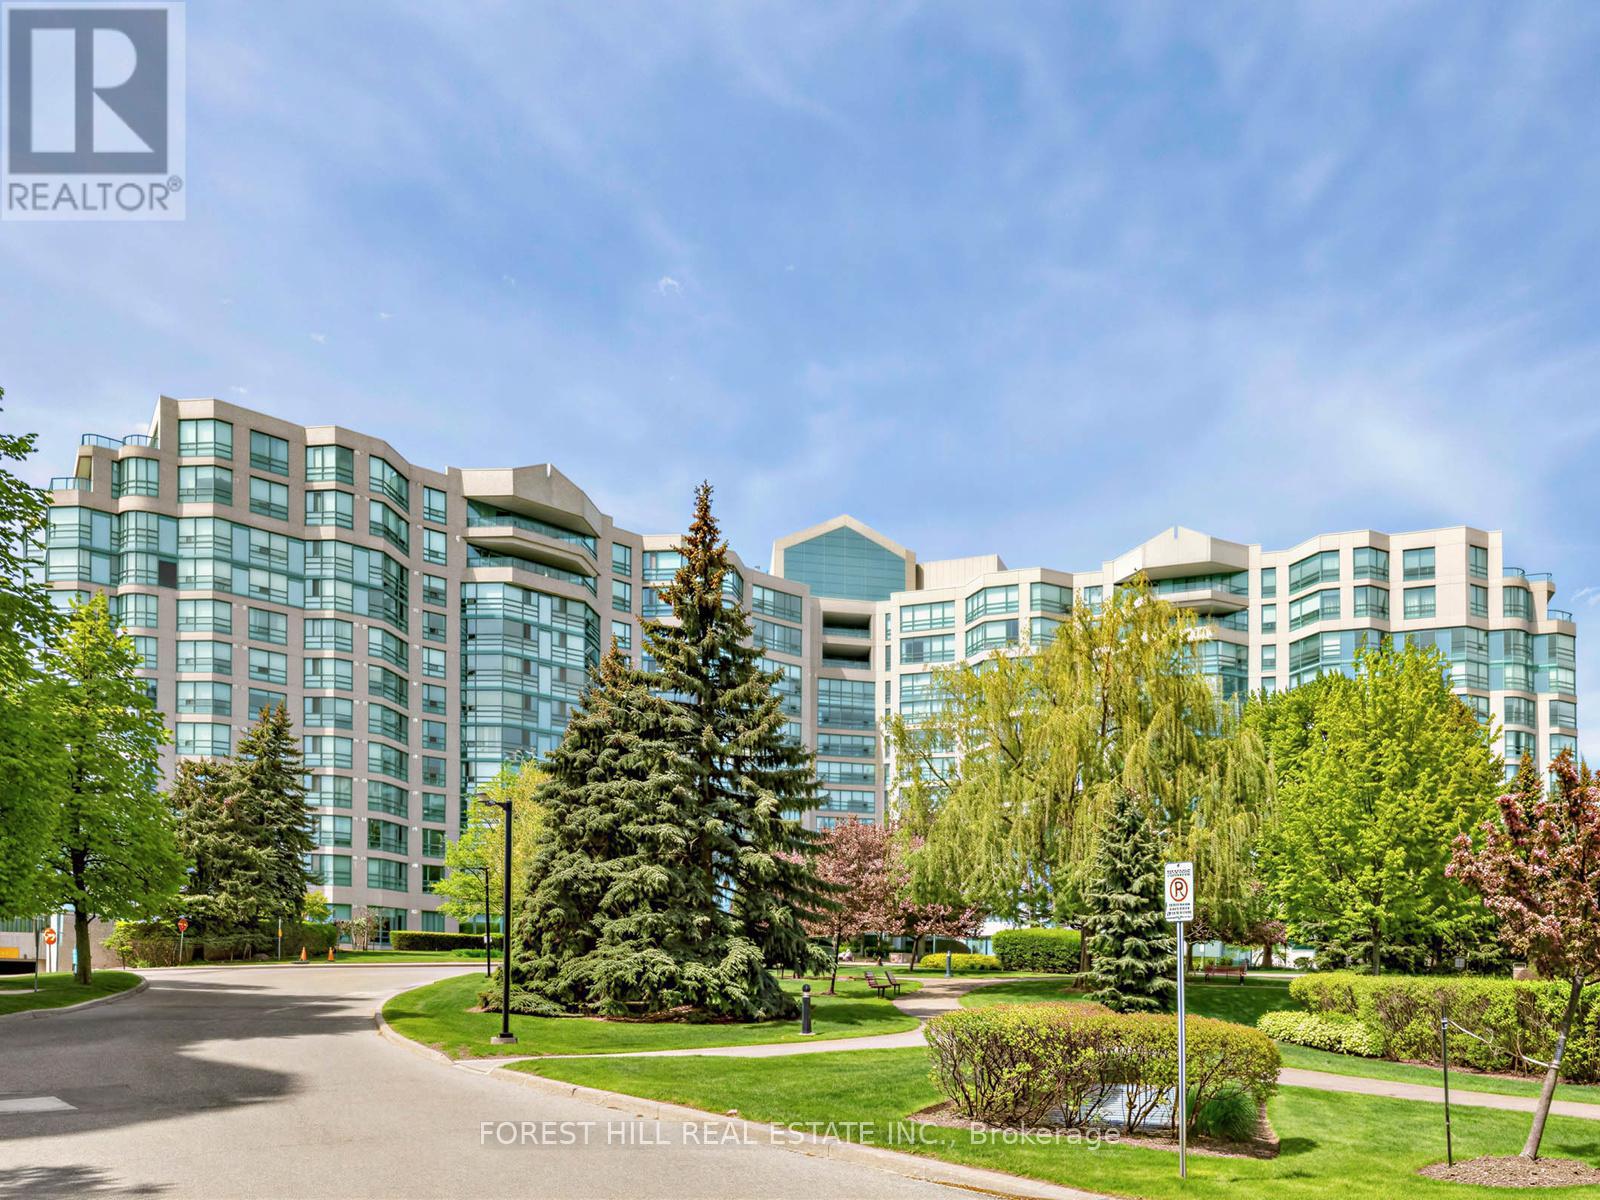
306 - 7905 Bayview Avenue
Markham, Ontario
Welcome to the award-winning Landmark of Bayview, ideally situated at the crossroads of Markham and Thornhill. Set within a tranquil, wooded parkland and surrounded by private parks and walking trails. This prestigious residence offers a rare blend of natural serenity and everyday convenience. This immaculate and spacious suite features a highly functional layout with private ensuite bathrooms for each bedroom and a much sought-after south-facing exposure, providing an abundance of natural sunlight throughout. Many tasteful updates, the suite is move-in ready. Maintenance fees include all utilities, offering exceptional value. Steps to shopping malls, grocery stores, local boutiques, the Thornhill Community Centre, public transit, etc. (id:60365)
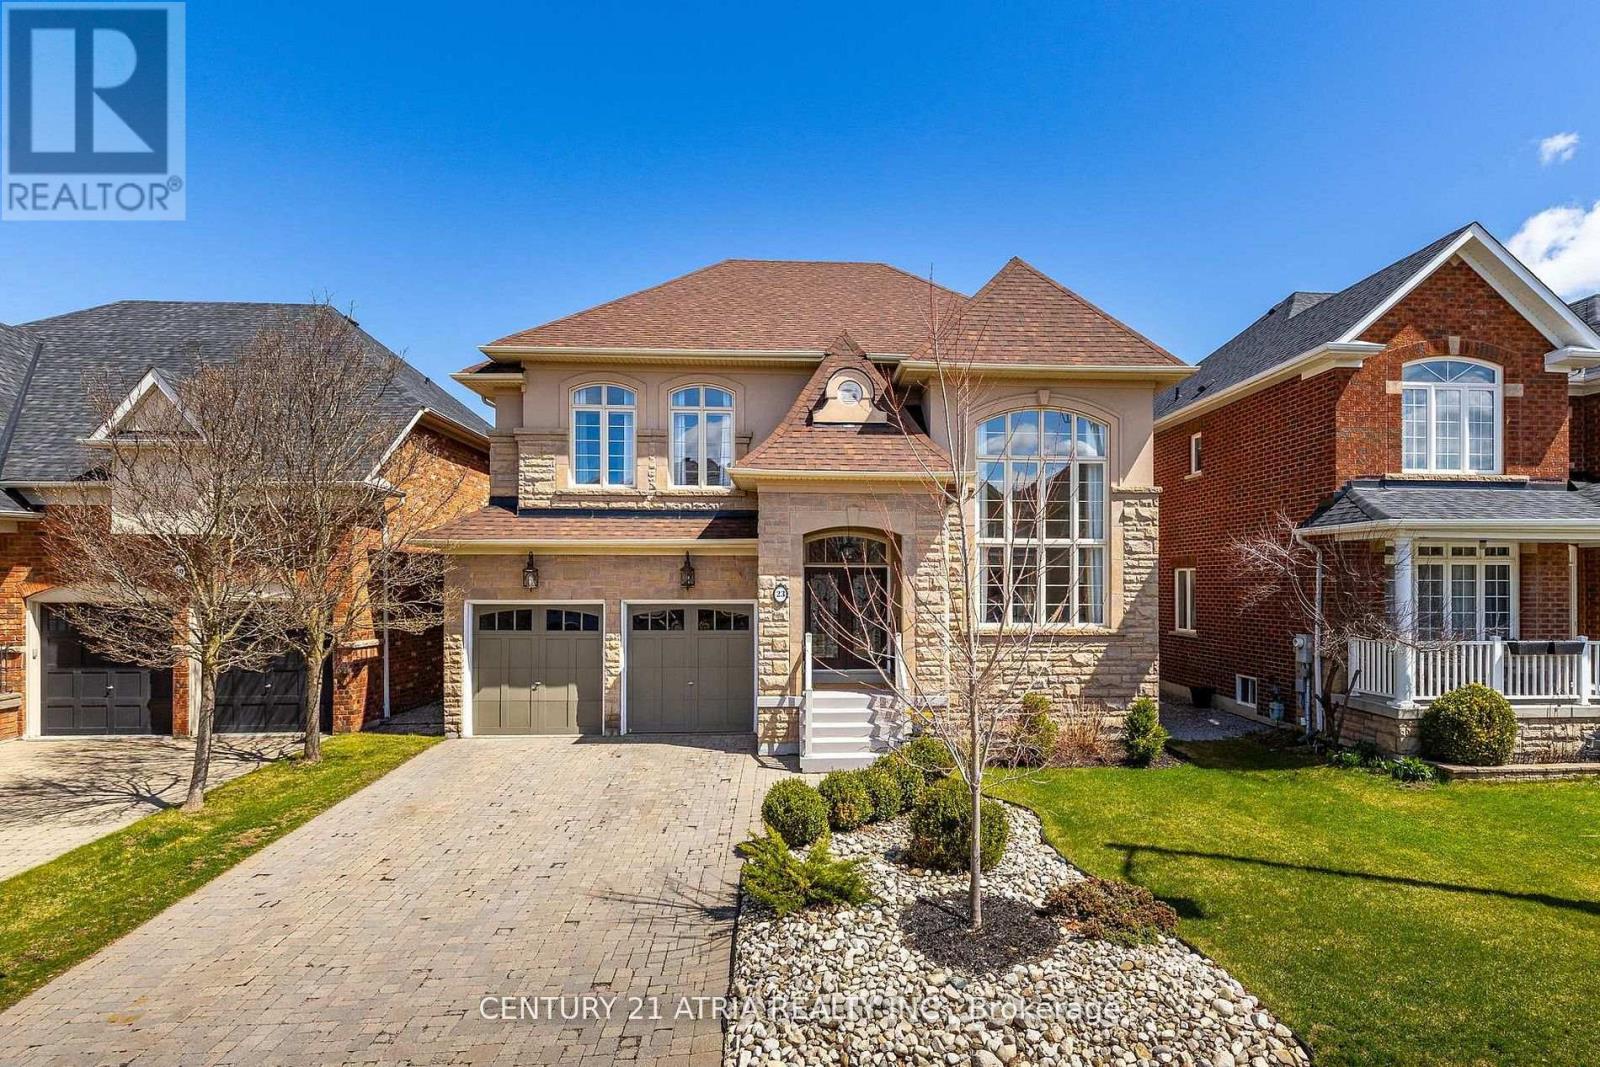
23 Weslock Crescent
Aurora, Ontario
Spectacular 5+1 bedroom detached home built by high-end builder Kylemore Homes! This immaculate property has everything you need in a family home. Lovingly maintained by the original owners and truly move-in ready. Offering 4,177 sq. ft. plus a fully finished basement, this beautiful three-storey floor plan is filled with natural sunlight throughout. Boasts gorgeous curb appeal with stonework in both the front and rear yards, gleaming dark hardwood floors on the main level, and soaring cathedral ceilings in the living and family rooms. The family room also features a custom built-in wall unit. The main floor includes a private office/den, along with a spacious kitchen complete with quartz countertops and a butler's pantry with a bar/prep sink. The second level offers a finished laundry room, four spacious bedrooms, each with access to a shared ensuite bath. Retreat to the luxurious third-level primary suite, featuring a cozy sitting area, his and hers walk-in closets, a large ensuite bathroom, and a vanity table. The finished basement is perfect for entertaining, with two recreation rooms, a 2-piece bath, and an additional bedroom. Enjoy summer evenings in your backyard oasis, complete with a stone patio pergola & gazebo. Conveniently located to amazing amenities & schools. 5 minutes to Hwy 404, 10 Minutes To Prestigious Private School's- St. Andrews College & St. Anne's School. Minutes to GO Train, Longo's, LA Fitness & T&T Supermarket. 15 Min to Costco. Situated within the Dr. G.W. Williams Secondary School (IB program) boundary! (id:60365)
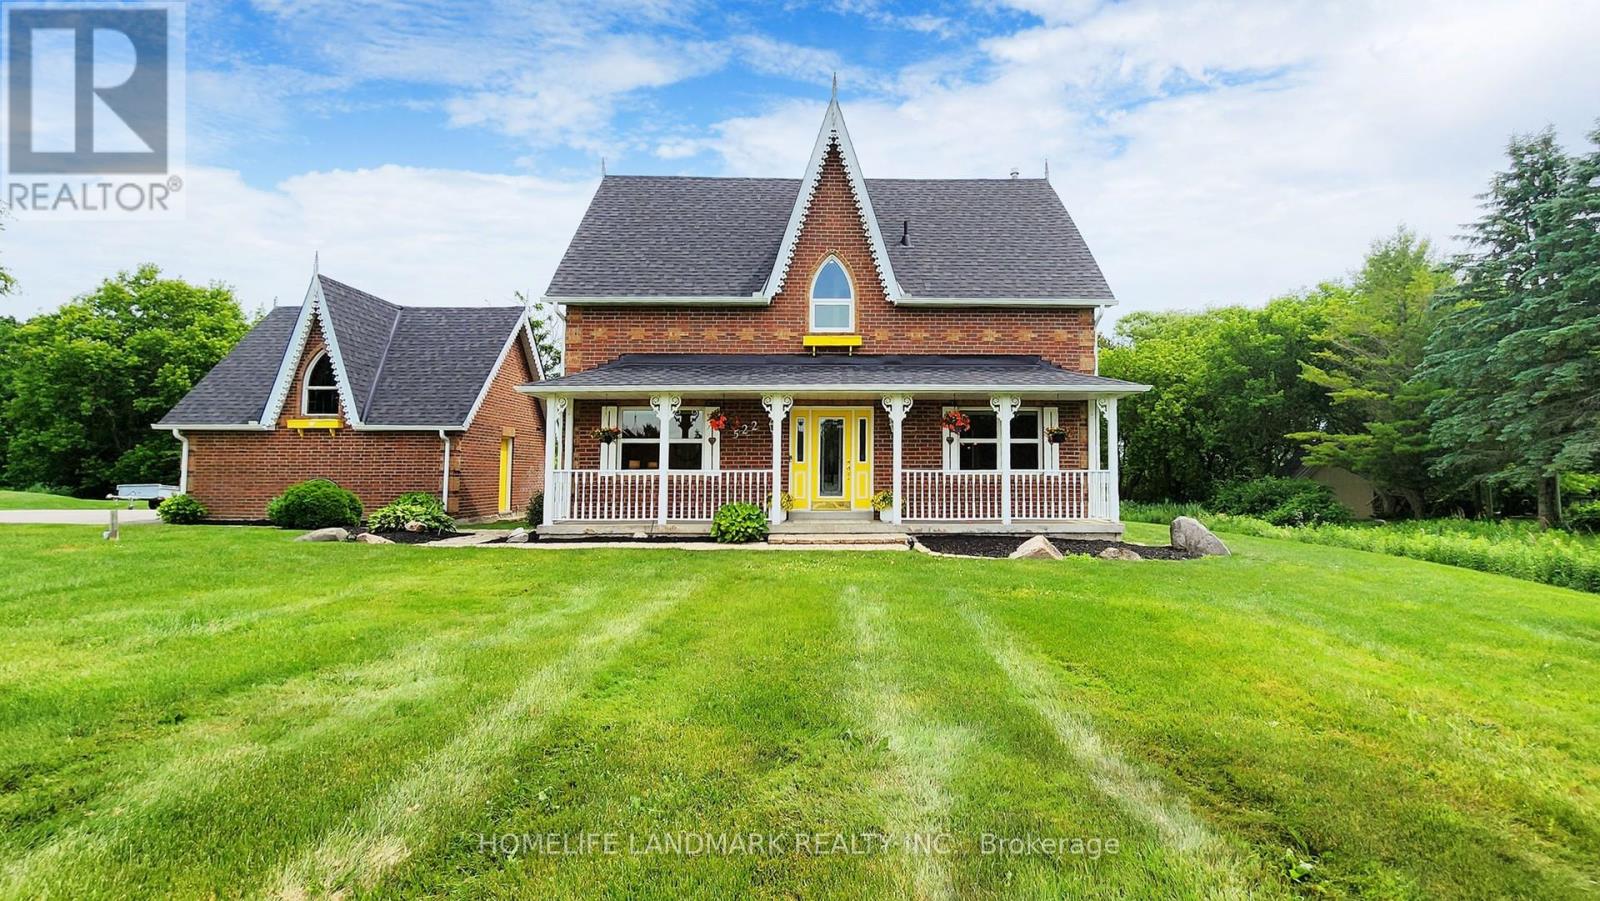
522 Cam Fella Boulevard
Whitchurch-Stouffville, Ontario
Experience the elegance of a magnificent Victorian reproduction home nestled on a sprawling 1.21-acre private wooded lot. This property is a rare gem, combining timeless architecture with modern conveniences, located just minutes from Highways 404 and 407. The professionally landscaped grounds feature a timer, rain sensor, and a comprehensive sprinkler system, ensuring effortless maintenance and lush greenery year-round. Situated in a tranquil neighborhood surrounded by other estate homes, this property offers a unique blend of privacy and community. The home's standout feature is its exclusive location within the subdivision, boasting a private ravine forest that provides a serene and picturesque backdrop.This extraordinary property is rarely available on the market and presents a unique opportunity to own a piece of Victorian charm in a sought-after area. Dont miss out on the chance to make this exceptional home your own. (id:60365)
1 Heritage Estates Road
Vaughan, Ontario
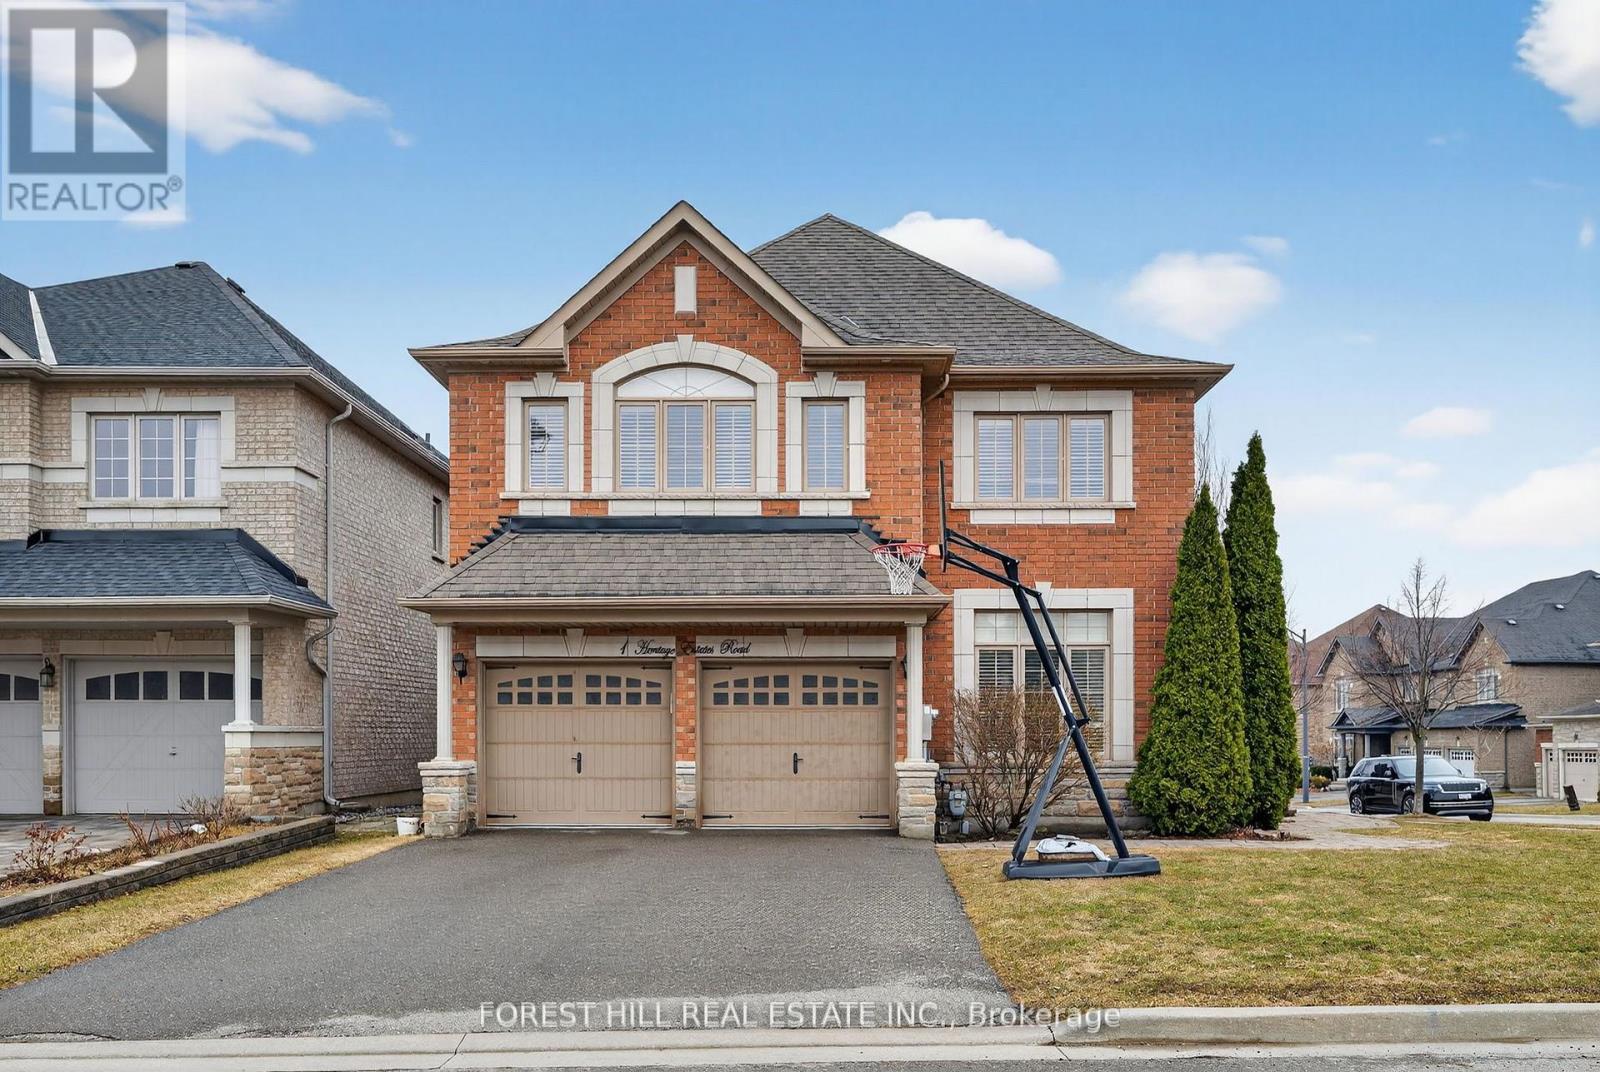
Absolutely stunning, fully renovated 4+1 bedroom family home on a beautifully landscaped interior corner lot in the highly sought-after Valleys of Thornhill. This sun-filled residence offers a desirable south-facing exposure and has been reimagined by a top designer with exceptional craftsmanship and high-end finishes throughout. Featuring a grand traditional centre hall foyer and a large main floor office, this home blends timeless elegance with modern functionality. The breathtaking open-concept layout showcases soaring 16-foot vaulted ceilings that seamlessly connect the living room, family room, and kitchen, creating a dramatic sense of space, light, and flow. The custom-designed chef's kitchen is perfect for entertaining large families, complete with high-end appliances, upgraded cabinetry, and a stunning centre island. The kitchen opens seamlessly into the family room beneath the continuous vaulted ceiling and offers a walkout to a private, landscaped backyard-ideal for indoor-outdoor living. Expansive principal rooms and generously sized bedrooms include a luxurious primary retreat. Additional upgrades include all-new spa-inspired bathrooms, hardwood flooring throughout, and pot lights throughout. The finished basement features a 5th bedroom, a large recreation area, spacious room perfect for home theatre or gym, and ample storage-perfect for extended family or guests. Truly turnkey and ideally located close to top-rated schools, parks, community centres, shopping, and transit. Exceptional opportunity in one of Vaughan's most prestigious family communities. (id:60365)
43 Walls Crescent
New Tecumseth, Ontario
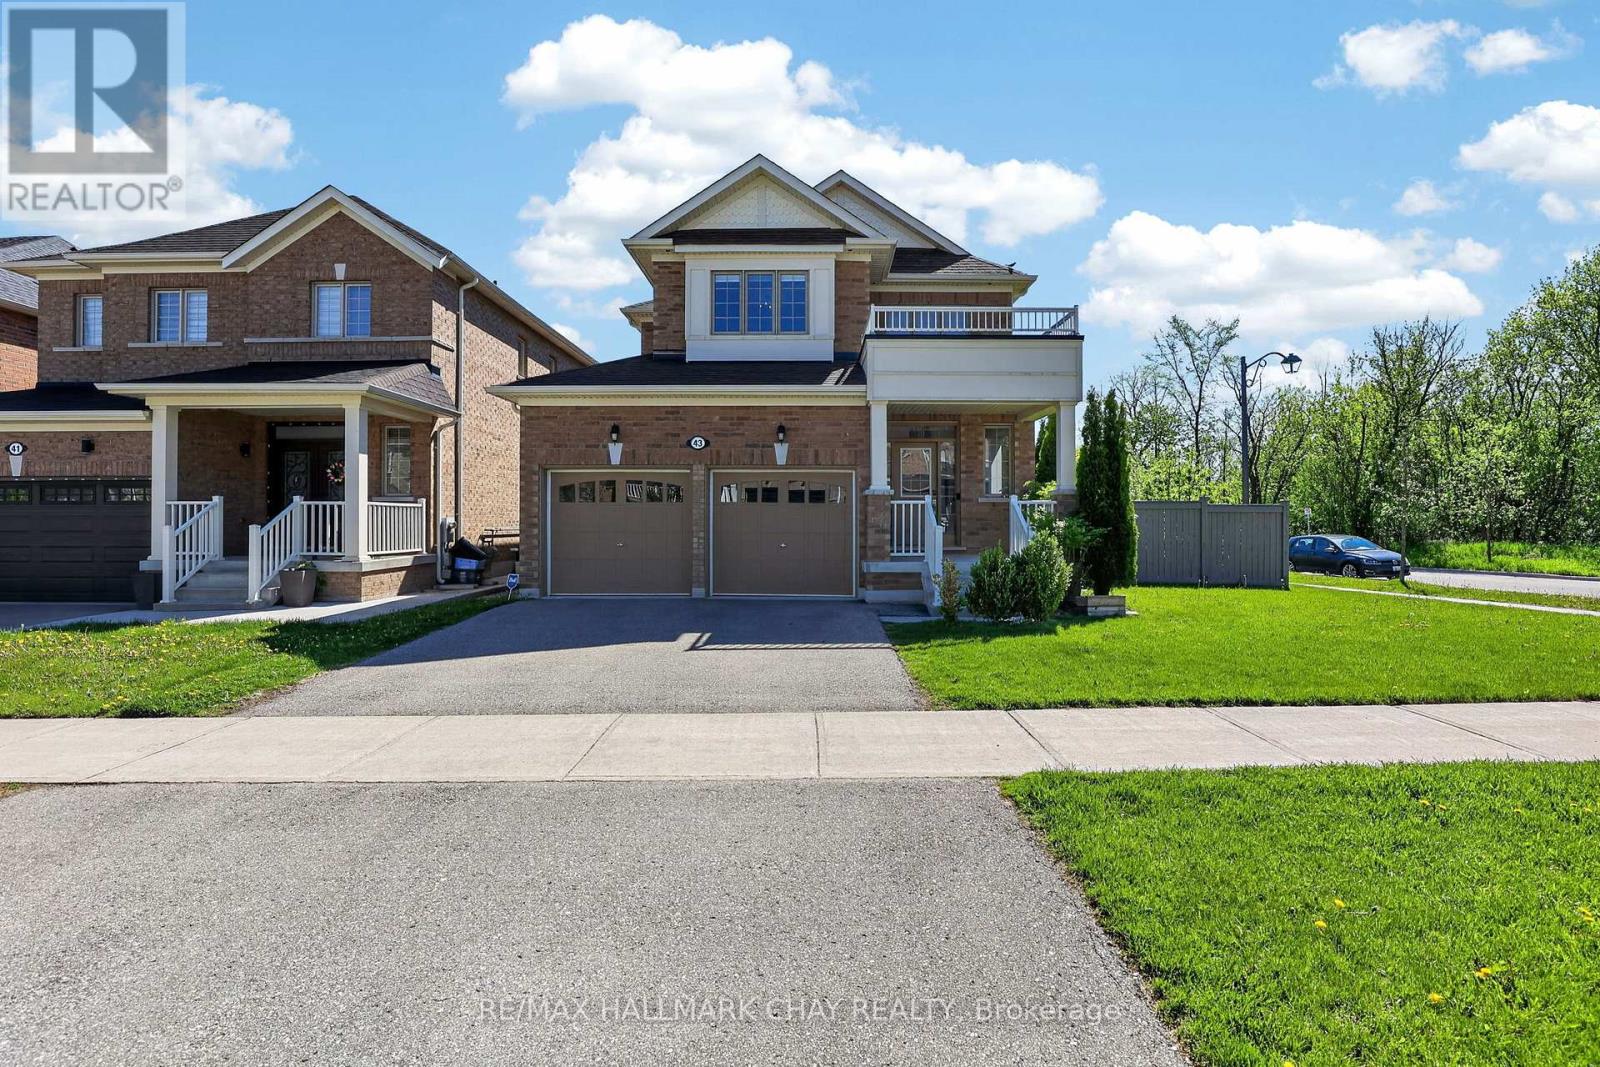
Welcome to this exceptional move-in ready 4-bedroom, 4-bathroom home, where contemporary elegance meets everyday comfort. Boasting over 2,600 sqft of beautifully designed living space, this highly popular model is ideal for modern buyers seeking both style and functionality. ** $250k+ in builder upgrades **. Step inside to the chic, open-concept layout which gives you the ability to arrange the space to suit your everyday needs. Enjoy endless culinary experiences, or simple family gatherings in the gourmet kitchen which includes sleek, high end Wolf & KitchenAid appliances, and built-in wine/drinks fridge. Other thoughtful upgrades include hardwood floors, smooth 9' ceilings and elegant light fixtures throughout the house. Each bedroom offers spa-like bathroom access, ensuring convenience and privacy for the whole family. Situated on a premium corner lot at the end of a quiet, low traffic street, this home offers a peaceful escape from the hustle and bustle. Next door, 100 acres of lush, forested ravine awaits - perfect for morning hikes, evening dog walks, or simply reconnecting with nature. Move-in ready and designed for today's lifestyle, this home is a rare gem in a truly special setting. Don't miss your chance schedule your private showing today! Main floor you room can also be your office or dining room- you choose. (id:60365)
111 Vines Place
Aurora, Ontario
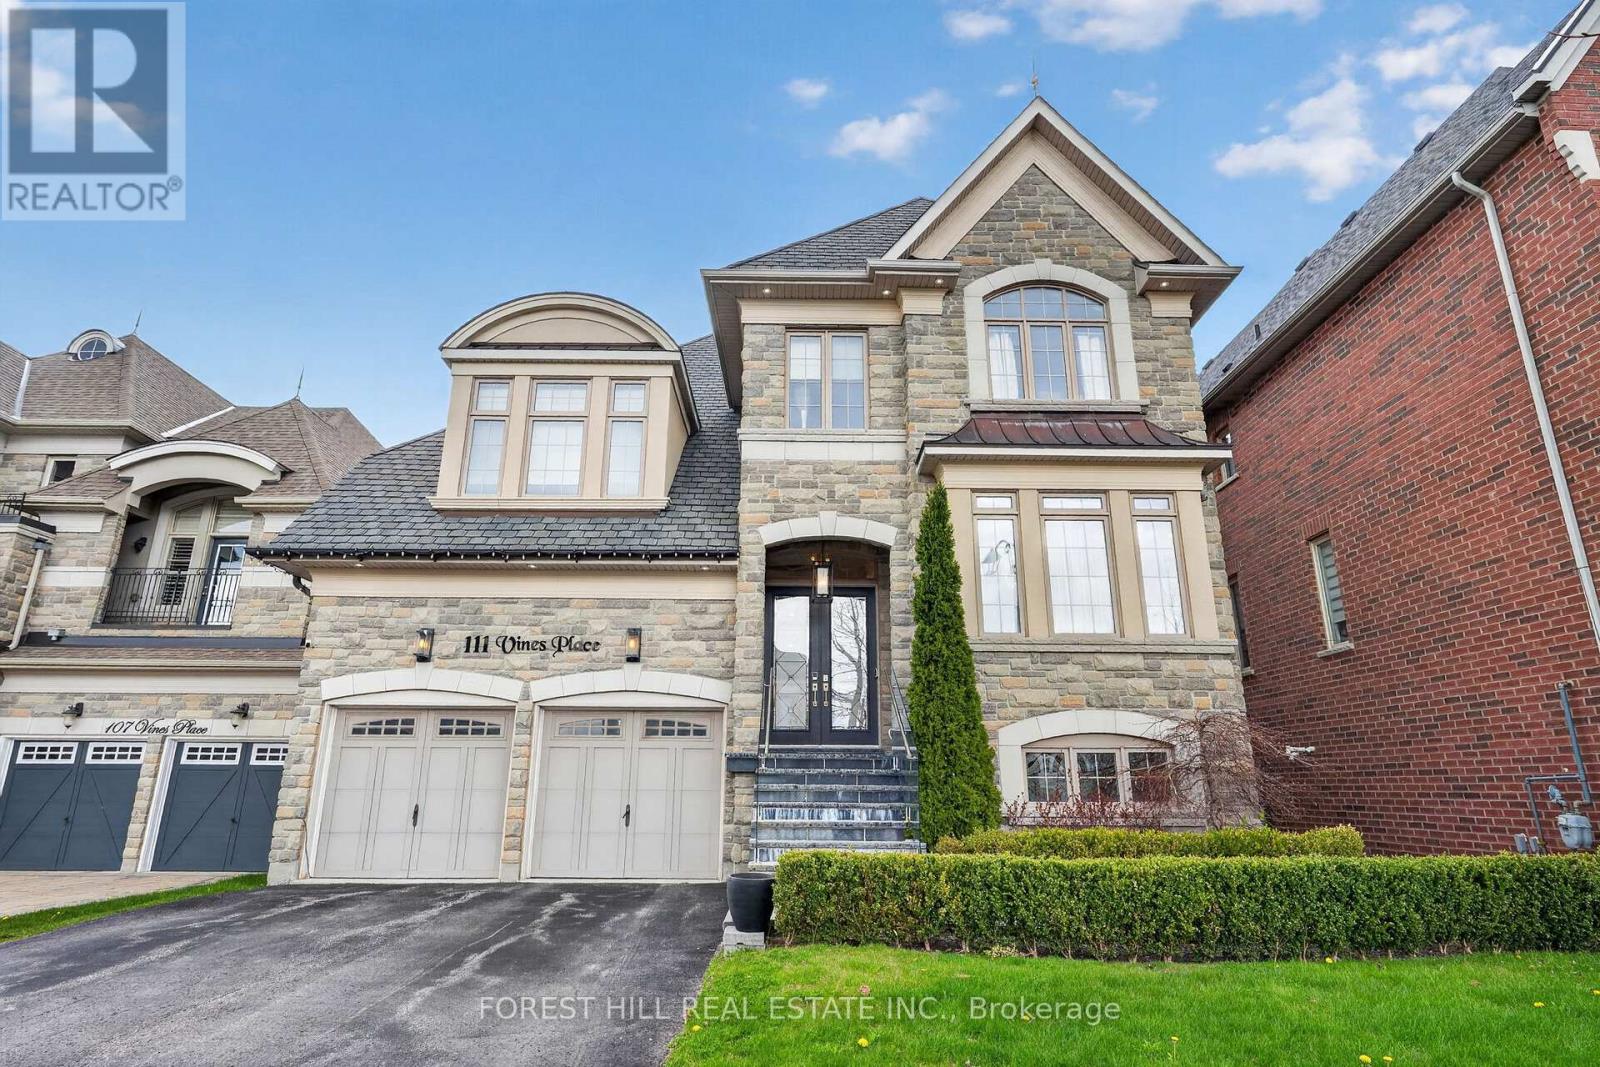
A refined residence that blends timeless elegance with modern design in one of Aurora's most desirable enclaves. Set on a premium lot with no rear neighbours, this home offers a beautifully landscaped, private backyard retreat-complete with a striking water feature, perfect for relaxing or entertaining in total serenity. The main floor is thoughtfully designed with elegant finishes throughout, including custom wainscoting and crown moulding. The fully renovated kitchen (2024) serves as the heart of the home, showcasing top of the line stainless steel and panelled appliances, a rare double island, and a walk-out to the backyard for seamless indoor-outdoor living. An oversized dining room provides a sophisticated space for hosting and family gatherings. This well-appointed home offers four spacious bedrooms, each complete with an ensuite, delivering both comfort and privacy. The professionally finished basement adds approximately 1,015 sq ft of additional living space, featuring a raised platform for an immersive home theatre experience and a versatile area suitable for a fifth bedroom, home gym, or office. Exterior highlights include copper eavestroughs at the front of the home, enhancing its refined curb appeal. A rare offering that blends luxury, functionality, and timeless design-111 Vines Place is truly move-in ready. (id:60365)

© 2026 Proptech Realty Inc., Brokerage.