
522 Cam Fella Boulevard Whitchurch-Stouffville, Ontario L4A 7H3

$1,799,000
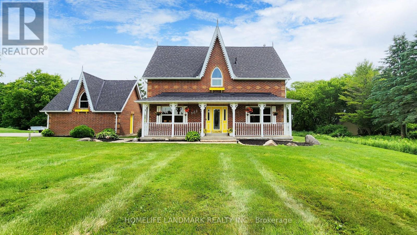
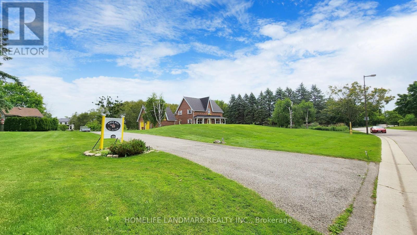
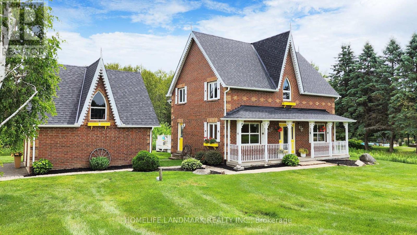
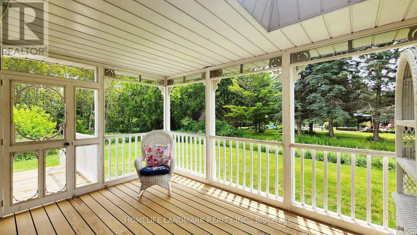
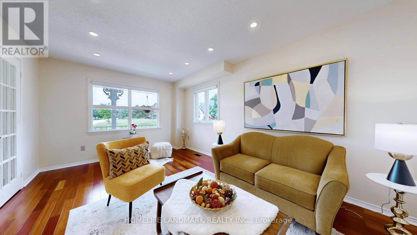
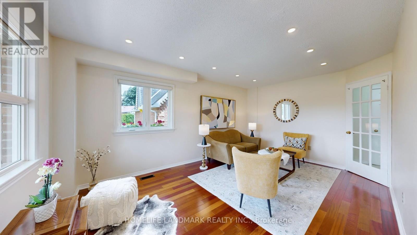
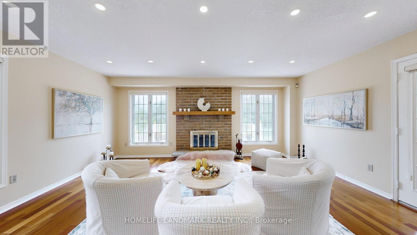
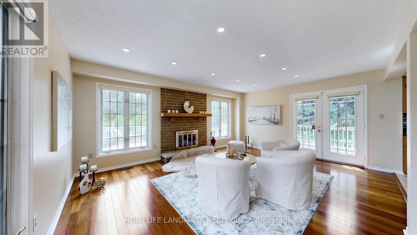
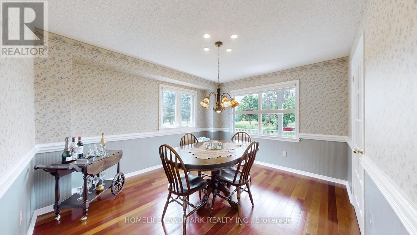
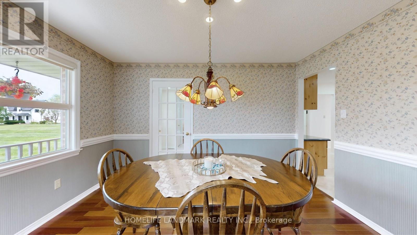
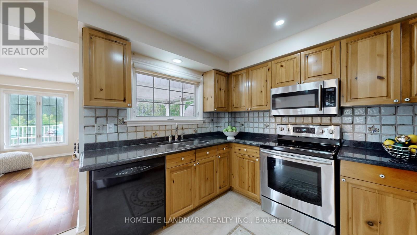
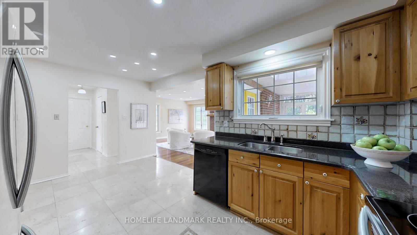
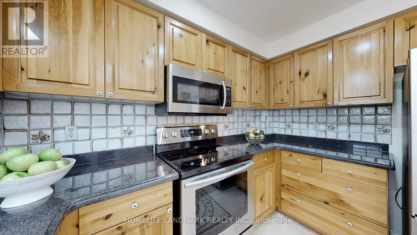
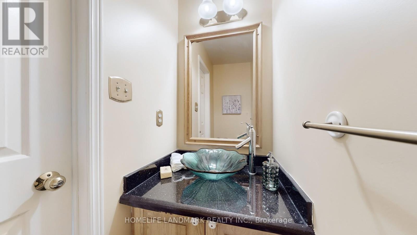
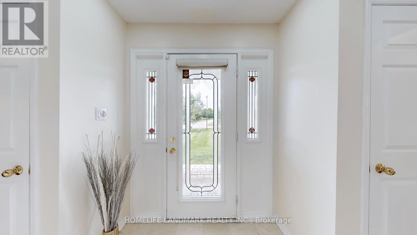
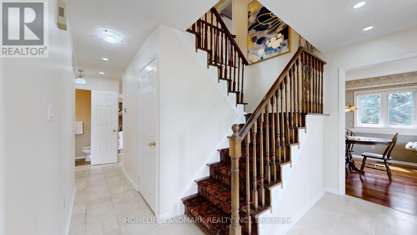
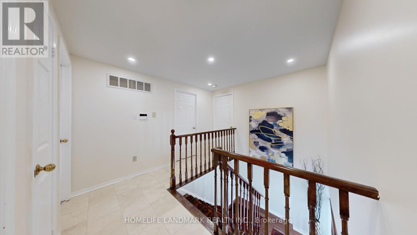
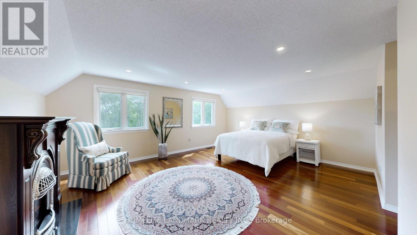
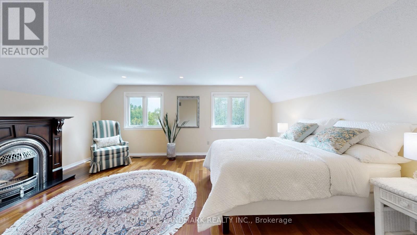
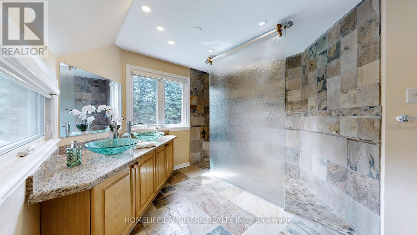
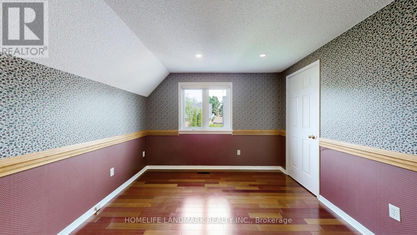
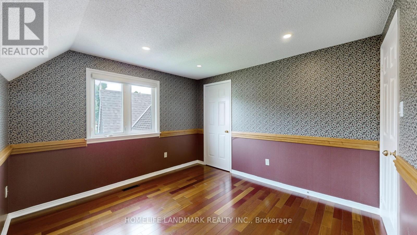
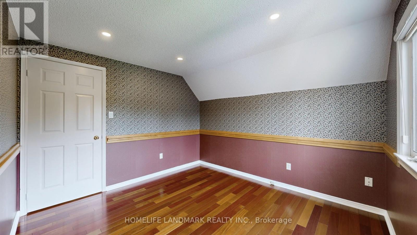
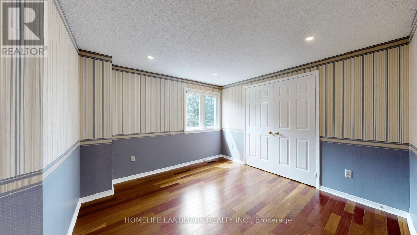
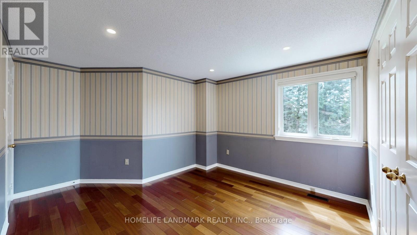
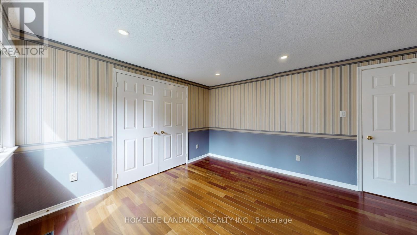
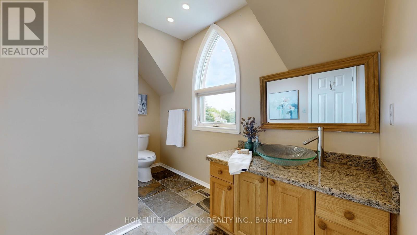
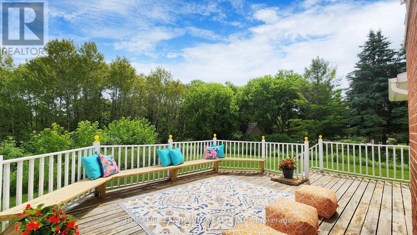
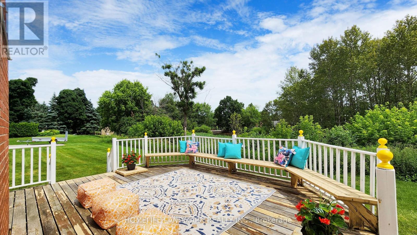
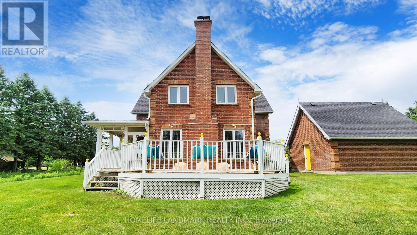
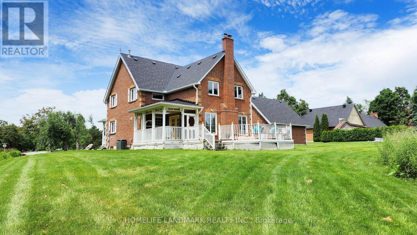
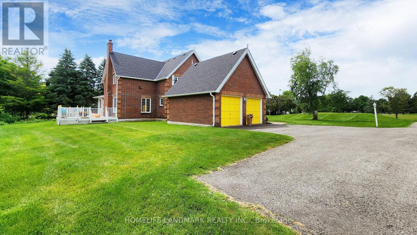
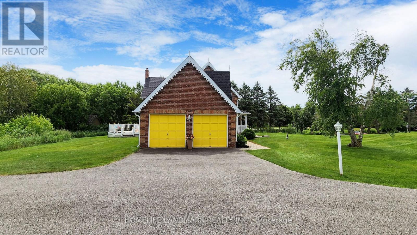
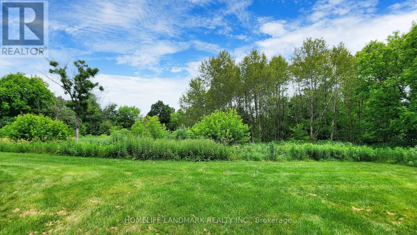
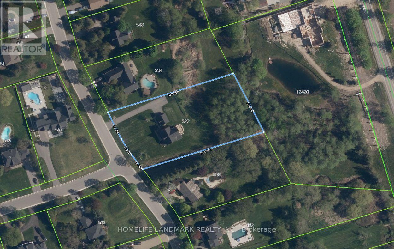
Experience the elegance of a magnificent Victorian reproduction home nestled on a sprawling 1.21-acre private wooded lot. This property is a rare gem, combining timeless architecture with modern conveniences, located just minutes from Highways 404 and 407. The professionally landscaped grounds feature a timer, rain sensor, and a comprehensive sprinkler system, ensuring effortless maintenance and lush greenery year-round. Situated in a tranquil neighborhood surrounded by other estate homes, this property offers a unique blend of privacy and community. The home's standout feature is its exclusive location within the subdivision, boasting a private ravine forest that provides a serene and picturesque backdrop.This extraordinary property is rarely available on the market and presents a unique opportunity to own a piece of Victorian charm in a sought-after area. Dont miss out on the chance to make this exceptional home your own. (id:60365)
Property Details
| MLS® Number | N13168856 |
| Property Type | Single Family |
| Community Name | Stouffville |
| ParkingSpaceTotal | 6 |
Building
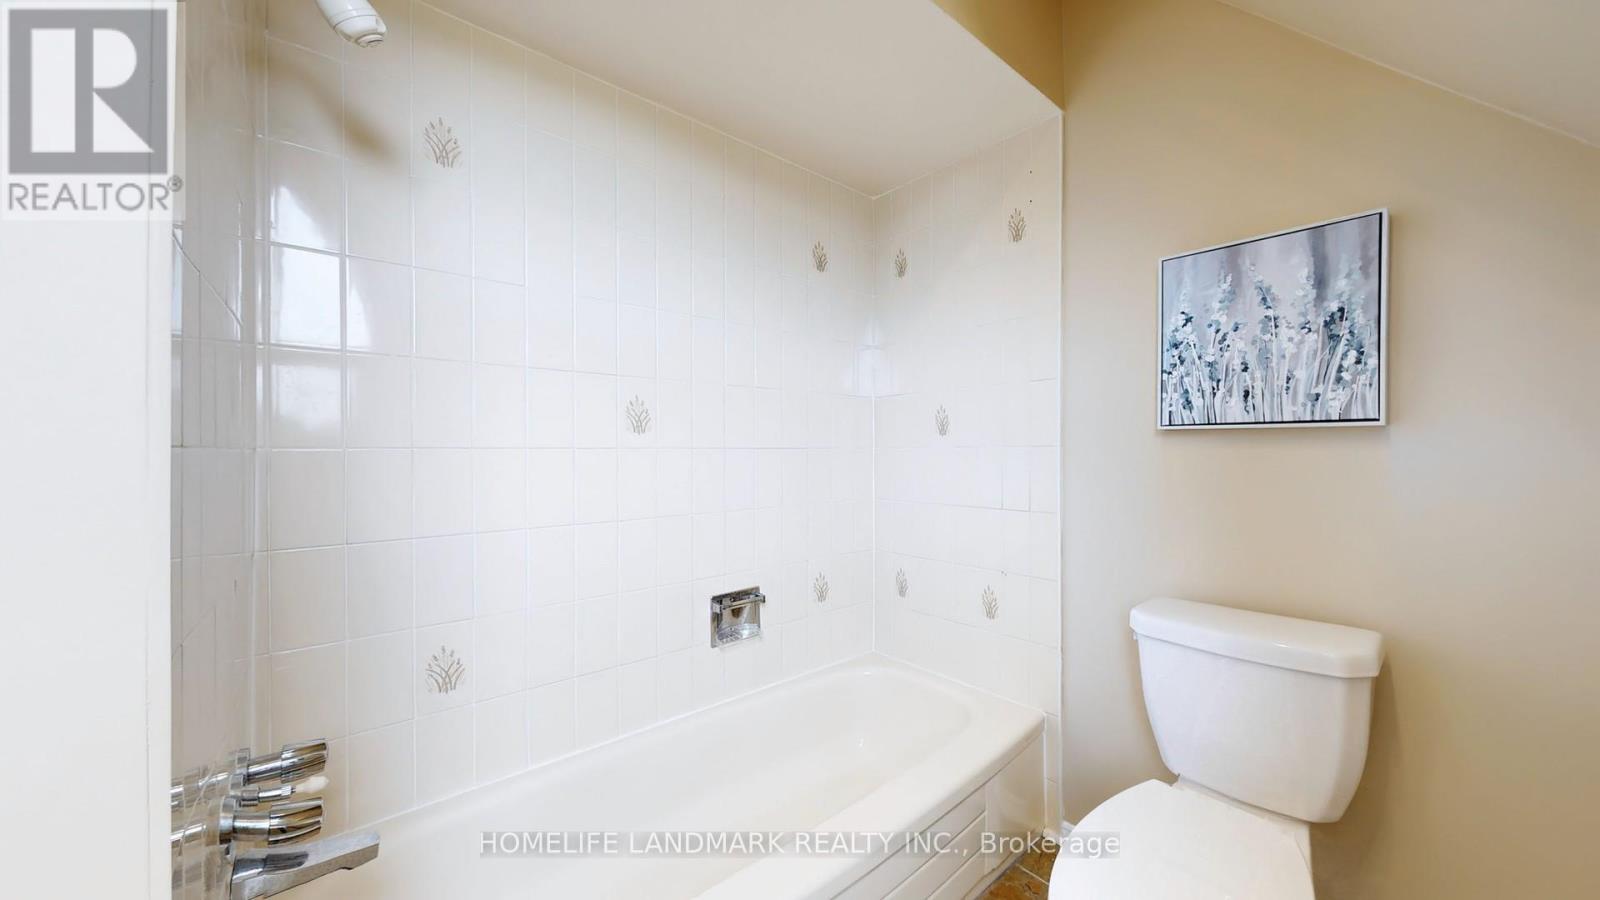
| BathroomTotal | 3 |
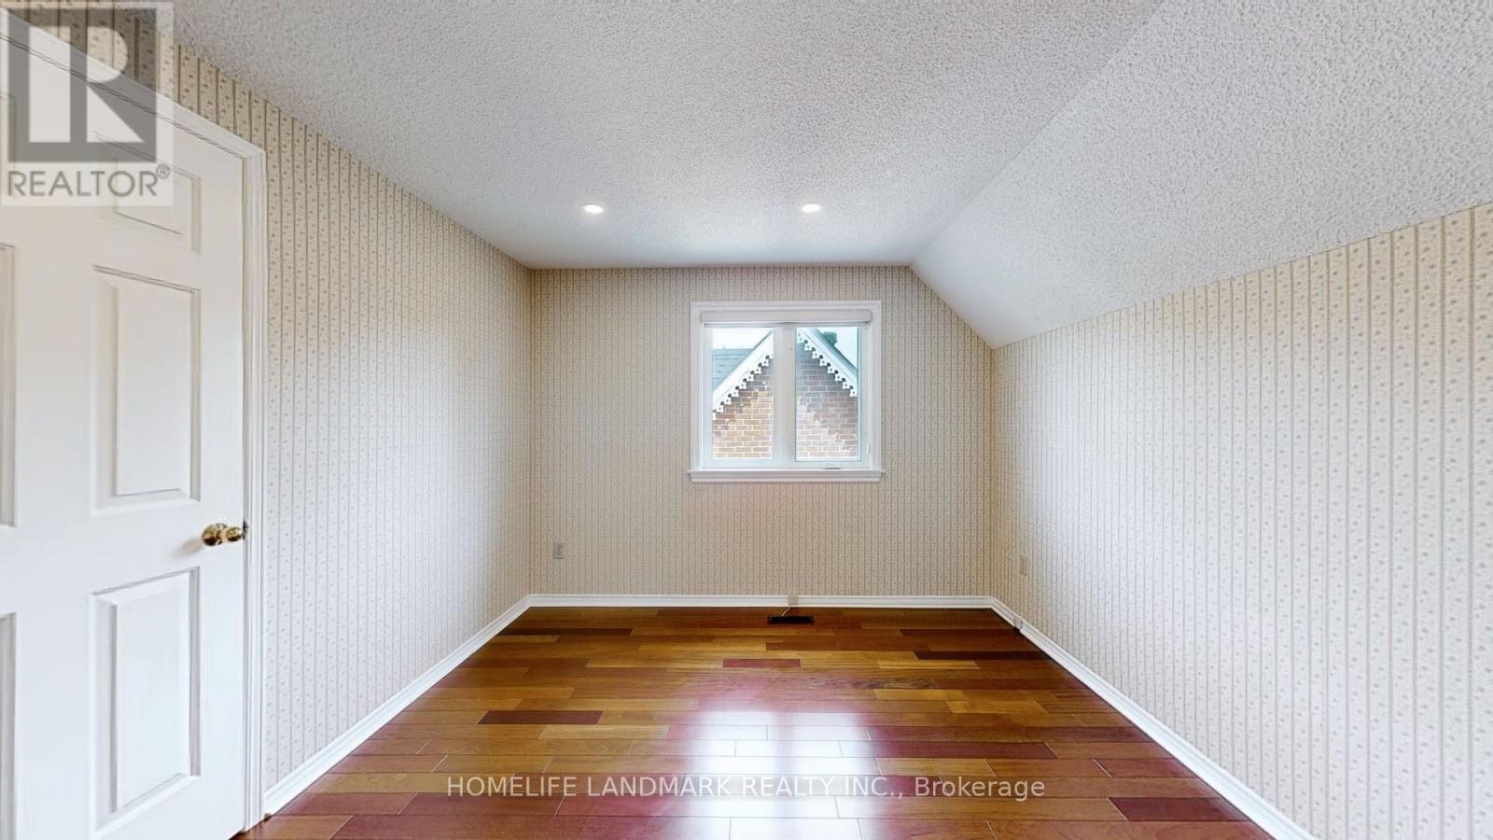
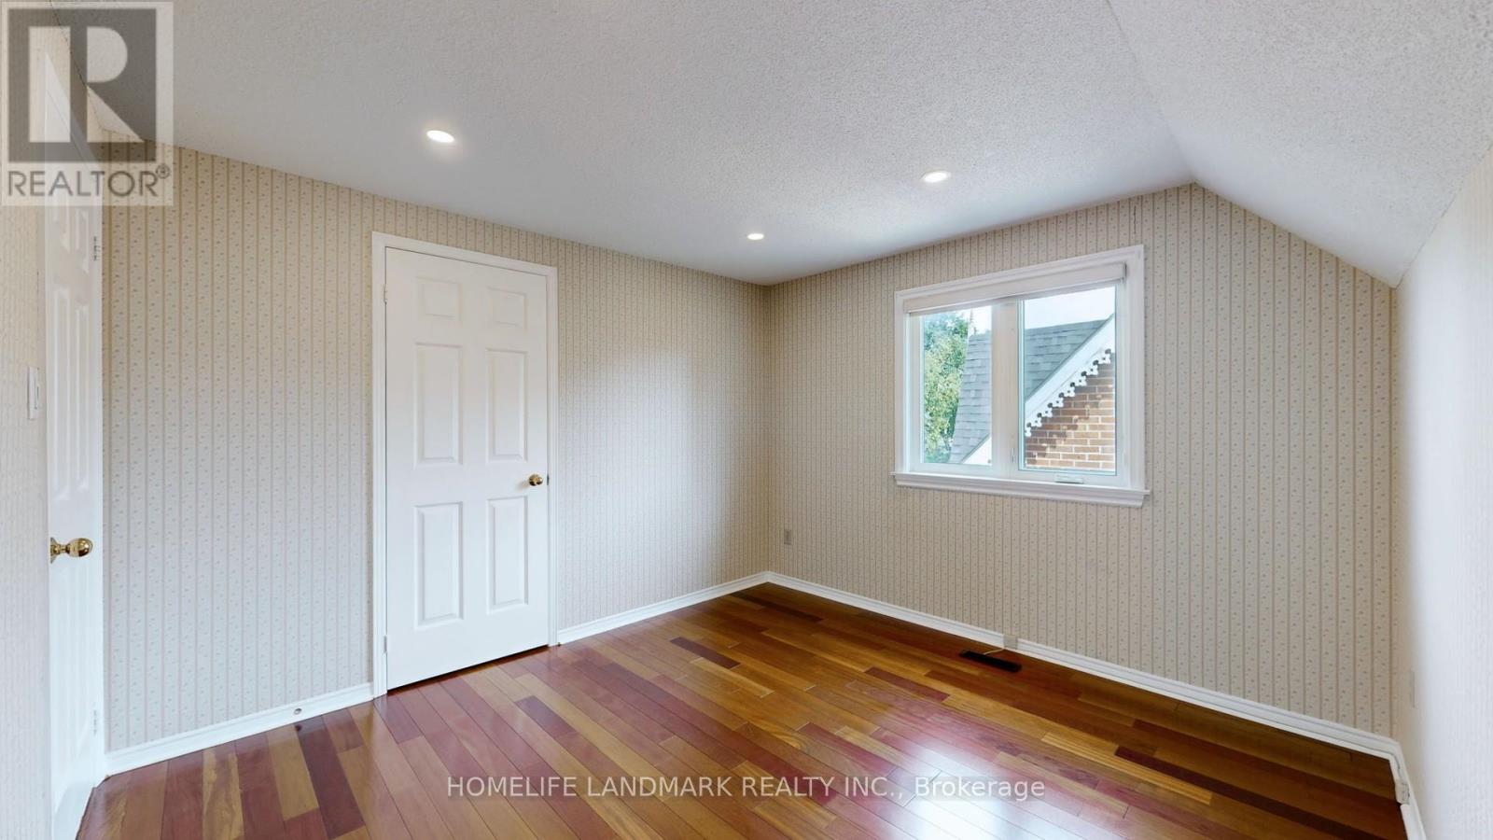
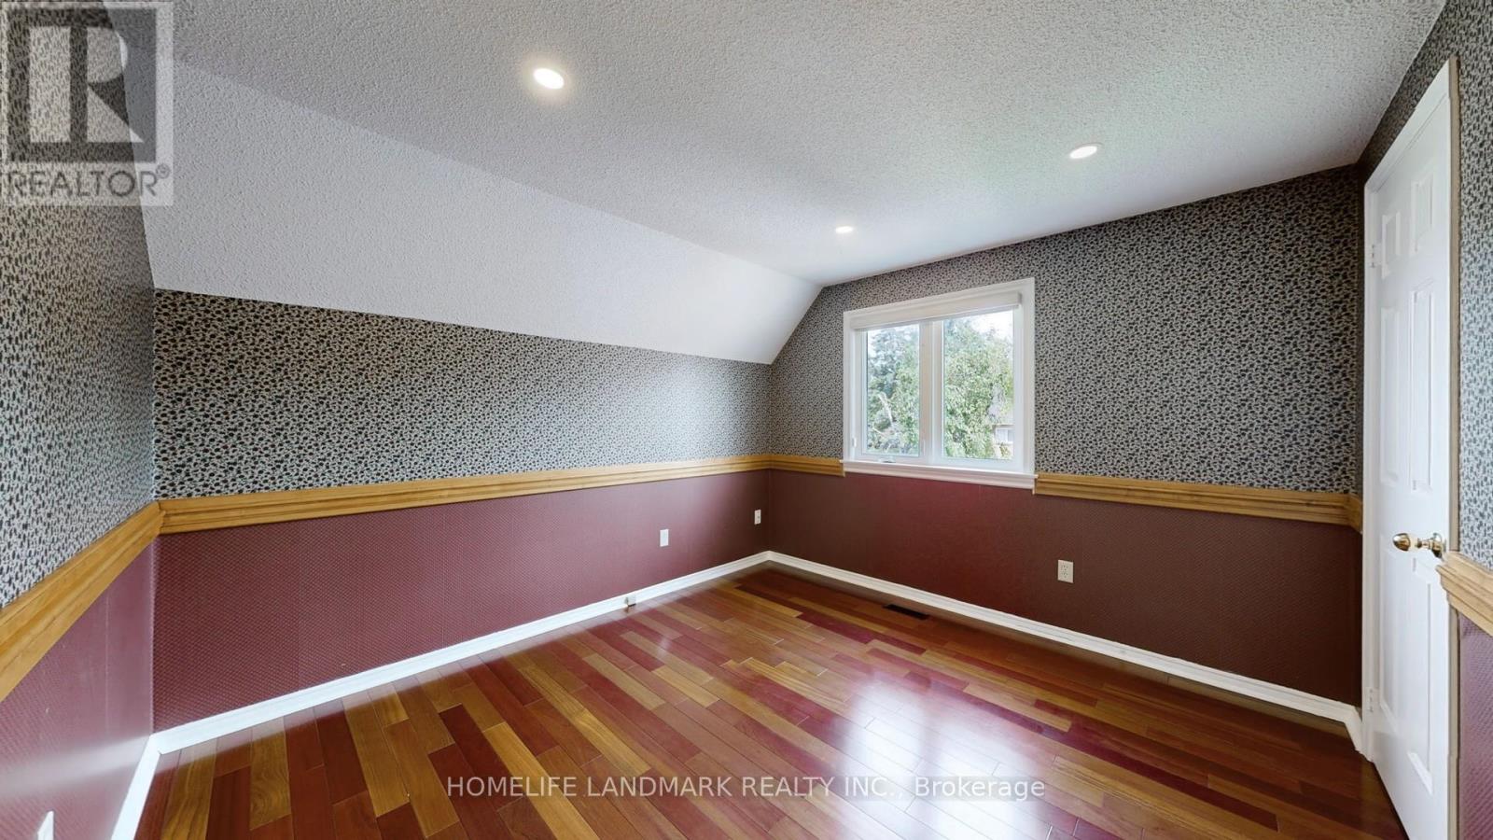
| BedroomsAboveGround | 4 |
| BedroomsTotal | 4 |
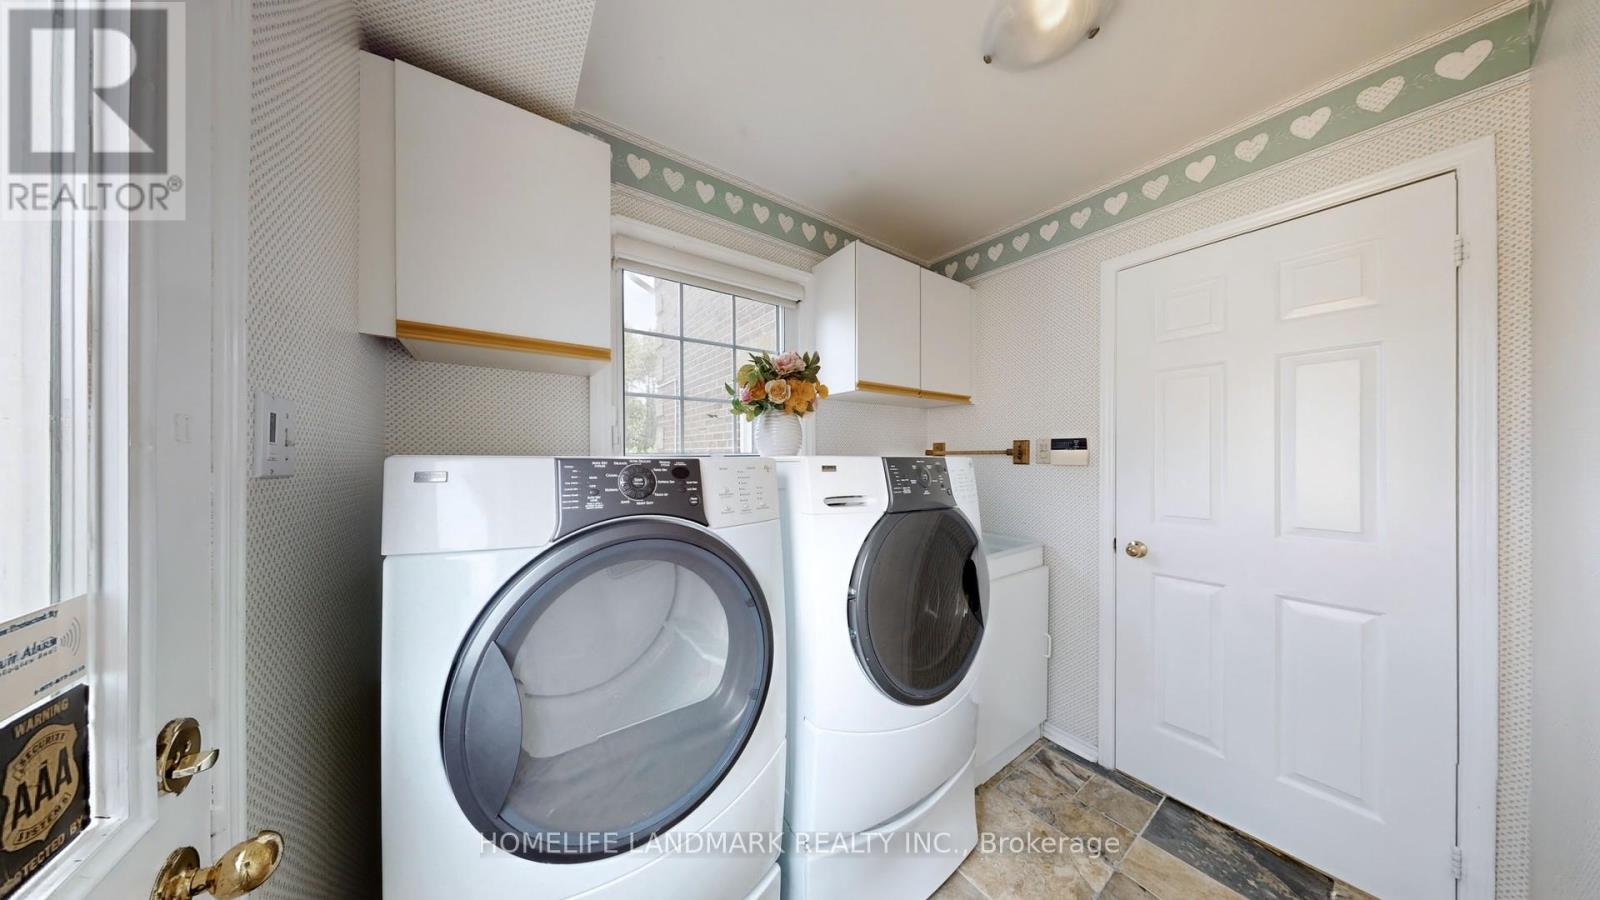
| Appliances | Central Vacuum, Dishwasher, Dryer, Stove, Washer, Window Coverings, Refrigerator |
| BasementDevelopment | Unfinished |
| BasementType | Full (unfinished) |
| ConstructionStyleAttachment | Detached |
| CoolingType | Central Air Conditioning |
| ExteriorFinish | Brick |
| FireplacePresent | Yes |
| FlooringType | Hardwood, Marble, Slate |
| FoundationType | Concrete |
| HalfBathTotal | 1 |
| HeatingFuel | Natural Gas |
| HeatingType | Forced Air |
| StoriesTotal | 2 |
| SizeInterior | 2000 - 2500 Sqft |
| Type | House |
| UtilityWater | Municipal Water |
Parking
| Detached Garage | |
| Garage |
Land
| Acreage | No |
| Sewer | Septic System |
| SizeDepth | 316 Ft ,3 In |
| SizeFrontage | 167 Ft ,2 In |
| SizeIrregular | 167.2 X 316.3 Ft ; Irregular |
| SizeTotalText | 167.2 X 316.3 Ft ; Irregular |
Rooms
| Level | Type | Length | Width | Dimensions |
|---|---|---|---|---|
| Second Level | Primary Bedroom | 5.53 m | 4.5 m | 5.53 m x 4.5 m |
| Second Level | Bedroom 2 | 3.36 m | 3.15 m | 3.36 m x 3.15 m |
| Second Level | Bedroom 3 | 3.4 m | 3.09 m | 3.4 m x 3.09 m |
| Second Level | Bedroom 4 | 3.4 m | 3.8 m | 3.4 m x 3.8 m |
| Ground Level | Living Room | 5.5 m | 4.4 m | 5.5 m x 4.4 m |
| Ground Level | Family Room | 3.44 m | 5.05 m | 3.44 m x 5.05 m |
| Ground Level | Dining Room | 3.9 m | 3.55 m | 3.9 m x 3.55 m |
| Ground Level | Kitchen | 5.2 m | 3.15 m | 5.2 m x 3.15 m |
| Ground Level | Laundry Room | 1.82 m | 2.43 m | 1.82 m x 2.43 m |
Sammy Yang
Broker
7240 Woodbine Ave Unit 103
Markham, Ontario L3R 1A4
Jahangir Hassanpoor
Salesperson
7240 Woodbine Ave Unit 103
Markham, Ontario L3R 1A4

The trademarks REALTOR®, REALTORS®, and the REALTOR® logo are controlled by The Canadian Real Estate Association (CREA) and identify real estate professionals who are members of CREA. The trademarks MLS®, Multiple Listing Service® and the associated logos are owned by The Canadian Real Estate Association (CREA) and identify the quality of services provided by real estate professionals who are members of CREA. The trademark DDF® is owned by The Canadian Real Estate Association (CREA) and identifies CREA's Data Distribution Facility (DDF®)
June 18 2026 05:30:10
Toronto Real Estate Board
Homelife Landmark Realty Inc.

© 2026 Proptech Realty Inc., Brokerage.