
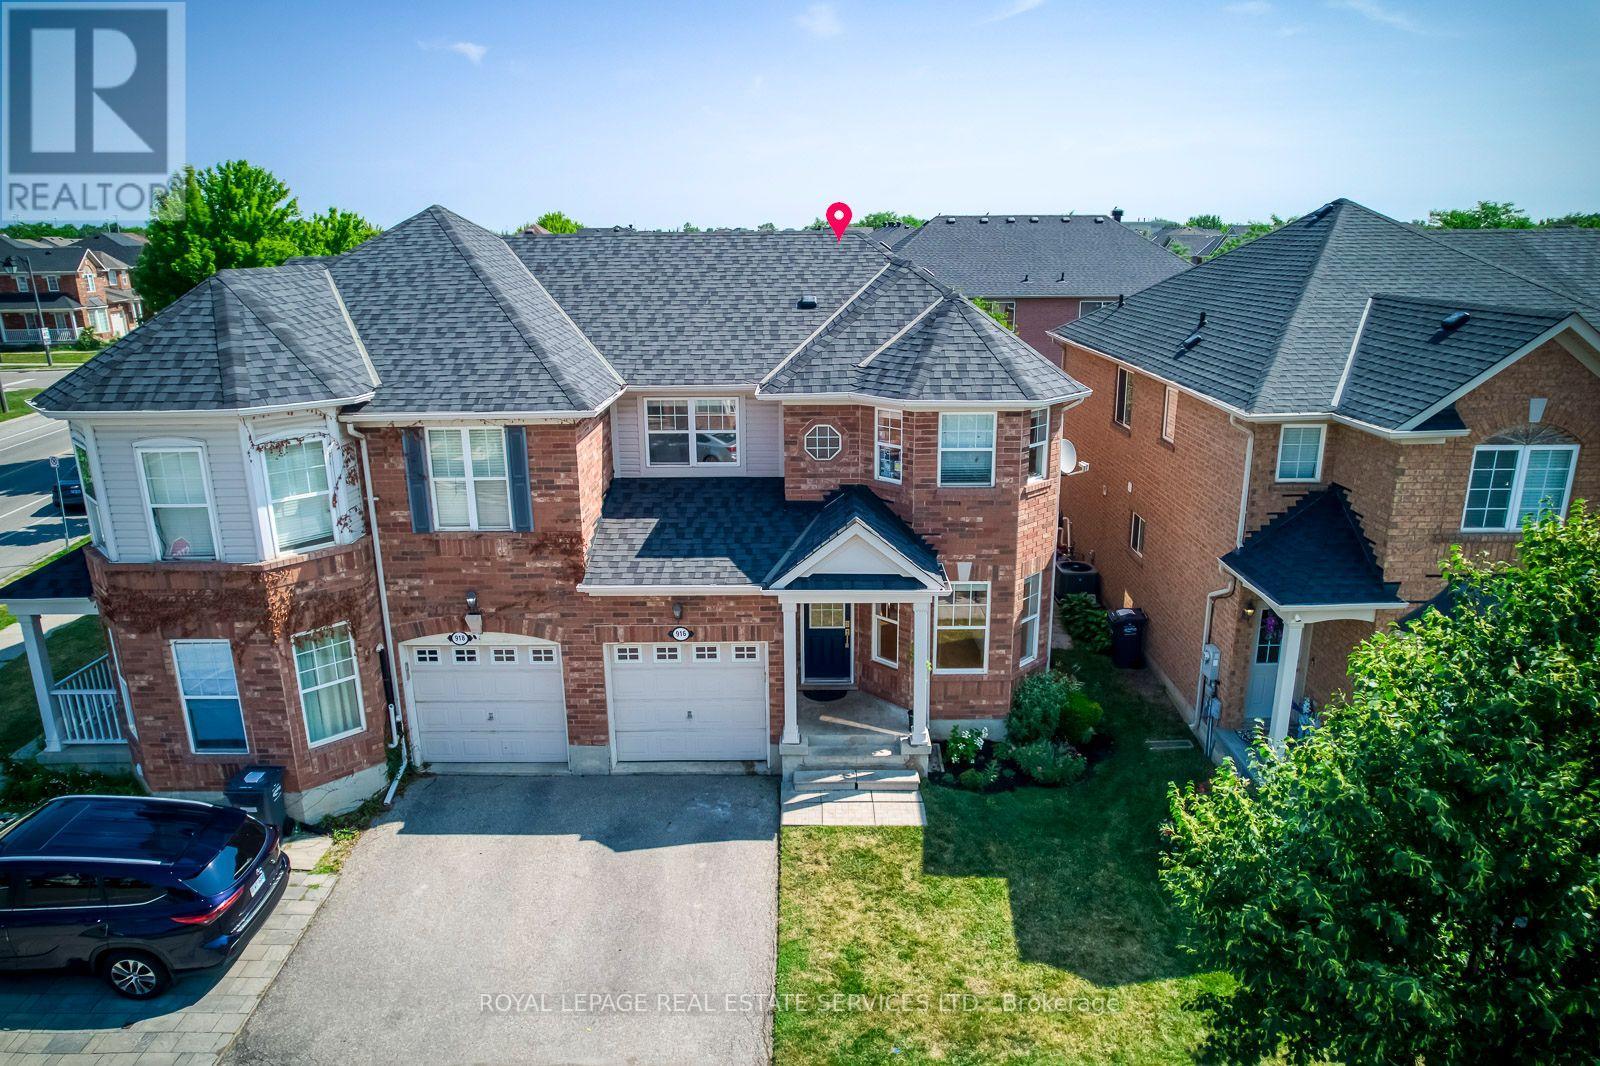
916 Mcnair Circle
Milton, Ontario
Great Opportunity to own "Mattamy's Hawthorne Village" "Lindbrooke Model". Stunning Semi-Detached home with S.S appliances and open concept layout. Many upgrades; Hardwood floor (Main), Quartz Kitchen Counter, Brand New Backsplash, freshly painted entirely, with large patio doors & windows. Main entrance tiles and powder room are marble. 3 Spacious Bedrooms, Brand New Roof (2024). Walk to Good Public and Catholic School. Beautiful back yard with patio. Enjoy quiet living at it's finest! (id:60365)
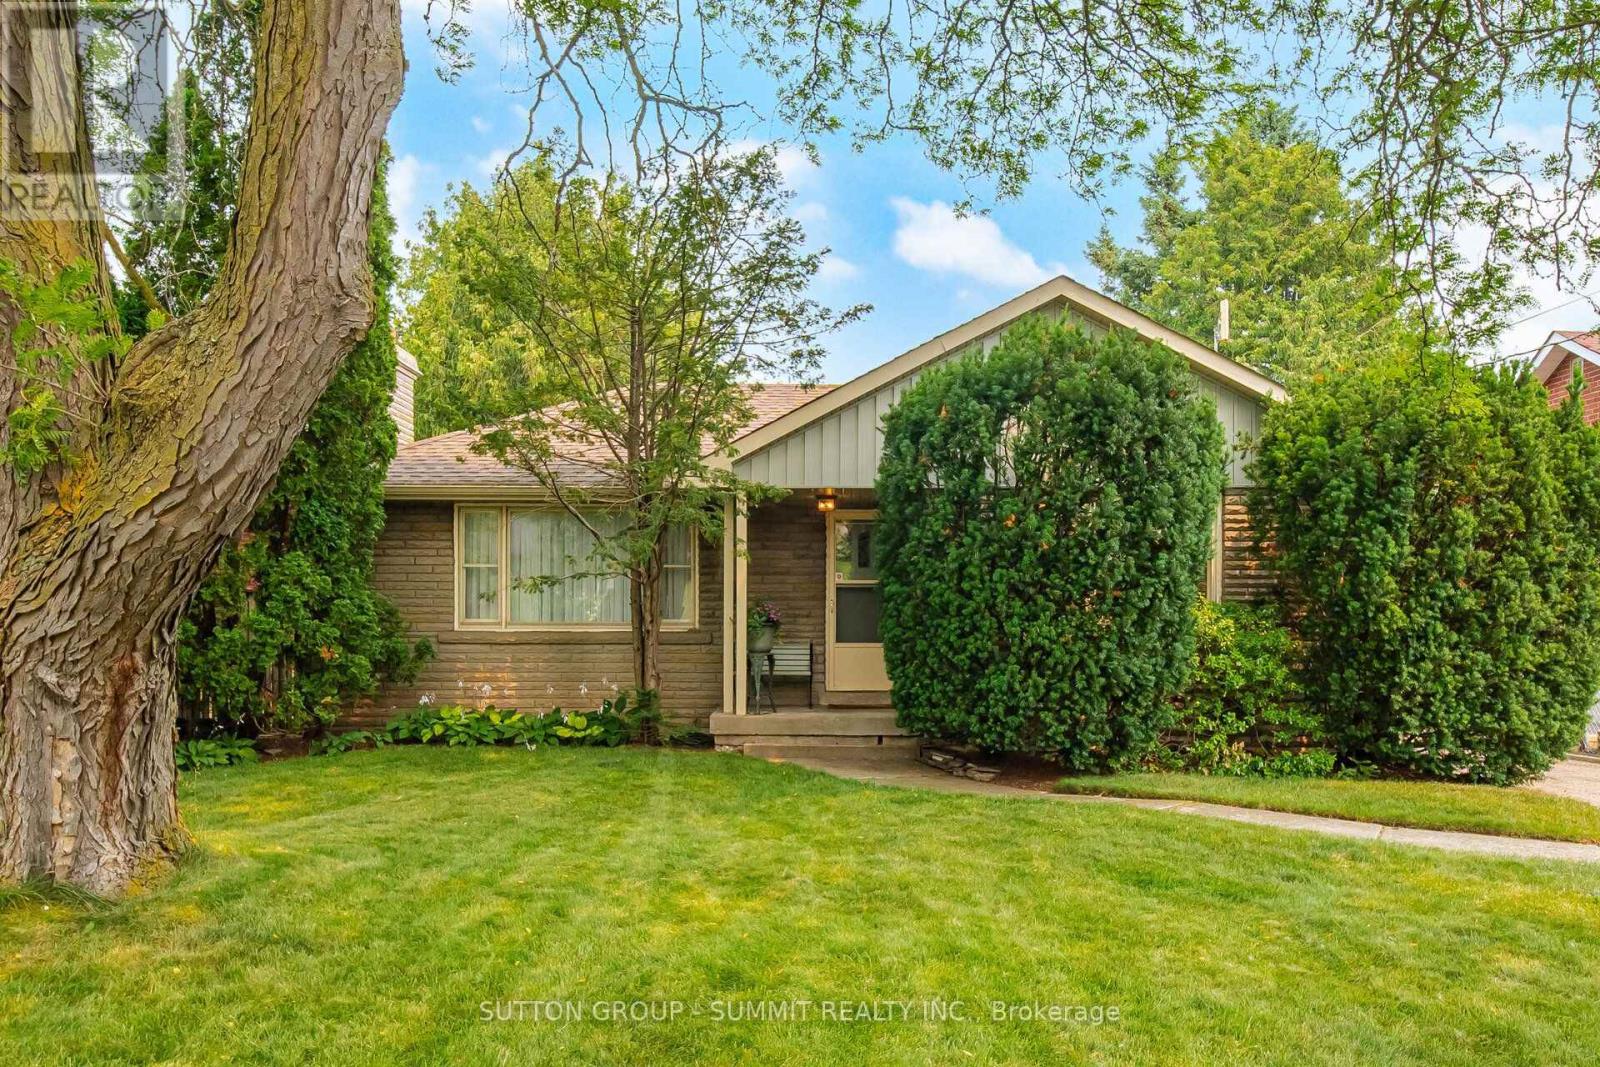
25 Arch Road
Mississauga, Ontario
Nestled in the sought after community of Streetsville, this exceptional property offers a rare chance to secure a premium lot in one of the area's most desirable neighbourhoods. Featuring an expansive, level lot with an impressive 149-foot depth, this property presents outstanding potential for a wide range of buyers. Whether you're planning to build a custom home, undertake a renovation, expand the existing home, enjoy it as is, or invest in a thriving redevelopment area, the possibilities are extensive. Surrounded by newly constructed luxury homes, and steps from the Credit River, this street continues to evolve, making it an attractive location for builders, investors, and homeowners alike. Proudly cared for by the same owner for many years, this bungalow with a separate entrance is well maintained and offers comfortable living while you prepare for your future plans if desired. This property also includes a outdoor workshop and a storage shed, providing excellent space for hobbies, gardening, storage, or added convenience throughout a renovation or new build. Opportunities like this are increasingly difficult to find. Large, private fenced lots of this size are seldom available in Streetsville, making this a remarkable offering in one of the community's most active and desirable redevelopment corridors. This is one of the best locations on the street since it is close to the end of the road and private. Walk into trendy Streetsville and enjoy the many restaurants, pubs, shops and amenities! (id:60365)
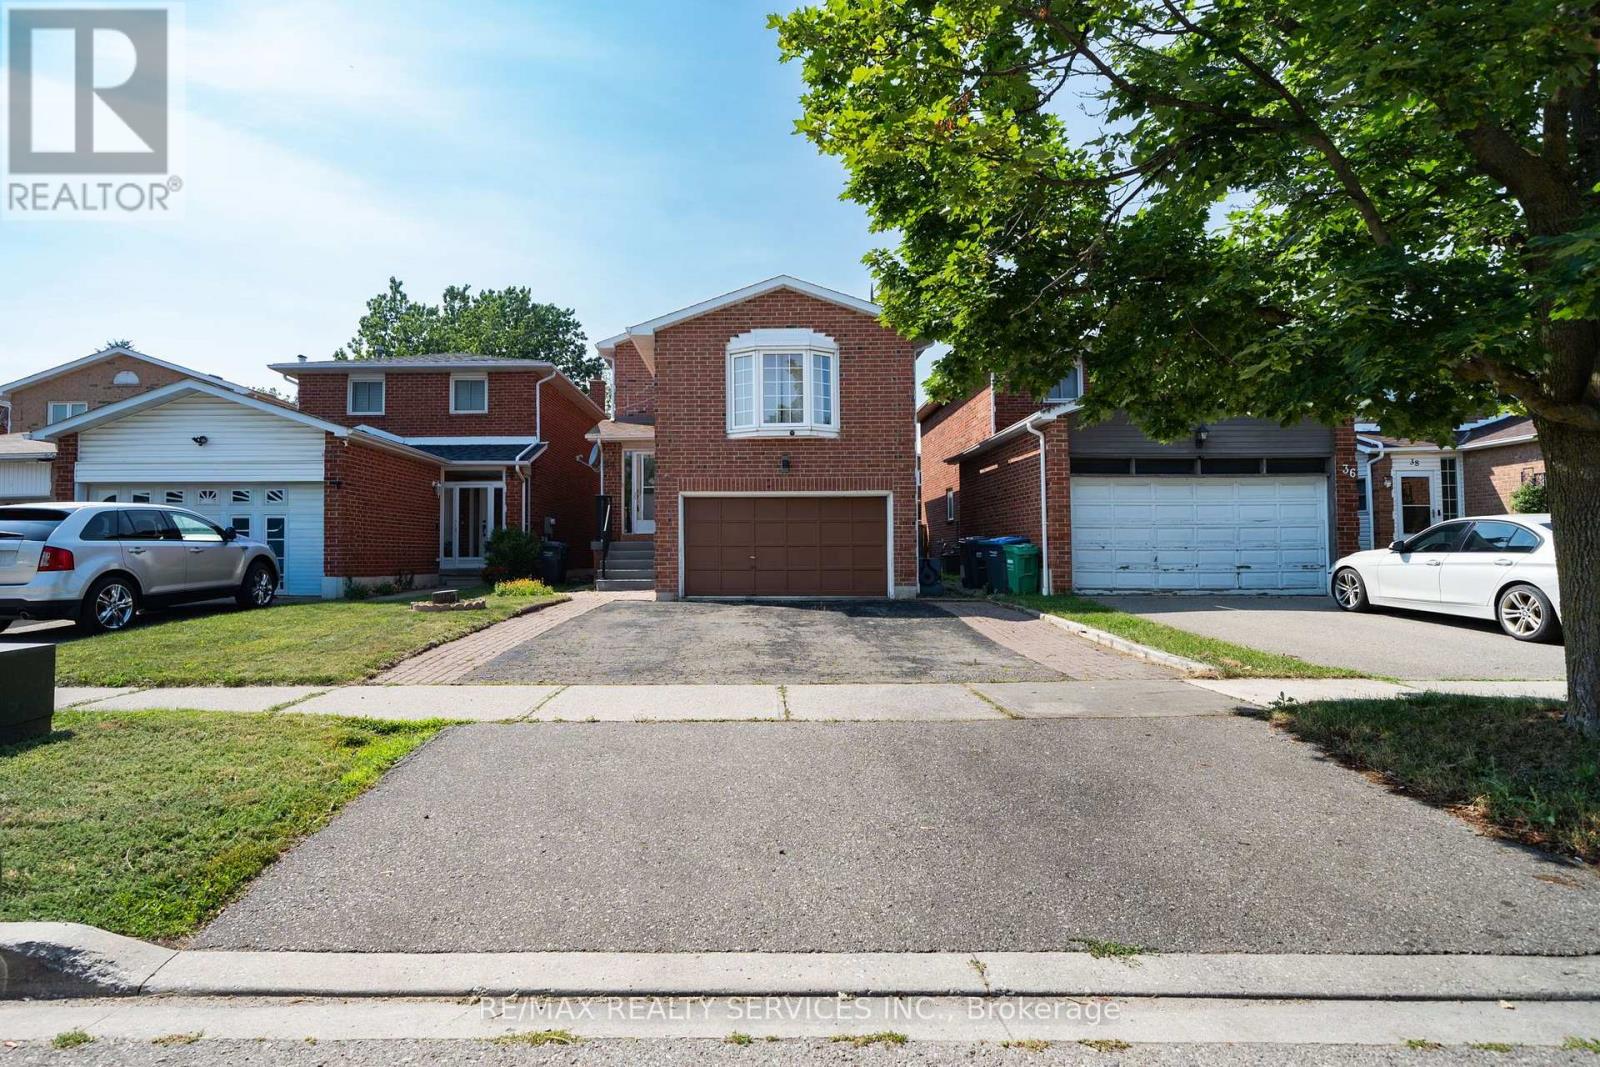
34 Clarridge Court
Brampton, Ontario
**REGISTERED TWO DWELLING-UNIT** ATTENTION INVESTORS & FIRST-TIME HOME BUYERS! An exceptional opportunity to own a DETACHED home with over 2,550 sq. ft. of finished living space (1,778 sq. ft. above grade + 773 sq. ft. below grade) featuring a L.E.G.A.L. basement apartment, income potential, and endless possibilities! Tucked away on a quiet, family-friendly cul-de-sac, this well-maintained home offers the perfect blend of comfort, flexibility, and long-term value. Property Highlights: Detached home situated on a peaceful, child-friendly court. LEGAL 1-bedroom basement apartment with a SEPERATE ENTRANCE-ideal for RENTAL INCOME, extended family, or multi-generational living.3 spacious bedrooms plus a generous upper-level FAMILY ROOM that can easily be converted into a 4th BEDROOM , providing flexibility for growing families. Updated kitchen featuring granite countertops, a stylish backsplash, and stainless steel appliances. Convenient main-floor laundry. OWNED FURNACE,CAC & WATER HEATER , offering added value and lower ongoing costs. Cold cellar and backyard shed provide plenty of additional storage. Excellent location close to top-rated schools, parks, shopping, public transit, and major highways. Whether you're looking to offset your mortgage with rental income, expand your investment portfolio, or purchase your first detached home, this property offers exceptional value and tremendous potential. Move in, personalize it to your taste, and build equity while enjoying the flexibility of a home that adapts to your lifestyle. Don't miss this R.A.R.E. opportunity to own a versatile detached home with a legal basement apartment in one of the area's most desirable family-friendly neighbourhoods! BOOK SHOWING NOW...!!! (id:60365)
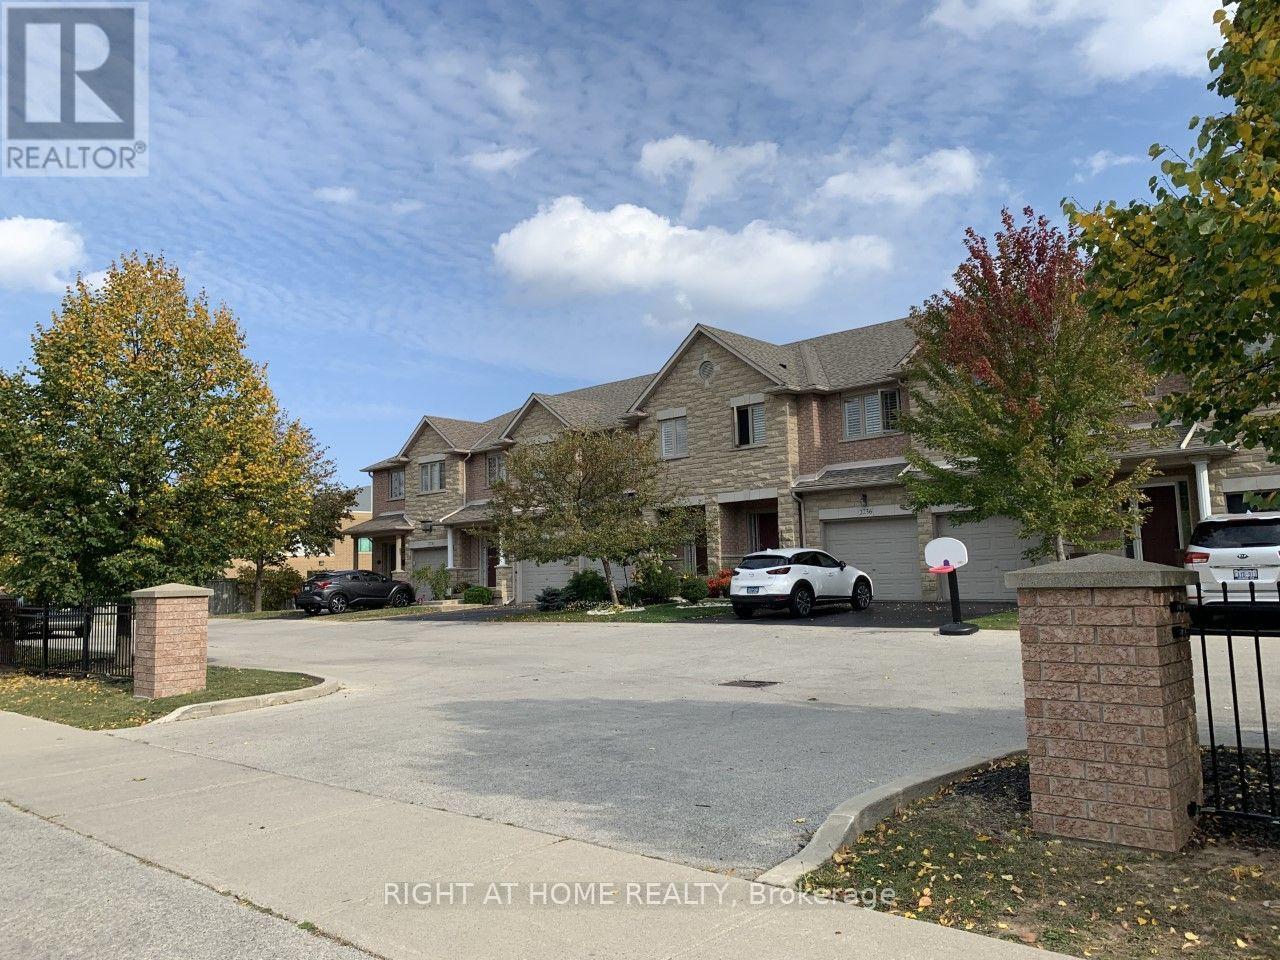
2234 Country Club Drive
Burlington, Ontario
Executive Freehold Townhome in Sought-After Millcroft. Spacious 3 Bedroom/3 Washroom with a Finished Walk-Out Basement Backing Onto Green Space in sought after Millcroft. 9 Ft Ceilings On Main Floor, Hardwood Flooring On Main Floor And 2nd Floors, Bright Eat-In Kitchen with a Walk Out To A Private Deck. Large Dining And Living Room Combo With Gas Fireplace. Fully Fenced Rear Private Back Yard. Convenient Second Floor Laundry. Large Master Bedroom W/ Custom Walk-In-Closet And 3 Pc Ensuite. 1 Garage and 2 additional parking spots. Pictures taken prior to tenant occupancy, property sold "as-is". Excellent renovation opportunity with tremendous potential to build equity in an upscale neigbourhood. (id:60365)
1124 Notley Crescent
Oakville, Ontario
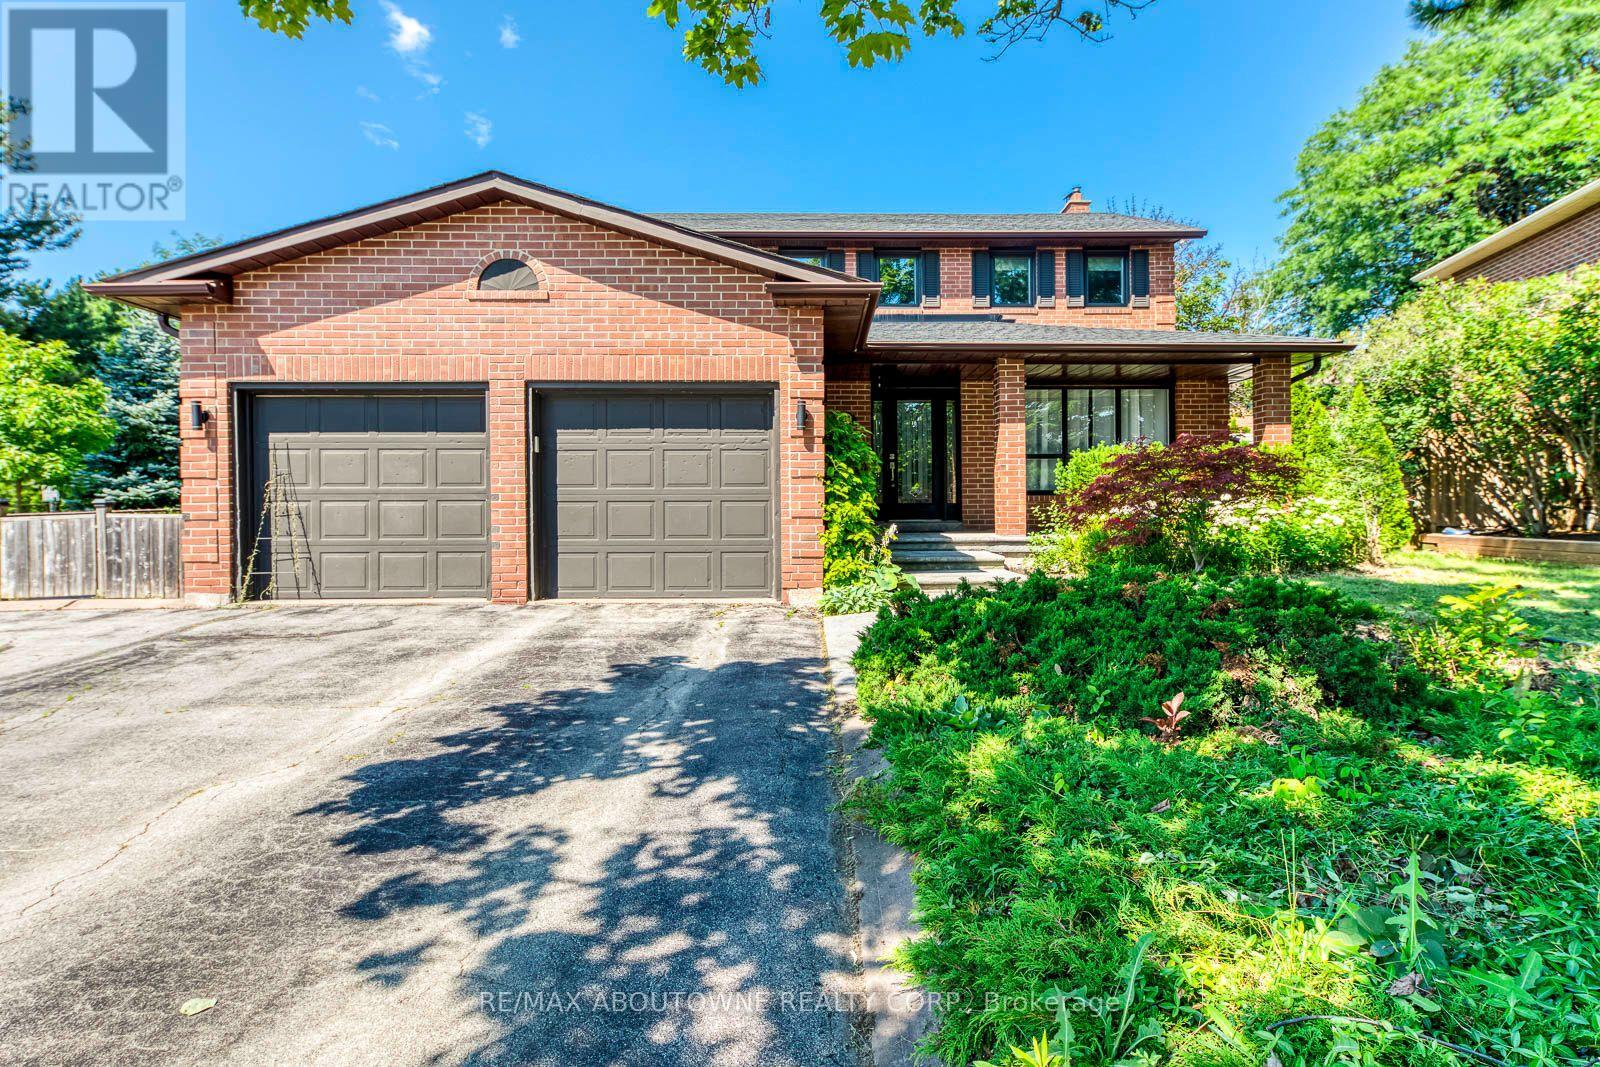
Welcome to Glen Abbey! A neighborhood that offers the best variety of amenities in Canada's best place to live. There's great shopping, top rated public, separate and private schools, popular restaurants, Rec Centers, Libraries & more all close at hand. Golfers will love the proximity to Deerfield Golf Club, Glen Abbey Golf Course and many others nearby. This 4 bedroom/ 4 bath, detached home on a quiet crescent in Glen Abbey you've been looking for! Approx. 3500 sq ft of total living space with the finished basement. Large kitchen with granite, backsplash and s/s appliances. Great location that backs onto parkette, 3 min walk to trails and parks, 12 min walk to local plaza, 4 min drive to QEW, 7 min drive to GO Train Station. Tenant to pay all Utilities. (id:60365)
14 Manitou Crescent
Brampton, Ontario
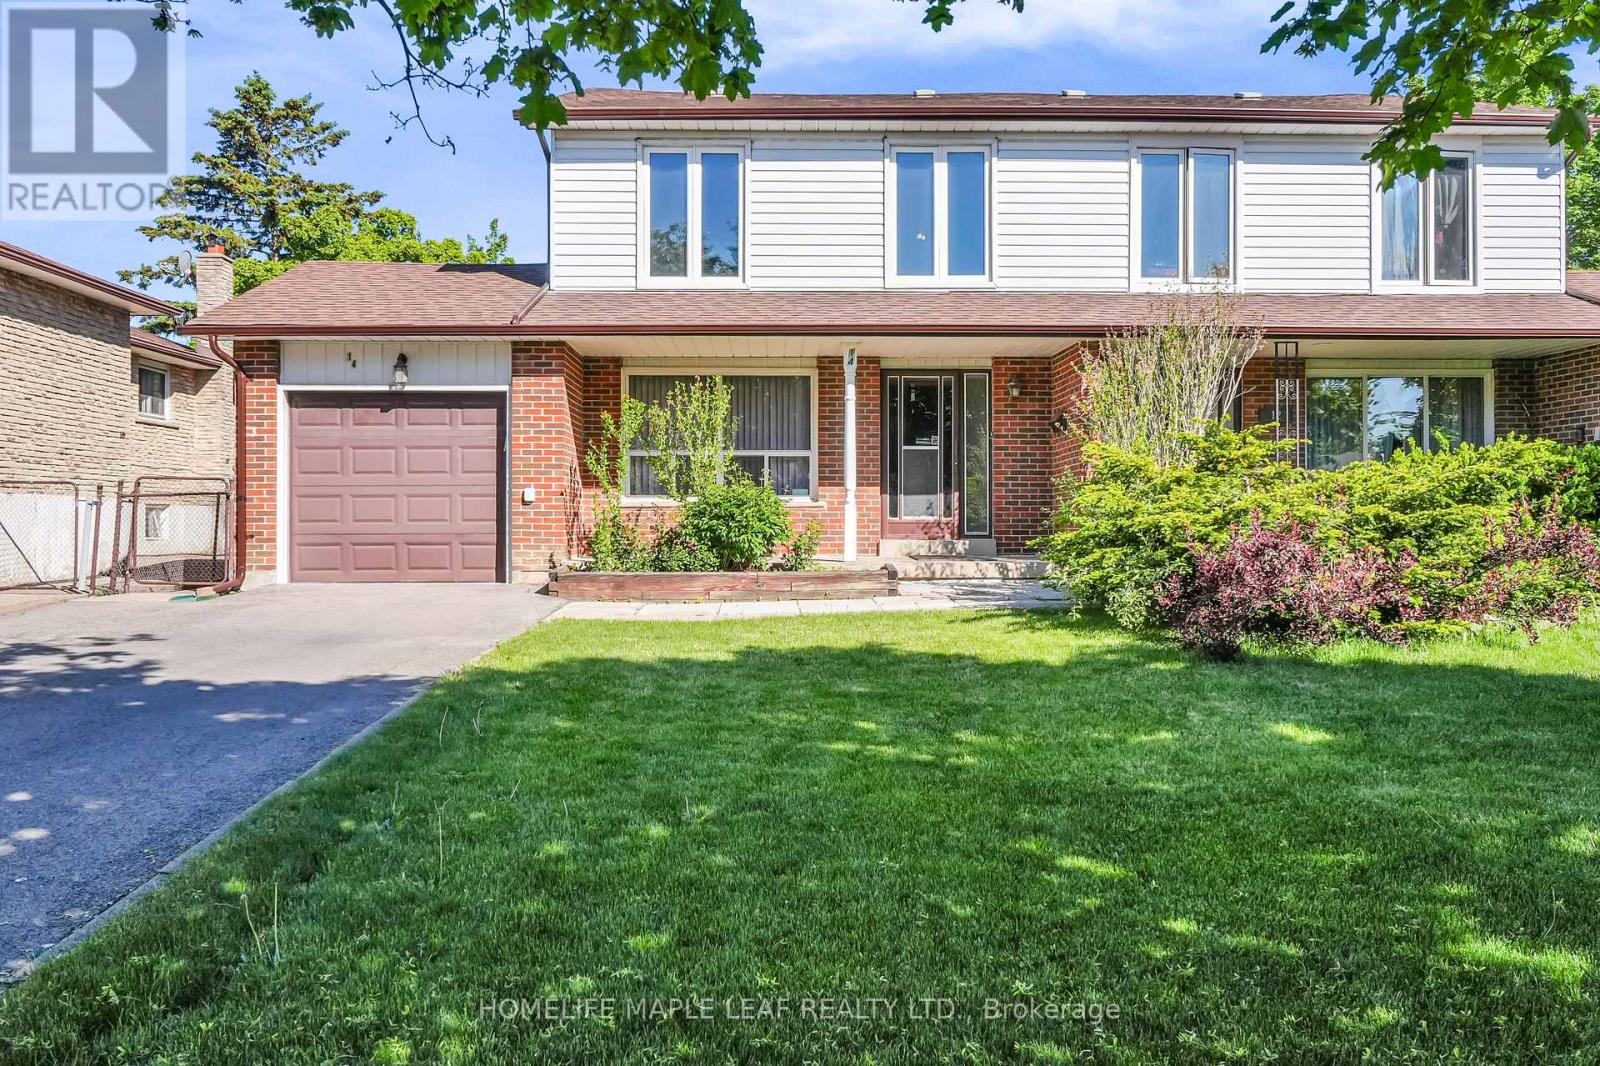
Discover the potential of this beautifully maintained and spacious 4-bedroom semi-detached home, perfectly situated in a sought-after mature neighbourhood close to Highway 410, parks, schools, transit, shopping centers, grocery stores, and every convenience you could ask for. This hidden gem offers exceptional value with a large private driveway accommodating 4+ vehicles, plus a single-car garage. Inside, you'll find the rare convenience of a washroom on every floor, making this home ideal for growing families and entertaining guests. The bright and expansive basement features oversized windows that flood the space with natural light, offering endless possibilities for additional living or recreational space. The main and second floors showcase hardwood flooring throughout, an open-concept kitchen with a breakfast area, and seamless access to the backyard. The spacious family and dining areas create the perfect setting for gatherings and everyday comfort. Step outside to your own private retreat - a beautifully treed backyard with lush greenery for added privacy, plus a large shaded deck perfect for relaxing, entertaining, or enjoying peaceful downtime. Solidly built, lovingly cared for, and full of potential, this home is just waiting for your personal touch and a fresh splash of paint to truly shine! (id:60365)
1541 Cuthbert Avenue
Mississauga, Ontario
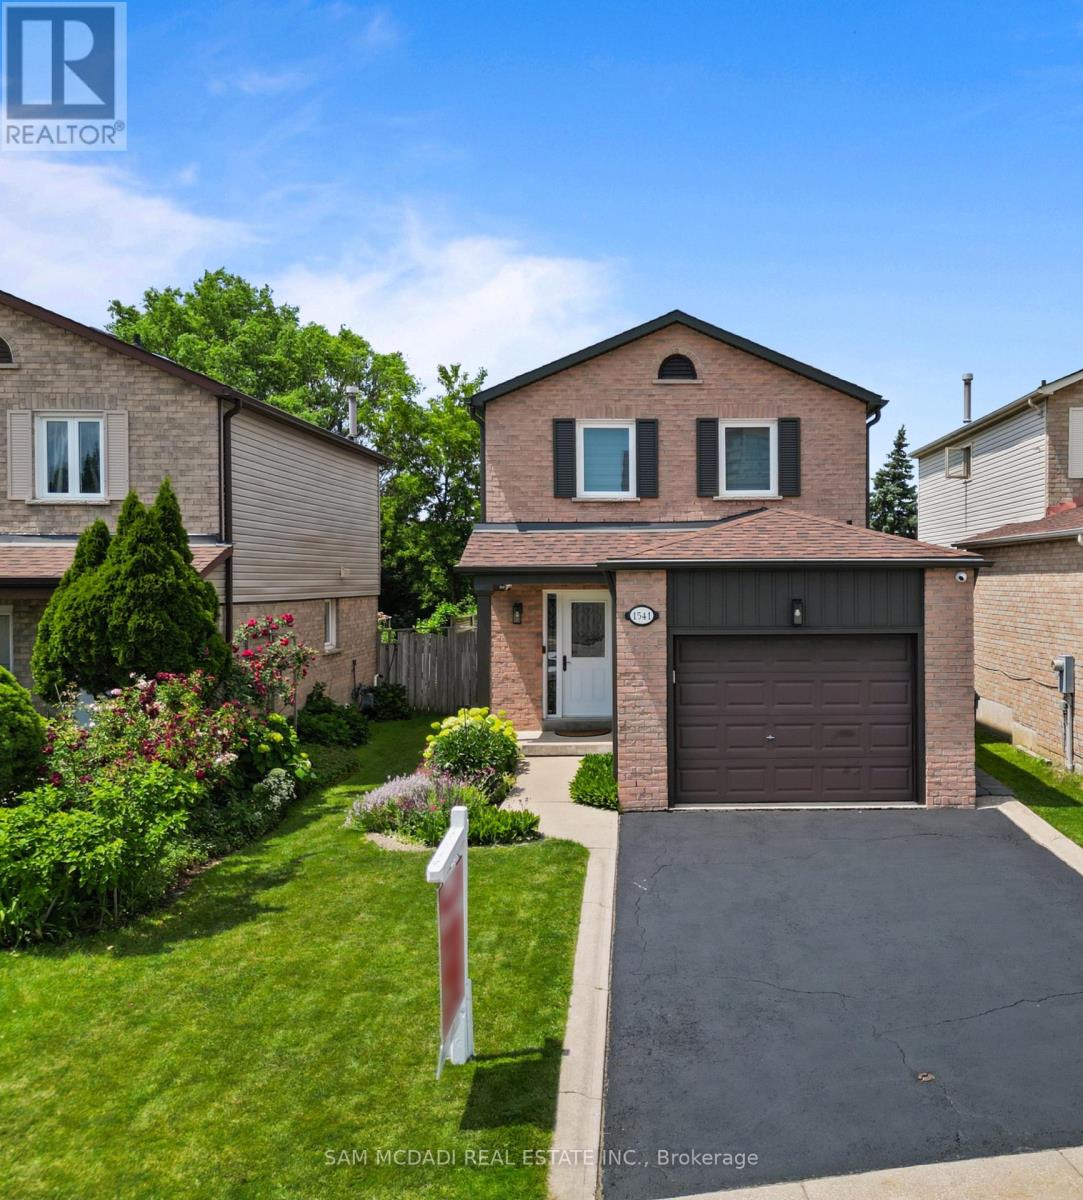
Completely renovated from top to bottom, this stunning family home in desirable East Credit has been thoughtfully redesigned with exceptional attention to detail. Featuring modern finishes, sun filled principal rooms, and a functional open concept layout, this home is perfect for both everyday living and entertaining. The full sized kitchen is a showpiece, boasting custom cabinetry, granite countertops, stainless steel appliances, and a large eat-in island. The open concept living and dining area offers seamless functionality with a walkout to the private backyard, creating the perfect space for indoor/outdoor living. Upstairs boasts three well appointed bedrooms, including the primary retreat which features a walk-in closet, oversized windows with motorized blackout blinds, and a beautifully updated 4 piece semi-ensuite. Outside, the low-maintenance backyard is a private oasis, complete with a stone patio, beautifully landscaped gardens, and sought-after western exposure. Recent updates include stairs, railings, smooth ceilings throughout, lighting fixtures, gutters and fascia, sliding doors to backyard and 2 new windows in the primary bedroom. The one car garage, suitable for a small vehicle, adds to the home's functionality and convenience. Ideally located in one of Mississauga's most sought-after neighbourhoods, you're just minutes from Erindale GO Station, Highways 403 and 401, Square One, Heartland Town Centre, top-rated schools, parks, and scenic walking trails. Combining a prime location, extensive renovations, and excellent income potential, this exceptional home is a rare opportunity to have it all. (id:60365)
234 - 405 Dundas Street W
Oakville, Ontario
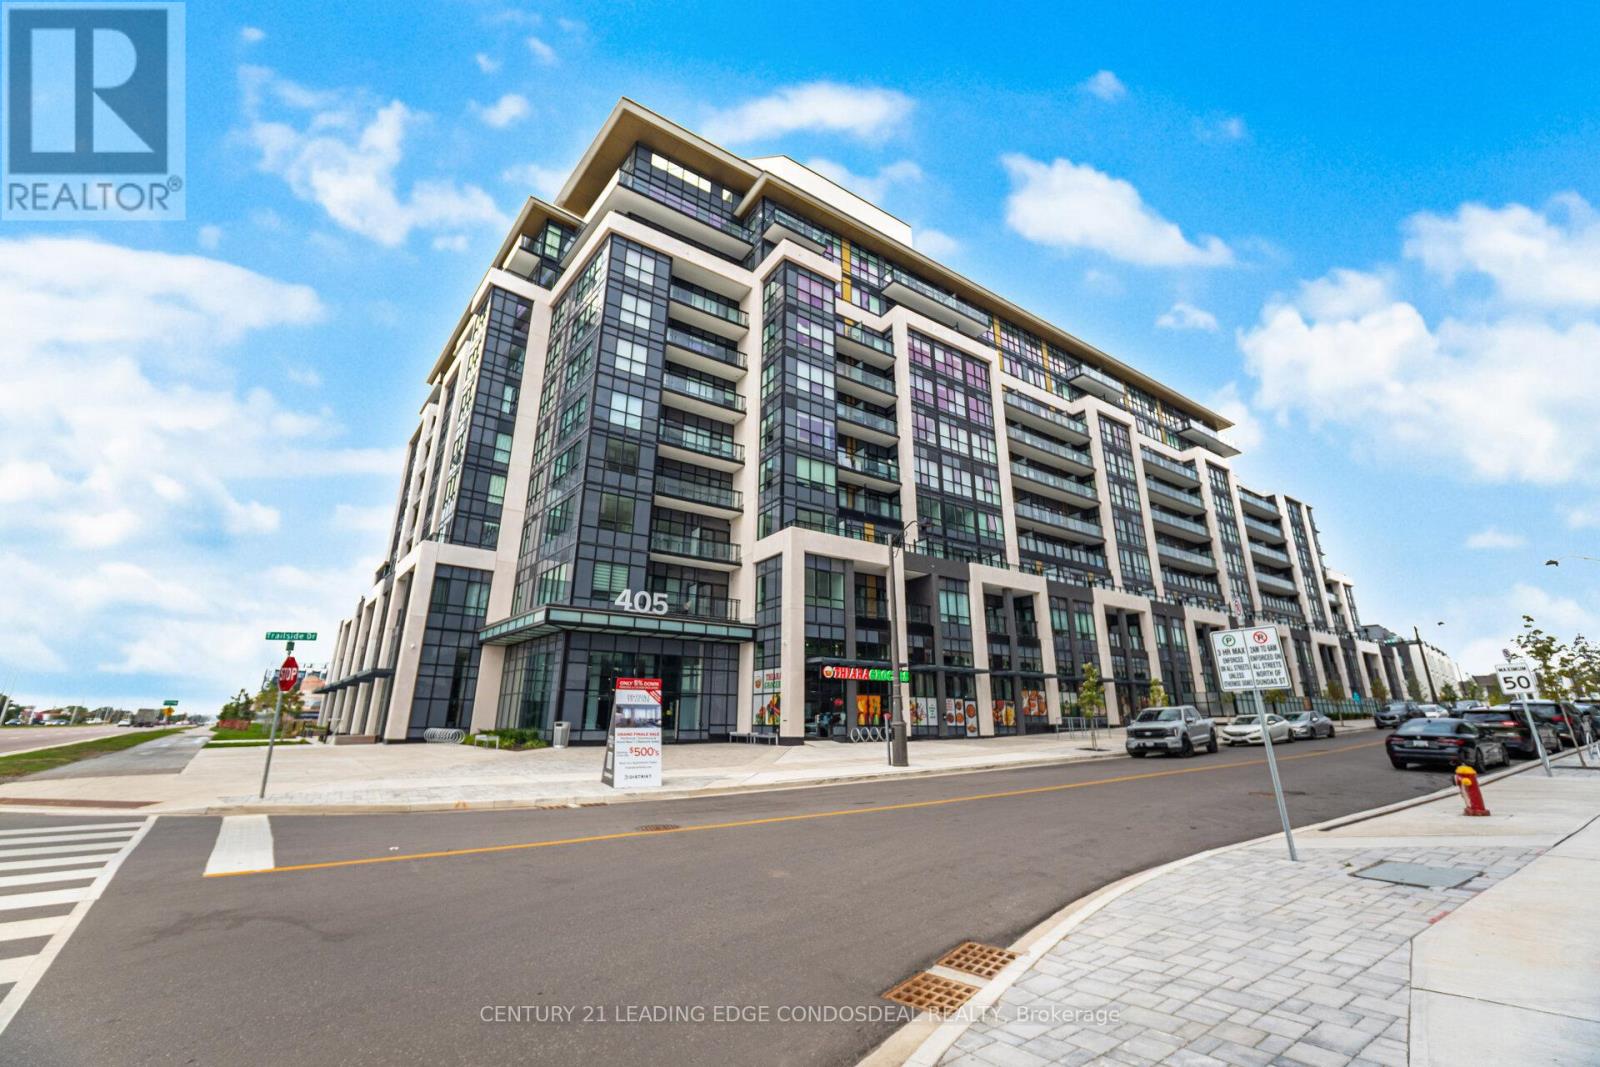
Experience luxury living in the heart of North Oakville! Welcome to Distrikt Trailside, a modern boutique condominium offering upscale finishes, resort-style amenities, and an unbeatable location. This thoughtfully designed 1+Den, 1 Bath suite features an open-concept layout with floor-to-ceiling windows, 9-foot smooth ceilings, and wide plank laminate flooring throughout, creating a bright and airy feel. The contemporary kitchen boasts quartz countertops, stainless steel appliances, and sleek cabinetry, seamlessly connecting to the living and dining areas. The versatile den provides the perfect space for a home office, while the private balcony offers a serene outdoor retreat. Included are 1 underground parking space and 2 storage lockers for added convenience. Enjoy exceptional building amenities, including a rooftop terrace with BBQs, fireside lounge, chefs kitchen with private dining, games room, state-of-the-art fitness studio with yoga and Pilates areas, pet wash station, 24-hour concierge, and parcel storage. Ideally located just minutes from major retailers, top-rated schools, Sheridan College, Oakville Trafalgar Hospital, scenic parks, and with easy access to Highways 403, 401, 407, and QEW, this home offers a perfect blend of style, comfort, and convenience. (id:60365)
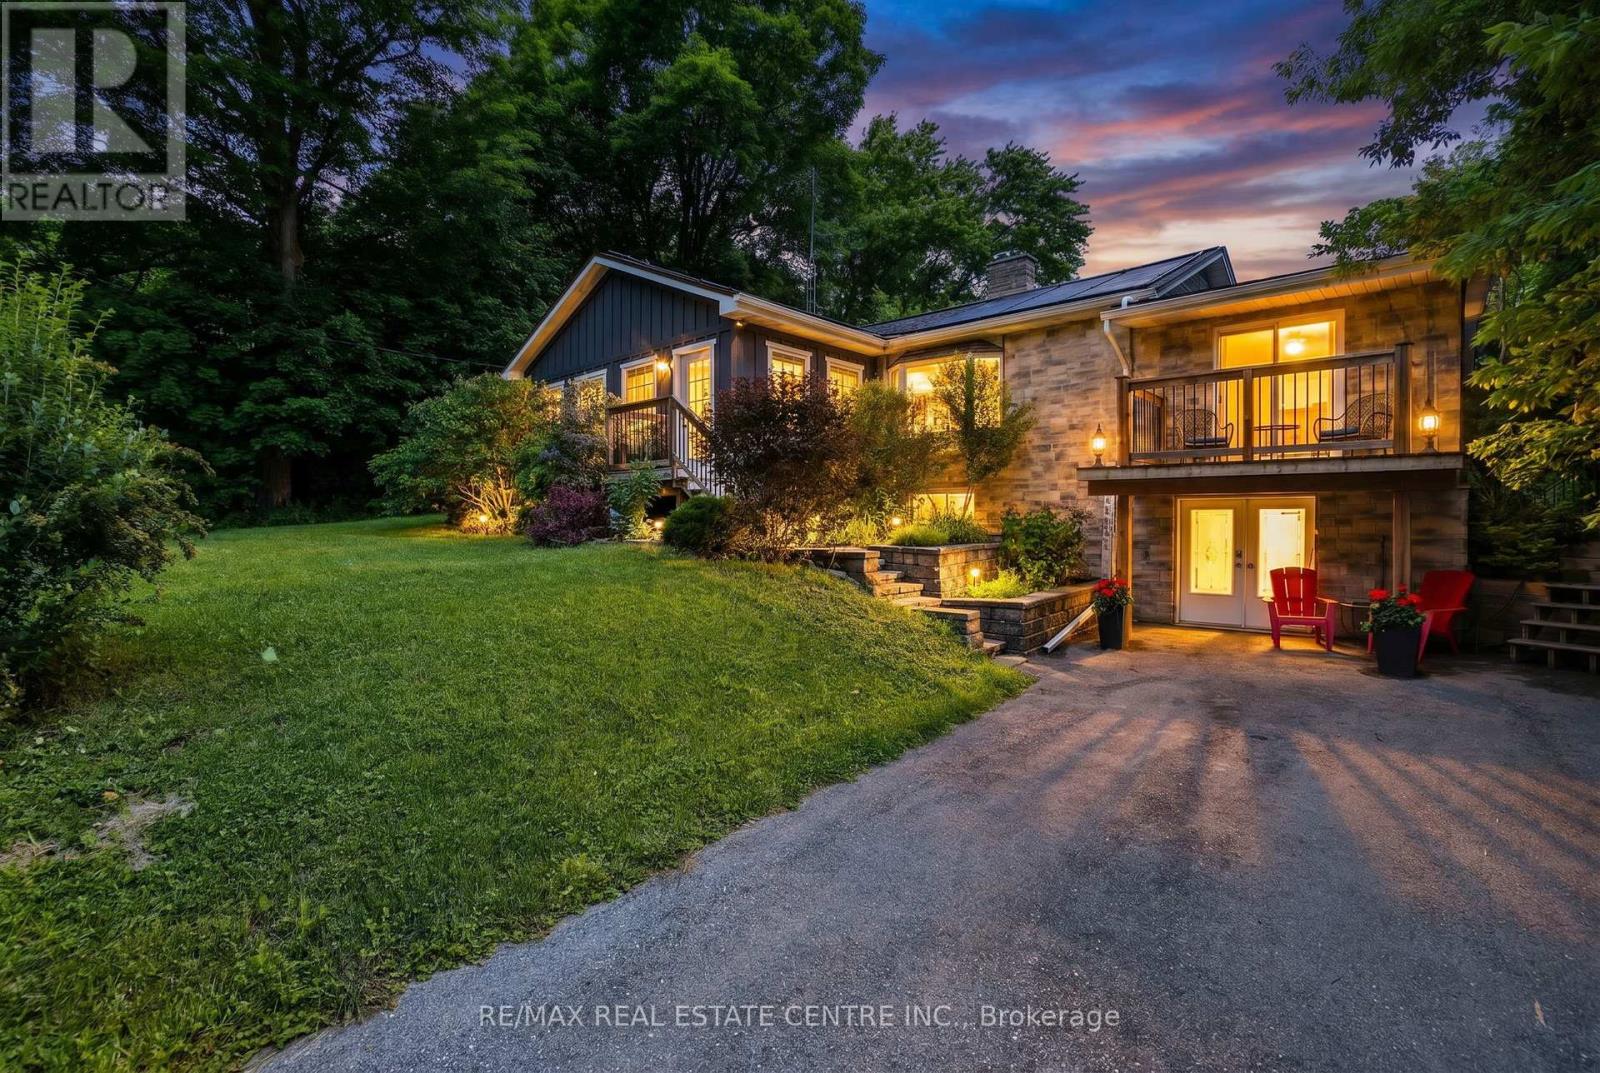
12429 Wolseley Street
Halton Hills, Ontario
Nestled in the picturesque hamlet of Limehouse, this charming 3+1 bedroom bungalow offers the perfect blend of comfort, character, and outdoor enjoyment. Ideally located just minutes from the renowned Bruce Trail and local public schools, this warm and inviting home is perfect for families and nature lovers alike .The sun-filled main floor features a relaxing sunroom drenched in natural light, creating the perfect spot to unwind. The spacious living room is highlighted by a cozy wood-burning fireplace, while the huge kitchen impresses with skylights, cathedral ceilings, and an abundance of workspace. Cathedral ceilings and natural light create an airy atmosphere, while stylish barn doors lead to the large laundry room, complete with plenty of cabinetry for storage and organization. Step outside to your private backyard oasis featuring a heated pool (solar and propane heated), hot tub sheltered beneath a gazebo, firepit area, and plenty of space for entertaining family and friends .The finished lower level offers excellent additional living space with a large family room, fourth bedroom, and a 3-piece bathroom. A convenient walk-out provides direct access to a spacious storage area and the backyard, making it ideal for hobbyists, outdoor enthusiasts, or extra seasonal storage. Additional updates and features include upgraded oak stairs and railings to the basement (2021), two storage sheds, Leaf Guard eavestrough protection, and a roof approximately 10 years old. This cozy and welcoming home combines small-town charm, modern conveniences, and outstanding outdoor living in one of Halton Hills' most scenic communities. A wonderful opportunity to enjoy the lifestyle that Limehouse is known for. (id:60365)
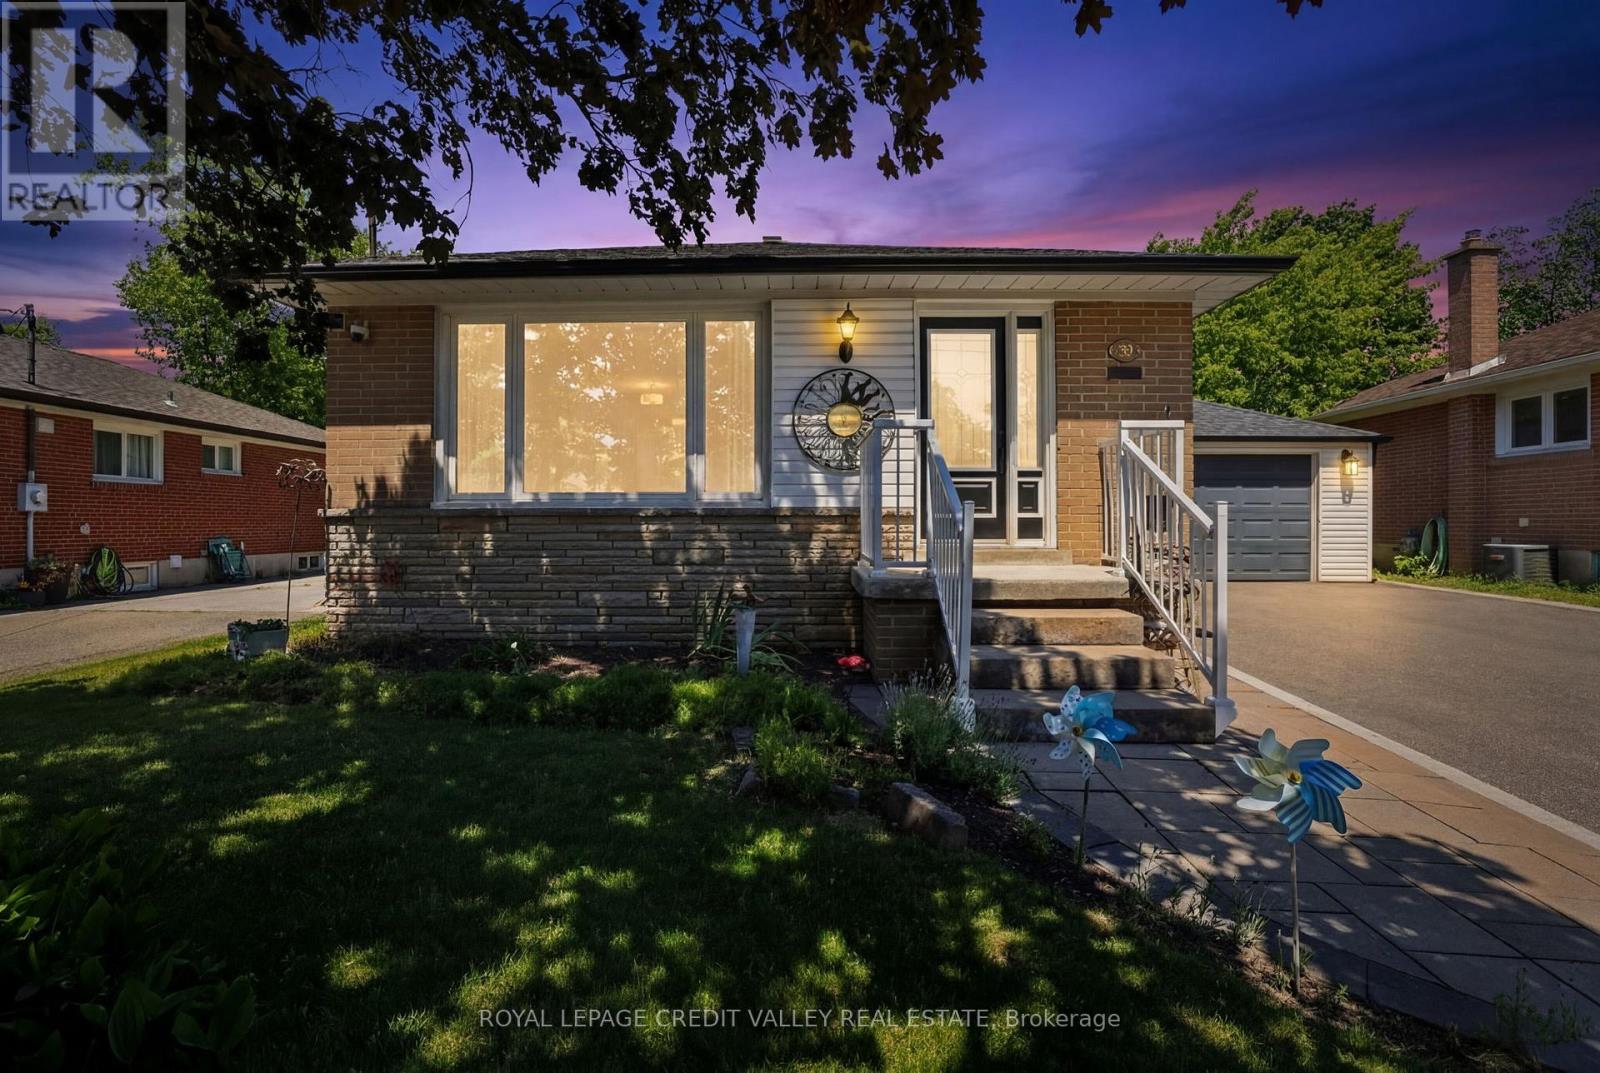
80 Cornwall Road
Brampton, Ontario
Welcome to 80 Cornwall Road, a charming raised bungalow nestled in Brampton's sought-after Eldomar Heights neighbourhood. Bursting with curb appeal, this beautifully maintained home offers exceptional versatility for families, multi-generational living, or savvy investors. Featuring 4 spacious bedrooms and 2 full bathrooms, this carpet-free home showcases a recently upgraded kitchen complete with elegant granite countertops and stainless steel appliances. The oversized primary bedroom provides a comfortable retreat, while the functional layout offers plenty of space for everyday living. The fully renovated basement (2024) features a separate entrance and a complete in-law suite, creating excellent potential for extended family accommodations or rental income opportunities. Outside, you'll find a detached garage, parking for up to 6 vehicles, and a large private fully fenced backyard-perfect for entertaining, children, and pets. Ideally located close to shopping, restaurants, transit, and everyday amenities, with major highways just minutes away and the airport within a 15-minute drive. Families will appreciate the excellent nearby schools, as well as the abundance of parks, trails, and recreational spaces surrounding the neighbourhood. Don't miss your opportunity to own this versatile and move-in-ready home in one of Brampton's most established communities. (id:60365)
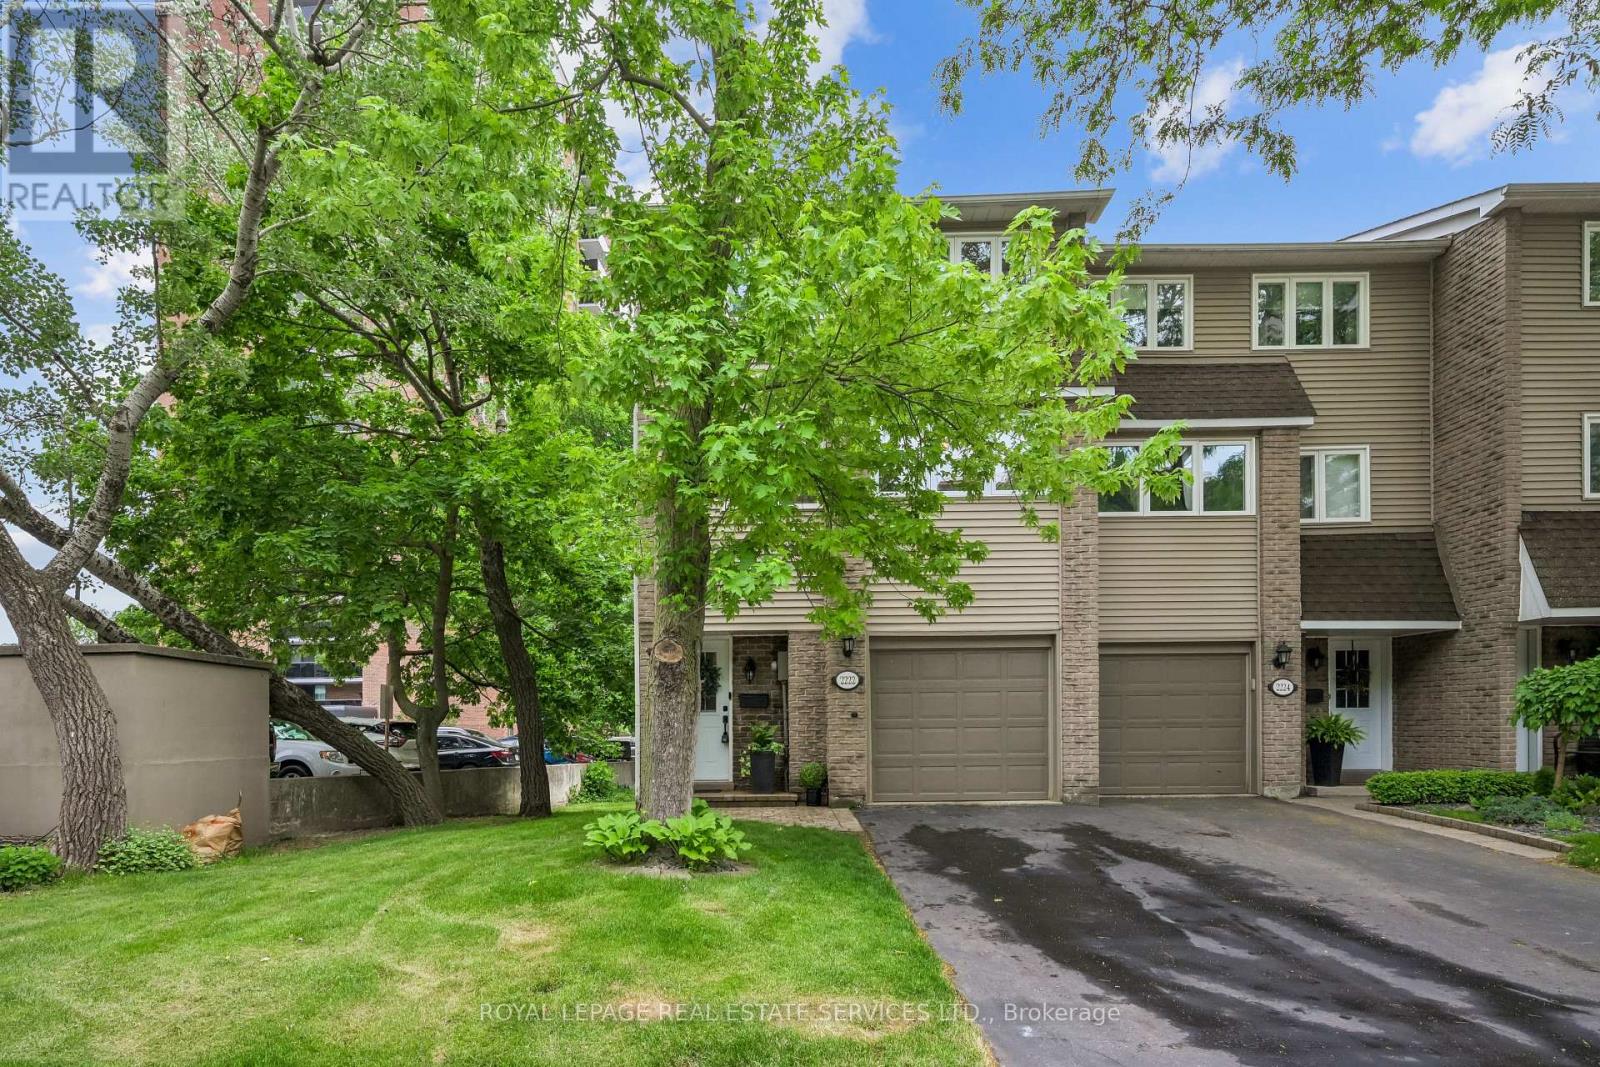
1 - 2222 Marine Drive
Oakville, Ontario
Lakeside living in the heart of Bronte! This immaculate end-unit townhouse has been extensively renovated and is ideally positioned so you're not driving through the complex to reach your home. Inside, you'll find a bright and inviting floor plan enhanced by new hardwood flooring, new baseboards, smooth ceilings, pot lights, new interior doors and hardware, upgraded lighting, and neutral décor throughout. The living room impresses with soaring ceilings and opens directly onto a spacious private deck-larger than most in the complex-offering exceptional privacy with no rear-facing neighbouring backyards or condo buildings. The dining room overlooks the living space below, creating a unique setting for entertaining and dinner parties. The updated kitchen features quartz countertops, a stylish tile backsplash and new stainless steel appliances, including an induction stove, dishwasher, and range hood. Large windows provide views of mature trees and parkette directly across the street, bringing natural beauty indoors. A convenient main-floor laundry includes an upgraded washer and dryer. Upstairs, a newly renovated 4pc bathroom, along with new closet doors and shelving in all bedrooms, enhances the home's move-in-ready appeal. The lower level offers a cozy rec room with a walkout to a stunning backyard retreat. As an end unit, the home benefits from added greenspace along the side of the home, offering extra windows, abundant natural light, and views of the surrounding mature trees. Significant updates provide peace of mind, including the roof, windows, and garage door, all replaced by the condo corp. Set in one of Bronte's most desirable locations, you're just steps from Lake Ontario, the harbour, marina, restaurants, cafés, and scenic waterfront trails. With thoughtful renovations throughout and an unbeatable lifestyle at your doorstep, this turnkey home is ready to be enjoyed! (id:60365)
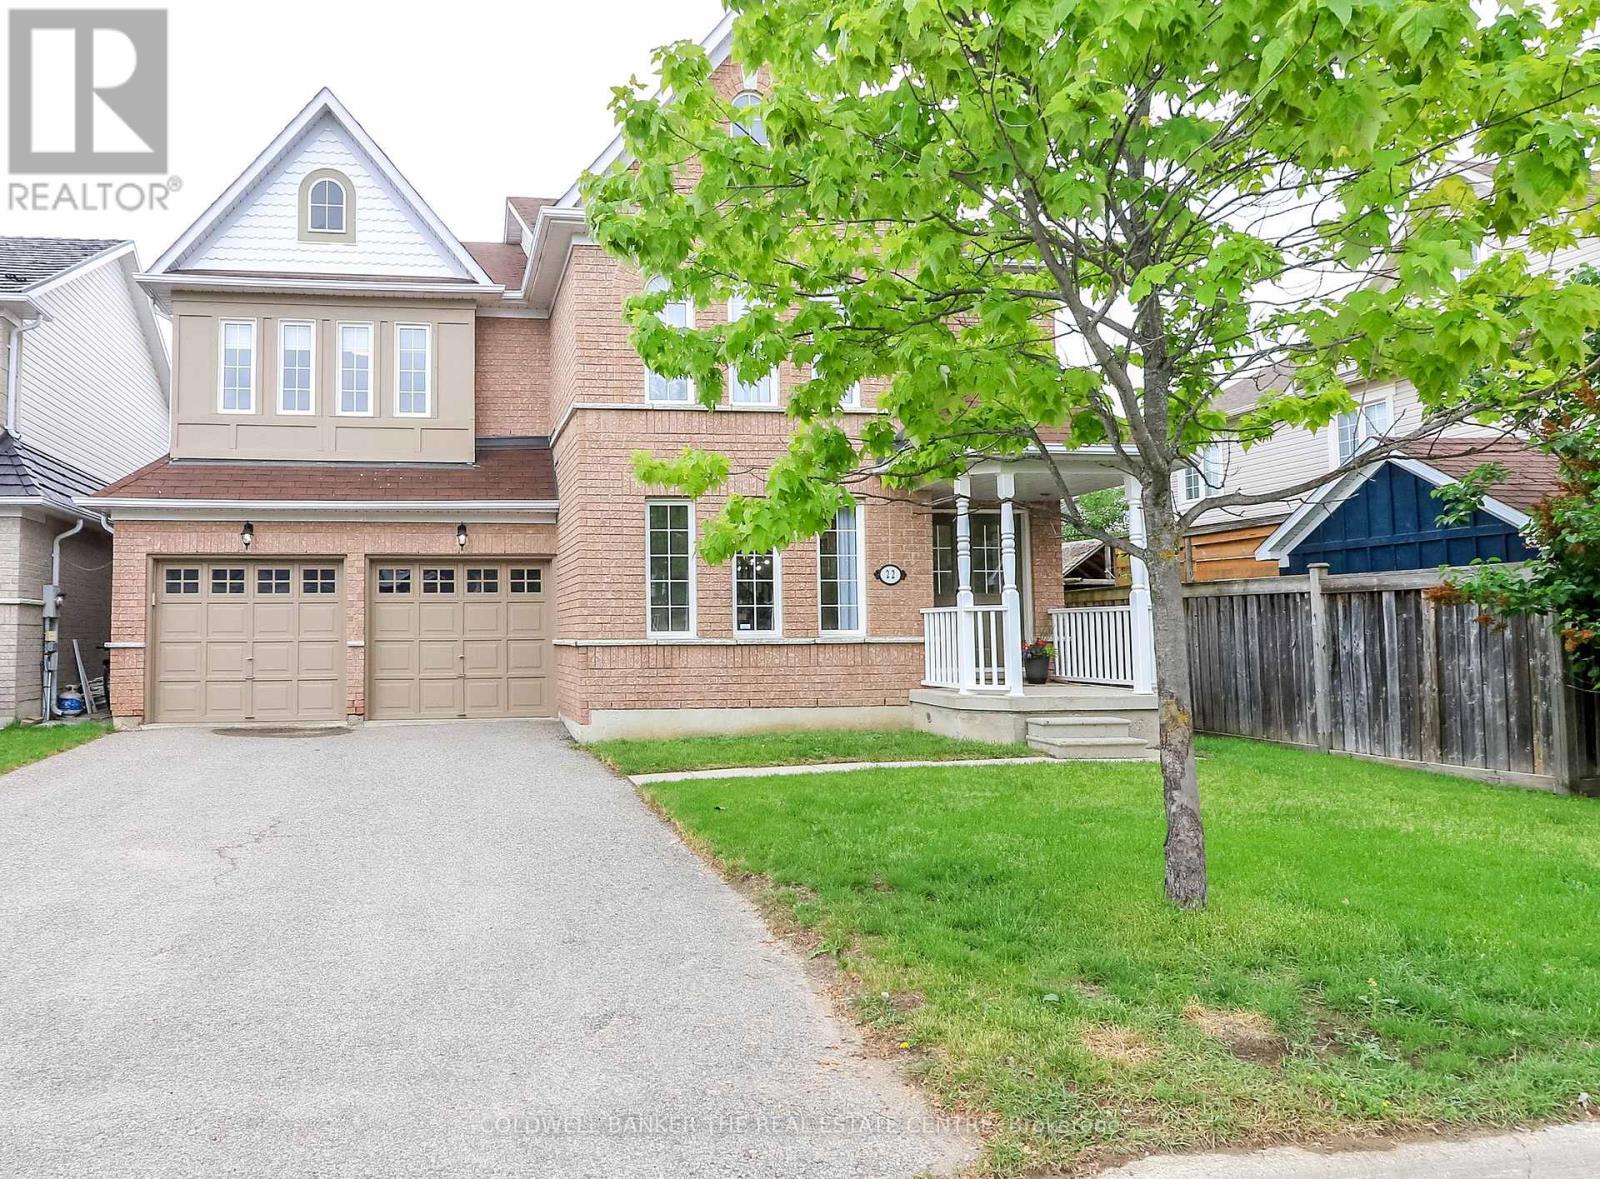
22 Maple Crown Terrace
Barrie, Ontario
Spacious, open concept living in desireable area in South End Barrie. This beautifully maintained 2 storey family home is over 2600 square feet of thoughtfully designed living space in one of Barrie's most sought after south end neighbourhoods. 4 spacious bedrooms and 3 bath, this home provides the perfect blend of comfort, functionality and style for today's growing family. The bright and inviting main floor offers generous principal rooms for everyday living and entertaining. Open concept kitchen with eat-in area flows into the family room for family TV watching. Walk out from the kitchen area to a nice west facing backyard. The Dining Room and separate living area provide an excellent area for entertaining or family dinners. Upstairs you'll find 4 generously sized bedrooms, including a spacious primary bedroom with his/hers closets and a 5 pc. ensuite. Oh, and the bonus room, a great room for gaming for the kids or just sitting and reading a good book away from it all. And yes, the laundry room upstairs. All new appliances in kitchen including range hood, new furnace, new hardwood flooring in upstairs hallway and Primary bedroom, new carpeting in all other bedrooms. New light fixtures, window coverings and freshly painted throughout. Located minutes from the GO station, top rated schools, parks, shopping and restaurants, this home is great for commuters and families alike. Whether you are hosting family gatherings, working from home, or simply enjoying quiet evenings, this move-in ready home offers the space and location you have been looking for. (id:60365)

© 2026 Proptech Realty Inc., Brokerage.