
1541 Cuthbert Avenue Mississauga, Ontario L5M 3R6

$999,000
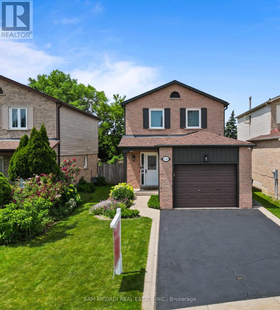
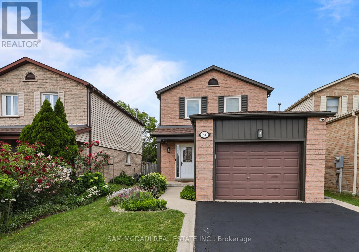
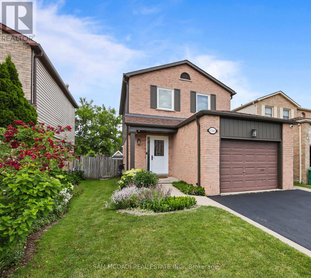
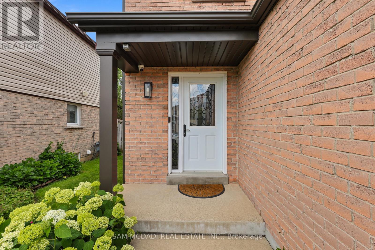
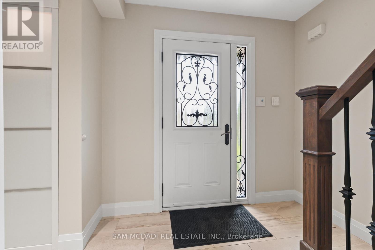
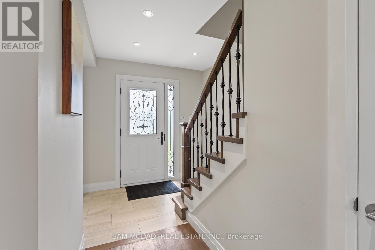
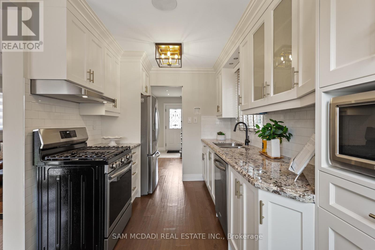
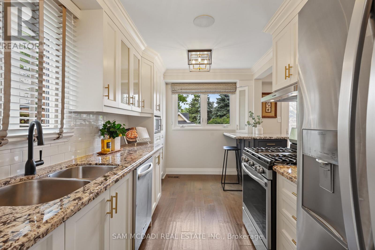
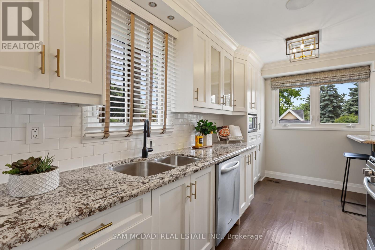
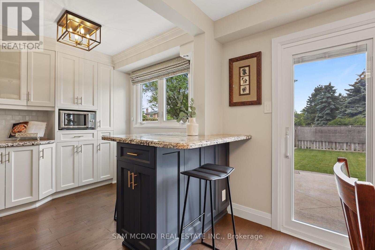
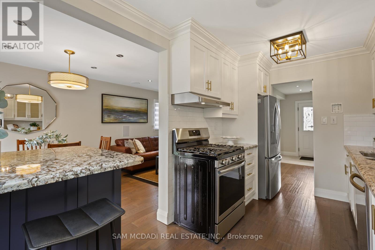
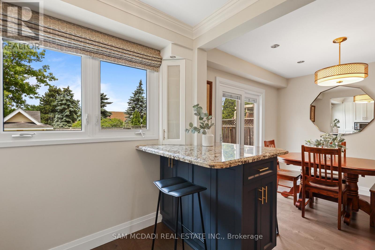
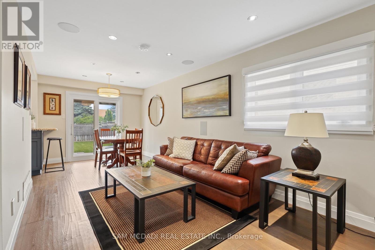
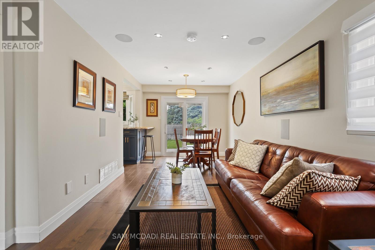
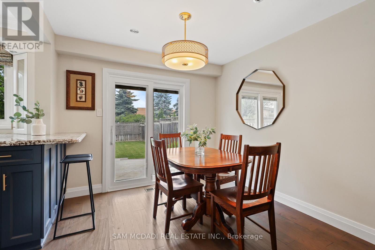
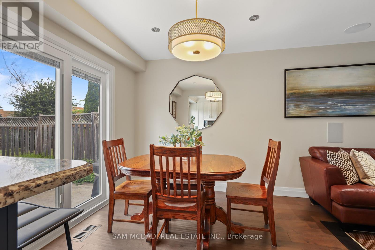
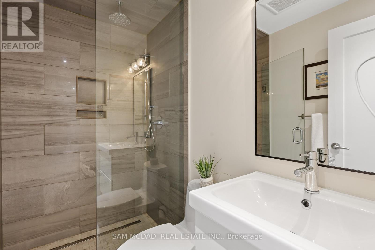
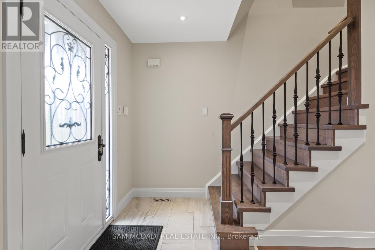
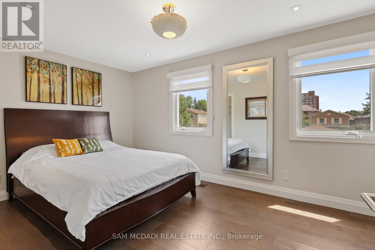
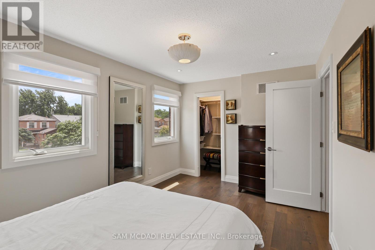
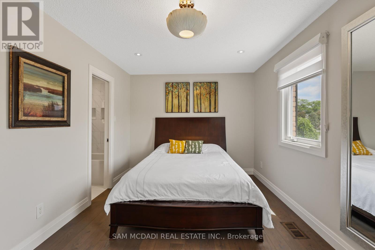
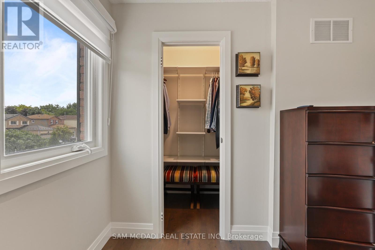
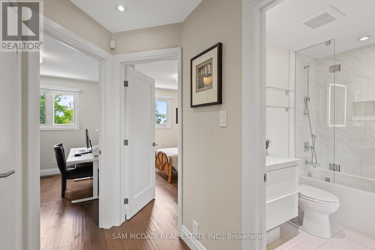
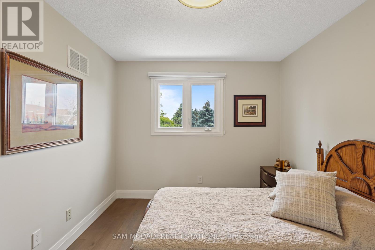
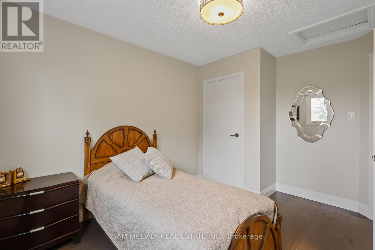
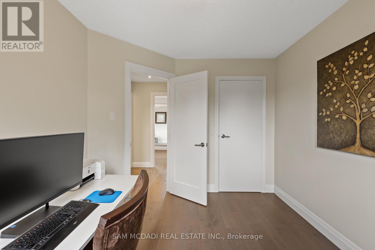
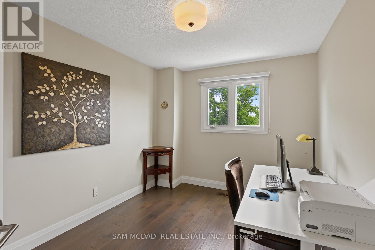
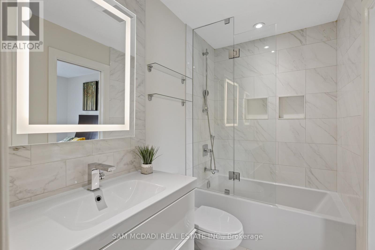
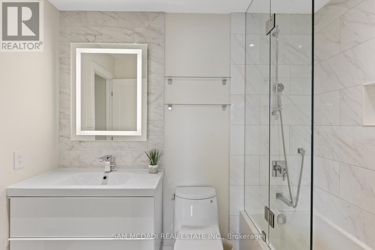
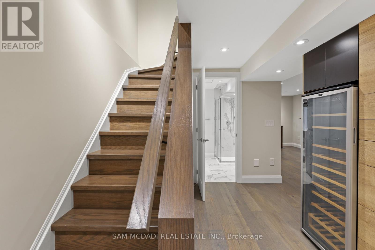
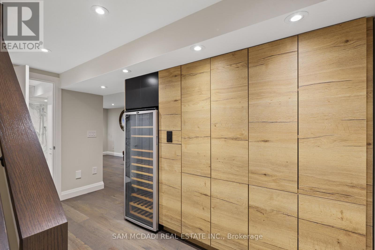
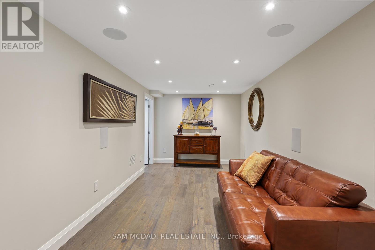
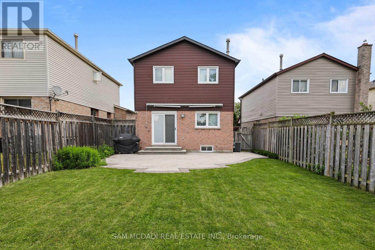
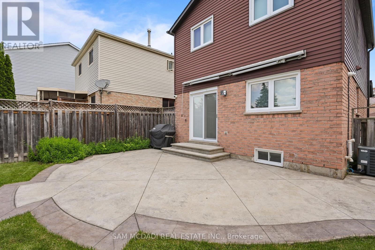
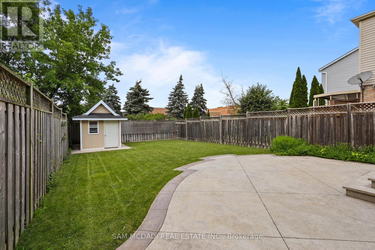
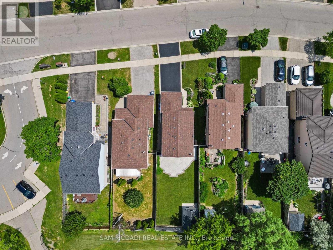
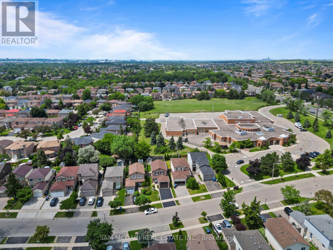
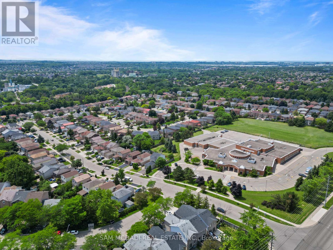
Completely renovated from top to bottom, this stunning family home in desirable East Credit has been thoughtfully redesigned with exceptional attention to detail. Featuring modern finishes, sun filled principal rooms, and a functional open concept layout, this home is perfect for both everyday living and entertaining. The full sized kitchen is a showpiece, boasting custom cabinetry, granite countertops, stainless steel appliances, and a large eat-in island. The open concept living and dining area offers seamless functionality with a walkout to the private backyard, creating the perfect space for indoor/outdoor living. Upstairs boasts three well appointed bedrooms, including the primary retreat which features a walk-in closet, oversized windows with motorized blackout blinds, and a beautifully updated 4 piece semi-ensuite. Outside, the low-maintenance backyard is a private oasis, complete with a stone patio, beautifully landscaped gardens, and sought-after western exposure. Recent updates include stairs, railings, smooth ceilings throughout, lighting fixtures, gutters and fascia, sliding doors to backyard and 2 new windows in the primary bedroom. The one car garage, suitable for a small vehicle, adds to the home's functionality and convenience. Ideally located in one of Mississauga's most sought-after neighbourhoods, you're just minutes from Erindale GO Station, Highways 403 and 401, Square One, Heartland Town Centre, top-rated schools, parks, and scenic walking trails. Combining a prime location, extensive renovations, and excellent income potential, this exceptional home is a rare opportunity to have it all. (id:60365)
Property Details
| MLS® Number | W13513022 |
| Property Type | Single Family |
| Community Name | East Credit |
| AmenitiesNearBy | Golf Nearby, Hospital, Public Transit, Place Of Worship, Schools |
| EquipmentType | Water Heater |
| Features | Carpet Free |
| ParkingSpaceTotal | 3 |
| RentalEquipmentType | Water Heater |
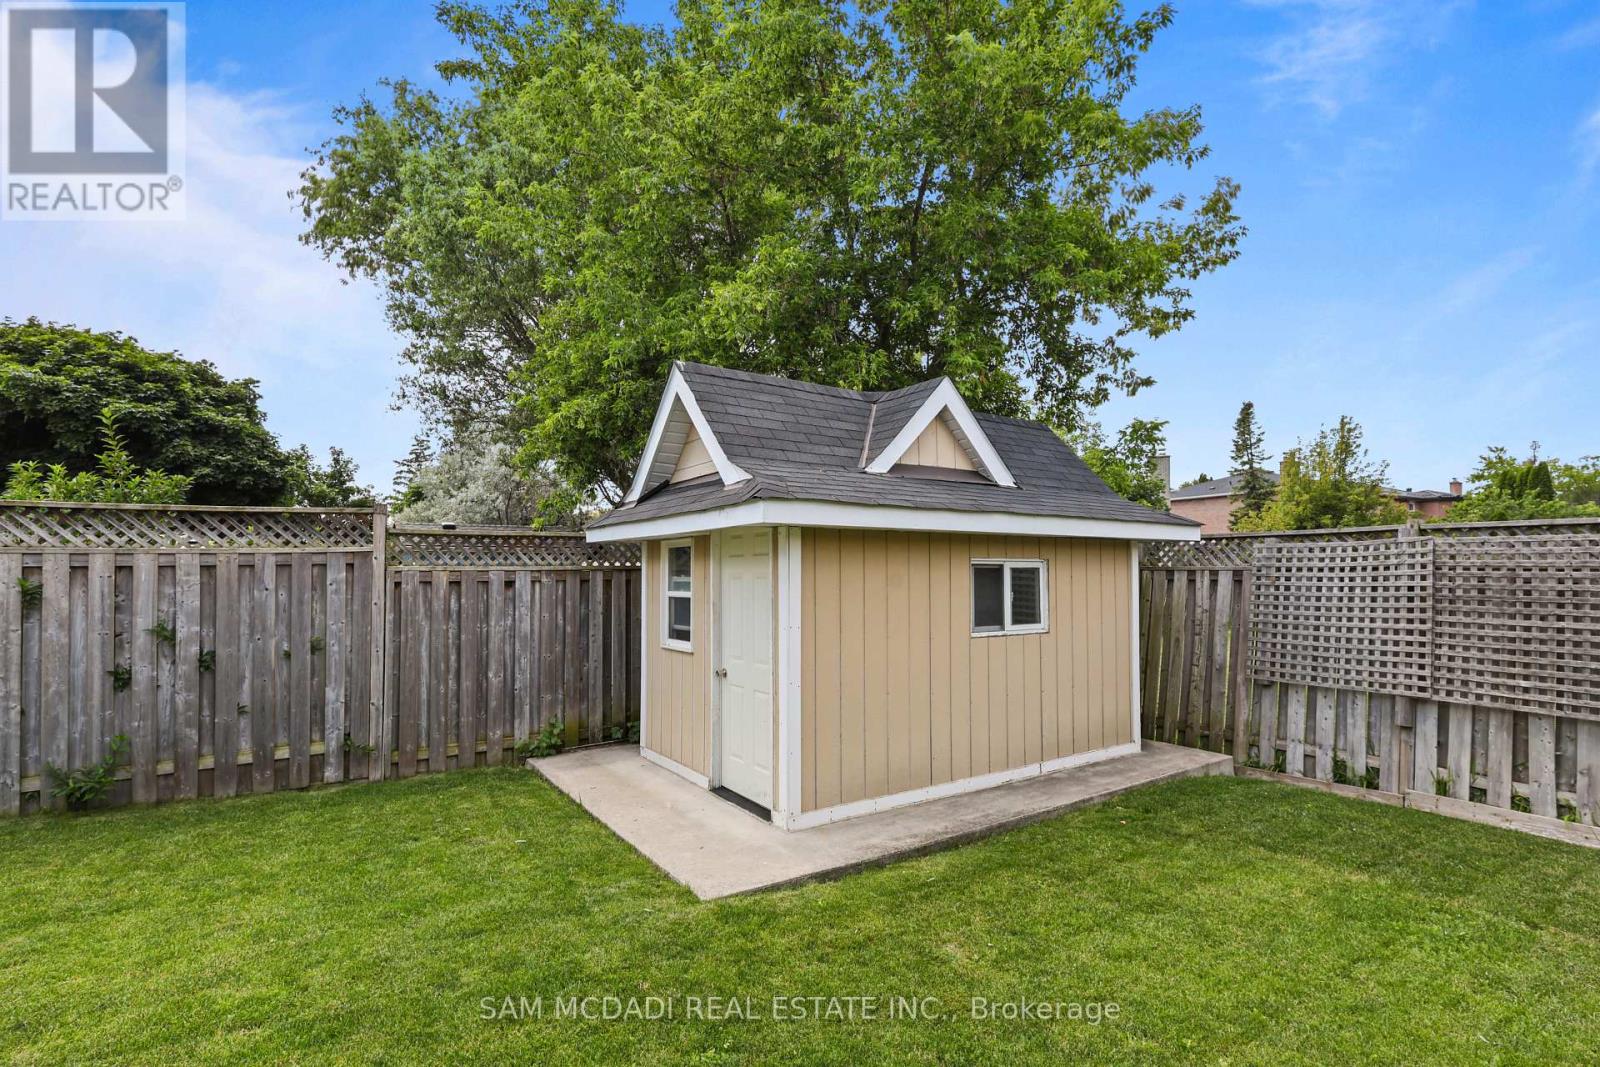
| Structure | Shed |
Building
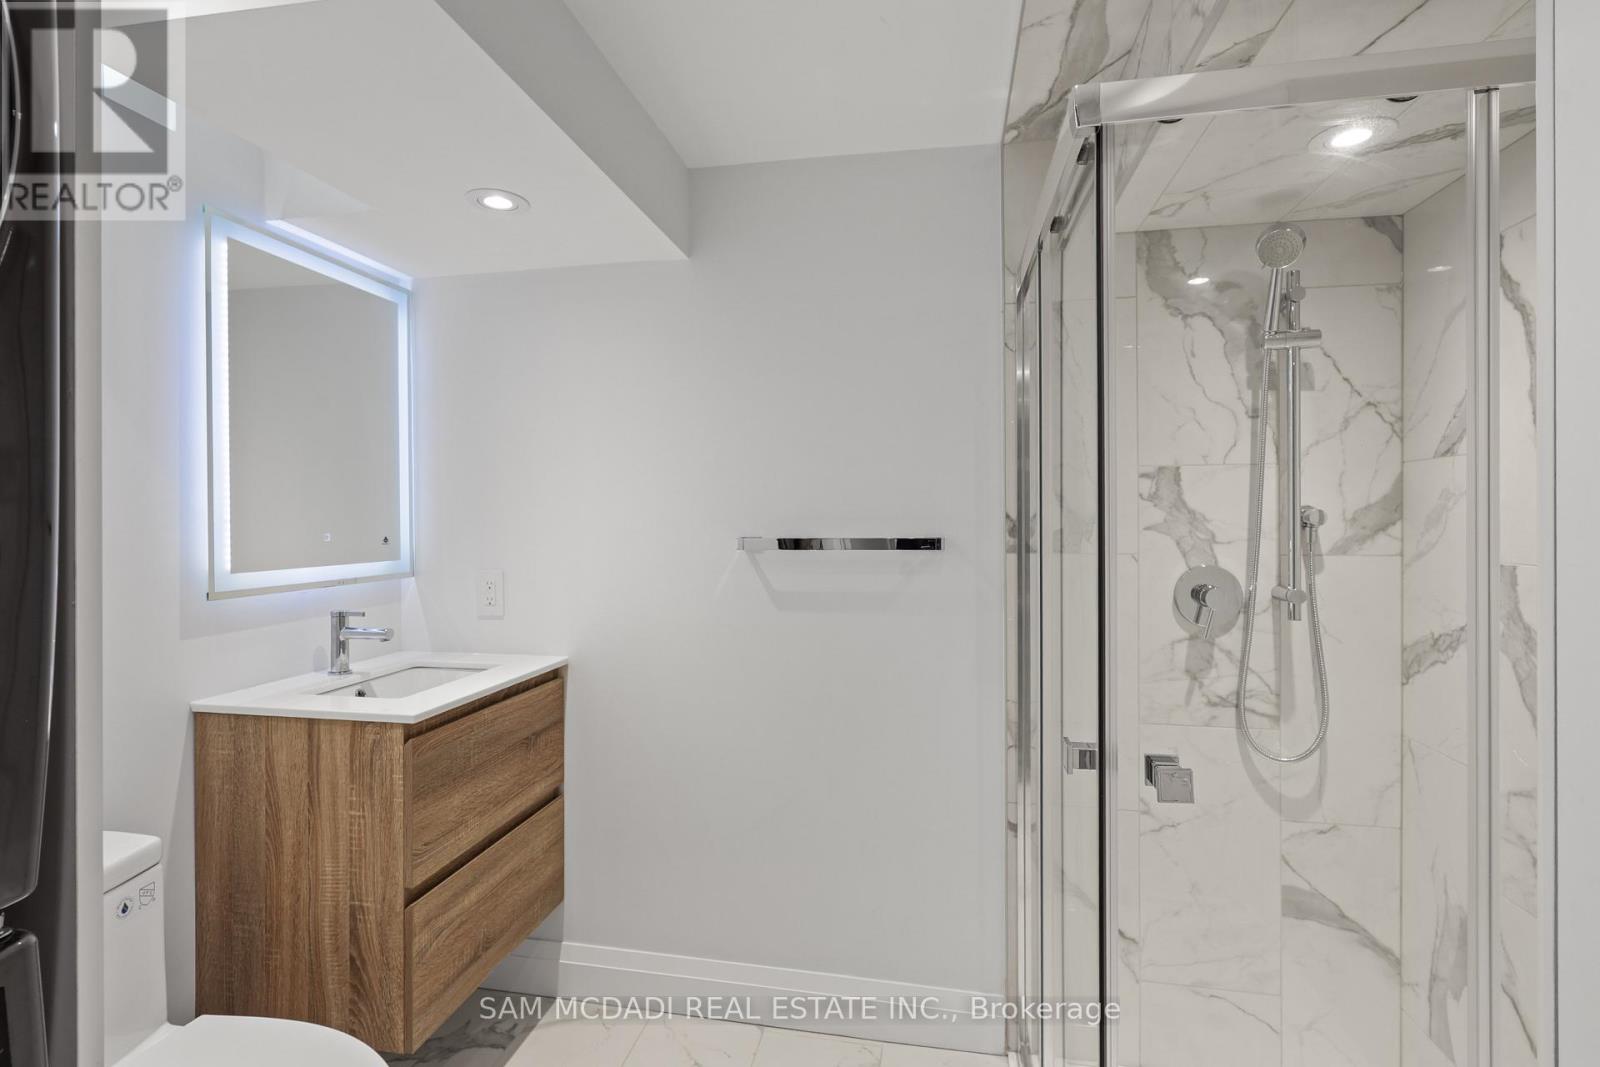
| BathroomTotal | 3 |
| BedroomsAboveGround | 3 |
| BedroomsTotal | 3 |
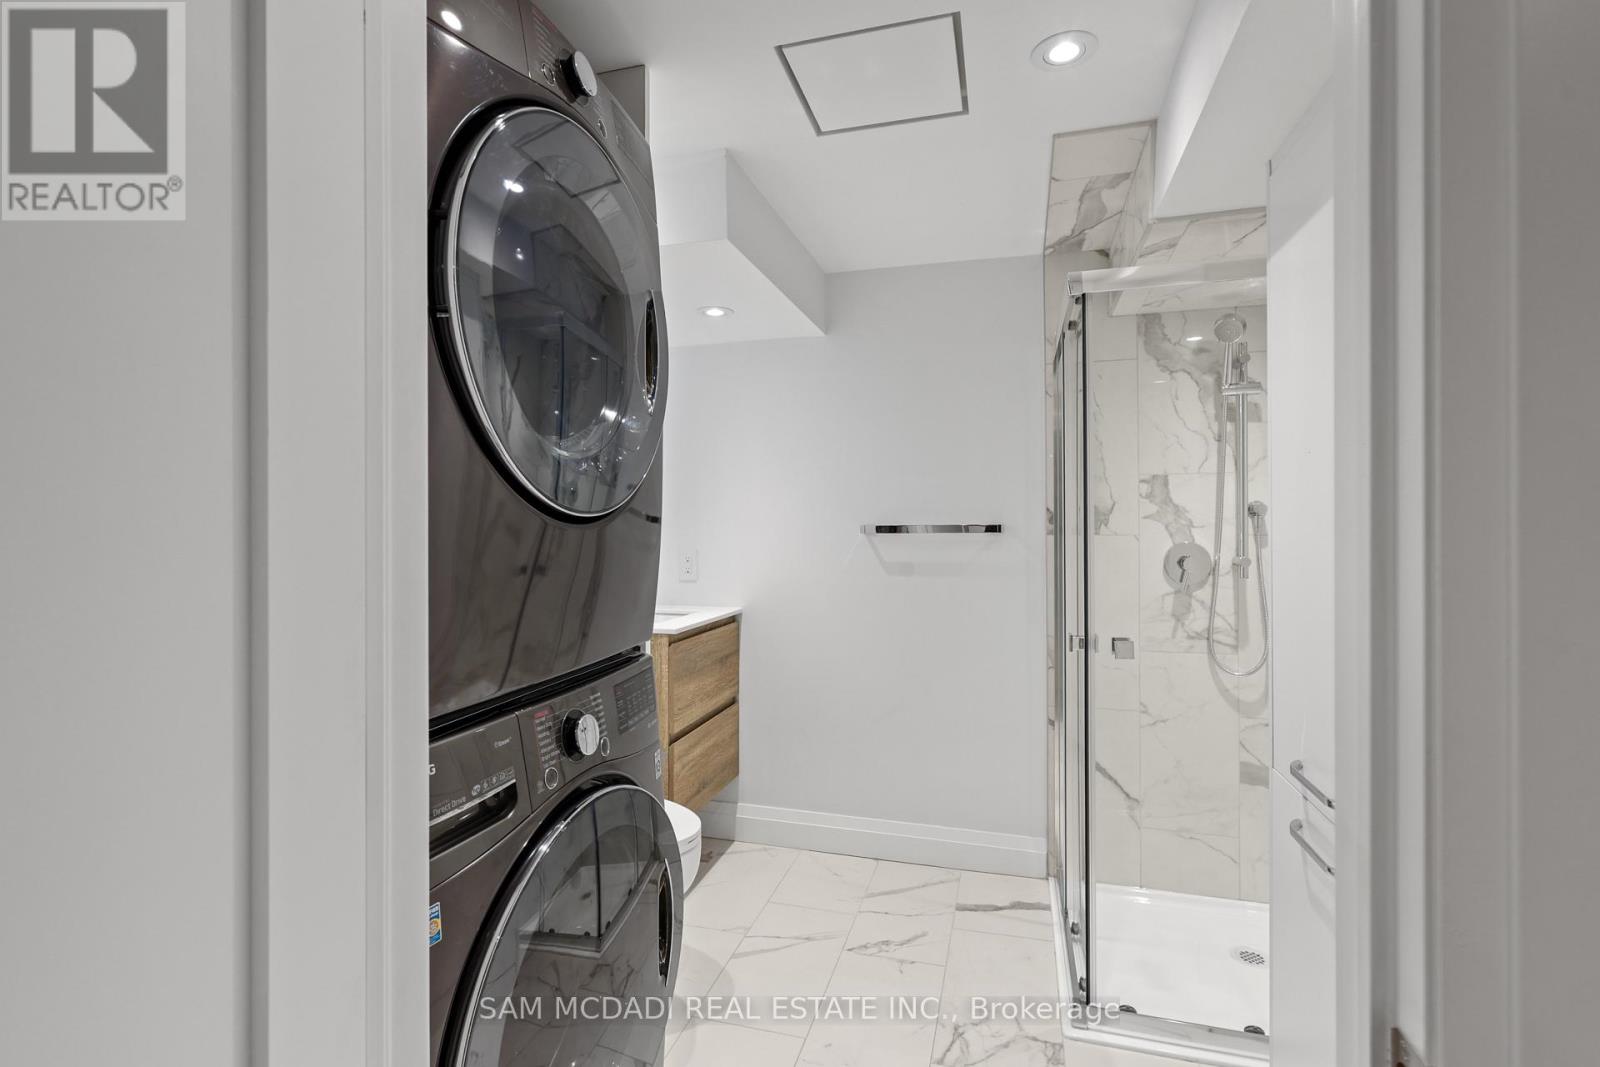
| Appliances | Central Vacuum, Dishwasher, Dryer, Microwave, Alarm System, Stove, Washer, Window Coverings, Refrigerator |
| BasementDevelopment | Finished |
| BasementType | Full (finished) |
| ConstructionStyleAttachment | Detached |
| CoolingType | Central Air Conditioning |
| ExteriorFinish | Brick |
| FlooringType | Hardwood |
| FoundationType | Unknown |
| HeatingFuel | Natural Gas |
| HeatingType | Forced Air |
| StoriesTotal | 2 |
| SizeInterior | 1100 - 1500 Sqft |
| Type | House |
| UtilityWater | Municipal Water |
Parking
| Attached Garage | |
| No Garage |
Land
| Acreage | No |
| FenceType | Fenced Yard |
| LandAmenities | Golf Nearby, Hospital, Public Transit, Place Of Worship, Schools |
| Sewer | Sanitary Sewer |
| SizeDepth | 122 Ft ,7 In |
| SizeFrontage | 32 Ft ,2 In |
| SizeIrregular | 32.2 X 122.6 Ft |
| SizeTotalText | 32.2 X 122.6 Ft |
Rooms
| Level | Type | Length | Width | Dimensions |
|---|---|---|---|---|
| Second Level | Primary Bedroom | 4.67 m | 3.01 m | 4.67 m x 3.01 m |
| Second Level | Bedroom 2 | 3.21 m | 3.82 m | 3.21 m x 3.82 m |
| Second Level | Bedroom 3 | 2.83 m | 3.72 m | 2.83 m x 3.72 m |
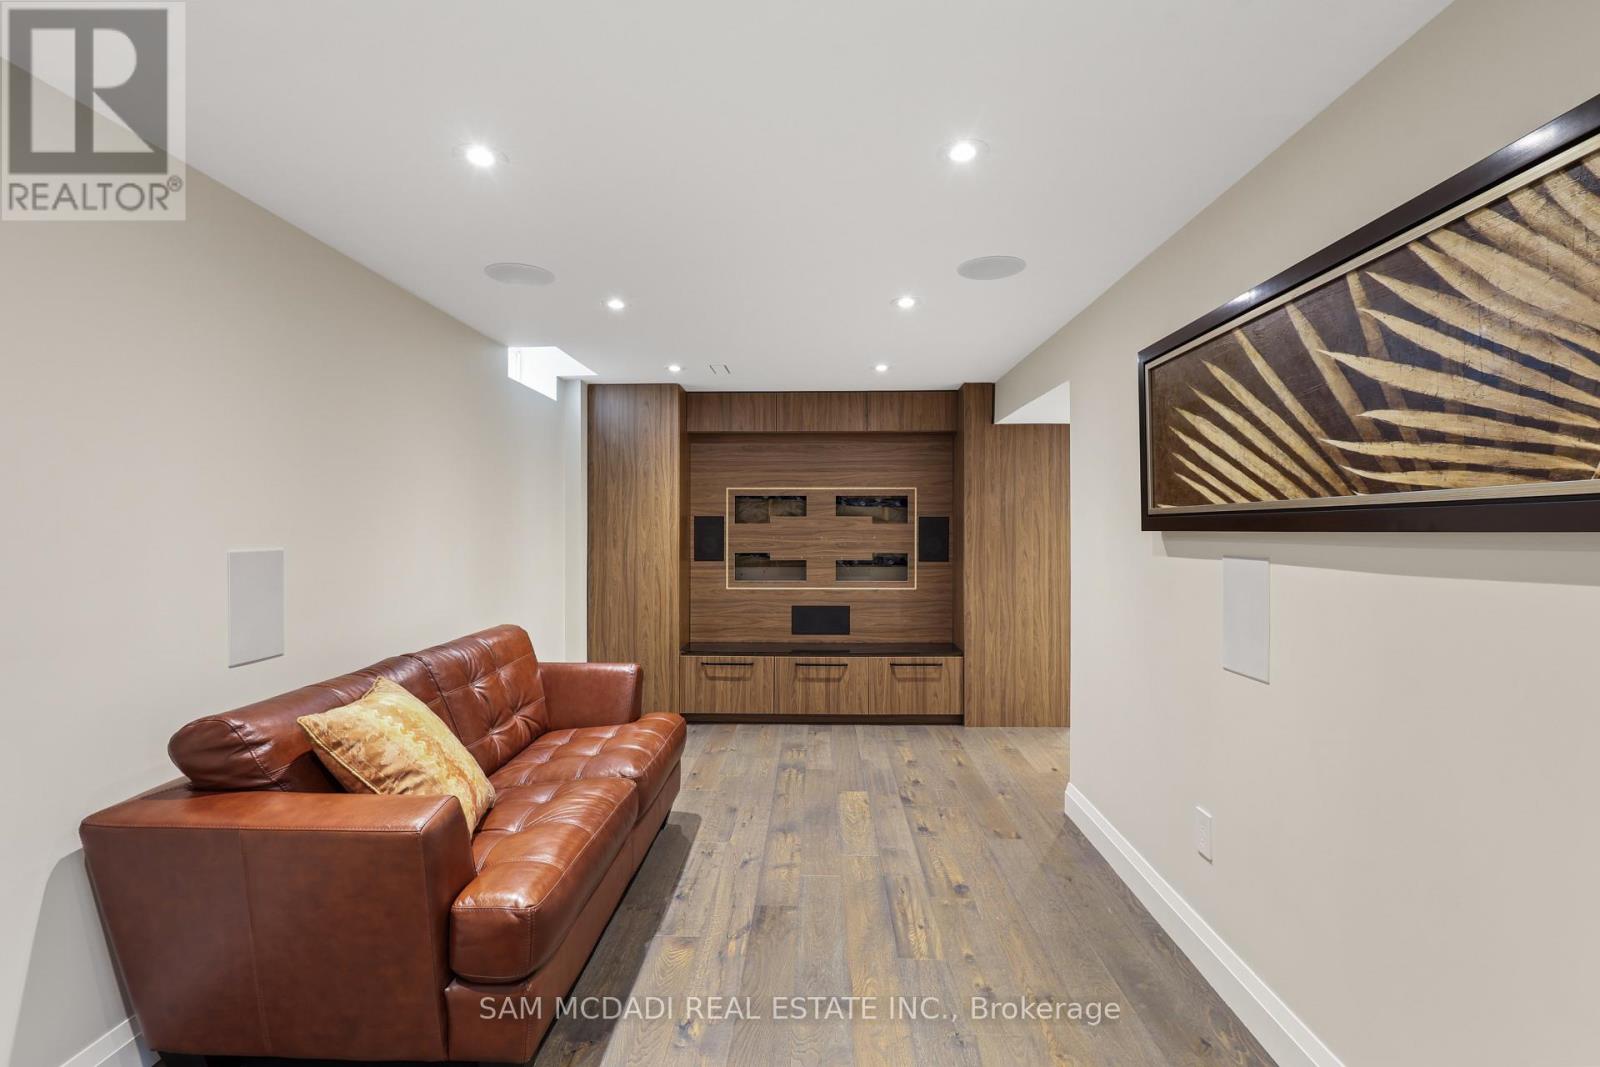
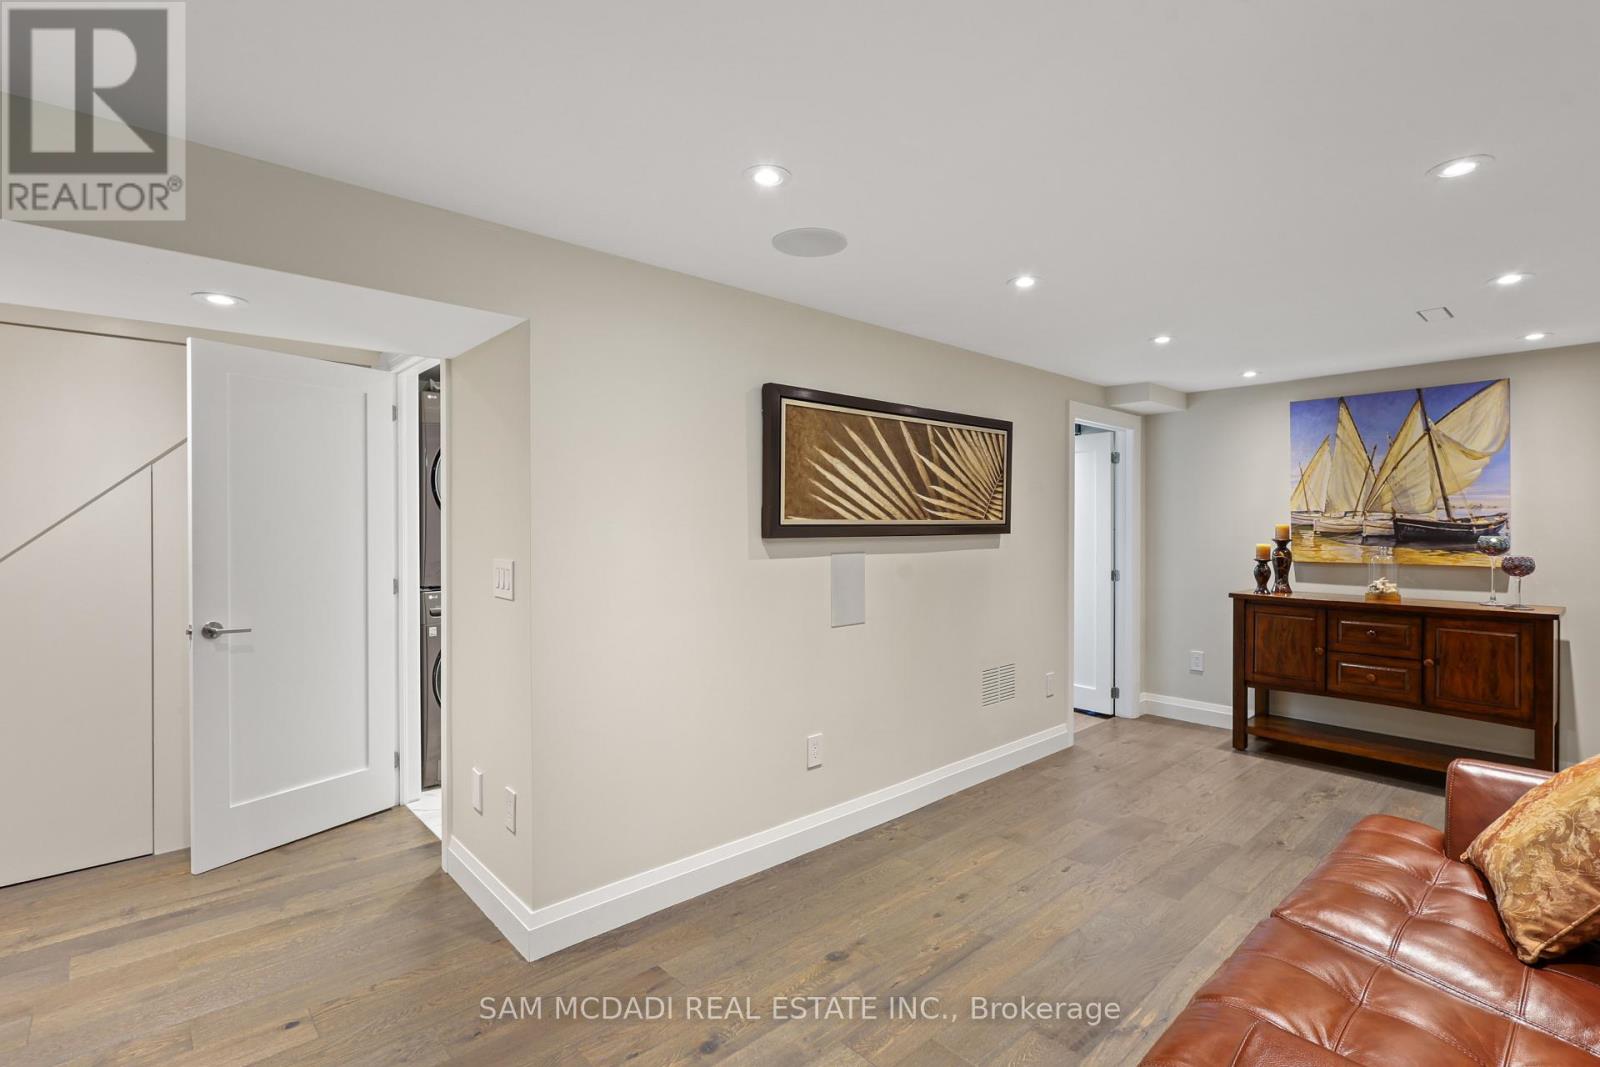
| Basement | Recreational, Games Room | 2.74 m | 6.2 m | 2.74 m x 6.2 m |
| Main Level | Living Room | 3.23 m | 4.65 m | 3.23 m x 4.65 m |
| Main Level | Dining Room | 2.97 m | 2.1 m | 2.97 m x 2.1 m |
| Main Level | Kitchen | 2.43 m | 4.27 m | 2.43 m x 4.27 m |
https://www.realtor.ca/real-estate/29979193/1541-cuthbert-avenue-mississauga-east-credit-east-credit
Sam Allan Mcdadi
Salesperson
110 - 5805 Whittle Rd
Mississauga, Ontario L4Z 2J1
Evelyn Borys
Salesperson
110 - 5805 Whittle Rd
Mississauga, Ontario L4Z 2J1

The trademarks REALTOR®, REALTORS®, and the REALTOR® logo are controlled by The Canadian Real Estate Association (CREA) and identify real estate professionals who are members of CREA. The trademarks MLS®, Multiple Listing Service® and the associated logos are owned by The Canadian Real Estate Association (CREA) and identify the quality of services provided by real estate professionals who are members of CREA. The trademark DDF® is owned by The Canadian Real Estate Association (CREA) and identifies CREA's Data Distribution Facility (DDF®)
July 22 2026 11:30:29
Toronto Real Estate Board
Sam Mcdadi Real Estate Inc.

© 2026 Proptech Realty Inc., Brokerage.