
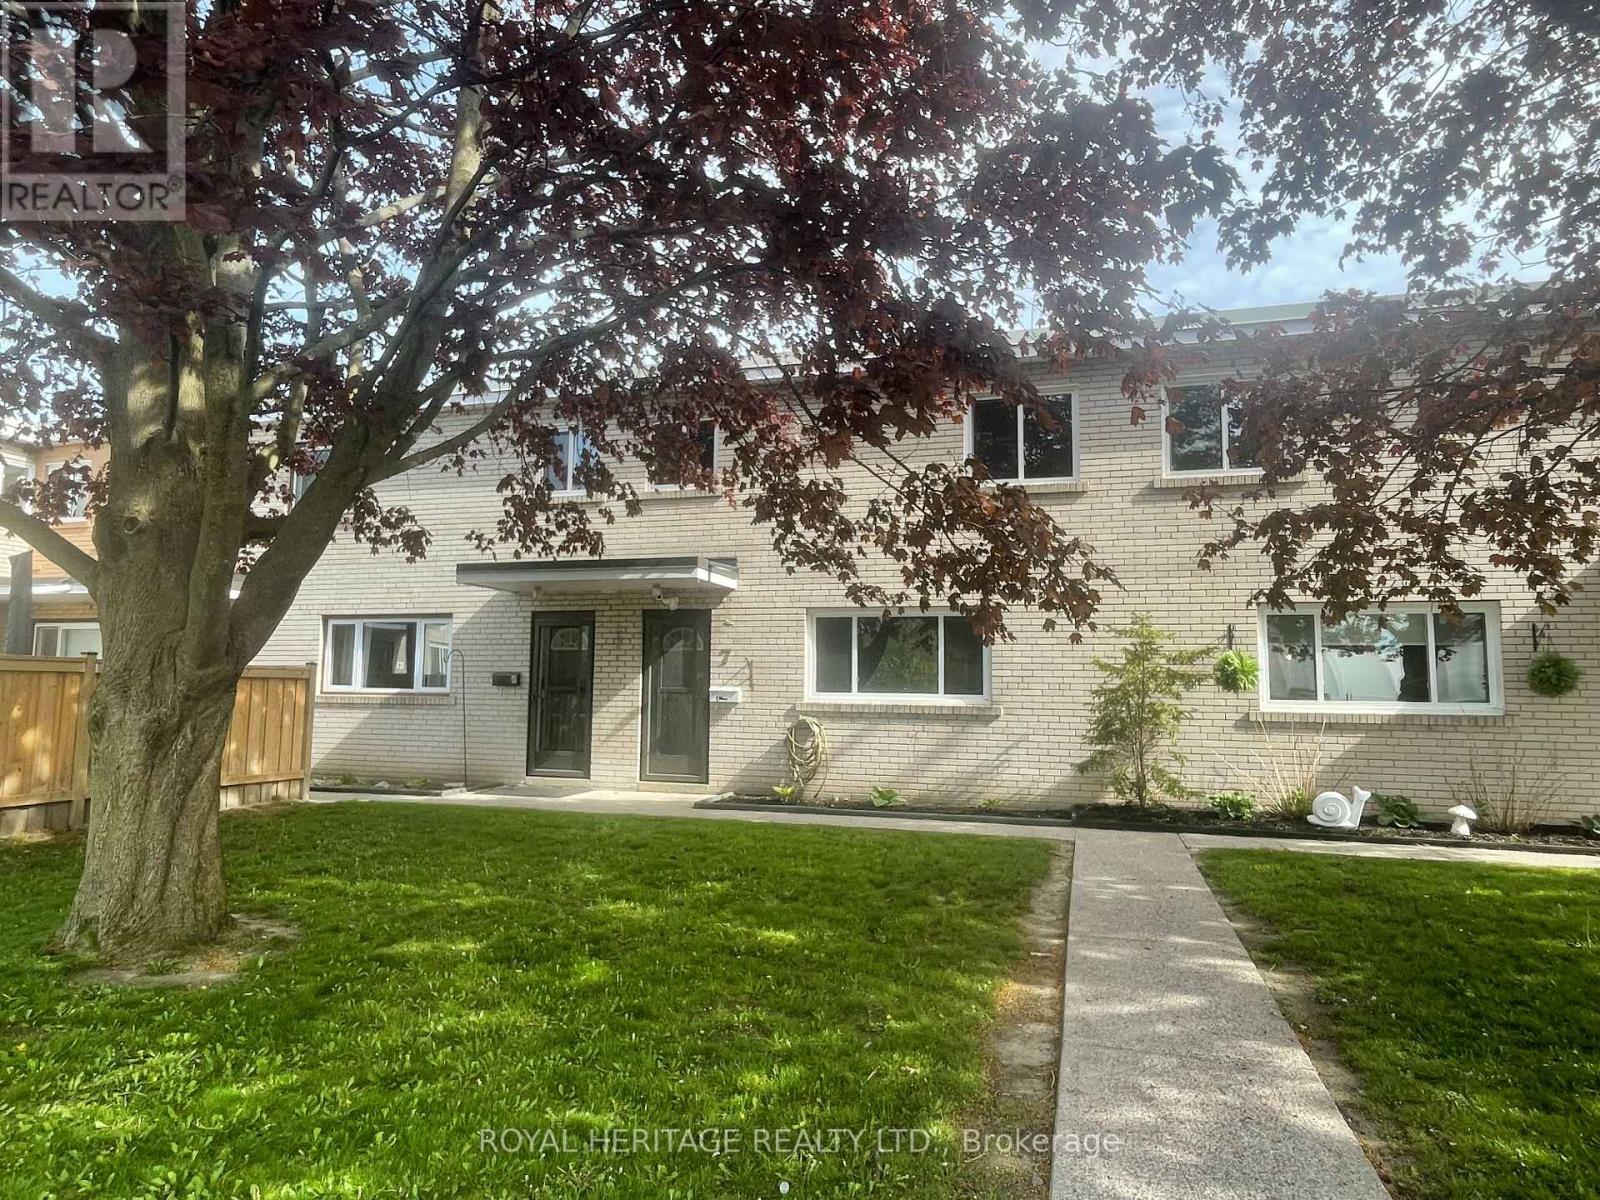
7 - 137 Furnace Street
Cobourg, Ontario
Unit 7 at 137 Furnace Street offers an affordable 3-bedroom condo townhouse in a quiet dead end street in Cobourg. Carpet-free with pot lights, this home is full of potential and ready for your updates. Located in a small, well kept complex of only 12 units, this is a low-turnover community. Just minutes to the 401 and to Cobourgs shopping, amenities and beautiful beach - location! A great handyman special or entry-level opportunity to add value and make it your own. Do not miss it! (id:60365)
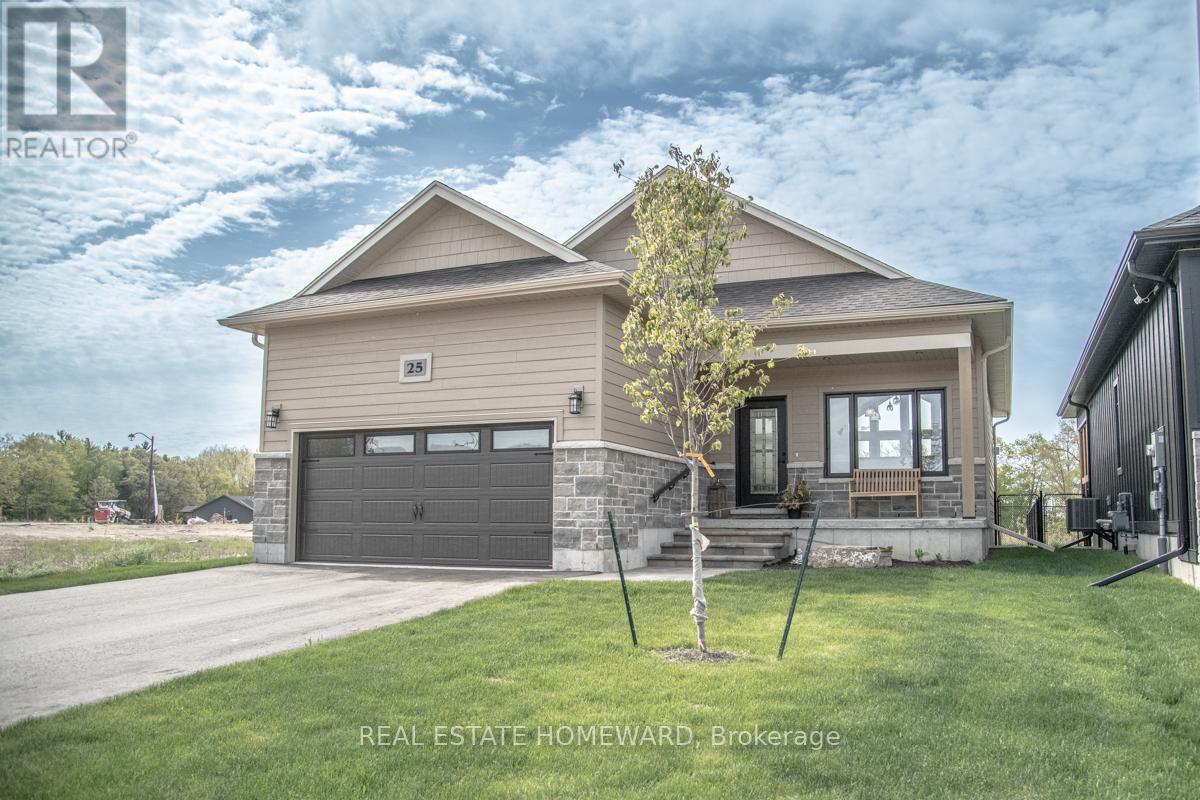
25 Vista Crescent
Quinte West, Ontario
Beautiful raised bungalow located in the highly sought-after Woodland Heights development in Quinte West, just minutes from Prince Edward County - renowned for its award-winning wineries, charming villages, and stunning white sand beaches. This bright and airy open-concept home showcases stylish modern finishes throughout, including walk in pantry, elegant quartz countertops, walnut upgrade Island and a matching backsplash in the beautifully designed kitchen making it the perfect space for entertaining family and friends. Large windows fill the home with natural light, enhancing the spacious and welcoming layout. The ceiling soars directly up to the roof's peak, creating an open, dramatic, and continuously vaulted space. Luxury Vinyl plank flooring throughout the main floor adds warmth and sophistication. The oversized primary suite is conveniently located on the main level and features a luxurious 4-piece ensuite bath. A convenient 2-piece powder room and attached 2-car garage complete the thoughtfully designed main floor. The fully finished lower level offers exceptional additional living space with two spacious bedrooms, a full 4-piece bathroom, and a large recreation room - ideal for guests, extended family, or relaxing family gatherings. Step outside to a large deck and fully fenced yard backing onto a peaceful pond and green space, offering privacy, tranquility, and beautiful views year-round. Combining modern finishes, functional living space, and an unbeatable location close to all the attractions of Brighton, Prince Edward County, and of course Trenton, this exceptional property is the perfect place to call home. (id:60365)
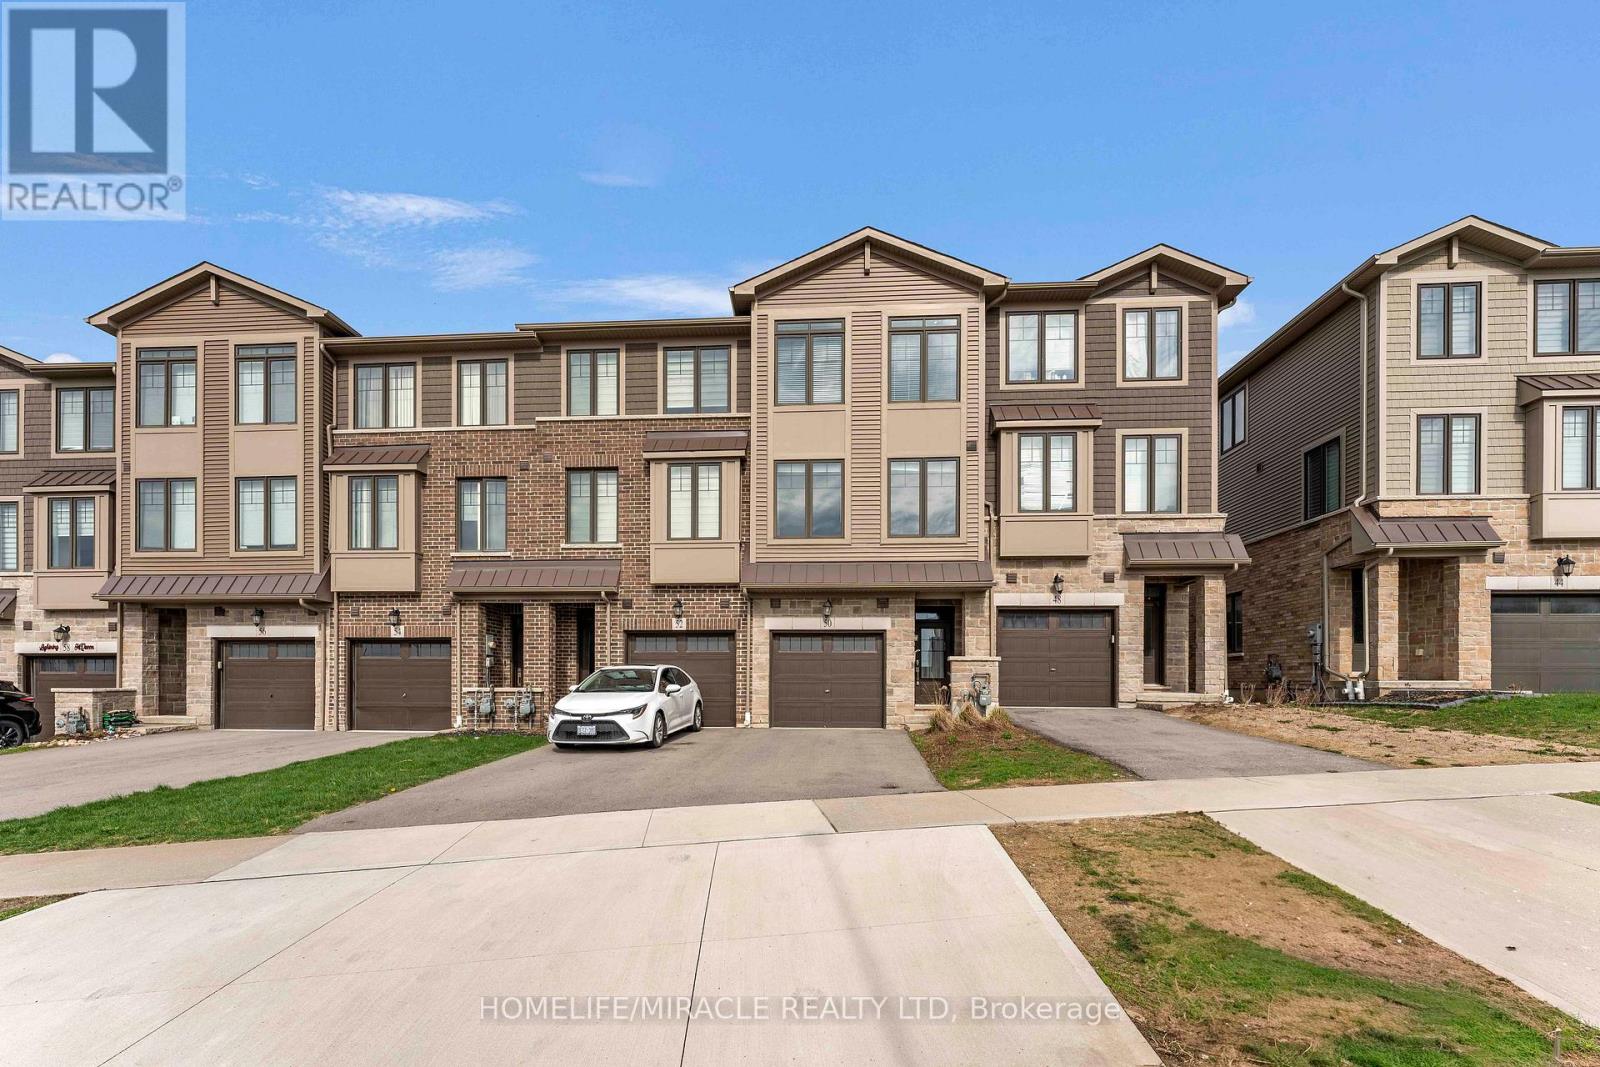
50 Hollywood Court
Cambridge, Ontario
Welcome to this beautifully maintained, impeccably cared-for 3-bedroom, 2-bathroom freehold townhouse offering approximately 1,500 sq. ft. of stylish, turnkey living in one of Cambridge's most sought-after communities.This exceptional home is loaded with premium upgrades, featuring a gourmet kitchen with stainless steel appliances, granite countertops, oversized cabinetry, and a statement centre island-perfect for both everyday living and entertaining. The bright, open-concept layout is filled with natural light, creating a warm and inviting atmosphere throughout.A grand oak staircase adds timeless elegance, while carpet-free flooring throughout enhances both style and low-maintenance living. The expansive driveway offers generous parking, adding to the home's everyday convenience and strong curb appeal.Ideally situated on a quiet, established street close to top-rated schools, parks, shopping, and transit, this home offers the perfect blend of comfort and location.A rare opportunity to own a true freehold townhouse with no POTL and no maintenance fees-delivering outstanding value, flexibility, and long-term peace of mind. (id:60365)
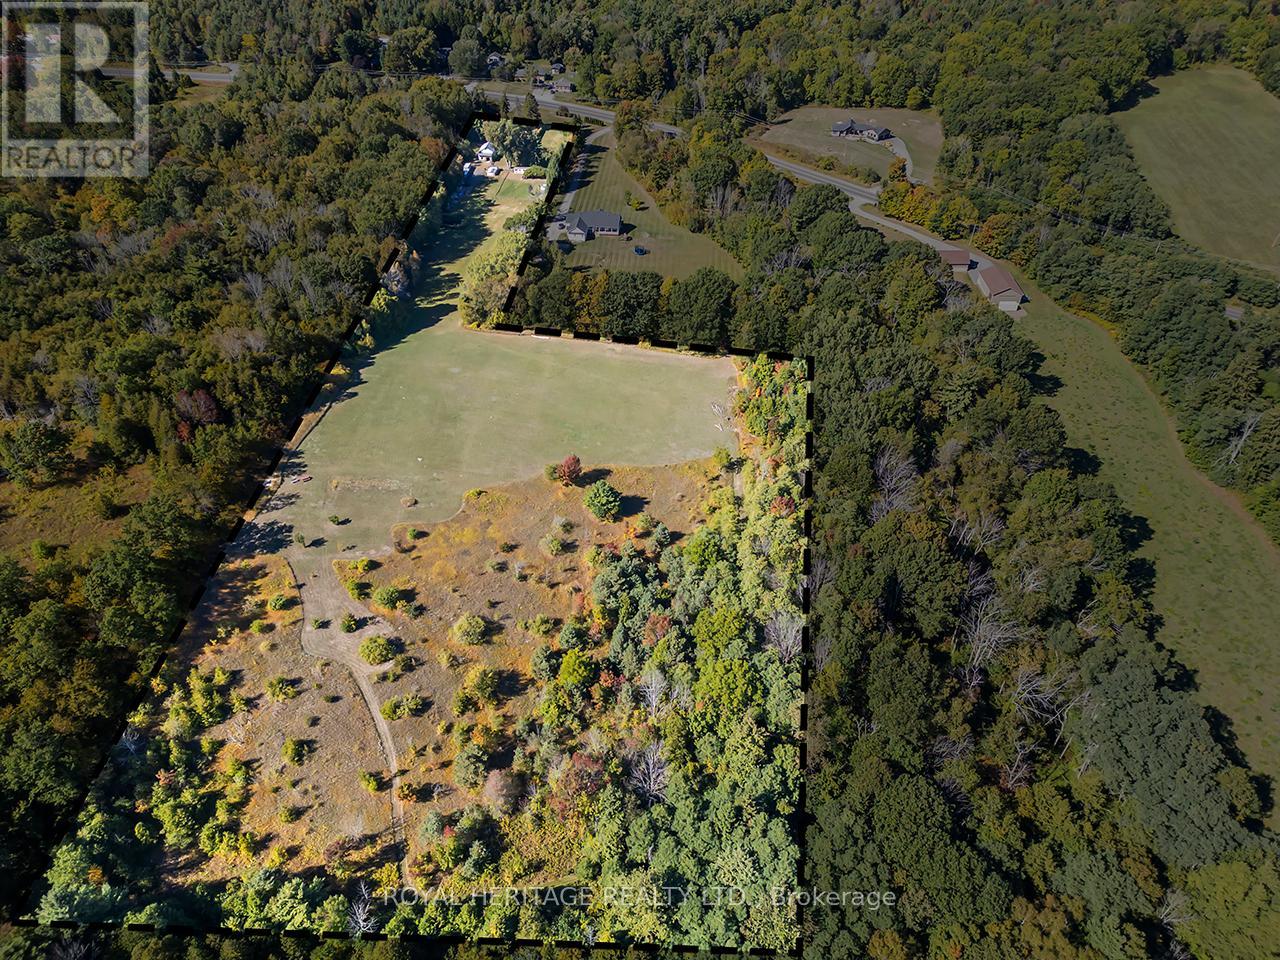
10629 County Rd 2 Road
Alnwick/haldimand, Ontario
Drive up your own long private lane and step into a property that truly has it all. Over 12 acres of land with winding trails, wide-open fields, and a breathtaking lookout point with panoramic views of Lake Ontario and the hills beyond. At the heart sits a charming two-bedroom bungalow with a walkout deck, hot tub, and BBQ space- the perfect spot for everyday relaxation. The home has seen meaningful updates over the years, including a renovated bathroom in 2024, central air installed in 2022 (with a 10 yr warranty), propane furnace 2017, and ongoing upgrades that provide peace of mind for the next owners. Inside, you'll also find useful touches like a pantry/office space and plenty of natural light. Step outside to a large fenced yard, ideal for pets or kids, with a generous quantity of firewood ready for use. Beyond the home, the land opens up to a pond, multiple sheds, three chicken coops, and a dog kennel, blending function with country charm. For those who dream bigger, the 24 X 24 garage/workshop is insulated with electrical and comes with loft storage and an attached carport- a true hub for projects, cars, or hobbies of any kind. All of this is located just minutes from the 401 and close to local conveniences including the library, pharmacy, school and community arena. With ample space for parking and projects, this property offers the rare combination of privacy, space, and convenience. This property is more than just a home, its a lifestyle, an investment, and an opportunity waiting to be unlocked. Your country escape. Your future vision. All here, on 12 unforgettable acres. (id:60365)
8 Holgate Court
Brampton, Ontario
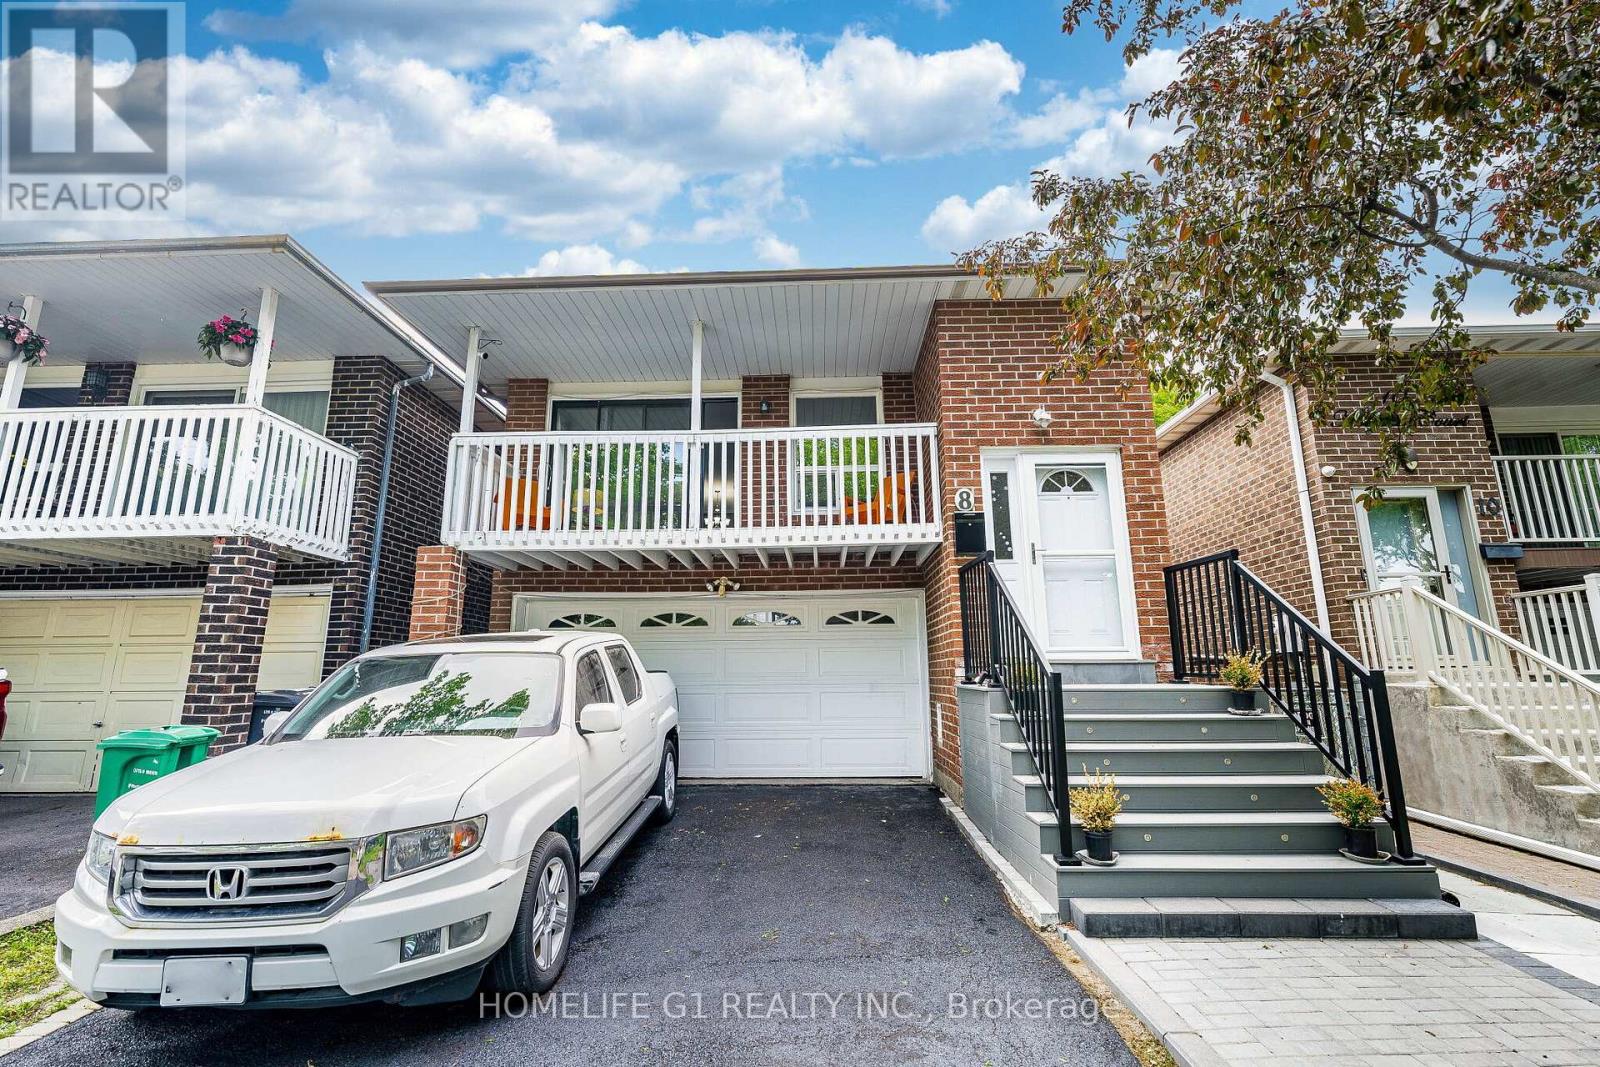
Immaculate, freshly painted 3 + 2-bedroom, brick detached 5 Level Backsplit on a small court in the desirable Loafer's Lake Area of Heart Lake! Upper Levels Feature a Large Kitchen with White Cupboards, Separate Laundry, Laminate Floors, And Walk - Out to A Private Balcony. Lower Levels Feature Two Separate Entrances, Two Additional Bedrooms, Family Room with Fireplace and Walk-Out to a Fully Fenced Backyard.2nd Laundry in the finished basement, with a separate entrance and a second kitchen. This home is excellent for a big family/Income potential. Garage Entrance to House, Private Fenced Yard Featuring a New Two-Level Deck, Interlock Walkway, and Four-Car Driveway ** This is a linked property.** (id:60365)
204 - 202 Burnhamthorpe Road E
Mississauga, Ontario
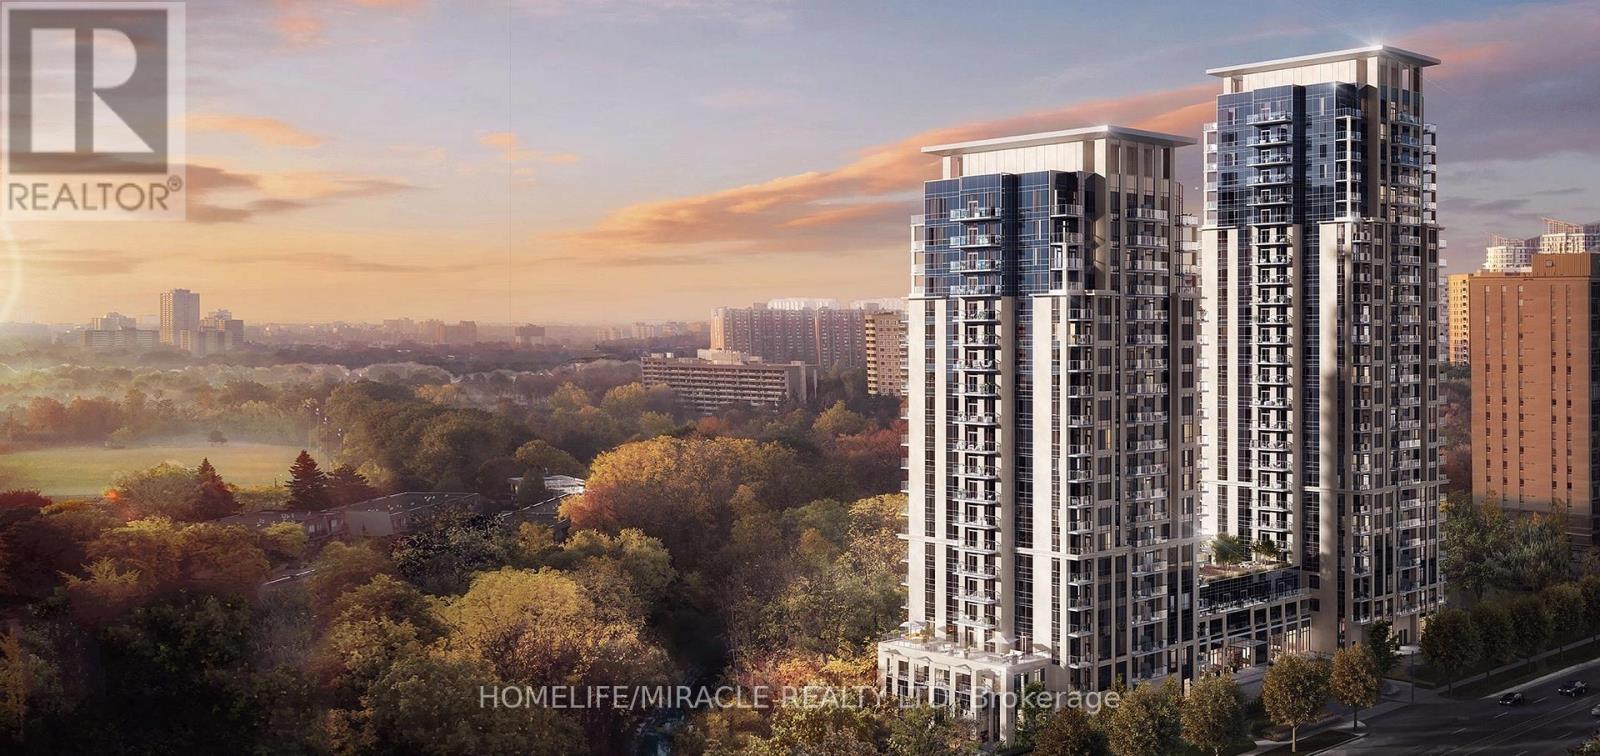
Experience Luxurious Living at Keystone Condos in the Heart of Mississauga!Welcome to this stunning suite offering a perfect blend of style, comfort, and convenience. Featuring 9-foot ceilings, 1 spacious bedroom plus a versatile den, and floor-to-ceiling windows, this bright and sun-filled unit showcases breathtaking city views from an oversized private balcony.Designed with functionality in mind, the open-concept layout is one of the building's most practical and spacious floor plans. The modern kitchen is equipped with stainless steel appliances, ample cabinetry, and generous counter space, making it ideal for everyday living and entertaining.This unit also includes one designated parking space and offers unparalleled convenience with easy access to Highways 401, 403, and QEW, Toronto Pearson International Airport, the future Hurontario LRT, grocery stores, places of worship, and Square One Shopping Centre.Residents enjoy an impressive selection of premium amenities, including 24-hour concierge service, an outdoor swimming pool, fully equipped fitness centre, yoga studio, games room, party room, outdoor terrace, guest suites, children's playground and play area, pet wash station, bike storage, and electric vehicle charging stations, among many others.Included Appliances:Stainless Steel Fridge, Stove, Microwave, Dishwasher, and Washer & Dryer.An exceptional opportunity to lease a beautifully appointed unit in one of Mississauga's most desirable condominium communities. (id:60365)
6 - 1162 King Road
Burlington, Ontario
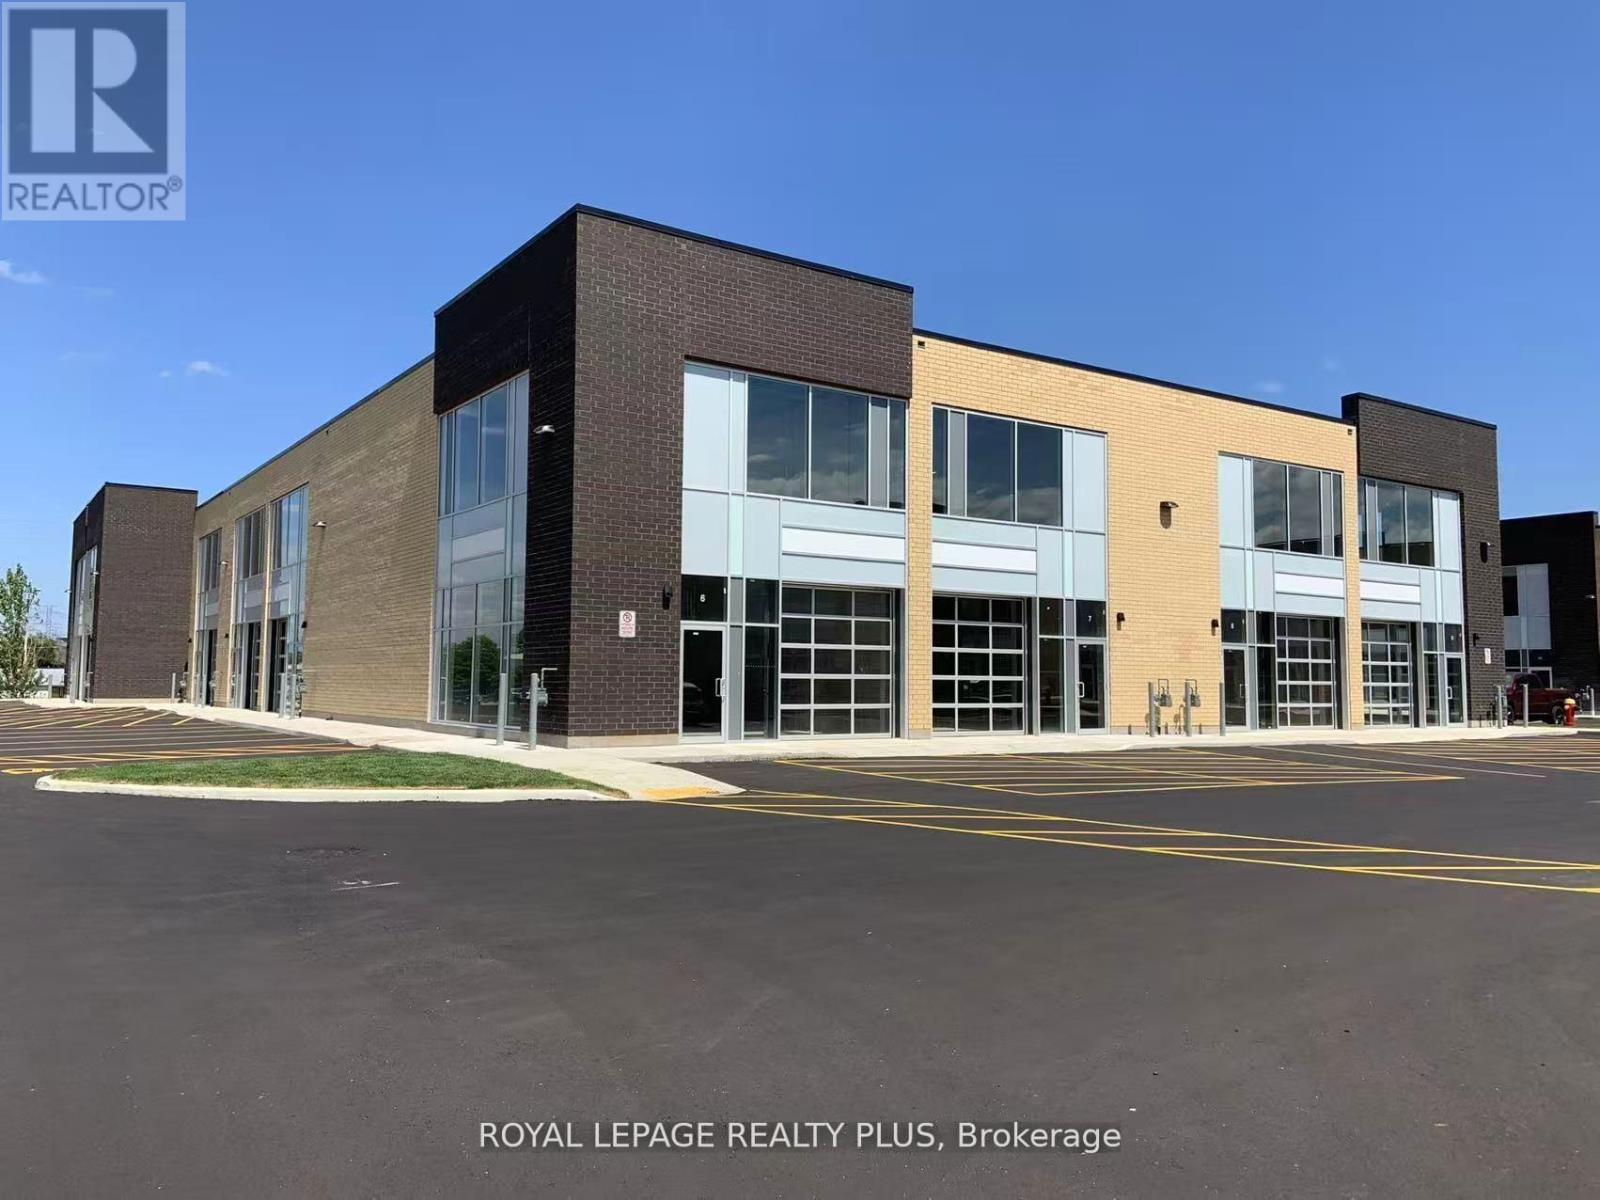
Newer Corner Industrial Unit With Great Light Exposure. Conveniently located in Burlingtons Industrial area. Unit Comes With A Front Glass Drive In Shipping Door, 24 Ft Clear Height With Option To Also Build A Mezzanine. Two Sides Of Signage available To Advertise Your Company. Ample Parking, Close To All Amenities like IKEA, Mapleview Shopping centre, QEW, 403 & 407Suitable for retail, office, restaurant, catering, gym, education centre, online business, cabinetry manufacturer, distribution, warehouse, plumbers, HVAC, electricians, and many more. (id:60365)
44 Banington Crescent
Brampton, Ontario
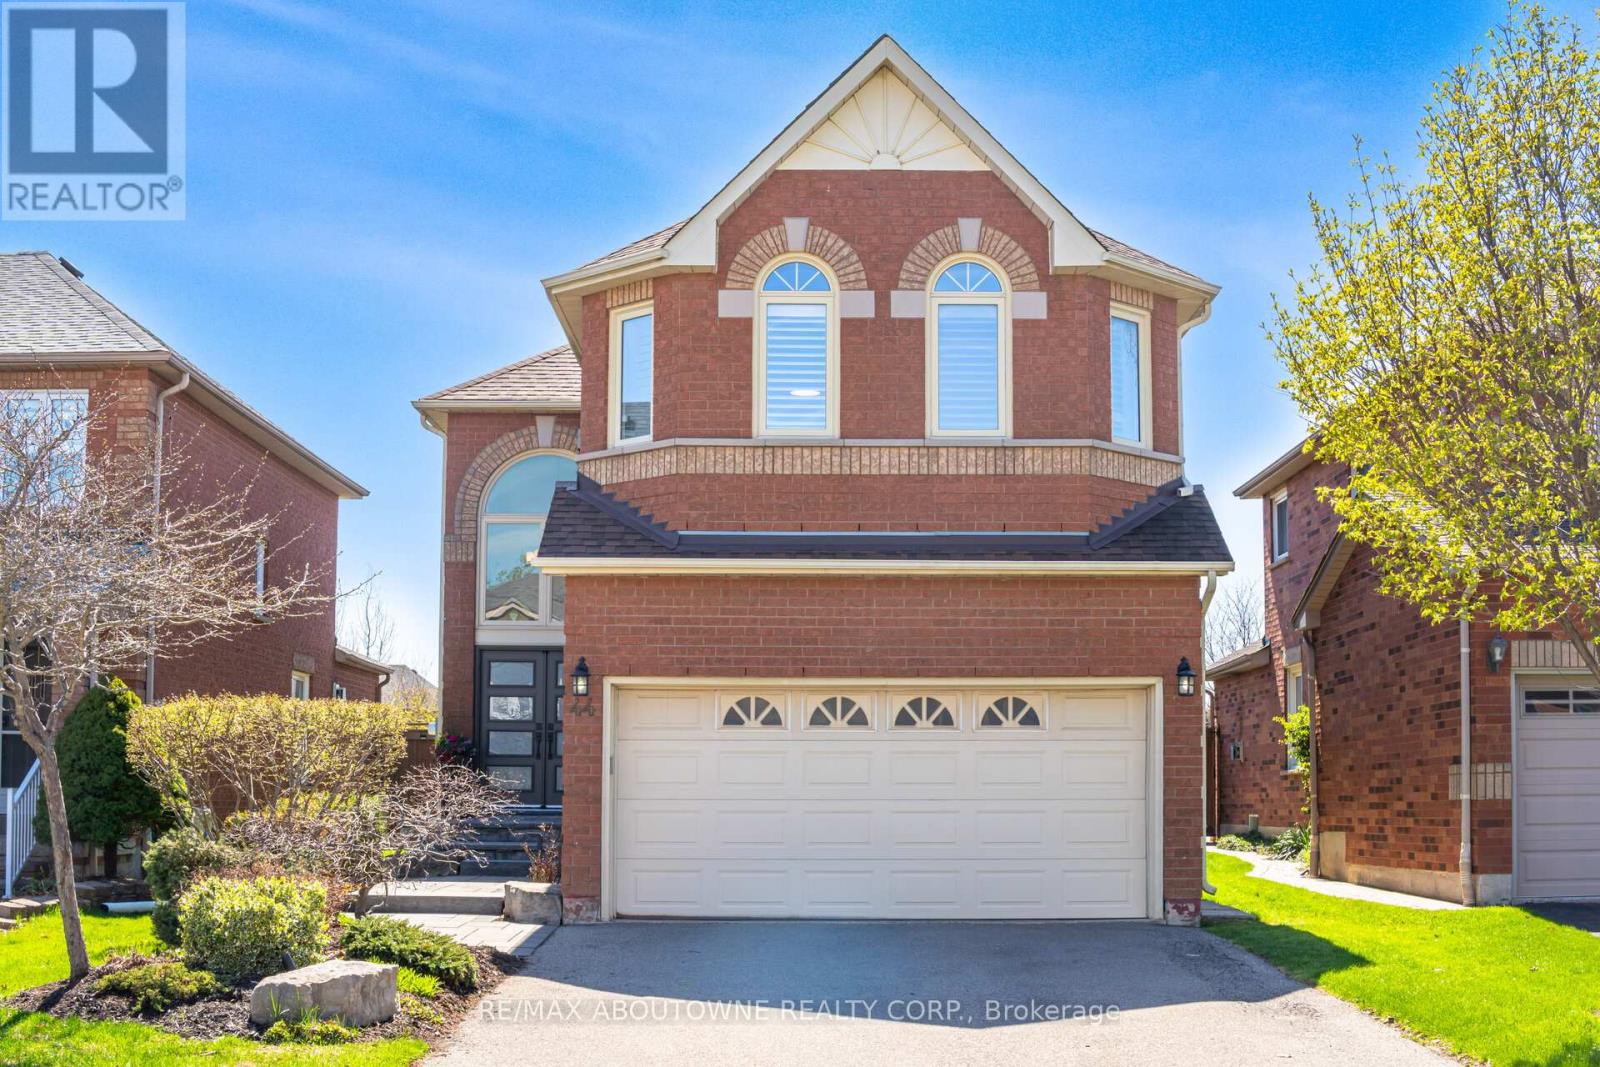
Beautifully renovated home (Most major updates 2021) offering 3 bedrooms and 3 +1 bath set in a sought-after family neighbourhood and backing onto the former Orangeville-Brampton Railway corridor-now being transformed into a scenic multi-use trail. Enjoy a peaceful, private backyard with no rear neighbours , green space &future direct access to kms of walking and biking paths. All conveniences ,schools and dog park just minutes away! INSIDE THIS HOME, the home has been thoughtfully updated with modern finishes throughout. The stunning chef's kitchen is a true showpiece, featuring K Stone quartz countertops with a striking book-matched backsplash, stylish shaker cabinetry, under-mount lighting, and stainless steel appliances. It overlooks the inviting family room with a gas fireplace, feature wall, and walkout to a beautifully landscaped backyard complete with a hot tub-perfect for relaxing or entertaining.Upstairs, the spacious primary suite offers a cozy gas fireplace and a luxurious ensuite with double sinks, o/s glass w/i shower, freestanding tub, and a modern feature wall. Upper main bathroom with a custom-built shower, b/i niche, and double sinks. A renovated staircase with modern square posts, handrails, and iron spindles adds to the home's refined feel, while smooth ceilings throughout enhance the contemporary look.Fully finished basement expands your living space with optional office or bedroom, a 3-piece bathroom, gas fireplace great room-ideal for entertaining, a home office, or workout area all combined. Professionally landscaped front and back yards feature armour stone accents, front step underlighting, and a flagstone walkway for exceptional curb appeal. Other updates include Furnace, A/C, Ecobee thermostat,Fence, Front door and some windows also 2021. For commuters Easy on and off 410/10 hwy access! Truly a Turnkey home combining style, comfort, and lifestyle-inside and out that will not disappoint! This is THE ONE>>>WELCOME HOME! (id:60365)
55 Norman Wesley Way
Toronto, Ontario
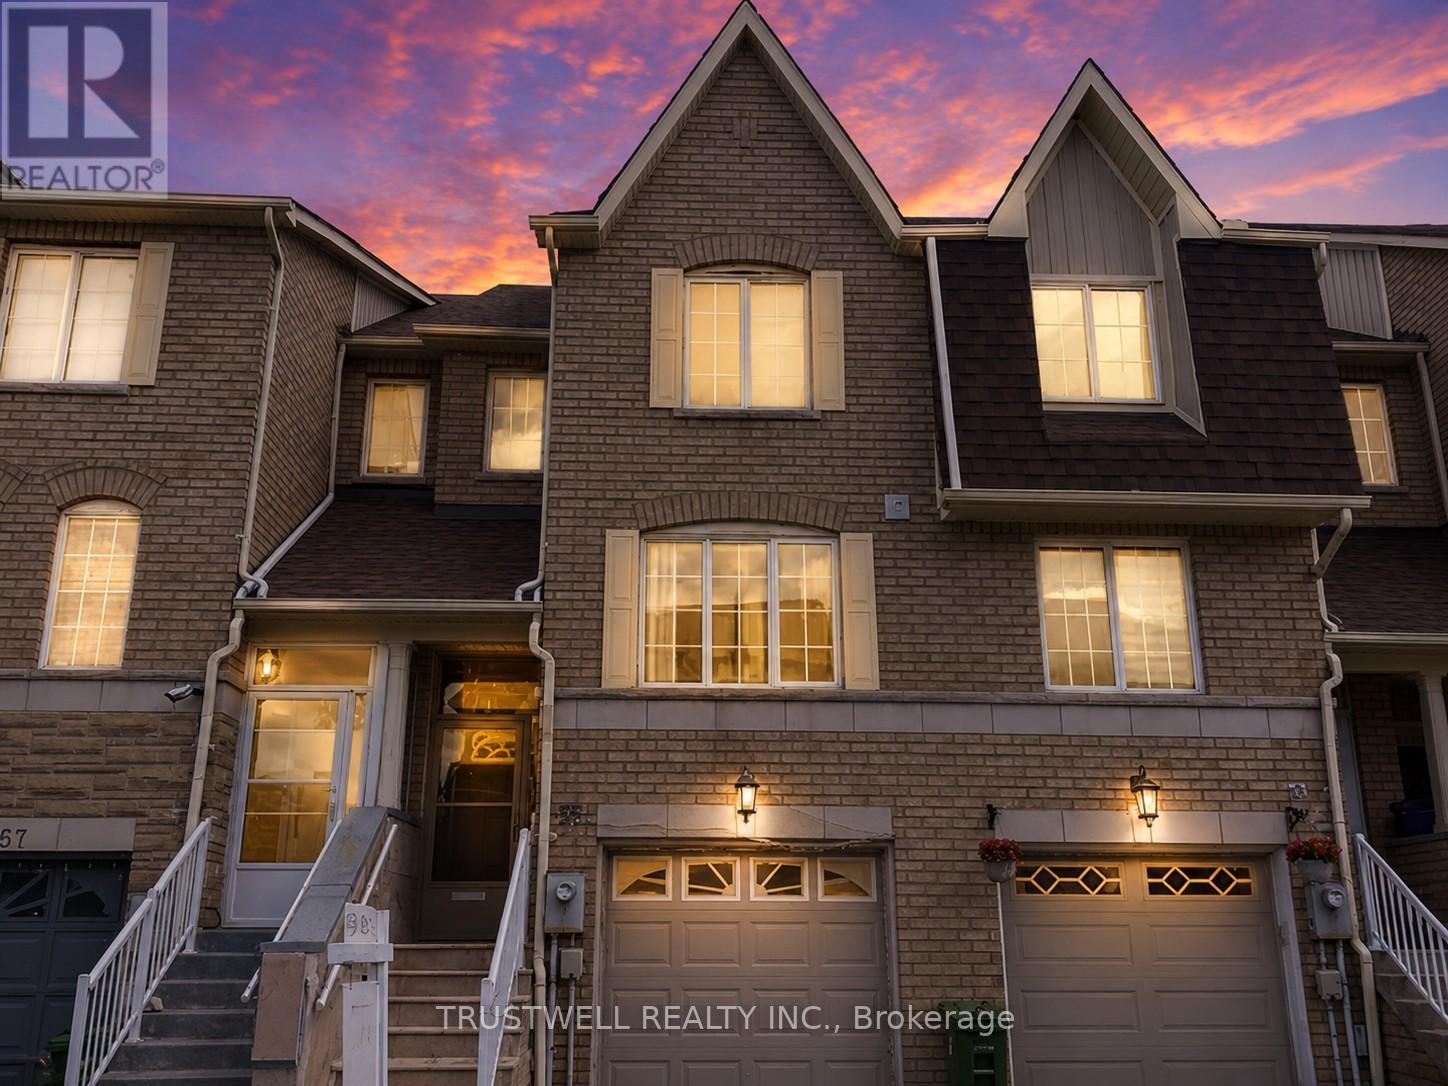
Located in a highly sought-after, family-friendly community just steps from Downsview Park, this bright and spacious three-bedroom townhouse offers the perfect blend of comfort, convenience, and lifestyle. Surrounded by parks, playgrounds, walking trails, sports facilities, restaurants, shopping, and everyday amenities, this is an ideal place to call home for growing families and professionals alike. The sun-filled interior features a functional open-concept layout designed for modern living, with large windows that fill the home with natural light. Upstairs, the primary retreat offers a private 3-piece ensuite, while two additional bedrooms provide flexible space for children, guests, or a home office. The walk-out basement leads to a large private backyard, perfect for entertaining, family gatherings, or simply enjoying outdoor living. The home also includes a single-car garage with direct access to the house and a second parking space, providing the convenience today's buyers are looking for. With TTC transit directly outside your door, quick access to major routes, and one of Toronto's premier urban parks just a short walk away, this home delivers an exceptional opportunity to enjoy connected city living in a vibrant, amenity-rich neighbourhood. (id:60365)
712 - 310 Mill Street S
Brampton, Ontario
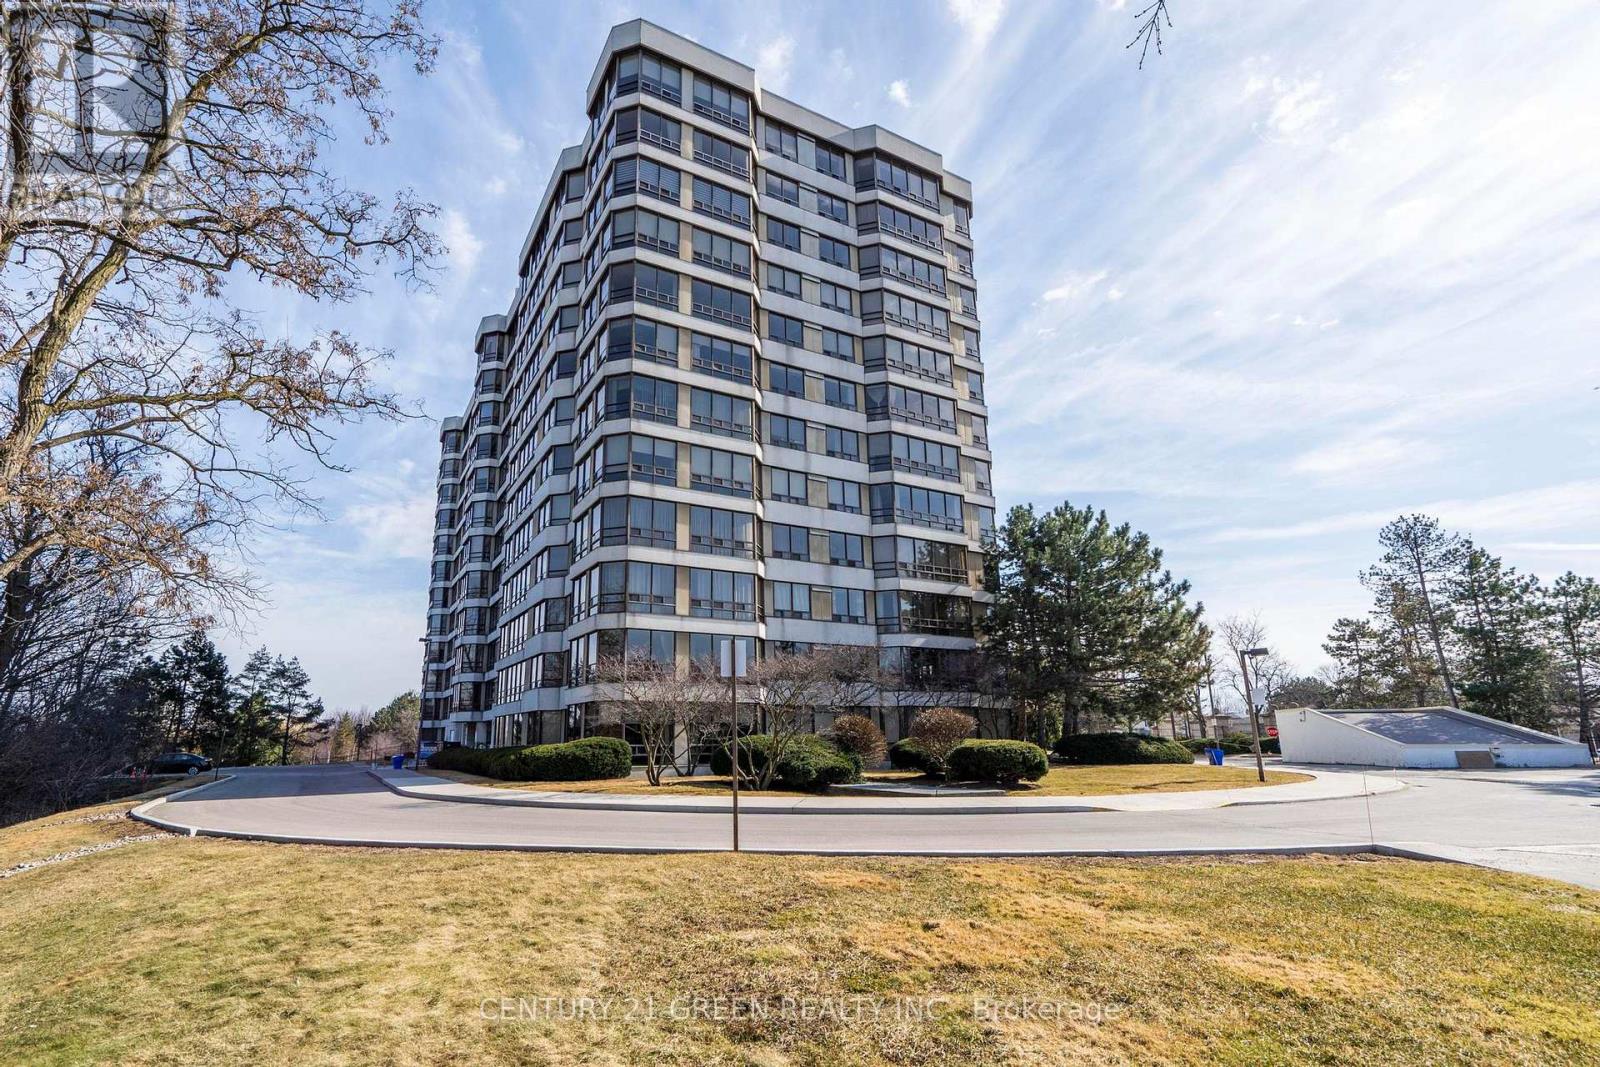
Beautifully appointed two bedroom condo that perfectly blends comfort and style and offering unobstructed southeast picturesque views of a serene ravine - your daily retreat into nature. Large spacious with a generous sized living/dining area and primary bedroom, complete with wall to wall windows that bathe the space in natural light. The piece de resistance is the large solarium - also featuring wall-to-wall windows - creating a bright, inviting atmosphere all year-round. Versatile for guests, a home office, or simply additional living space. This condo has a great layout with a functional, open concept design, ideal for entertaining. Rare TWO parking spaces! Owned. 24 Hr Concierge. (id:60365)
20 - 4135 Shipp Drive Ne
Mississauga, Ontario
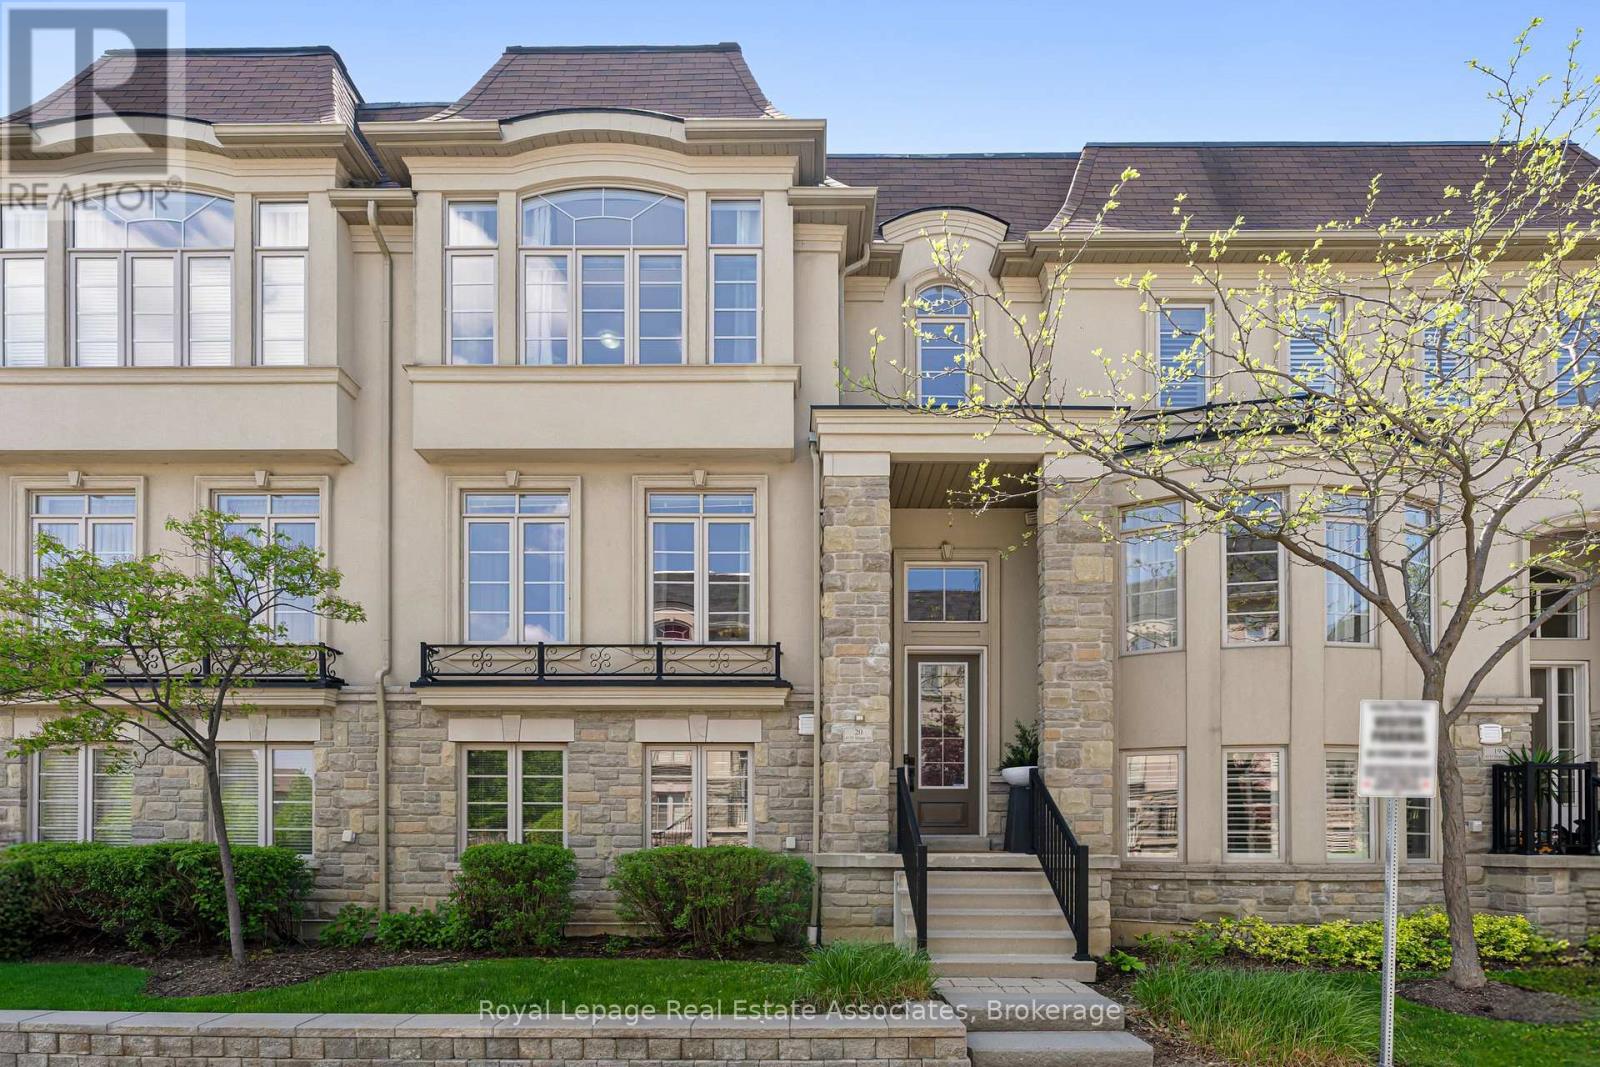
Welcome to this extraordinary, fully upgraded City Center residence where luxury, technology, & thoughtful design converge. This extensively customized three level townhome offers an unmatched living experience w/ high end finishes, smart home integration $ exceptional craftsmanship throughout. From the moment you enter, the attention to detail is unmistakable, from custom paneling, designer lighting, premium flooring, multiple skylights enhancing natural light & architectural appeal plus private in home elevator servicing all three levels. Designed for both comfort & entertainment, the home features an integrated whole-home entertainment system w/built in ceiling speakers, advanced home automation & seamless modern functionality throughout. Enjoy the kitchen walkout to beautifully landscaped private patio featuring sitting area & dedicated BBQ space W/outdoor speakers & gas BBQ hook up. Special highlights include~ Rich oak hardwood flooring, detailed ceramic tile inlays,8 built in high end appliances, granite & stone countertops ,10 foot centre island w/bar seating & vegetable sink, custom stainless steel range hood w/ built in cooktop stove surrounded by elegant custom cabinetry, premium lighting, custom blinds & window coverings, upgraded hardware, smart storage solutions integrated throughout. Custom panelling, cornice moldings & baseboards. Double sided floor to ceiling gas fireplace. Versatile three level layout featuring multiple living, family & recreational spaces, providing exceptional flexibility for extended family living, privacy & entertainment Rare 5 car parking~including 3 car indoor parking & private enclosed 2 car garage w/ additional storage, while every upgrade has been carefully selected to appeal to the most discerning buyer. Convenient Visitor Parking, directly in front entrance of Unit A truly one of a kind offering that combines sophistication, innovation and effortless luxury living. (id:60365)
120 Duncanwoods Drive
Toronto, Ontario
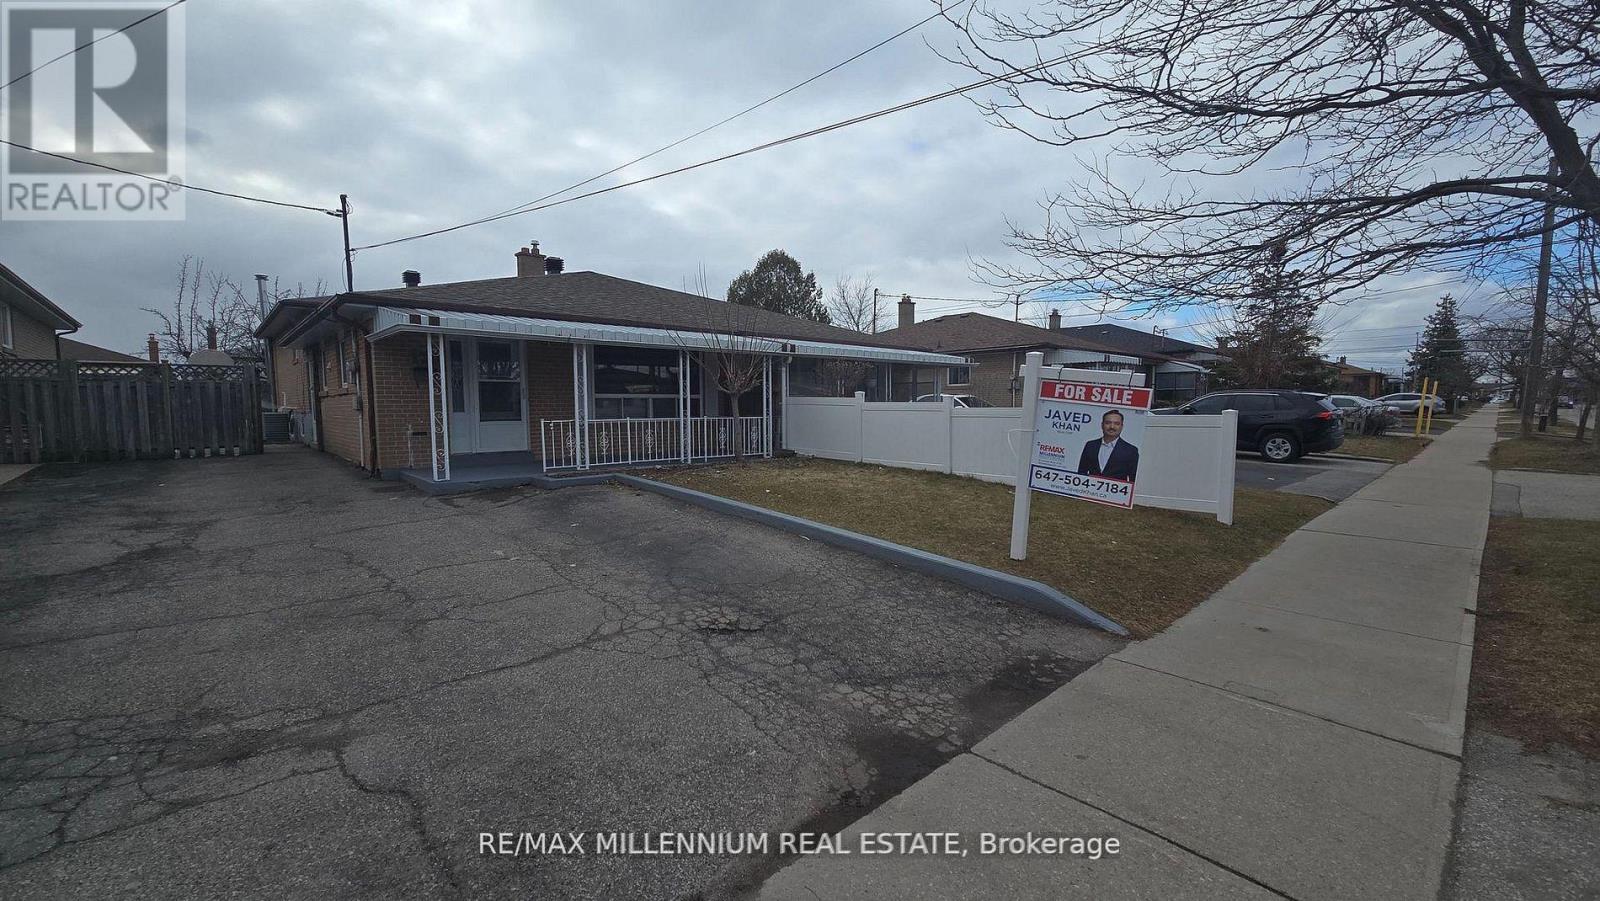
Charming 3+1 Bedroom, 2 Bathroom Semi Detached! This property has a finished basement with aseparate entrance. Enjoy the renovated main floor and basement. Located in a family-friendly neighbourhood, this home is conveniently close to TTC, Finch WestLRT, a hospital, shopping plazas, and major highways, steps from school. Whether you're lookingto live in it or invest in it, this property is a fantastic opportunity! (id:60365)

© 2026 Proptech Realty Inc., Brokerage.