
204 - 202 Burnhamthorpe Road E Mississauga, Ontario L5A 4L4

$2,250 Monthly
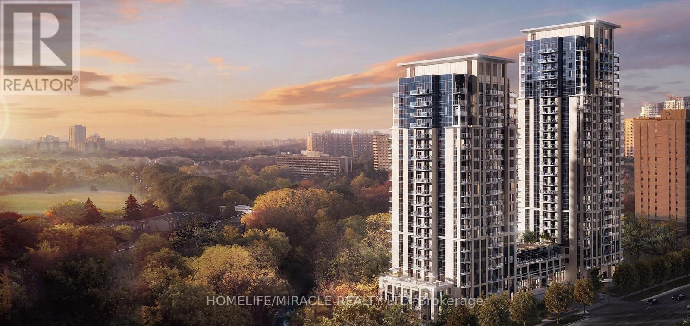
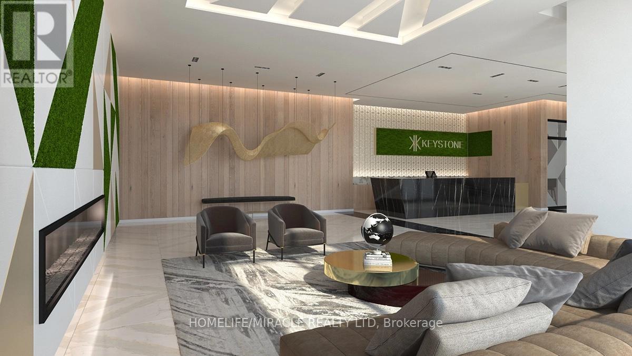
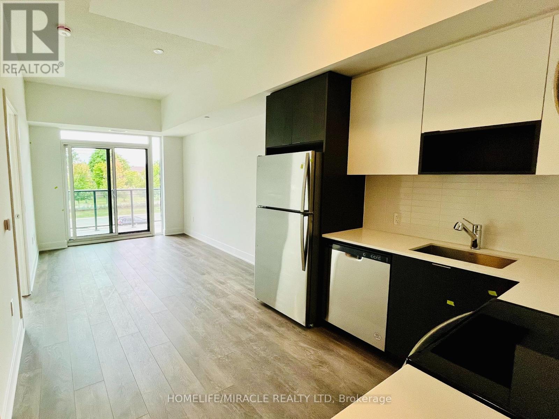
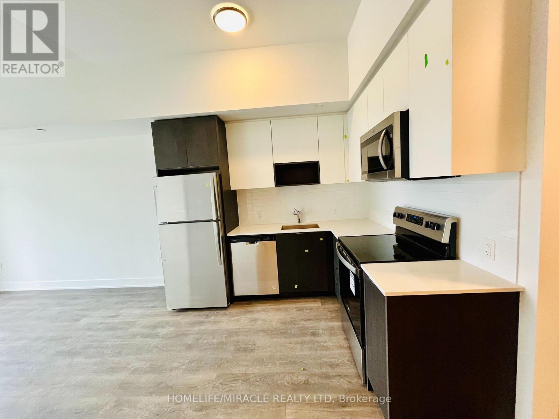
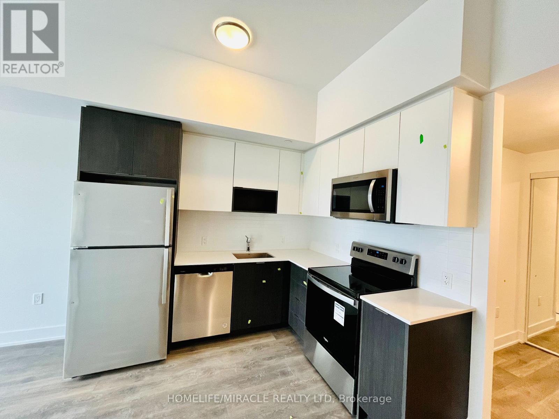
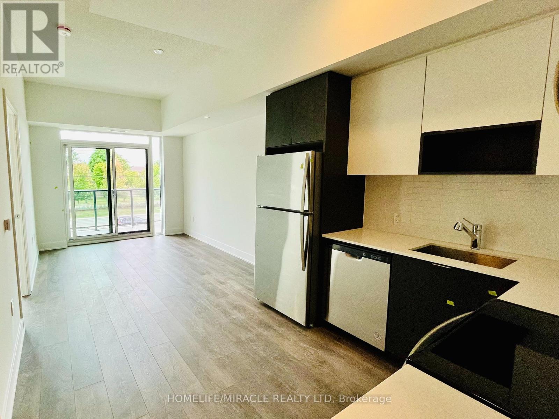
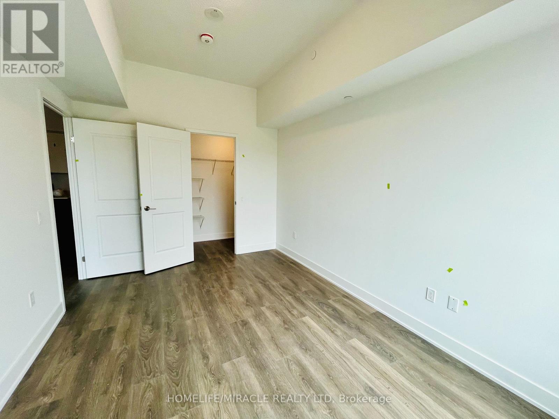
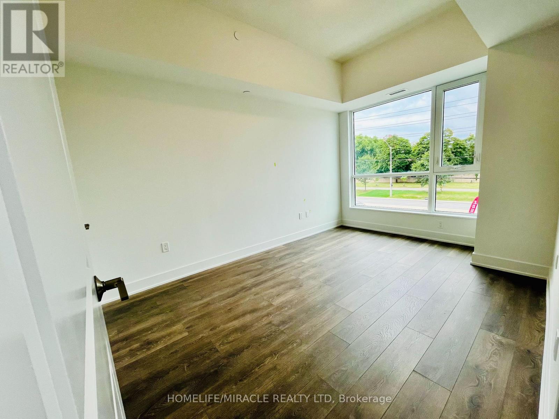
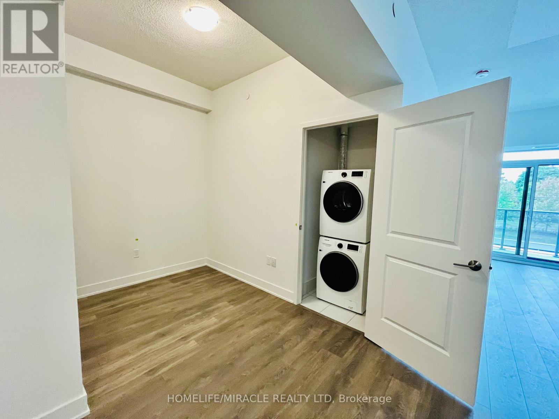
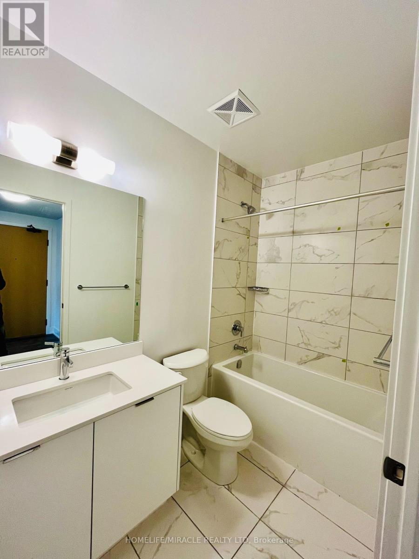
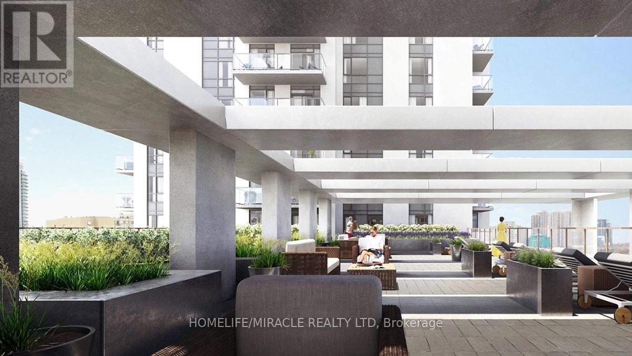
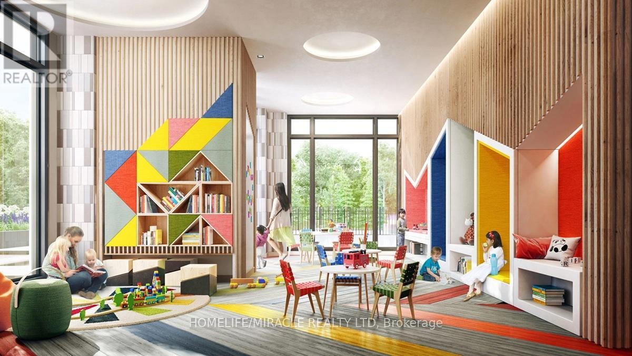
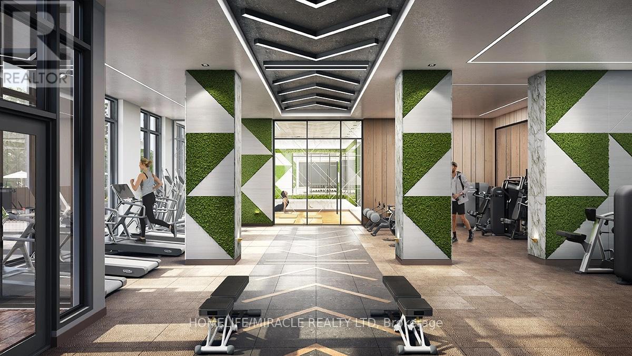
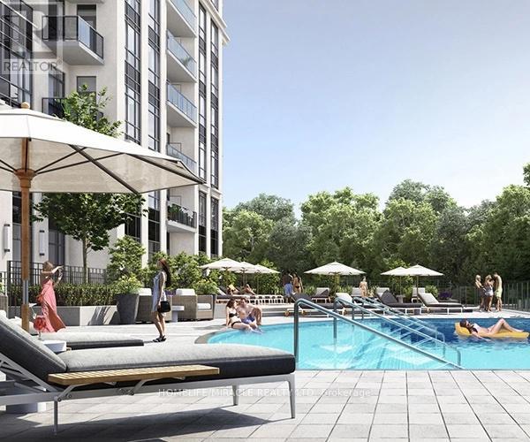
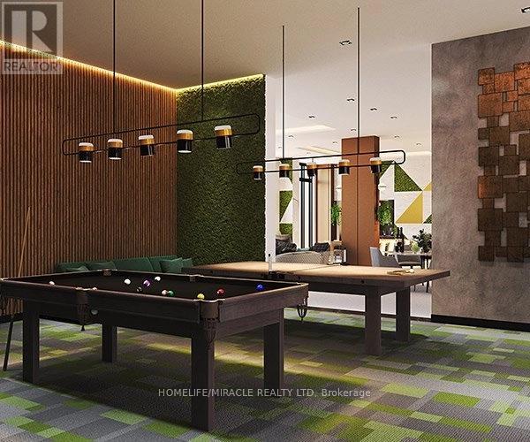
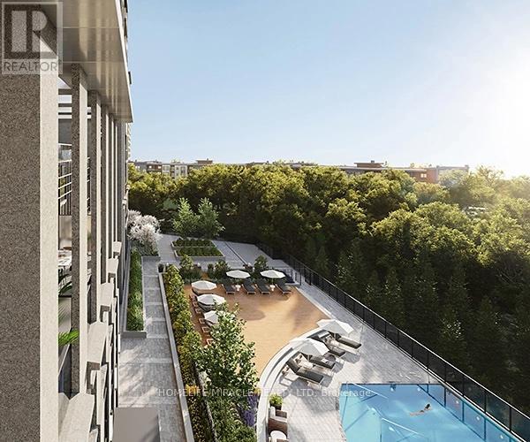
Experience Luxurious Living at Keystone Condos in the Heart of Mississauga!Welcome to this stunning suite offering a perfect blend of style, comfort, and convenience. Featuring 9-foot ceilings, 1 spacious bedroom plus a versatile den, and floor-to-ceiling windows, this bright and sun-filled unit showcases breathtaking city views from an oversized private balcony.Designed with functionality in mind, the open-concept layout is one of the building's most practical and spacious floor plans. The modern kitchen is equipped with stainless steel appliances, ample cabinetry, and generous counter space, making it ideal for everyday living and entertaining.This unit also includes one designated parking space and offers unparalleled convenience with easy access to Highways 401, 403, and QEW, Toronto Pearson International Airport, the future Hurontario LRT, grocery stores, places of worship, and Square One Shopping Centre.Residents enjoy an impressive selection of premium amenities, including 24-hour concierge service, an outdoor swimming pool, fully equipped fitness centre, yoga studio, games room, party room, outdoor terrace, guest suites, children's playground and play area, pet wash station, bike storage, and electric vehicle charging stations, among many others.Included Appliances:Stainless Steel Fridge, Stove, Microwave, Dishwasher, and Washer & Dryer.An exceptional opportunity to lease a beautifully appointed unit in one of Mississauga's most desirable condominium communities. (id:60365)
Property Details
| MLS® Number | W13218474 |
| Property Type | Single Family |
| Community Name | Mississauga Valleys |
| AmenitiesNearBy | Hospital, Park, Place Of Worship, Public Transit |
| CommunityFeatures | Pets Allowed With Restrictions |
| Features | Balcony, Carpet Free, In Suite Laundry |
| ParkingSpaceTotal | 1 |
| PoolType | Outdoor Pool |
| ViewType | View |
Building
| BathroomTotal | 1 |
| BedroomsAboveGround | 1 |
| BedroomsBelowGround | 1 |
| BedroomsTotal | 2 |
| Amenities | Security/concierge, Exercise Centre, Recreation Centre, Party Room |
| Appliances | Garage Door Opener Remote(s) |
| BasementType | None |
| CoolingType | Central Air Conditioning |
| ExteriorFinish | Concrete |
| FlooringType | Laminate |
| HeatingFuel | Natural Gas |
| HeatingType | Forced Air |
| SizeInterior | 600 - 699 Sqft |
| Type | Apartment |
Parking
| Underground | |
| Garage |
Land
| Acreage | No |
| LandAmenities | Hospital, Park, Place Of Worship, Public Transit |
Rooms
| Level | Type | Length | Width | Dimensions |
|---|---|---|---|---|
| Main Level | Dining Room | 3.05 m | 3.69 m | 3.05 m x 3.69 m |
| Main Level | Living Room | 3.05 m | 3.69 m | 3.05 m x 3.69 m |
| Main Level | Kitchen | 2.13 m | 2.47 m | 2.13 m x 2.47 m |
| Main Level | Primary Bedroom | 2.77 m | 4.27 m | 2.77 m x 4.27 m |
| Main Level | Den | 1.89 m | 2.04 m | 1.89 m x 2.04 m |
Mehul Shah
Broker
11a-5010 Steeles Ave. West
Toronto, Ontario M9V 5C6

The trademarks REALTOR®, REALTORS®, and the REALTOR® logo are controlled by The Canadian Real Estate Association (CREA) and identify real estate professionals who are members of CREA. The trademarks MLS®, Multiple Listing Service® and the associated logos are owned by The Canadian Real Estate Association (CREA) and identify the quality of services provided by real estate professionals who are members of CREA. The trademark DDF® is owned by The Canadian Real Estate Association (CREA) and identifies CREA's Data Distribution Facility (DDF®)
May 30 2026 08:38:33
Toronto Real Estate Board
Homelife/miracle Realty Ltd

© 2026 Proptech Realty Inc., Brokerage.