
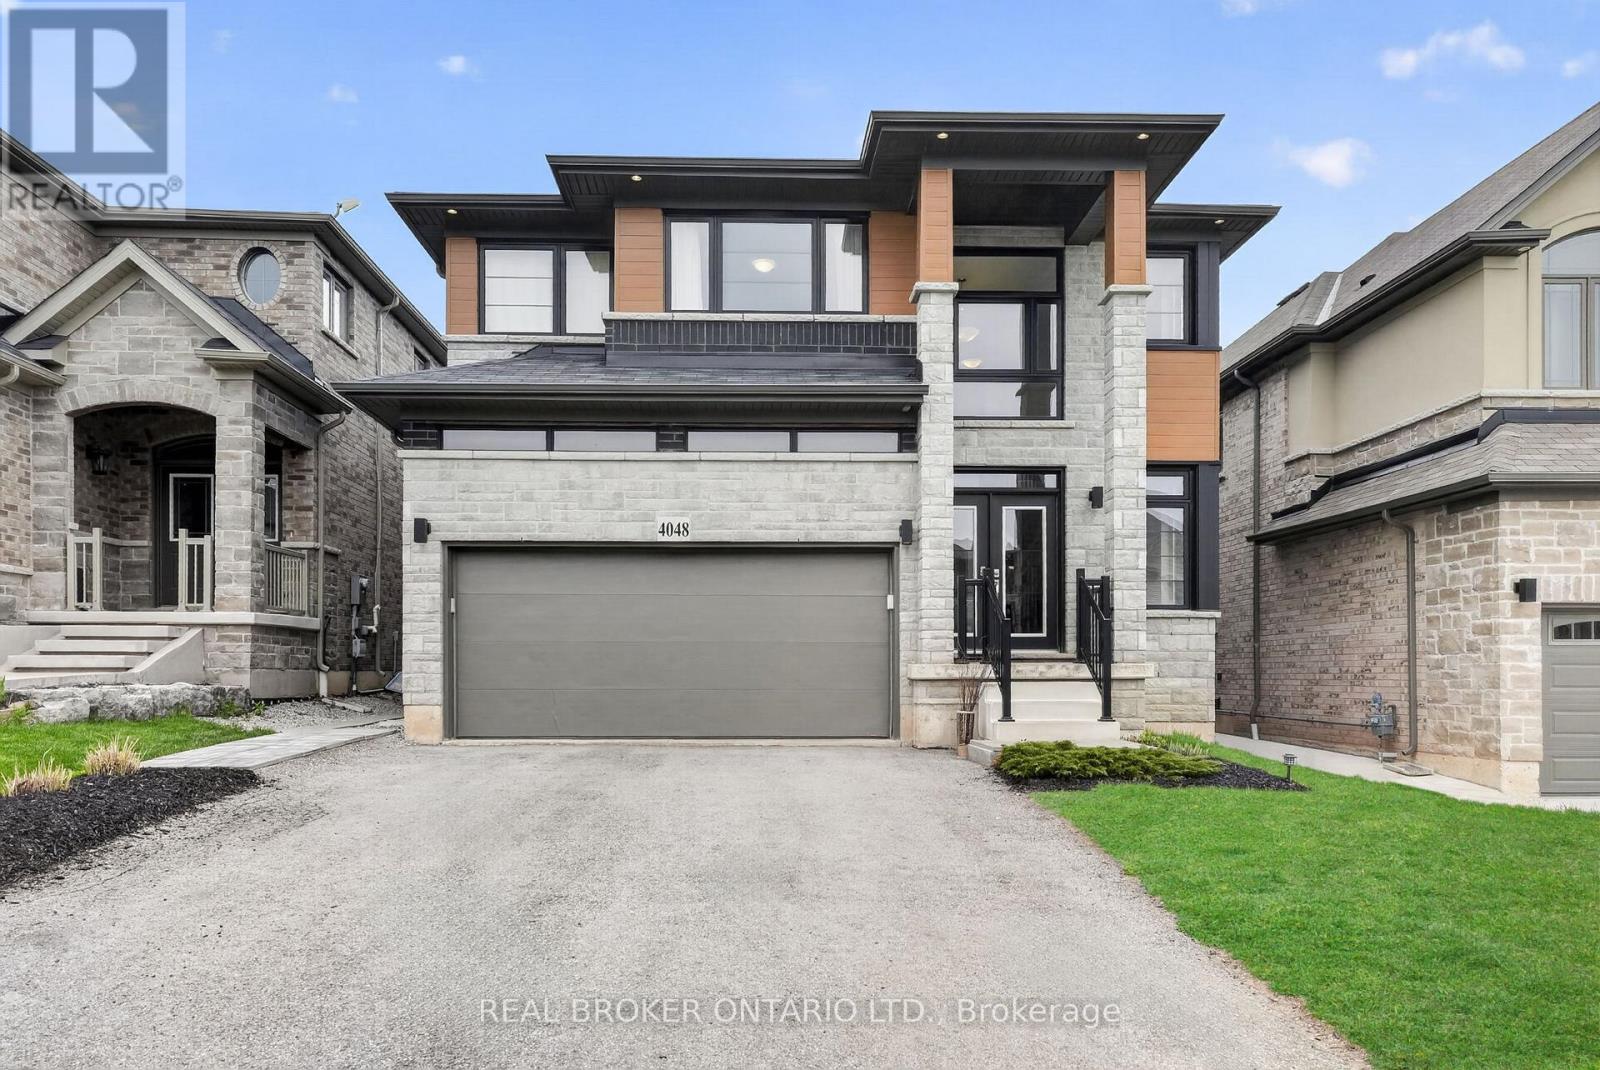
4048 Stadelbauer Drive
Lincoln, Ontario
4048 Stadlebauer is nestled in the vibrant community of Beamsville, steps from renowned wineries, scenic trails & shopping centres, This 4-bedroom, 3-bathroom home features a bright, open-concept floor plan. A stylish kitchen complete with stainless steel appliances and a large island, flowing seamlessly into the spacious living area with a striking fireplace feature wall. Upstairs, four generously sized bedrooms anchored by a luxurious primary retreat complete with a private 4-piece ensuite. The upper level also offers the added convenience of a dedicated laundry room. Parking for 4 cars, a double car garage and a fully fenced backyard are some other features this home offers. With impressive curb appeal and thoughtfully designed living spaces throughout, this home truly has it all - and the Beamsville lifestyle to match. (id:60365)
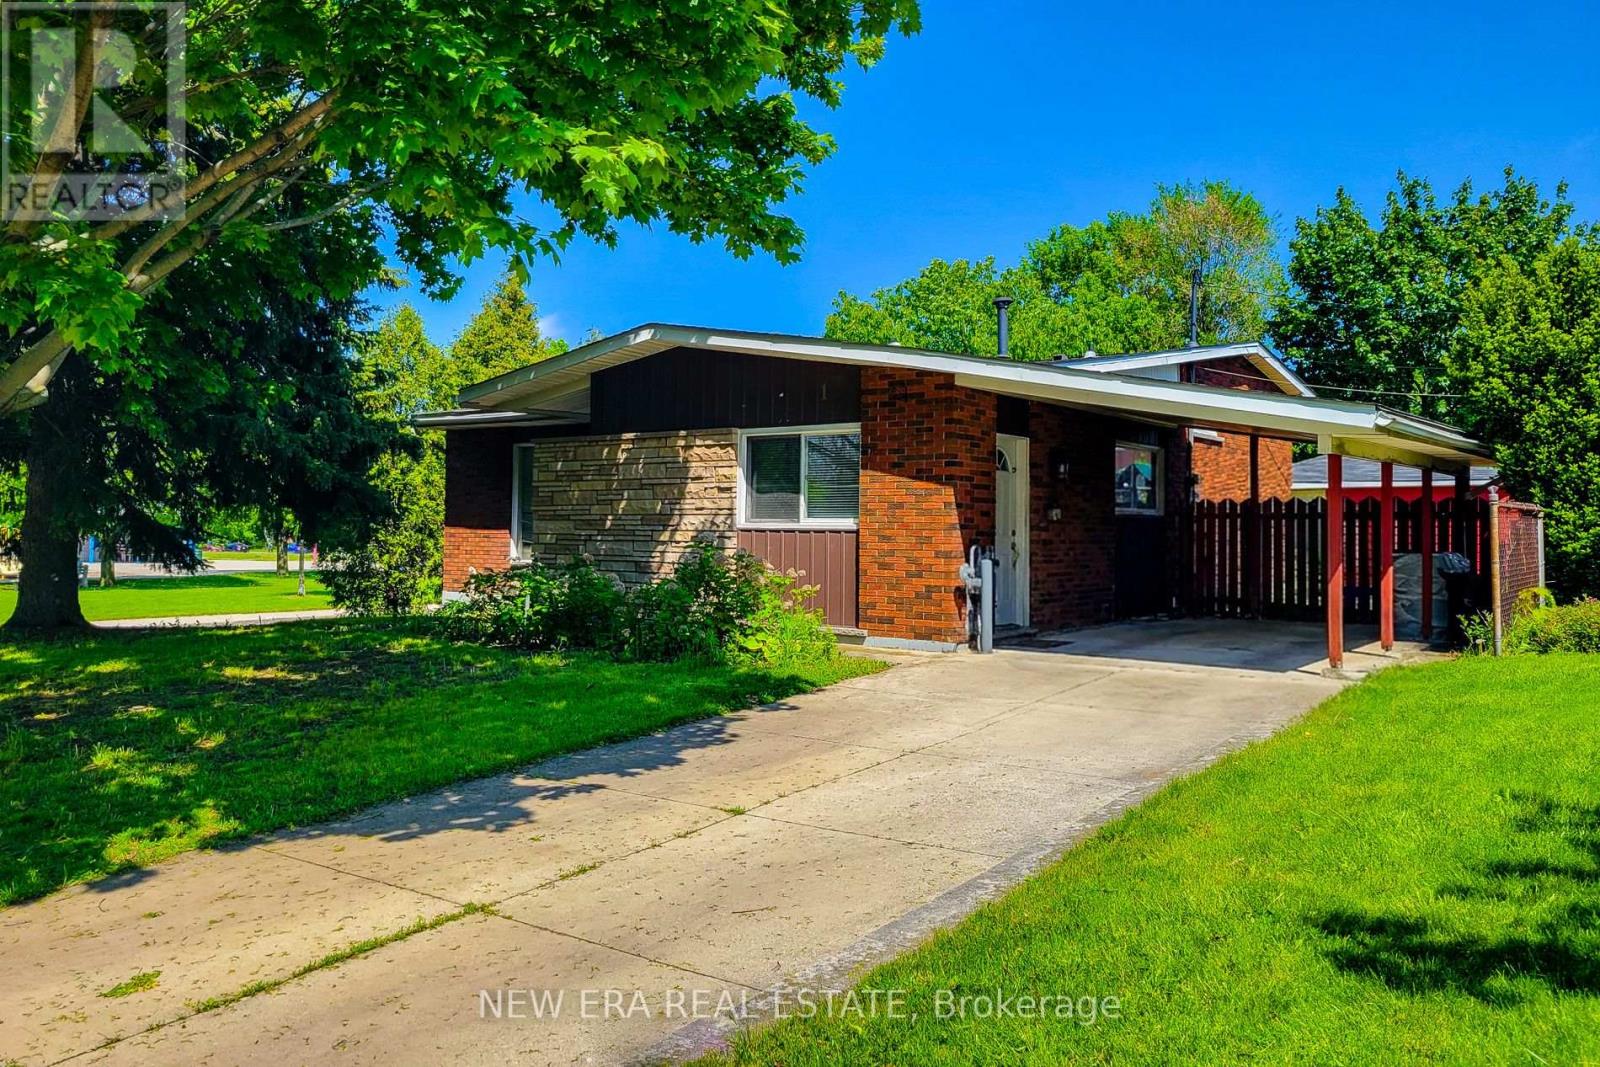
1 Vera Court
Hamilton, Ontario
Fantastic investment opportunity or ideal multi-generational home! This spacious 4-level backsplit is situated on a large corner lot with dual frontages on a quiet cul-de-sac directly across from a park, offering excellent privacy, curb appeal and versatility. Currently configured as two separate income-generating units, this well-maintained property features 4 total bedrooms, 2 full bathrooms and separate laundry for each unit.The main floor/upper unit offers a bright and functional layout with a spacious living room filled with natural light, separate dining room with stylish accent wall and an updated kitchen complete with granite countertops, tiled backsplash and ample cupboard space. Three generous bedrooms and a 4pc bathroom complete the upper levels, making it perfect for families or quality tenants.The lower/basement unit features its own separate entrance and provides excellent additional income potential or private in-law accommodations. This unit includes a cozy family room, spacious bedroom, full 4pc bathroom and an updated kitchen with quartz countertops, tiled backsplash and plenty of storage space.Outside, the property continues to impress with a fully fenced yard ideal for children, pets and entertaining. Rare parking flexibility includes two separate driveways, a 1.5 car detached garage and an additional single car carport, providing ample parking for multiple vehicles or tenants.Located in a highly desirable family-friendly neighbourhood within walking distance to schools, parks and public transit. Conveniently close to highway access, shopping, restaurants and all major amenities. A rare opportunity offering space, functionality and outstanding income potential in a prime location! (id:60365)
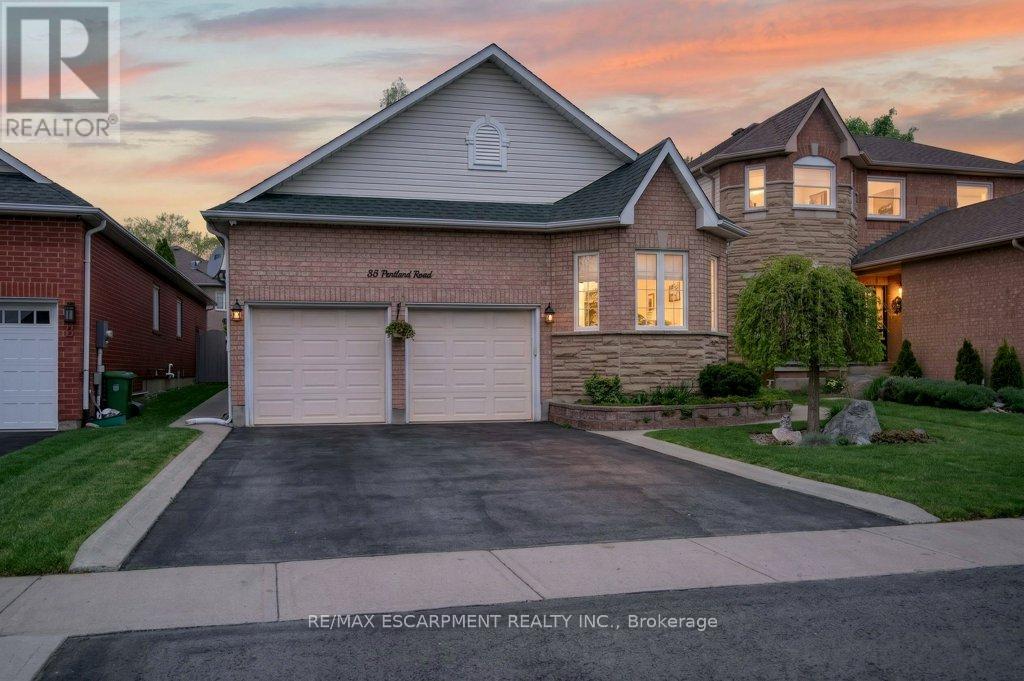
35 Pentland Road
Hamilton, Ontario
35 Pentland Rd in Waterdown West is a truly special home located in a sought after family friendly neighbourhood. This home has been continuously renovated and updated over the years and reflects clear pride of ownership throughout. Every space has been thoughtfully maintained and improved, creating a home that is both functional and beautifully cared for. Highlights include a stunning primary bedroom featuring a walk in closet and a gorgeous ensuite bathroom, offering both comfort and a private retreat feel. The kitchen has been beautifully renovated, creating a bright and modern space that is perfect for everyday living and entertaining. The basement is designed for endless enjoyment, featuring a spacious recreation area complete with a built in bar and a dedicated workshop, providing incredible flexibility for hobbies, entertaining, and additional living space. The backyard is truly picturesque and serene, featuring a well maintained deck and a gazebo that create the perfect outdoor setting for relaxing or entertaining, and are built to stand the test of time. (id:60365)
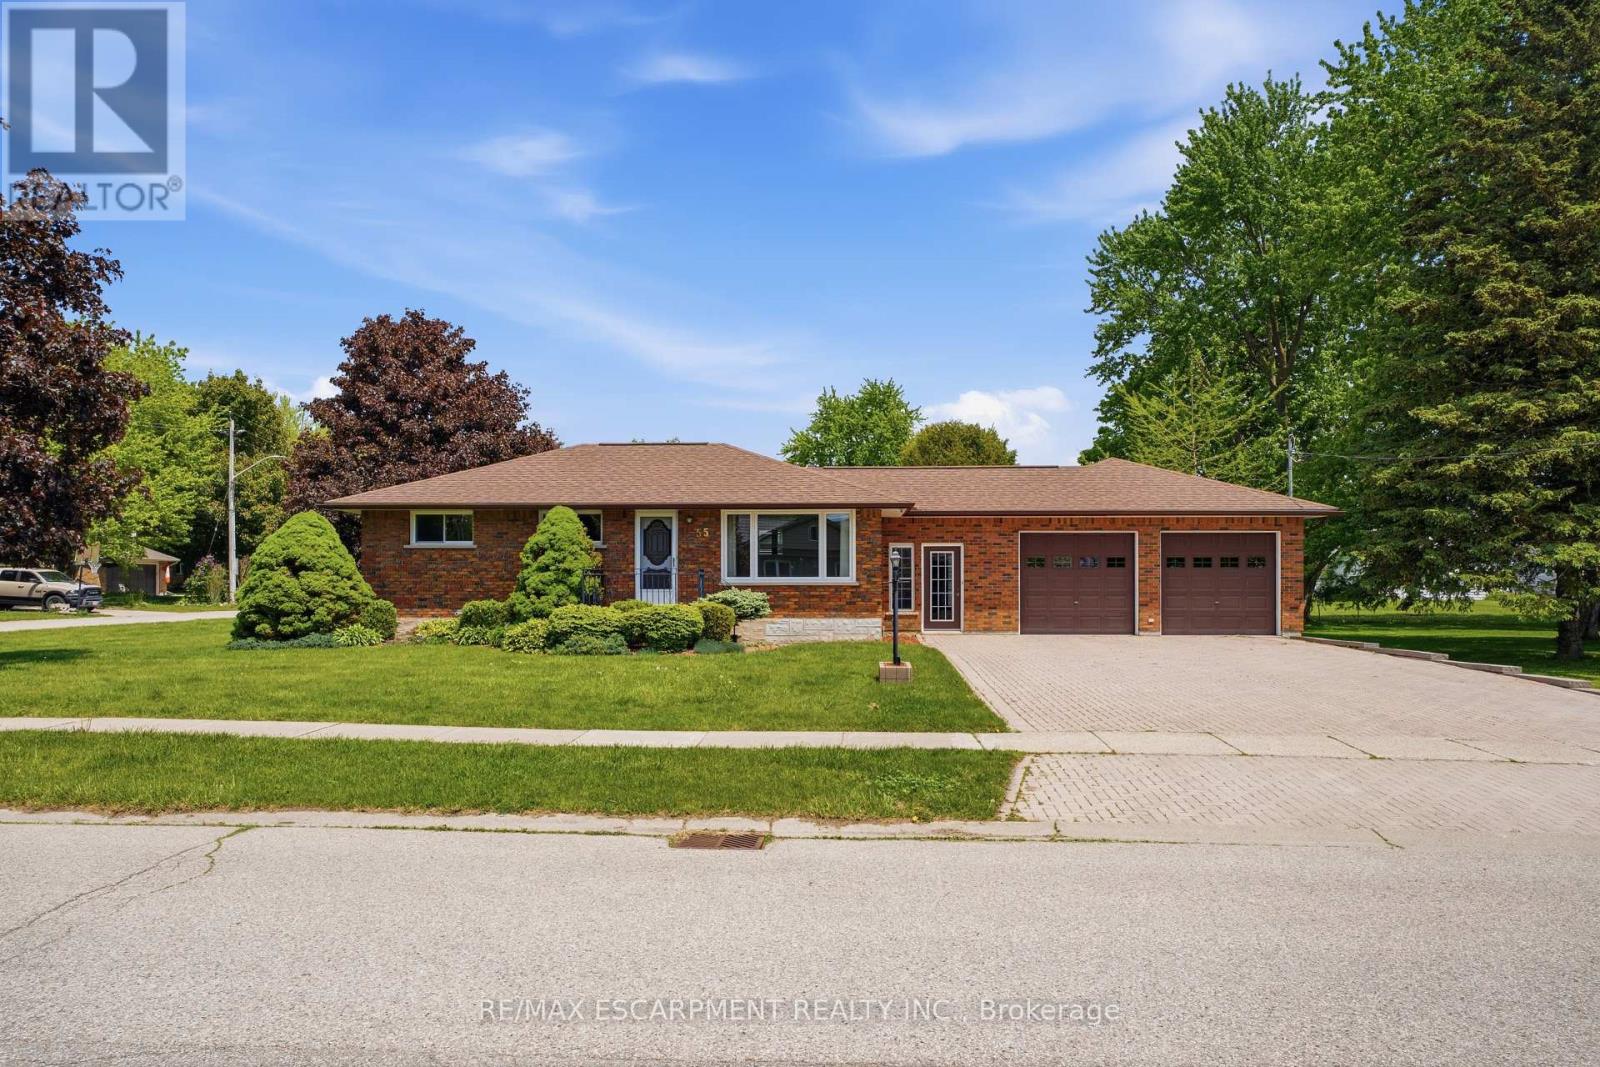
55 William Street N
Blandford-Blenheim, Ontario
Now I'm sure you hear this all the time - "homes like this don't come up every day"... but this one truly doesn't. Sitting proudly on a corner lot, this all brick bungalow offers something incredibly rare - an attached SIX car heated garage. Whether you're a car enthusiast, hobbyist, collector, or someone who just needs room for all the toys, this is the kind of feature you almost never find. But that truly makes this home special isn't just the garage... it's the feeling you get the moment you walk inside. This home isn't flashy. It was never trying to be. Instead, it's been lovingly cared for and thoughtfully maintained year after year by the same owners who treated it like home for more than six decades. The main floor offers 3 bedrooms, a full bathroom with tub and shower, an eat-in kitchen, and a bright, welcoming living room that instantly makes you feel comfortable. Downstairs, you'll find even more room to spread out with a large open space for hobbies, storage, or recreation, along with a separate living room complete with a bar and gas fireplace - the perfect place for family gatherings, game nights, and the moments people remember most. Some houses check boxes. Others make you feel something. This is one of those homes. (id:60365)
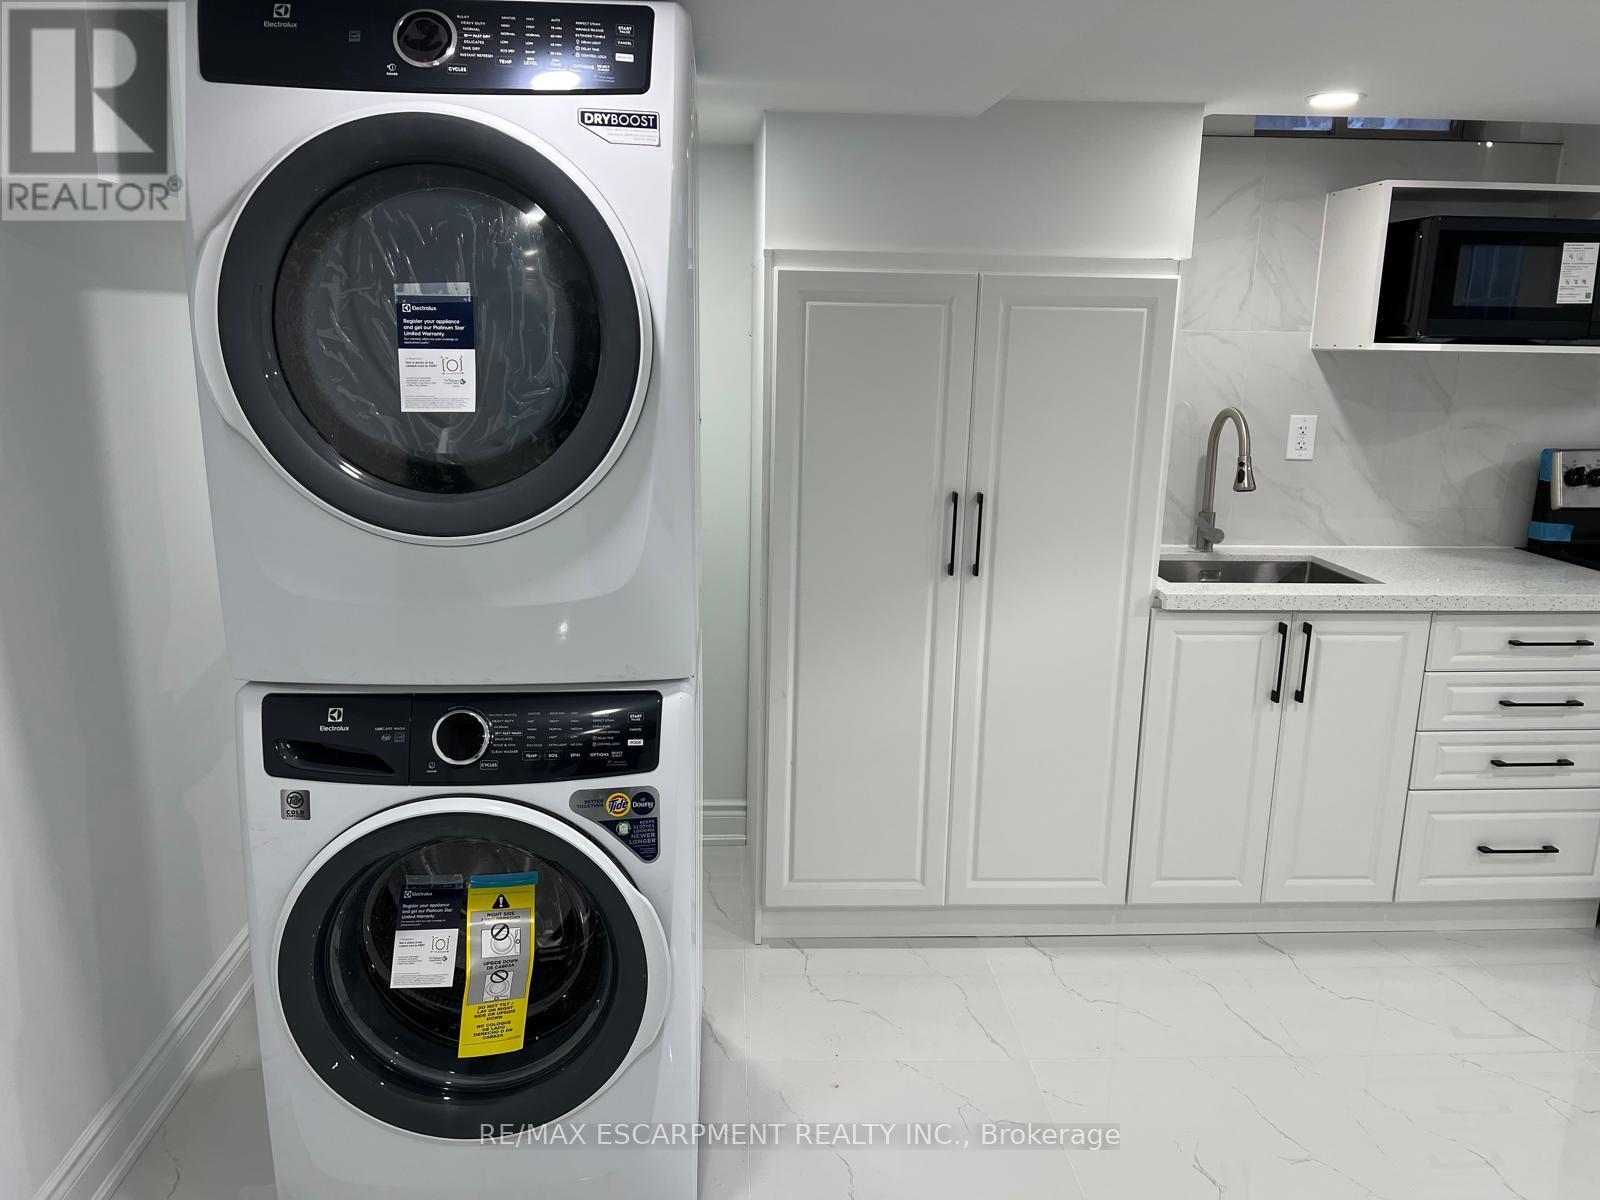
Basement - 40 Pagebrook Crescent
Hamilton, Ontario
New Basement unit in this desirable Stoney Creek neighbourhood! This beautifully renovated 1-bedroom, 1-bathroom lower floor unit offers a spacious living area. Enjoy exclusive in-unit laundry for your convenience. Utilities are included required: Equifax credit report, employment letter, recent pay stubs, references, no pets, non-smoker. available 01 June 2026. (id:60365)
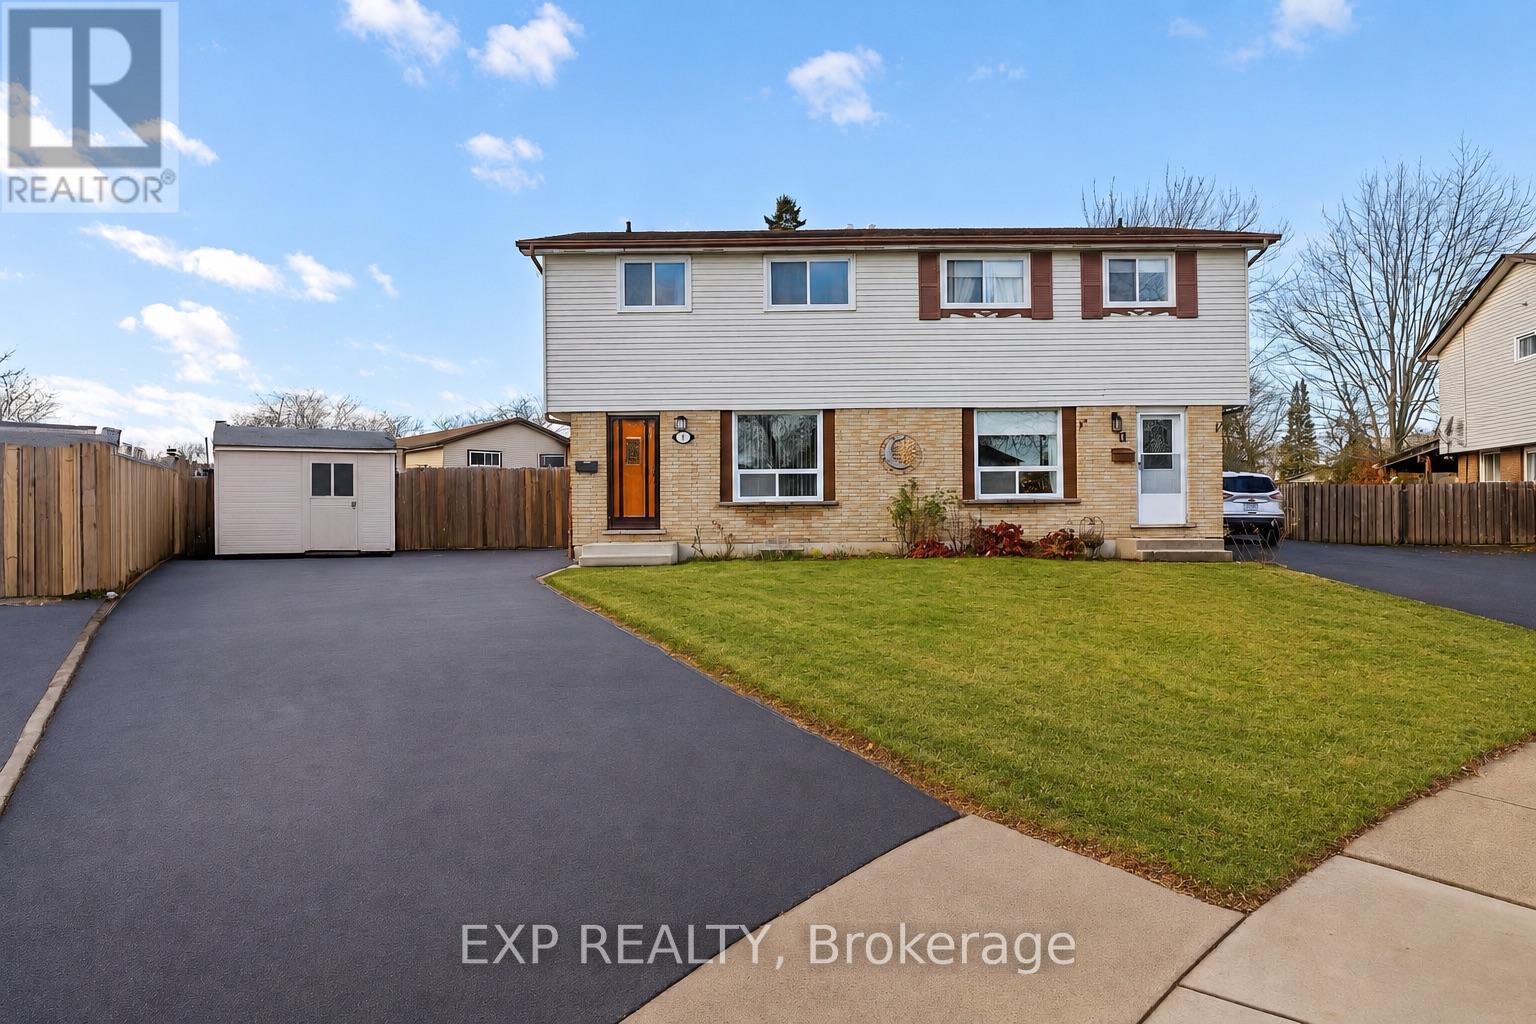
9 Cleveland Place
Hamilton, Ontario
Welcome to 9 Cleveland Place, nestled on a quiet cul-de-sac in the highly sought-after Stoney Creek Mountain community. This beautifully maintained semi-detached home offers the perfect combination of comfort, space, and functionality. Featuring 4 bedrooms and 3 bathrooms, this home is ideal for growing families or anyone seeking additional living space.The bright and inviting main floor layout is perfect for both everyday living and entertaining, while the finished basement provides valuable extra space that can be used as a recreation room, home office, gym, or guest suite.Step outside to your own private backyard retreat, complete with a 9-foot-deep on-ground pool, a beautiful deck, and a fully fenced yard - the perfect setting for summer entertaining, family gatherings, or simply relaxing outdoors.With parking for up to 4 vehicles, this home offers exceptional convenience and practicality. Ideally located close to parks, schools, shopping, public transit, and highway access, this family-friendly property is ready to welcome you home. (id:60365)
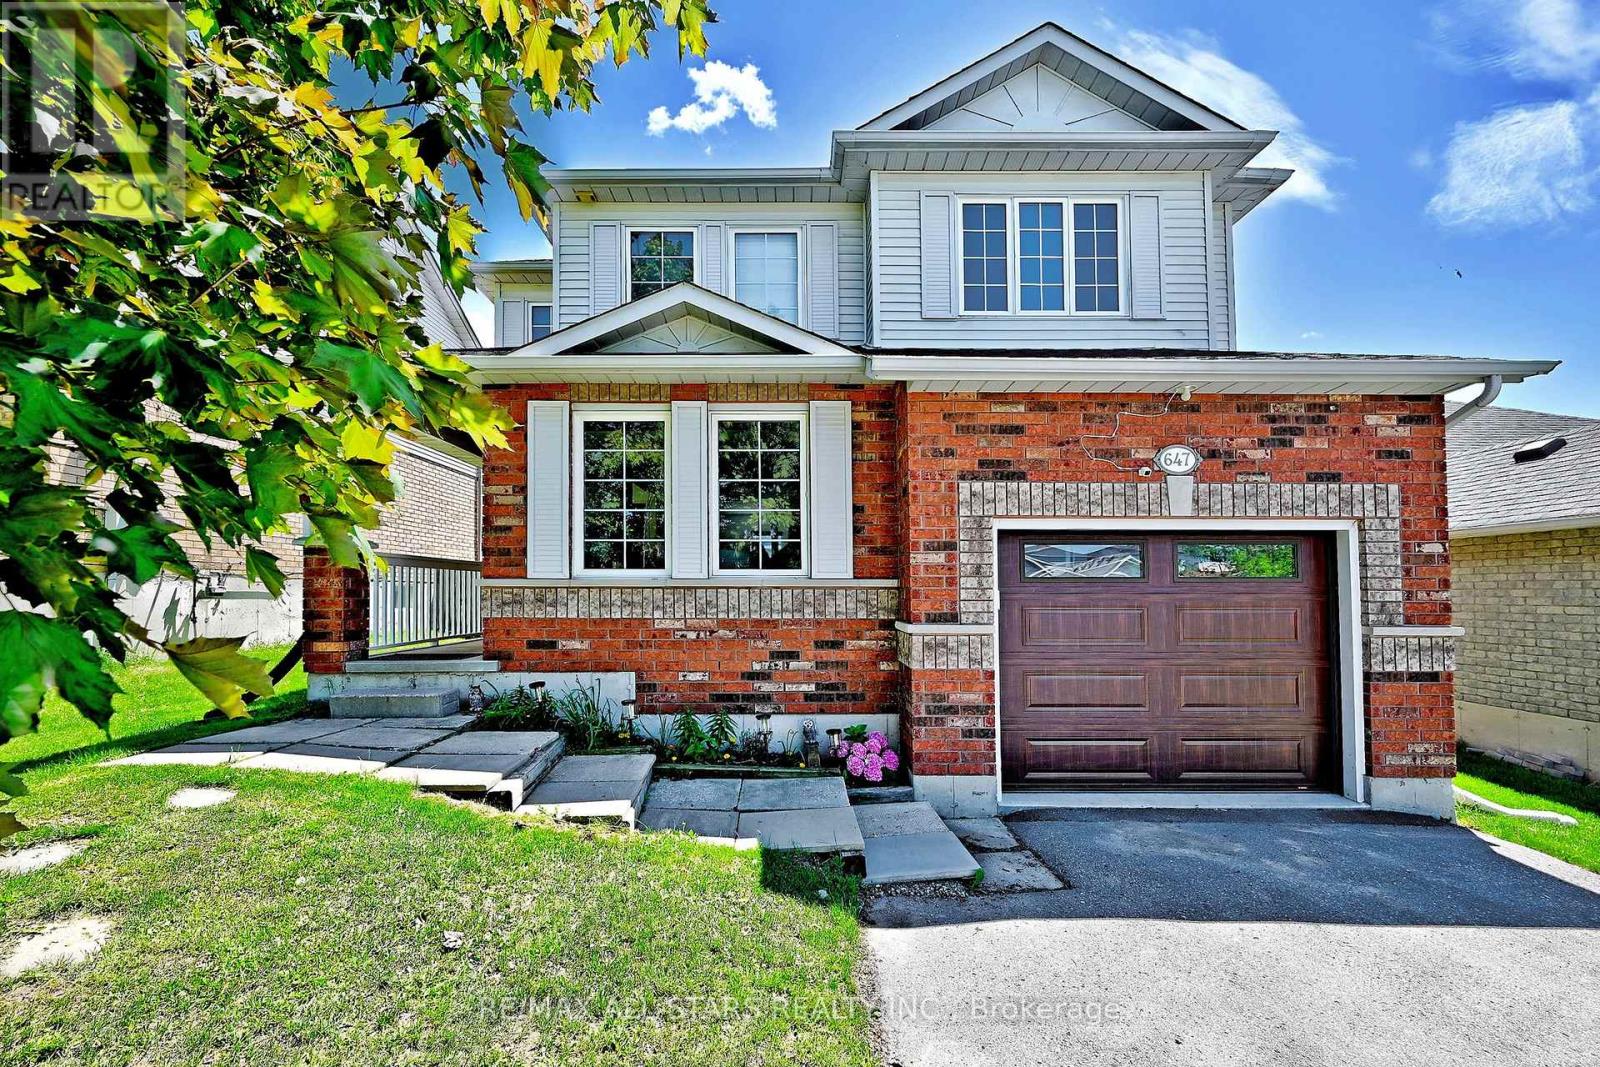
647 Trailview Drive
Peterborough, Ontario
Welcome To 647 Trailview Drive! Amazing 4+1 Bedroom, 3 Bathroom, 2 Storey Fully Detached Home. In Peterborough's Converted South East End. The Open Concept Main Floor Features New Flooring That leads Out To The Good Sized Backyard. Fully Fenced Backyard With Newly Built Deck For Summer Gatherings. The New Carpeting On The Stairs Leads To The 4 Bedroom and The Nice Sized Primary Bedroom Features A New Closet Organizer And Stone Countertops In 3pc Ensuite. The Lower Level Is Partially Finished, Bedroom Used As Office Space And Has Lots Of Potential To Be Customized. Rough In Bathroom As Well. The House Is Close To Hwy 115 For Easy Commuter Access. The Home Finished Off With An Attached Garage And Lots Of Parking. Roof Updated About Five Years Ago - This Home Is Move-In Ready And Waiting For You! This Is A Great Family Home On A Quiet Street In A Fantastic Neighbourhood! (id:60365)
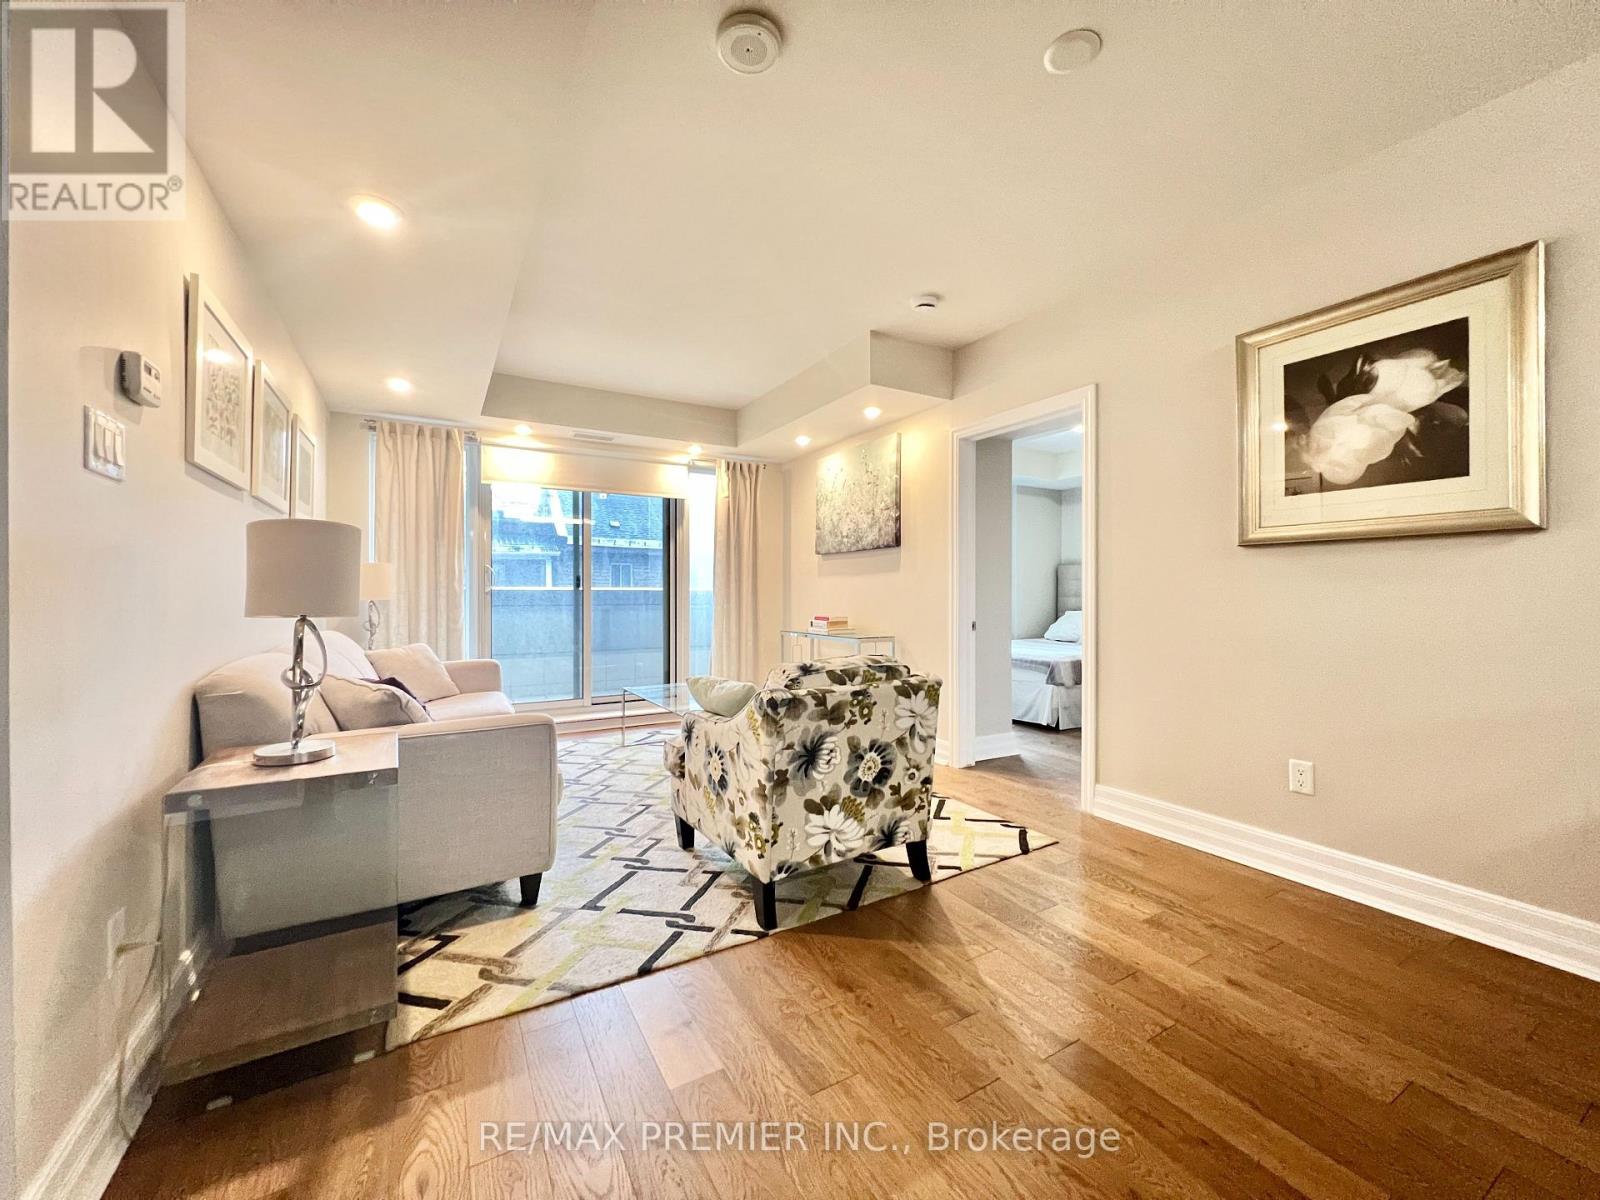
202 - 195 Besserer Street
Ottawa, Ontario
Experience ultimate downtown living with aprox. 940 sqft. This 'Yankee Model' at Claridge Plaza, boasting 2 beds, 2 baths, a den, 105 sqft terrace, parking, and locker. Flooded with natural light, the open-concept layout features gleaming hardwood, high-end granite kitchen counter top, and in-unit laundry. Steps from the Rideau Centre and University of Ottawa, this 97 Walk Score location offers 24/7 concierge, an indoor pool, and a gym. (id:60365)
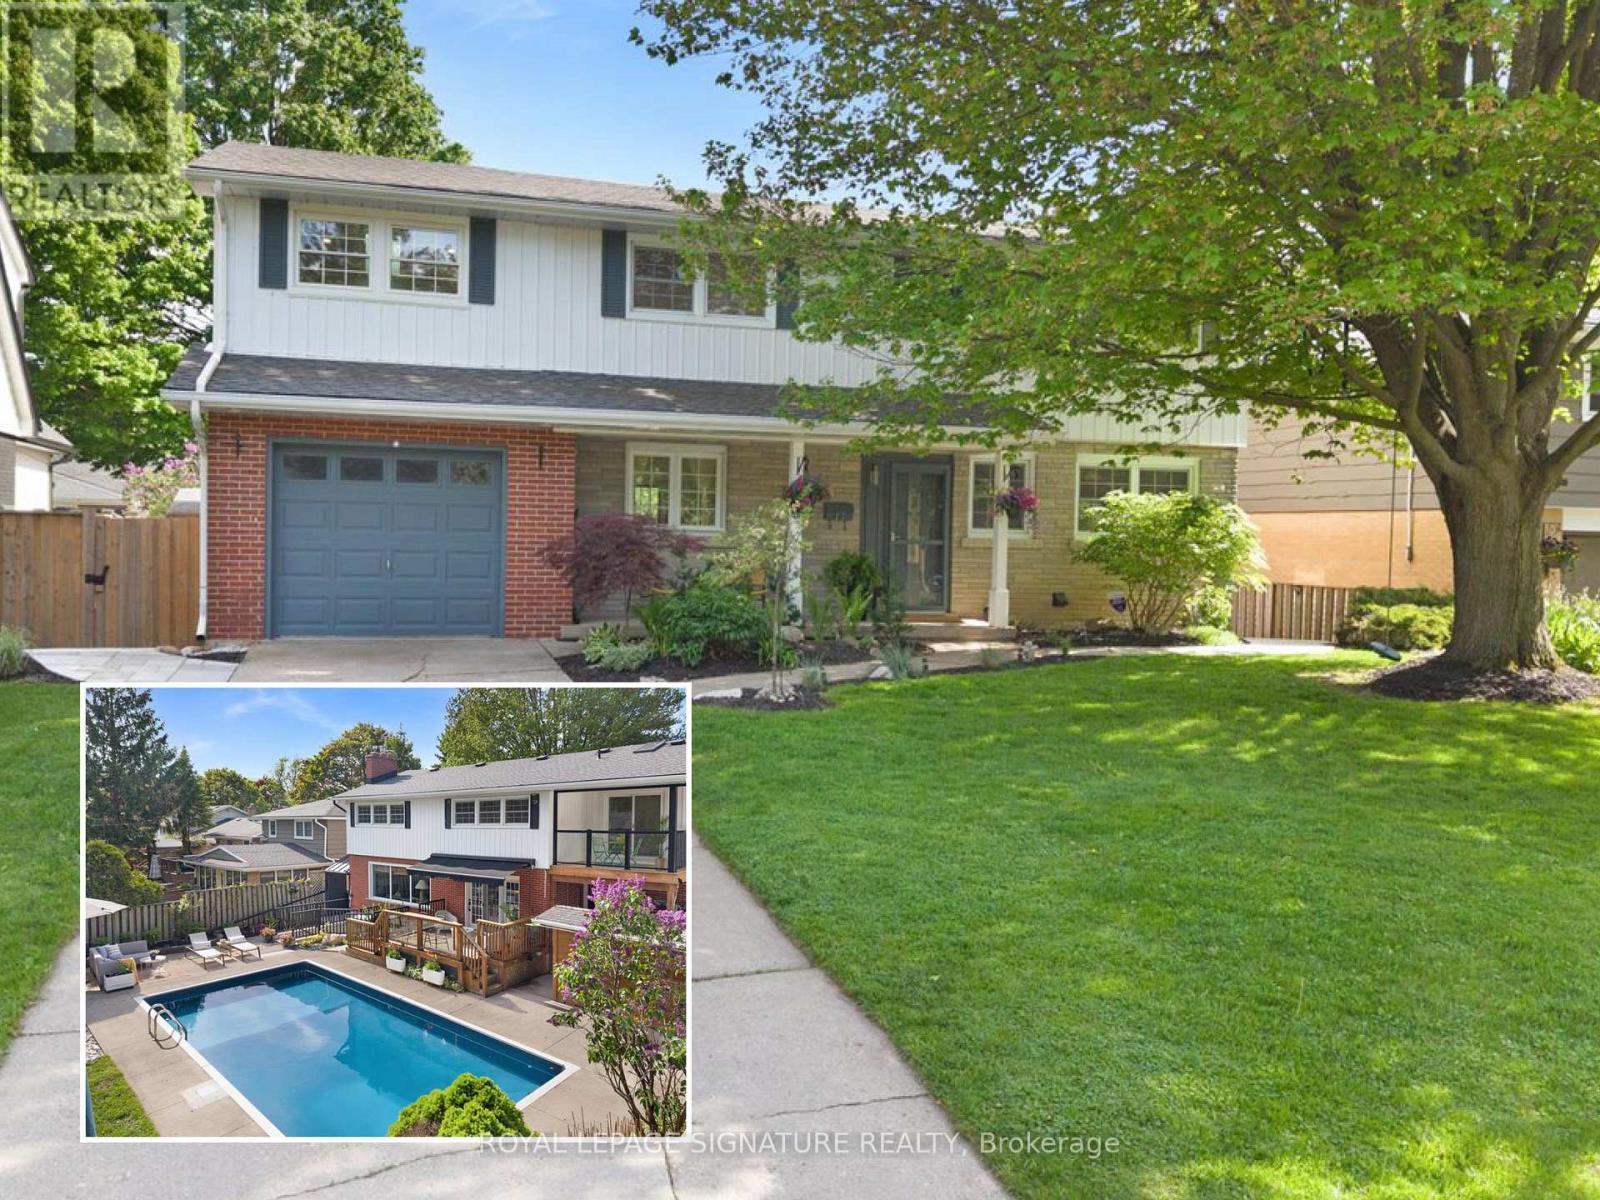
17 Highland Crescent
Cambridge, Ontario
Welcome to 17 Highland Cres, located in West Galt, one of Cambridge's most loved family neighbourhoods, where tree-lined streets, great schools, parks, and community living create the perfect place to call home. Set on a premium 60 x 125 ft lot, this beautifully renovated detached home with over 2,500 of living space, offers 5+1 bedrooms, 4 bathrooms, and a thoughtful layout ideal for growing families, entertaining, multigenerational living, or income potential. Upstairs, the spacious primary suite features its own sitting area, private balcony overlooking the backyard, and 4-piece ensuite bath. Three additional bedrooms feature hardwood flooring and share a beautifully updated 5-piece bathroom. The current 5th bedroom has been transformed into a bright oversized laundry/play room with sink, wood countertop, and abundant natural light, while still offering flexibility to convert back if desired. The main floor is filled with natural light from oversized windows and French doors connecting the open-concept living/dining areas to the backyard deck. The updated kitchen features quartz countertops, smart appliances, gas cooktop, reverse osmosis faucet, and direct garage access. Outside, enjoy a private retreat with saltwater inground pool with new liner, coping, and skimmer (2025), fire pit, lounge and BBQ areas, pool shed with bar potential, large storage shed, and landscaped green space. The fully legal walkout basement apartment was completed with permits and built to code, offering separate laundry, private entrance, polished concrete floors, tons of storage, and excellent in-law or rental potential. With heated floors in all full bathrooms, extensive upgrades throughout, and every detail thoughtfully considered, this is a home that truly feels lived in, loved, and ready for its next chapter. Too many upgrades to list - review feature sheet for full details. Floor plans in the pictures. (id:60365)
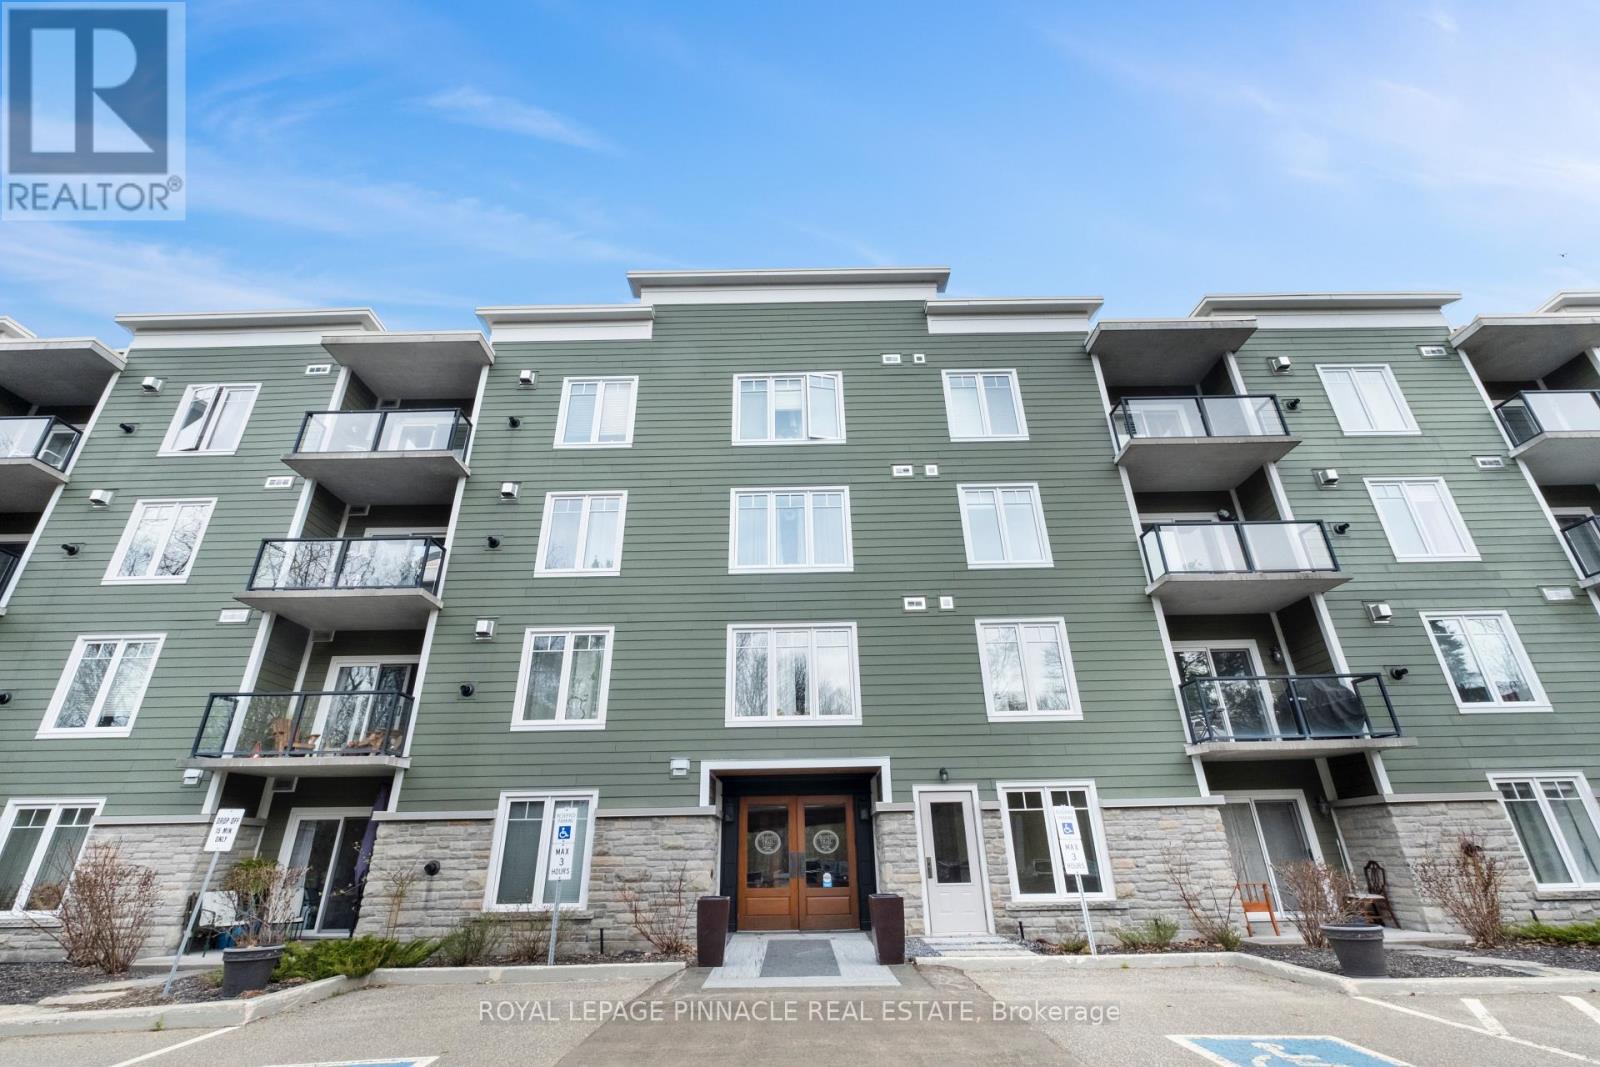
404 - 391 James Street W
Gravenhurst, Ontario
Welcome to Suite 404 at 391 James St W, located in one of Gravenhurst's most sought-after condominium communities. Offering comfort, convenience, and a peaceful setting, this beautifully maintained 1-bedroom + den suite is just steps to downtown amenities and the waterfront. Enjoy a thoughtfully designed layout featuring warm oak flooring, a cozy oak fireplace, and a versatile den ideal for a home office or guest space. The kitchen is equipped with stainless steel appliances, a breakfast bar for casual dining, and seamless flow into the living area. Recent upgrades include updated bathroom fixtures and an upgraded stackable washer and dryer for added convenience. Step outside to your private balcony complete with a natural gas hookup, perfect for summer BBQs and outdoor relaxation. Residents enjoy premium building amenities including underground parking, same-floor locker access, a meeting room, and a tranquil outdoor pond with seating areas. Ideally located within walking distance to shops, dining, the wharf, and everyday conveniences, this is Muskoka condo living at its finest (id:60365)
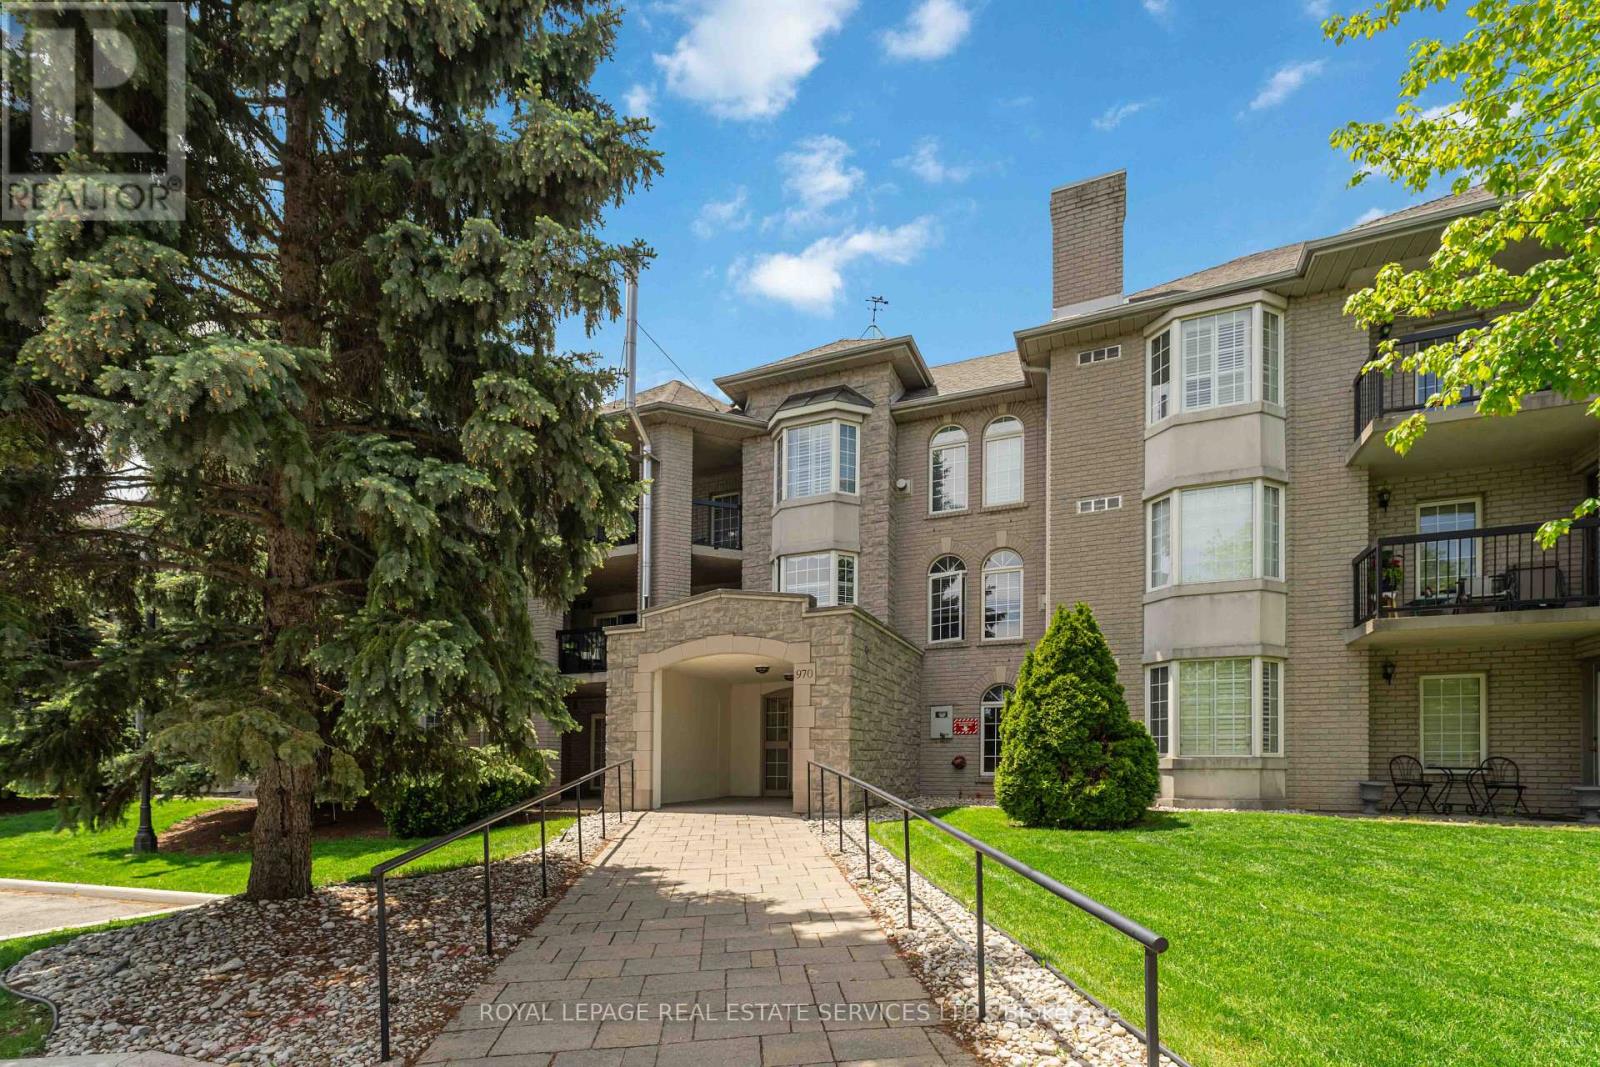
205 - 970 Golf Links Road
Hamilton, Ontario
Beautifully maintained and exceptionally spacious, this 1210 sqft 2-bedroom, 2-bathroom condo is set in Ancaster's desirable Meadowlands area, a quiet and highly convenient pocket known for its walkable access to everyday amenities, shopping, restaurants, parks, schools, and entertainment. Thoughtfully designed for downsizers seeking comfort, convenience, and room to live, the layout offers generous principal rooms, a well-appointed kitchen with rich cabinetry and granite countertops, Berber carpet, in-suite laundry, ample closet space, Hunter Douglas remote-controlled blinds, and California shutters. The private patio/balcony overlooks peaceful green space, creating a quiet outdoor retreat. Added conveniences include underground parking and a locker located directly in front of the parking spot. Residents also enjoy excellent building amenities, including a library, meeting room, visitor parking, underground parking, and a car wash station. Major updates include a new forced-air furnace and air conditioning in 2024, plus an updated gas fireplace in 2024. Perfectly positioned within walking distance of the Meadowlands Power Centre, Costco, Home Depot, Sobeys, restaurants, parks, schools, entertainment, and the movie theatre, with quick access to the Linc and Highway 403. (id:60365)
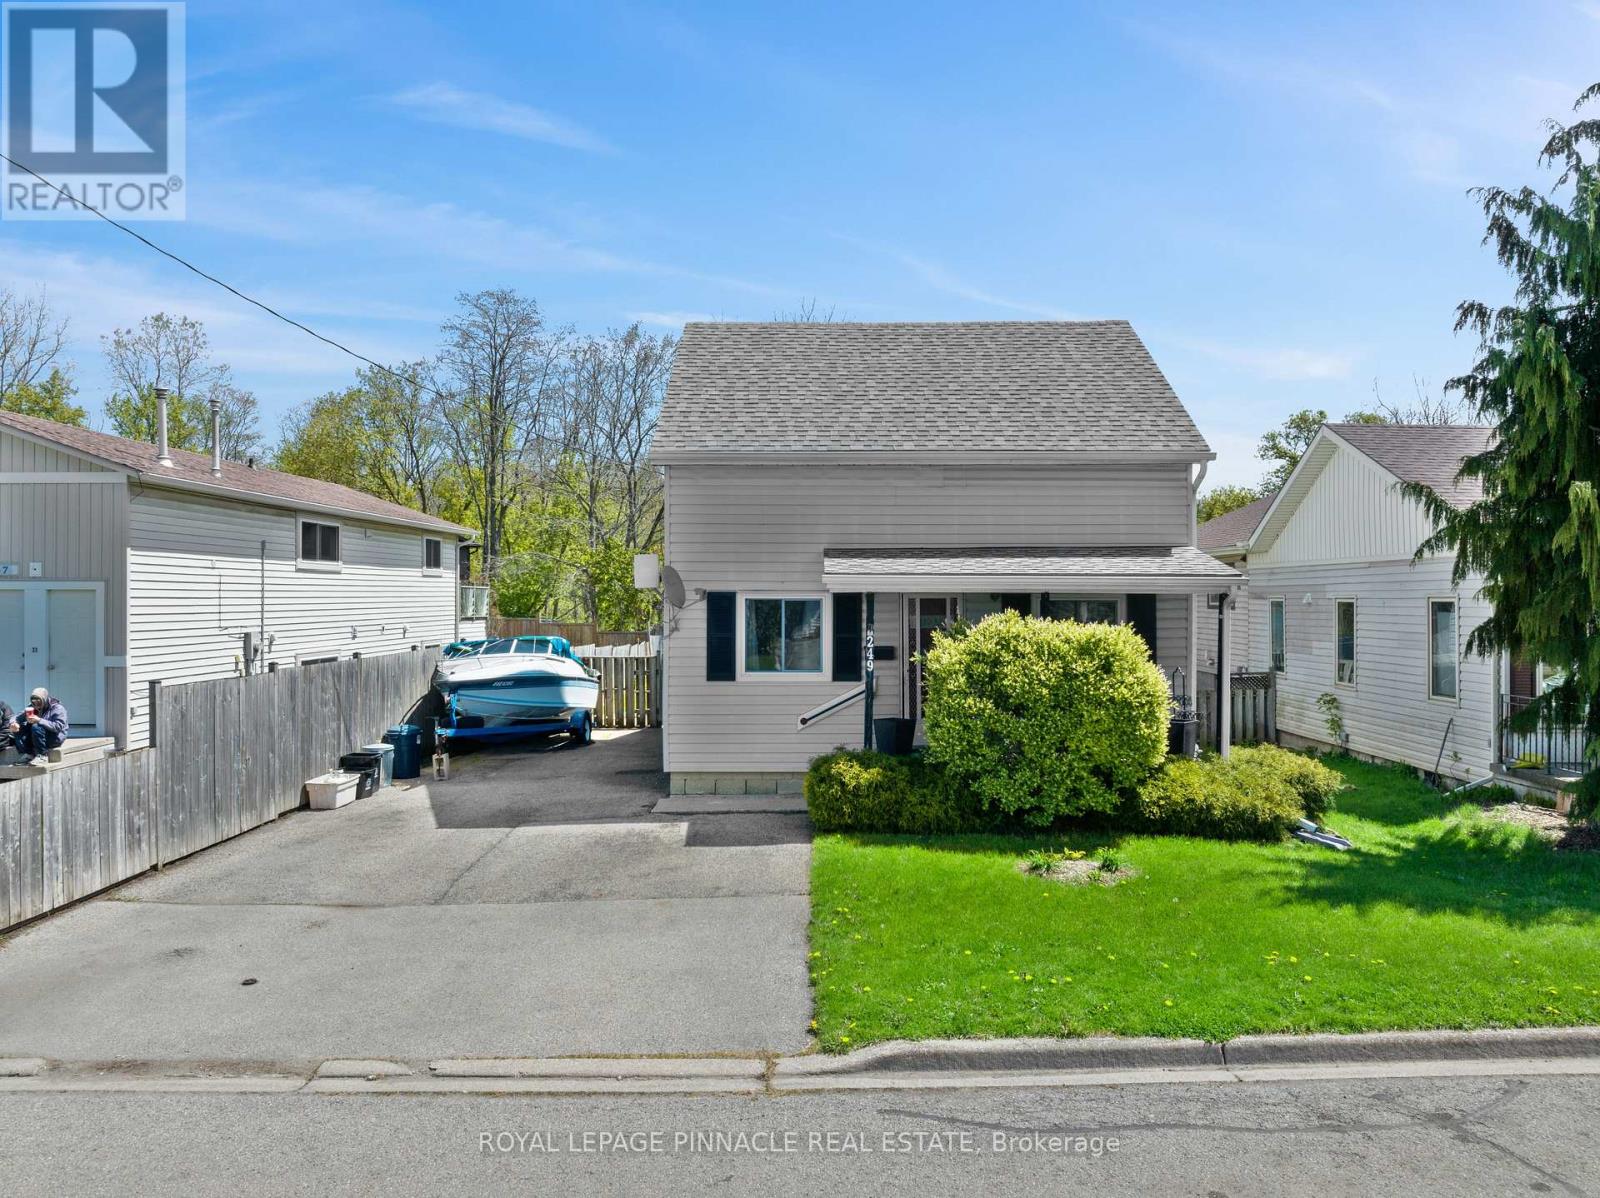
249 Owen Street
Norfolk, Ontario
Welcome to 249 Owen St in the heart of Norfolk - a charming and well-maintained home offering comfort, functionality, and convenience. Situated on a spacious lot in a family-friendly neighbourhood, this property features bright principal rooms, a practical layout, and plenty of natural light throughout. Ideal for first-time buyers, downsizers, or investors alike. Enjoy a private backyard perfect for relaxing or entertaining, with easy access to schools, parks, shopping, and everyday amenities. A great opportunity to own a beautiful home in a growing community. This is an estate sale; the property is being sold "as is". (id:60365)

© 2026 Proptech Realty Inc., Brokerage.