
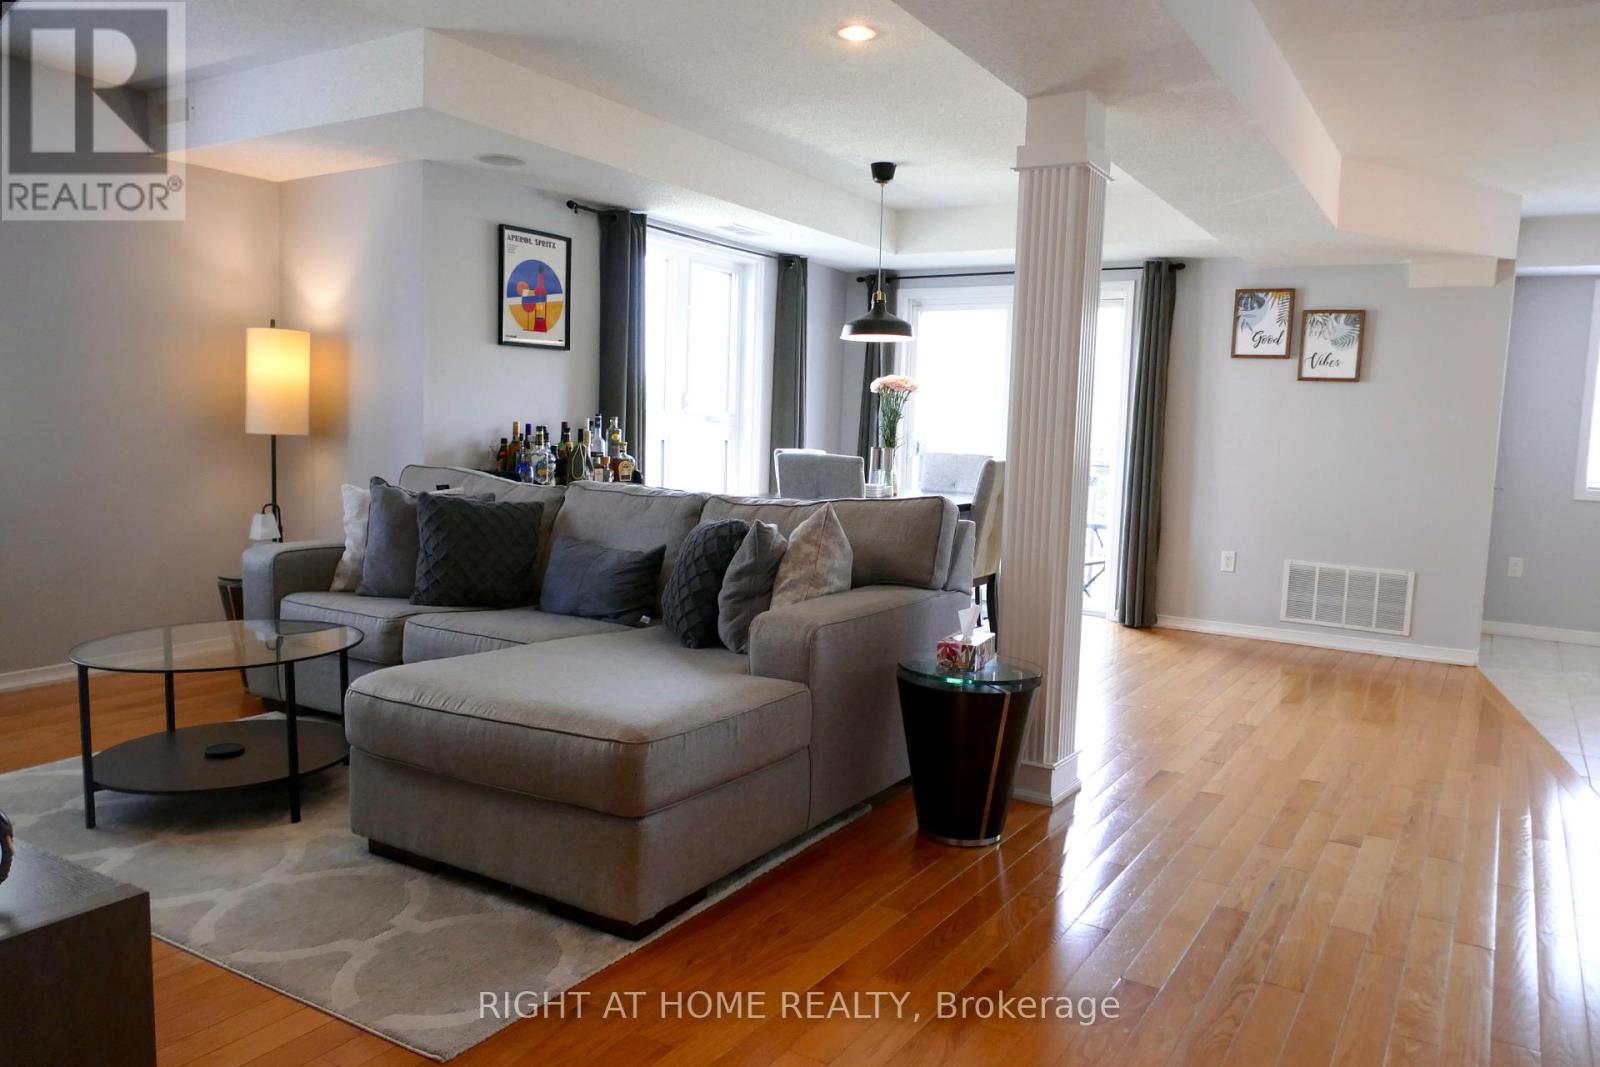
2 - 17 Cheltenham Road
Barrie, Ontario
Welcome to This Beautifully Maintained 3-Bedroom, 1.5-Bathroom Home in a Quiet, Family-Friendly Community. The Bright, Open-Concept Layout Features a Spacious Living Room With Large Windows and a Dining Area With Stunning Floor-to-Ceiling Windows That Fill the Space With Natural Light. Enjoy the Convenience of Fully Integrated Smart Home Switches and Lighting, Built-In Speakers Throughout, Stainless Steel Appliances, a Water Softener, a Main Floor Powder Room, and an In-Suite Laundry Room. The Versatile Third Bedroom Features a Custom Live-Edge Wood Shelving Closet, Making It Ideal as a Bedroom or Home Office. Step Outside to Your Private Balcony Overlooking the Community and Enjoy the On-Site Park Just Steps Away. A Large Storage Room and One Owned Parking Space Add Everyday Convenience, With Additional Parking Available to Rent. Located Only 4 Minutes From Georgian College and Royal Victoria Hospital, and Just Minutes From Barrie's Waterfront, Shopping, Restaurants, and Other Everyday Amenities, This Move-In-Ready Home Is an Excellent Opportunity for First-Time Buyers, Small Families, or Investors. (id:60365)
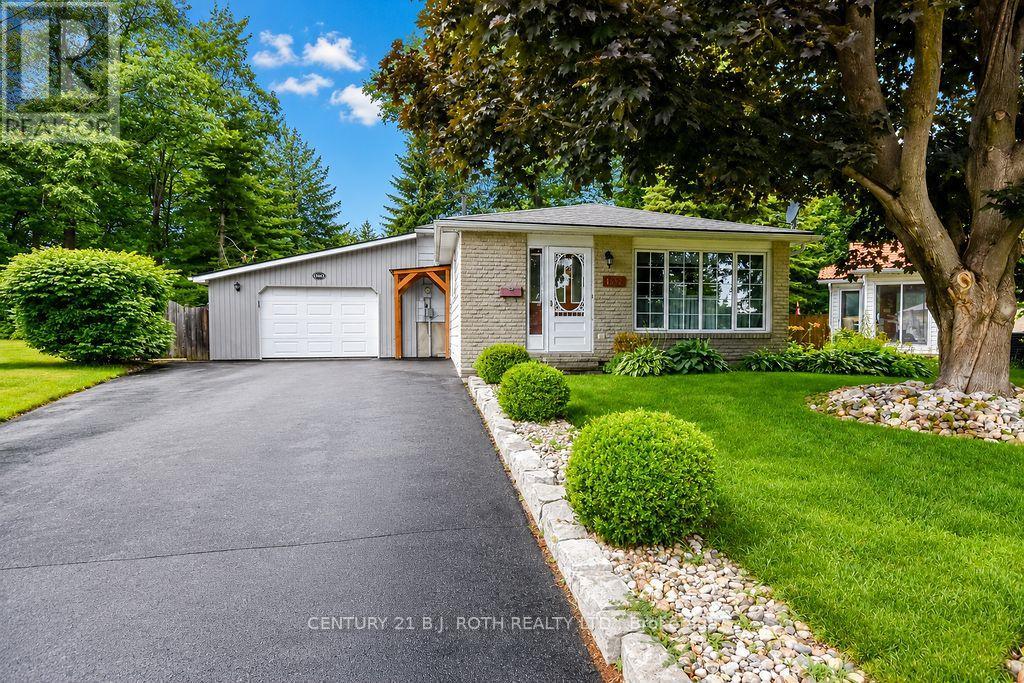
1037 Glen Eagles Crescent
Midland, Ontario
Welcome to 1037 Glen Eagle Crescent! Nestled on a quiet crescent in one of Midland's established west-end neighbourhoods, this immaculate 3-bedroom, 3-level backsplit sits on an impressive oversized, irregularly shaped lot offering exceptional privacy and picturesque surroundings.The beautifully landscaped backyard is a true outdoor retreat, featuring mature trees, lush perennial gardens- easily maintained with in-ground sprinkler system, and a sparkling, heated, in-ground pool-perfect for relaxing, entertaining, or enjoying peaceful summer days in your own private oasis.Inside, you'll find gleaming hardwood floors, a bright open-concept living and dining area, and a spacious eat-in kitchen designed for everyday comfort and effortless entertaining. The versatile layout offers open concept living, three bedrooms, and a recreation room for family gatherings,Location is everything, and this home delivers. Enjoy the convenience of being within walking distance to schools, playgrounds, the hospital, shopping, and everyday amenities. Just minutes away, you'll discover Midland's vibrant downtown boutiques and restaurants, the scenic waterfront, Little Lake Park with year-round recreational opportunities, and the natural beauty of Georgian Bay.Ideally situated for commuters, the property offers easy access to Barrie, Wasaga Beach, Orillia, and the Greater Toronto Area, approximately 90 minutes away.Whether you're a first-time buyer, growing family, or couple looking for a home that combines comfort, privacy, and an exceptional location, 1037 Glen Eagle Crescent is ready to welcome you home. Don't miss this wonderful opportunity-schedule your private showing today! (id:60365)
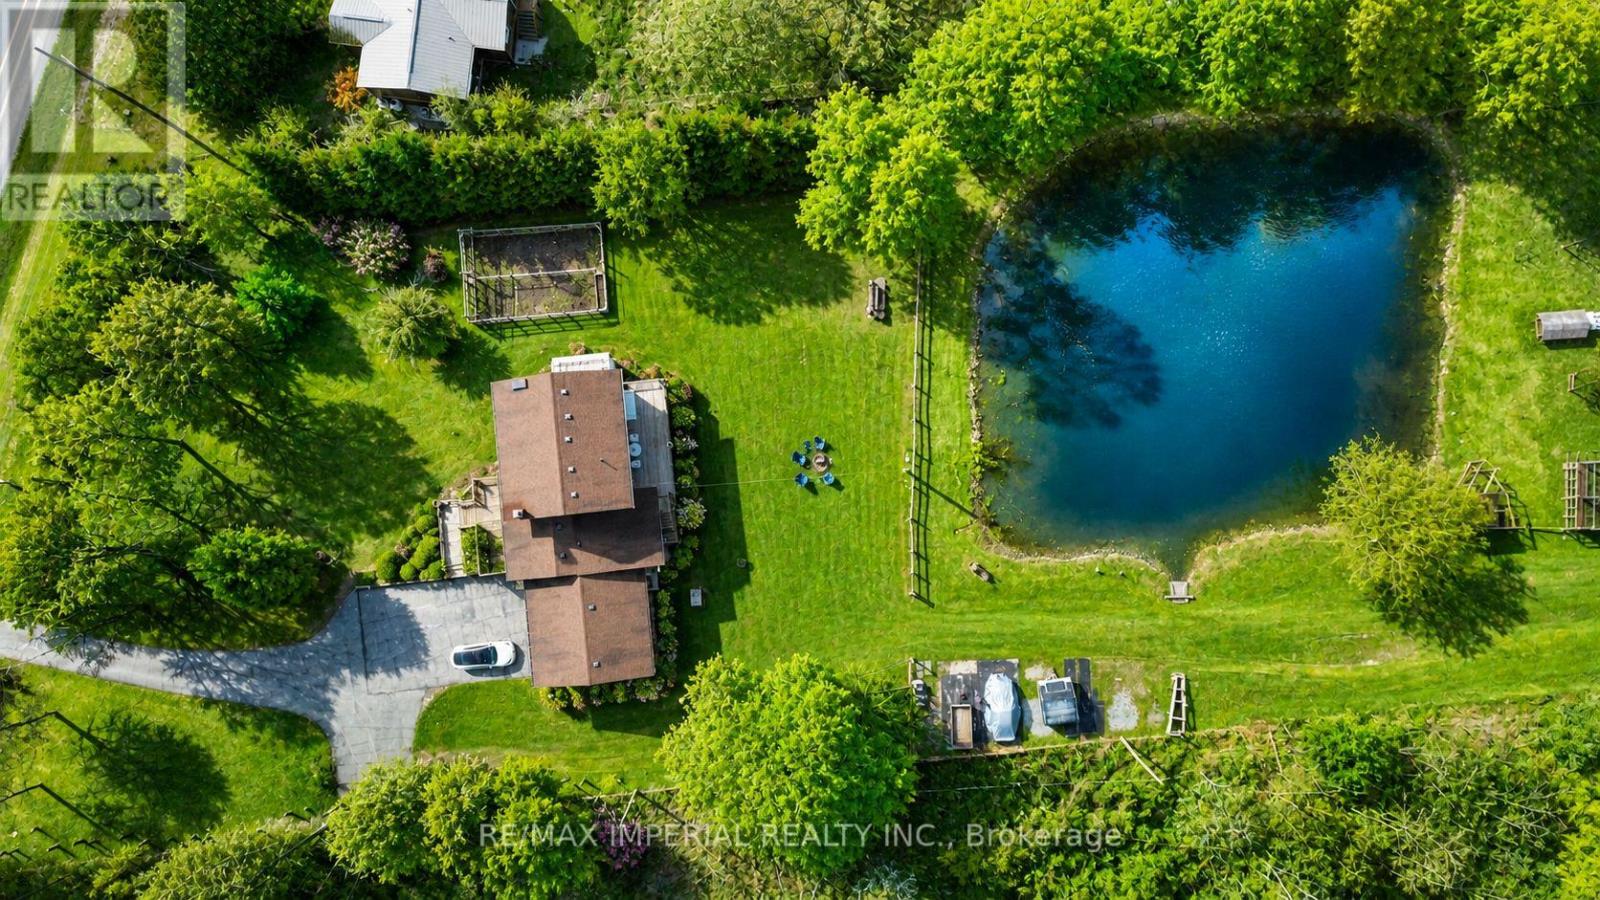
23276 Highway 48 Road
Georgina, Ontario
Welcome to 23276 Highway 48 in Georgina - a rare opportunity to enjoy peaceful country living just minutes from town. Situated on a 9.99-acre lot, this well-maintained property offers space, convenience, and exceptional lifestyle value. The home is clean, well-kept, and move-in ready, featuring a flexible layout with multiple levels of living space, ideal for families, extended living, or rental potential. Bright principal rooms and walkouts create a warm and inviting atmosphere. The grounds are meticulously maintained, with beautifully cared-for front and backyard spaces. The property also includes established areas for raising poultry (chickens and ducks), along with a fruit orchard and vegetable garden, perfect for those seeking a hobby farm or self-sufficient lifestyle. A standout feature of the property is the presence of two natural ponds - including a larger scenic pond that attracts wildlife such as ducks returning year after year. This creates a truly tranquil and picturesque setting. Highlights: Prime location with direct access to Highway 48, ideal for commuting or business use; Flat, usable land with excellent potential for future expansion or additional structures; Beautiful natural ponds, enhancing privacy, scenery, and lifestyle appeal. This is an excellent opportunity for families, investors, or anyone looking to enjoy the charm of rural living with convenient access to urban amenities. Rarely offered! This property consists of TWO SEPARATE PINs, offering exceptional flexibility and exciting future potential for redevelopment or separate disposition, subject to municipal and legal approvals. (id:60365)
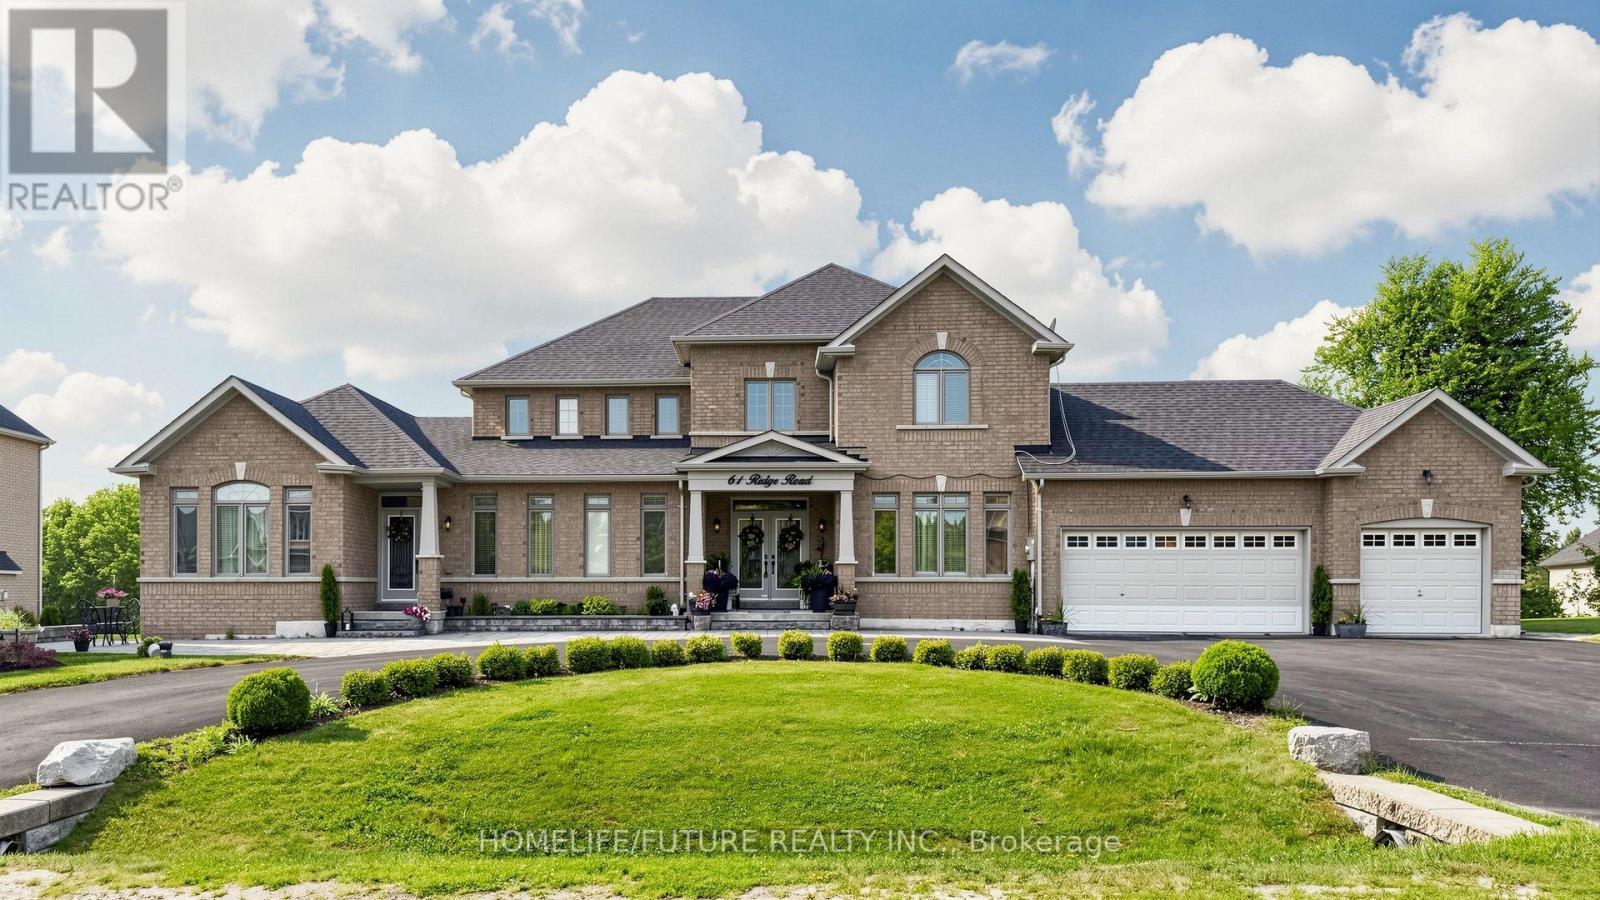
61 Ridge Road
Uxbridge, Ontario
Location!!! Two Houses In One Roof. If You've Been Looking For The Perfect Multi-Generational Home Where Everyone In The Family Has Their Own Space, Your Search Ends Here! This Exceptional Estate Home Is Situated On A Beautifully Manicured 1-Acre Property In Goodwood Just Outside Of Stouffville And Uxbridge In The Trail Capital Of Canada. 2 Separate Homes In 1! With Over 5100 Sq-Ft This Home Is A 2 Storey 4 Bed, 4 Baths On One Side & A Bungalow With 2 Beds & 2 Baths On The Other. 2 Full Kitchens That Walk Out To The Huge Entertainers' Yard. Fabulous Decking & 2 Separate Entrances To Each Side. Perfect Setup For The Growing Family Or Nanny Suite. Circular Drive With An Oversized 3 Car Garage. On A Quiet Crescent & Just 30 Min To Toronto. A True Must See Home! Offers Are Welcome Anytime. (id:60365)
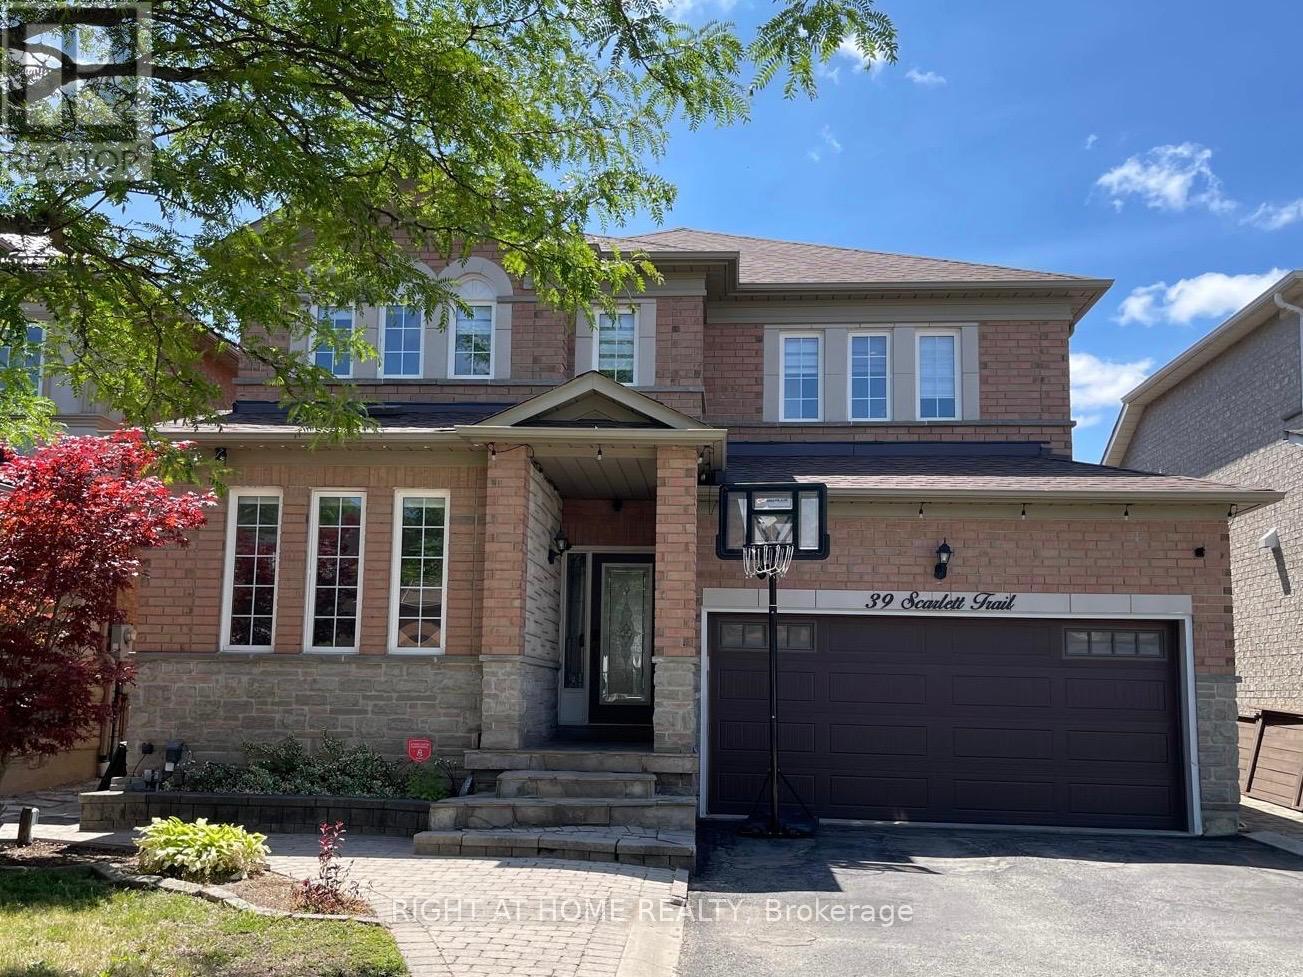
39 Scarlett Trail
Vaughan, Ontario
Beautiful detached double garage house in the prestigious Vellore Village neighborhood. No sidewalk on driveway on a quiet trail safe for kids and pets. Fronting south, the house is filled with sunlight and warmth throughout the day. Unique and functional open concept layout great for hosting! Spacious. Large master bedroom with his and hers closets. The property has a finished basement with a separate entrance and a separate laundry room great for an in-law suite. Recently renovated with many upgrades: hardwood floors through out, porcelain tiles, granite countertops, iron rod staircase, roof(2017), furnace & AC(2018), new garage door(2019), zebra blinds(2023), tankless water heater(2026), and reverse osmosis water filtration system(2026). Prime location close to Vaughan Mills, Wonderland, VMC, restaurants and grocery stores. (id:60365)
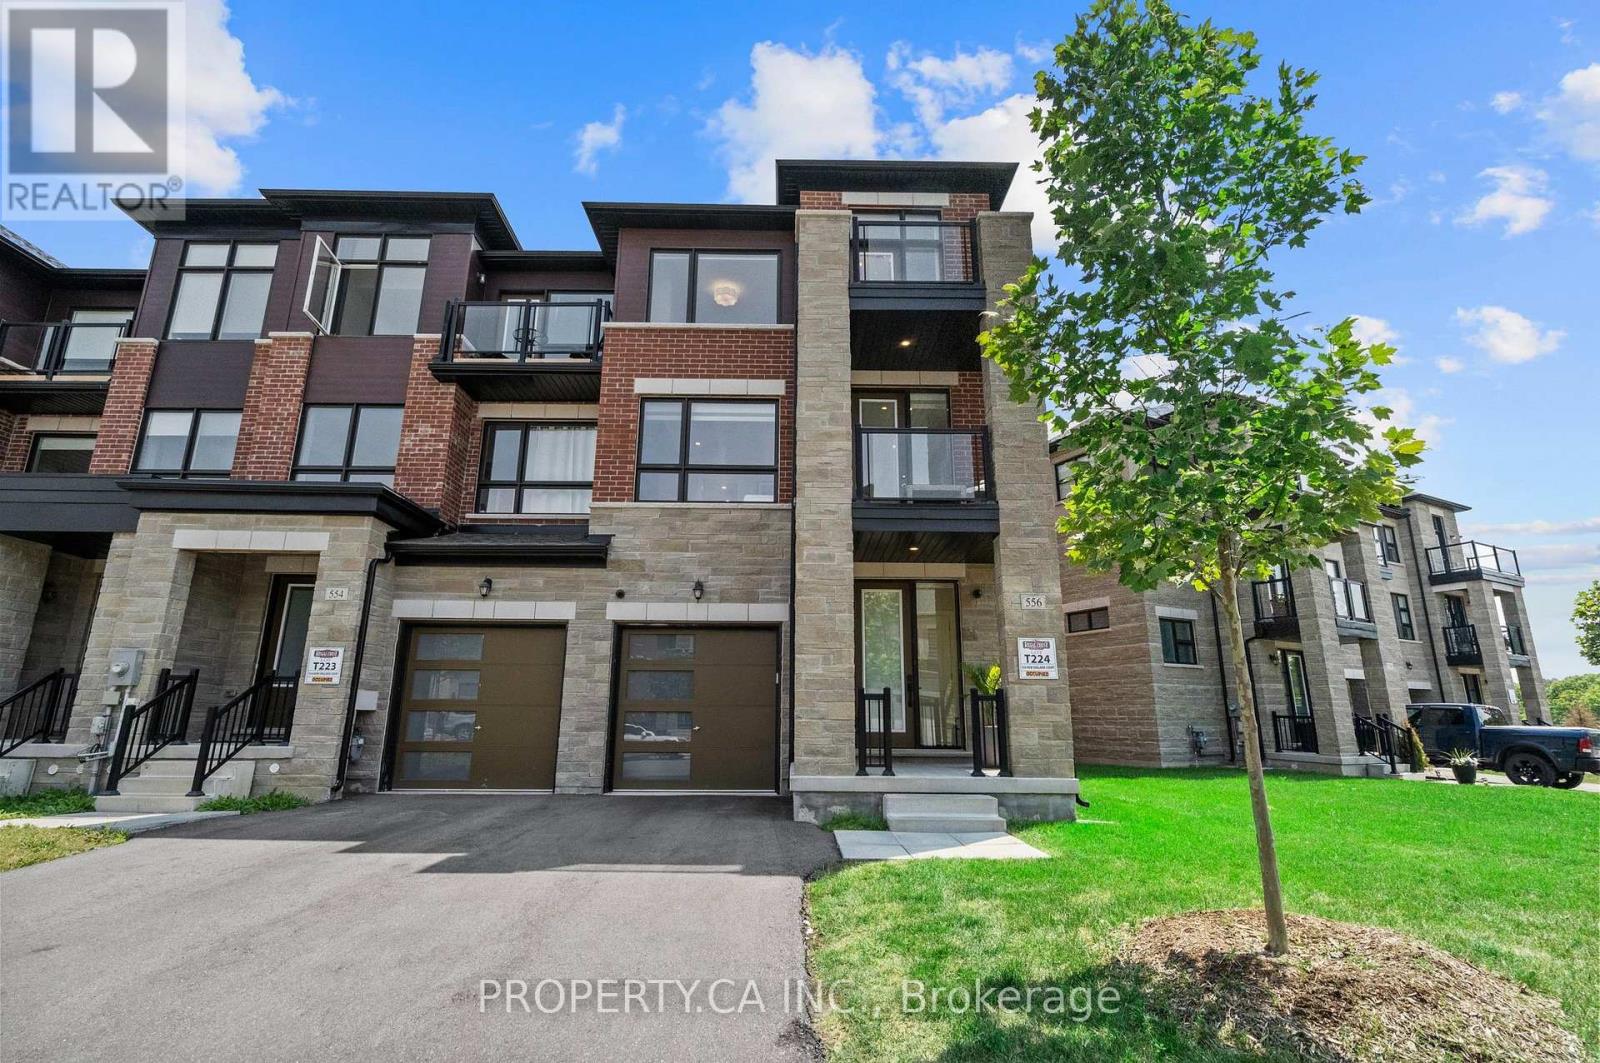
556 New England Court
Newmarket, Ontario
Welcome to 556 New England Crt in the highly sought-after Summerhill Estates community of Newmarket. This nearly-new end-unit townhome, tucked away at the end of a quiet court, offers 3 bedrooms, 4 bathrooms, and premium upgrades throughout. Thoughtfully designed for modern living, it features 5" maple hardwood floors, a stained staircase, smooth ceilings, and pot lights that create a bright, contemporary feel. The chef-inspired kitchen showcases extended cabinetry with pantry, quartz countertops, stylish backsplash, upgraded lighting, paneled dishwasher, integrated wine fridge, Black Kohler undermount sink, and upgraded faucets. Quartz counters continue throughout every bathroom, while the primary ensuite features an upgraded vanity height for added comfort. Custom details elevate the home, including feature walls, wainscoting, built-ins, closet organizers, upgraded window coverings, and a full interior paint refresh (2024). Enjoy added peace of mind with a hardwired alarm system, outdoor security cameras, and security film installed on all main-floor and basement windows and doors. Step outside to a private, fully fenced backyard-perfect for entertaining, relaxing, or giving kids and pets a safe outdoor space. As an end-unit located at the end of the court, the home offers enhanced privacy and a quieter setting rarely found. Located in one of Newmarket's most desirable family communities, you're just steps to the brand-new Keith Davis Tennis Centre with 10 courts and clubhouse, plus top-rated schools, parks, playgrounds, shopping, restaurants, and cafés. Commuting is effortless with quick access to Highway 404 and the Newmarket GO Station. A rare opportunity to own a move-in-ready home that perfectly combines style, comfort, privacy, and an unbeatable location. (id:60365)
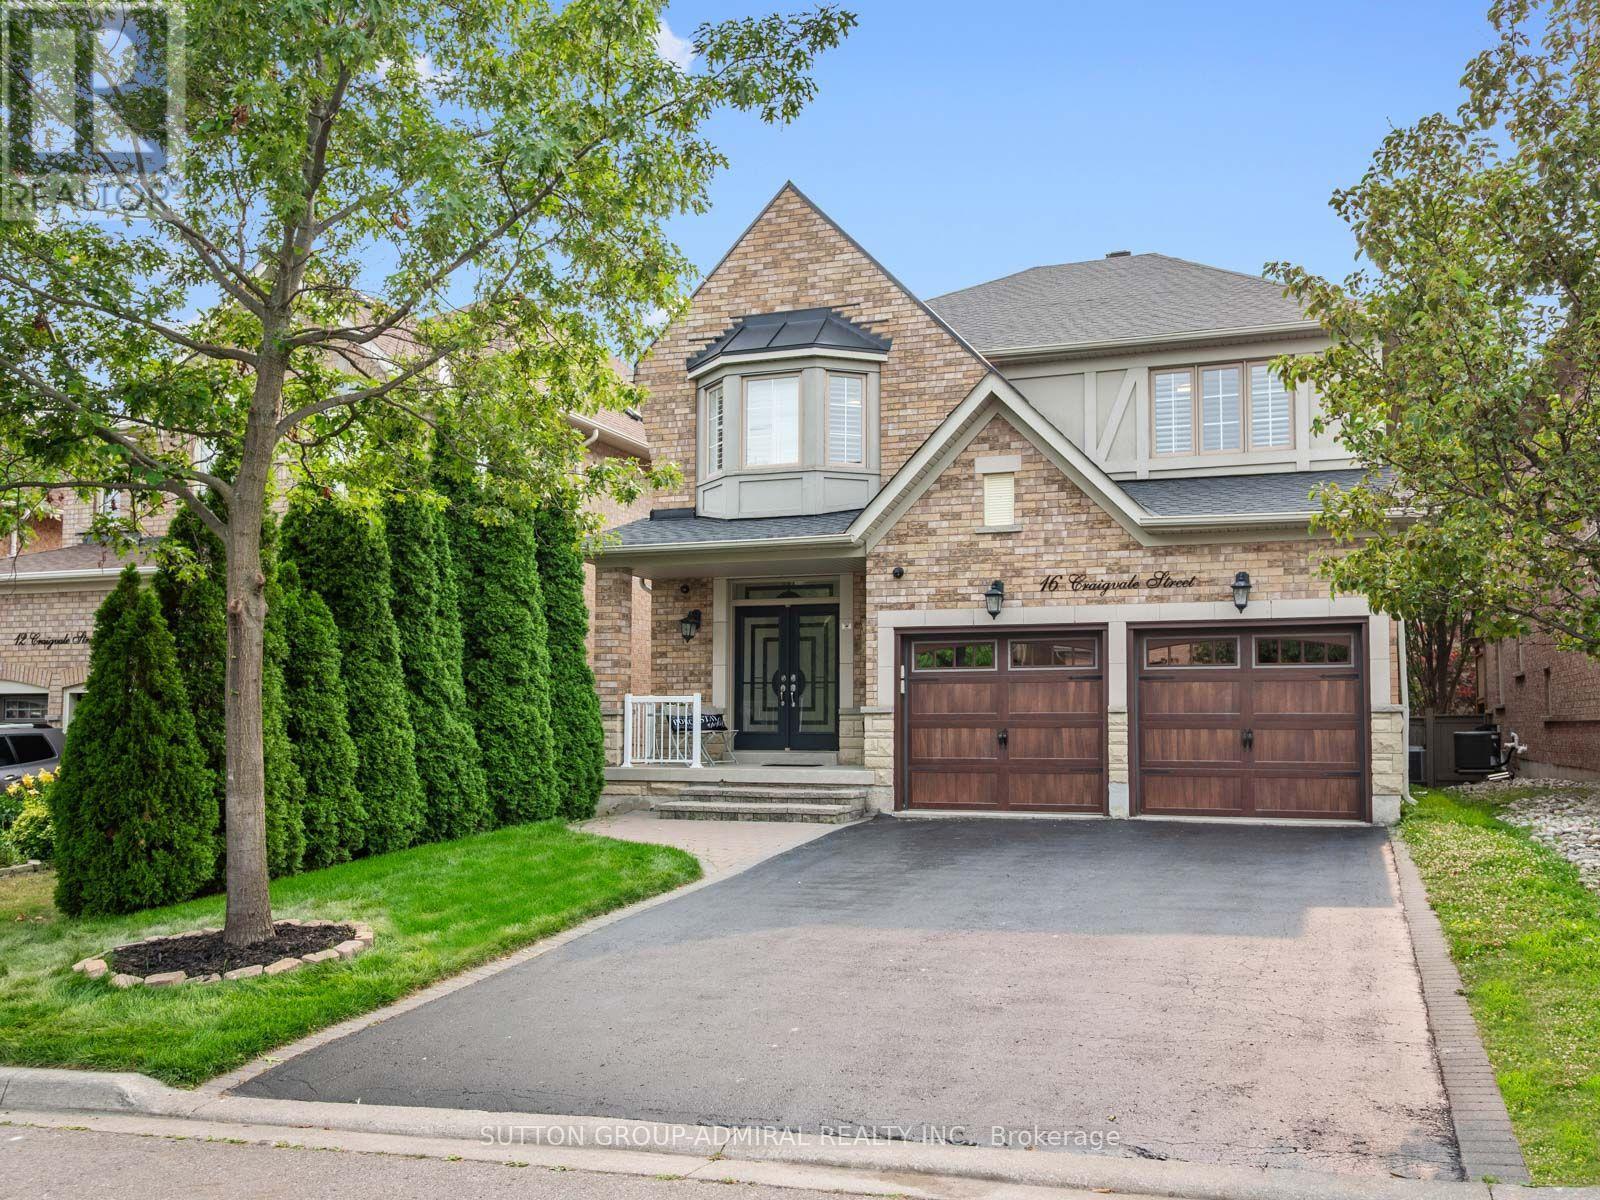
16 Craigvale Street
Vaughan, Ontario
The search for finding your dream home ends here! Welcome to this exceptional, move-in-ready, family home in the sidewalk-free, highly sought-after Patterson community. Thoughtfully upgraded with timeless finishes, this bright & elegant residence offers the perfect blend of luxury, comfort & functionality. The designer chef's kitchen features quartz countertops, centre island, premium stainless steel appliances, abundant cabinetry, a modern backsplash & oversized porcelain tile flooring. The inviting family room showcases a gas fireplace, hardwood floors, pot lights & California shutters, while a private main-floor office provides the ideal work-from-home space, additionally a 2nd office is upstairs. Featuring a luxurious primary suite, with a spacious walk-in closet, including a spectacular spa-inspired 5-piece ensuite with a double sink vanity & soaker tub. The second bedroom features a 4-piece ensuite & walk-in closet. Plus two additional oversized bedrooms connected by a Jack-and-Jill semi-ensuite double vanity bathroom, this home is designed to accommodate growing & multi-generational families. The professionally finished basement offers a beautifully appointed two-bedroom apartment with a 2nd full kitchen, 2nd laundry room and bathroom perfect for generating extra rental income, along with a separate entertainment area & home gym, creating exceptional flexibility for extended family. Large cold & furnace rooms for storage, updated roof (2024). Step into your private backyard oasis with a two-tier entertaining patio & expansive green space, perfect for family gatherings. Located in one of Vaughan's most prestigious neighbourhoods, just minutes from top-rated schools, parks, Eagles Nest Golf Club, Cortellucci Vaughan Hospital, shopping centres like Vaughan Mills, Canada's Wonderland, Reptilia, Maple GO station & YRT transit, this is a rare opportunity to own a truly exceptional home where every detail has been thoughtfully designed for modern family living. (id:60365)
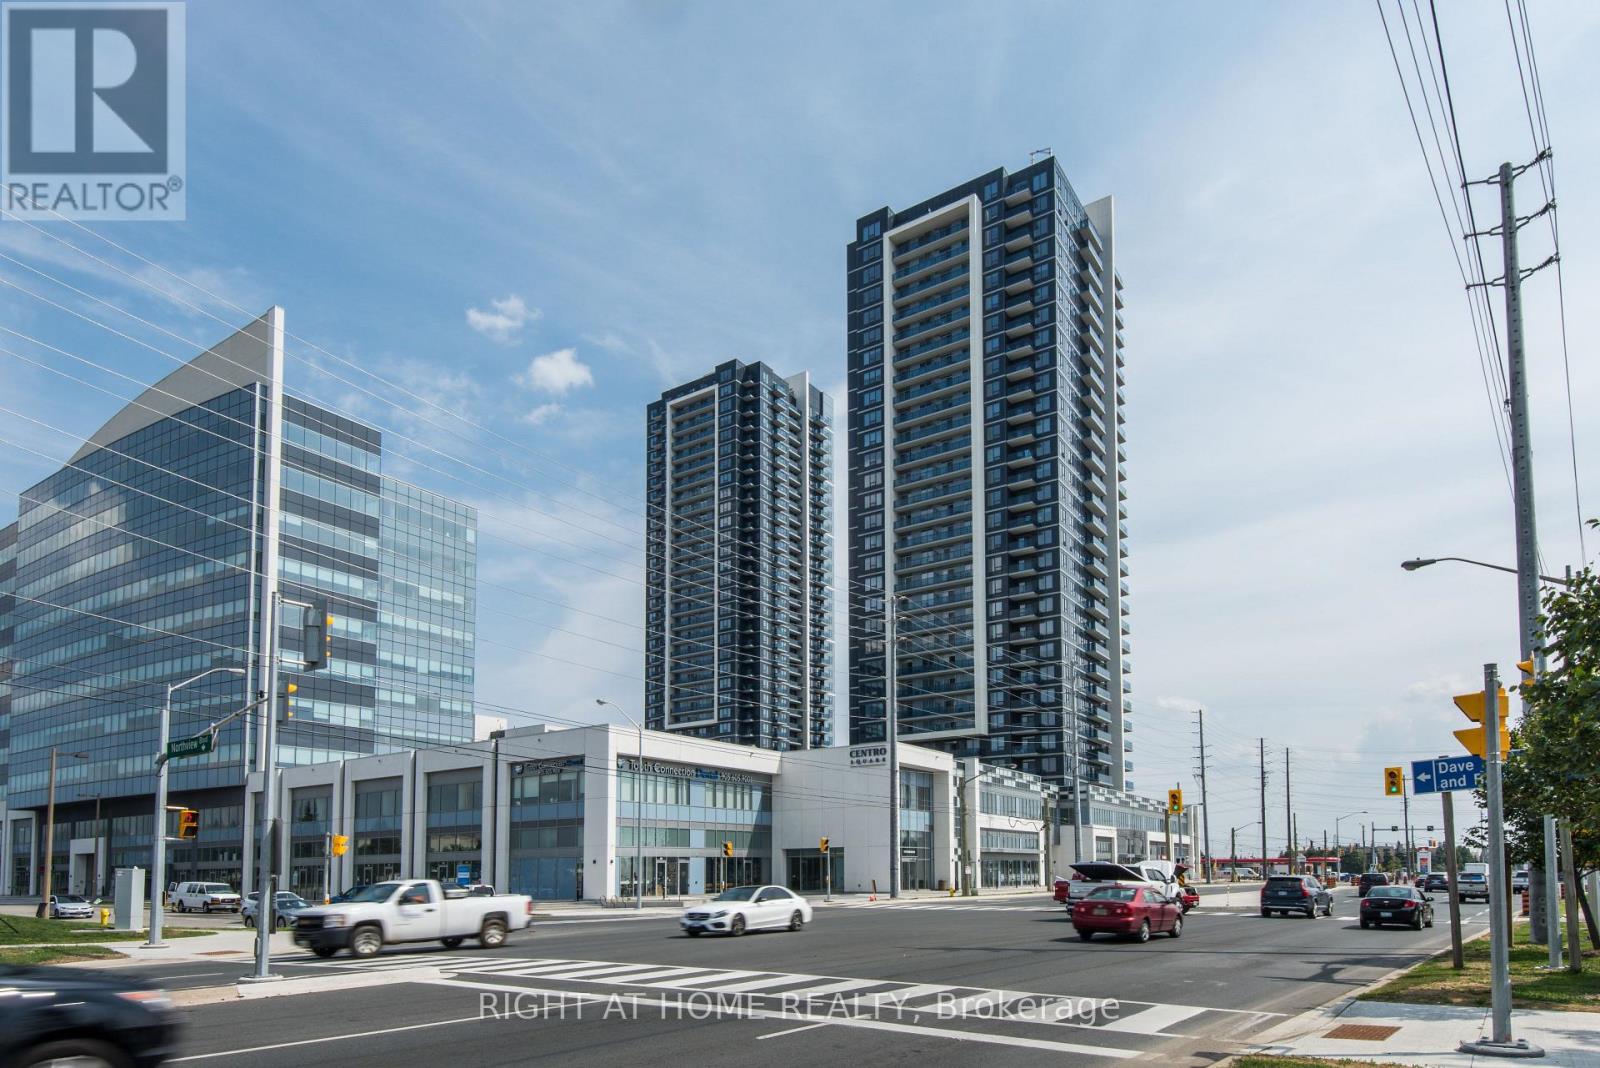
329 - 3600 Highway 7
Vaughan, Ontario
This immaculate, upgraded 1-bedroom plus den offers 655 sq. ft. of interior living space plus a 100 sq. ft. open private terrace is flooded with natural light, featuring impressive 10-foot ceilings, laminate flooring throughout, and a bright open-concept layout. The kitchen offers quartz countertops and stainless steel appliances. A spacious, versatile den provides the perfect home office setup, while the primary bedroom features a generous walk-in closet. One underground parking space is included. Residents enjoy a state-of-the-art recreation facility featuring a 24-hour concierge, ample visitor parking, an indoor pool, hot tub, sauna, gym, yoga studio, golf simulator, billiards room, media and meeting rooms, bike lockers, and a 3rd-floor terrace with BBQs. Located in the heart of Vaughan, this stunning condo offers unbeatable convenience. You are just steps from shops, cinemas, restaurants, Vaughan Mills Mall, and Canada's Wonderland, with incredible transit connectivity via the TTC Subway, Highway 7, and Highways 400/407. Turn-key and ready to move in! (id:60365)
19 Ivano Mews
Vaughan, Ontario
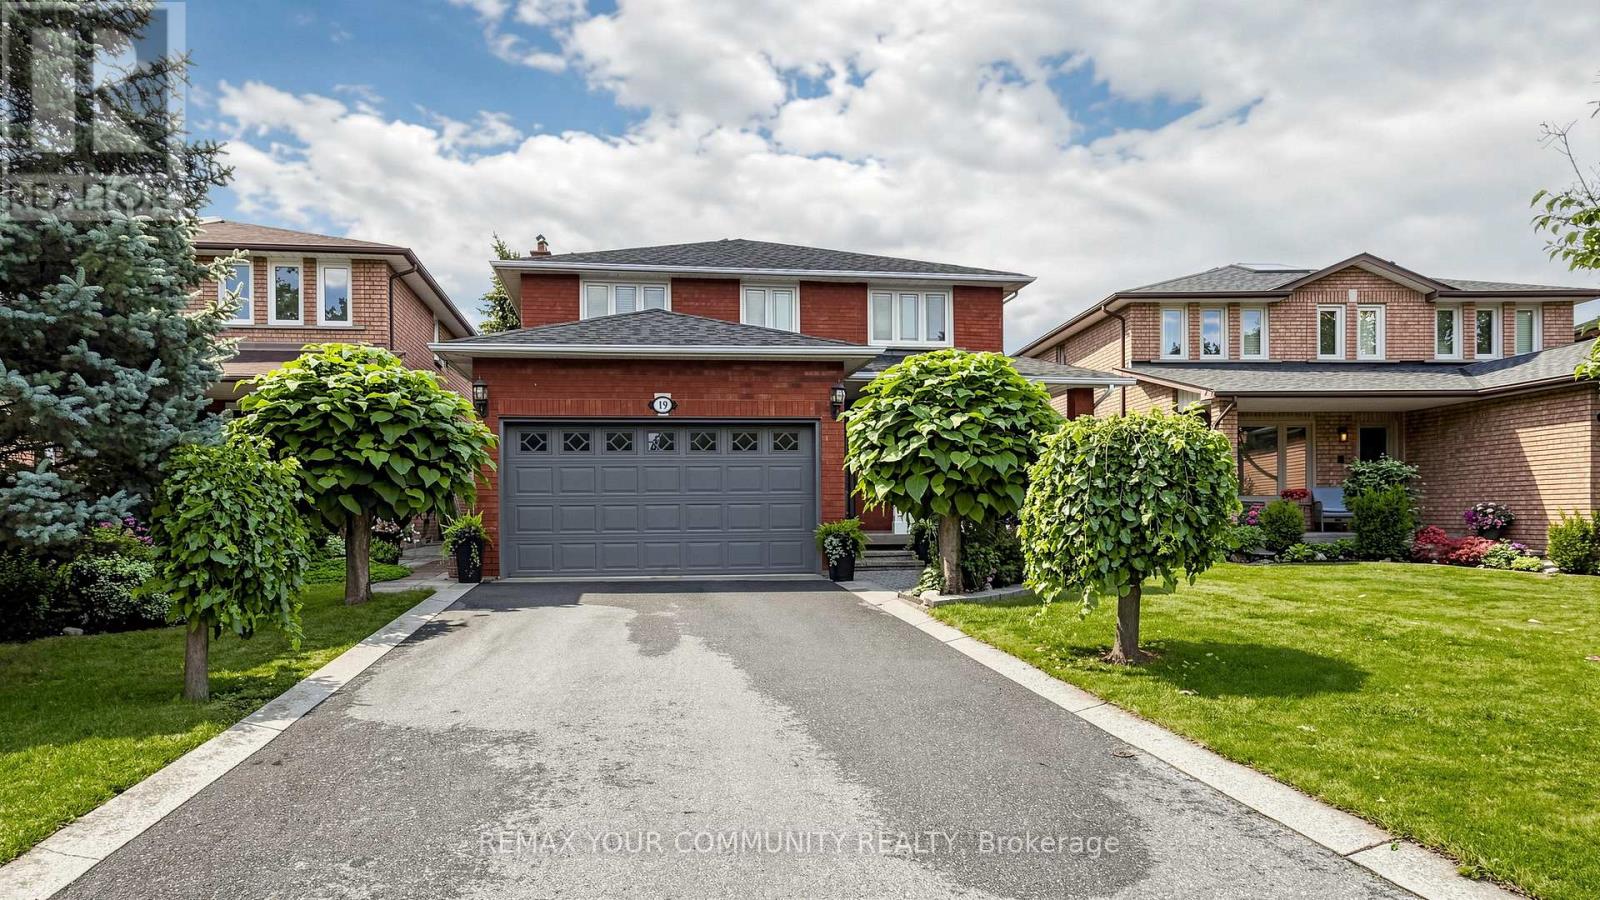
Beautifully maintained original-owner home nestled on a very quiet, mature, family-friendly street in desirable East Woodbridge with exceptional curb appeal. Traditional floor plan with no wasted space, featuring a large living room, dining room, and family room. Main floor laundry room with access to the garage, service stairs to the basement, and a separate side door. Four very spacious bedrooms. Finished basement with a 2nd kitchen, open-concept recreation room, office, and a three-piece bathroom. Beautifully landscaped picturesque backyard with an interlocking patio. Parking for six cars. Ideally located close to high-ranking primary and secondary schools, with all amenities just a short drive away, including Costco, grocery stores, a recreation centre, a library, and convenient access to Highways 400 and 407.Enjoy living in one of Vaughan's most accessible and established neighbourhoods. See 3D Virtual Tour. (id:60365)
3205 - 2900 Highway 7
Vaughan, Ontario
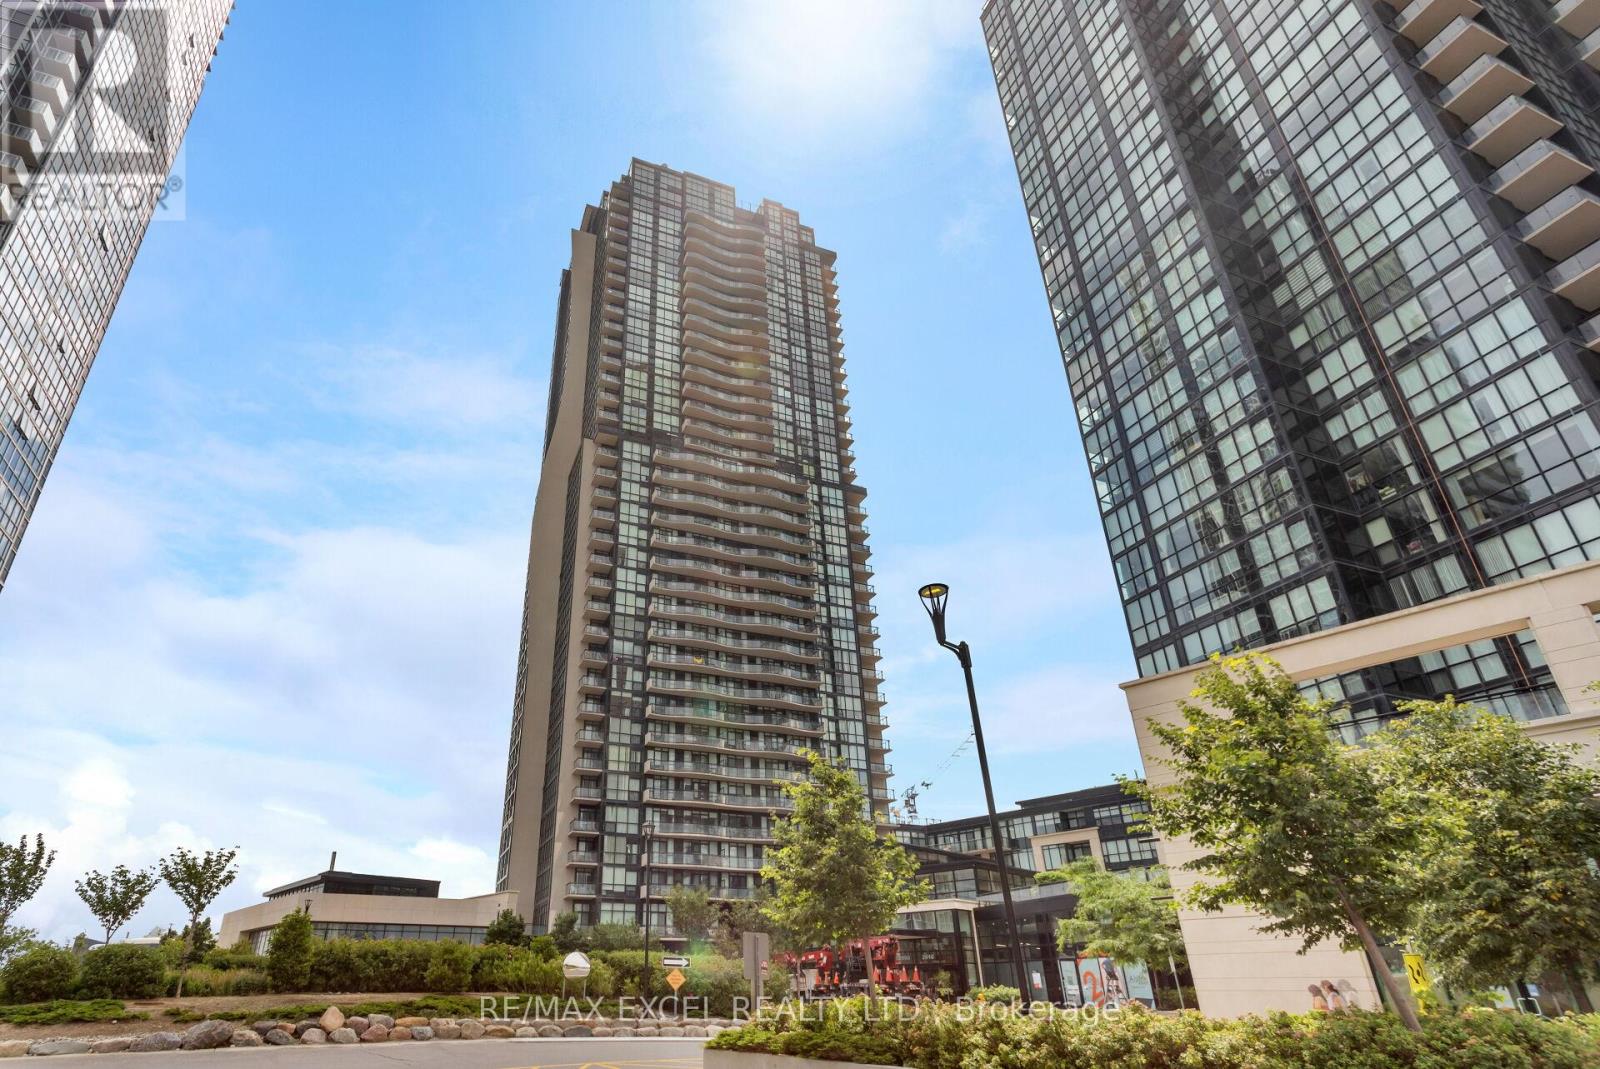
Excellent Location! Sun-Filled Stunning *Generous Sized 1+1 Unit w/1.5 Bath*, Located In The Highly Coveted Expo City In Vaughan. Well Maintained & Open Concept, West-Facing Floor To Ceiling Windows. 9Ft Smooth Ceiling Brings in Natural Light, Creating Speciousness & Welcoming Atmosphere. Kitchen w/Upgraded Features. Open Concept Living/Dinning Area w/o to Balcony. Generous Sized Room w/Ensuite Bath. Near Hwys, Subway, York University, Shops & Almost Everything You Need. Fabulous Home for AAA Tenants. Move In Ready Condition. Show w/Confidence! (id:60365)
17083 Warden Avenue
Whitchurch-Stouffville, Ontario
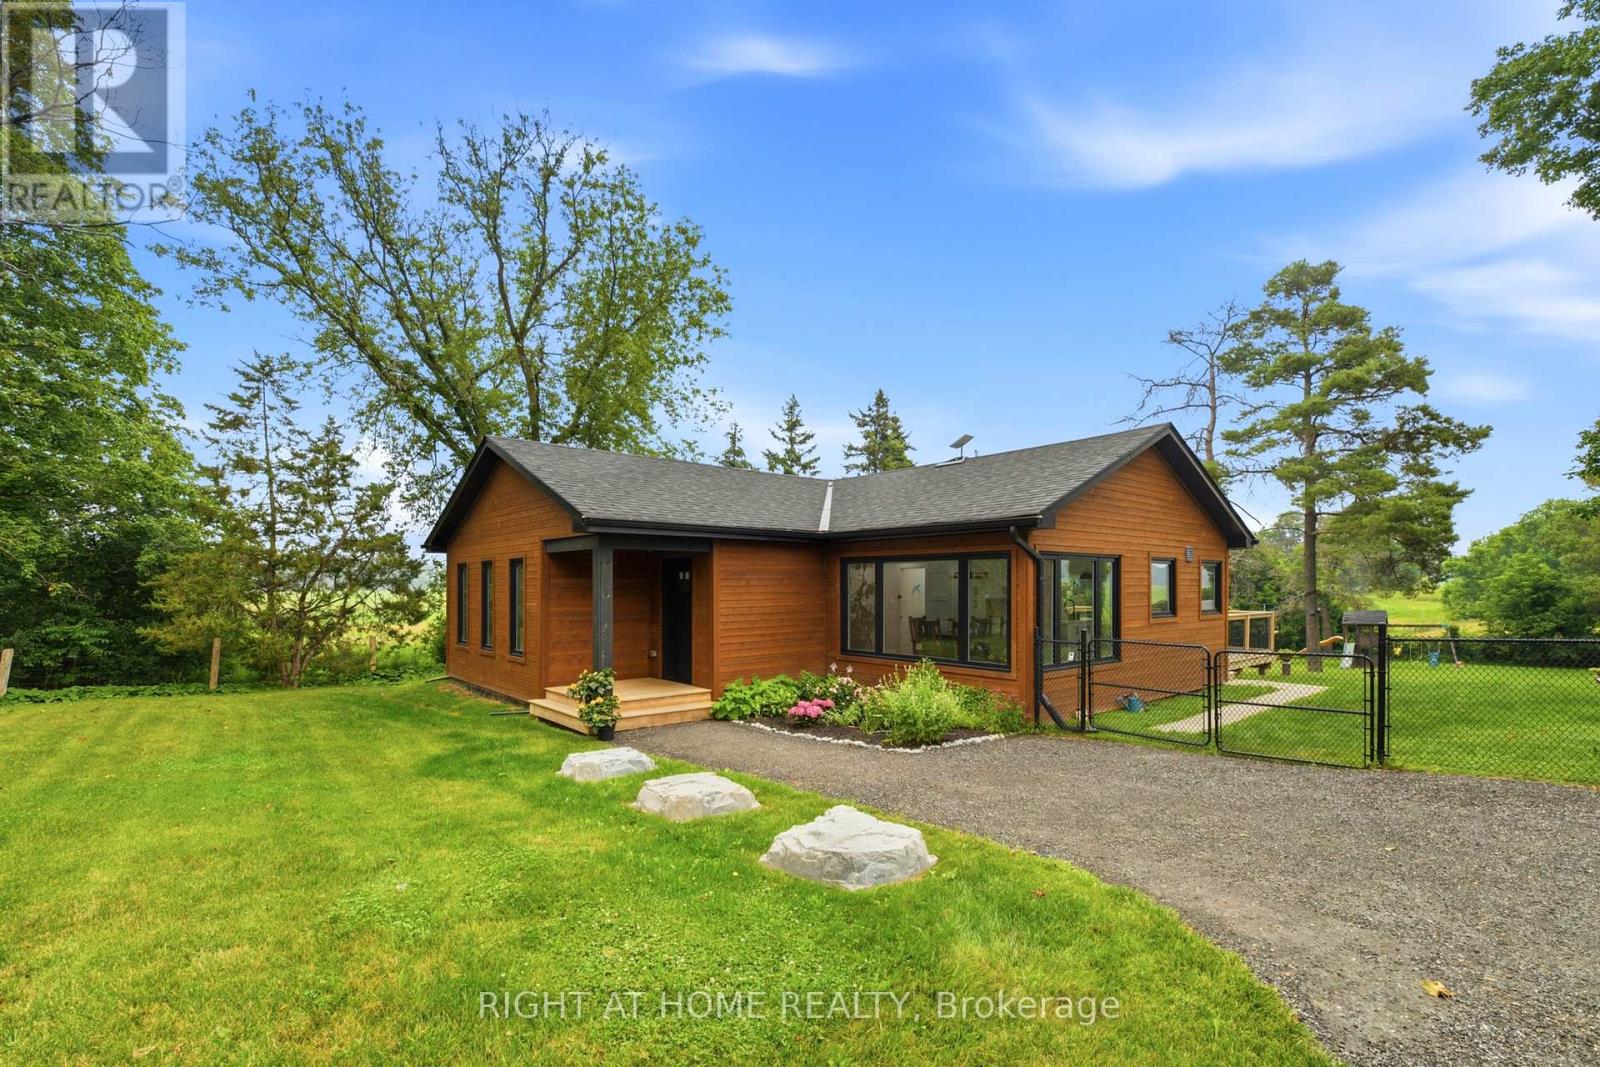
Discover the perfect blend of country calm and modern convenience in this fully rebuilt 2023 home, set on picturesque Warden Ave with peaceful pond views and rolling fields as your backdrop. Just 10 minutes to the Newmarket GO Station and under an hour to Union, you're minutes from Newmarket, Aurora, and Stouffville, top-rated York Region schools, and beautiful walking and cycling trails. Every detail has been thoughtfully upgraded new foundation with waterproofing, roof, windows, Maibec siding, and 200-amp electrical service. Inside, enjoy engineered hardwood upstairs, luxury vinyl plank downstairs, heated floors in the mudroom and spa-like primary ensuite. The primary bedroom also boasts a custom walk-in closet, fitted window coverings, and smart built-ins throughout. The bright, modern kitchen features a 36 gas range and quiet Bosch dishwasher. The lower level offers two generous living areas, a large laundry room with commercial-grade Maytag appliances, and abundant storage. All major systems are brand new, including septic, water treatment with UV and softener, furnace, propane tanks, and water heaterall owned. A 7.5KW Generac generator ensures youre never without power.Additional highlights include a fully finished bunky with power and internetideal for a home office or creative spaceand a tidy garden shed. This turn-key property offers the rare chance to move right in and enjoy peaceful country living without sacrificing convenience. (id:60365)
171 Krieghoff Avenue
Markham, Ontario
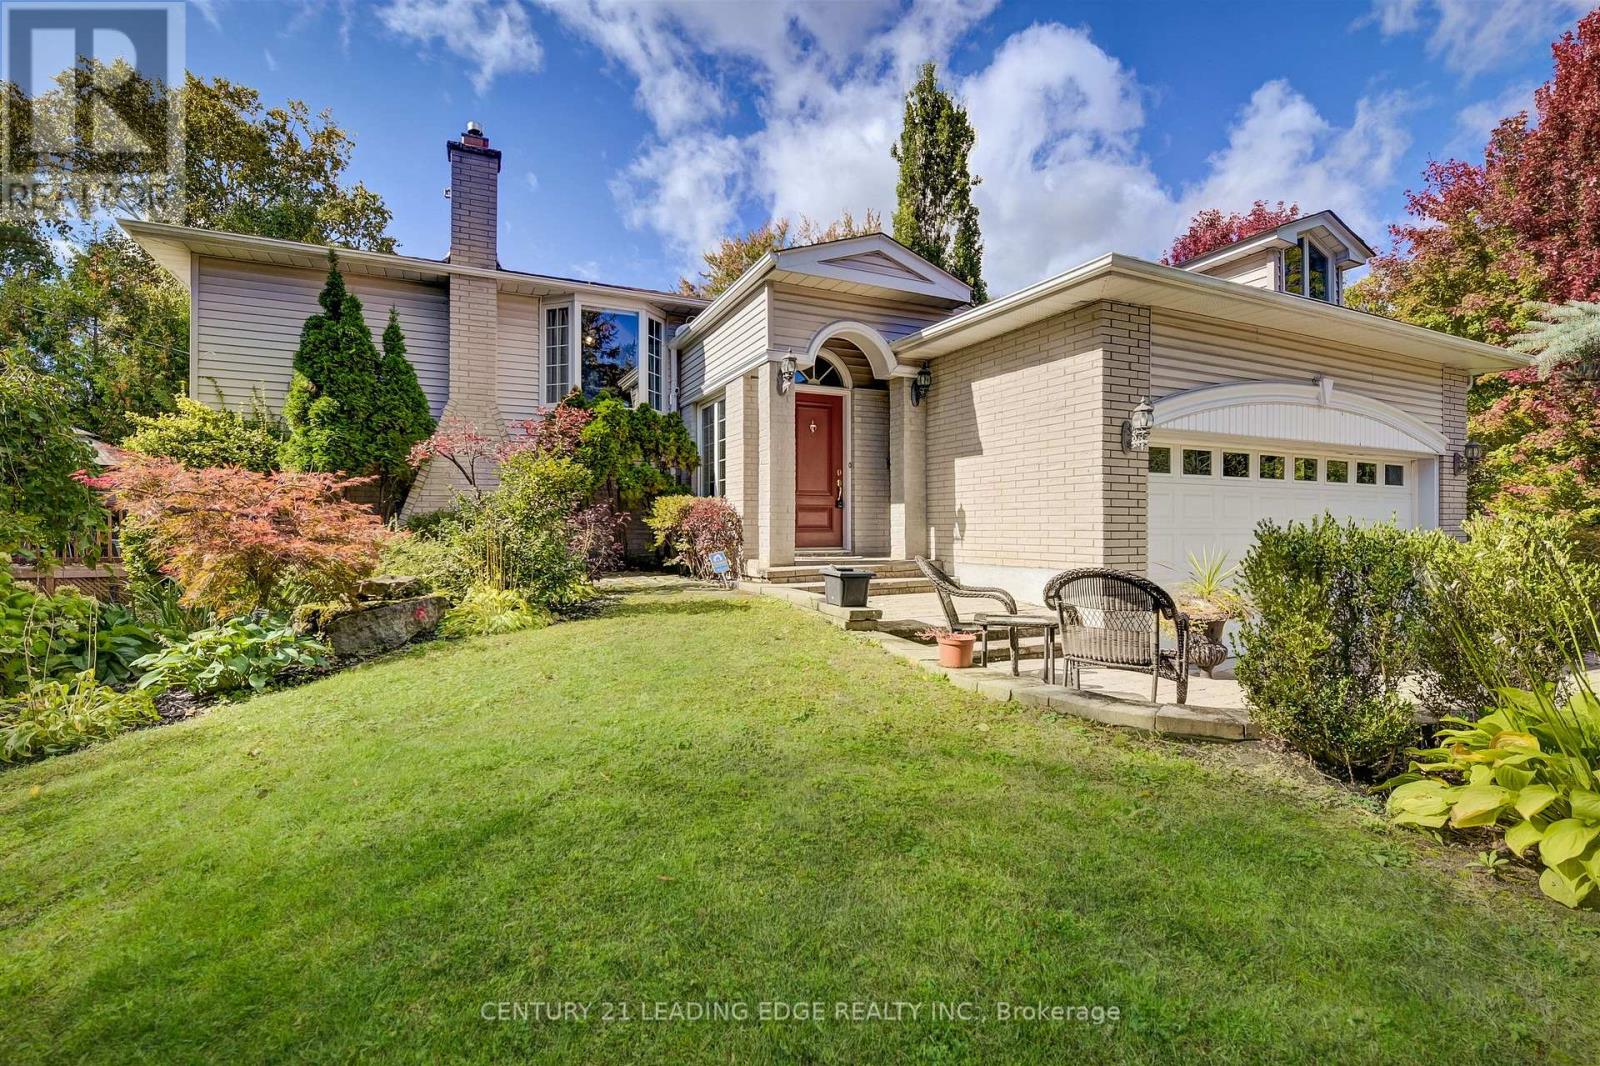
Location! Location! Location! Great opportunity in the heart of Unionville. Walking distance to historic Main St. , Toogood Pond, art gallery, tennis, Crosby Park, Parkview Elementary and Unionville High. Quick access to Hwy 7, 404 & 407. Close to Markville Mall and Go Station. (id:60365)

© 2026 Proptech Realty Inc., Brokerage.