
61 Ridge Road Uxbridge, Ontario L0C 1A0

$2,495,000
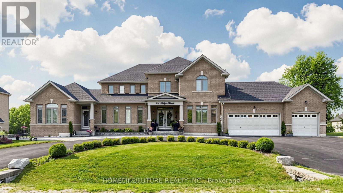
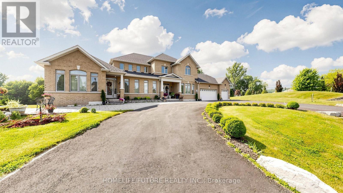
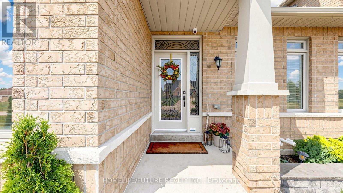
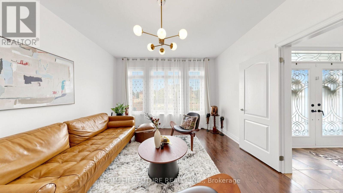
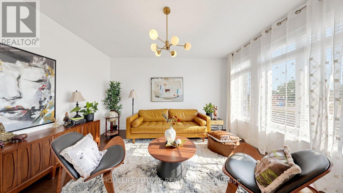
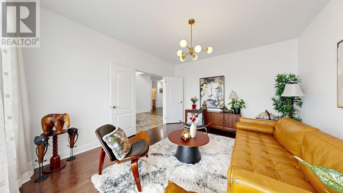
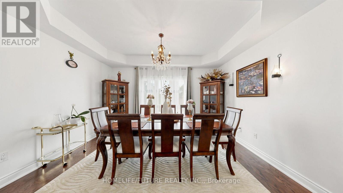
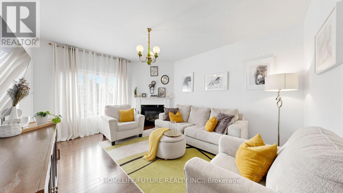
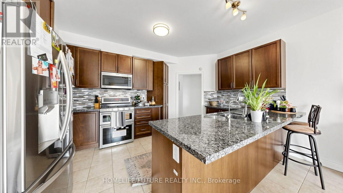
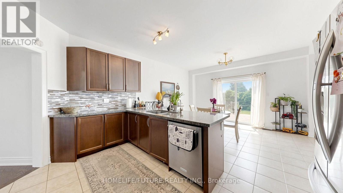
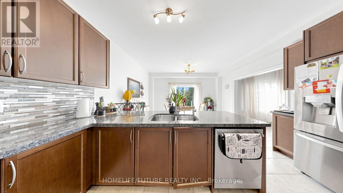
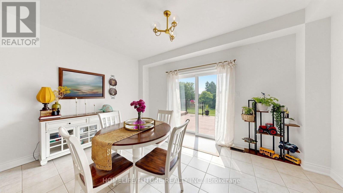
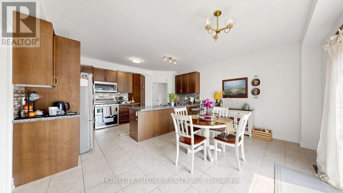
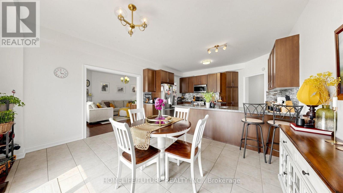
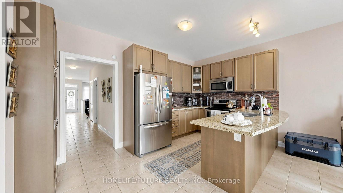
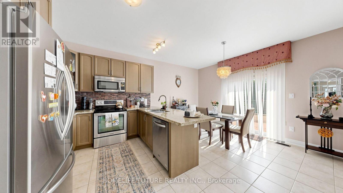
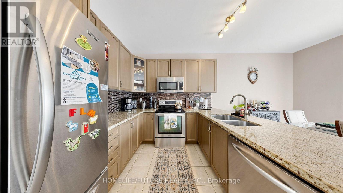
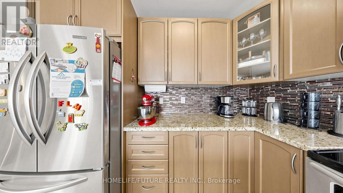
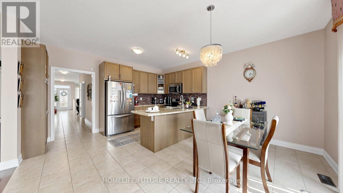
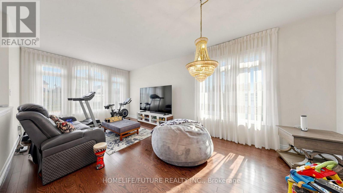
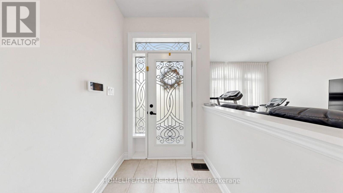
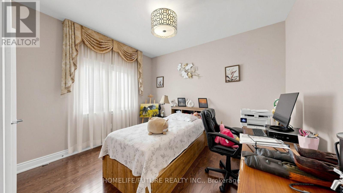
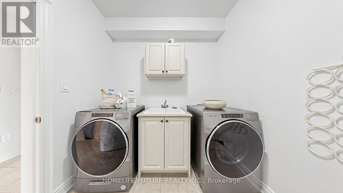
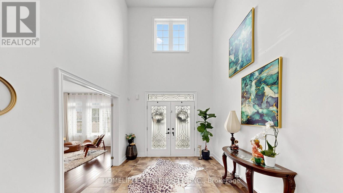
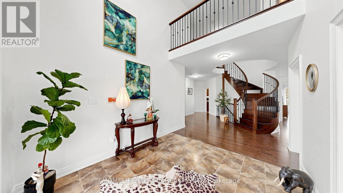
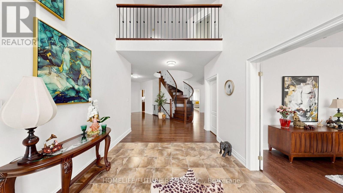
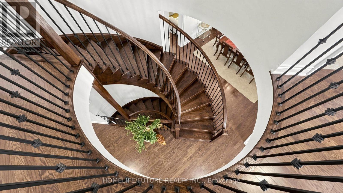
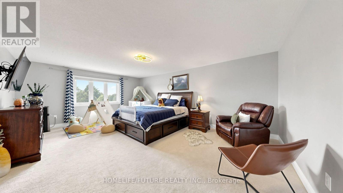
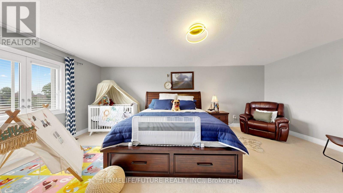
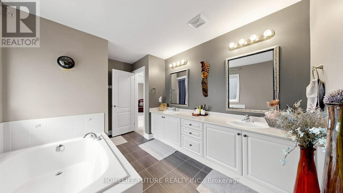
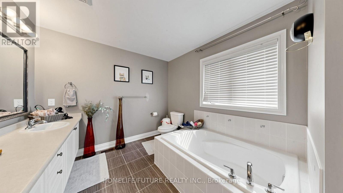
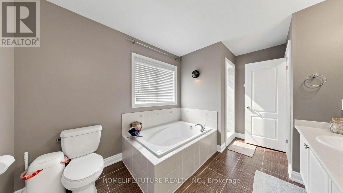
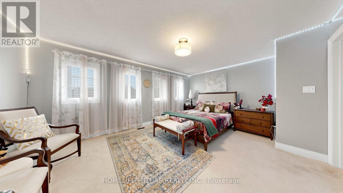
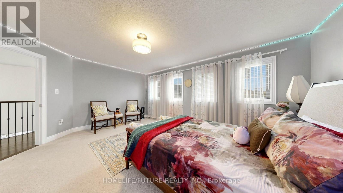
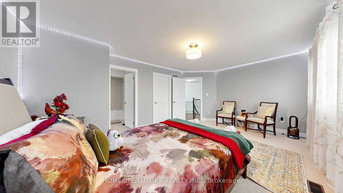
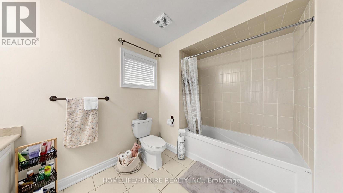
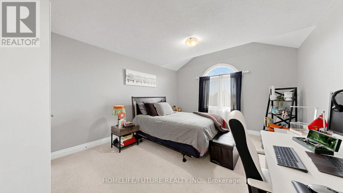
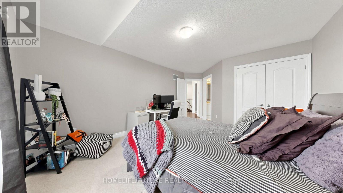
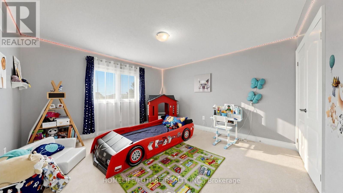
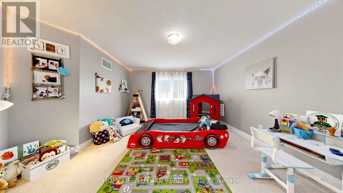
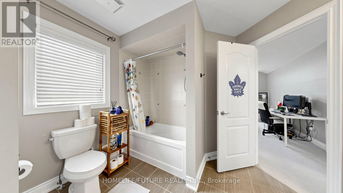
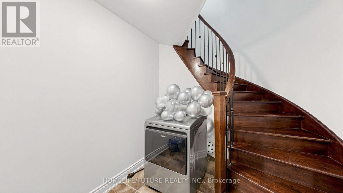
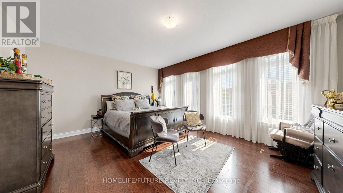
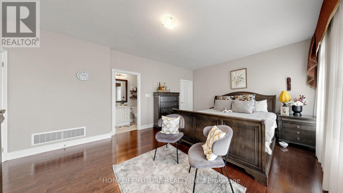
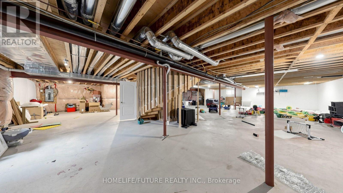
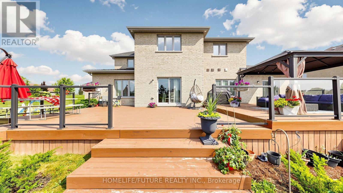
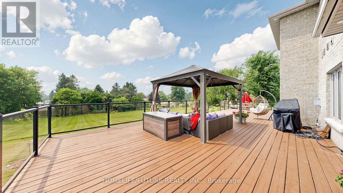
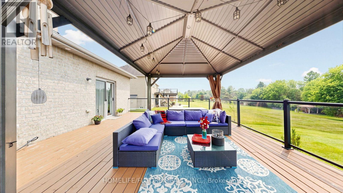
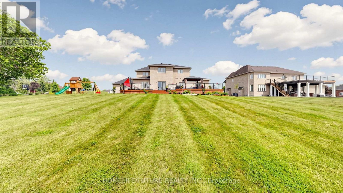
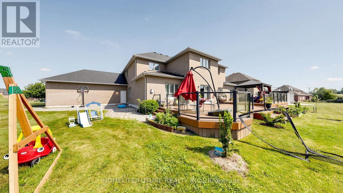
Location!!! Two Houses In One Roof. If You've Been Looking For The Perfect Multi-Generational Home Where Everyone In The Family Has Their Own Space, Your Search Ends Here! This Exceptional Estate Home Is Situated On A Beautifully Manicured 1-Acre Property In Goodwood Just Outside Of Stouffville And Uxbridge In The Trail Capital Of Canada. 2 Separate Homes In 1! With Over 5100 Sq-Ft This Home Is A 2 Storey 4 Bed, 4 Baths On One Side & A Bungalow With 2 Beds & 2 Baths On The Other. 2 Full Kitchens That Walk Out To The Huge Entertainers' Yard. Fabulous Decking & 2 Separate Entrances To Each Side. Perfect Setup For The Growing Family Or Nanny Suite. Circular Drive With An Oversized 3 Car Garage. On A Quiet Crescent & Just 30 Min To Toronto. A True Must See Home! Offers Are Welcome Anytime. (id:60365)
Property Details
| MLS® Number | N13590972 |
| Property Type | Single Family |
| Community Name | Rural Uxbridge |
| ParkingSpaceTotal | 14 |
Building
| BathroomTotal | 6 |
| BedroomsAboveGround | 6 |
| BedroomsTotal | 6 |
| Appliances | Water Softener, Dishwasher, Dryer, Two Stoves, Washer, Two Refrigerators |
| BasementDevelopment | Unfinished |
| BasementType | N/a (unfinished) |
| ConstructionStyleAttachment | Detached |
| CoolingType | Central Air Conditioning |
| ExteriorFinish | Brick, Stone |
| FireplacePresent | Yes |
| FlooringType | Hardwood |
| FoundationType | Concrete |
| HalfBathTotal | 1 |
| HeatingFuel | Natural Gas |
| HeatingType | Forced Air |
| StoriesTotal | 2 |
| SizeInterior | 5000 - 100000 Sqft |
| Type | House |
Parking
| Attached Garage | |
| Garage |
Land
| Acreage | No |
| Sewer | Septic System |
| SizeDepth | 297 Ft |
| SizeFrontage | 149 Ft |
| SizeIrregular | 149 X 297 Ft |
| SizeTotalText | 149 X 297 Ft |
Rooms
| Level | Type | Length | Width | Dimensions |
|---|---|---|---|---|
| Second Level | Bedroom 2 | 5.55 m | 4.1 m | 5.55 m x 4.1 m |
| Second Level | Bedroom 3 | 5.84 m | 4.63 m | 5.84 m x 4.63 m |
| Second Level | Bedroom 4 | 5.51 m | 4.03 m | 5.51 m x 4.03 m |
| Main Level | Kitchen | 6.52 m | 4.64 m | 6.52 m x 4.64 m |
| Main Level | Living Room | 6.64 m | 3.86 m | 6.64 m x 3.86 m |
| Main Level | Dining Room | Measurements not available | ||
| Main Level | Bedroom 5 | 5.56 m | 4.44 m | 5.56 m x 4.44 m |
| Main Level | Bedroom | 3.96 m | 3.69 m | 3.96 m x 3.69 m |
| Main Level | Family Room | 4.82 m | 4.04 m | 4.82 m x 4.04 m |
| Main Level | Dining Room | 4.28 m | 4.04 m | 4.28 m x 4.04 m |
| Main Level | Living Room | 4.49 m | 4.01 m | 4.49 m x 4.01 m |
| Main Level | Primary Bedroom | 6.47 m | 4.57 m | 6.47 m x 4.57 m |
| Main Level | Kitchen | 8.7 m | 5.32 m | 8.7 m x 5.32 m |
| Main Level | Family Room | Measurements not available |
https://www.realtor.ca/real-estate/30063399/61-ridge-road-uxbridge-rural-uxbridge
Cyril Rajakumar
Salesperson
7 Eastvale Drive Unit 205
Markham, Ontario L3S 4N8
Rajah Masillamany
Salesperson
7 Eastvale Drive Unit 205
Markham, Ontario L3S 4N8

The trademarks REALTOR®, REALTORS®, and the REALTOR® logo are controlled by The Canadian Real Estate Association (CREA) and identify real estate professionals who are members of CREA. The trademarks MLS®, Multiple Listing Service® and the associated logos are owned by The Canadian Real Estate Association (CREA) and identify the quality of services provided by real estate professionals who are members of CREA. The trademark DDF® is owned by The Canadian Real Estate Association (CREA) and identifies CREA's Data Distribution Facility (DDF®)
July 22 2026 12:03:34
Toronto Real Estate Board
Homelife/future Realty Inc.

© 2026 Proptech Realty Inc., Brokerage.