
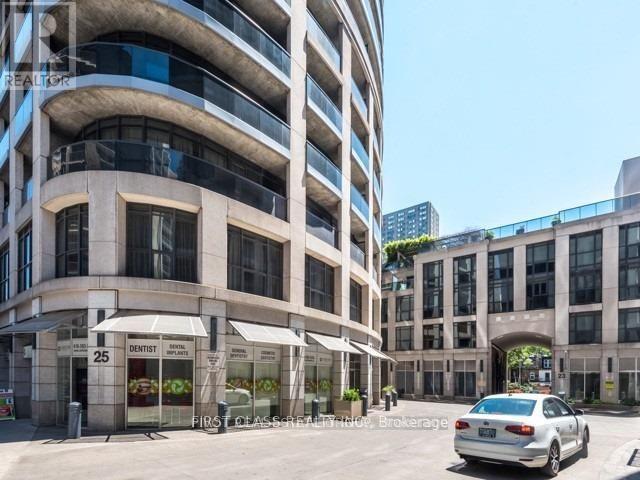
25 Carlton Street
Toronto, Ontario
Luxury Bachelor/Studio Located In Core Of Downtown Toronto. Very Bright & Cozy. Right On Yonge And College Subway Station And 24Hr Ttc. Walk To U Of T, Toronto Metropolitan University And Financial District, Shopping, Supermarket, Hospital And So Much More!! Amazing Amenities: Gym, Bbq On Terrace, Indoor Pool, Theatre, His & Hers Individual Spa, Party Room, 24Hr Concierge, Visitor Parking, Guest Suite, Etc. (id:60365)
728 - 188 Fairview Mall Drive
Toronto, Ontario
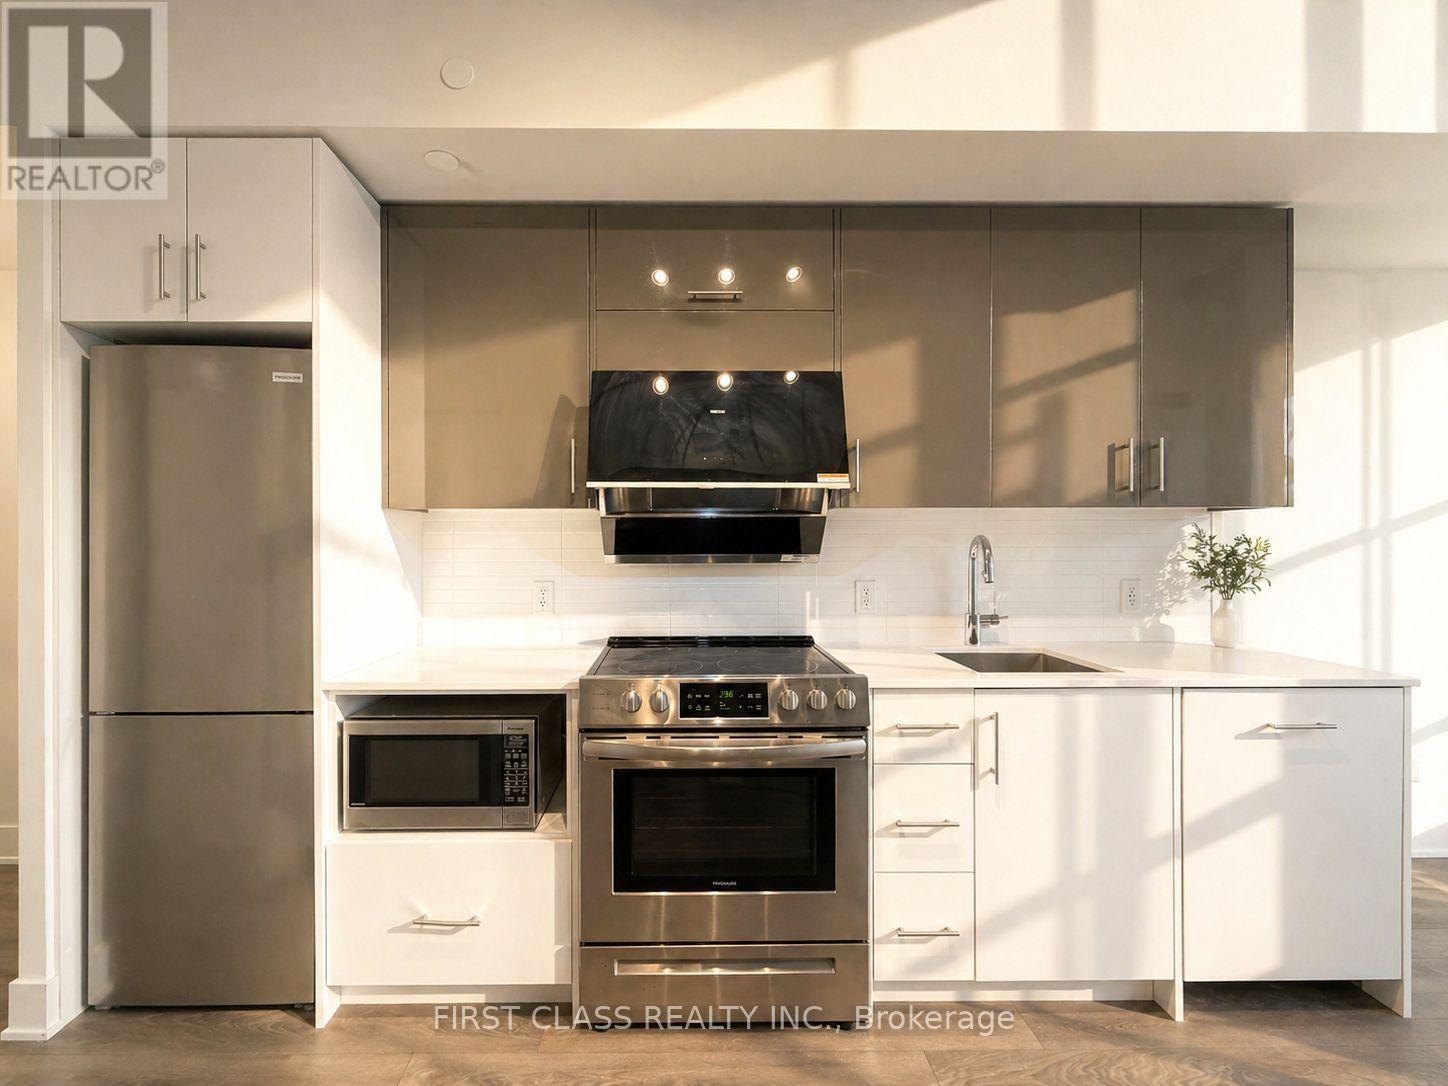
Your search ends here. Sun-filled south-facing 1-bedroom suite at Verde Condos with unobstructed open views. Bright and functional layout featuring floor-to-ceiling windows, a spacious private balcony, modern quartz kitchen with center island, and stylish laminate flooring throughout. Clean, comfortable and move-in ready.Unbeatable location just steps to Fairview Mall, Don Mills Subway Station, TTC terminal, T&T, restaurants, Cineplex, library, Seneca College and everyday essentials. Premium building amenities include 24-hour concierge, gym, party room, rooftop garden and visitor parking. Easy access to Hwy 401, 404 and DVP. Includes locker and all existing appliances: fridge, stove, hood fan, microwave, dishwasher, washer and dryer. (id:60365)
210 - 69 Lynn Williams Street N
Toronto, Ontario
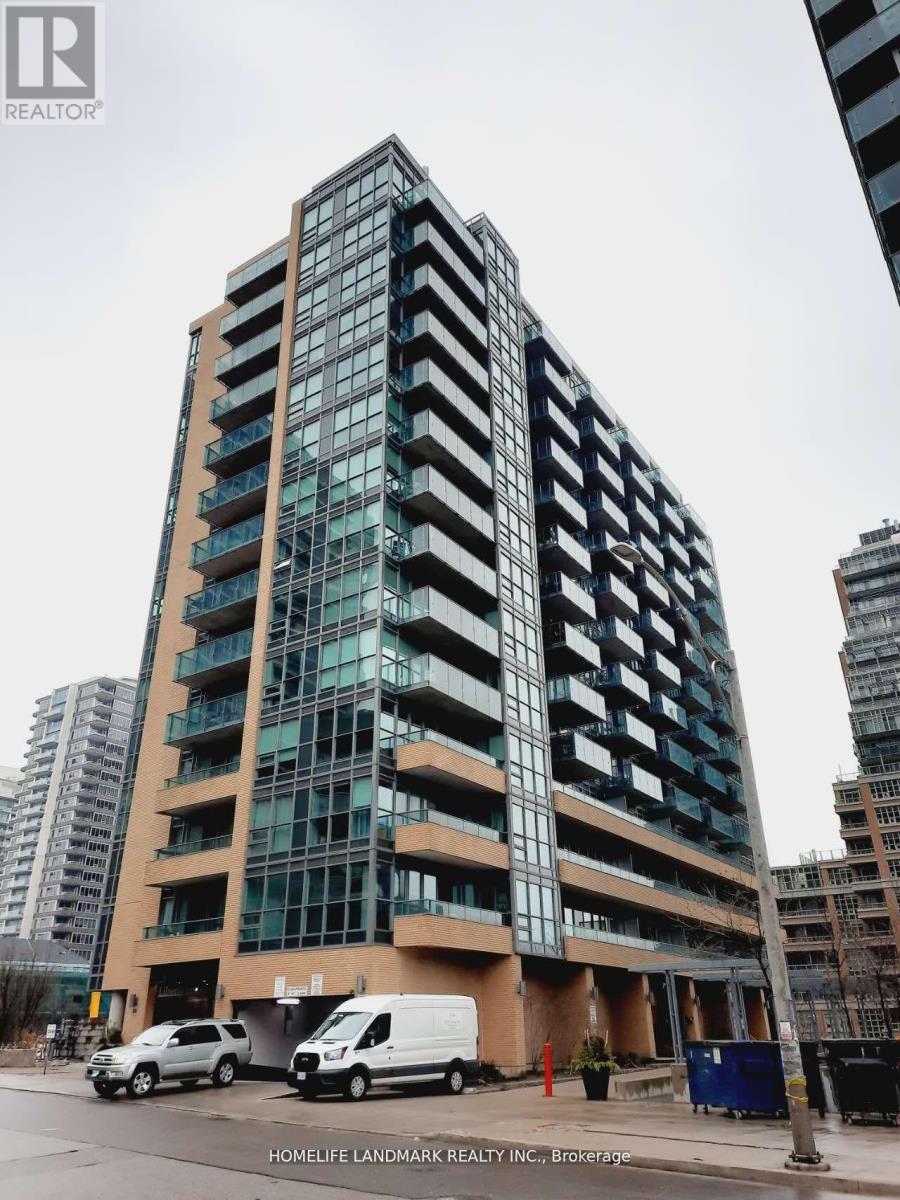
A Modern 1 Bed+1 Bath Layout W/Trendy Tones & Finishes Throughout. Light Hardwood, White Sleek Kitchen Cabinetry + Floor To Ceiling Windows Make This Functional Space Feel Extra Bright & Open. The Walkout From The Living Room To A Spacious Balcony Is Another Feature Of This Awesome Suite. Situated In The Heart Of The Community. Steps To Transit And Quick Access To The Lakeshore/Gardiner, Waterfront Trails, Bmo Field, And The Entertainment District.Extras:All Existing Appliances, Window Coverings, And Electrical Light Fixtures For Use. (id:60365)
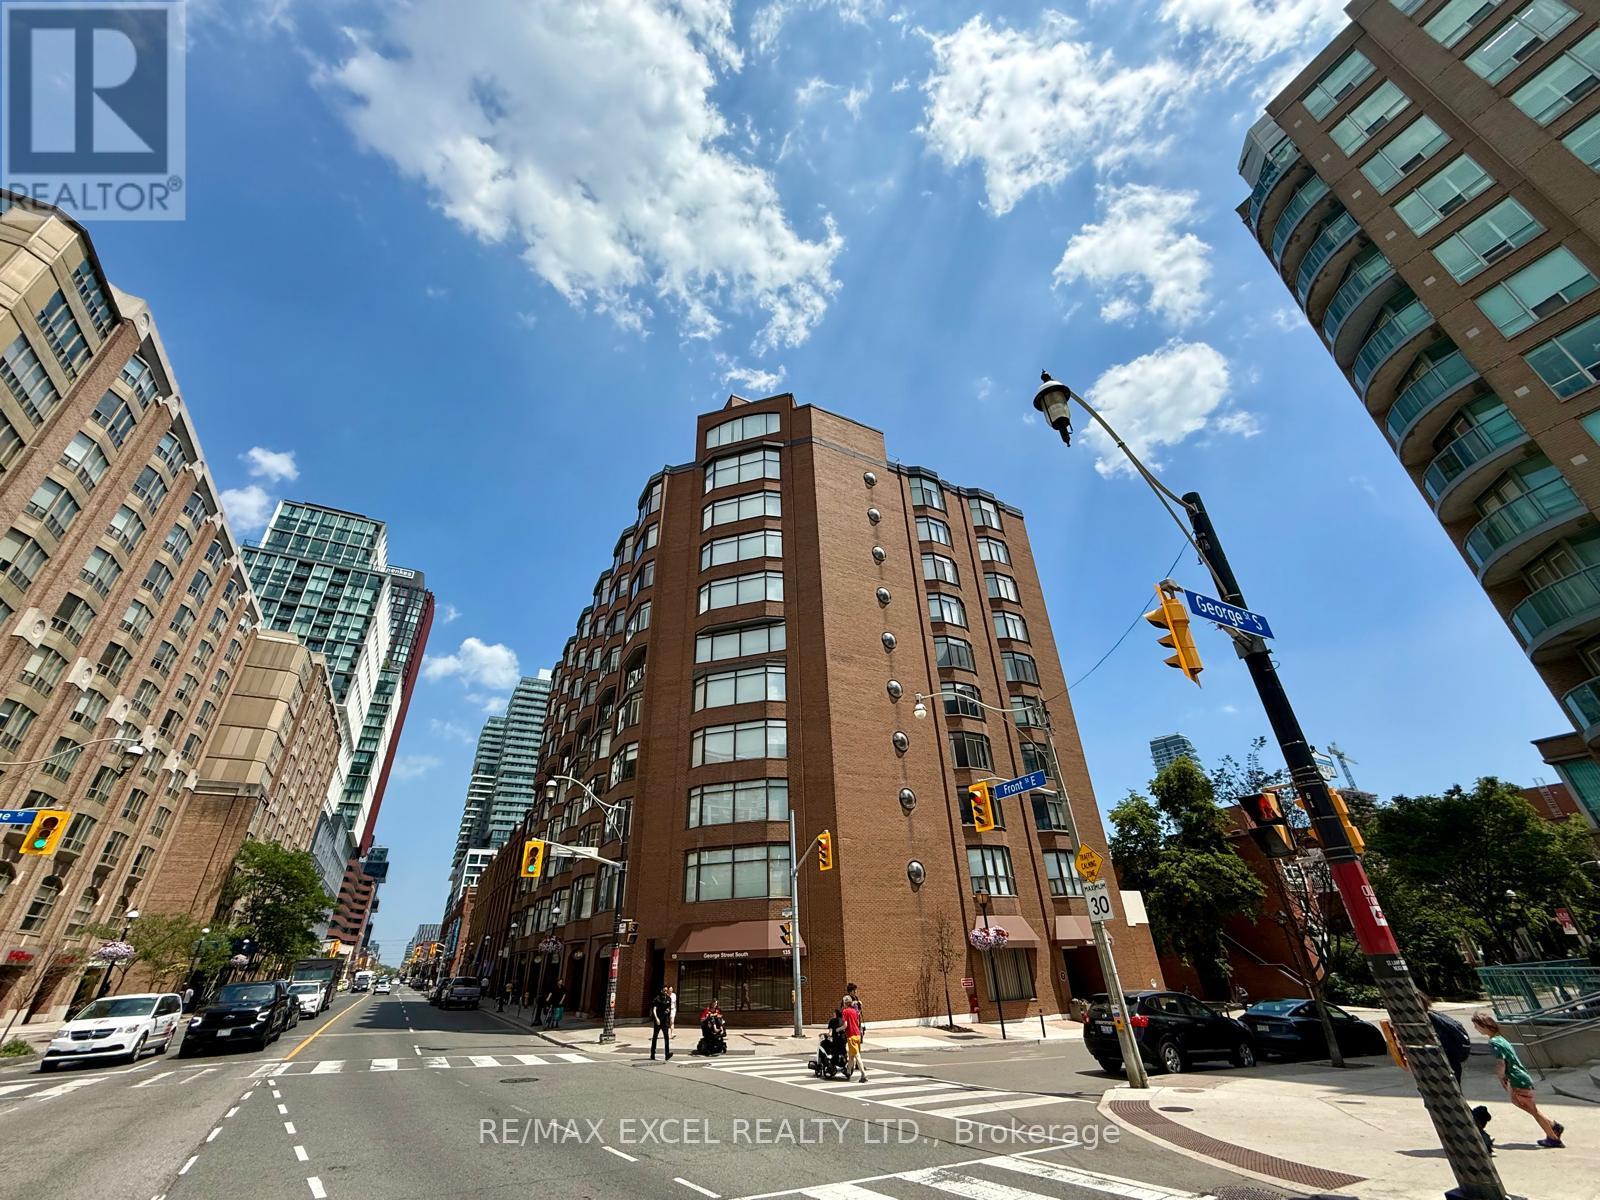
603 - 135 George Street S
Toronto, Ontario
Welcome to New Town of York! Right in the heart of the St. Lawrence Market district. Spacious & Bright 2+1 BD & 2 BA freshly painted suite with 1589 sq ft of quality-built condo living in a quiet boutique, low-rise with just 51 units. Perfect for those looking to downsize without compromising on Space or Lifestyle. Practical Layout. Modern & Functional Kitchen with Granite & Corian counters, Bosh and Fisher Paykel appliances. Open Concept Living & Dining space. Den/Sunroom with a Pantry/ Bar Fridge is perfect for entertaining. The massive primary suite easily fits a King-sized bed, with his/hers closets with motion sensing lights. The generous second bedroom is perfect for guests or home office. Full size Laundry Room with an Ensuite Locker Room. Amazing building amenities including : Squash court, Gym, Sauna, Terrace W/BBQs, Party/Meeting room with pool table, Library & Visitor Parking. One minute to St Lawrence Market, steps to both Berczy Park and St James Park, Supermarkets, restaurants & Cafe. Walking distance to the Financial District, Close to St. Michael Hospital and everything to offer at your doorstep. Easy access to the DVP and Gardiner. Great walk score of 100! *Maintenances fees Include high speed Bell internet and Bell TV package. Building has EV charging infrastructure available at the parking spot. Idea for Small Family Downsizing and Professional Seeking Convenience & An Exciting Downtown Lifestyle! Can't Miss! (id:60365)
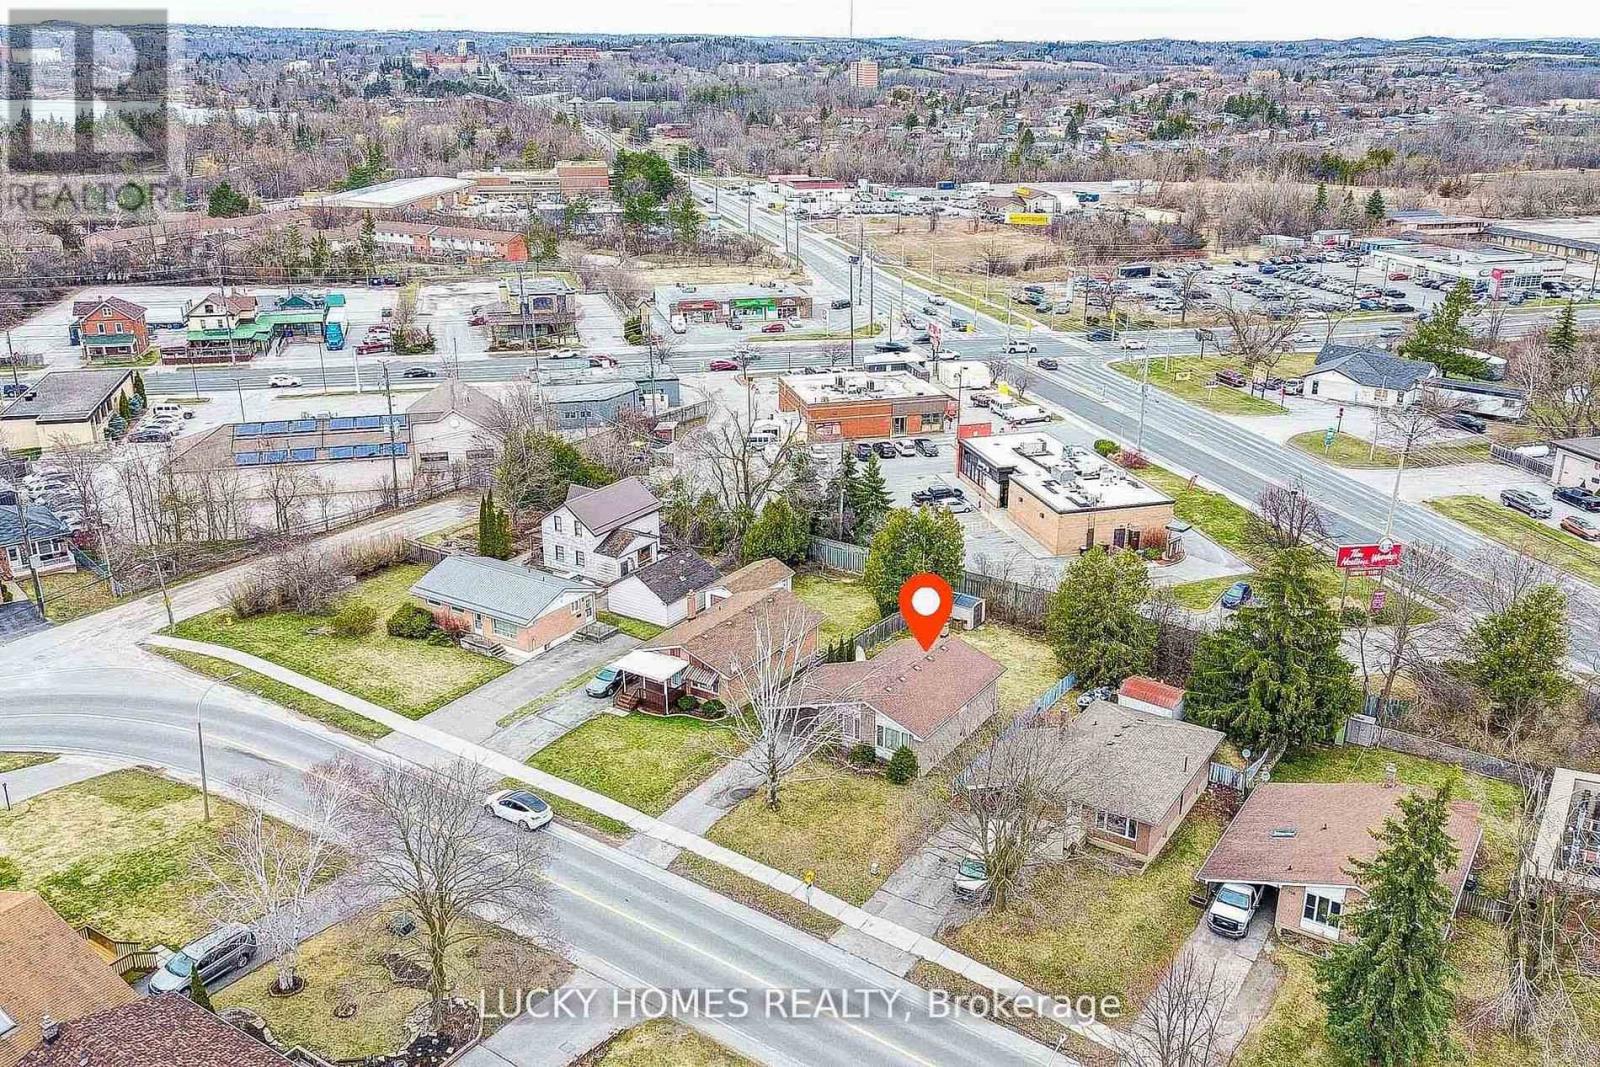
711 Otonabee Drive
Peterborough, Ontario
Pride of ownership shines in this beautifully updated 3+2 bedroom, 2 bathroom brick bungalow located in the desirable Ashburnham community of southeast Peterborough. This turn-key home features a bright open-concept main floor with an upgraded kitchen and stainless steel appliances, plus a fully finished basement with a separate entrance, second kitchen, and 2 additional bedrooms-perfect for extended family, guest accommodations, or multi-generational living. Enjoy outdoor living with a spacious backyard deck and gas BBQ hookup, ideal for entertaining. Conveniently close to schools, parks, beaches, golf, the Trans Canada Trail, Highway 115, and the scenic Otonabee River, this property is a perfect fit for families or investors alike. (id:60365)
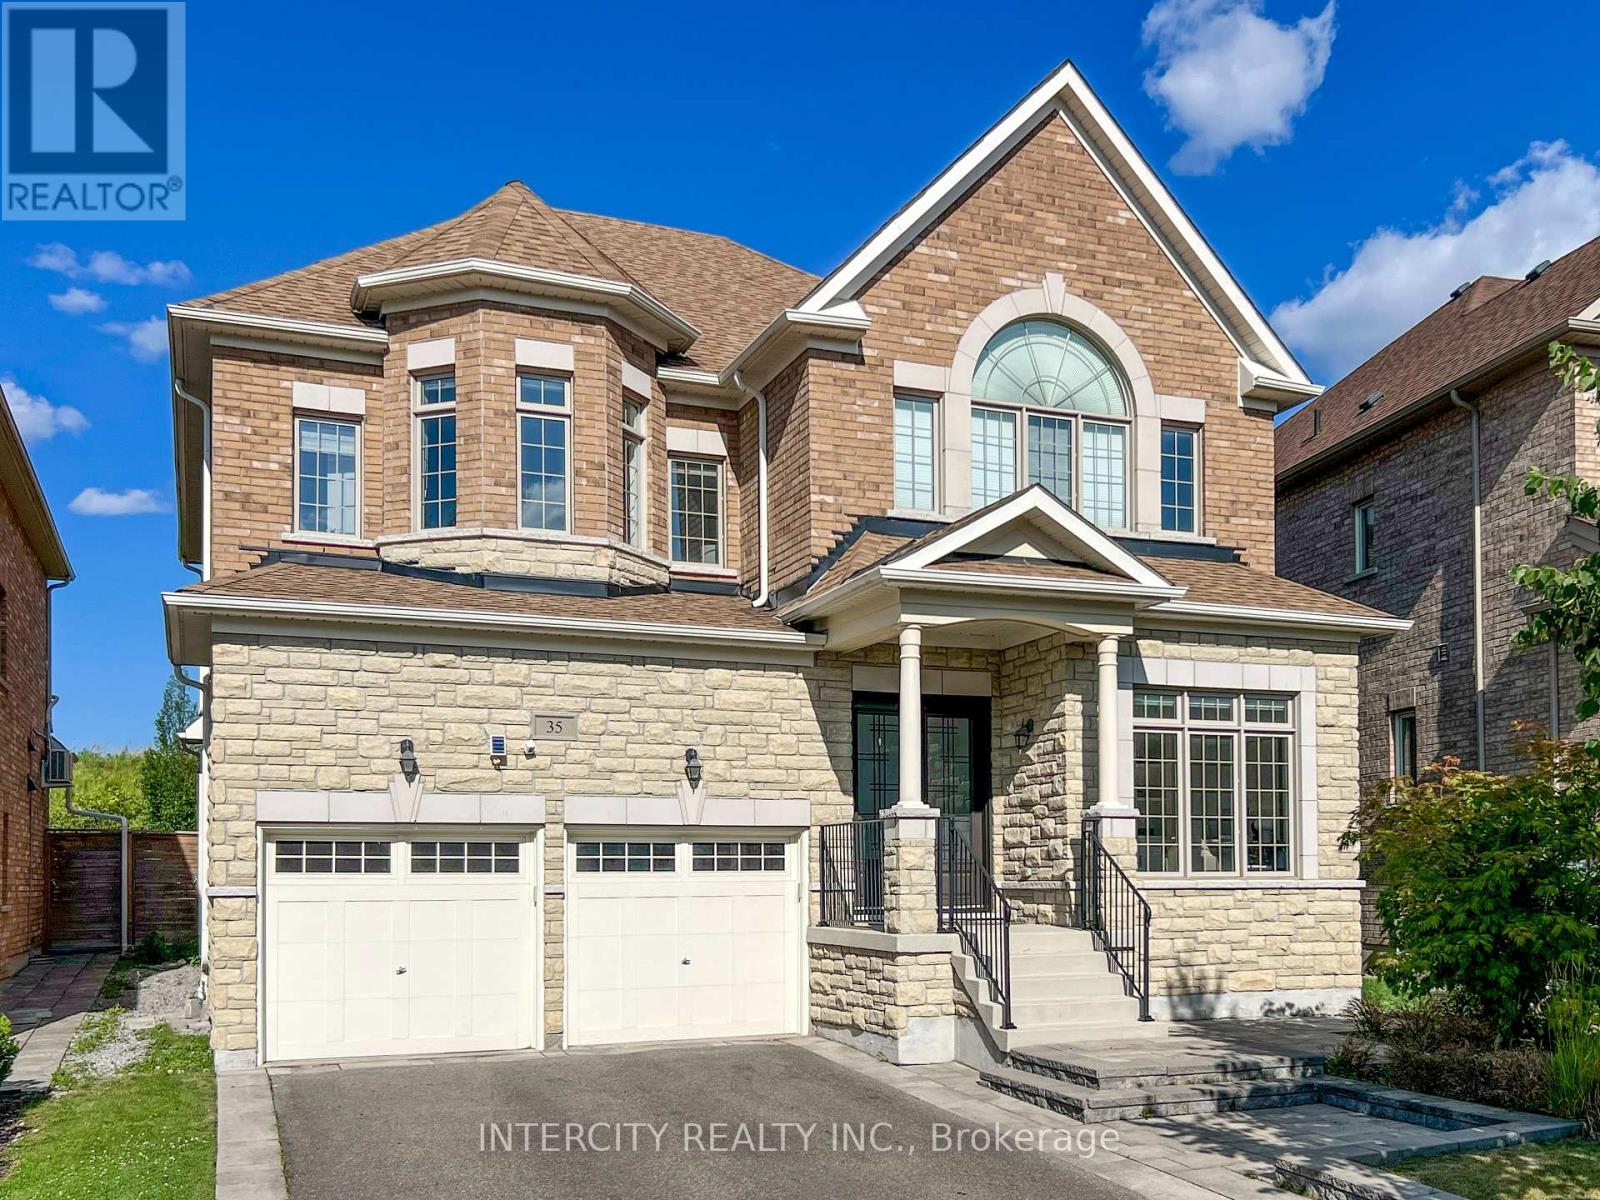
35 Cedarpoint Court
Vaughan, Ontario
Welcome to this stunning 4BR executive residence crafted by Madison Homes & impeccably maintained in the prestigious Patterson community. Tucked away on a highly sought-after, tranquil court & just steps from the scenic BabyBridge walking & cycling trails, this exceptional home offers the perfect blend of luxury, comfort & nature. Set on a premium pie-shaped lot that widens to ***nearly 60 ft*** across the rear, the beautifully landscaped backyard is a joy dining alfresco on summer evenings on the elegant interlock stone patio with spacious seating area that's perfect for gatherings. Designed w/entertaining & everyday family living in mind, this impressive home offers over 4,900sf of finished bright west space full of natural light. Soaring 10' Main ceilings, 9' ceilings on the 2/F w/dramatic vaulted ceilings reaching up to 13' in some BRs & nearly 9' ceilings in the fin. bsmt that creates an extraordinary sense of airiness! Engineered hardwood & premium laminate floors & stone countertops thru-out adds warmth & sophistication. A spacious upper landing provides the perfect cozy reading nook/study, in addition to a home office w/cabinetry makes working from home a breeze & a pleasure. Heart of the home is the spectacular chef's kitchen, thoughtfully designed for gourmet creations or everyday meals. Premium Wolf gas cooking, 2 ovens, wide upright fridge & freezer, an abundance of counter space for prep, servery area, an oversized centre island w/ample seating, extended-height cabinetry & walk-in pantry offers abundant storage. Luxurious primary retreat has room for a sitting area, H&H WIC w/organizers & spacious 5pc ensuite. Professionally Finished 1,600+ sf basement features a stunning glass-enclosed room w/custom wood racks for <350 bot., also Home Theatre-Ready there's a projector HDMI rough-in & 5.1 surround sound wiring. This remarkable space is an extraordinary opportunity to enjoy refined family living in one of Patterson's most desirable neighbourhoods. (id:60365)
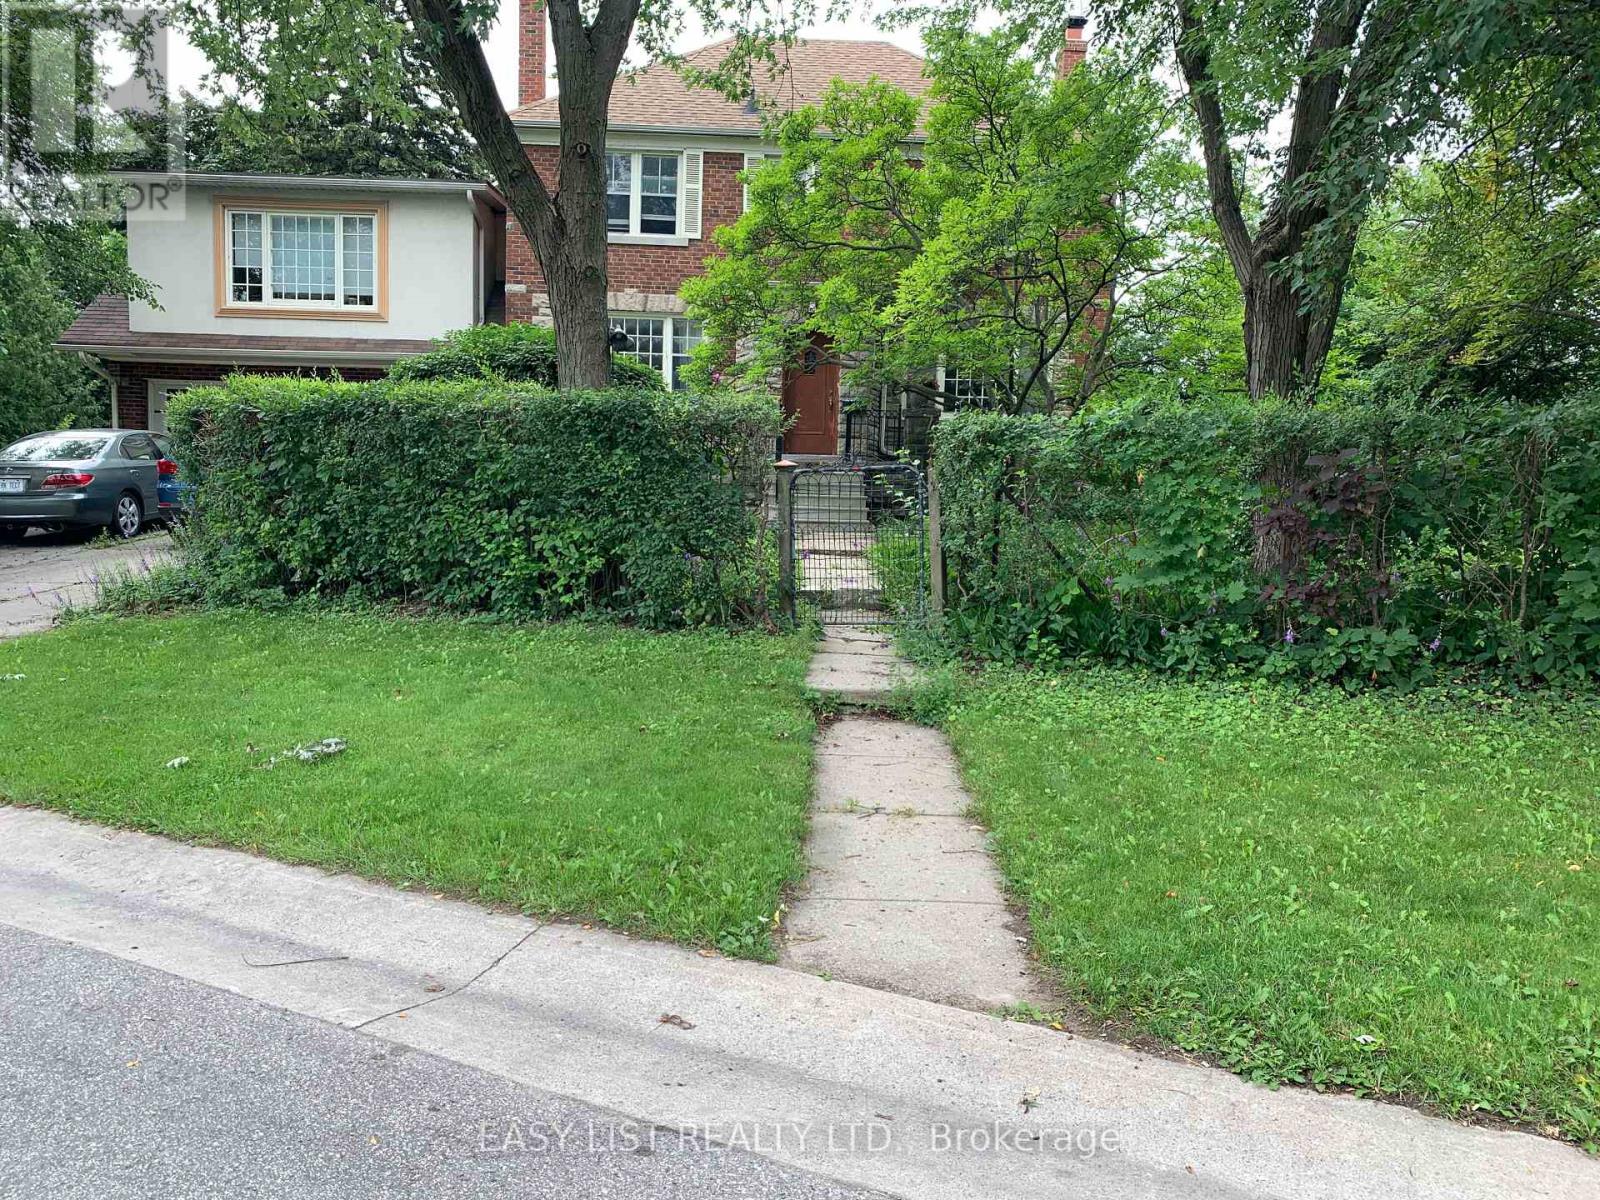
205 Ridley Boulevard
Toronto, Ontario
Visit the REALTOR website for further information about this Listing. MIDTOWN URBAN OASIS 2-STOREY, beautiful 1st and 2nd floors of elegant, Centre-Hall plan, 3 Bedroom, 2 Bathroom, 160 sm ( 1,725 sf ), Duplex House, c.1947. Multiple renovations completed. Oak floors in rooms and hallways. Kitchen, Breakfast, and Laundry, have cork floors. Foyer has slate floors. Bathrooms have tile floors. Solid stone-slab counter-tops in Kitchen, with almost-new dishwasher, stove+oven, and refrigerator. The Laundry has almost-new front-loading, Miele washer and dryer. Large rooms, with huge heritage windows, well-designed light-fixtures, and updated electrical and plumbing services. Large closets in all Bedrooms, including Primary BR walk-in closet. Also, 2 closets in the Upper Hallway, walk-in pantry in Breakfast, and a closet in Foyer. Large property with many mature, tall, trees, and fully surrounded with cedar and deciduous hedges; which provide significant visual and acoustic privacy. Large west+north yard and gardens include the wood glider and bbq patio, and the classical stone table and benches. East yard and gardens include glass table and chairs, patio, and wood shed to safely store bicycles, etc. Adjacent to those is the concealed refuse storage. Walking distance to all destinations along upper Avenue Road; including retail, grocery, restos+bars, cafes, personal-services, medical-dental, pharmacies, banks, daycare, Library+Community Centre, gas-stations, LCBO, Cricket Club. Adjacent TTC bus, and nearby TTC "York Mills", and "Wilson", subway stations, and Hwy 401. Schools nearby: John Wanless PS; Armour Heights JSPS; St. Andrews SPS; Glenview SPS; Lawrence Park CI; York Mills CI; Loretto Abbey; Toronto French School; Havergal; BSS; UCC; St. Mike's; CHAT; Bialik; Robbins; York-School; Montessori; DND / CAF Military Staff College; YorkU; UofT; TMU; OCADU; Colleges. (id:60365)
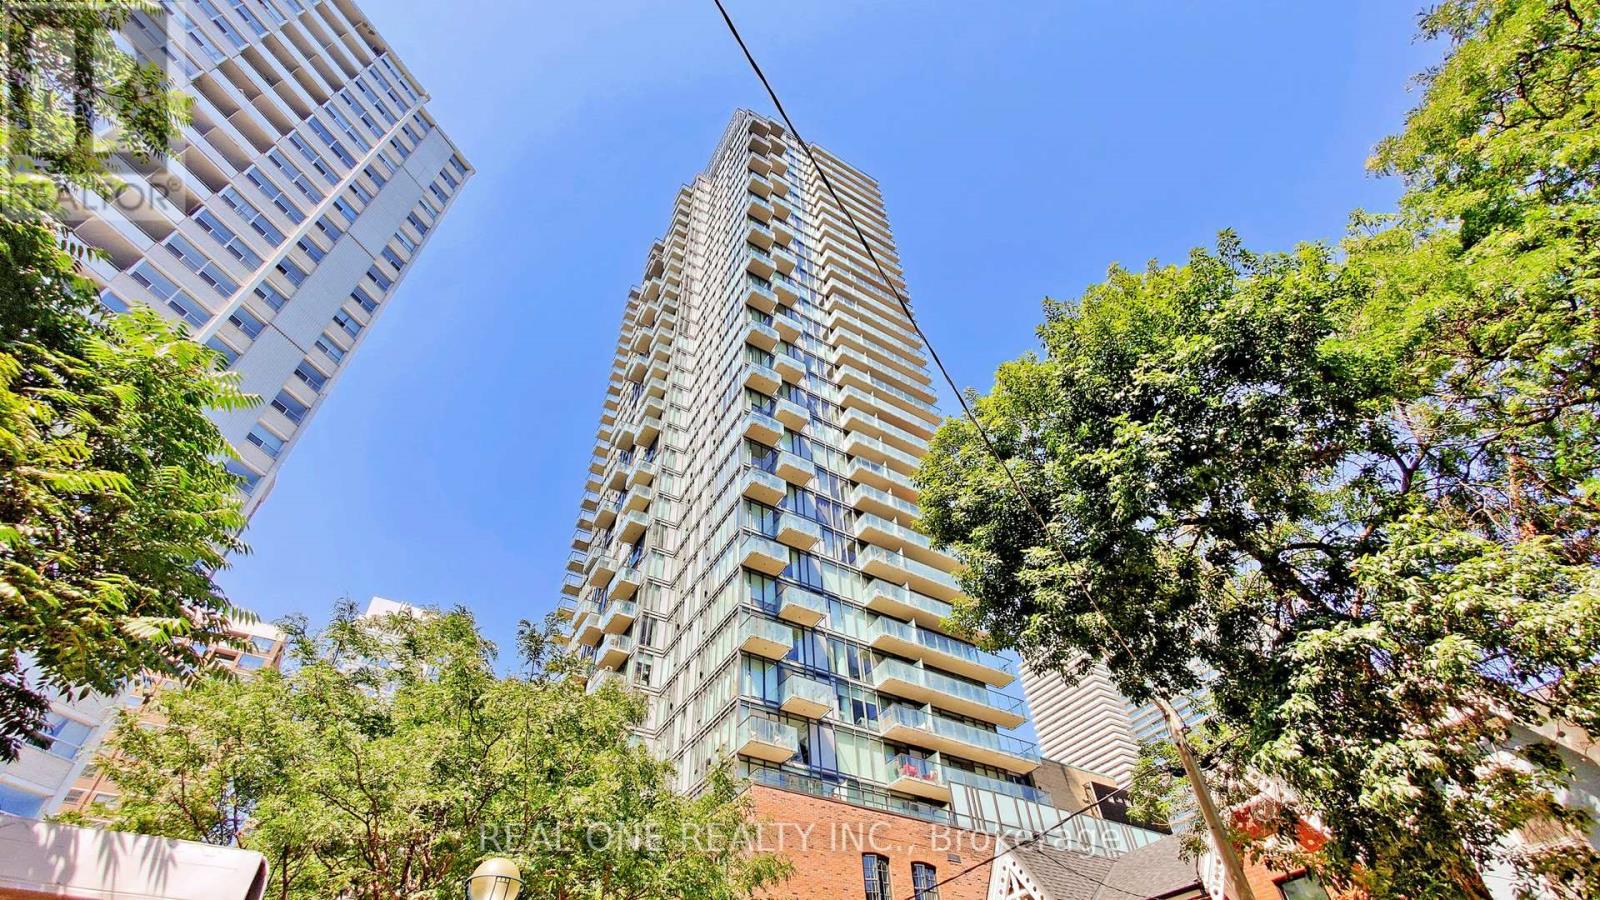
1004 - 75 St Nicholas Street
Toronto, Ontario
Two Bedroom With Two Full Washrooms. Parking Is Included. Steps To Yorkville's Finest Shops And Restaurants. Walk To Subway Station And University Of Toronto And Ryerson University. Close To Bloor/Yorkville Shopping, Eaton Centre. Extras: Fridge, Stove, Dishwasher, Microwave, Fan/Hood, Stacked Washer & Dryer. (id:60365)
5004 - 50 Charles Street E
Toronto, Ontario
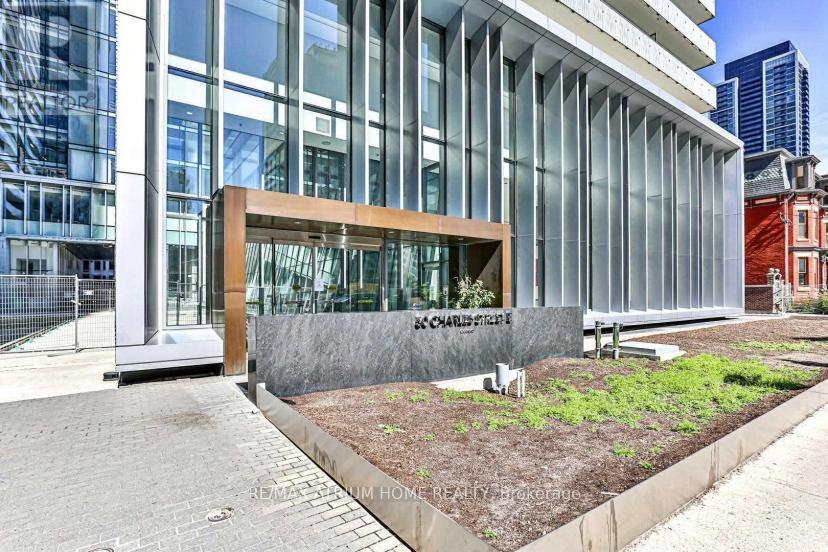
Location Location Location ***Luxury Suite In Hermes Inspired & Designed Upscale Condo By Reputable Cresford Gorgeous 5 Star Condo Living Casa Iii*** 2 Bedroom/ 2 Washroom Designer Kitchen With European Appliances, Marble Counter Top In Washroom, Floor To Ceiling Windows, 9 Ft Ceiling, En Suite Stacked Washer/Dryer. Prime Downtown Toronto Location Close To Vibrant & Convenient Yonge St. & Steps To Subway Access, Bloor Subway Station Floor-To-Ceiling Windows, Close To Popular Restaurants; Soaring High Ceiling Lobby, Amenities Including Fully Equipped Gym, Rooftop Lounge, And Outdoor Pool. (id:60365)
2506 - 33 University Avenue
Toronto, Ontario
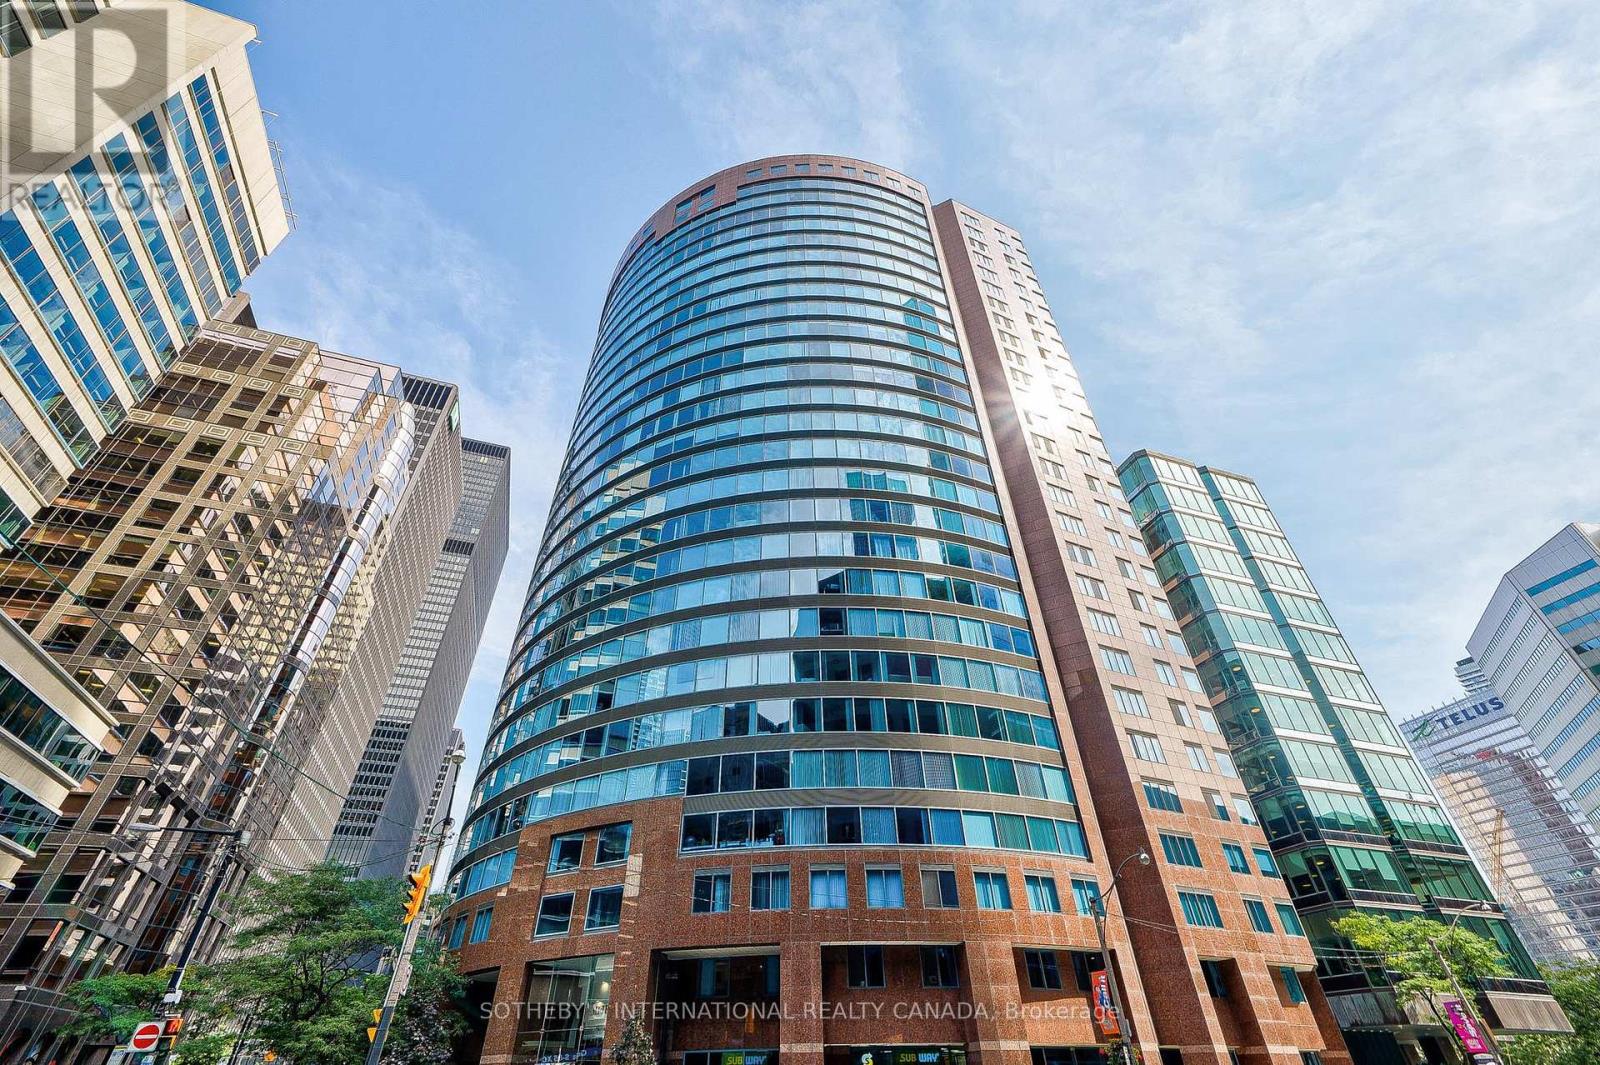
Anchoring Toronto's most prominent avenue with striking architectural presence, the Empire Plaza at 33 University Ave rivals the design prestige and elite positioning of the area's most celebrated residential and hospitality landmarks, including the Shangri-La and Fairmont Royal York. Envisioned by the award-winning Young & Wright Architects, the building's contoured circular facade of carmen red granite and tinted blue glass commands the city horizon in the heart of the financial, entertainment, and sports districts. Positioned on a prestigious high-floor collection, Suite 2506 encompasses appx1,821 sf of meticulous carpet-free sanctuary within an exceptionally functional 3+1 bedroom layout. An extraordinary oversized solarium offers the ultimate flexible footprint for a quiet workspace or family lounge. Tailored for the sophisticated urbanite who craves spectacular views and abundant natural light, the primary living space is captivated by a magnificent 30-foot expanse of floor-to-ceiling glass, revealing a breathtaking metropolitan vista unmatched in such a premier location. The modern chef's kitchen featuring premium stainless steel appliances and extensive L-shape counters, transitions seamlessly into a bright and airy dining space. Reimagined as private spa retreats, the pristine white bathrooms showcase quartz double vanities, frameless glass rainfall showers, and organic freestanding soaking tubs with floor fillers. Tailored climate comfort is effortlessly maintained year-round via zoned, individual heat pumps. The upscale amenities refine an elevated lifestyle. A 24h concierge/security, free visitor parking, an on-site hair salon, and a ground-floor café. Residents can unwind on landscaped rooftop terrace or host events in exclusive party room with dining & entertainment. Automated common areas provide high-speed Wi-fi connectivity. Owned convenient P2 parking & locker room. Welcome to a truly one-of-a-kind luxury living experience in iconic Empire Plaza. (id:60365)
Walkout Basement - 3954 Selkirk Place
Mississauga, Ontario
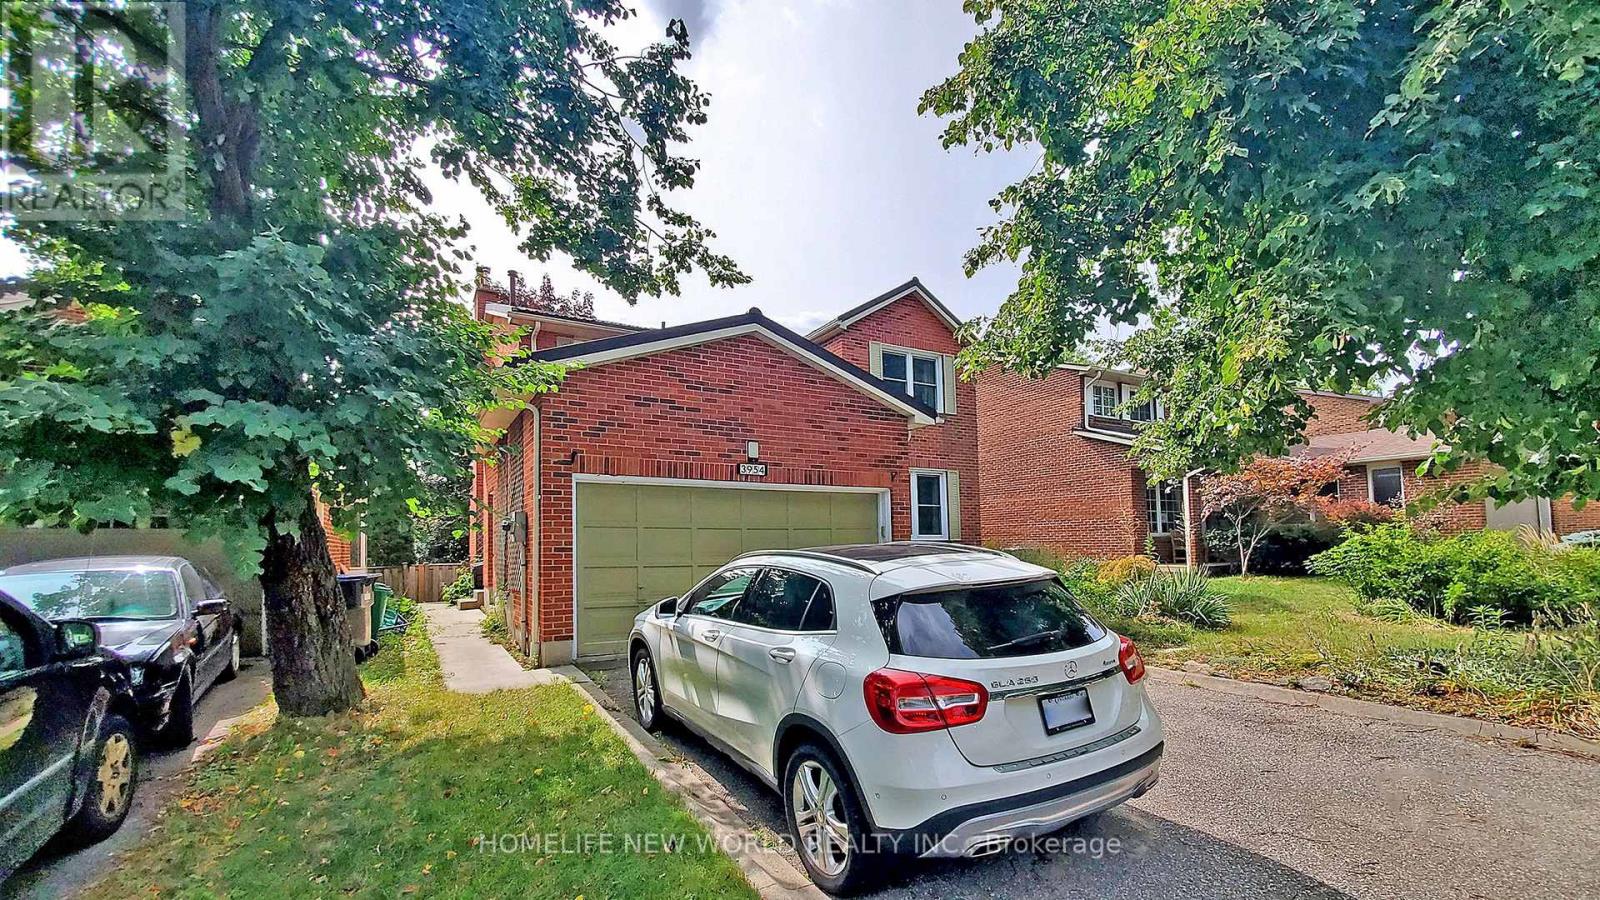
Recently Renovated Registered Legal Walk-Out Basement. Walking Distance To Utm, Exclusive Bridlepath Estates. Well-Designed Layout, Sunlight-Filled And Open Concept Rooms, Large Window And Patio Doors, Two Spacious Bedrooms With Large Window And their own Ensuite Bath. Modern Kitchen With Quartz Counters, Stainless Steel Appliances, Pot Lights. Newly Entertainers Patio/Sidewalk. Walking Distance To Parks, 403/401, Bus Stop, Golden Square, Utm, And Shopping Mall. Great Place For 2 Utm Students. Furnished With Modern Furniture, Tenant Pay 30% Of Utilities. (id:60365)

35 Jodies Lane
Springwater, Ontario
Midhurst's most established and desirable neighborhoods, this exceptional family home offers space, privacy, and a seamless connection to the outdoors. Backing onto privately owned environmentally protected land and surrounded by mature trees and lush landscaping, the setting is both peaceful and picturesque. Designed with flexibility in mind, the multi-level layout easily accommodates growing families, multi-generational living, and today's evolving lifestyle needs. Offering 4+1 bedrooms and 4 bathrooms, the home features generous living spaces throughout, including a warm and inviting family room with a fireplace and walkout to the backyard. A versatile bonus room provides endless possibilities as a fifth bedroom, home office, or guest suite, while additional recreation and multipurpose spaces are ideal for a gym, games room, or hobby area. Outside, the backyard is a true retreat. A sparkling inground pool, expansive multi-level deck, and beautifully landscaped fully fenced yard create an ideal setting for entertaining, relaxing, and enjoying the seasons. Thoughtful additions such as an inground sprinkler system and Jacuzzi provide both convenience and lifestyle. Offering the tranquility of country living with the convenience of city amenities just minutes away, this remarkable property is close to schools, golf courses, the hospital, GO Transit, and major commuter routes. A rare opportunity to enjoy space, nature, and everyday comfort in one of Midhurst's most sought-after locations. . (id:60365)

© 2026 Proptech Realty Inc., Brokerage.