
711 Otonabee Drive Peterborough, Ontario K9J 7P8

$599,000
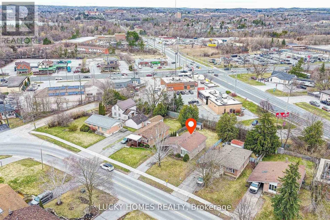
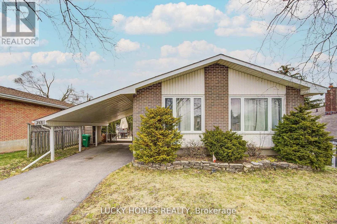
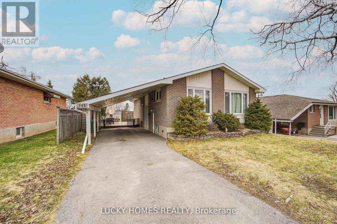
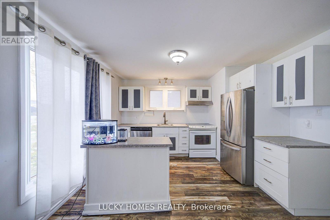
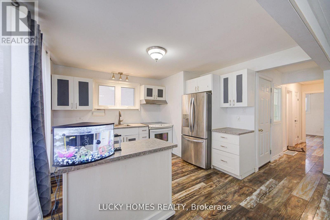
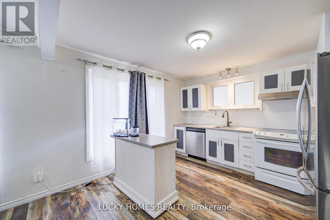
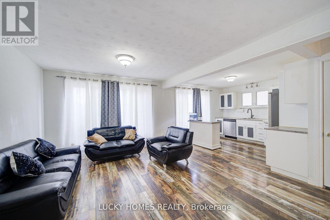
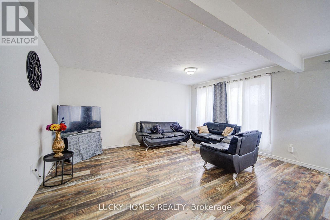
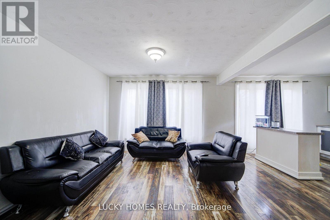
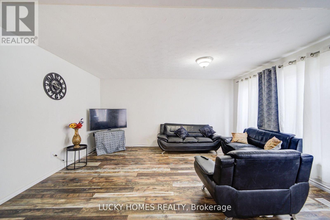
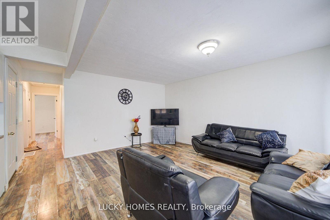
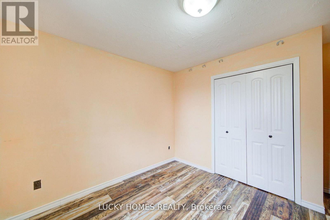
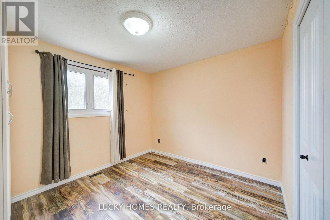
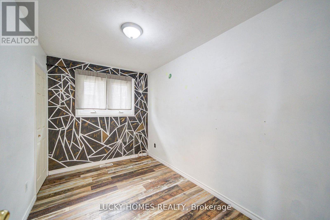
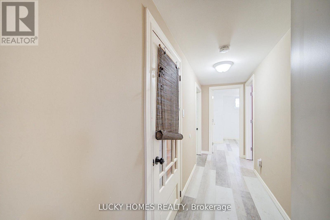
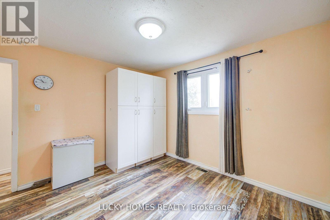
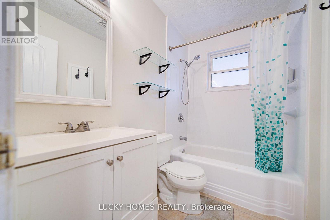
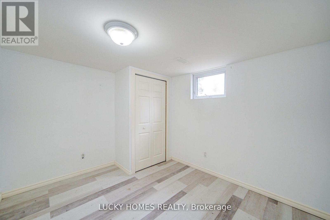
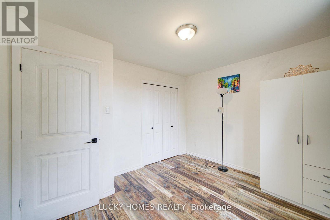
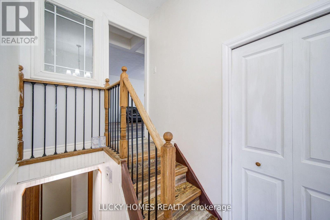
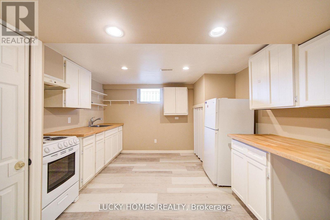
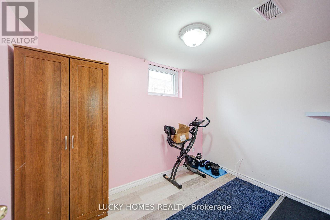
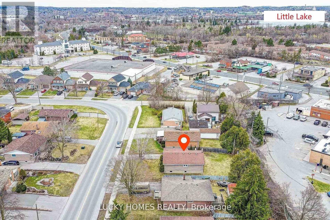
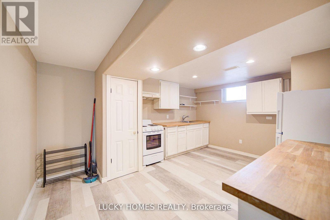
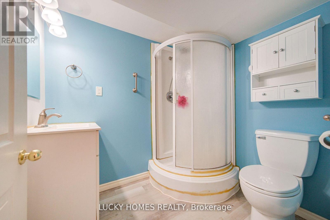
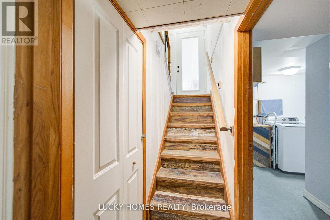
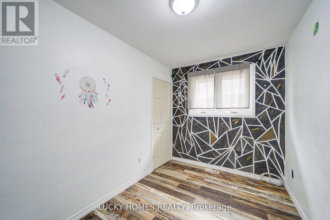
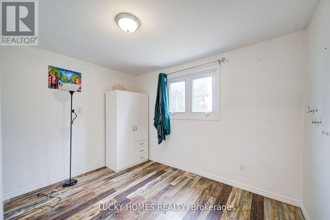
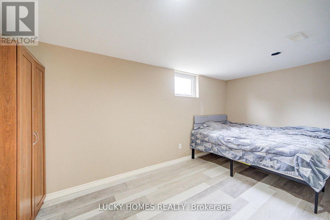
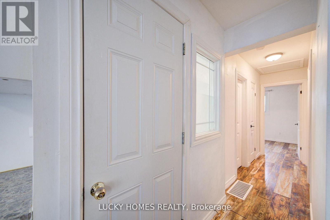
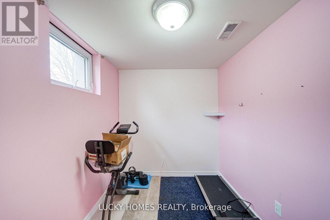
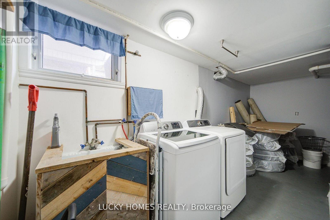
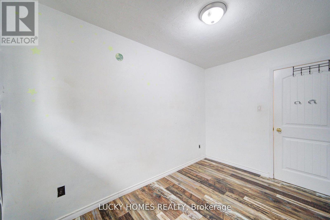
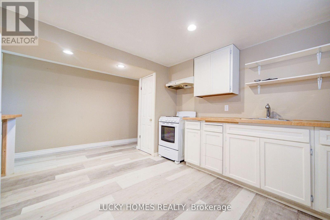
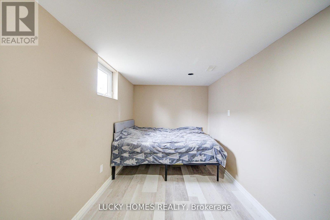
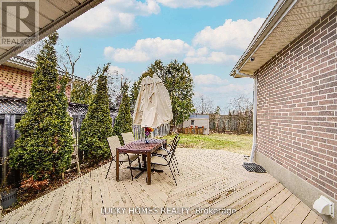
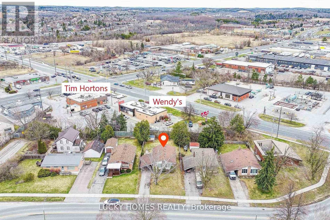
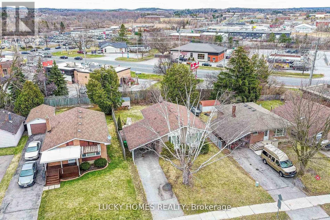
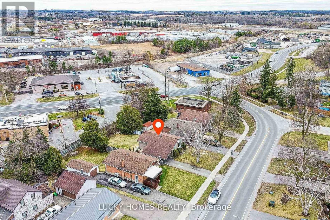
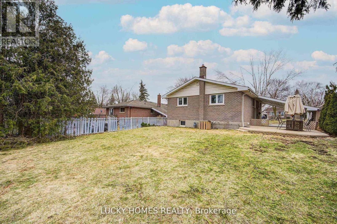
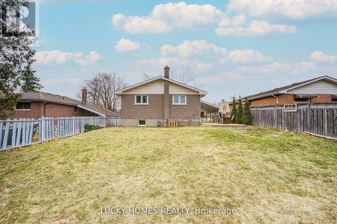
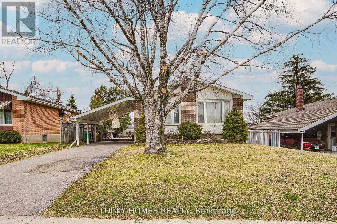
Pride of ownership shines in this beautifully updated 3+2 bedroom, 2 bathroom brick bungalow located in the desirable Ashburnham community of southeast Peterborough. This turn-key home features a bright open-concept main floor with an upgraded kitchen and stainless steel appliances, plus a fully finished basement with a separate entrance, second kitchen, and 2 additional bedrooms-perfect for extended family, guest accommodations, or multi-generational living. Enjoy outdoor living with a spacious backyard deck and gas BBQ hookup, ideal for entertaining. Conveniently close to schools, parks, beaches, golf, the Trans Canada Trail, Highway 115, and the scenic Otonabee River, this property is a perfect fit for families or investors alike. (id:60365)
Property Details
| MLS® Number | X13606862 |
| Property Type | Single Family |
| Community Name | Ashburnham Ward 4 |
| EquipmentType | Water Heater |
| Features | Carpet Free |
| ParkingSpaceTotal | 4 |
| RentalEquipmentType | Water Heater |
Building
| BathroomTotal | 2 |
| BedroomsAboveGround | 3 |
| BedroomsBelowGround | 3 |
| BedroomsTotal | 6 |
| Appliances | Dishwasher, Dryer, Stove, Washer, Refrigerator |
| ArchitecturalStyle | Bungalow |
| BasementDevelopment | Finished |
| BasementFeatures | Separate Entrance |
| BasementType | N/a, N/a (finished) |
| ConstructionStyleAttachment | Detached |
| CoolingType | Central Air Conditioning |
| ExteriorFinish | Brick, Aluminum Siding |
| FoundationType | Concrete |
| HeatingFuel | Natural Gas |
| HeatingType | Forced Air |
| StoriesTotal | 1 |
| SizeInterior | 700 - 1100 Sqft |
| Type | House |
| UtilityWater | Municipal Water |
Parking
| Carport | |
| No Garage |
Land
| Acreage | No |
| Sewer | Sanitary Sewer |
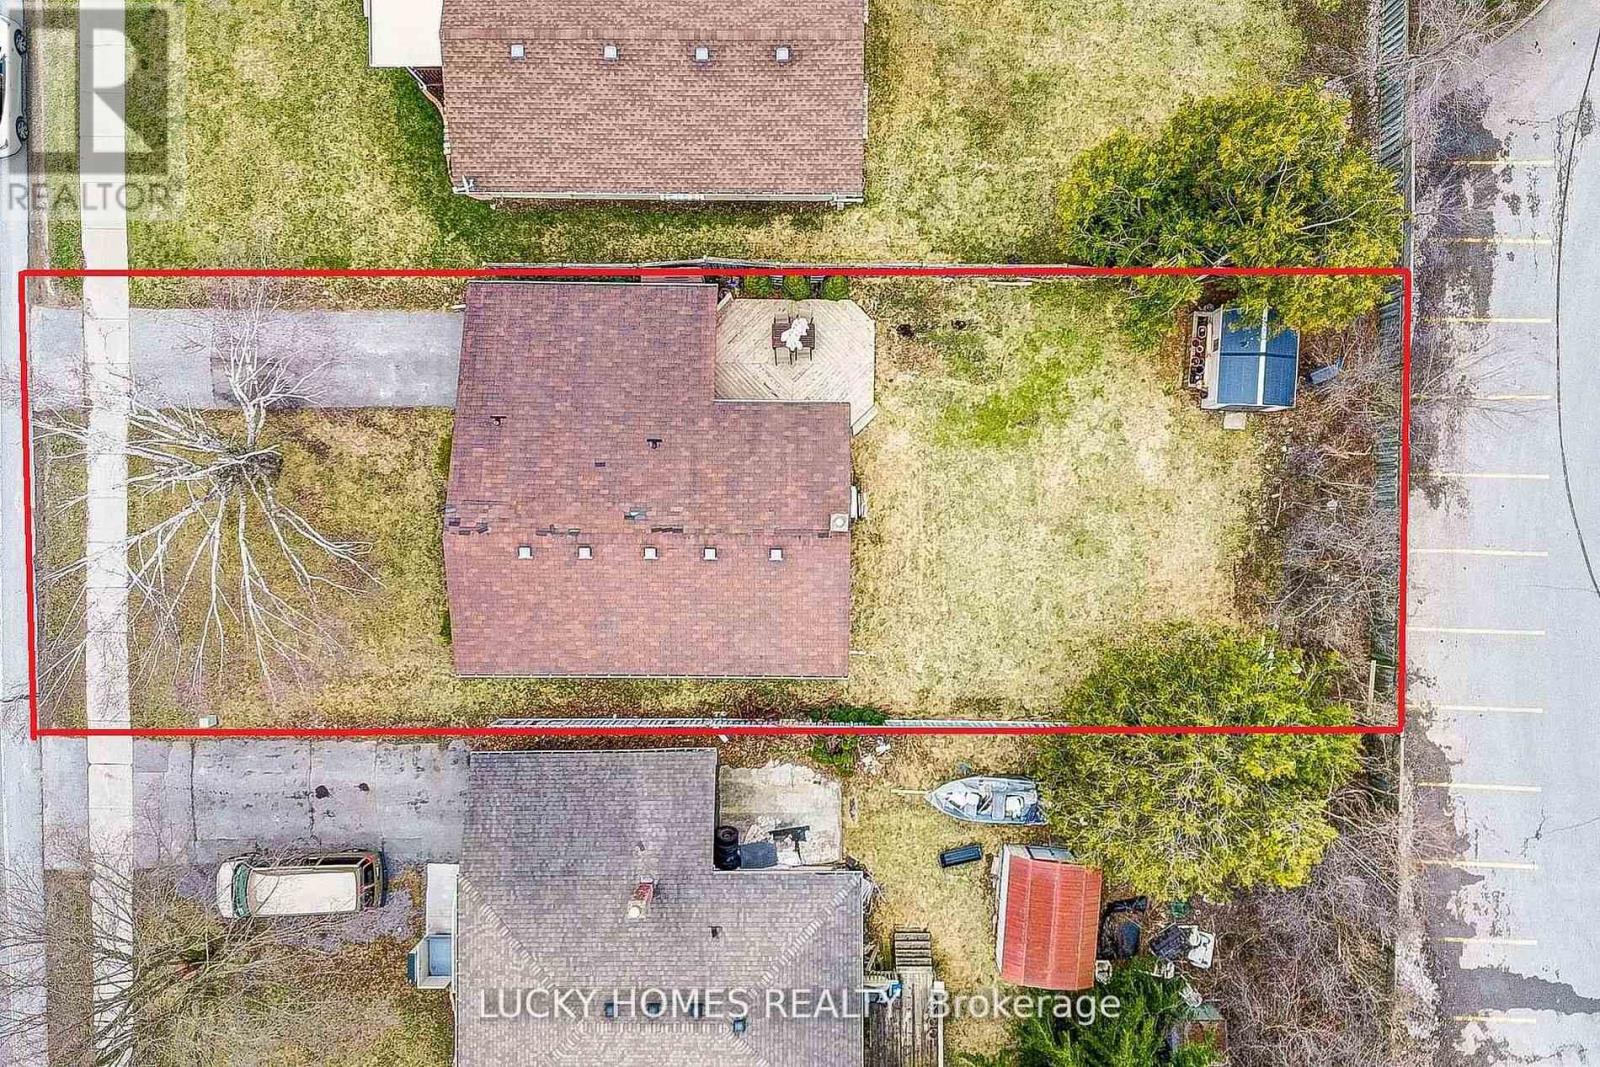
| SizeDepth | 124 Ft |
| SizeFrontage | 50 Ft |
| SizeIrregular | 50 X 124 Ft |
| SizeTotalText | 50 X 124 Ft |
Rooms
| Level | Type | Length | Width | Dimensions |
|---|---|---|---|---|
| Lower Level | Bedroom 4 | 2.32 m | 4.7 m | 2.32 m x 4.7 m |
| Lower Level | Bedroom 5 | 2.88 m | 3.35 m | 2.88 m x 3.35 m |
| Lower Level | Bedroom | 2.02 m | 3.05 m | 2.02 m x 3.05 m |
| Lower Level | Kitchen | 3.52 m | 4.46 m | 3.52 m x 4.46 m |
| Main Level | Living Room | 4.73 m | 4.43 m | 4.73 m x 4.43 m |
| Main Level | Kitchen | 2.97 m | 2.67 m | 2.97 m x 2.67 m |
| Main Level | Primary Bedroom | 2.94 m | 3.72 m | 2.94 m x 3.72 m |
| Main Level | Bedroom 2 | 3.5 m | 2.28 m | 3.5 m x 2.28 m |
| Main Level | Bedroom 3 | 3.08 m | 3.55 m | 3.08 m x 3.55 m |
Utilities
| Cable | Available |
| Electricity | Available |
| Sewer | Available |
Arul Sivasubramaniam
Broker of Record
5928 Finch Ave E #220
Toronto, Ontario M1B 5P8

The trademarks REALTOR®, REALTORS®, and the REALTOR® logo are controlled by The Canadian Real Estate Association (CREA) and identify real estate professionals who are members of CREA. The trademarks MLS®, Multiple Listing Service® and the associated logos are owned by The Canadian Real Estate Association (CREA) and identify the quality of services provided by real estate professionals who are members of CREA. The trademark DDF® is owned by The Canadian Real Estate Association (CREA) and identifies CREA's Data Distribution Facility (DDF®)
July 26 2026 05:37:51
Toronto Real Estate Board
Lucky Homes Realty

© 2026 Proptech Realty Inc., Brokerage.