
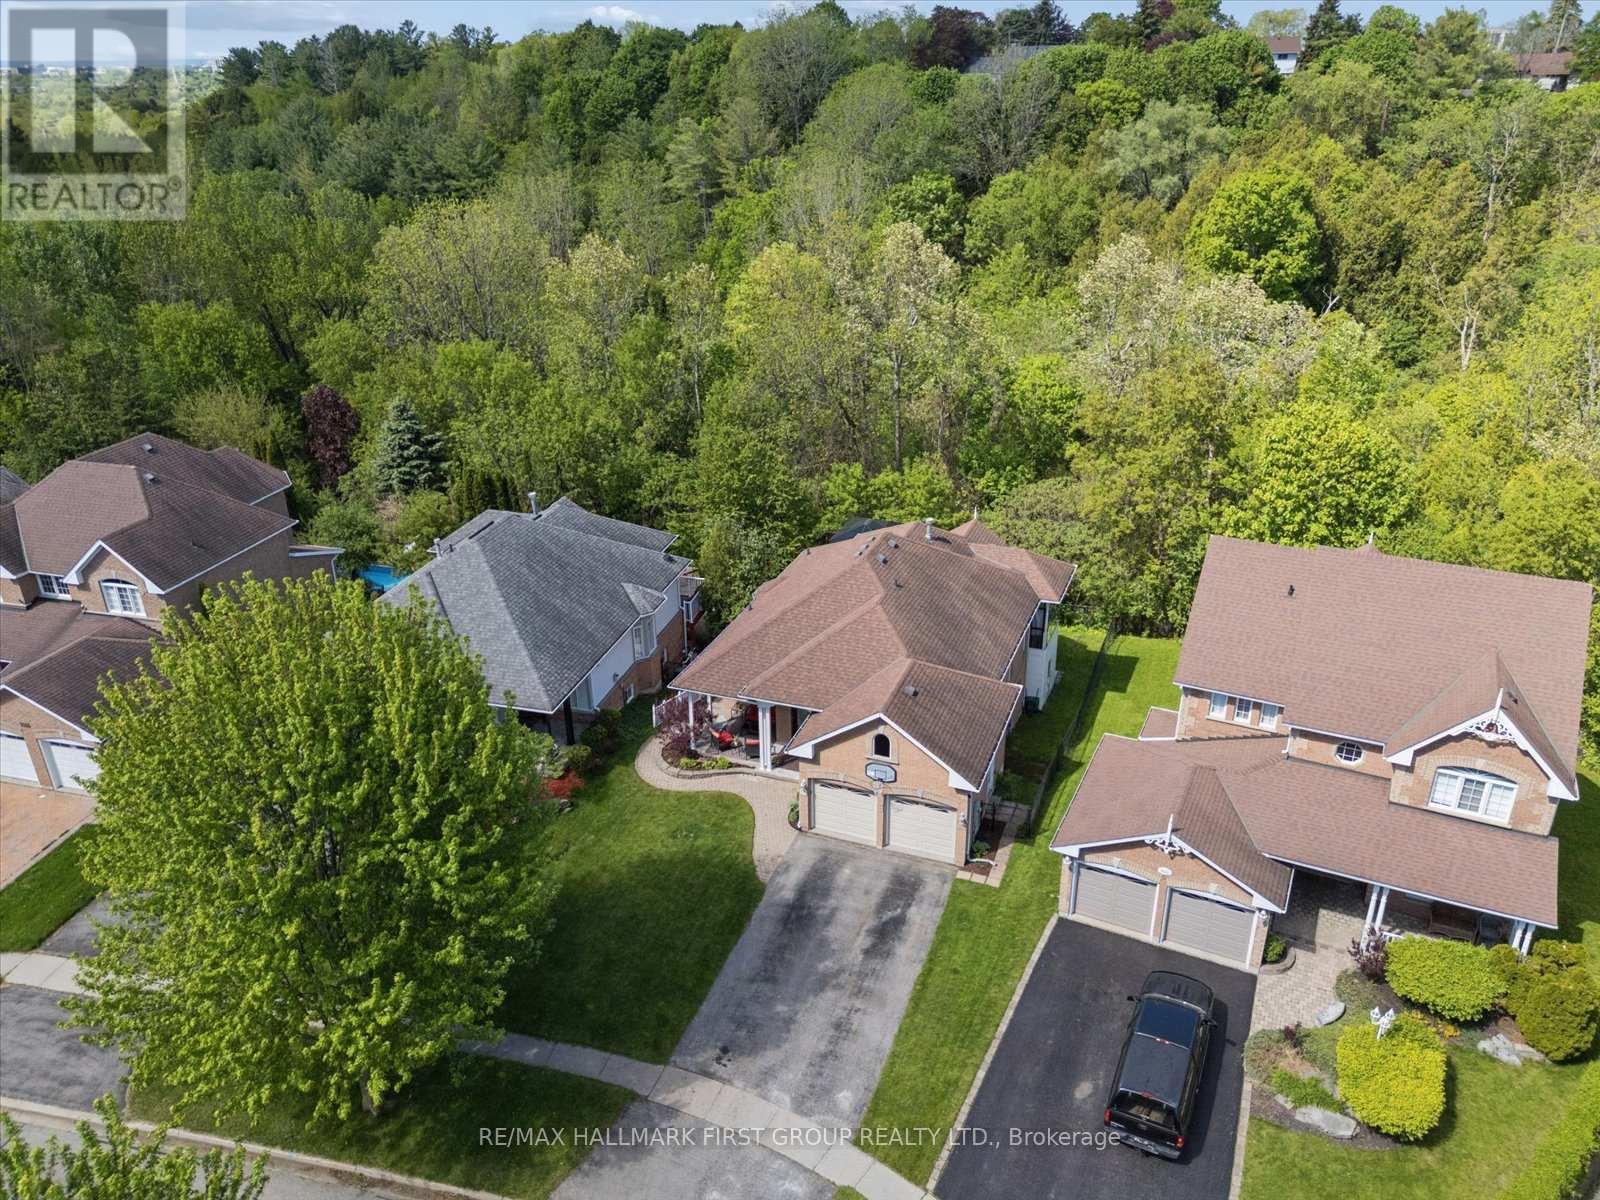
1028 Highbrooke Court
Oshawa, Ontario
Welcome to this beautifully maintained brick bungalow tucked away on a quiet cul-de-sac in North Oshawa, offering a rare country-like setting within city limits. Backing onto a peaceful ravine and surrounded by mature trees, this home delivers over 2,700 sq. ft. of finished living space designed for comfort, privacy, and multi-generational living. A spacious covered front porch and interlocking brick walkway create warm curb appeal, while the separate entrance leads to a fully finished in-law suite complete with full kitchen, above-grade windows, separate laundry, and generous living space ideal for extended family or guests.The main floor features 9' ceilings, hardwood flooring, and a freshly painted interior filled with natural light. Kitchen has granite counters, stone backsplash, breakfast bar, walkout to terrace. The primary bedroom includes a bright sunroom retreat with tranquil forest views. Master bath ensuite renovated in 2023 features a sauna with infrared light perfect for relaxing after a long day. Multiple walkouts lead to an impressive two-level deck overlooking the ravine, creating the perfect space for entertaining or relaxing in nature. Located on a dead-end street in one of North Oshawa's most desirable pockets, this home offers privacy, versatility, and scenic surroundings without sacrificing convenience. All main floor windows replaced 2023. Front door replaced 2023 and basement sliding door. Main floor 4pc bath renovated 2025. (id:60365)
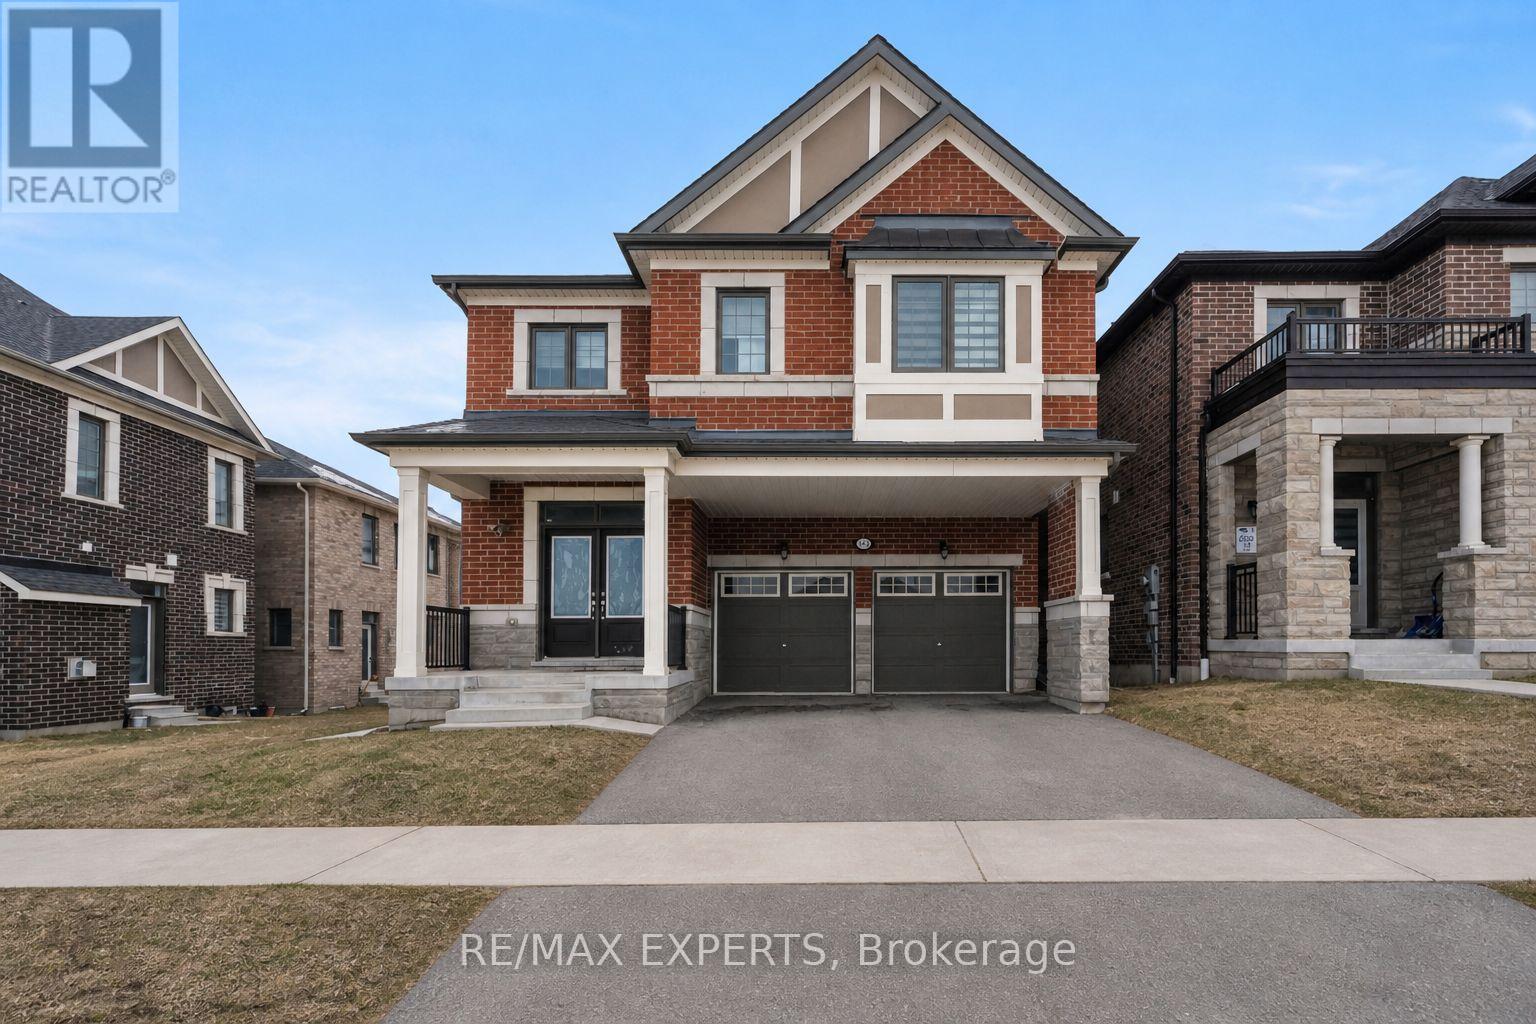
1437 Kerrydale Avenue
Pickering, Ontario
Welcome to Mattamy's highly sought-after Valleyview Model in the prestigious North Seaton community of Whitevale. This beautifully designed detached home offers a double car garage, 4spacious bedrooms, 3.5 bathrooms, and 2,691 sq. ft. of above ground living space. Thoughtfully crafted with modern finishes and functional design, the main floor features an expansive great room, bright breakfast area, and formal dining space. Premium upgrades include newly installed pot lights and custom window blinds throughout the main level, along with 12" x 24" tile flooring, elegant hardwood floors, oak staircases with metal pickets, smooth ceilings, and oversized windows that fill the home with natural light. The chef-inspired kitchen is equipped with upgraded Samsung Bespoke/stainless steel appliances, quartz countertops, and a large centre island perfect for entertaining and everyday living. Upstairs, the luxurious primary retreat features a walk-in closet and a sleek glass-enclosed stand-up shower. A shared bathroom with dual standalone sinks and granite countertops, along with a convenient upper-level laundry room, completes the second floor. This home comes with the Tarion New Home Warranty, plus additional appliance warranty for added peace of mind. Ideally located just minutes from Highways 407, 401, and 412, as well as the Pickering Go Station, offering excellent connectivity for commuters. Walking distance to the proposed new elementary school and surrounded by future-forward community planning, this is a perfect opportunity to own in one of Pickering's most desirable new neighbourhoods. (id:60365)
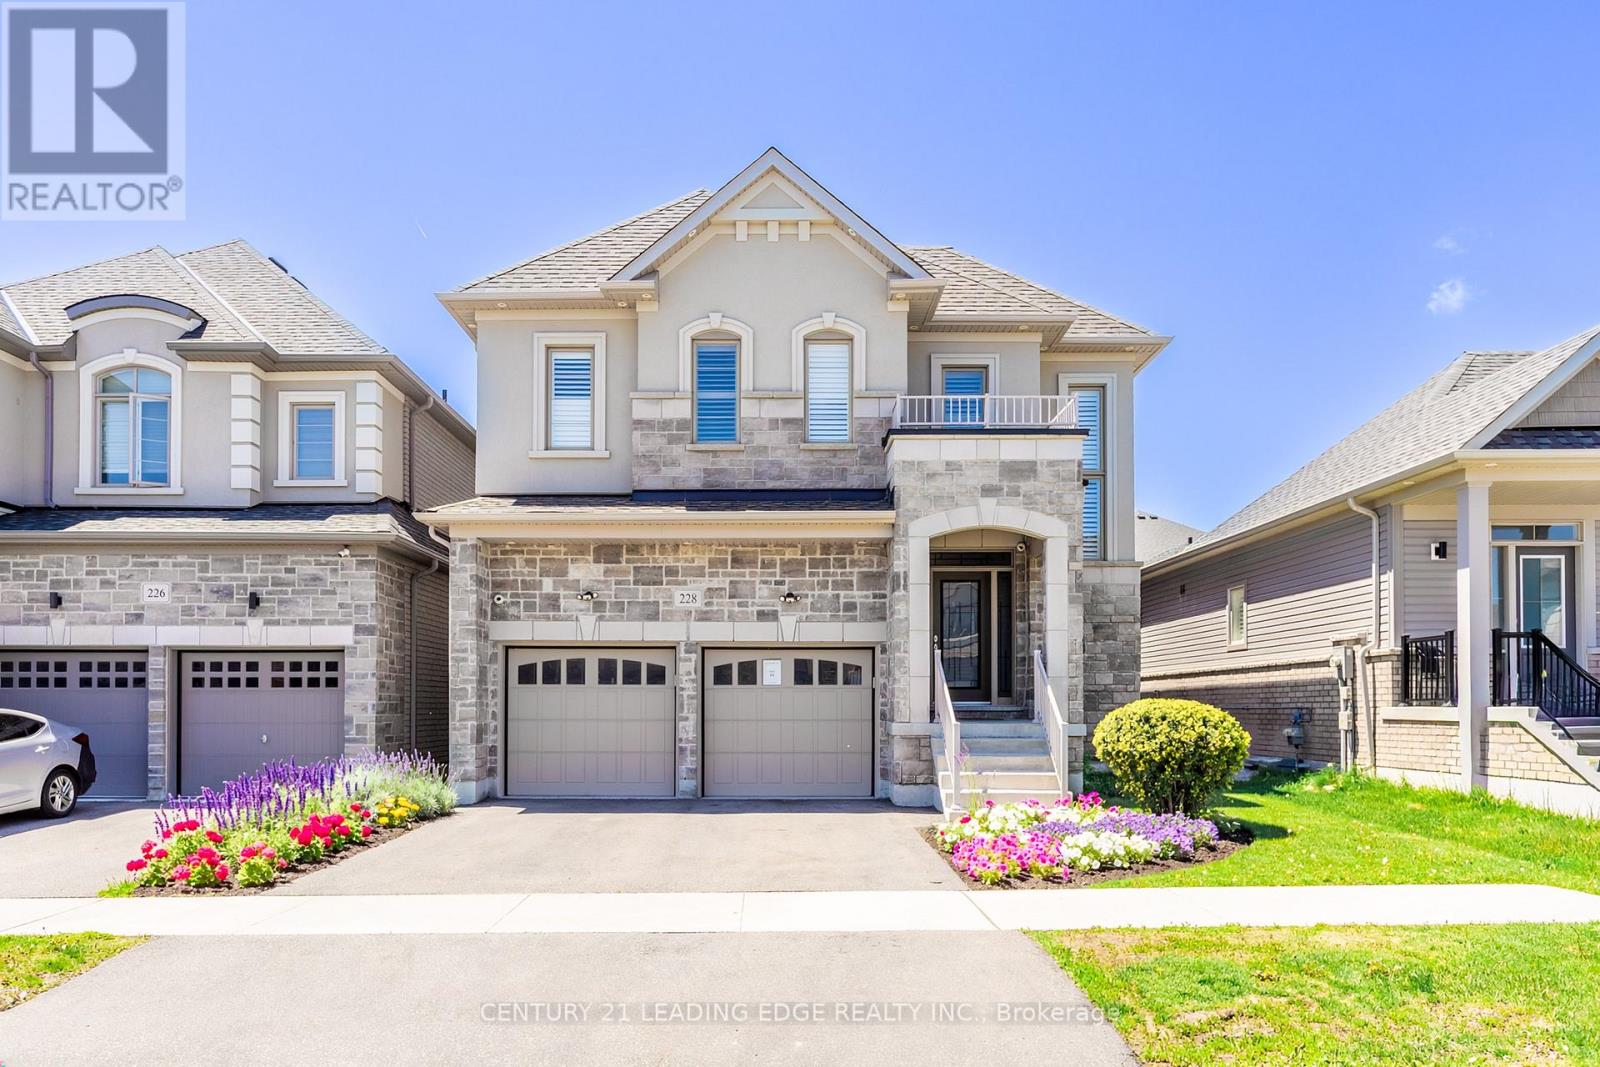
228 Fleetwood Drive
Oshawa, Ontario
Excellent opportunity to own a stunning home in a beautiful family neighborhood. This absolute turnkey Treasure Hill home with over 150k in upgrades is finished top to bottom. This multigenerational home exudes elegance while offering 5 bedrooms, 3.5 bathrooms on the main 2 levels as well as a 2 bedroom, 1.5 bathroom In_law suite or potential income generating suite with a separate entrance. The walk-out basement of this home offers convenient access to the backyard, ideal for entertaining or relaxing. This home is ideally situated for convenience and comfort while being only minutes to the 401. The property is close to schools, parks and many other amenities. Come see this beautiful property, you won't be disappointed. See attached upgrade feature sheet for details. (id:60365)
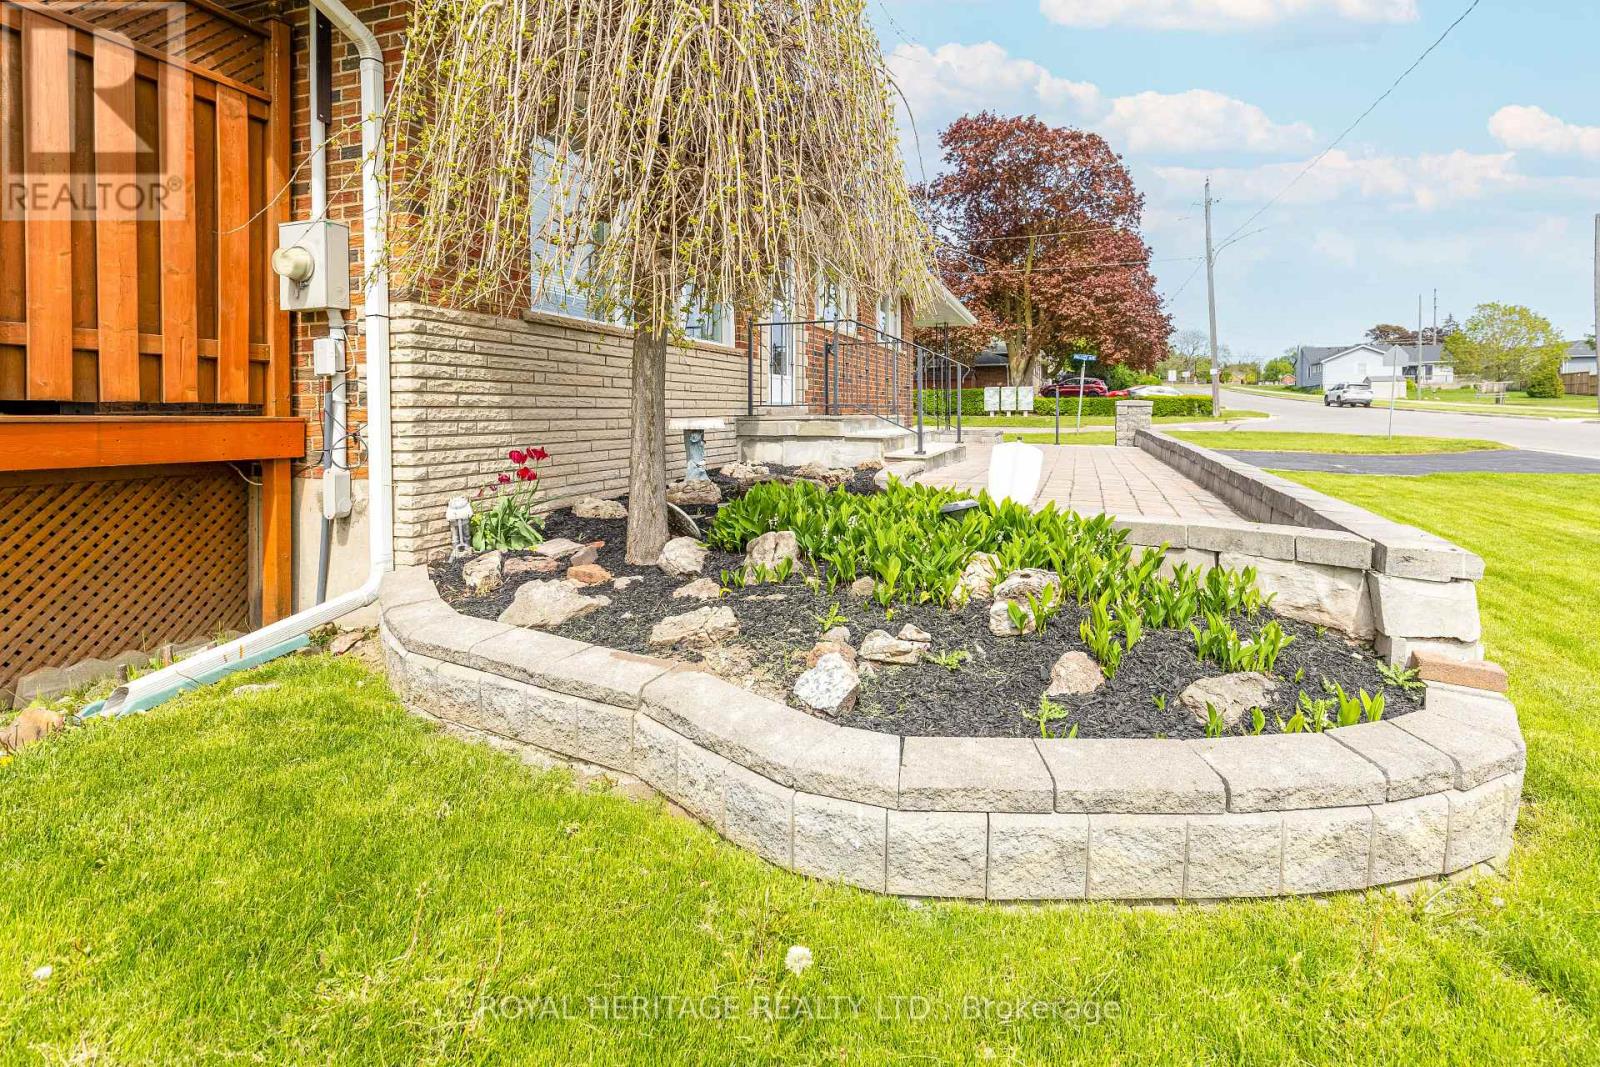
1000 Giffard Street
Whitby, Ontario
Fantastic Opportunity to own this charming, all-brick, fully detached bungalow situated on a wide, mature lot in one of Whitby's most desirable neighbourhoods. The bright and spacious main floor features an updated kitchen complete with wood cabinetry, soft-close drawers, a pantry, and sleek countertops. Freshly painted in neutral tones and finished with newer doors and flooring with three generously sized bedrooms and a modern vintage bathroom completing the main. The expansive basement, with its separate entrance, additional bathroom, and parking for four, presents an excellent opportunity to create an in-law suite or additional living space. Great curb appeal with raised beds and detailed hardscaping plus a raised side deck with gazebo which will be great for family gatherings and entertaining. Perfect for young families, the school is conveniently located right next door. For everyone else, the shops, restaurants, and amenities of Downtown Whitby are just a short walk away. Plus, you're only minutes from the Marina, Highway 401, and the GO Train. PLUS Large Corner Lot, NO SIDEWALKS to maintain, Roof 2014, Furnace 2024, AC 2025, Hot Water Tank 2025. (Furnace and AC currently under contract but will be paid out for closing). (id:60365)
54 Oakins Lane
Ajax, Ontario
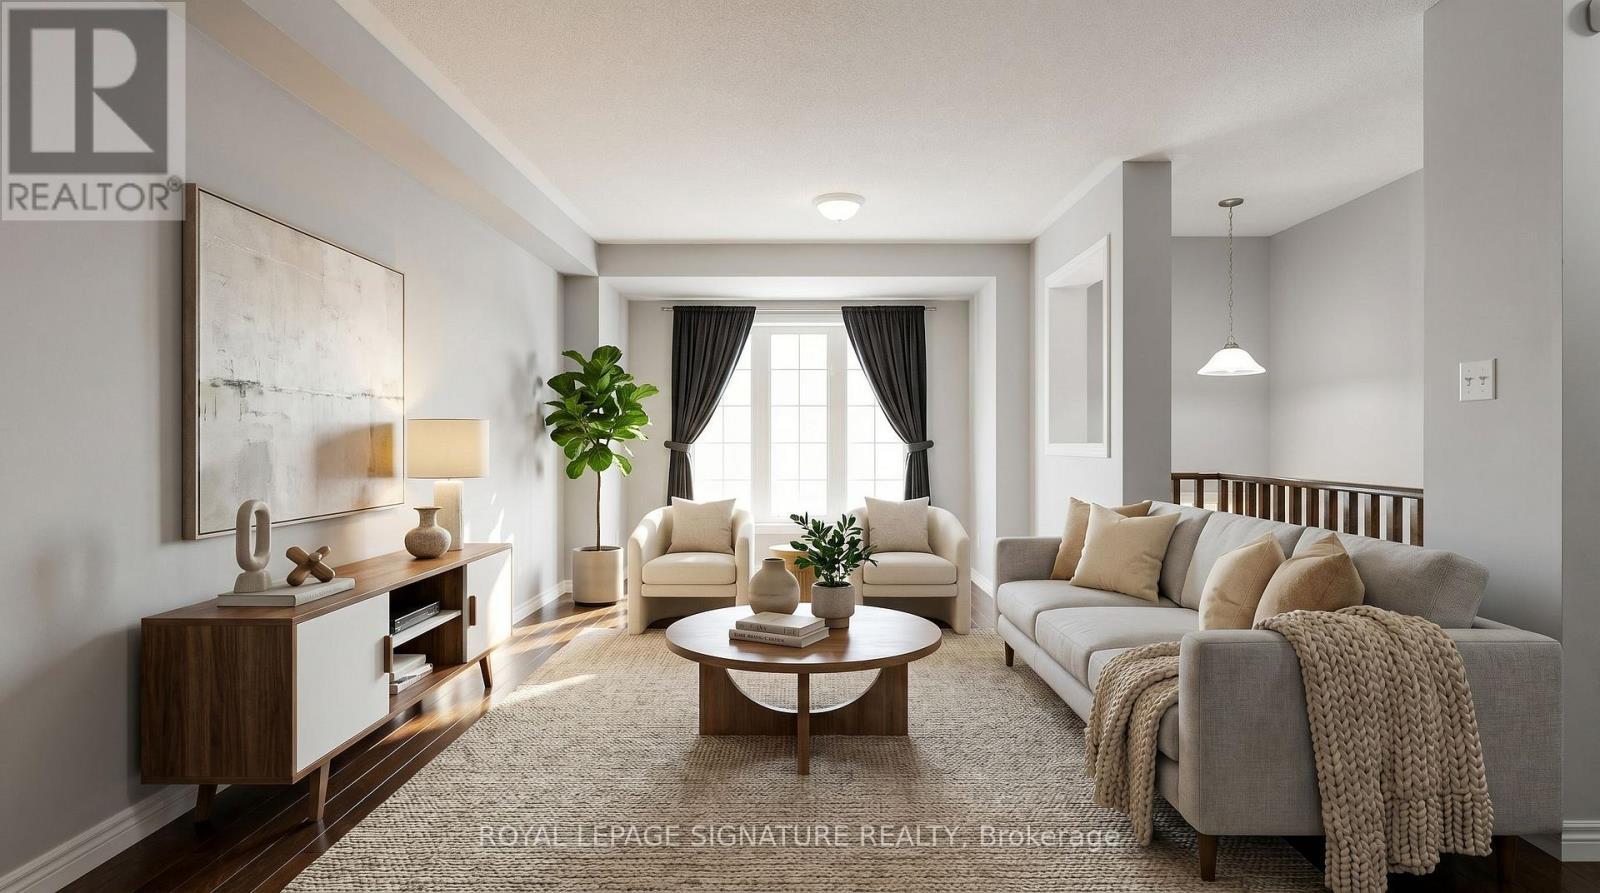
Beautiful townhome offering functional family living in a prime location. This bright and spacious 3-bedroom, 3-bathroom home features an open-concept layout with rich hardwood flooring throughout the living and dining areas, oversized windows, and seamless flow for everyday living and entertaining. The family-sized eat-in kitchen showcases espresso cabinetry, sleek black appliances, ample storage, and a Juliette balcony overlooking the backyard. Walk out from the cozy family room to a private outdoor space perfect for relaxing or hosting. The spacious primary retreat includes a glass shower ensuite and generous closet space. Conveniently located steps to schools, parks, transit, shopping, and just minutes to Highway 401 for an easy commute. (id:60365)
2102 - 75 Billes Heights
Toronto, Ontario
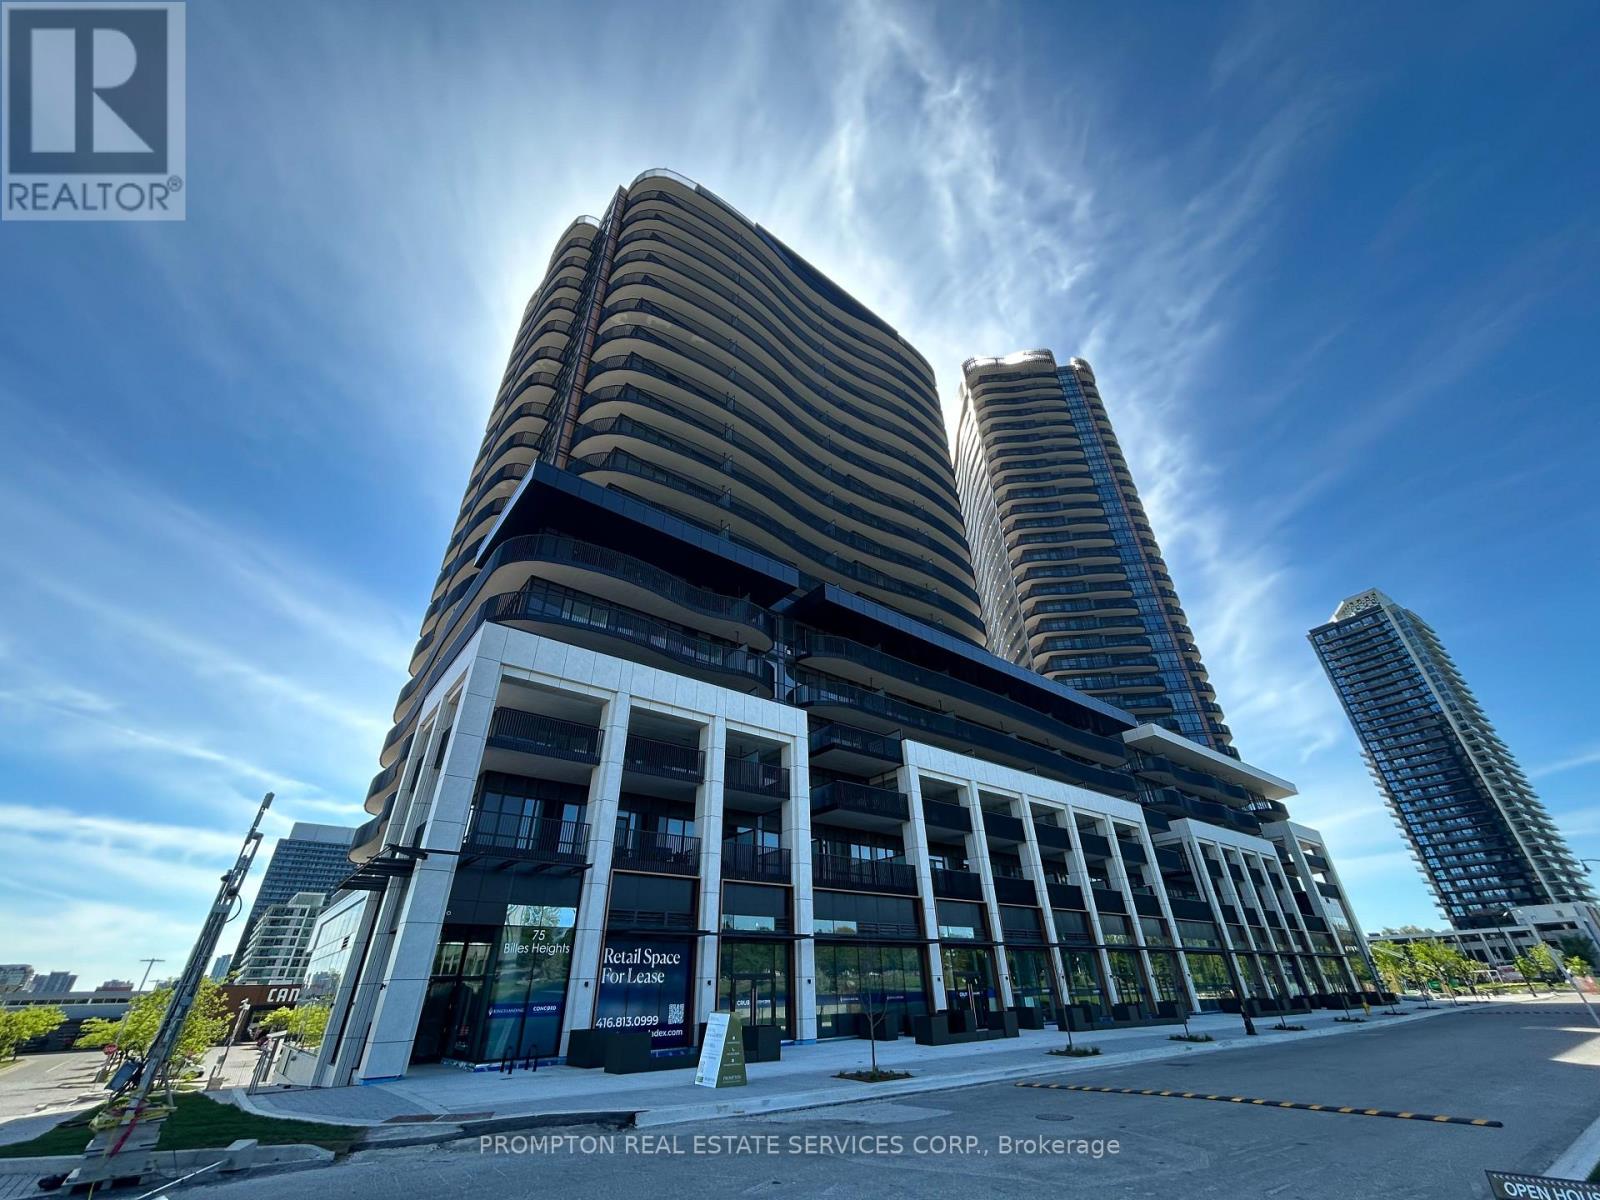
Welcome To King's Landing! Experience Elevated Living In This Brand New Concord Built Residence Nestled In The Prestigious Bayview Village Community. This Highly Sought-After & Spacious 2 Bedroom, 2 Bathroom Suite (808sf) With One EV Parking at A HIGHLY CONVENIENT LOCATION (P2-130), Just Steps To The Elevator For Ultimate Ease And Accessibility. This Unit Showcases Floor-To-Ceiling Windows That Fill The Space With Abundant Natural Light, Highlighting Its Sophisticated Finishes And Contemporary Design. The Thoughtfully Designed Chef's Kitchen Features Premium Built-In Appliances, Quartz Countertops, And Sleek Custom Cabinetry, Offering Both Style And Functionality For Modern Everyday Living. LARGE Baloncy with 180 degree View of the CN Tower / DT / Bayview Village / Park, Great To Have Fresh Air & Enjoy The Amazing Sunset! Perfectly Situated With Seamless Access To Highway 401 And The TTC Subway, Residents Will Enjoy Unmatched Convenience Just Minutes From Parks, Community Centre, IKEA, Hospitals, Canadian Tire, Shopping Mall, And A Wide Selection Of Restaurants And Entertainment. (id:60365)

2719 - 1 Quarrington Lane
Toronto, Ontario
Welcome to Crosstown Condos, a newly built, master-planned community designed for modern urban living. This bright and stylish 1+Den, 1-bath suite offers a smart open-concept layout with floor-to-ceiling windows that flood the space with natural light. Enjoy clear north-facing views from your spacious private balcony, perfect for morning coffee or evening unwinding. The versatile den is ideal for a home office or study, while the sleek kitchen and living area provide both functionality and flow-perfect for everyday living or entertaining. Residents will enjoy access to an impressive collection of premium amenities, including a fully equipped fitness centre, basketball court overlooking the front promenade, dedicated kids' party/playroom, co-working lounge, art studio, residents' lounge, pool room, cafe, pet wash station, rooftop barbecue area, dining/party room, and a table games room & 24hr concierge. (Amenity availability may be subject to completion by the builder.) Ideally located steps from the soon-to-open Eglinton Crosstown LRT and offering quick access to the DVP, this vibrant community delivers unmatched convenience, connectivity, and lifestyle. (id:60365)
712 - 89 Church Street
Toronto, Ontario
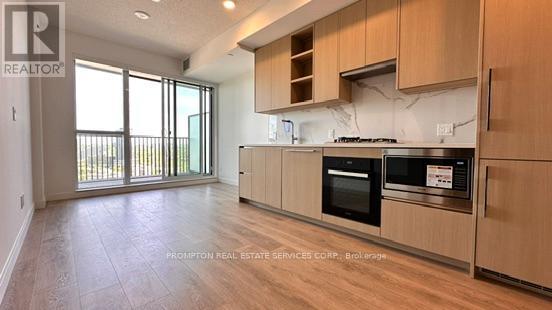
One Year old, One bedroom layout in a Batchelor suit Unit in the Center of Downtown Toronto. Modern Kitchen W/Integrated Appliances. Open-Concept, The Space is Full with Natural Light by Large Bright Windows. Big Balcony Sitting Area with Modern City View for you to Relax. Just Steps from Ryerson University ( TMU ), St Michael Hospital, Financial District, Queen Subway Station, St Lawrence Market. Excellent Walk & Transit Score. Surrounded by Shops, Groceries, Restaurant and More. Building Provides Top-tier Amenities for an Elevated Lifestyle, including Outdoor BBQ Area, 24-hour Concierge Service. State-of-the-art Fitness Center, Yoga &Spin Studios, Games Room & Media Room, Indoor/Outdoor Zen garden, Residents Lounge & Library, Kids Playroom, Grand Two-Story Lobby, Stunning Rooftop Terrace with Amazing Relax Views, and More.. (id:60365)
1809 - 18 Esther Shiner Boulevard S
Toronto, Ontario
Welcome to King's Landing! This brand-new Concord development offers refined luxury living in one of Greater Toronto's most sought-after neighbourhoods.This spacious and well-designed 1-bedroom suite includes 1 EV parking space and 1 locker. The unit features a large closet with built-in organizers, providing both style and functionality. Expansive floor-to-ceiling windows fill the home with natural light, highlighting the modern finishes and elegant design throughout.Step out onto the generous 120 sq ft finished balcony, perfect for enjoying panoramic city views and the vibrant colours of the fall season.The contemporary kitchen is thoughtfully crafted with premium built-in appliances, quartz countertops, and sleek custom cabinetry, ideal for both everyday living and entertaining.Enjoy unbeatable convenience with quick access to Highway 401, TTC subway, community centres, parks, IKEA, hospitals, Canadian Tire, major shopping plazas, and a wide variety of restaurants. (id:60365)
911 - 75 Billes Heights
Toronto, Ontario
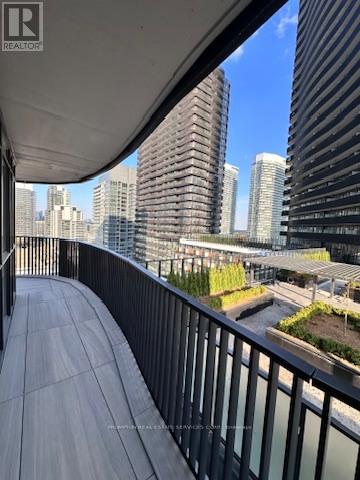
Experience refined luxury in this brand-new Concord development, ideally located in one of Greater Toronto's most sought-after neighbourhoods.This beautifully designed 2-bedroom, 2-bathroom suite offers an exceptional layout, and a private wine cellar-perfect for wine enthusiasts and elegant entertaining. Expansive floor-to-ceiling windows flood the home with natural light, enhancing the sophisticated finishes and modern design throughout.Step outside to a raparound 272sq ft southeast-facing balcony, ideal for relaxing or hosting while enjoying unobstructed rooptop garden views.The contemporary kitchen is thoughtfully appointed with premium built-in appliances, quartz countertops, and sleek custom cabinetry, blending style and functionality for everyday living.Additional highlights include upgraded closet space with built-in organizers, offering both convenience and refined storage solutions.Enjoy unbeatable connectivity with quick access to Highway 401, TTC subway, community centres, parks, IKEA, hospitals, Canadian Tire, major shopping plazas, and a wide variety of dining options. (id:60365)
112 Rose Park Drive
Toronto, Ontario
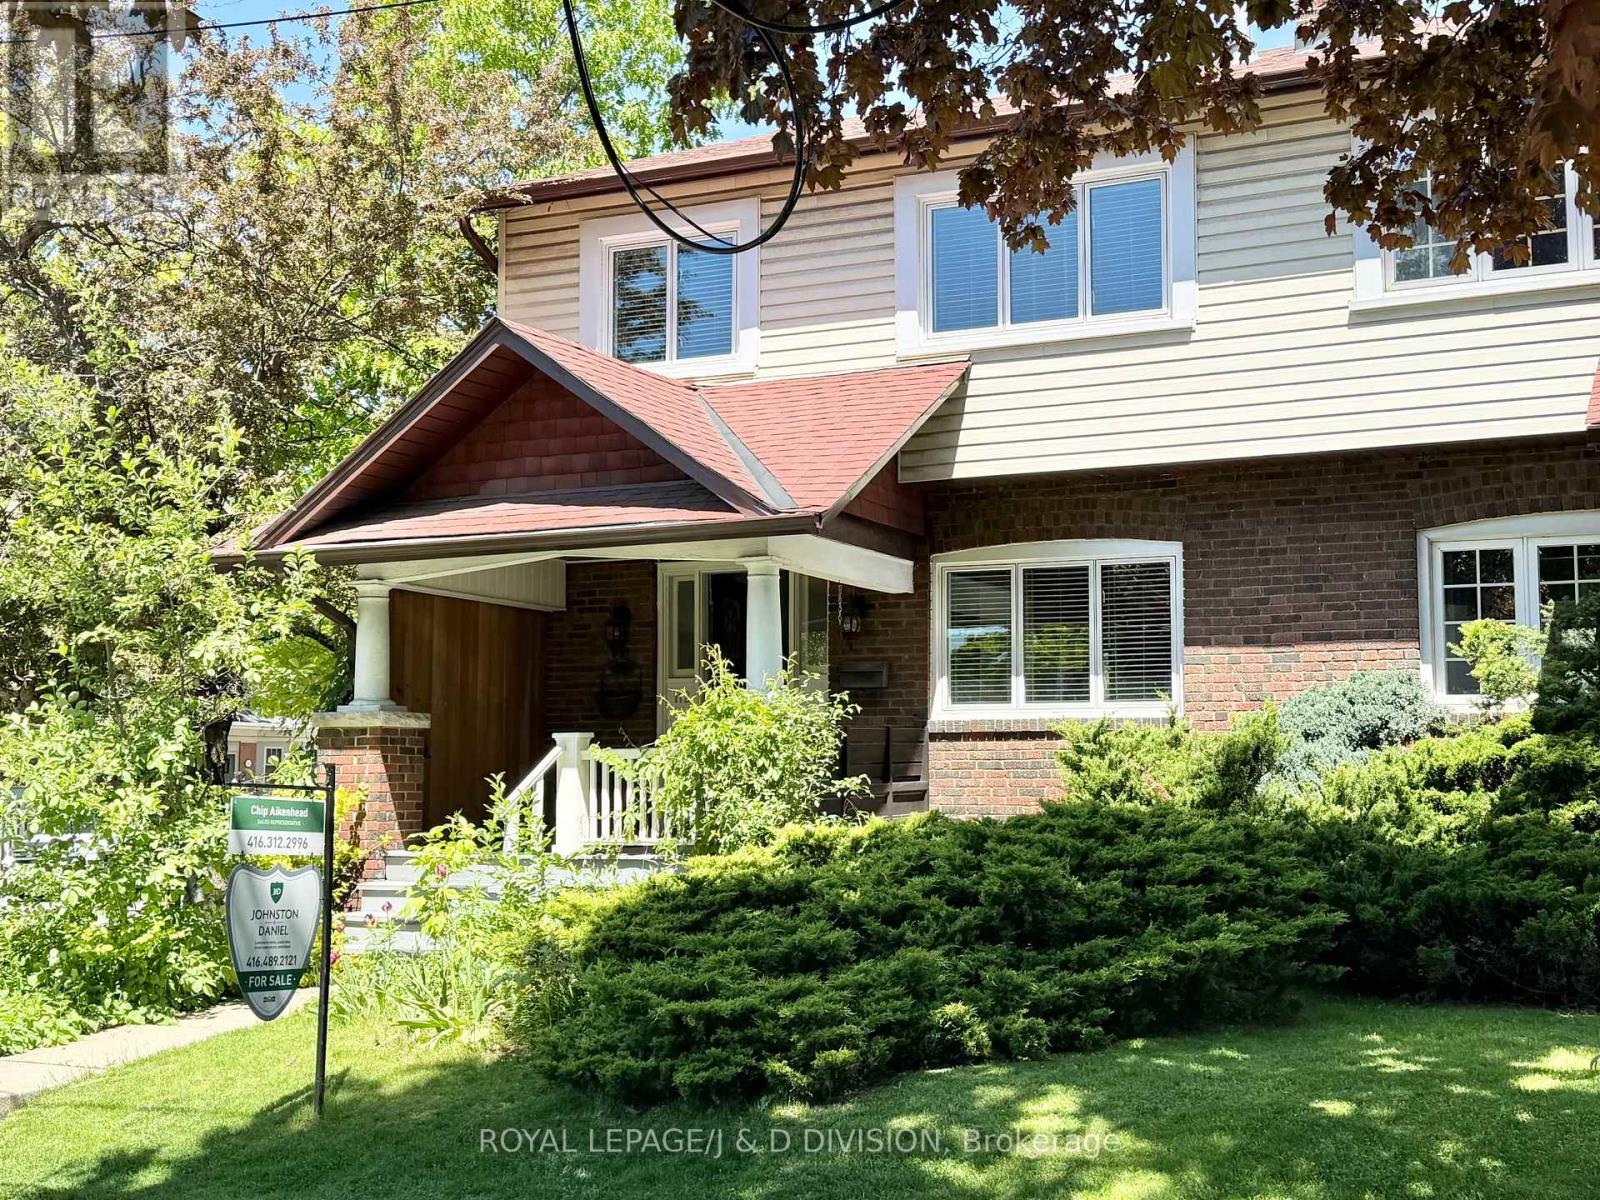
Rarely offered 4 bedroom oversized semi in Whitney School district! City of Toronto Approval for rear Garden Suite! A unique opportunity to build an additional dwelling on the property! This home is beautifully updated throughout, you will be impressed the minute you walk in the door. Greeted by the large foyer, you will notice how bright and spacious the main floor is. Practical features and elegant finishes such as the crown moulding, cozy fireplace, ample lighting, main floor powder room and stunning refinished hardwood floors make this home a fabulous entry to this upscale neighbourhood. With four bedrooms, the second floor layout is conducive to creating a primary suite overlooking the garden. You will notice the new windows throughout this house! Be sure to check the Feature brochure for an extensive schedule of improvements completed. Windows, air conditioning, painting, back deck, roof shingles ... the list goes on. Your fully fenced and landscaped yard is adjacent to the private drive and garage. Garden Suite has City of Toronto approval letter and sample rendering in attachments. (id:60365)
5012 Morrison Street
Niagara Falls, Ontario
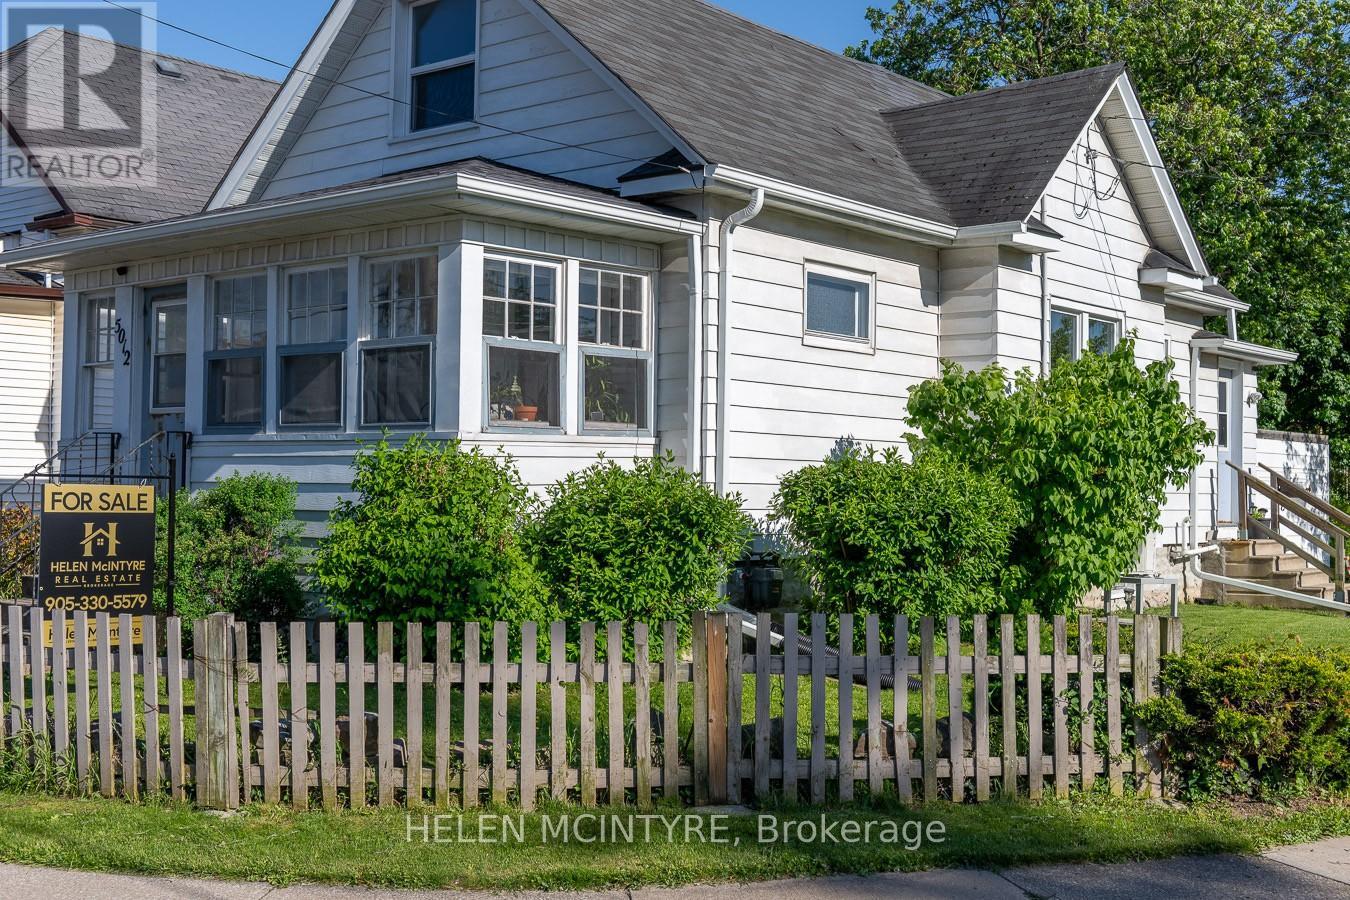
Lovely Niagara Falls home with covered front porch, private paved driveway, mudroom, main floor bedroom and laundry. Ideally located close to Niagara-on-the-Lake, world-class wineries and the Falls. Step inside this charming home offering a blend of character, comfort and thoughtful updates, including roof, plumbing and electrical. The main floor features a versatile bedroom, convenient laundry area and an inviting kitchen with breakfast bar. Upstairs, a bright and spacious loft offers exceptional flexibility as a family room, home office, playroom, studio or guest retreat. An additional room off the loft provides even more options, whether used as a bedroom, nursery, office, workout room or walk-in closet. This unique layout allows buyers to tailor the space to their lifestyle. Enjoy morning coffee on the welcoming covered front porch or relax on the covered rear deck overlooking the deep, south-facing backyard. The deck provides the perfect setting for outdoor dining, entertaining friends or simply unwinding in the sunshine. A charming lower courtyard adds even more outdoor living space to enjoy throughout the warmer months. Move-in ready and full of possibilities, this delightful home combines indoor comfort with exceptional outdoor living in a convenient Niagara location close to shopping, restaurants, wineries and Niagara's world-famous attractions. Schedule your showing today! (id:60365)

© 2026 Proptech Realty Inc., Brokerage.