
712 - 89 Church Street Toronto, Ontario M5C 0B7

$2,000 Monthly
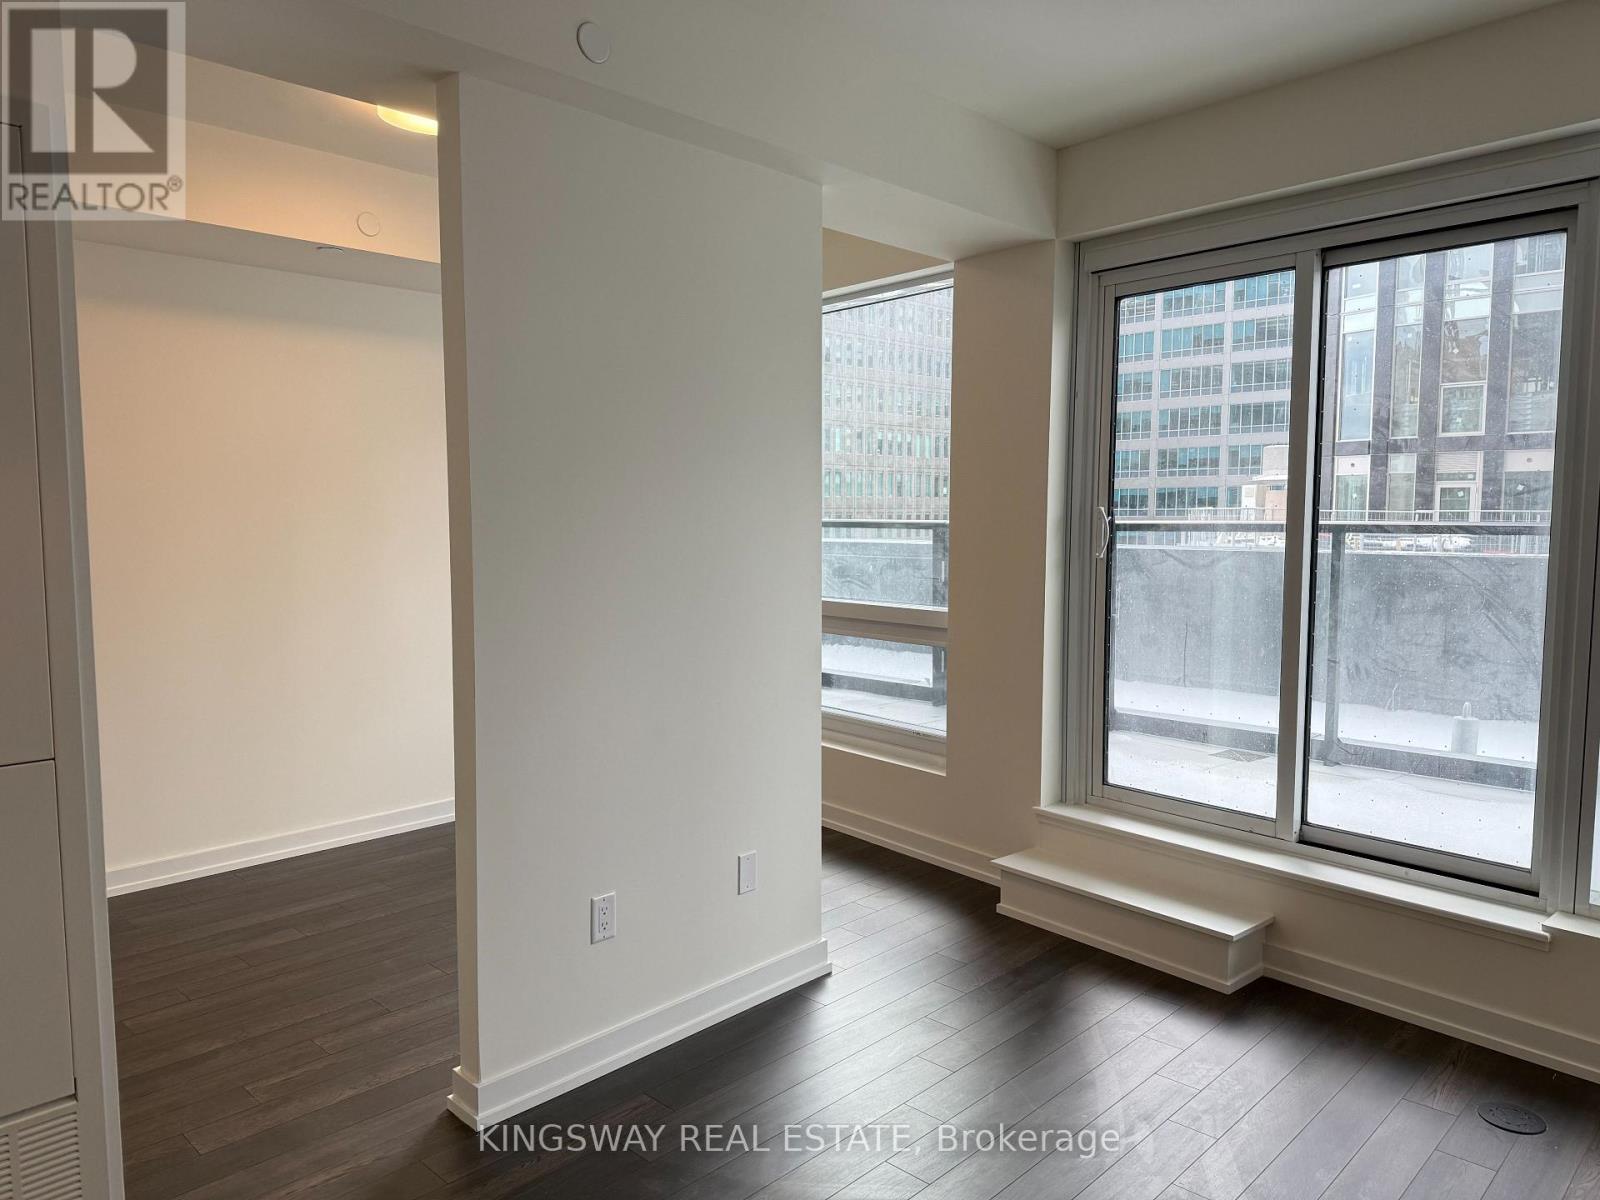
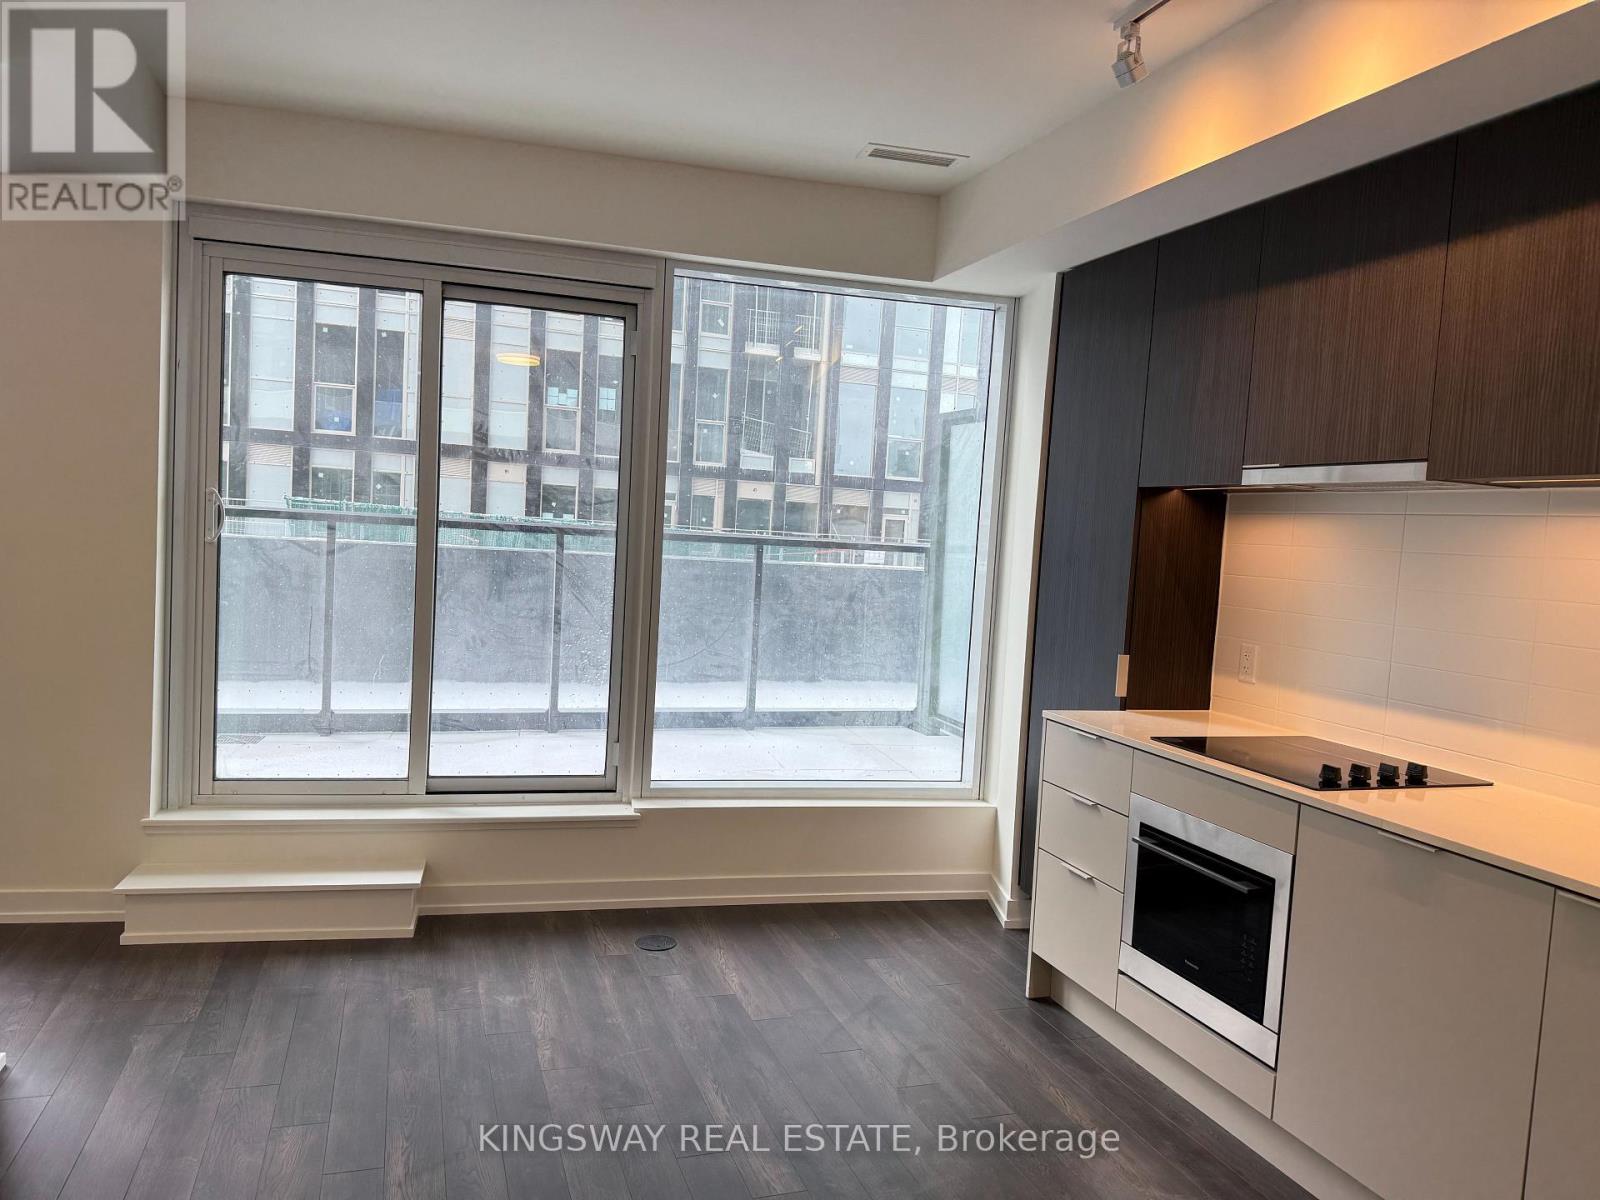
One Year old, One bedroom layout in a Batchelor suit Unit in the Center of Downtown Toronto. Modern Kitchen W/Integrated Appliances. Open-Concept, The Space is Full with Natural Light by Large Bright Windows. Big Balcony Sitting Area with Modern City View for you to Relax. Just Steps from Ryerson University ( TMU ), St Michael Hospital, Financial District, Queen Subway Station, St Lawrence Market. Excellent Walk & Transit Score. Surrounded by Shops, Groceries, Restaurant and More. Building Provides Top-tier Amenities for an Elevated Lifestyle, including Outdoor BBQ Area, 24-hour Concierge Service. State-of-the-art Fitness Center, Yoga &Spin Studios, Games Room & Media Room, Indoor/Outdoor Zen garden, Residents Lounge & Library, Kids Playroom, Grand Two-Story Lobby, Stunning Rooftop Terrace with Amazing Relax Views, and More.. (id:60365)
Property Details
| MLS® Number | C13216670 |
| Property Type | Single Family |
| Community Name | Church-Yonge Corridor |
| CommunityFeatures | Pets Allowed With Restrictions |
| Features | Balcony, Carpet Free, In Suite Laundry |
Building
| BathroomTotal | 1 |
| Appliances | Cooktop, Dryer, Microwave, Oven, Stove, Washer, Window Coverings, Refrigerator |
| BasementType | None |
| CoolingType | Central Air Conditioning |
| ExteriorFinish | Concrete |
| HeatingFuel | Natural Gas |
| HeatingType | Forced Air |
| SizeInterior | 500 - 599 Sqft |
| Type | Apartment |
Parking
| No Garage |
Land
| Acreage | No |
Rooms
| Level | Type | Length | Width | Dimensions |
|---|---|---|---|---|
| Flat | Other | 3.35 m | 2.35 m | 3.35 m x 2.35 m |
| Flat | Living Room | 4.11 m | 2.87 m | 4.11 m x 2.87 m |
| Flat | Kitchen | 3.54 m | 2.87 m | 3.54 m x 2.87 m |
Jas Bhullar
Broker
3180 Ridgeway Drive Unit 36
Mississauga, Ontario L5L 5S7

The trademarks REALTOR®, REALTORS®, and the REALTOR® logo are controlled by The Canadian Real Estate Association (CREA) and identify real estate professionals who are members of CREA. The trademarks MLS®, Multiple Listing Service® and the associated logos are owned by The Canadian Real Estate Association (CREA) and identify the quality of services provided by real estate professionals who are members of CREA. The trademark DDF® is owned by The Canadian Real Estate Association (CREA) and identifies CREA's Data Distribution Facility (DDF®)
May 29 2026 11:30:55
Toronto Real Estate Board
Kingsway Real Estate

© 2026 Proptech Realty Inc., Brokerage.