
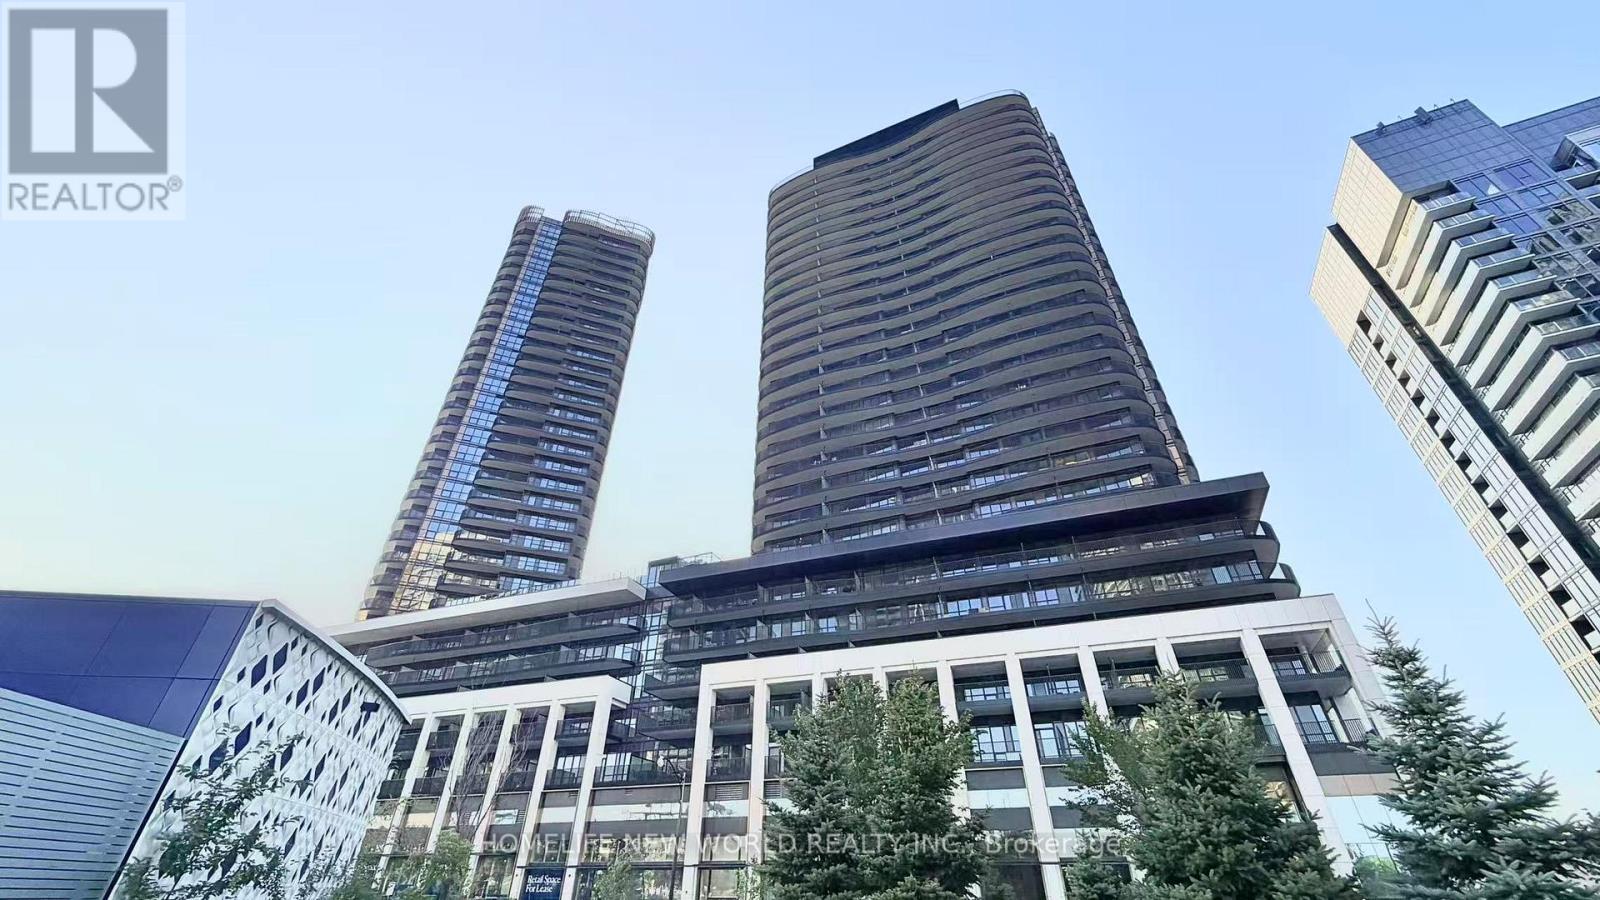
1902 - 68 Esther Shiner Boulevard
Toronto, Ontario
Experience elevated luxury living at King's Landing, Concord Park Place's most prestigious new address. This brand-new, never-lived-in south-facing residence offers approximately 800 sq. ft. of thoughtfully designed living space with 2 spacious bedrooms, 2 elegant bathrooms, and floor-to-ceiling windows that flood the home with natural light while showcasing breathtaking unobstructed city views. The designer kitchen is appointed with premium Miele appliances, including a rare gas cooktop, quartz countertops, a Calacatta porcelain backsplash, built-in wine fridge, and sleek custom finishes throughout. Step onto the spectacular approximately 200 sq. ft. south- and west-facing L-shaped balcony with composite wood decking-perfect for entertaining or relaxing above the city. Additional features include custom closet organizers, designer bathroom cabinetry, one parking space. Residents enjoy world-class amenities, including a state-of-the-art fitness centre, EV charging stations, and 24-hour concierge service. Ideally located just steps to Bessarion & Leslie TTC stations, Oriole GO, North York General Hospital, IKEA, Bayview Village, Fairview Mall, parks, restaurants, and major highways, this exceptional residence perfectly combines luxury, comfort, and unmatched convenience. (id:60365)
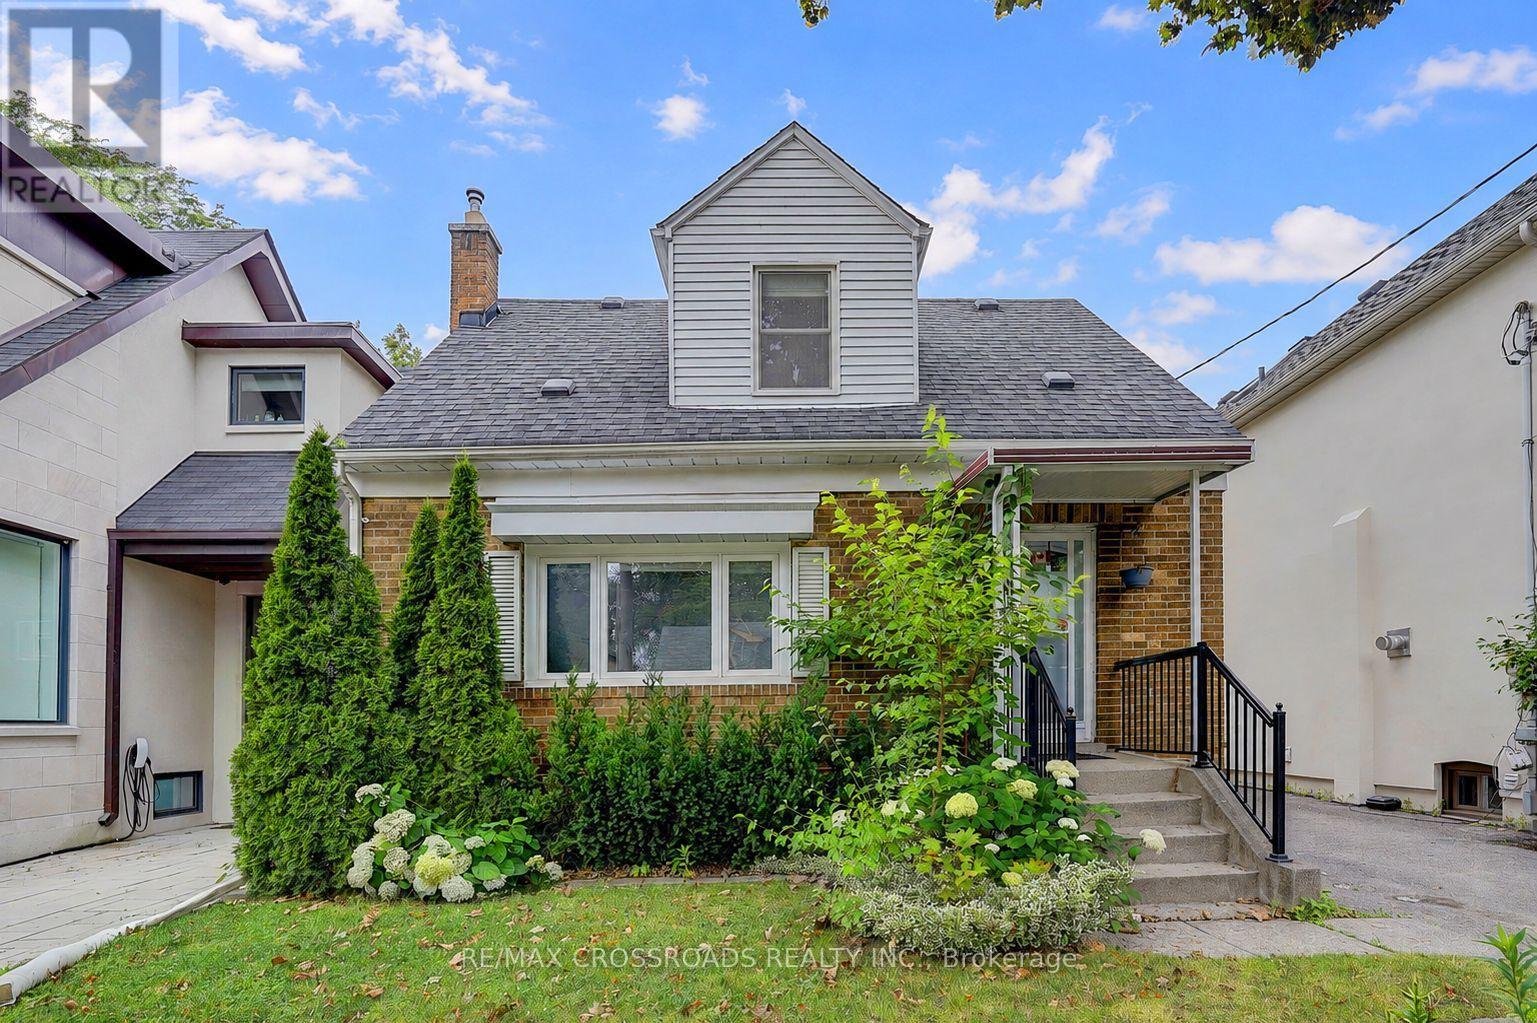
128 Leacrest Road
Toronto, Ontario
* Rarely Offered* Beautifully Updated 3+2 Bedroom Detached Home Nestled On A Fabulous Family Friendly Street W/Local Traffic Only* Enjoy A Serene & Peaceful Setting On A 38x100 Ft Lot, Offering The Opportunity To Move In, Renovate, Or Build Your Dream Home* Freshly Painted T/O W/Brand New Laminated Flooring In The Family Rm/Bsmt Bedrms* Detached Garage, Private, Lovely Fenced Backyard W/Beautiful Garden and Plenty of Privacy* Home Shows A+++ (id:60365)
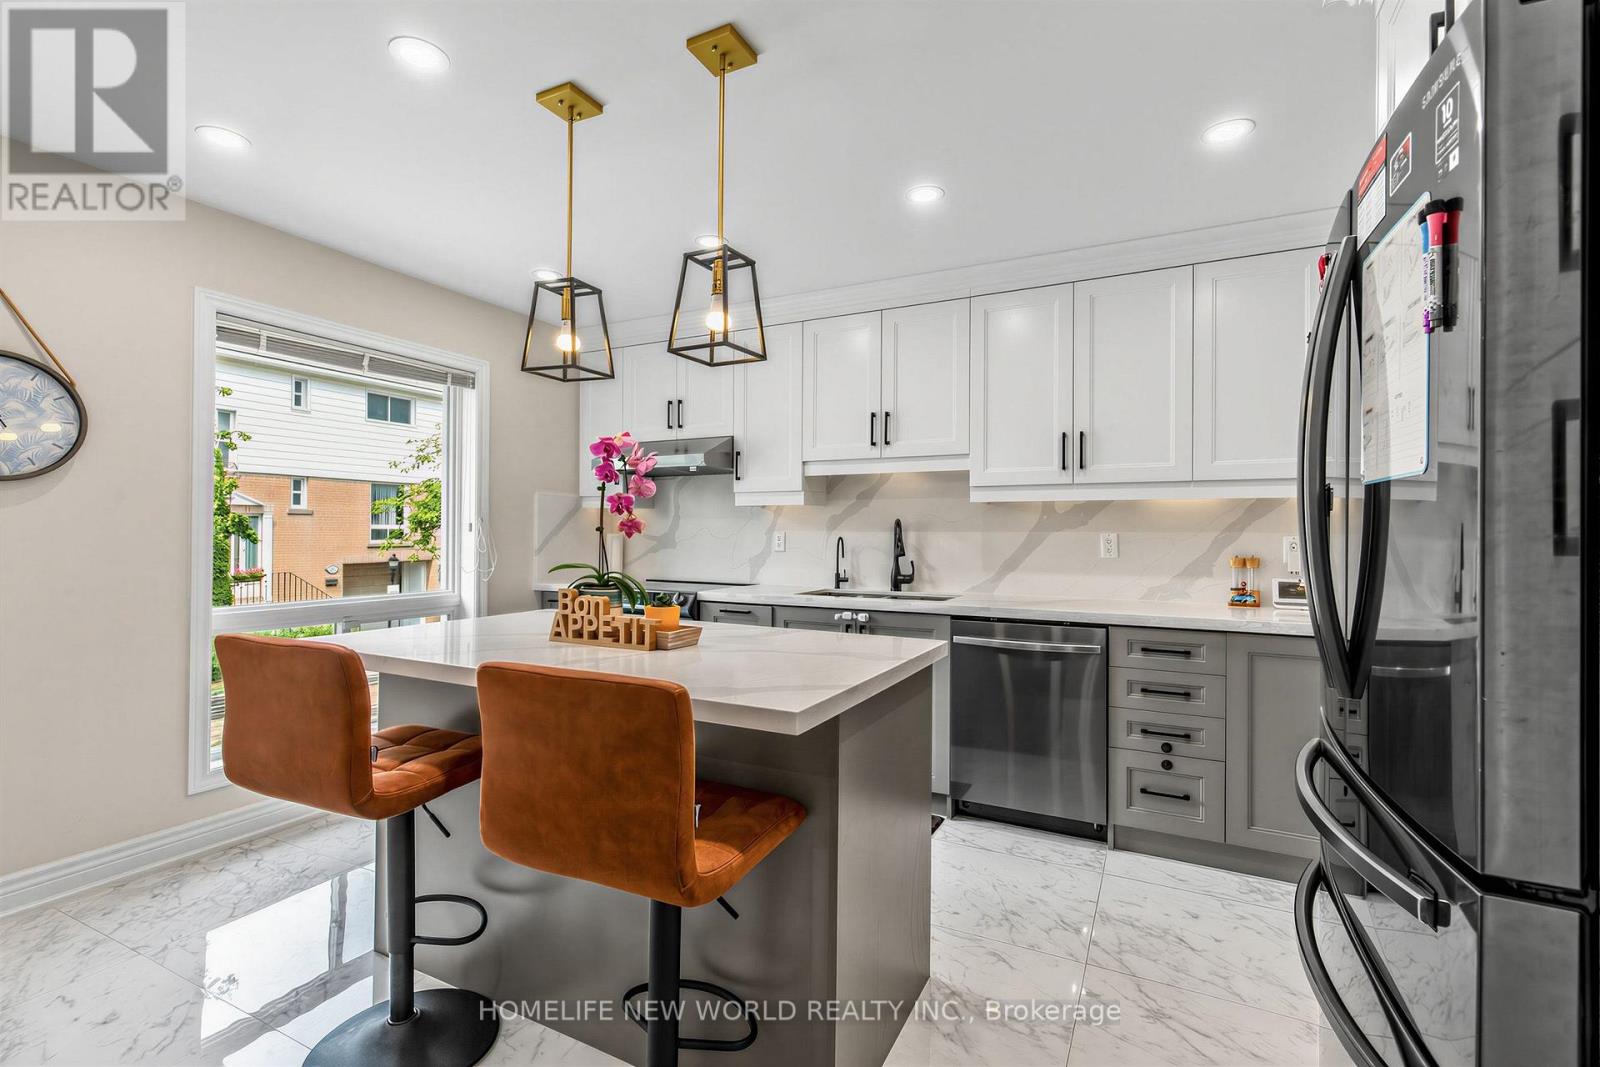
306 - 19 Liszt Gate
Toronto, Ontario
Absolutely Gorgeous, Sun-Filled Townhouse Renovated From Top To Bottom, Located In A Beautiful Complex With Low Maintenance Fees. This Bright And Spacious 3+1 Bedroom Home Features A Fully Finished Basement And A Stunning Open-Concept Layout, Enhanced By Smart Pot Lights Throughout, Hardwood Flooring Across All Levels, And An Abundance Of Natural Light. The Modern Kitchen Is Designed To Impress, Complete With Quartz Countertops And High-End Appliances, Seamlessly Flowing Into The Living And Dining Areas-Perfect For Both Everyday Living And Entertaining. Major Upgrades Include New Thermal Windows, Stylish New Doors, And A New High-Efficiency Furnace, Offering Both Comfort And Peace Of Mind. Step Outside To A Truly Welcoming Backyard Oasis, Unlike Any Other In The Complex-An Ideal Retreat For Relaxing Or Hosting Guests. Pride Of Ownership Is Evident In Every Inch Of This Meticulously Maintained Home. Tucked Away On A Short, Quiet, And Safe Street Ending With A Scenic Trail Leading To A Park, This Property Is Set In A Friendly, Family-Oriented Neighborhood Within An Excellent School Zone .Unbeatable Convenience With A Bus Stop Just Steps Away Providing Direct Access To The Subway In Approximately 10 Minutes. Close To The GO Train Station, Library, Hospital, Major Shopping Mall, And Vibrant Plazas Offering Supermarkets, Restaurants, And Banks. (id:60365)
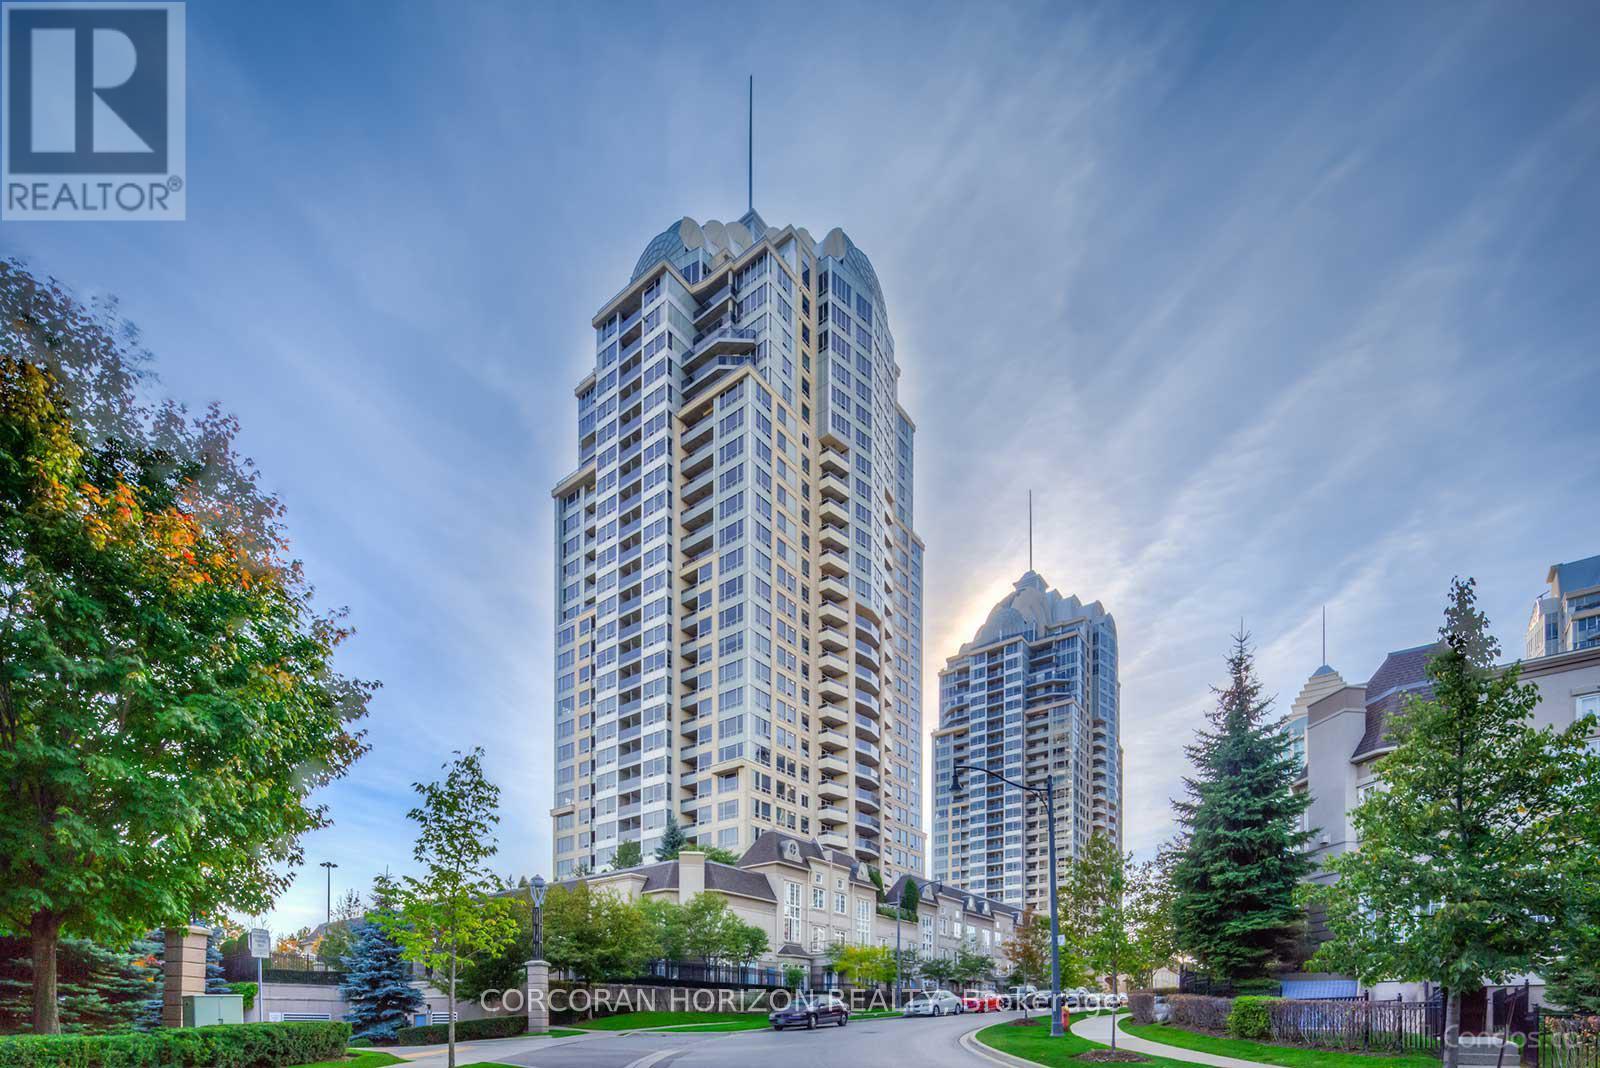
314 - 1 Rean Drive
Toronto, Ontario
Welcome to Suite 314 at 1 Rean Dr, a spacious 1-bedroom luxury condo offering approx. 580 sq.ft. plus a private balcony over looking the treetops, in a well-managed, classic Bayview Village residence. Enjoy 24-hour concierge and premium amenities, including indoor swimming pool, party room, gym, and more. Unbeatable location just steps to Bayview Village Shopping Centre, Bayview Subway Station, cafes, groceries, and everyday conveniences, with quick access to major highways for easy commuting. Ideal for those seeking space, comfort, and convenience in one of North York's most established communities. (id:60365)
2807 - 5180 Yonge Street
Toronto, Ontario
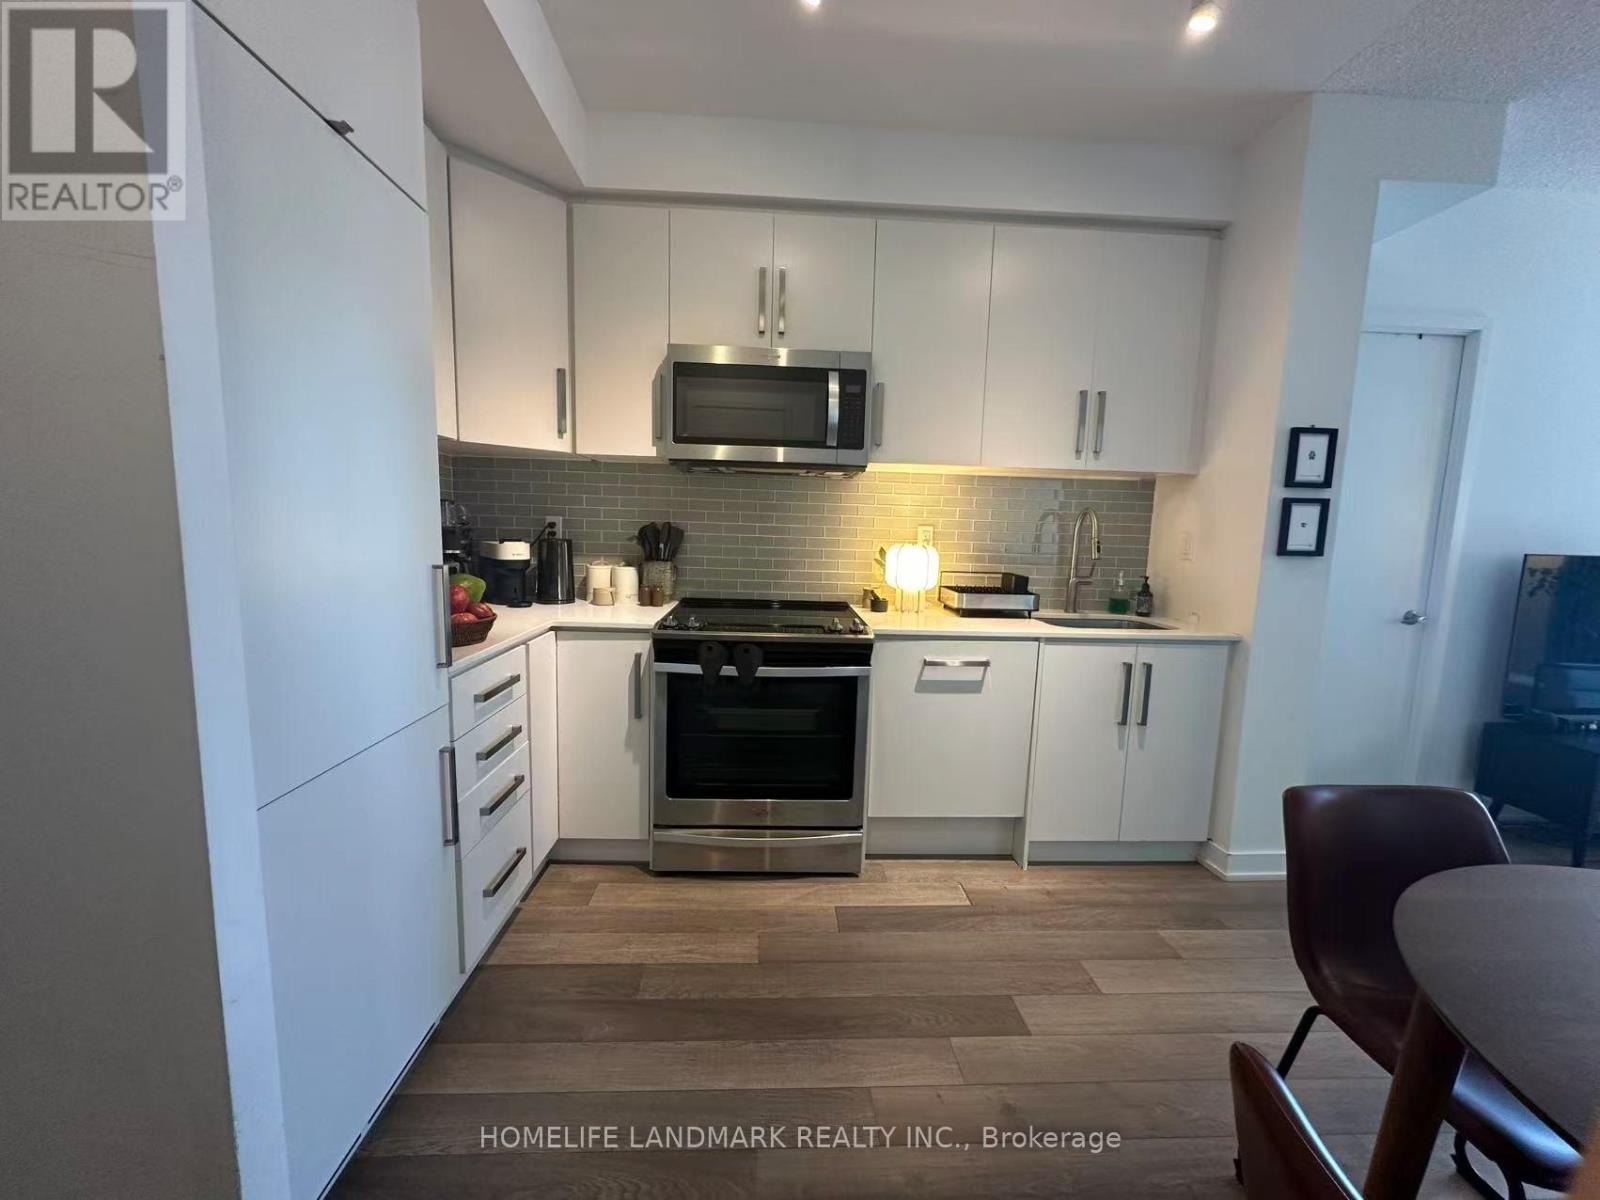
Facing South Bright & Spacious Upgraded 2Br+2Wr With Parking And Locker! Beacon Condos in Prime North York Location. Unbeatable Access Directly To Subway North York Centre Station!9 Feet Ceiling! Gorgeous View With High Floor. and an extra-large private balcony. Beautiful Open Concept Modern Kitchen, Granite Countertop, World Class Amenities (Indoor Gym, Rec Centre, 24Hr Concierge). exceptional convenience with steps to North York Library, Shopping, Loblaws, Restaurants, Park, 401. (id:60365)
1337 Bateman Road
Stirling-Rawdon, Ontario
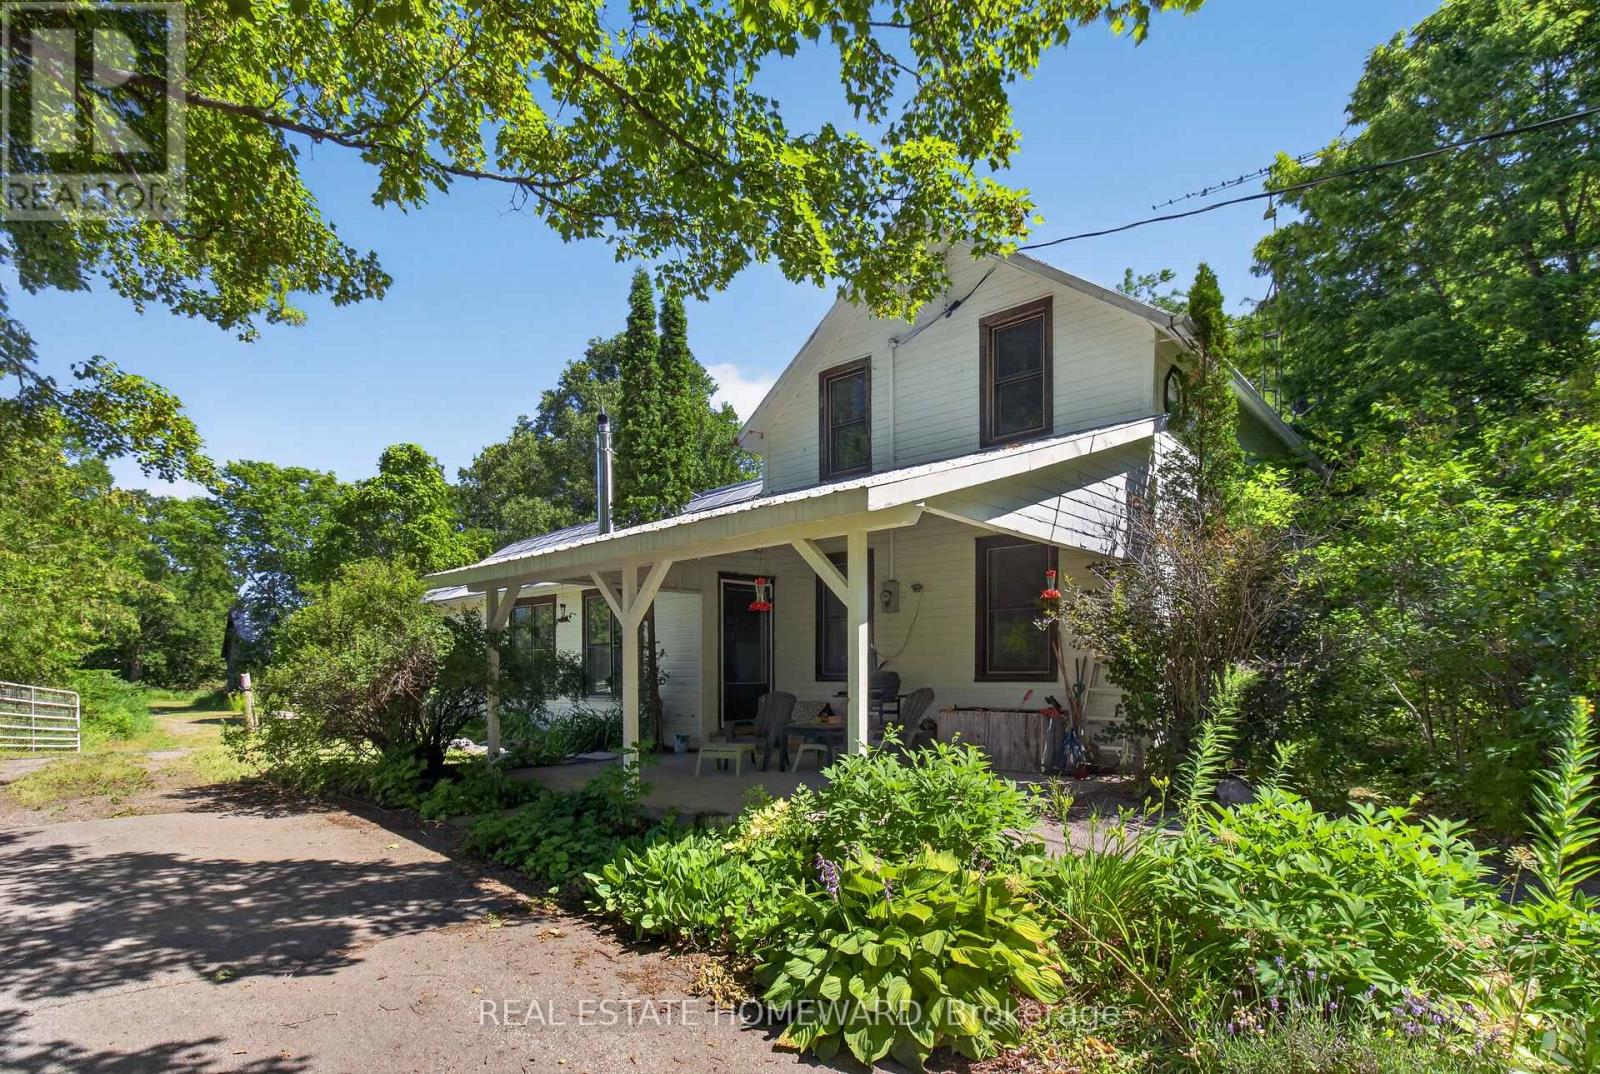
Fifty-three acre Hobby Farm with a move-in-ready home and a stunning 1800s Barn - No, this is not movie and this isn't just any property. Inside the gated driveway is a 3 bed, 2 bath updated home with a renovated kitchen, a bright back addition and dining room. Upstairs, a private upper-floor primary retreat with its own ensuite. 200-amp service, newer windows, added insulation, and a steel roof. The living room and main bath are ready for your personal touches, offering great value and room to make it your own. The land contains 7 hay fields, an open meadow, mixed hardwood and cedar bush, all rolling back onto a quiet wetland pond at the rear. A serene country trail takes you through the whole property, with stone walls, tress, plants, and local fauna throughout! And that barn... The five-stall block barn is a true standout, with a tack room, hay loft, and walkout - the kind of barn you rarely find at this price. There's also a large garage/wood shed, so storage and space are never a problem out here.Overhauled well and new pump in 2025. 35 mins to Belleville and two hours from the GTA. Whether you're chasing the hobby-farm dream, keeping horses, or simply craving space and privacy, you'll rarely find a better opportunity than this. (id:60365)

1400 Casey Road
Belleville, Ontario
Welcome to the country lifestyle you've been dreaming of! Set on a picturesque 1.7 acre level lot just 8 minutes from town, this beautifully maintained Colorado-style home offers the perfect blend of space, comfort, and privacy. Featuring over 1500 sq.ft. on the upper levels, 5 bedrooms, and 3 full bathrooms, this home is ideal for growing families and those who love to entertain. The bright open-concept kitchen, dining, and living area is the heart of the home, with double patio doors leading to a stunning two level deck overlooking peaceful farm fields, forests, and endless country views. Just off the foyer, you'll enjoy convenient access to the attached two-car garage and a warm, inviting family room featuring a wood-burning fireplace perfect for movie nights or relaxing with family. The mostly finished lower level includes two additional bedrooms and a spacious recreation room, providing plenty of room for guests, teenagers, or hobbies. Pride of ownership is evident throughout with numerous upgrades, including many replacement windows, updated countertops, roofing improvements, and meticulous attached garage and an impressive 30' X 30' detached garage/shop, offering exceptional space for vehicles, toys, hobbies, or a home-based business. The Beautifully landscaped property features mature lilacs along with cherry, apple, and pear trees, creating a peaceful setting you'll enjoy year round. Combining quality constructions with brick front and side elevations, generous living space, breathtaking country views, and an unbeatable locations close to town, this lovingly cared for home is ready to welcome its next family. Opportunities like this are rare-schedule your private viewing and experience everything this exceptional property has to offer and discover why it's worth seeing in person. (id:60365)
1114 - 155 Hillcrest Avenue
Mississauga, Ontario
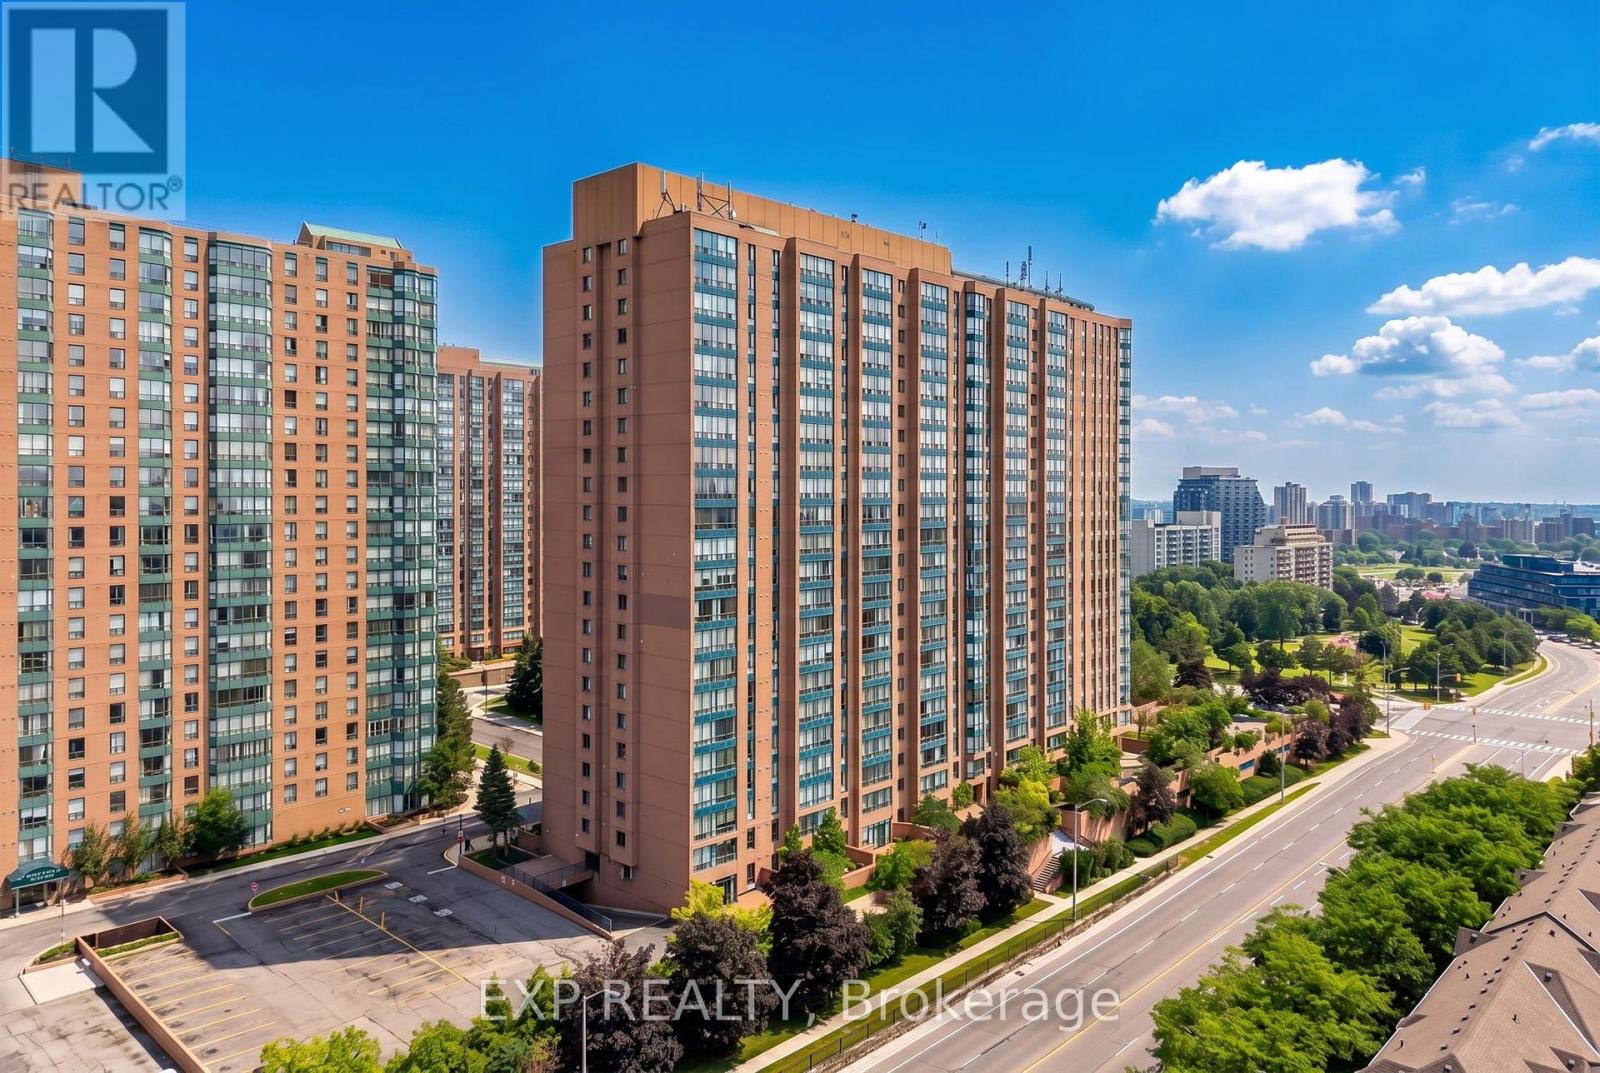
Some properties are purchased not only for what they are today, but for the story they can begin to tell tomorrow. This condo at 1114 - 155 Hillcrest Ave, is one of those special opportunities: a home with an excellent location, abundant natural light, and the perfect potential to become something truly personal. The unit is vacant and well maintained, so it is move-in ready right away. At the same time, it offers the freedom to update, improve, and shape each space according to your own taste and vision. With approximately 940 sq. ft., the 1-bedroom + den + solarium layout offers impressive versatility, making it an ideal choice for first-time buyers, investors, or growing families. Large windows fill the home with natural light and a sense of openness, while the den and solarium create possibilities for a home office, second bedroom, family space, or creative corner. It is a home that invites you to imagine, build, and shape a new chapter with intention. Its location is another major highlight: just steps from Cooksville GO, and close to Square One, parks, schools, hospitals, and major routes. Here, convenience meets long-term value, offering a location that supports everyday living while holding strong future potential. If you are looking for a property with a solid foundation, an excellent location, and the real opportunity to make it your own, this is one worth seeing. (id:60365)
2807 - 4065 Confederation Parkway
Mississauga, Ontario
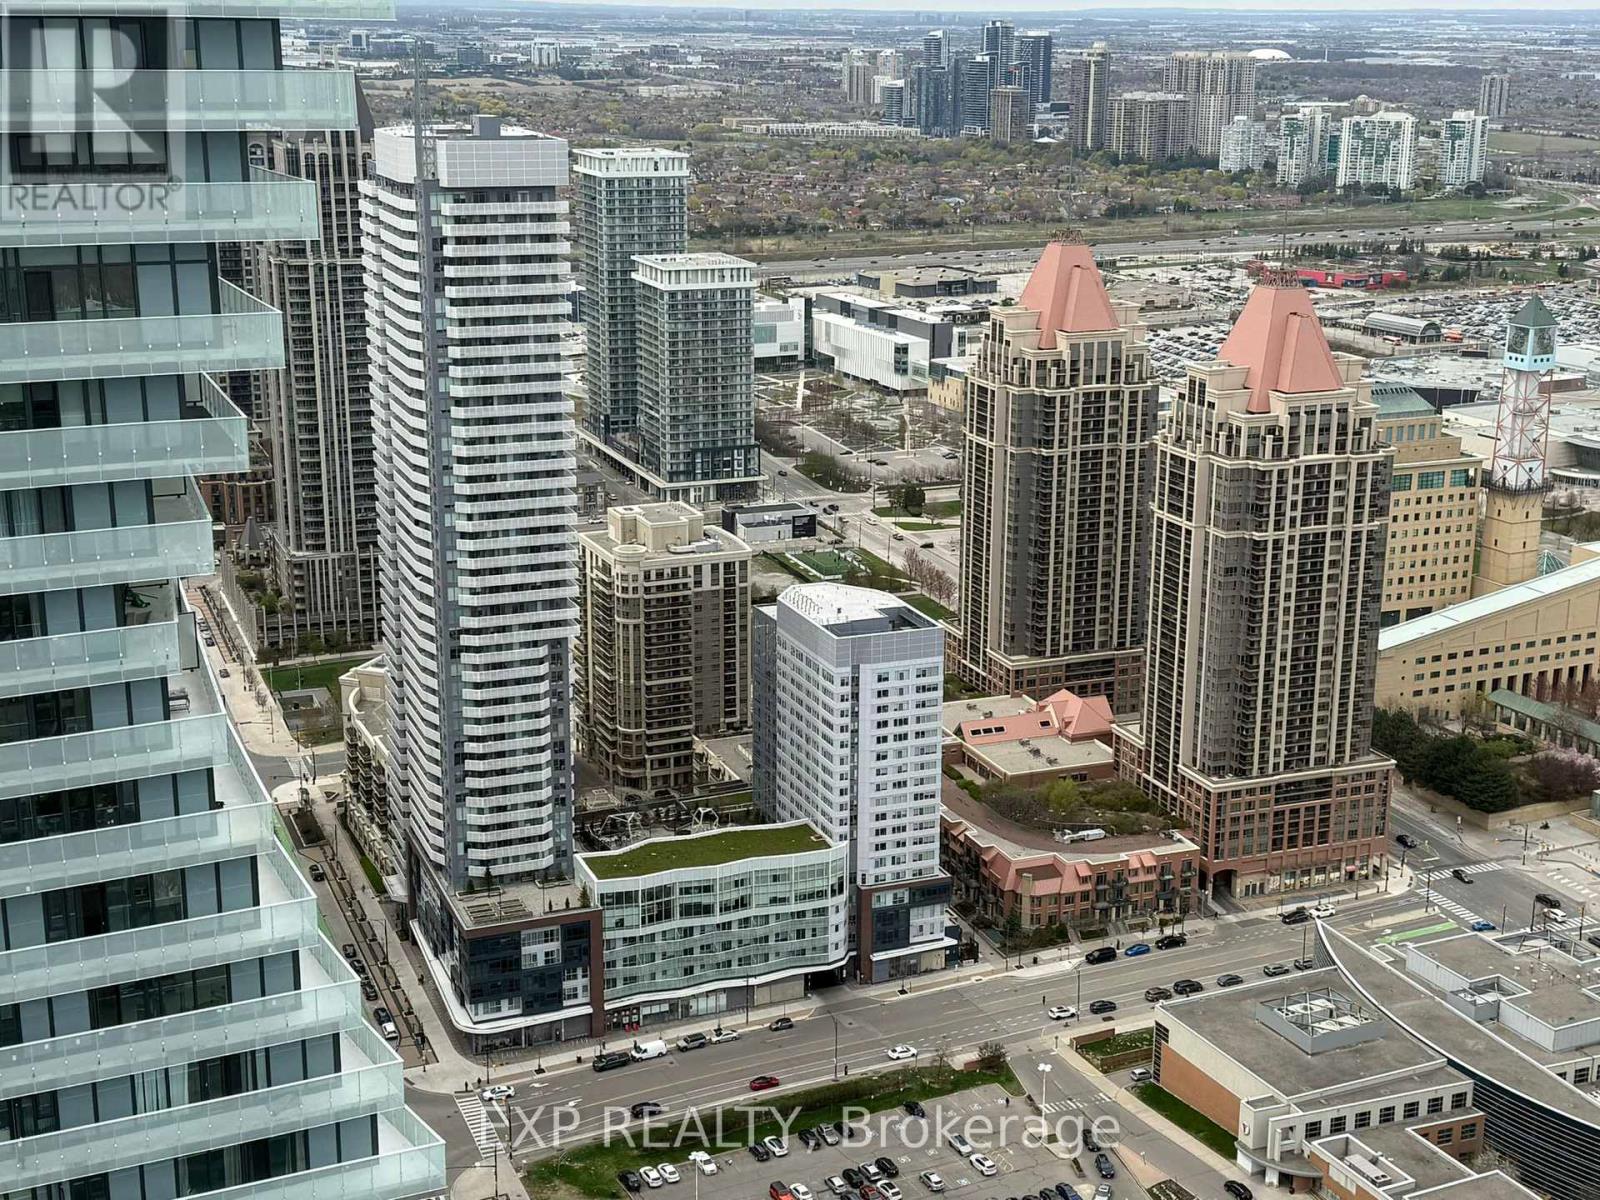
Available september 1! Prime Location In City Centre, Gorgeous 1 Bed Unit+Huge Balcony with No Wasted Space, Unobstructed View, Excellent Layout, Bathed in natural light all day, this stunning East-facing unit features expansive floor-to-ceiling windows, creating a bright and airy ambiance. Beautiful Centre Island. Building Amenities: 24 Hr Concierge, Party Room, Game Room With Kids Play Zone, Rooftop Terrace And Much More. Steps To Square One, Celebration Square, Sheridan College, Restaurants Library, Ymca, Public Transit, Schools, Etc. Close To Everything. Close To Highway 401/403/407/427/QEW. Ideal for Young professionals, students and newcomers. (id:60365)
3104 - 2240 Lake Shore Boulevard W
Toronto, Ontario
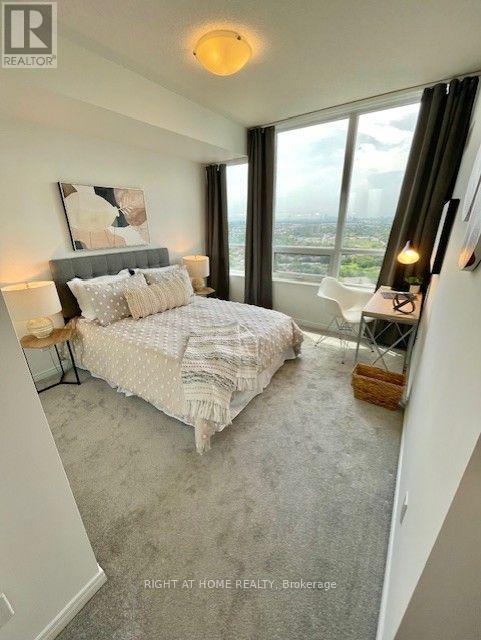
Wake up to breathtaking panoramic views from the expansive wrap-around balcony, where the Toronto skyline sparkles to the east and the Niagara Escarpment stretches across the western horizon. Overlooking Lake Ontario, you'll enjoy front-row seats to sailboats gliding by and the spectacular Toronto Air Show. In the warmer months, extend your living space by 220 sq feet by opening the balcony doors to seamlessly blend indoor and outdoor living, creating an airy space that feels twice as large.Thoughtfully designed, the split-bedroom layout offers exceptional privacy, with the bedrooms separated by a central hallway. The spacious primary suite features a walk-in closet and a private ensuite, while the open-concept kitchen flows effortlessly into the living and dining areas. A generous island with breakfast bar seating makes the perfect gathering place for entertaining or casual meals. A full-size, newer LG washer and dryer (an uncommon luxury in condominium living) adds everyday convenience. Resort-style amenities elevate your lifestyle with an indoor pool, fitness centre, stylish lounge, party room, and games room. The suite also includes owned parking and a locker, along with ample visitor parking for family and friends. Perfectly positioned just moments from the Gardiner Expressway while steps from the waterfront, this exceptional location offers the best of both convenience and nature. Scenic lakeside trails begin right outside your door, inviting morning jogs, evening strolls, and year-round enjoyment of Toronto's beautiful waterfront. (id:60365)
609 - 383 Sorauren Avenue
Toronto, Ontario
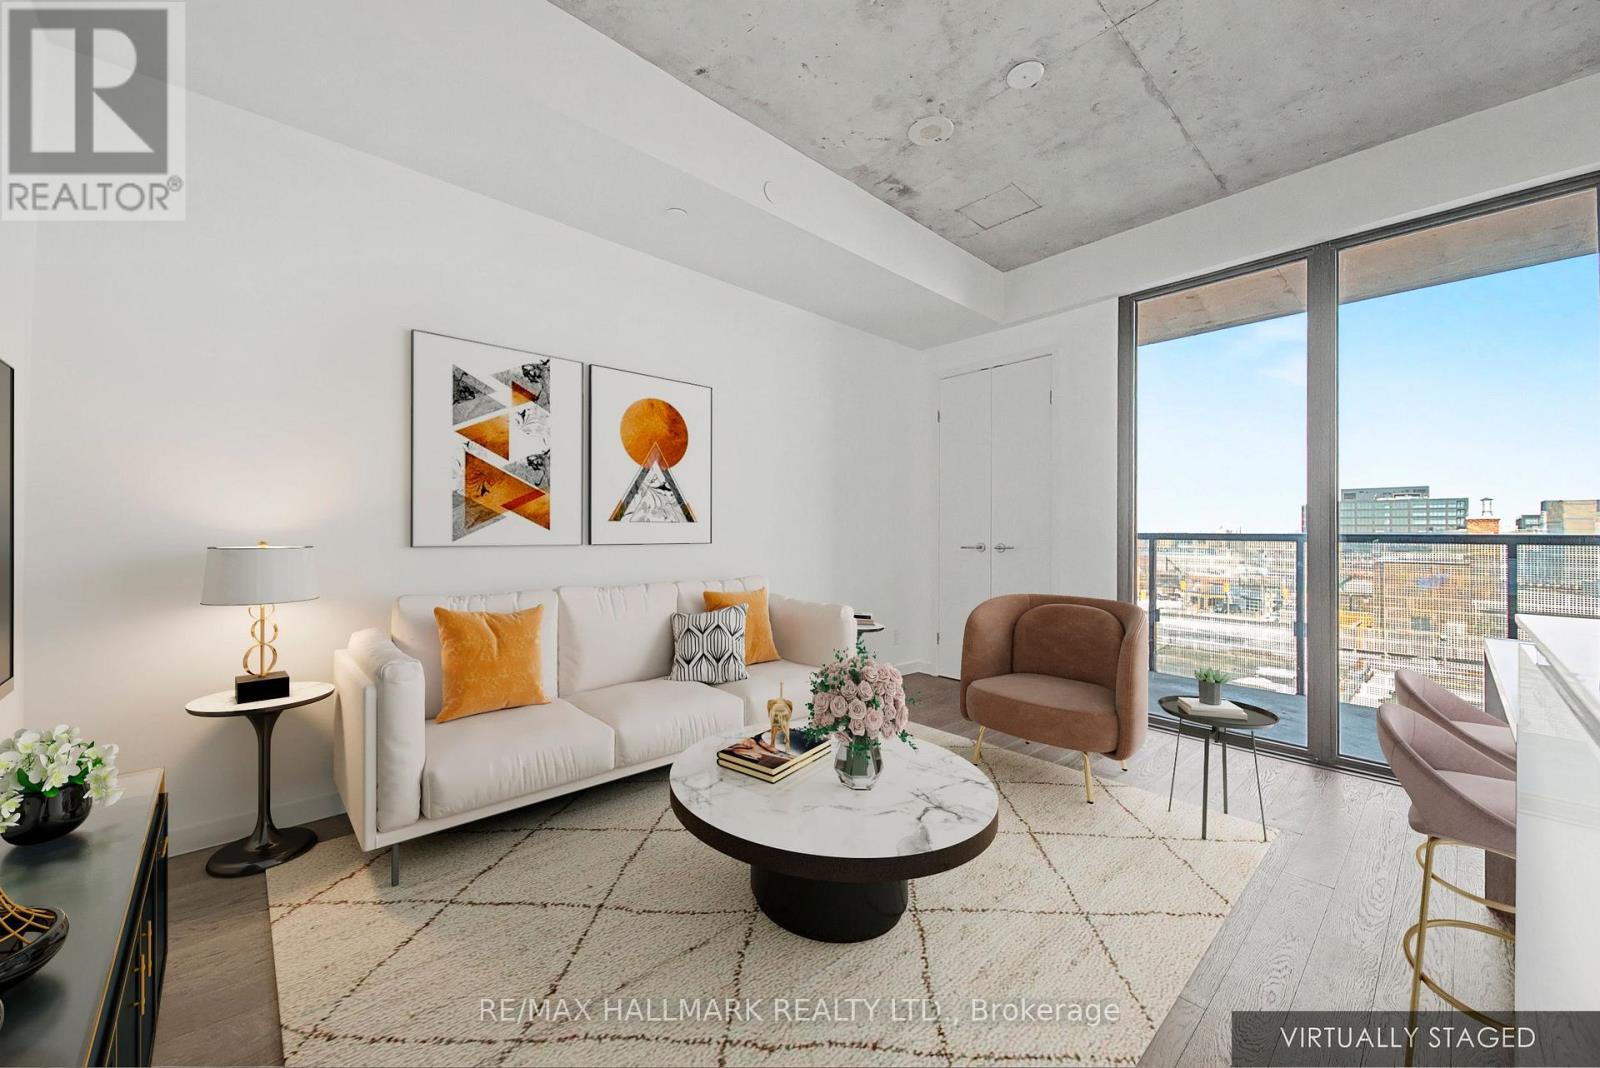
his one bedroom unit is located in the highly sought after Roncesvalles neighbourhood. Featuring a functional layout with exposed 9' concrete ceilings and spacious balcony with clear north-facing view and consistent light. Bonus in-unit storage locker rarely found in 1-bed layouts makes it an exceptional value. Wonderful boutique building with great amenities. Just a short walk to art galleries, shops, services, TTC/GO station and uber-cool bistros! Perfect for the live, work and play lifestyle! (id:60365)
2 Hemlark Court
Brampton, Ontario
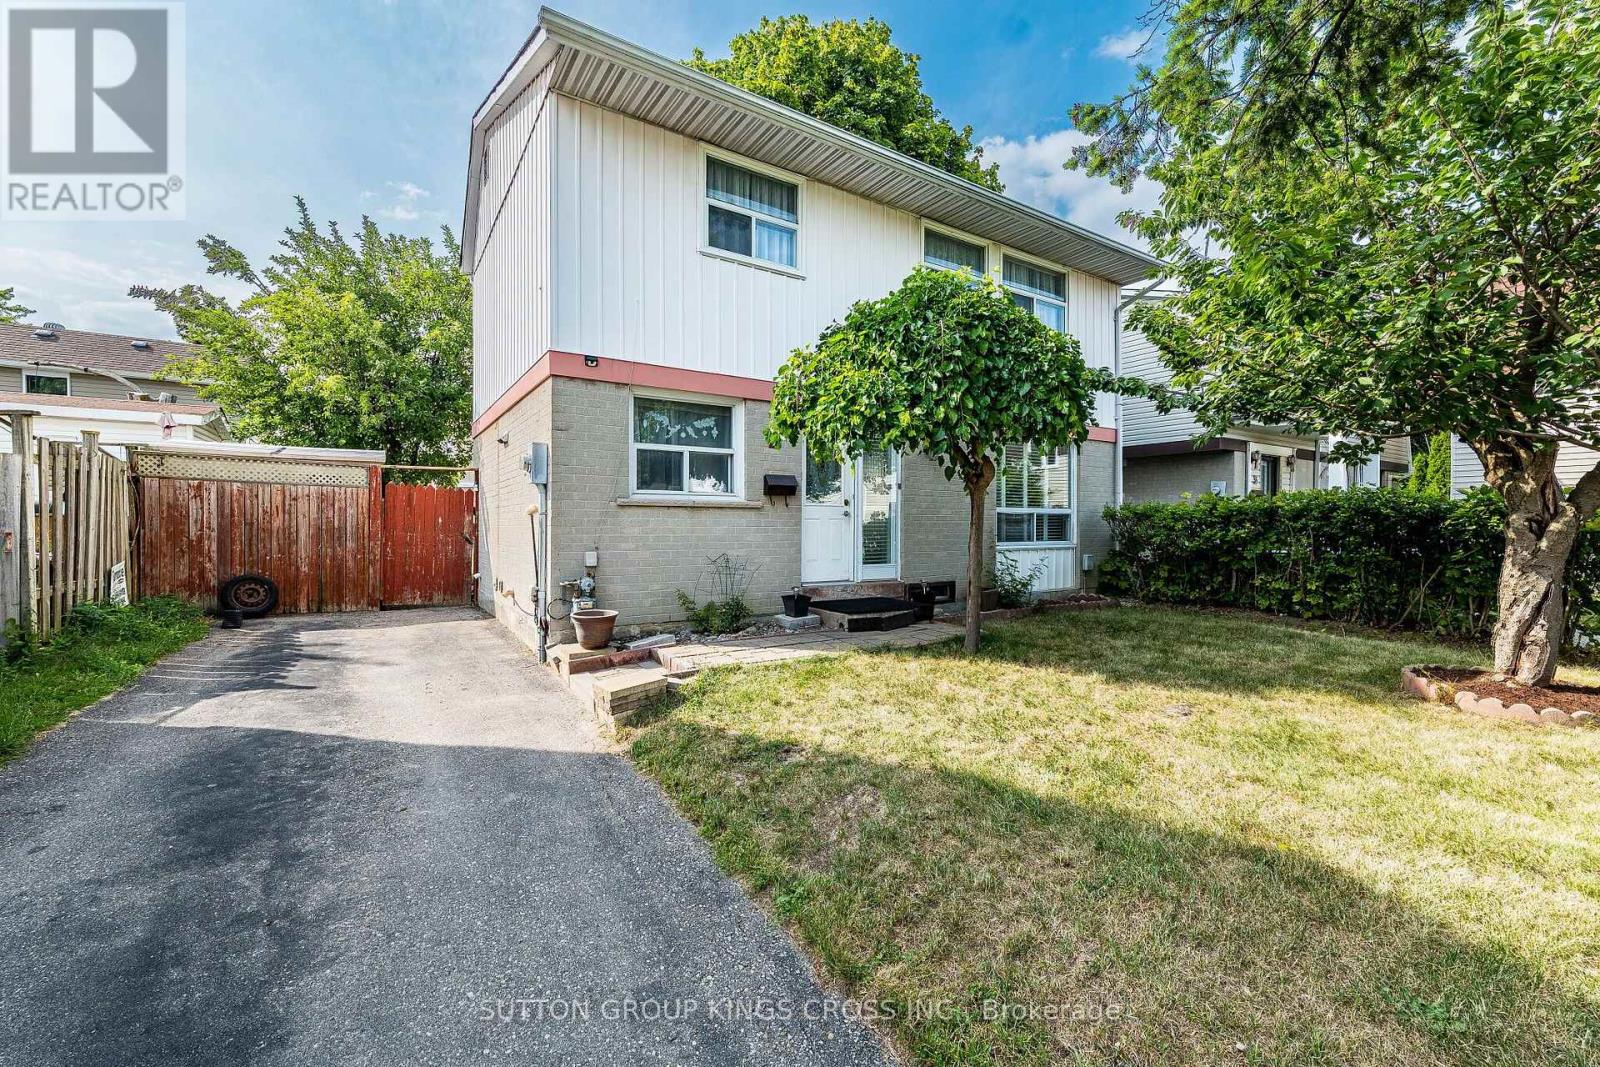
Welcome to 2 Hemlark Court, Brampton! Situated on a quiet, family-friendly court, this meticulously maintained home offers exceptional pride of ownership with extensive updates completed over the years. Set on a generous lot, the property features a private driveway with parking for 3 vehicles, a charming front yard highlighted by a beautiful Japanese cherry blossom tree, and a spacious backyard complete with a partially covered deck/patio, two storage sheds, a raised stone garden bed, and a professionally finished stone garbage bin area-perfect for outdoor entertaining and everyday enjoyment. Step inside to a bright, functional layout featuring updated flooring throughout the upper level, main floor, staircases, basement, and kitchen, a modern kitchen renovated in 2017 with granite countertops, new cabinetry, and a gas stove, along with a freshly painted interior that creates a warm, move-in-ready atmosphere. Major mechanical and exterior updates provide peace of mind, including a Lennox two-stage high-efficiency furnace (December 2025), centralized air conditioning with all new ductwork (2014), roof replaced in 2013 with significant underlay plywood and 25-year architectural shingles, updated eavestroughs (rear 2017, front 2019), upgraded electrical panel/circuit breaker system (2019), aluminum siding professionally painted (2012), and a concrete foundation. Located in one of Brampton's most desirable and convenient neighbourhoods, you'll enjoy close proximity to Chinguacousy Park, Terry Miller Recreation Centre, Bramalea City Centre, Brampton Civic Hospital, Highway 410, Pearson International Airport, as well as numerous schools, churches, grocery stores, shopping, restaurants, parks, and public transit. With no maintenance fees, extensive updates, outstanding outdoor space, and an unbeatable location, 2 Hemlark Court is a rare opportunity to own a move-in-ready home in one of Brampton's most sought-after established communities. (id:60365)

© 2026 Proptech Realty Inc., Brokerage.