
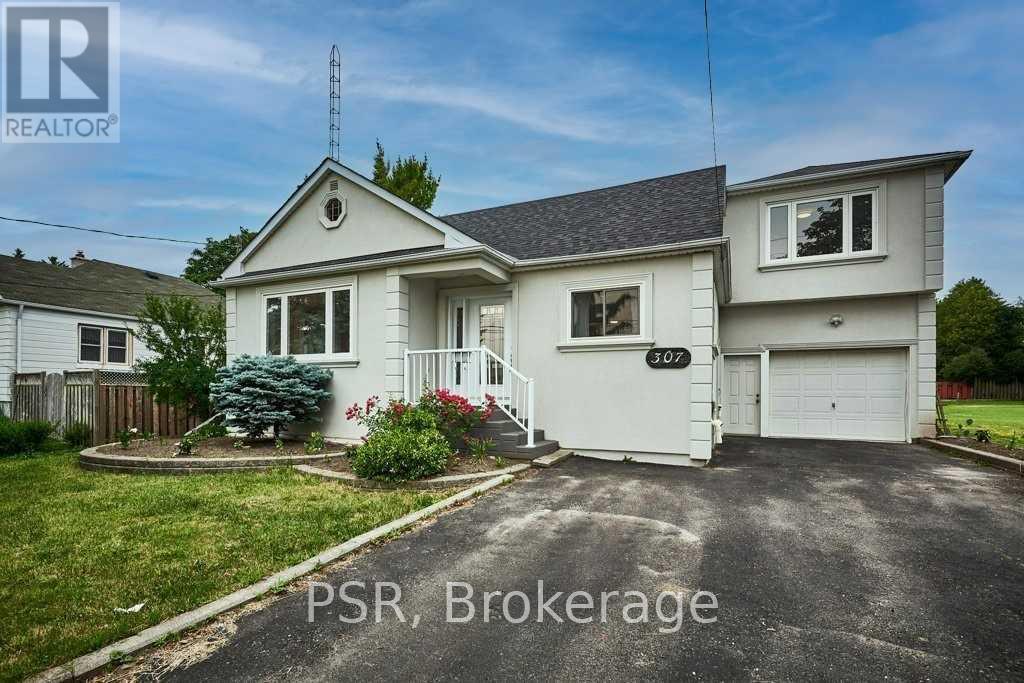
Lower - 307 Anderson Street
Whitby, Ontario
Fully Renovated Private Bachelor Basement Apartment. Steps To Anderson Collegiate & Easy Access To 401/407 & All Major Amenities. Tons of Natural Light. No Carpet, Freshly Painted. New Kitchen & New Bathroom. All Utilities Included For an Extra $50. One (1) parking in The Driveway. (id:60365)
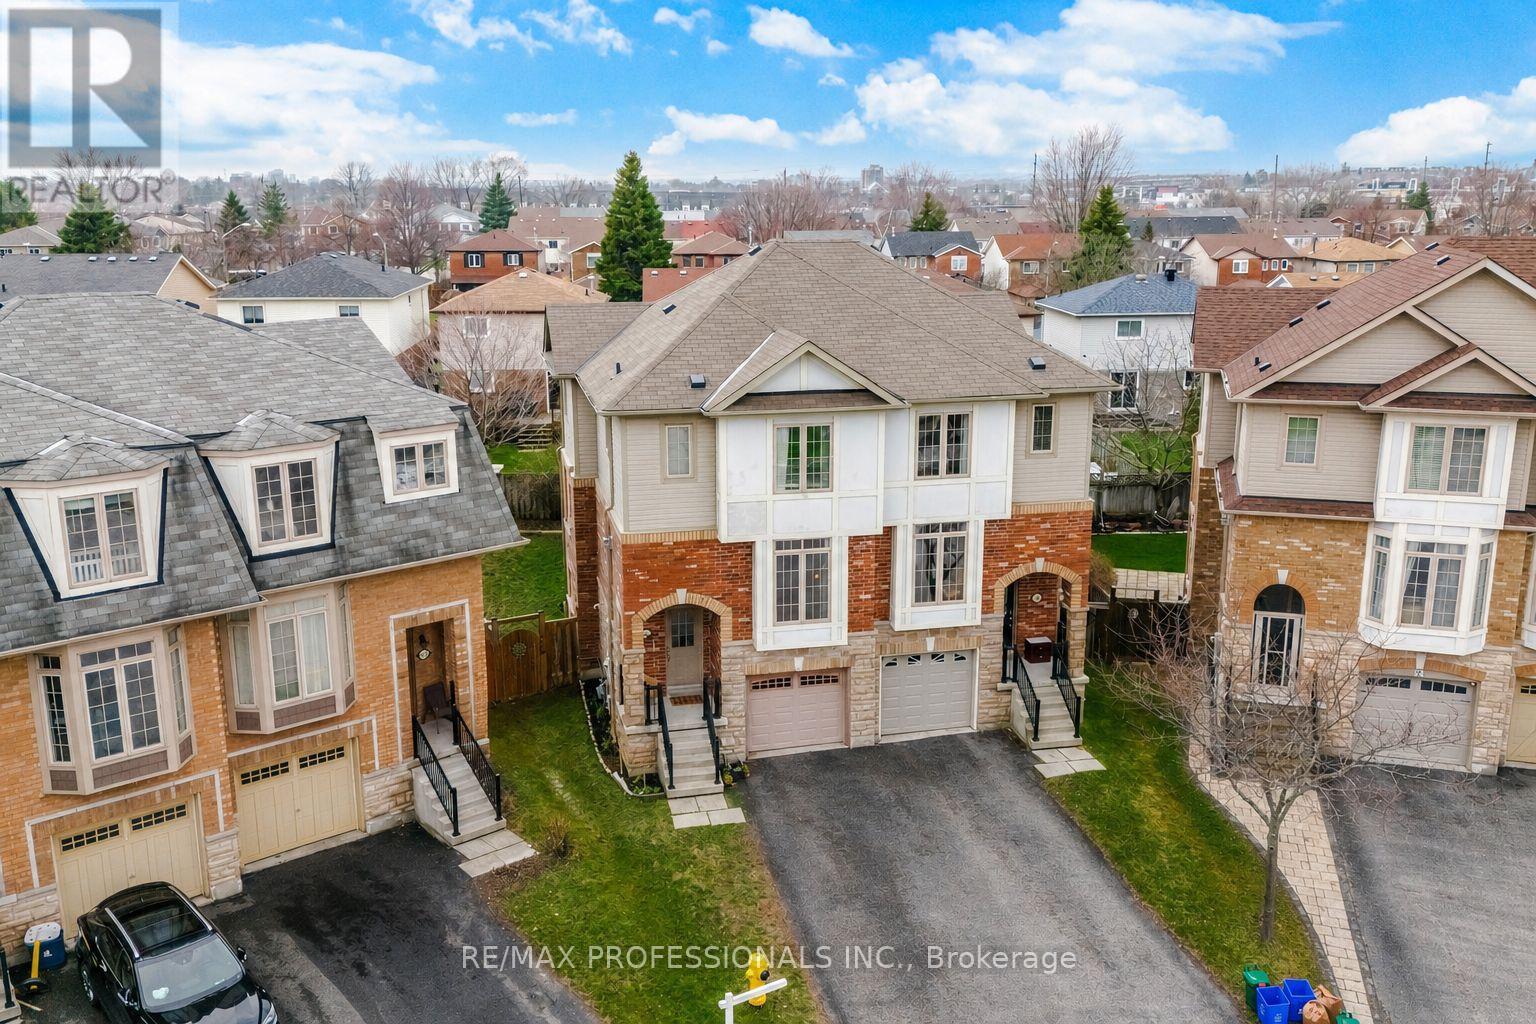
45 Horton Street
Ajax, Ontario
Welcome to 45 Horton St, Located in One of Ajax's Sought-After Areas. Bright And Spacious Home Nestled On A Quiet, Side-Walk Free, Family-Friendly Cul-De-Sac. This Semi-Detached has Access to all Amenities. Open Concept Living And Dining Area With Fireplace, and Large Windows That Bring In Plenty Of Natural Light. Eat-In Kitchen With Stainless Steel Appliances, And A Walk-Out To The Deck With Direct Gas Line for BBQ, Overlooking A Pie Shaped, Fenced Backyard, with Lilacs, Rhubarb, Raspberries and Strawberries. Upstairs, The Primary Bedroom Features A 4-Piece Ensuite, While The Additional Bedrooms Are All Generously Sized. On the Ground Level, There is an Additional Bedroom with 3 pc Ensuite and Separate Entrance to The Yard. Can be Converted into an In-Law Suite or Future Rental. Direct Access To The Garage From The Home. The Seller is Willing to Remove Kitchen Nook Cupboards & Breakfast Bar should a Buyer want it Converted back to a Breakfast Area for Table and Chairs. **Located Just Steps To Schools, Transit, Ajax Go Station, Shopping, Restaurants, Cineplex, Parks, Recreation Centres, And Ajax Casino, With Easy Access To Hwy 401, 412, And 407. Don't Miss This Incredible Opportunity! (id:60365)
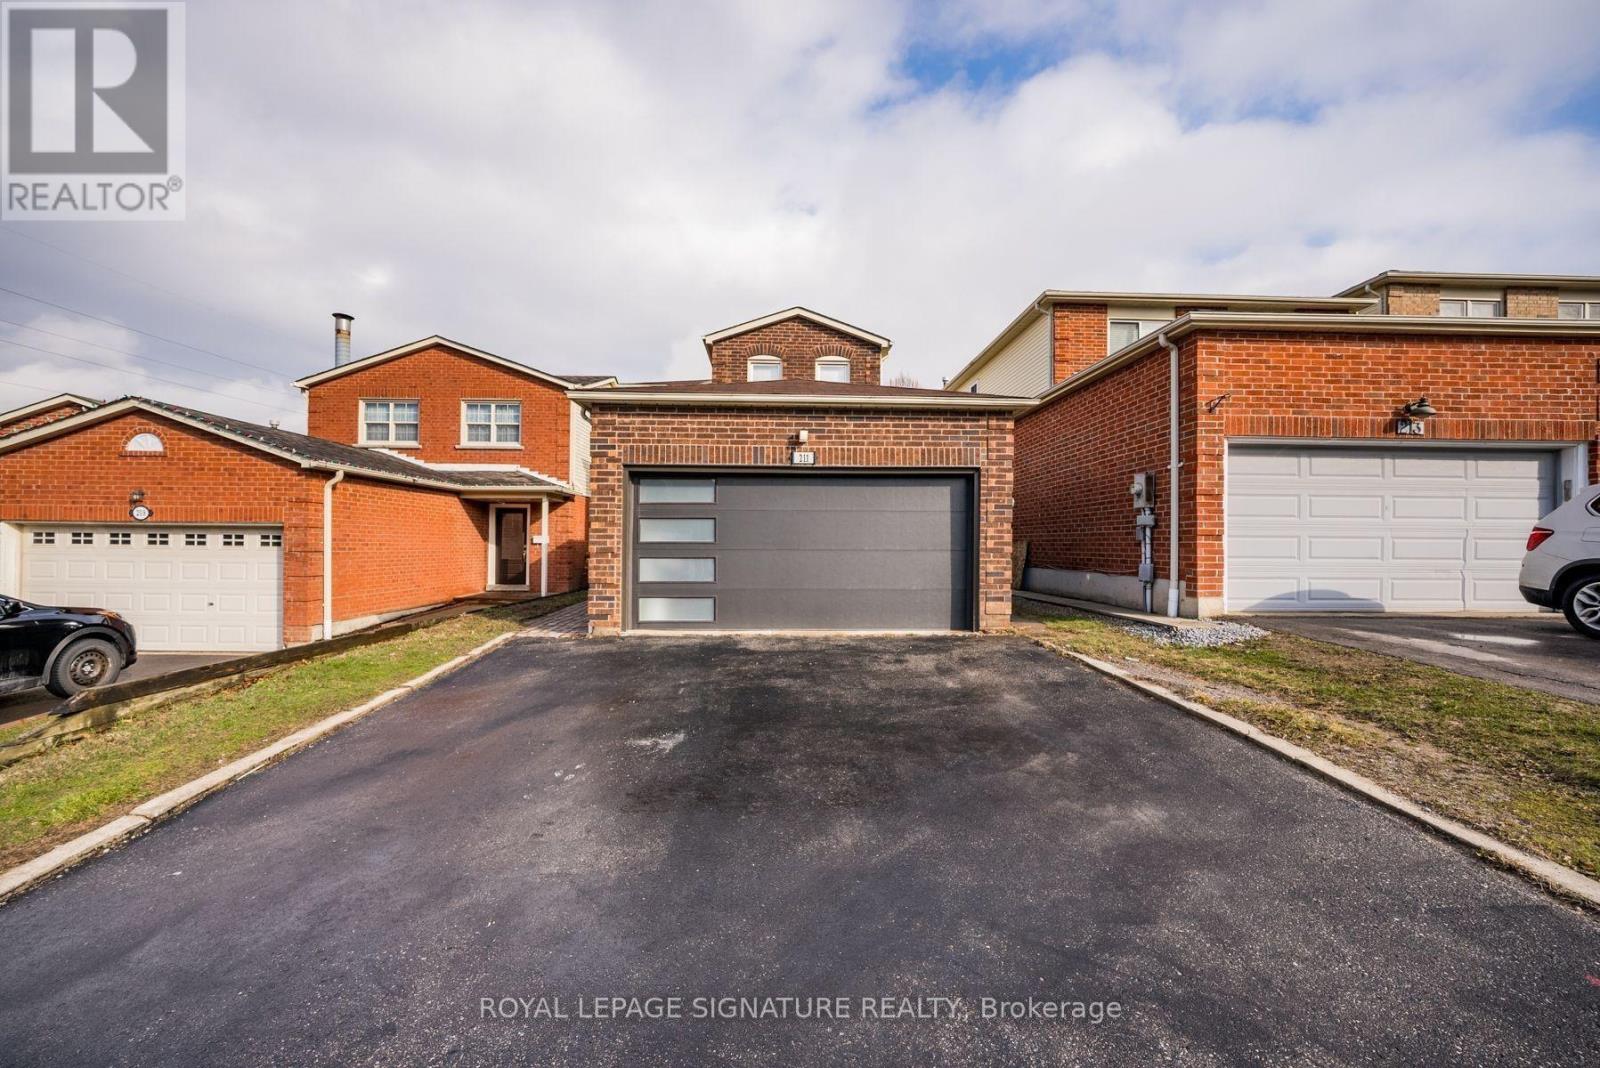
Lower - 211 Glen Hill Drive
Whitby, Ontario
Renovated basement apartment featuring 2 spacious bedrooms, 1 full bathroom, a brand new modern kitchen with stainless steel appliances, and the convenience of ensuite laundry. Bright and inviting with laminate flooring throughout, this well-maintained unit also includes 1 parking space. Ideally located close to Durham College Whitby Campus, Hwy 401, parks, schools, shopping, restaurants, and transit. Perfect for small families or working professionals seeking comfort and convenience in a prime location. Tenant responsible for 30% of utilities (Hydro, Water & Gas), plus internet and cable. (id:60365)
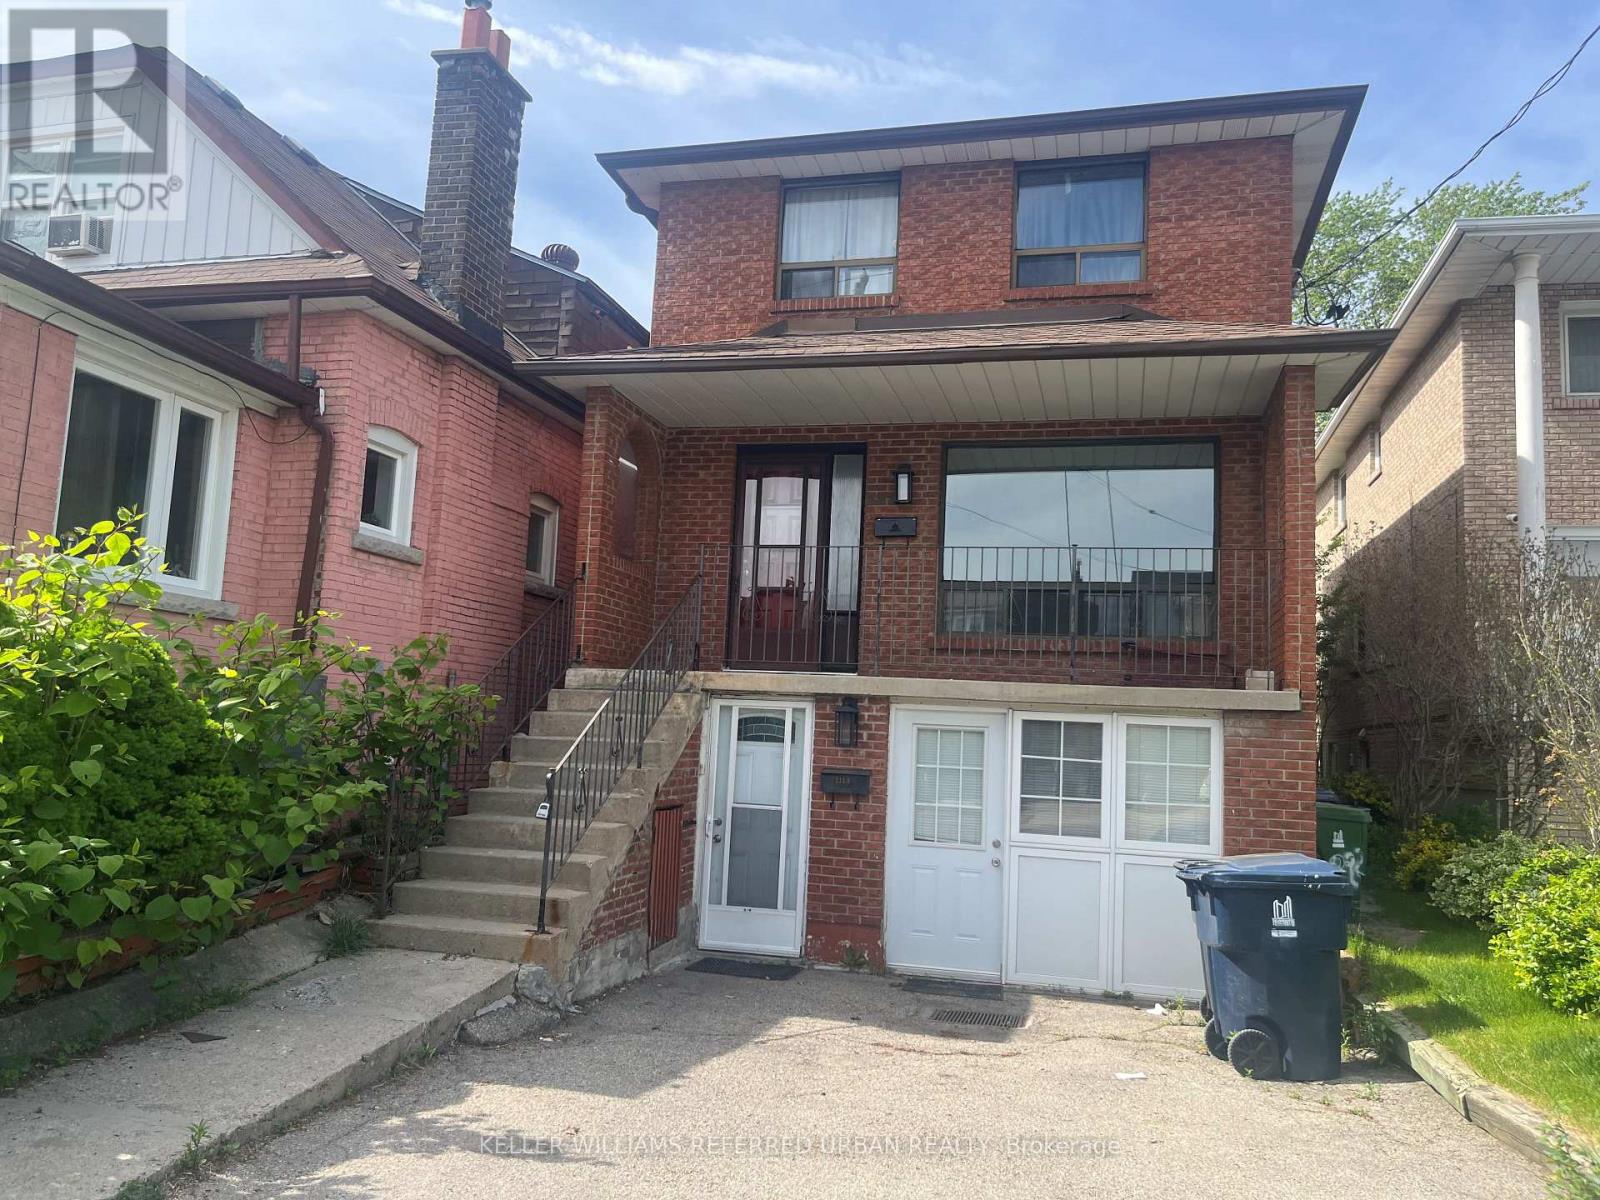
Main - 222 Mortimer Avenue
Toronto, Ontario
Bright spacious 2 bedroom main floor unit in prime Danforth. New renovated Kitchen, updated bath, newly painted. Exclusive use of rear yard (tenant to maintain). Walk to subway, shops, parks, restaurants. No pets. No Smoking. (id:60365)
99a Memorial Park Avenue
Toronto, Ontario
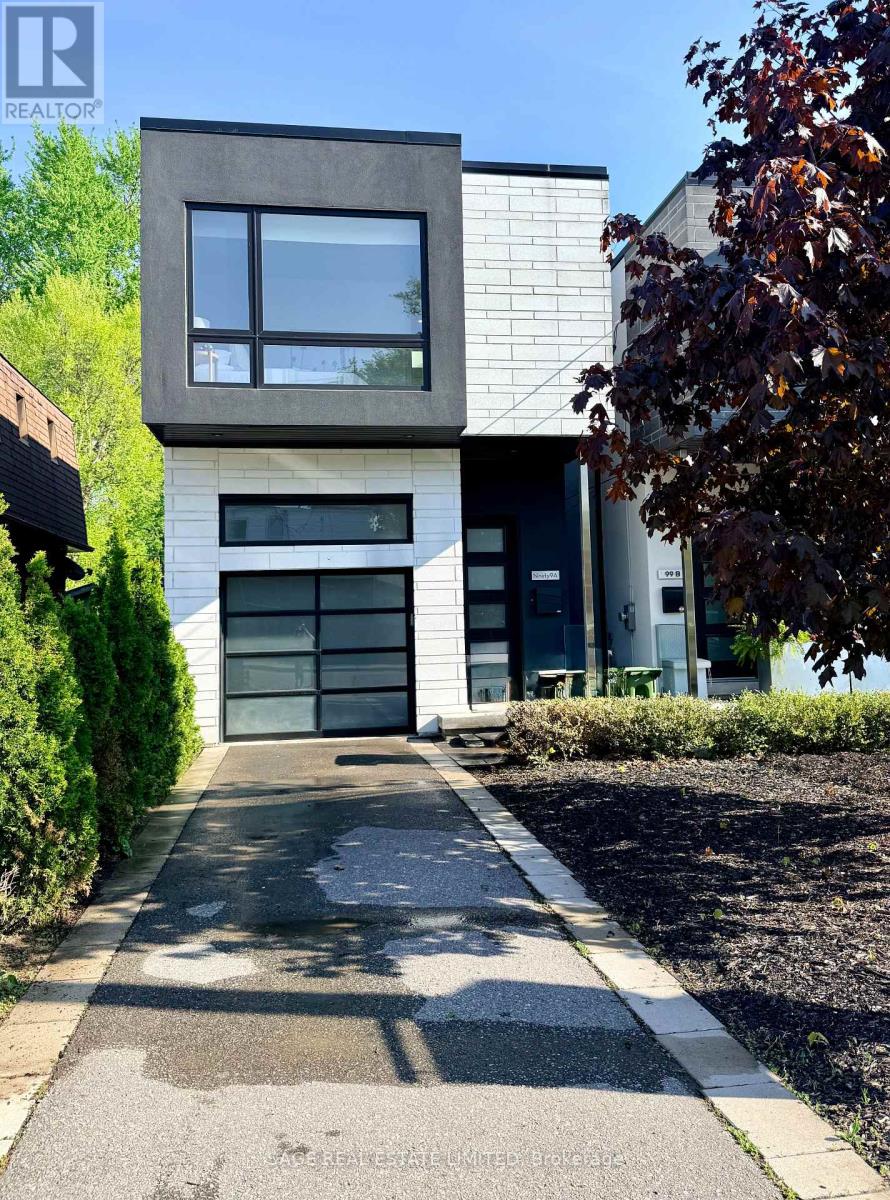
Welcome to your next chapter. Built in 2018, this 2-storey detached sits just north of the Danforth. With over 2,200 square feet of purpose-built space where the details aren't decorative, they're deliberate. Open-riser stairs with glass railings. Ten-foot main floor ceilings. Wide white oak floors that run wall to wall. Floor-to-ceiling walkout that makes the back deck feel like a fifth room, not a footnote. The kitchen doesn't just photograph well, it lives better. Quartz island, custom cabinetry, top-tier stainless appliances, and a layout that turns weeknight dinners into something worth sitting down for. Surround sound follows you from prep to plate. That's not a feature, that's a vibe shift. Four bathrooms across three floors means a busy family can actually get ready at the same time. The primary ensuite's curbless shower is the kind of thing you notice on day one and appreciate every single day after. One bedroom has been converted into a custom dressing room - skylight, built-in shelving, drawers, hanging systems, the works. Restore it to bedroom three when needed. Keep it if you don't. Outback: gas line, evergreen turf, and no excuses not to be outside. Especially with Dieppe Park right across the street and Memorial Park a short walk away. Danforth is right nearby. DVP when you need to escape. TTC line 2 when you don't want to think about it. Top-rated schools when the time comes. This is the move that will let you grow roots. (id:60365)
907 - 90 Ling Road
Toronto, Ontario
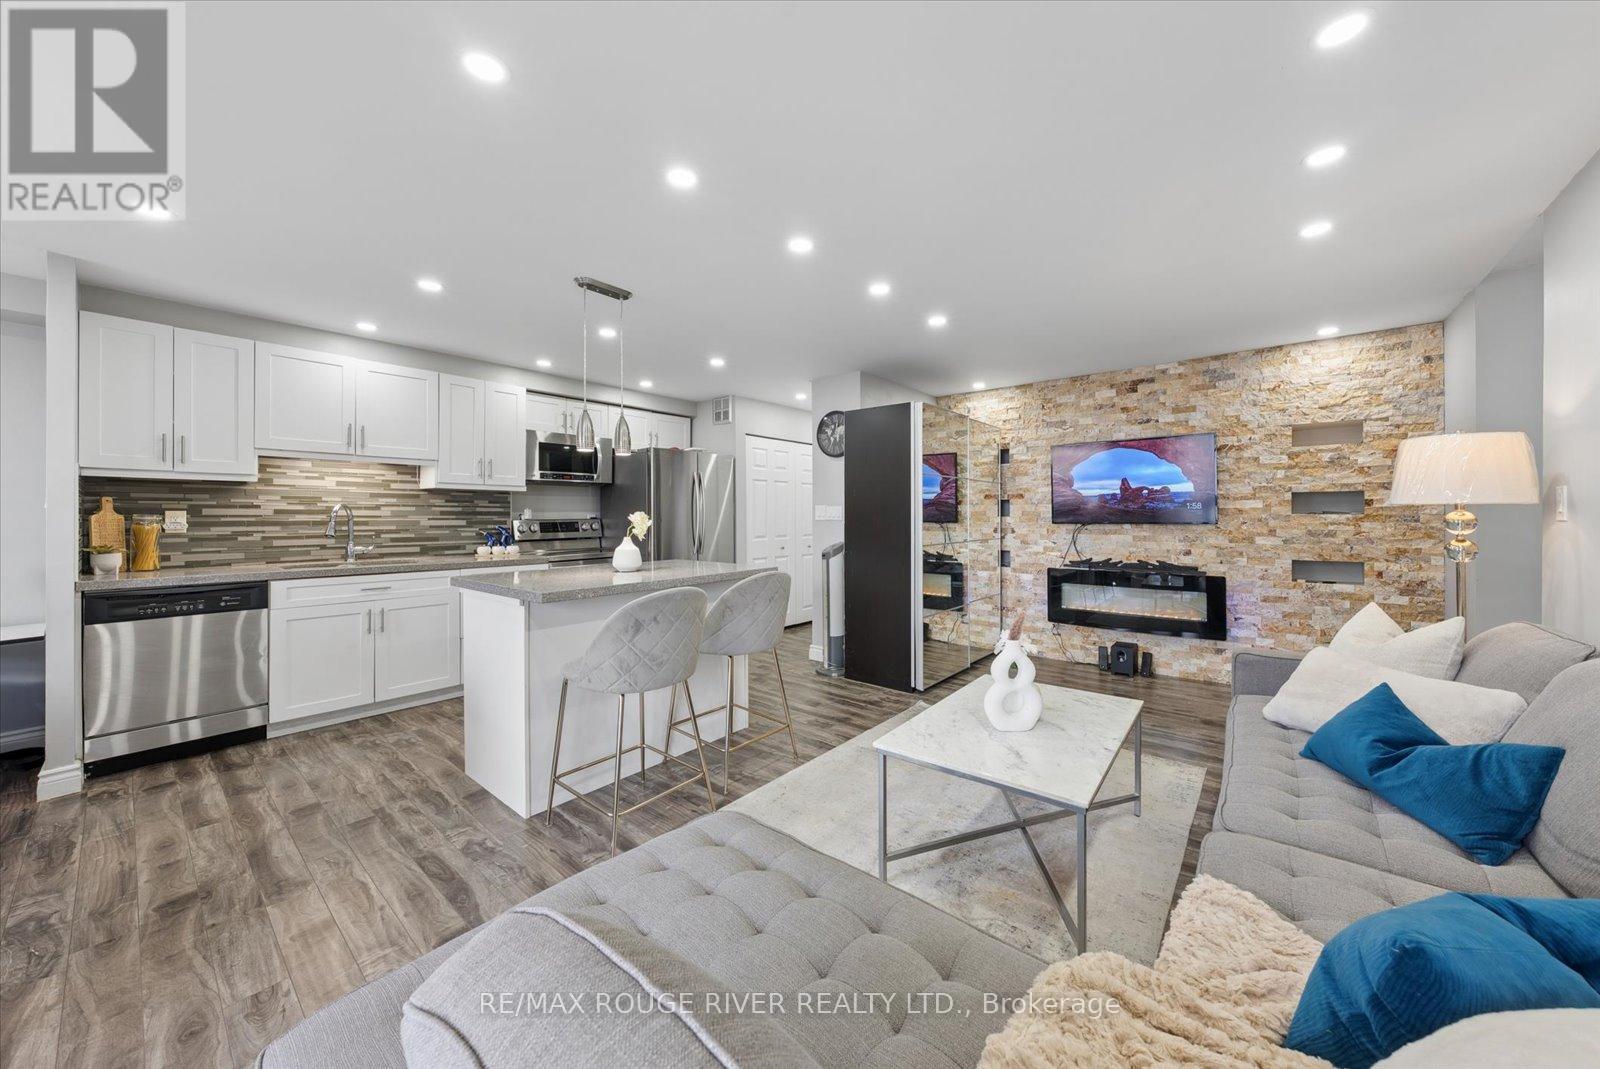
Client RemarksWelcome to Unit 907 at 90 Ling Road - A Beautifully Updated Home in a Prime West Hill Location! This bright and spacious (1250 sq ft) suite features a thoughtfully designed open-concept layout perfect for modern living and entertaining. The upgraded kitchen showcases modern finishes, ample cabinetry, and a centre island ideal for casual dining and hosting guests. Both kitchen and bathrooms have been tastefully renovated, offering stylish upgrades and move-in ready convenience. Unwind on the south-east facing balcony, where beautiful summer views come alive as the surrounding trees bloom, creating a peaceful, green outlook.The unit also features in-suite laundry and includes one owned parking space for added convenience.Residents of this well-maintained building enjoy an impressive selection of amenities, including an outdoor pool, gym, sauna, party/meeting room, tennis courts, visitor parking, and beautifully maintained common areas, providing comfort and lifestyle all in one place.Ideally located at Morningside Avenue and Lawrence Avenue East, this condo offers exceptional convenience with shopping, grocery stores, parks, schools, TTC transit, and quick access to Highway 401 all nearby. Just minutes to the waterfront trails, University of Toronto Scarborough campus, and everyday essentials - everything you need is within easy reach.A fantastic opportunity for first-time buyers, downsizers, or investors looking for space, upgrades, and a highly convenient location. (id:60365)
91 Elkington Crescent
Whitby, Ontario
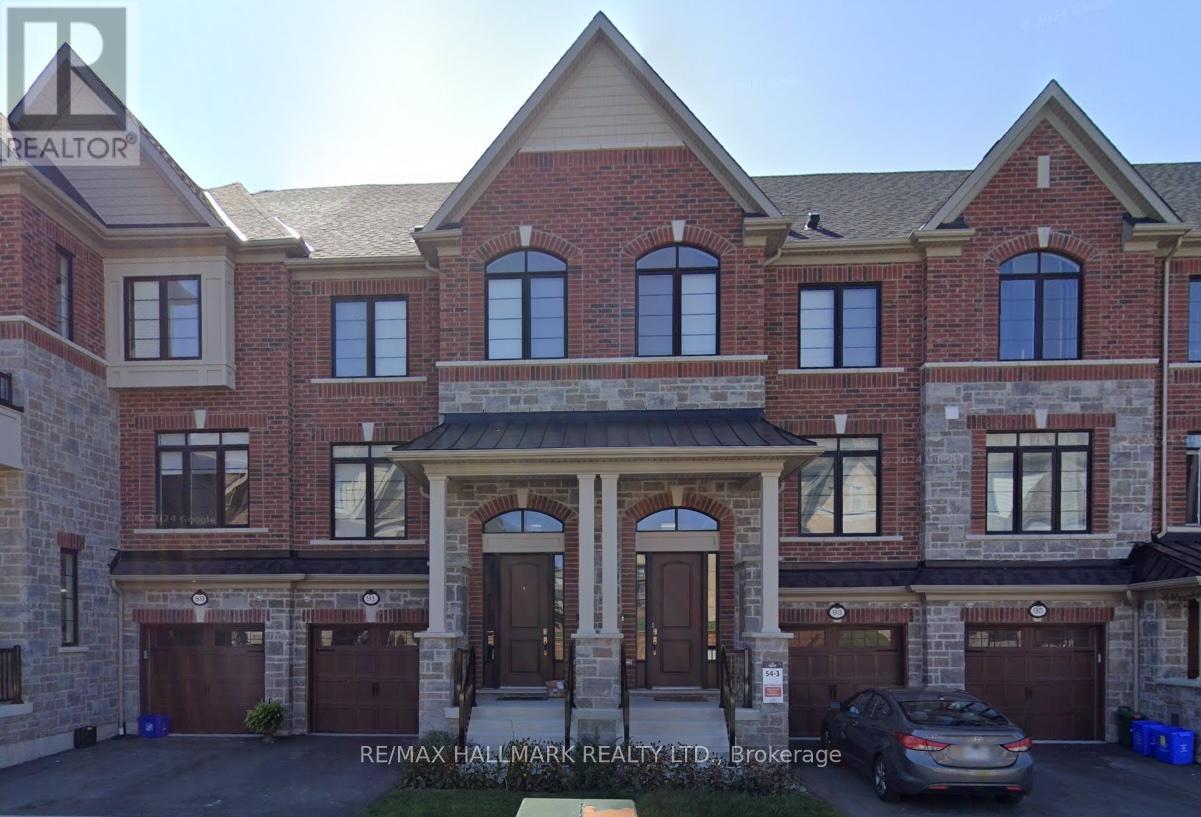
Welcome to 91 Elkington Crescent, a well-kept 3-bedroom, 3-bathroom townhouse in North Whitby's award-winning Country Lane community. The entire townhouse is available for lease - no shared spaces, no basement tenants. Thoughtfully laid out at approximately 2,000 sq ft with no wasted space, the main floor features an open-concept living and dining area with a cozy gas fireplace, flowing into a well-appointed kitchen with quartz countertops, a large island, and stainless steel appliances - a setup that works equally well for a quiet weeknight or a weekend dinner party. Upstairs, the primary bedroom features a vaulted ceiling, walk-in closet, and a 4-piece ensuite with a freestanding soaker tub, glass shower, quartz countertops, and double vanities. Two additional well-sized bedrooms and a conveniently located same-level laundry complete the upper floor. The finished walkout basement adds a large recreation room with indoor garage access, plus a second unfinished level for storage. Step outside to a fully fenced backyard - great for kids, pets, or just unwinding after a long day. Tenant responsible for all utilities. Country Lane is one of Durham Region's most sought-after communities - surrounded by 68 km of trails, Heber Down Conservation Area, and 900 acres of parkland, with top-rated schools, shopping, and dining all close by. Whitby GO Station is a short drive away, and Hwys 401, 412, and 407 are easily accessible. Available approximately July 15th. (id:60365)
461 Summerpark Crescent
Pickering, Ontario
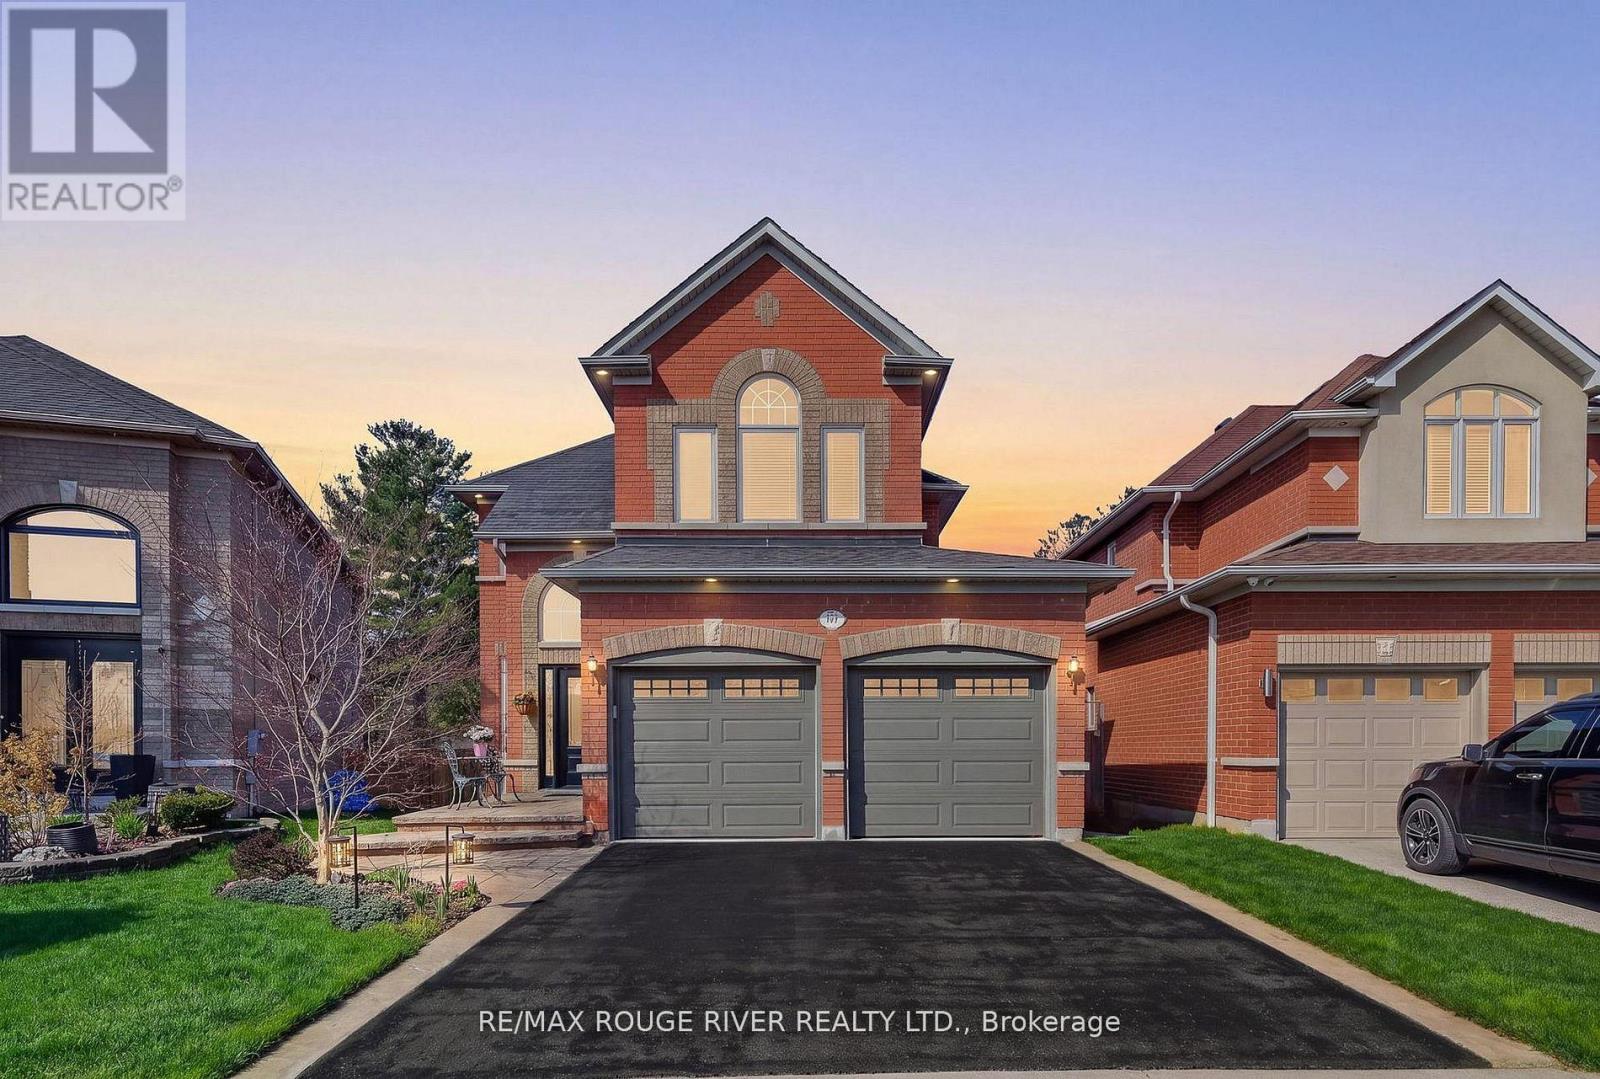
Backing directly onto Altona Forest, this 4-bedroom home offers a rare blend of nature, privacy, and family living with nearby trail access and peaceful forest surroundings. The private backyard retreat features a spacious two-tier deck, mature gardens, convenient storage shed, and peaceful forest views. Stone walkway, front patio entrance, mature landscaping, and a stunning Japanese Maple tree enhance the home's welcoming exterior. Inside, hardwood flooring, decorative glass pocket doors, and a custom built-in family room wall unit with fireplace add warmth and character throughout the main floor. Beautiful large picture windows with arched details fill the home with natural light while framing peaceful forest and garden views throughout. The main living spaces flow seamlessly into the bright eat-in kitchen featuring stainless steel appliances, California shutters, and walkout to the back deck. Upstairs offers generous bedrooms including a vaulted front bedroom with dramatic arched feature window. The spacious primary retreat features hardwood floors, walk-in closet, and 4-piece ensuite. The finished basement features expansive recreation space with large above-grade windows, laminate flooring throughout, wet bar/kitchenette area, abundant storage, utility space, and no carpet. Main floor laundry room with garage access. A rare opportunity to enjoy nearby forest trails and year-round outdoor activities including walking and exploring in one of Pickering's most desirable forest-backed settings. Conveniently located close to excellent schools, shopping, community centers, places of worship, GO Transit, Highway 401, Rouge National Urban Park, Toronto Zoo, Pickering Town Centre, and the Lake Ontario waterfront trails. (id:60365)
203 Parkmount Road
Toronto, Ontario
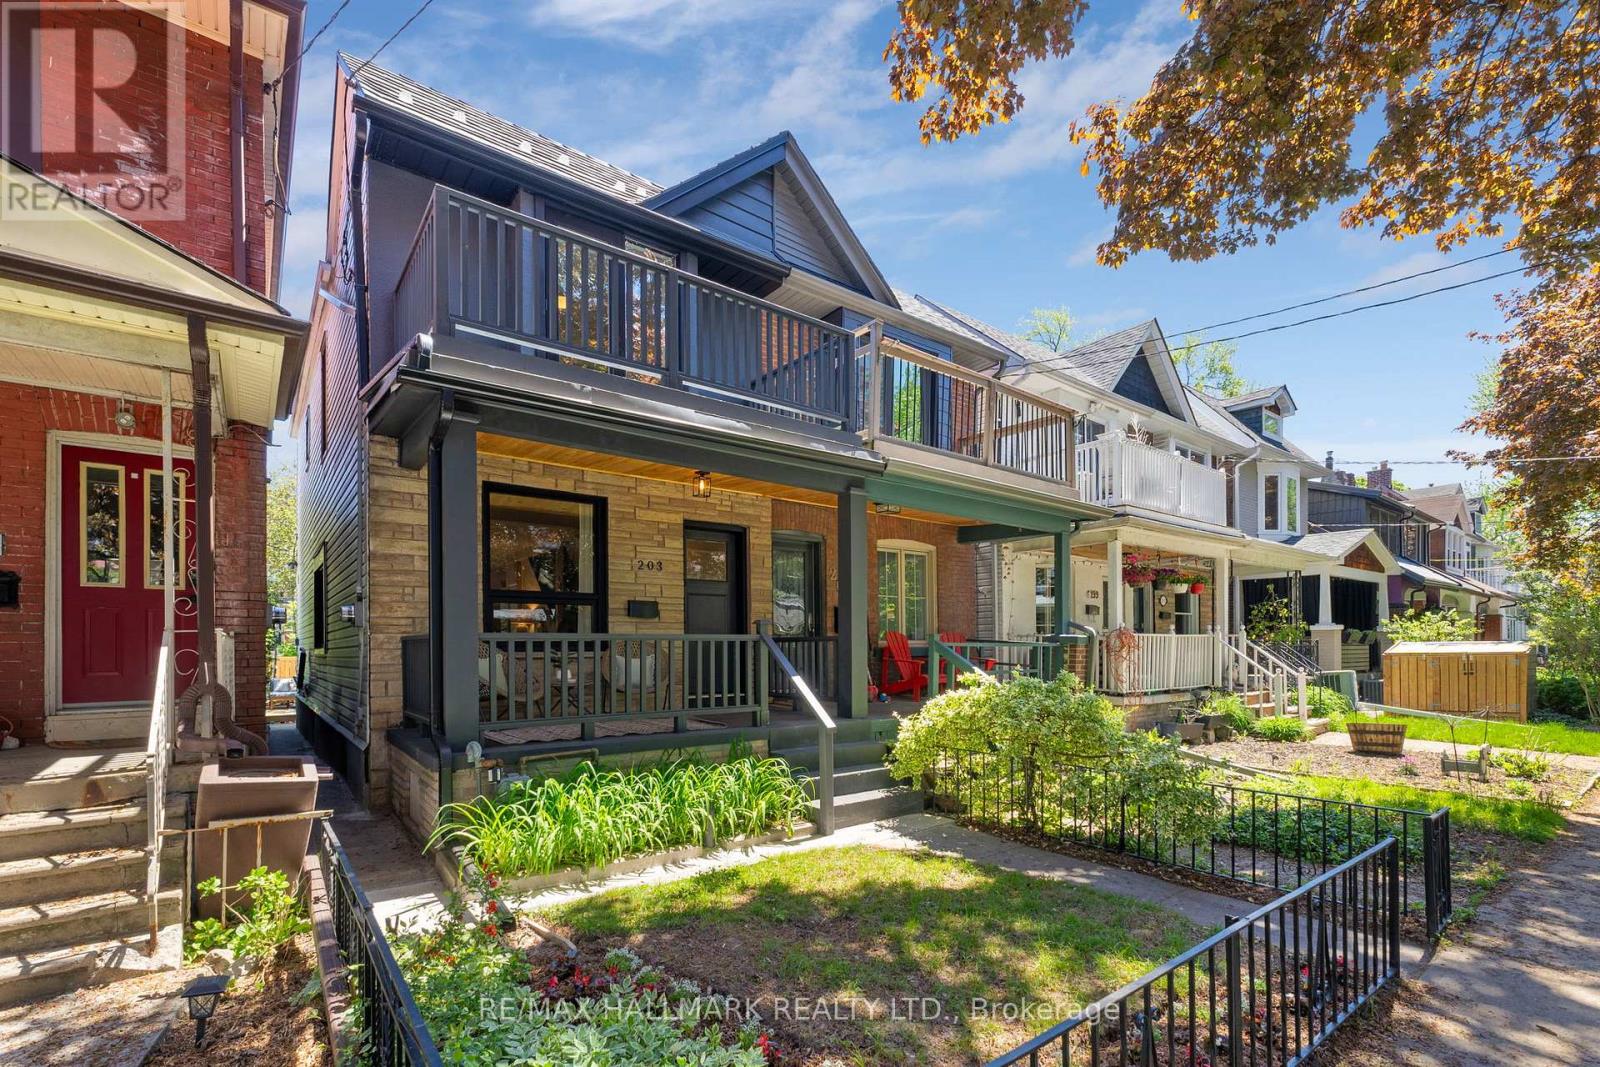
Have you been waiting for that special home that is modern, while also warm and welcoming? This is it. 203 Parkmount Road is perfectly placed just steps to the Danforth, Coxwell and Greenwood TTC stations - making the city your playground. Just a block from Monarch Park, imagine taking a stroll, going for a swim, a skate, or just throwing down a blanket, opening a bottle of wine and have a picnic while you watch the world go by - or the kids grow up. The main floor of this home is warm and inviting. The hardwood floors are warm and inviting. The gorgeous kitchen with quartz tops and butcher block island will be the star of your house warming party surrounded by your friends and family, with clear views out of the new windows to the trees lined boulevards on the street and the garden at the rear. The main floor powder room is convenient for guests and perfect for keeping you eye on the kids as they potty train. Upstairs the bathroom is a genuine sanctuary with large soaker tub, stylish tile, and beautiful vanity. The 3 bedrooms feature great windows, good space, and more storage than the average semi. The primary bedroom walks out to a balcony that spans the width of the home nestled among the treetops, perfect for that morning cup of coffee or enjoying a book. In the basement, you have the option to use the space to house guests or your in-laws as there's a separate entrance, a kitchenette, and plumbing/electrical for laundry, or enjoy it yourself as a rec room or the ultimate kids' crash pad. The backyard is ready for dinner parties al fresco! No need to worry about parking as you can fit 2-cars (that's right... 2-cars!) on your private laneway parking pad when needed. Life needs balance, and 203 Parkmount Road offers you that and then some. (id:60365)
304 - 11 Glenburn Avenue
Toronto, Ontario
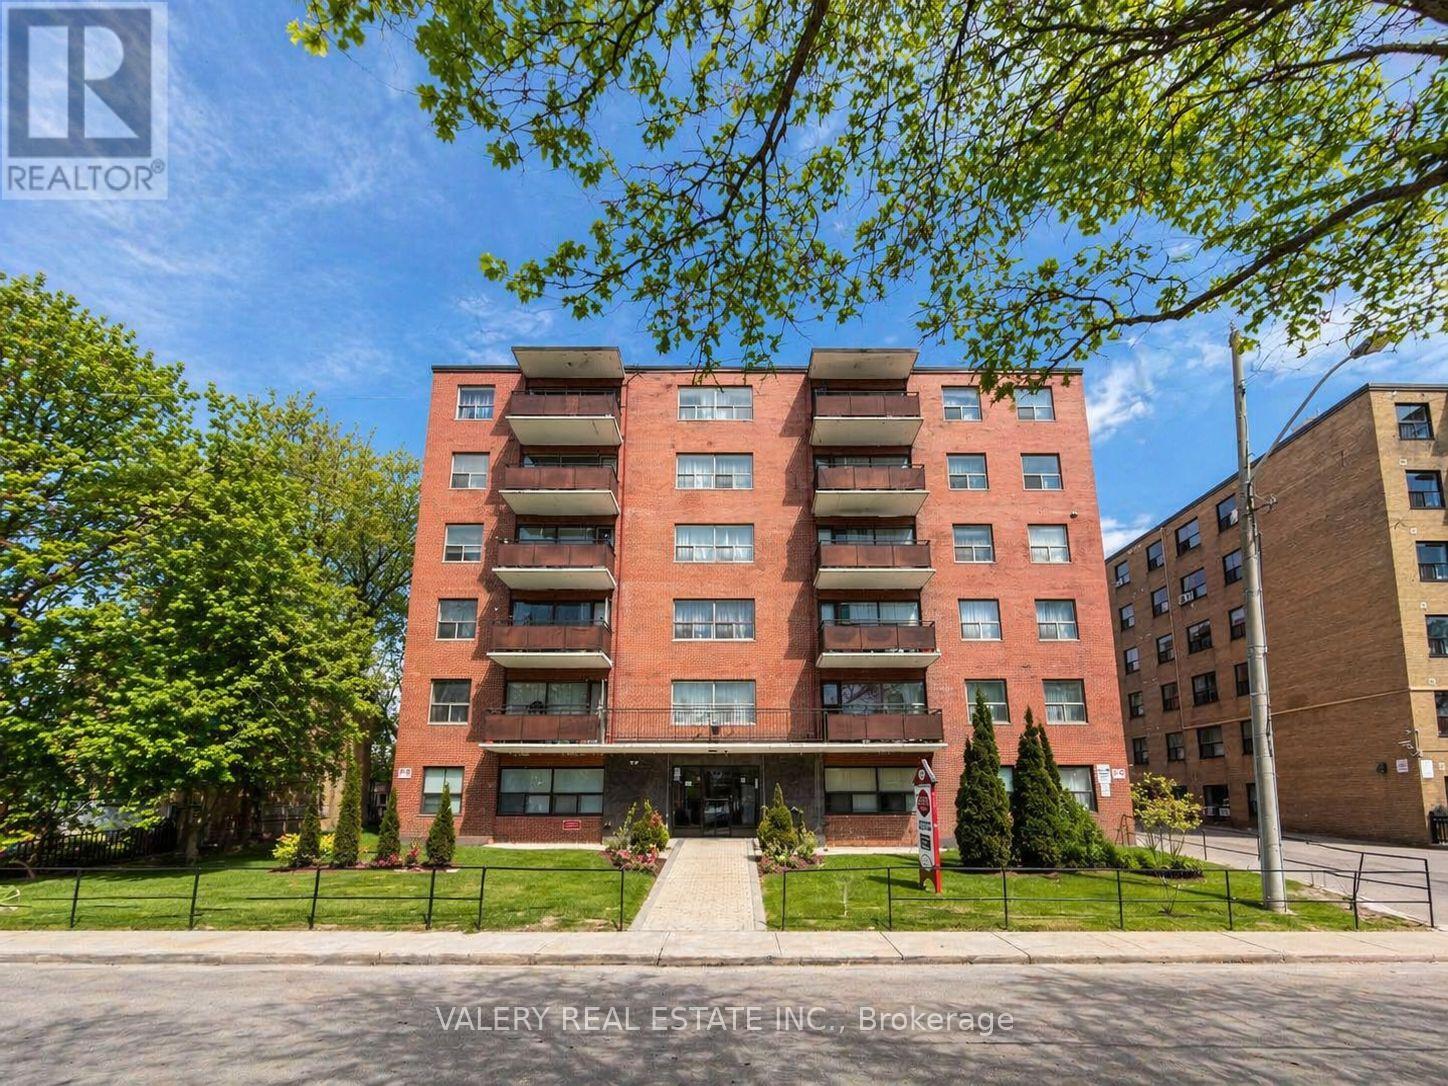
Welcome to Unit 304 at 11 Glenburn Ave, a spacious 1-bedroom + den, 1-bathroom apartment situated in a quiet, well-established residential pocket of East York. The suite offers a functional layout with a versatile den ideal for a home office, along with comfortable living suited for everyday living. The building is conveniently located just steps from Victoria Park Ave and O'Connor Drive, providing quick access to transit, major roadways, and essential amenities. The surrounding neighbourhood is family-friendly and mature, featuring nearby parks, schools, and community spaces, along with easy access to grocery stores, cafes, and everyday services along O'Connor Drive and Victoria Park Avenue. Residents benefit from a balanced setting that combines residential calm with strong urban connectivity, making commuting and daily errands simple and efficient. Heat and water are included in the lease, while hydro is separately metered. Parking is available for rent, adding further convenience in this well-connected location.Please note, some photos have been virtually staged. (id:60365)
195 Danforth Road
Toronto, Ontario
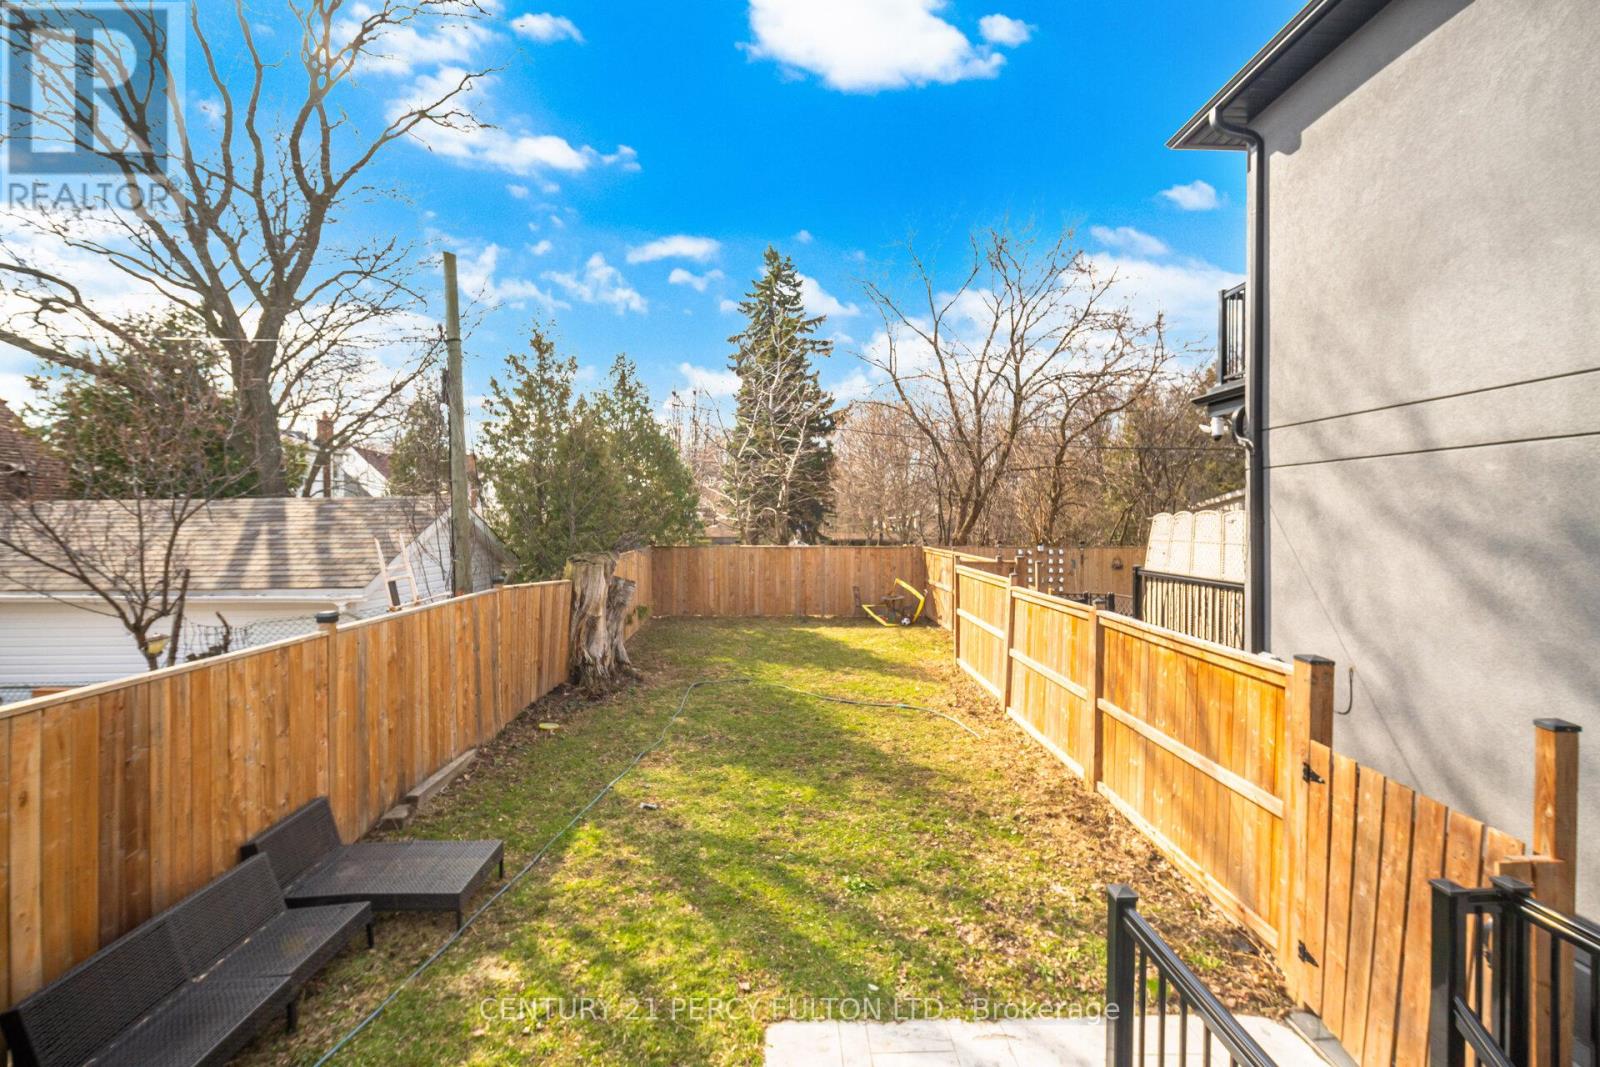
Prime Toronto Location In Desirable Oakridge Community * 140 Ft Deep Lot Custom Detached Home Built In 2022 * Approx. 2370 Sq Ft * 4+1 Bedrooms 5 Bath * Modern Open-Concept Layout With 9 Ft Ceilings On Main * Spacious Living & Dining Areas Crown Moulding* Panelled Walls* Hardwood Floors * Modern Kitchen With Quartz Countertops, Large Centre Island Overlooking Family Room & Backyard * Skylights Bring In Natural Light *Primary Bedroom Retreat Featuring His & Hers Closets & Spa-Like 7-Piece Ensuite * Every Bedroom With A Bathroom * Custom Built-In Closets * Separate Entrance To Basement Featuring 1 Bedroom Apartment With Kitchen, Full Bath & Living Area - Ideal For In-Law Suite * Close To Schools, Parks, Shopping, Transit & All Amenities * (id:60365)
Bsmt -1 - 259 Tower Drive
Toronto, Ontario
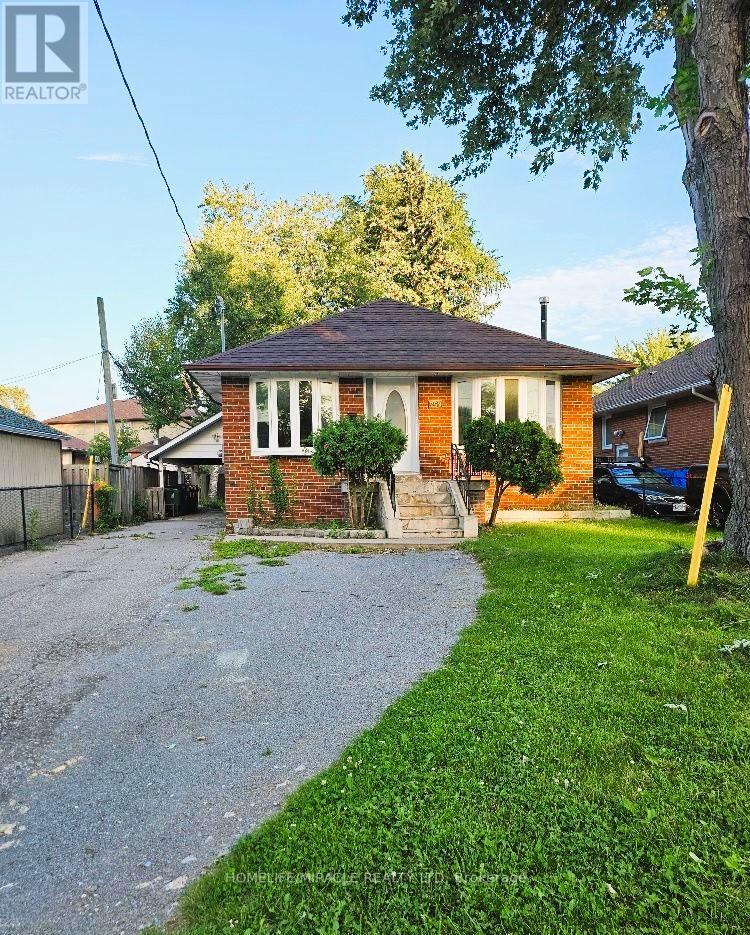
Beautifull Cozy 1-Bedroom Basement Apartment Located In A Prime, Family-Friendly Neighborhood! This Spacious And Modern Unit Features A good size Bedroom With Ensuite Washroom, Full Kitchen, Separate Laundry for basement only, A Carpet-Free Layout Designed For Comfortable Living. Enjoy Access To A Large Backyard And A Quiet Residential Setting While Being Conveniently Close To TTC, Parks, Schools, Grocery Stores, Costco, Walmart, Restaurants, And Major Highways For Easy Commuting. Perfect For A Single Professional Or Couple Seeking A Well-Maintained Home In A Highly Accessible Location. Tenant To Pay 30% Of Utilities Or Optional Fixed Utility Cost Of $150/Month. Parking Available For $50/Month. Key Deposit: $100.Professionally Managed By Sawera Property Management, A Google 5-Star Rated Management Company. (id:60365)

© 2026 Proptech Realty Inc., Brokerage.