
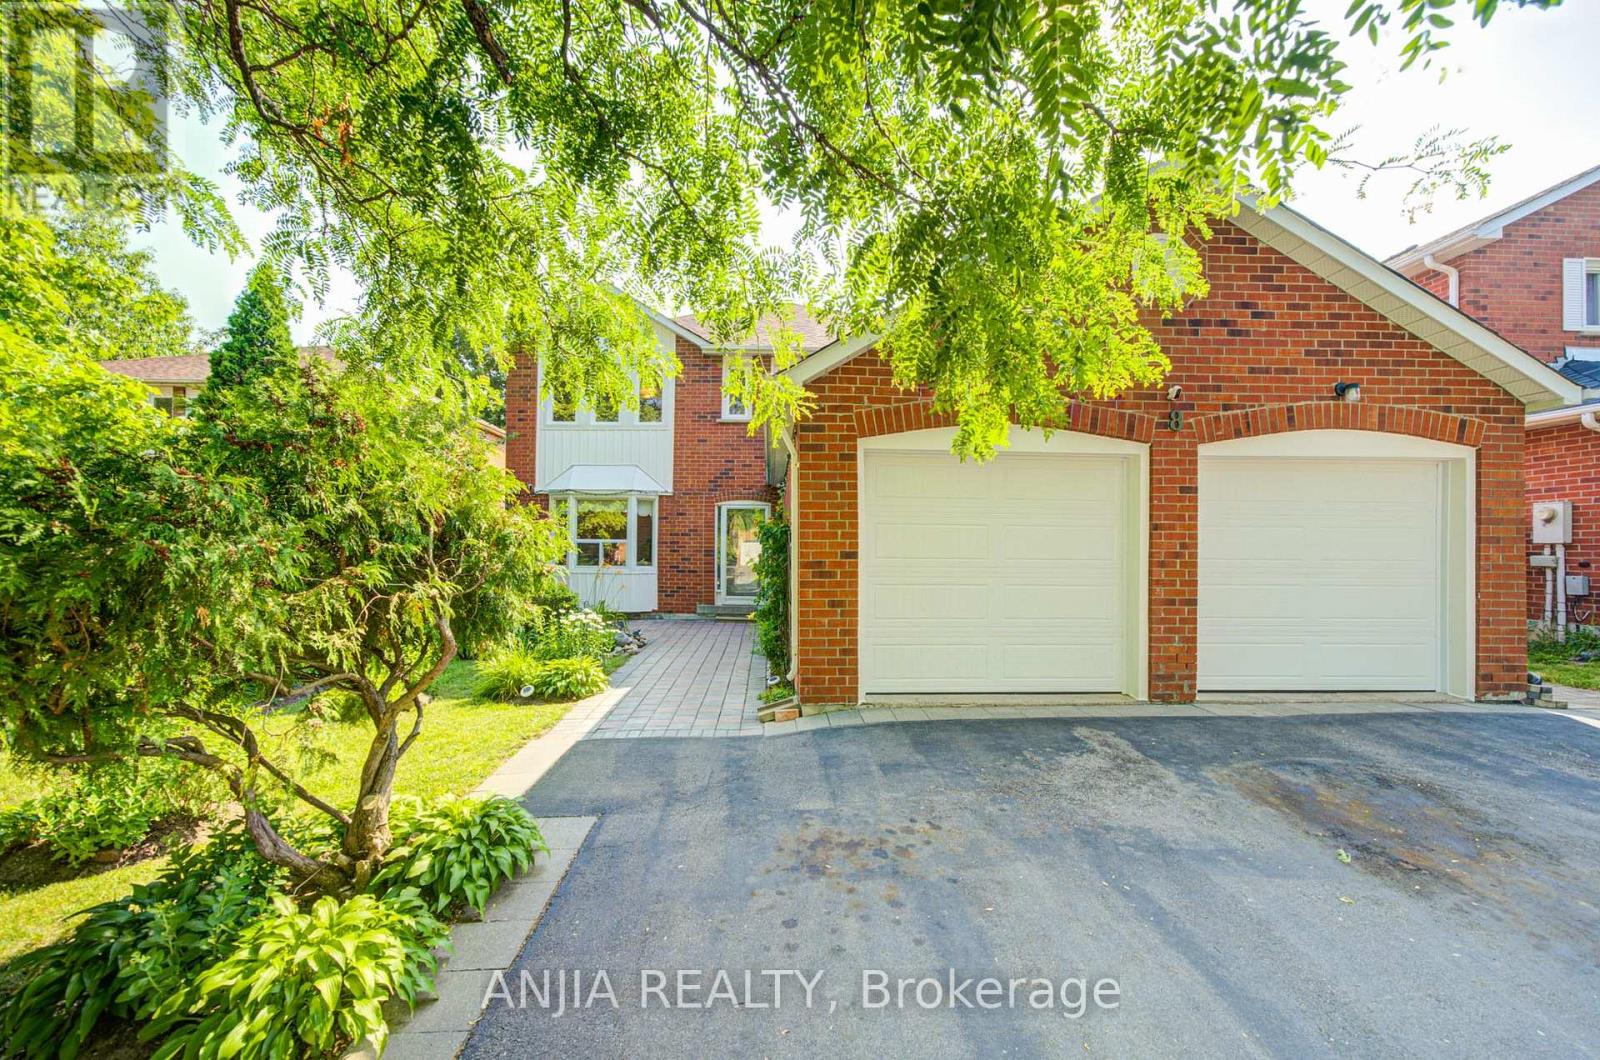
8 Brooklyn Crescent
Markham, Ontario
Welcome To This Spacious And Well-Maintained Detached Home Nestled In The Highly Sought-After Unionville Community, Surrounded By Beautiful Greenery And A Garden-Like Setting In A Mature, Peaceful Neighbourhood! Situated On A Premium 50 X 120 Ft Lot With No Sidewalk, This Impressive Residence Offers Approx. 3,765 Sq Ft Of Total Living Space, Featuring 4 Generous Bedrooms Upstairs Plus 3 Additional Bedrooms In The Finished Basement, 6 Bathrooms, And Parking For Up To 8 Cars. Step Into A Grand And Elegant Foyer Highlighted By A Stunning Scarlett O'Hara-Style Centre Hall Staircase, Creating An Impressive First Impression. The Main Floor Boasts A Bright And Functional Layout With Formal Living And Dining Rooms, Hardwood Flooring, A Spacious Family Room With French Double Doors That Can Also Be Used As A Home Office Or Main Floor Bedroom, And A Large Renovated Kitchen With Quartz Countertops, Centre Island, Stylish Backsplash, Pot Lights, And Walk-Out To The Backyard. The Oversized Primary Bedroom Features A Walk-In Closet And 5-Piece Ensuite, Offering A Comfortable Private Retreat. The Separate Entrance Basement Was Newly Finished In 2024 And Features A Modern Kitchen With Centre Island, 3 Bedrooms And 3 Bathrooms, Providing Excellent Flexibility For Rental Potential,Suite Or Large Multi-Generational Family Living. Enjoy A Beautiful super wide Driveway, Durable Resin Deck, Mature Fruit Trees, Double Garage, Central Vacuum, And A Low-Maintenance Backyard. Major Updates Include Roof, Windows, Furnace And A/C, Offering Peace Of Mind For Years To Come. Prime Location Close To Top-Ranked Schools(Markville Secondary School), Markville Mall, Centennial GO Station, Too Good Pond, Main Street Markham, Hwy 407, Parks, Community Centre, Library, Grocery Stores, Banks, Restaurants And Everyday Amenities. A Rare Opportunity To Own A Large Family Home In One Of Markham's Most Desirable Neighbourhoods! (id:60365)
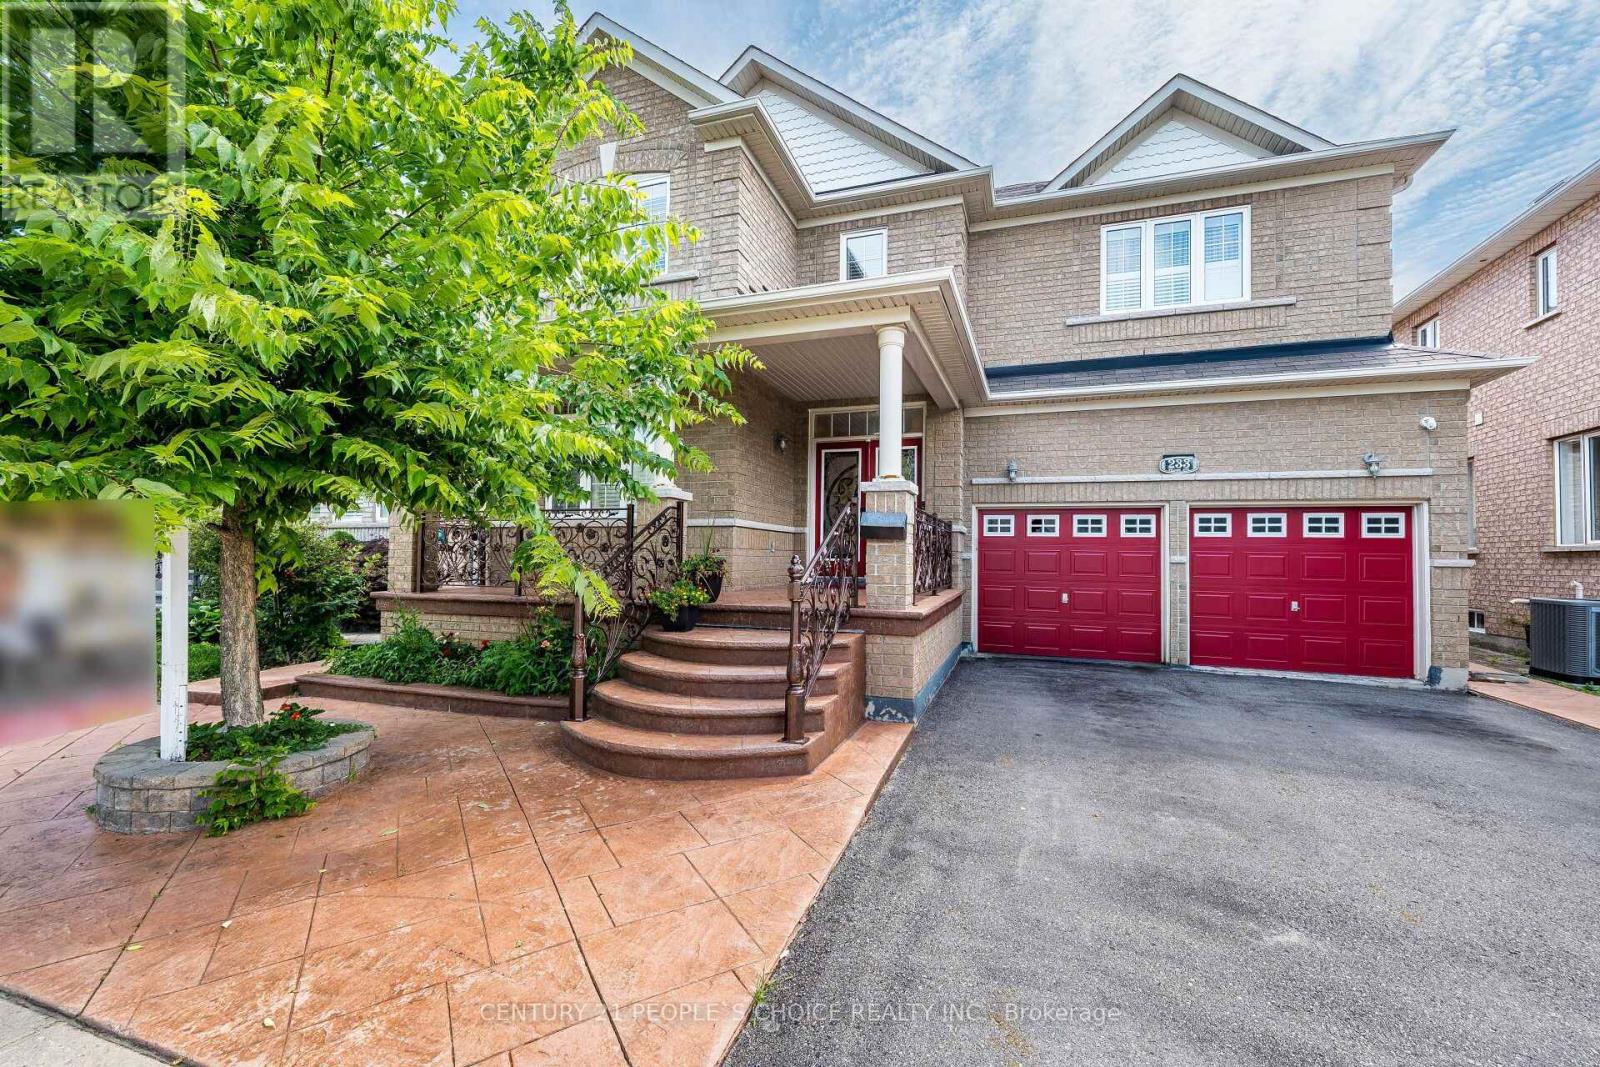
233 Vellore Avenue
Vaughan, Ontario
Welcome To 233 Vellore Ave!! First Time On Sale!! Spacious 2800Sqf Detached 4 Bedrooms And 5 Washrooms In Total With Finished Basement On Sale In Family Friendly Vellore Village!! Extended Stamped Concrete Driveway And backyard!! Huge Porch To Sit And Enjoy!! Double Door Entry Welcome You To 9ft Main Floor Ceiling!! Hardwood In Spacious Living And Dinning Room!! Quartz Countertops In Spacious Kitchen With Matching Island In Huge Breakfast Area And Stainless Steels Appliances!! Hardwood In Family Room With Gas Fireplace!! Hardwood Staircase Leads You To Spacious Second Floor With Computer Niche/Meditation Room Over Look The Front !! Huge Master Bedroom With 6Pcs Ensuite And Large Walk In Closet!! 2 Huge Bedrooms Share Semi Ensuite!! Carpet Free House!! Upgraded Marble Tiles In Huge Finished Basement With Full Washroom!! Come In With Your Vision And Finish The Way You Want!! (id:60365)
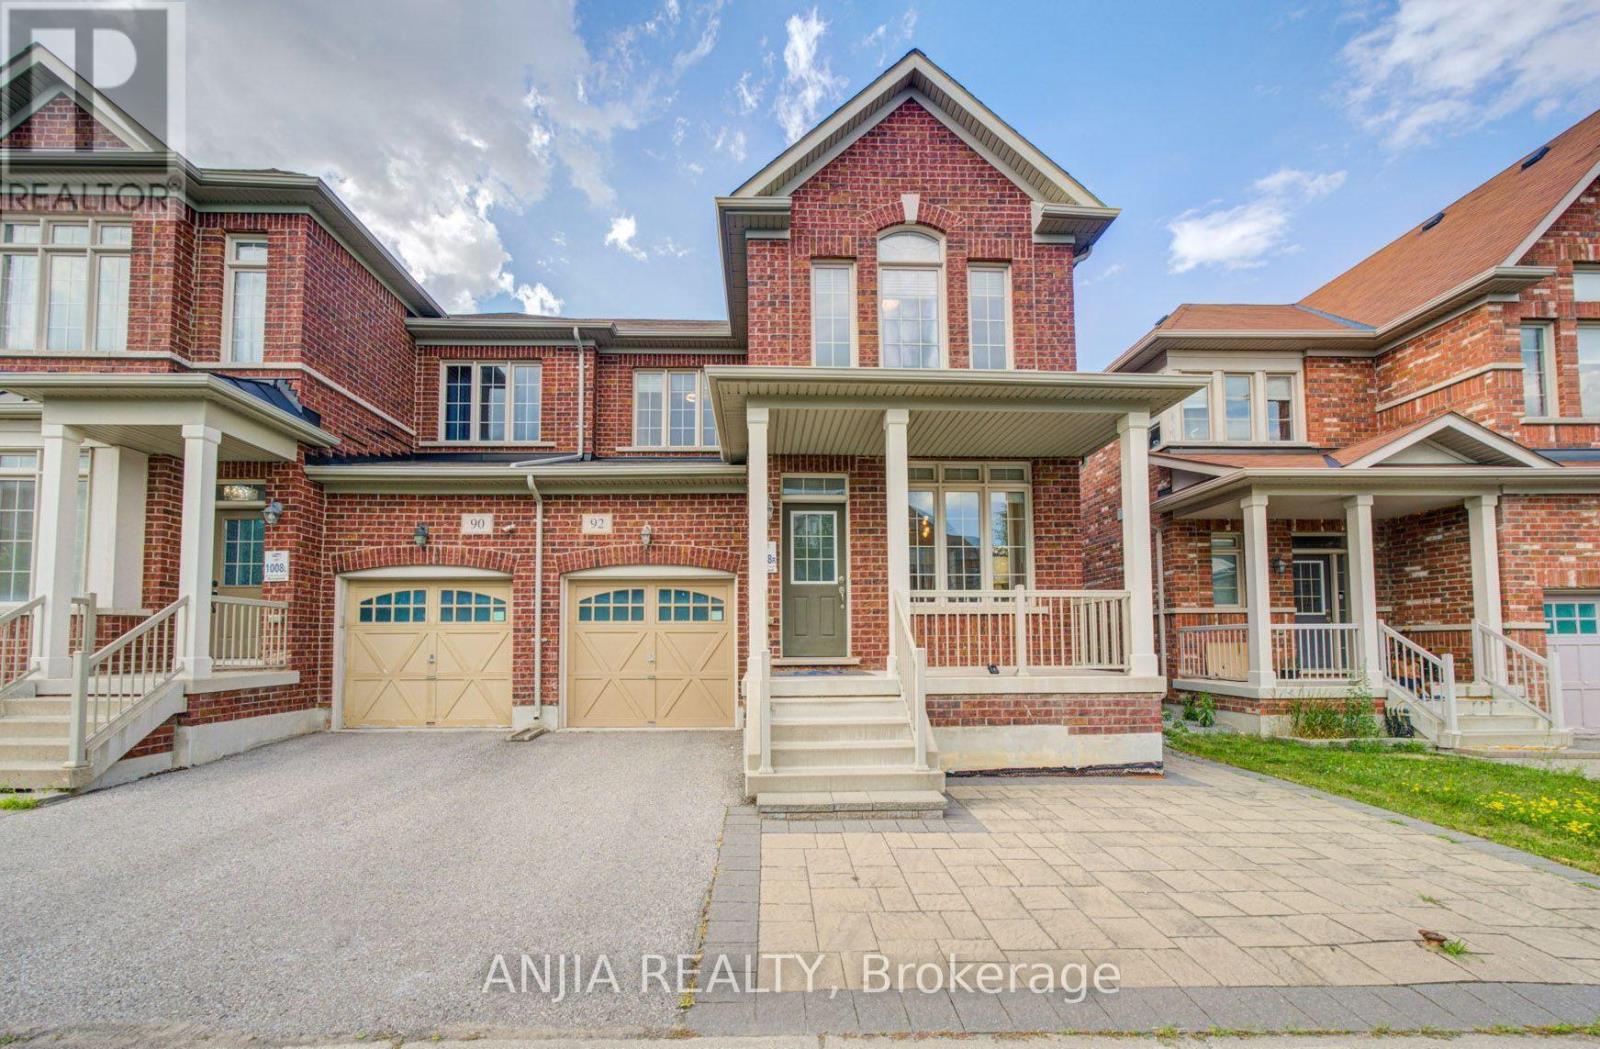
92 Carolina Rose Crescent
Markham, Ontario
Welcome to this impeccably maintained 2021-built semi-detached home in the highly sought-after Wismer community. Offering 1,792 sq. ft. of thoughtfully designed living space, this move-in-ready residence features 4 spacious bedrooms, 3 bathrooms, and an unfinished basement with a separate entrance, providing exceptional potential for future customization. Designed with both style and functionality in mind, the home boasts 9-foot ceilings on the main floor and hardwood flooring throughout. The upgraded kitchen and bathrooms are finished with elegant granite countertops and complemented by stainless steel appliances, including a new built-in dishwasher, refrigerator, stove, and range hood. Upgraded light fixtures and fresh paint throughout further enhance the home's modern appeal. Recent improvements include professionally completed front and backyard interlocking (2025), a newly replaced furnace (2025), a one-car garage with remote access, and a two-car driveway. Situated in one of Markham's most desirable family-friendly neighbourhoods, this exceptional home is just minutes from top-ranked schools, parks, shopping, public transit, and all essential amenities, offering the perfect blend of comfort, quality, and convenience. (id:60365)
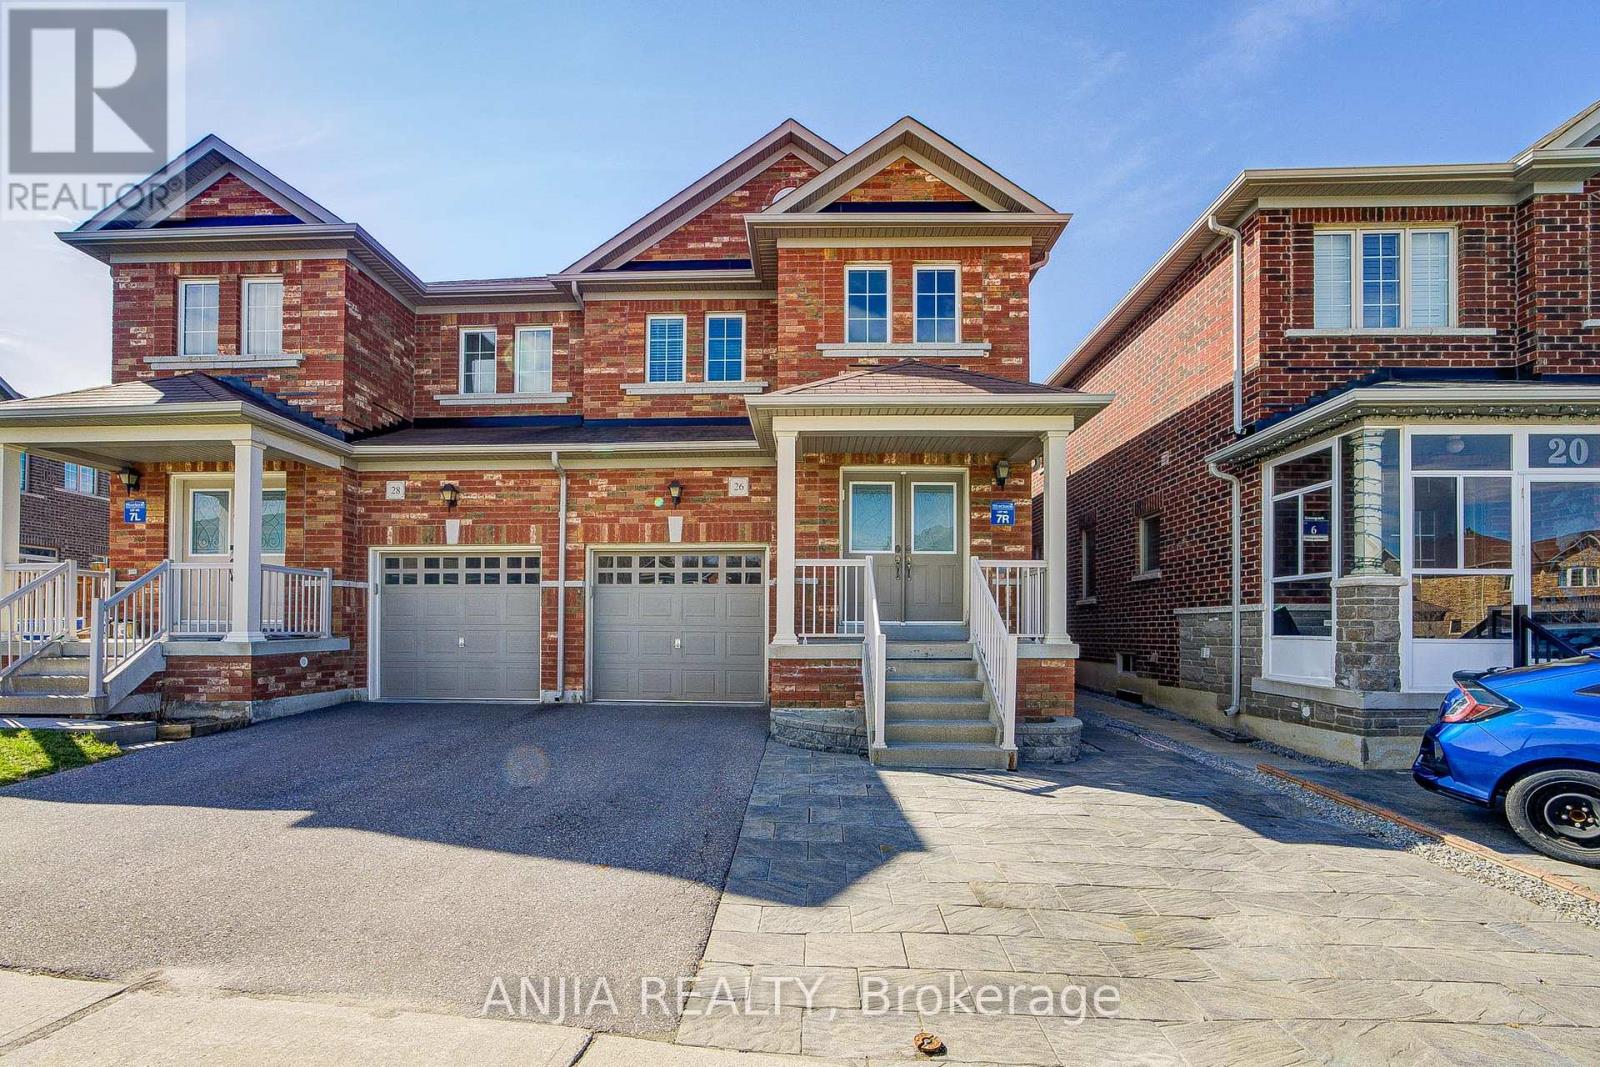
26 Hare Farm Gate
Whitchurch-Stouffville, Ontario
Immaculately Well-Maintained Semi-Detached Home Located In Stouffville! This Bright and Spacious 3-Bedroom, 3-Bath Home Offers Nearly 2000 Sq.Ft. Of Open-Concept Living Space. Hardwood Flooring For Main Floor. Enjoy an Upgraded Kitchen with S.S Appliances. 2-Car Driveway Plus 1-Car Garage Parking. Walking Distance To Schools. Just Minutes From Restaurants, Grocery Stores, Public Transit, GO Station, Parks, And All Amenities. An Exceptional Opportunity For Families Seeking Comfort, Style, And A Prime Location. Don't Miss This Home. A Must See! (id:60365)
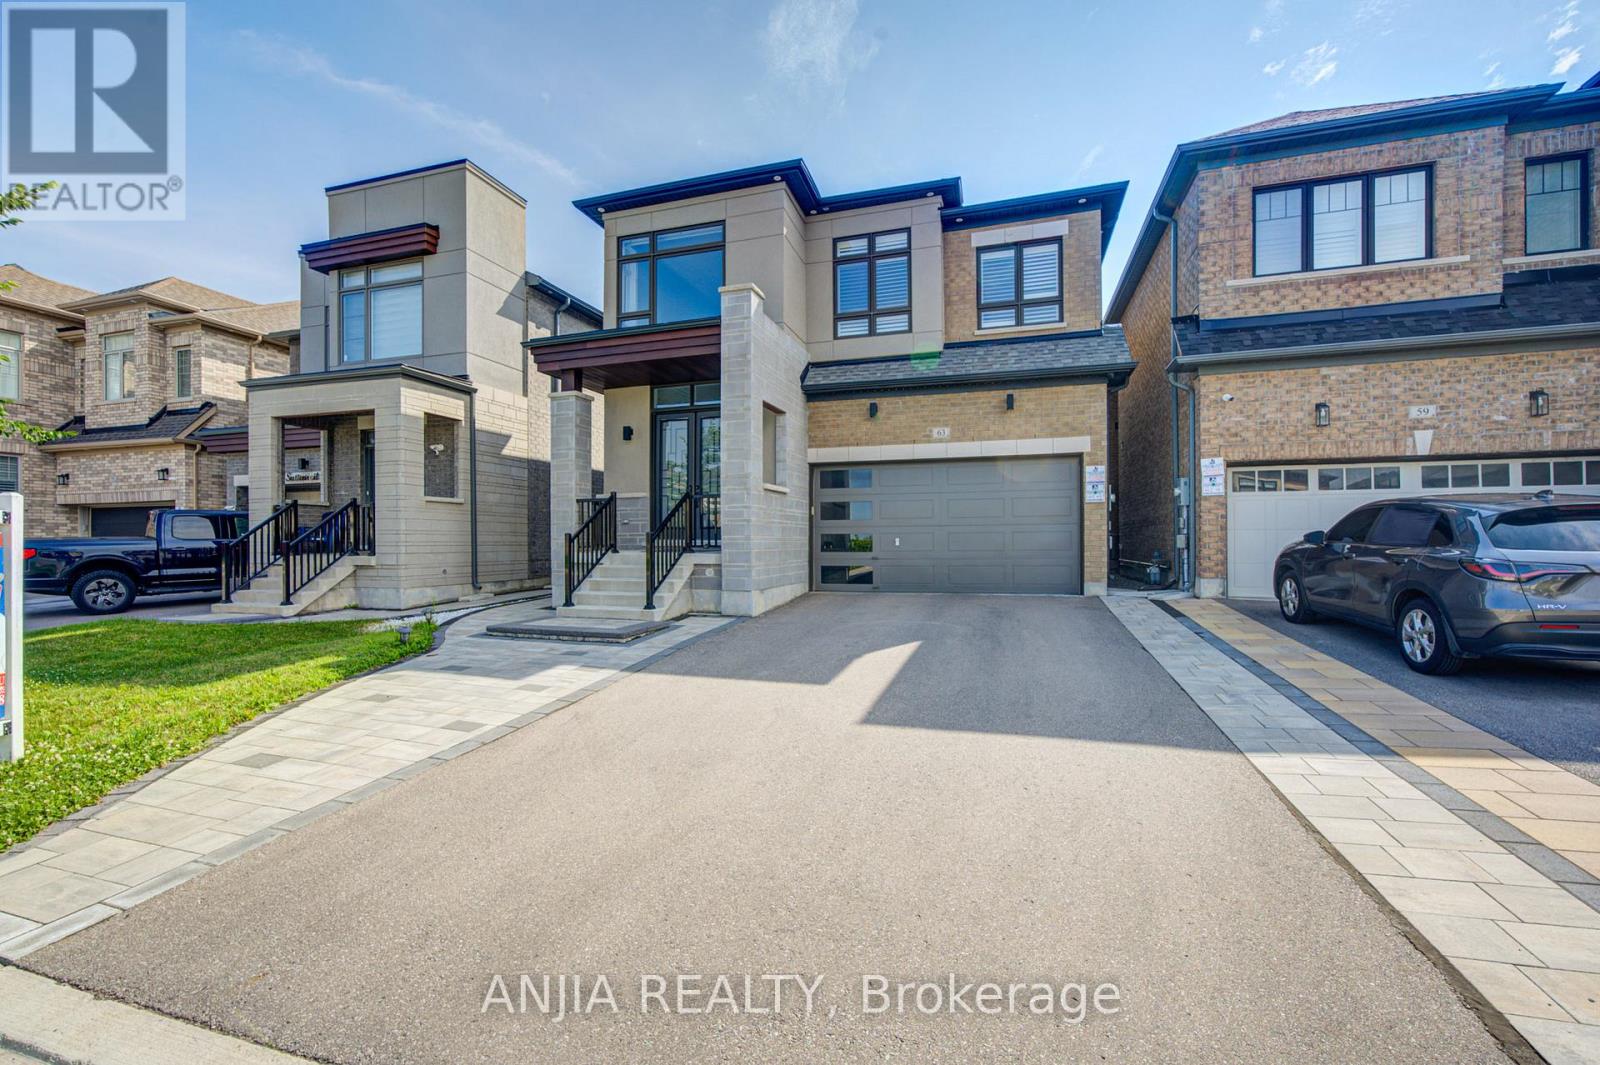
63 Suttonrail Way
Whitchurch-Stouffville, Ontario
Discover Elevated Living In This Exquisite 4-Year-Old Fieldgate-Built Residence, Offering Approx. 2,883 Sq. Ft. Above Grade Of Beautifully Designed Living Space. Crafted With Sophistication And Attention To Detail, This Exceptional Home Features 4 Spacious Bedrooms, Including A Luxurious Primary Retreat, And 4 Elegantly Appointed Bathrooms. The Thoughtfully Designed Main Level Showcases Separate Living And Family Rooms, A Formal Dining Area, A Private Home Office, And A Designer Kitchen Complete With Granite Countertops, Stainless Steel Appliances, And A Bright Breakfast Area, Creating An Ideal Setting For Both Refined Entertaining And Everyday Family Living. Grand Architectural Elements Include Soaring 10 Ft. Ceilings On The Main Floor, 9 Ft. Ceilings On The Upper Level, And A Magnificent 20 Ft. Open-To-Above Foyer That Delivers A Striking First Impression. Rich Hardwood Flooring Flows Throughout, Enhancing The Home's Timeless Elegance And Premium Finishes. Step Outside To A Newly Completed Backyard Patio With A Stylish Gazebo, Offering A Private Outdoor Retreat Perfect For Relaxation And Entertaining, While Professionally Interlocked Front And Side Yards Elevate The Property's Exceptional Curb Appeal. Complete With A Double Car Garage And Convenient Main Floor Laundry, This Distinguished Residence Is Ideally Situated In One Of The Area's Most Desirable Family-Friendly Neighborhoods, Close To Top-Rated Schools, Parks, Shopping, And Public Transit. Blending Superior Craftsmanship, Elegant Design, Modern Comfort, And An Unbeatable Location, This Remarkable Home Presents A Rare Opportunity For Luxurious Move-In Ready Living. (id:60365)
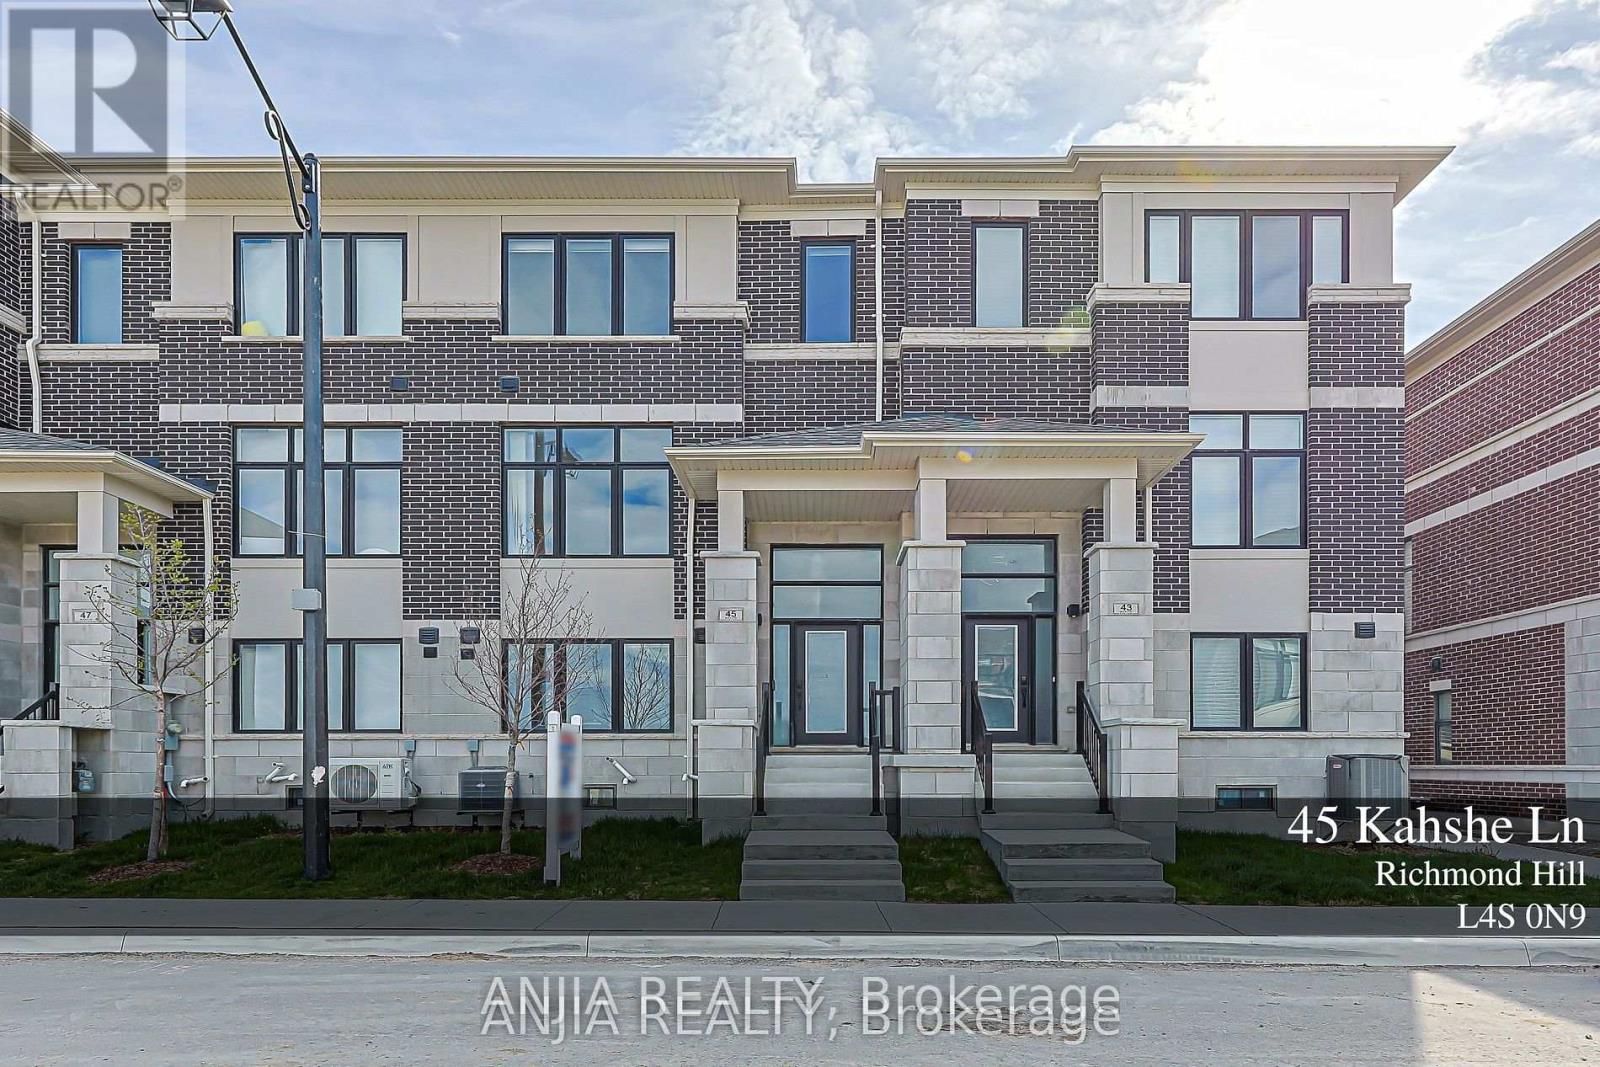
45 Kahshe Lane
Richmond Hill, Ontario
A modern-designed three-storey townhouse with approximately 2,056 sq. ft. of living space, featuring 4 bedrooms and 4 bathrooms. Over 150 K has been invested in design and upgraded materials. Premium 7.5-inch engineered hardwood flooring runs throughout all three levels. Both the dining room and breakfast area are elegantly finished with crystal chandeliers, while pot lights are installed throughout the family room, breakfast area, and dining room. The Lower Floor Offers A Private Bedroom With Its Own Ensuite Bathroom, Perfect For Guests, In-Laws, Or A Home Office. Open-concept kitchen with quartz countertops, breakfast bar, and upgraded cabinetry. Spa-inspired primary ensuite with upgraded double vanity & Heated Bidet& 60 ' LED Bathroom Mirror. The kitchen is equipped with a five-stage purified water filtration system and a water softening system for use throughout the entire house. The family room features an 85-inch Sony TV. A 72-inch electric fireplace offers seven different flame effects, complemented by 12 colour-changing LED lights installed on the TV feature wall. A premium Samsung Dolby surround sound bar with subwoofer completes the entertainment setup.The basement is fully finished with high-quality waterproof laminate flooring and includes a walk-in closet and a bedroom. The garage features an epoxy resin floor, an EV charger, and walls finished with high-end fibreglass panels. (id:60365)
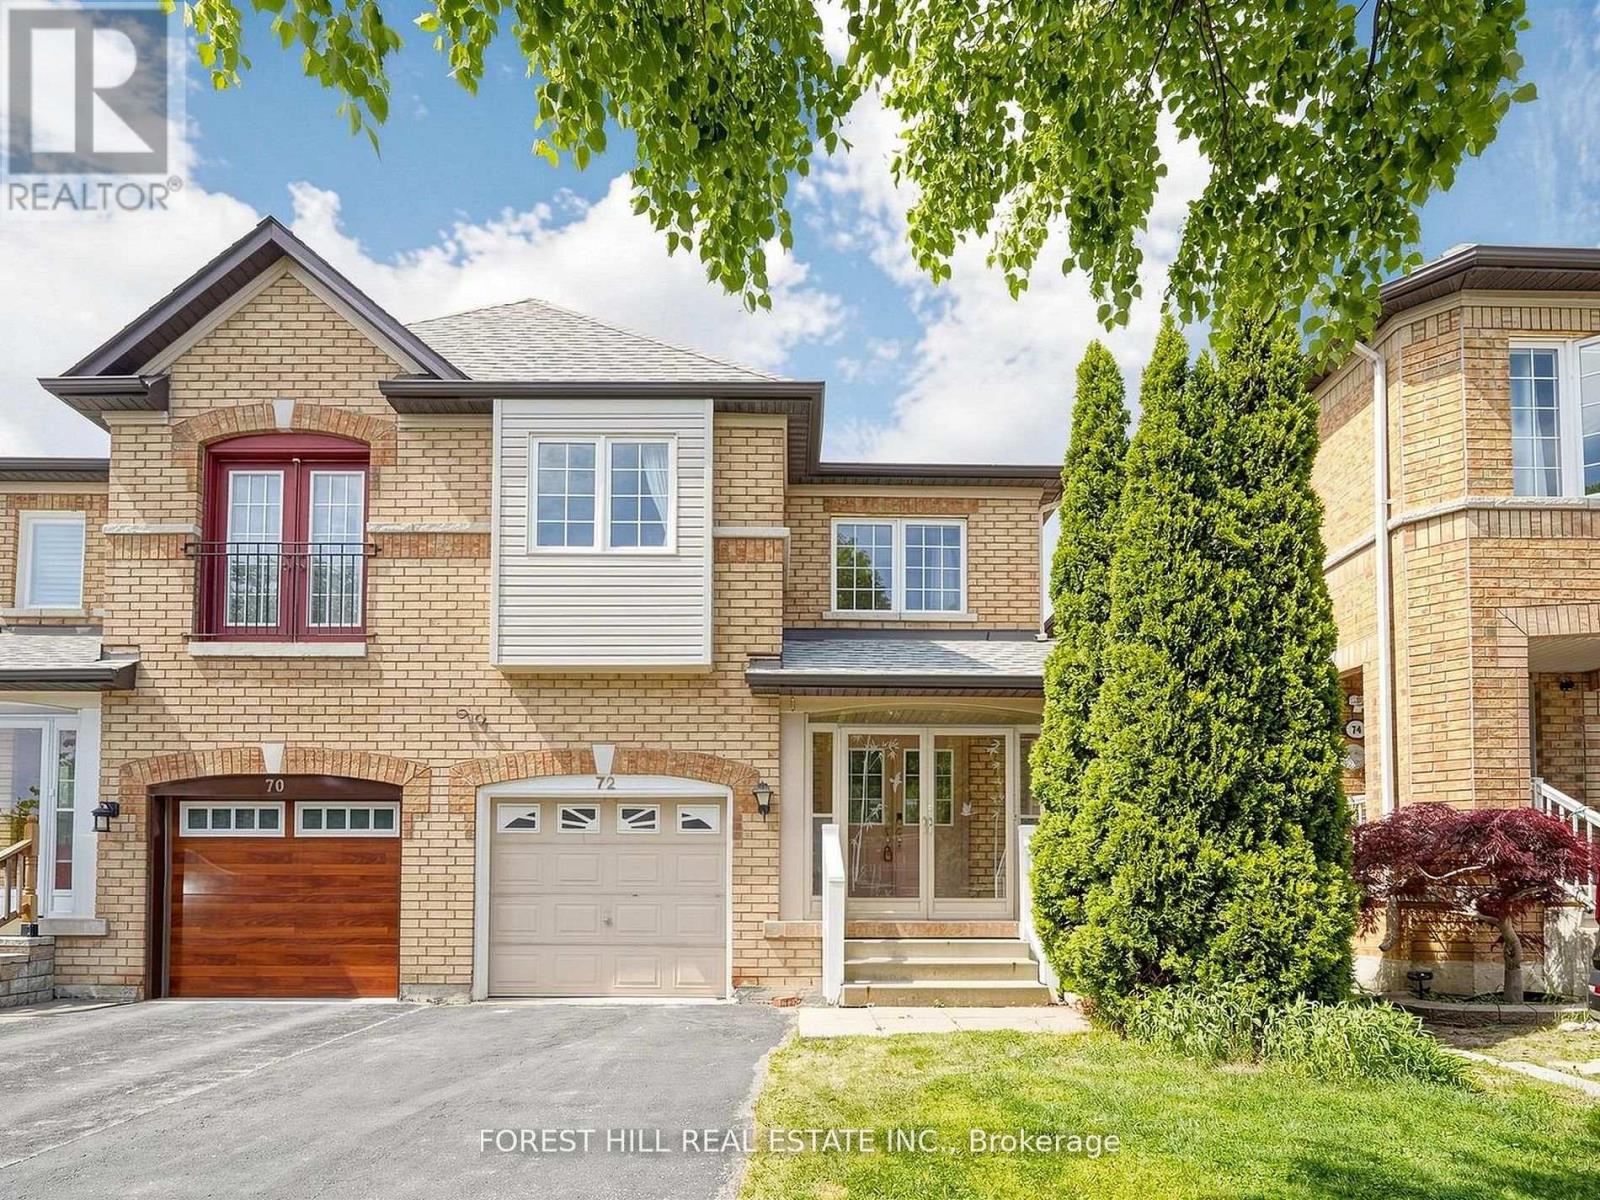
72 Weatherill Road
Markham, Ontario
Welcome to 72 Weatherill Rd, a well-maintained 4-bedroom semi-detached home in the sought-after Berczy neighbourhood. Sitting on a 25x103 ft lot with a south-facing driveway, this home features roughly 2,000 sq ft of bright above-grade living space and an unfinished basement with unlimited customization potential.The bright open-concept main floor boasts a seamless layout from the entry foyer to the combined living and dining area, extending to a cozy family room with a gas fireplace. The renovated kitchen comes with stone countertops and stainless steel appliances, alongside a spacious breakfast nook overlooking the fully fenced backyard. A sizable rear patio offers a lovely outdoor spot for daily relaxation and casual gatherings with garden views. Upstairs are four comfortable bedrooms, two of which are south-facing and filled with ample natural light. A versatile open loft den serves perfectly as a home office, study or lounge, ideal for remote work and modern family life. The unfinished basement is equipped with a laundry area and cold room, featuring plenty of open space to customize per your lifestyle needs. The updated kitchen and primary ensuite bathroom add modern functionality and comfort to the entire home. Unbeatable location, the home is steps from Berczy Park, featuring tennis, soccer and basketball courts, plus scenic ponds. Walking distance to top-rated schools: Pierre Elliott Trudeau High School, Castlemore Public School and All Saints CES. Nearby amenities include diverse restaurants, grocery stores and banks. A 5-minute drive reaches Angus Glen Community Centre with indoor tennis courts, a swimming pool, ice rink and library. Within 10 minutes, you can access four major Asian supermarkets (including two T&T supermarket), Costco, Markville Mall, Milne Dam Conservation Park, historic Unionville, and convenient Highway 404 & 407 access. (id:60365)
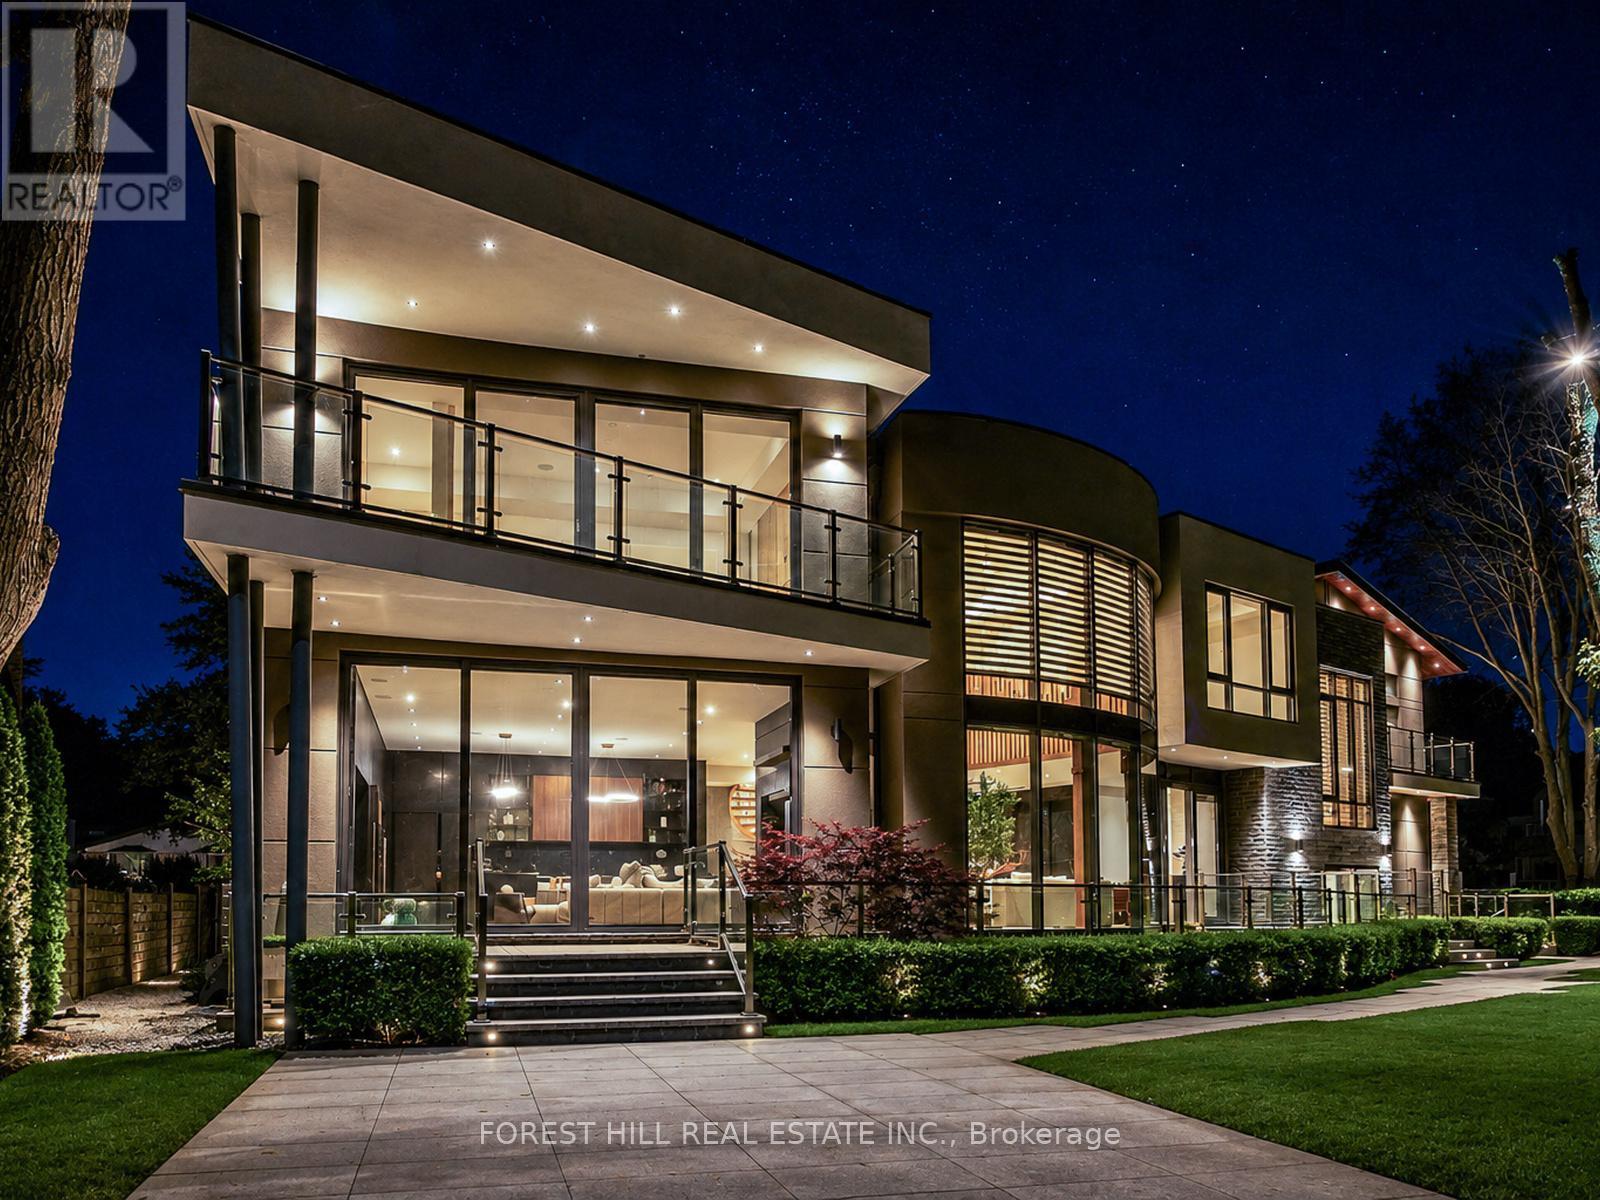
22 Hammok Crescent
Markham, Ontario
Once In A While, A Truly Extraordinary House Comes To Market. Situated On A Rare, Professionally Landscaped 15,600 Sq. Ft. Table Lot, This Magazine-Worthy Architectural Masterpiece Offers Over 9,000 Sq. Ft. Of Exceptional Living Space(6,570 Above Ground + 2,509 Sq.Ft In Finished Walk Up Basement), Showcasing The Finest In Design, Craftsmanship & Modern Luxury. Inspired By Water, Fire & Natural Light, The Home Features Soaring 22+ Ft. Ceilings, Dramatic Floor-To-Ceiling Glass, Expansive Picture Windows & A Seamless Indoor-Outdoor Living Experience. High Ceilings(11' On Main, 10' On 2nd and 9.5' In Basement), Exquisite Engineered Hardwood Flooring, Custom Millwork & Premium Natural Stone Finishes Elevate Every Space. The Designer Chef's Kitchen Is Appointed With Leathered Granite Countertops, An Oversized Centre Island, Top-Of-The-Line Gaggenau Appliances, Together w/A Rough-In Secondory Kitchen/Pantry. More Than Enough Storage Space. The Lavish Primary Retreat Offers A Fireplace, Private Balcony, His & Hers Walk-In Closets & A Spa-Inspired 7-Piece Ensuite. Unparalleled Amenities Include A Private Elevator, Smart Home Automation, Home Theatre, Fitness Centre, Spa, Wet Bar, Main Floor Library & Main Floor In-Law/Nanny Suite & A Rare 4-Car Garage With Vehicle Lift And Elevated Glass Showroom Is A Dream For Automotive Enthusiasts. Resort-Style Exterior Features Professionally Designed Landscaping ($500k Spent) With Extensive Lighting, Heated Driveway & Walkways, Roof De-Icing System, Backup Power Generator & Exceptional Privacy. Spacious South Exposure Driveway Can Park 6 Cars. Close to Steeles/Bayview Ave, TTC, Top Ranking Schools: Bayview Glen PS(74/3052), German Mills PS(56/3052), Thornlea SS(23/747), Parks, Restaurants, GO Transit, and Convenient Access to Hwy 401 & 404. An Architecturally Significant Estate And A Rare Opportunity To Own One Of Bayview Glen's Finest Residences - A Remarkable Showcase Of Timeless Elegance, Innovation, And World-Class Luxury Living. (id:60365)
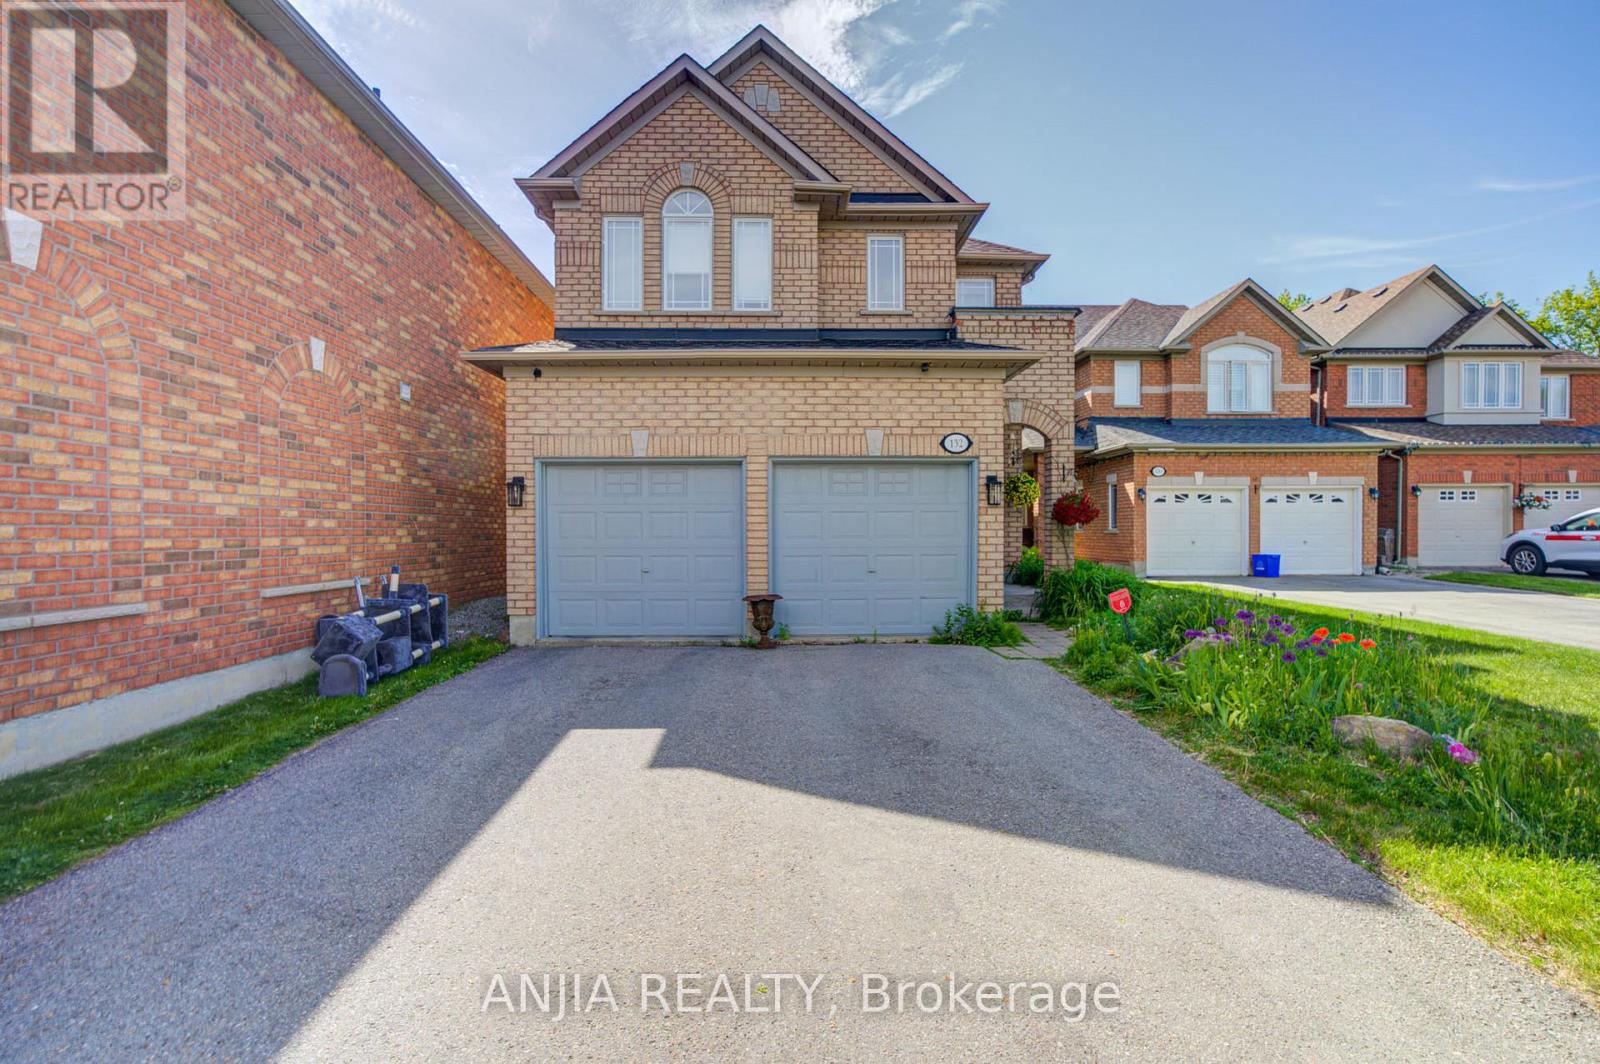
132 Estate Garden Drive
Richmond Hill, Ontario
Welcome To 132 Estate Garden Dr., Nestled In The Prestigious Oak Ridges Community Of Richmond Hill. This Well-Maintained 4-Bedroom Detached Home Backs Onto A Beautiful Ravine, Offering Privacy And Picturesque Views. Features Hardwood Flooring(2025) Throughout And 9-Ft Smooth Ceilings With Pot Light On The Main Floor, This Home Boasts A Bright And Spacious Open-Concept Layout. The Upgraded Kitchen With Quartz Countertops, A Centre Island And Stainless Steel Appliances. Freshly Painted And Move-In Ready. The Spacious Primary Bedroom Features A Walk-In Closet And A 4 Piece Ensuite. Three Additional Generously Sized Bedrooms With Large Window. Surrounded By Scenic Trails, Parks And Protected Green Space, This Home Provides The Perfect Balance Of Nature And Convenience. Just Minutes From Lake Wilcox, Supermarket, Banks, Restaurants And All Amenities. (id:60365)

1014 Dunlop Street E
Whitby, Ontario
Welcome to 1014 Dunlop Street East! Ideally located in South Whitby with quick access to Hwy 401, Whitby GO Station, shopping, parks, schools, and everyday amenities, this versatile home offers exceptional value for investors, first-time buyers, downsizers, or multigenerational families. This 3+2 bedroom, 2 bathroom home features a functional layout, parking for 2 vehicles, a generous backyard, and an in-law suite with a separate entrance - offering income potential or flexible living arrangements. The bright main floor features an open-concept living and dining area, an updated kitchen, and three well-sized bedrooms, each with a closet. One bedroom offers a walkout to the backyard, creating the perfect space to enjoy your morning coffee or unwind in the evening. The finished lower level includes a separate entrance, above-grade windows, bright kitchen/living/dining areas, two spacious bedrooms, a 4-piece bathroom, and abundant storage, making it ideal for extended family, guests, or potential rental income. Step outside to a fully fenced backyard featuring a large deck and plenty of green space for children and pets to play. Whether you're entertaining friends, relaxing with family, or looking for a home with built-in income potential, this property offers outstanding flexibility in a convenient, commuter-friendly location. Shingles (2025), eavestroughs (2019), windows (2016), furnace (2007). *Most interior photos have been virtually staged. (id:60365)
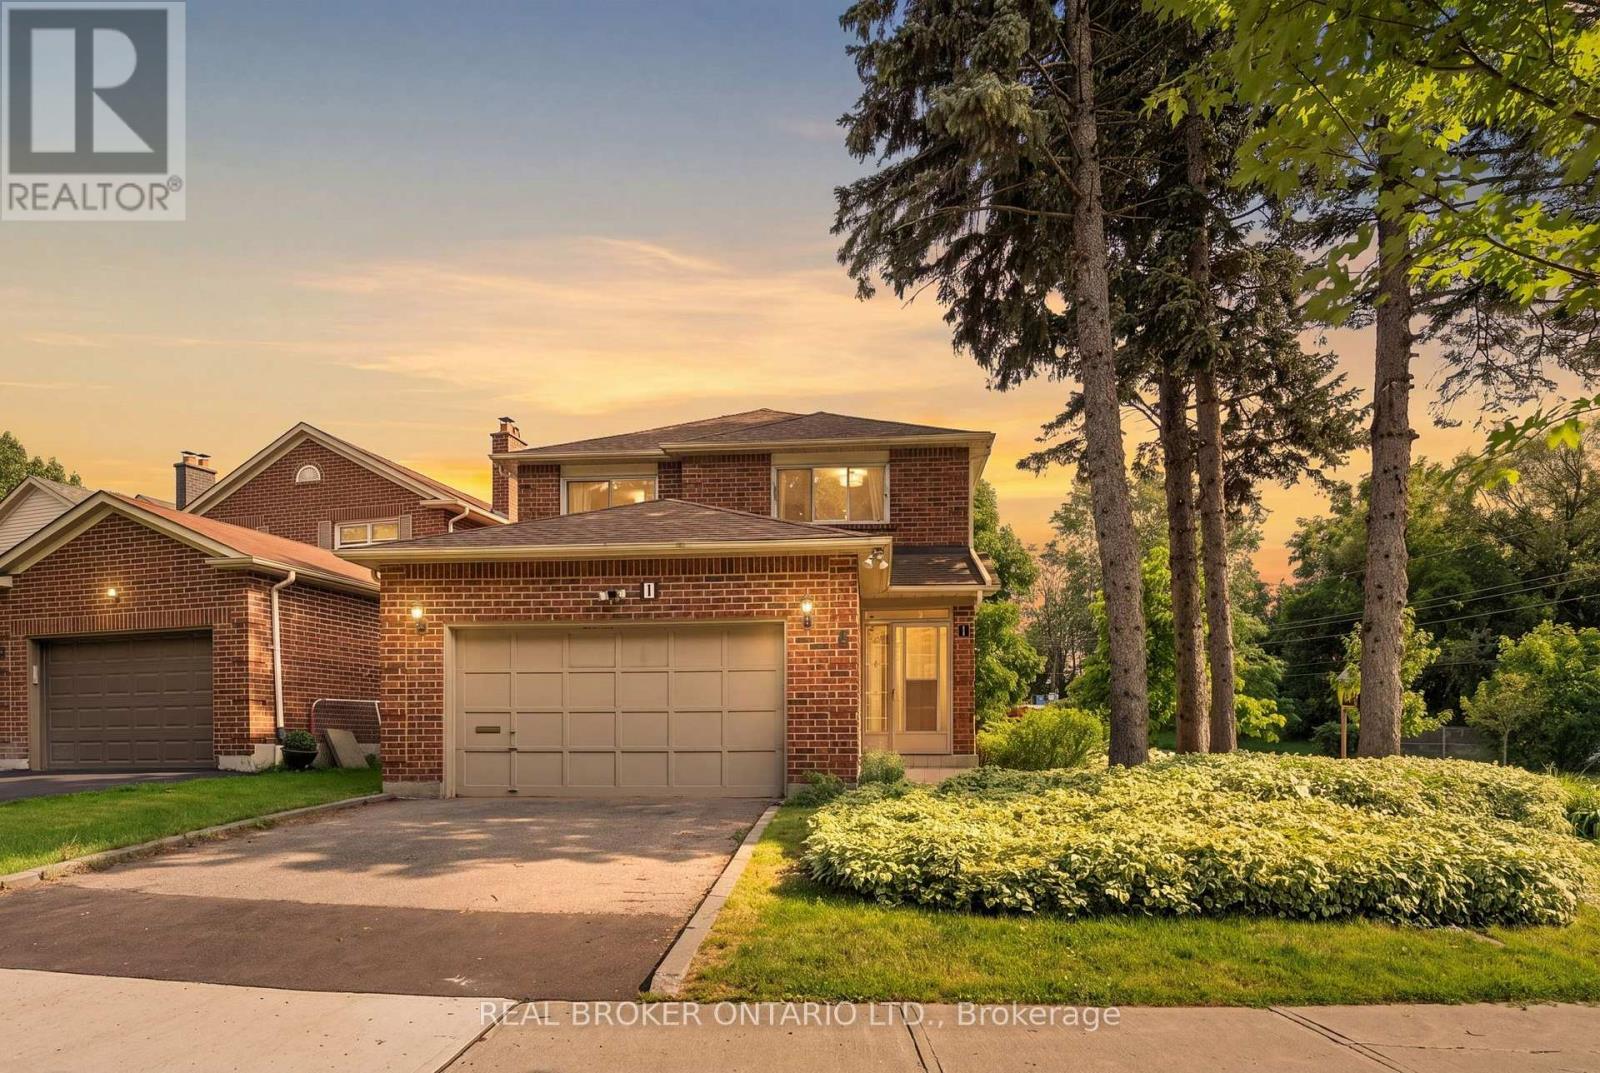
1 Baronial Court
Toronto, Ontario
Cutting Down Your Commute Without Giving Up The Space Your Family Deserves. Located Just A 2-Minute Drive To Rouge Hill GO Station, This 4-Bedroom, 4-Bathroom Detached Home Makes It Easy For Busy Families To Commute Into Downtown Toronto While Coming Home To The Peace And Comfort Of An Established Community. On Weekends, Spend More Time Outdoors With Port Union Waterfront Park, Charlottetown Park, And Maberley Parkette Just Minutes Away-Perfect For Family Walks, Bike Rides, Playground Adventures, And Making Memories Close To Home. Set On A Beautiful Corner Lot Surrounded By Mature Trees, This Home Is Nestled In One Of Scarborough's Most Peaceful And Family-Friendly Neighbourhoods, Where Quiet Streets, Friendly Neighbours, And A Strong Sense Of Community Create The Perfect Place To Raise A Family. (id:60365)
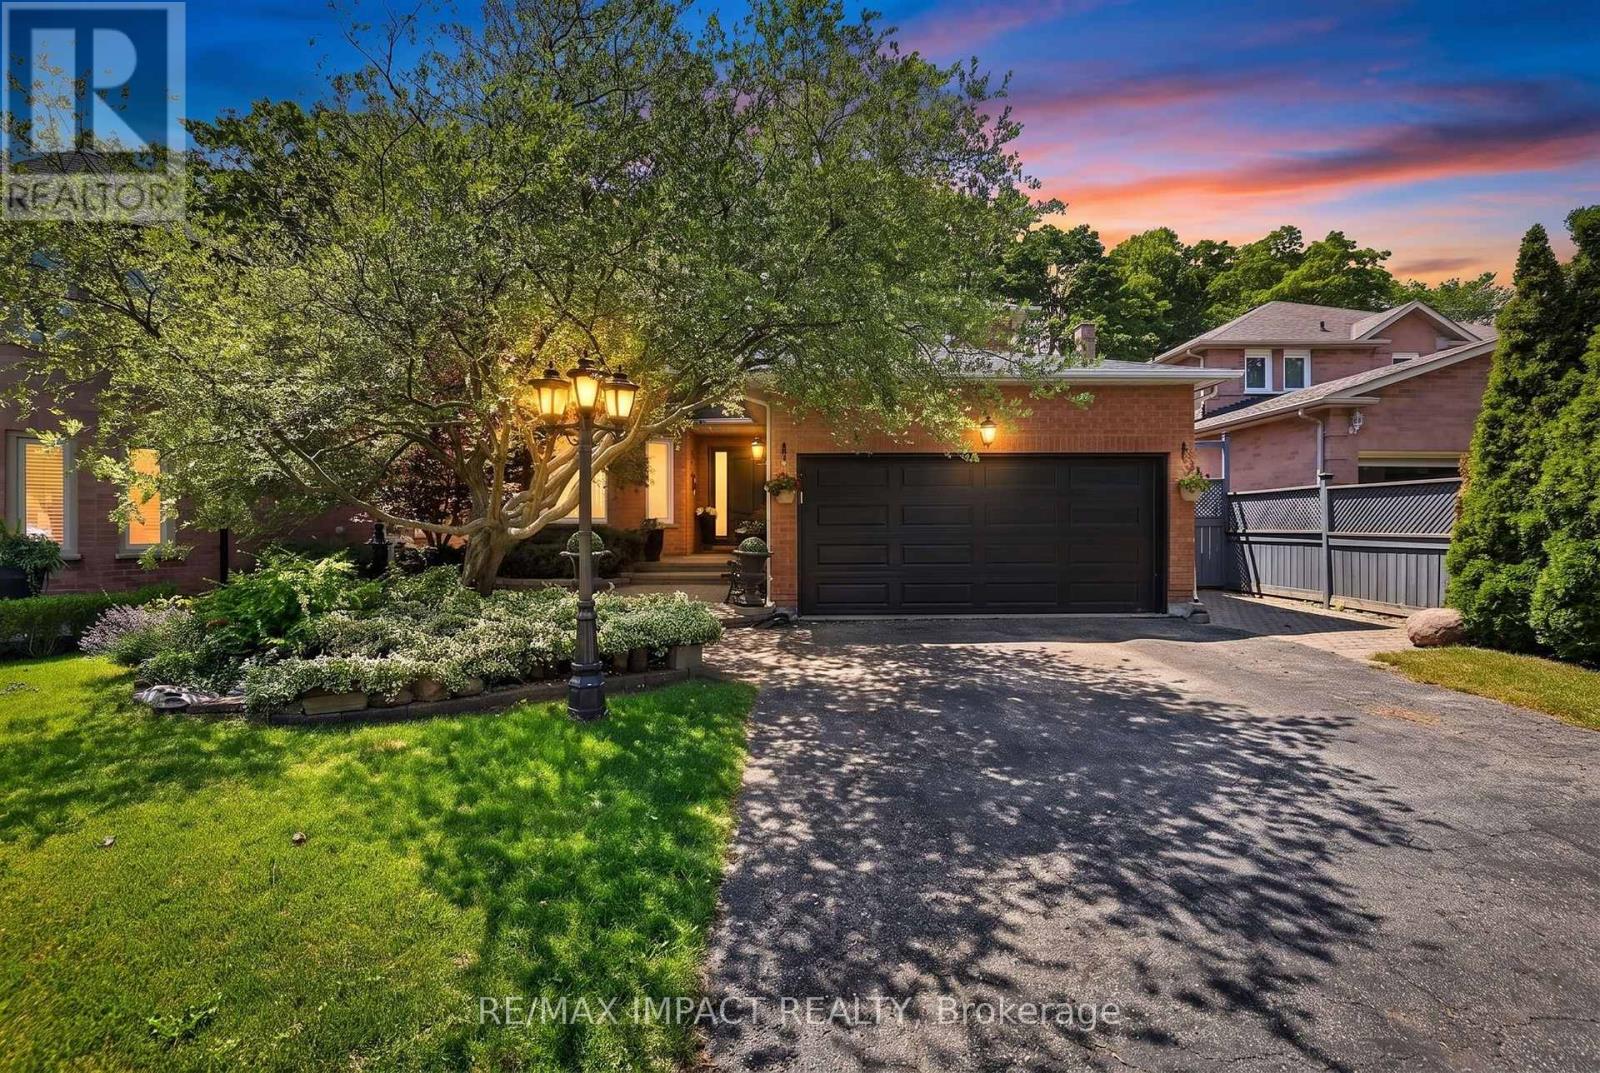
2358 Wildwood Crescent
Pickering, Ontario
Welcome to 2358 Wildwood Crescent, an exceptional home nestled in the prestigious Brock Ridge community of Pickering. Lovingly owned and meticulously cared for by the same family since its construction, this remarkable property offers a rare combination of space, privacy, and natural beauty. Set on an extraordinary 51.48 ft x 219.36 ft ravine lot, the property offers an incredible sense of privacy and an idyllic natural setting that is truly difficult to find. Boasting approximately 2,716 sq. ft. of above-grade living space, this 4-bedroom, 3-bathroom home offers a generous, thoughtfully designed layout with spacious principal rooms, comfortable family living areas, and abundant natural light. The 4-season sunroom is a standout feature, creating a beautiful year-round space to relax, entertain, and enjoy the peaceful ravine views and surrounding greenery. Throughout the home, you can feel the pride, love, and care that has been given to this property over the years. From its exceptional lot and ravine setting to its generous interior space and highly sought-after location, 2358 Wildwood Crescent is a truly special home and a rare opportunity to join one of Pickering's most desirable communities. (id:60365)

© 2026 Proptech Realty Inc., Brokerage.