
2358 Wildwood Crescent Pickering, Ontario L1X 2M9

$999,999
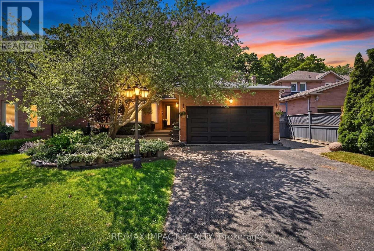
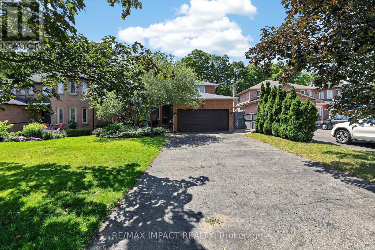
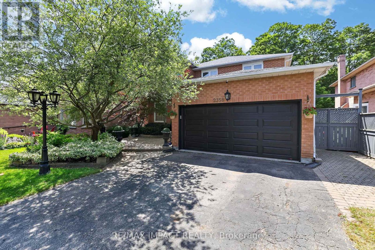
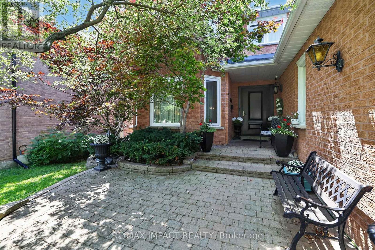
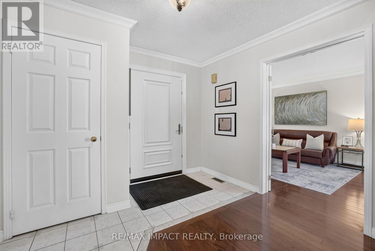
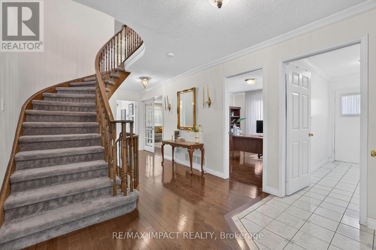
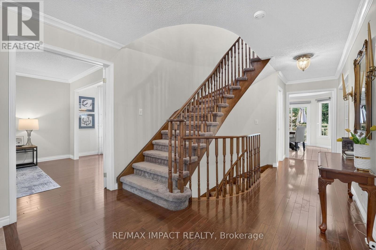
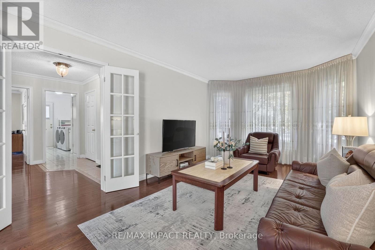
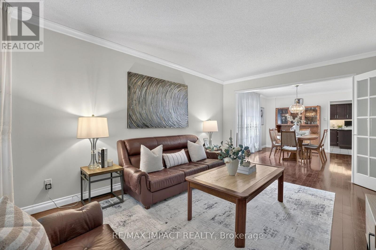
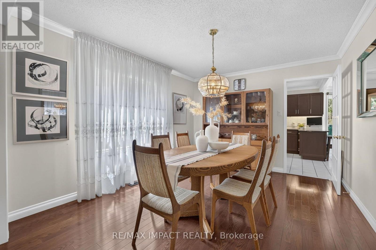
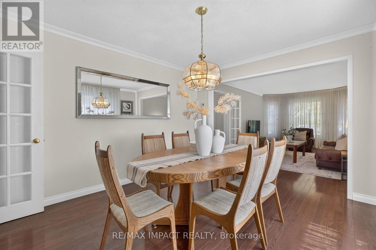
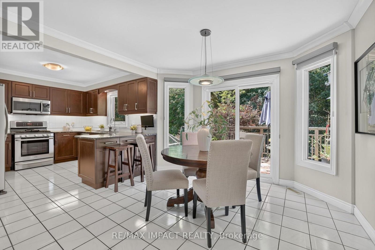
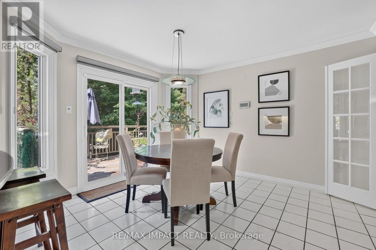
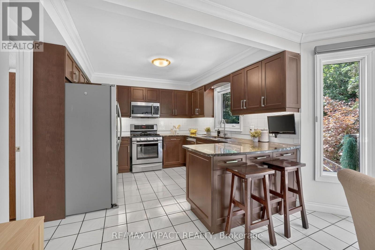
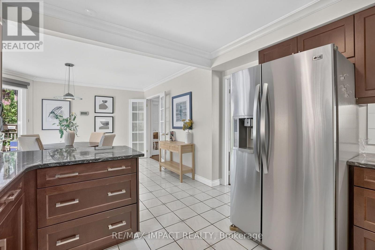
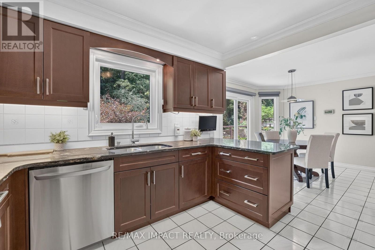
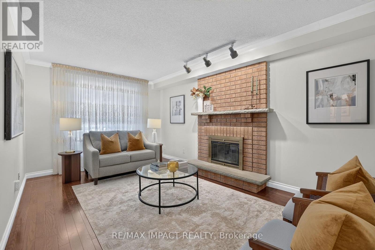
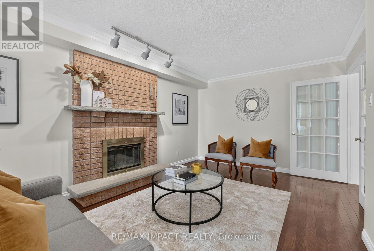
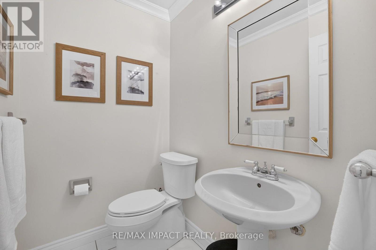
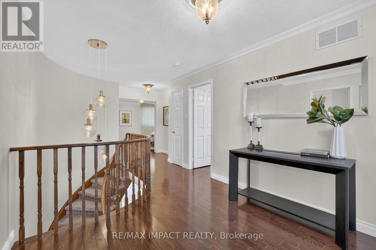
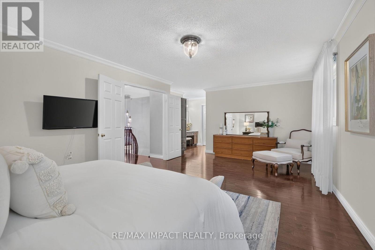
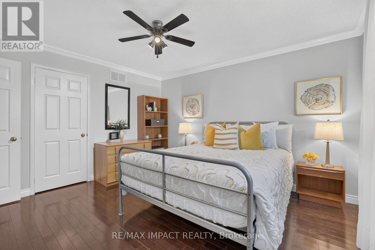
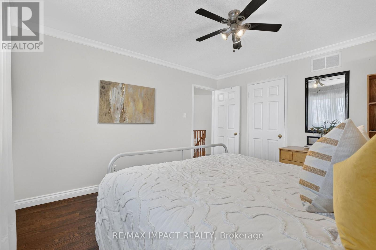
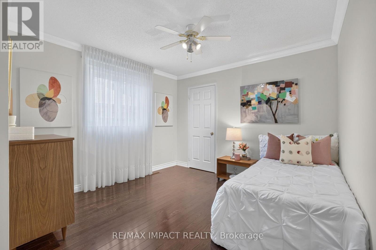
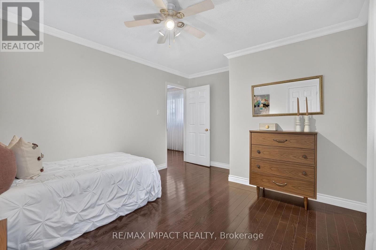
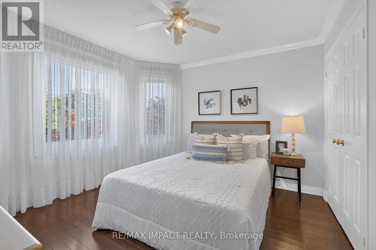
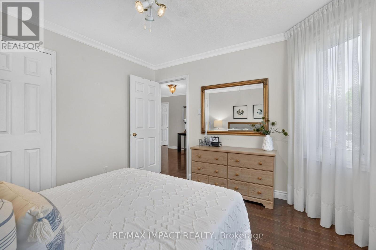
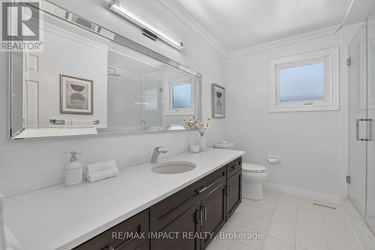
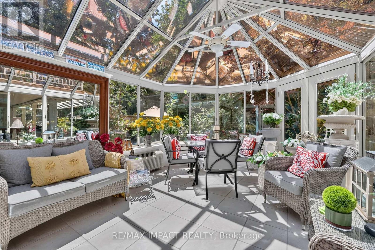
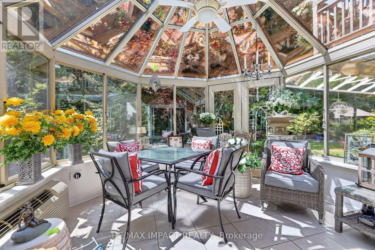
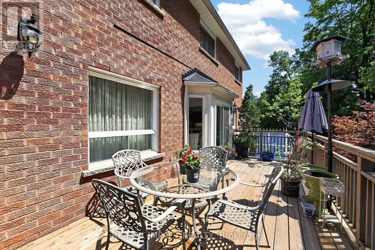
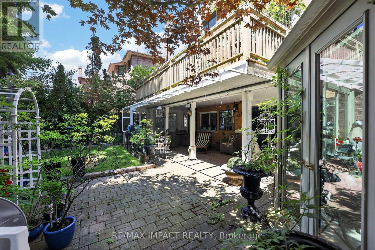
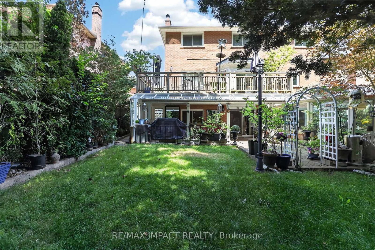
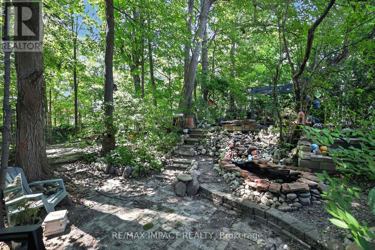
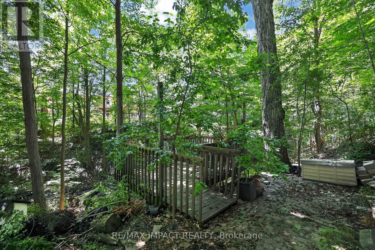
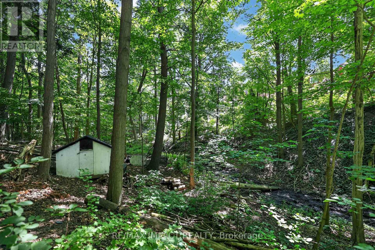
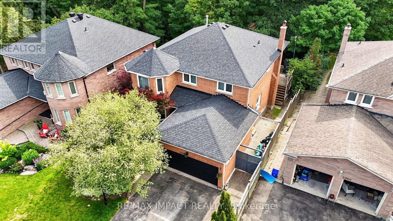
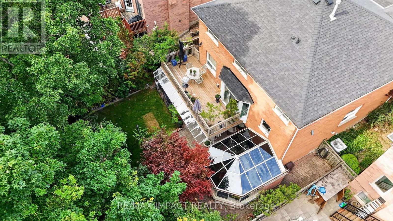
Welcome to 2358 Wildwood Crescent, an exceptional home nestled in the prestigious Brock Ridge community of Pickering. Lovingly owned and meticulously cared for by the same family since its construction, this remarkable property offers a rare combination of space, privacy, and natural beauty. Set on an extraordinary 51.48 ft x 219.36 ft ravine lot, the property offers an incredible sense of privacy and an idyllic natural setting that is truly difficult to find. Boasting approximately 2,716 sq. ft. of above-grade living space, this 4-bedroom, 3-bathroom home offers a generous, thoughtfully designed layout with spacious principal rooms, comfortable family living areas, and abundant natural light. The 4-season sunroom is a standout feature, creating a beautiful year-round space to relax, entertain, and enjoy the peaceful ravine views and surrounding greenery. Throughout the home, you can feel the pride, love, and care that has been given to this property over the years. From its exceptional lot and ravine setting to its generous interior space and highly sought-after location, 2358 Wildwood Crescent is a truly special home and a rare opportunity to join one of Pickering's most desirable communities. (id:60365)
Property Details
| MLS® Number | E13597874 |
| Property Type | Single Family |
| Community Name | Brock Ridge |
| AmenitiesNearBy | Place Of Worship, Public Transit, Schools |
| Features | Wooded Area, Sloping, Carpet Free |
| ParkingSpaceTotal | 6 |
| Structure | Deck, Porch, Shed |
Building
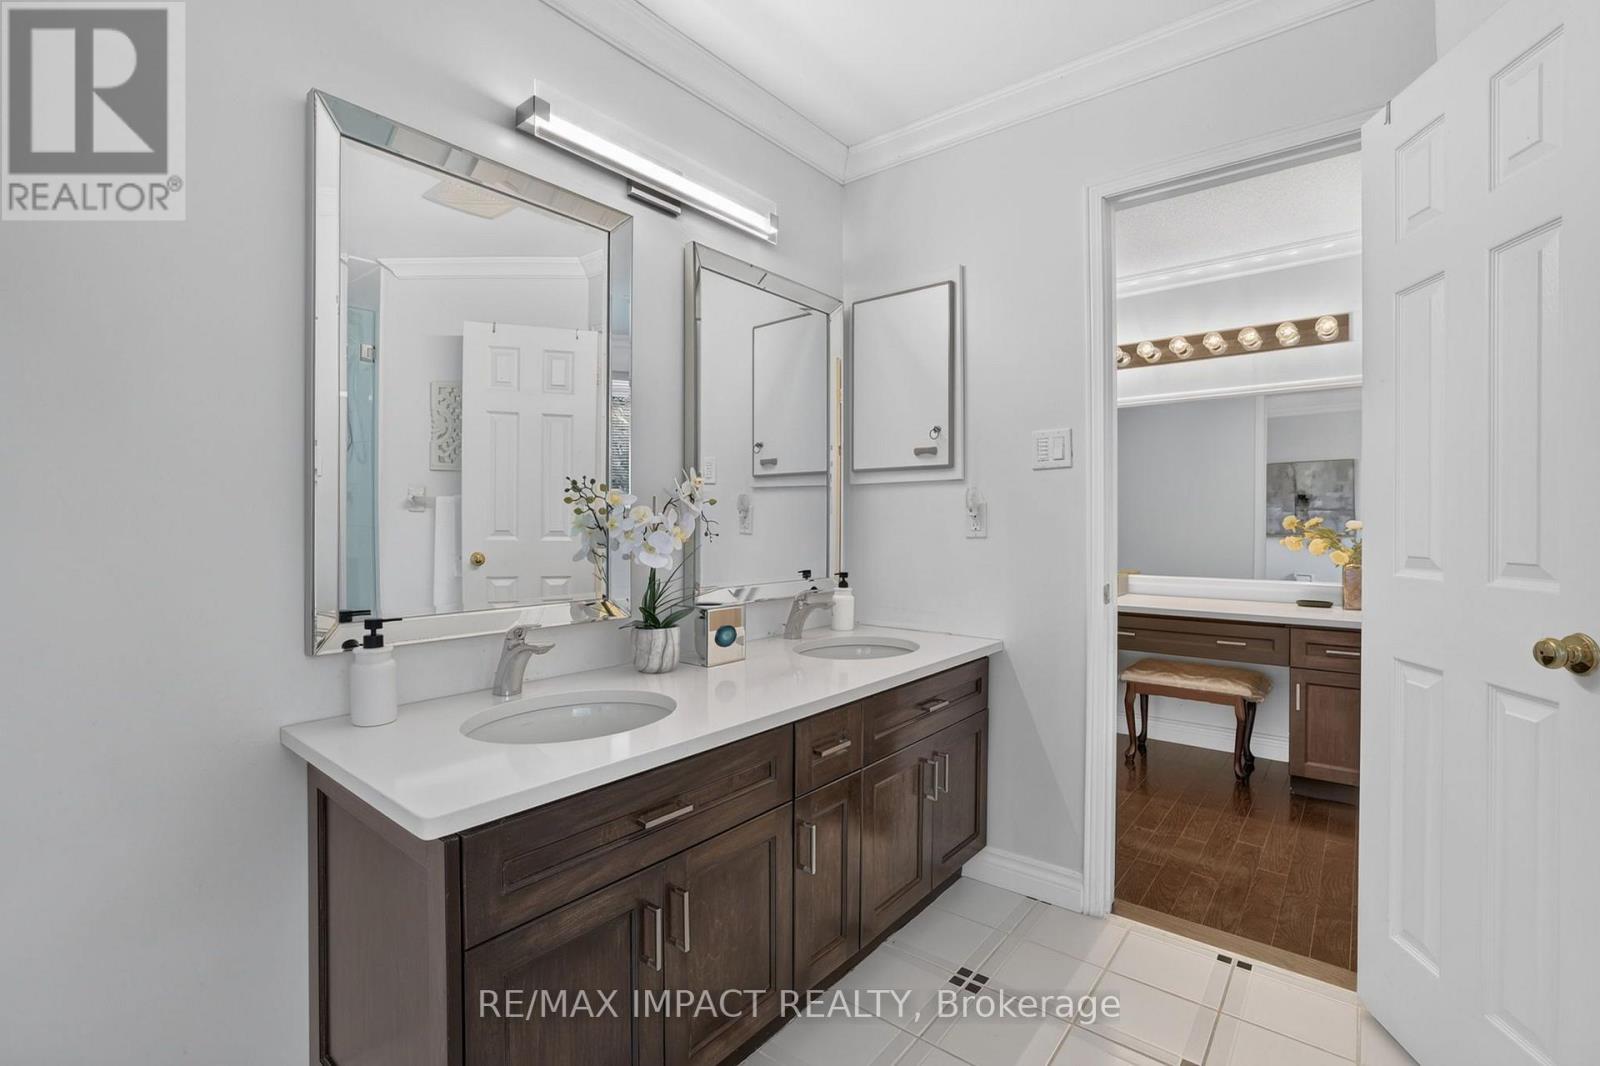
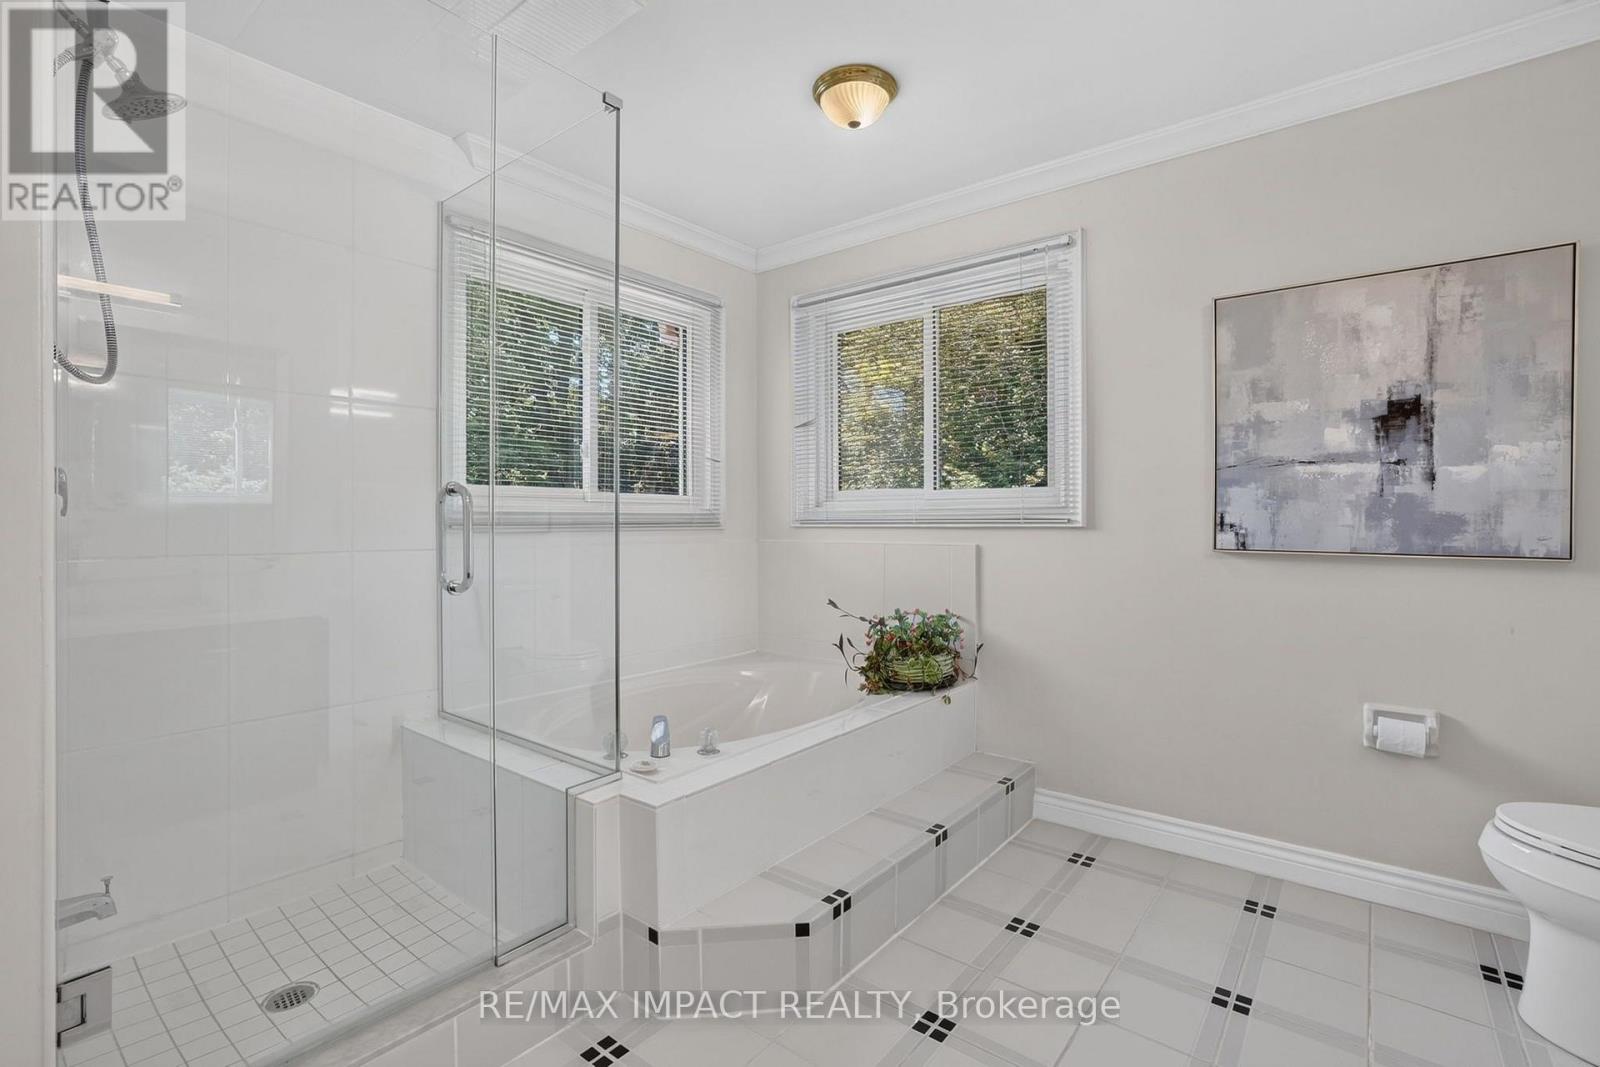
| BathroomTotal | 3 |
| BedroomsAboveGround | 4 |
| BedroomsBelowGround | 1 |
| BedroomsTotal | 5 |
| Age | 31 To 50 Years |
| Amenities | Fireplace(s), Separate Heating Controls, Separate Electricity Meters |
| Appliances | Dishwasher, Dryer, Microwave, Range, Stove, Washer, Window Coverings, Refrigerator |
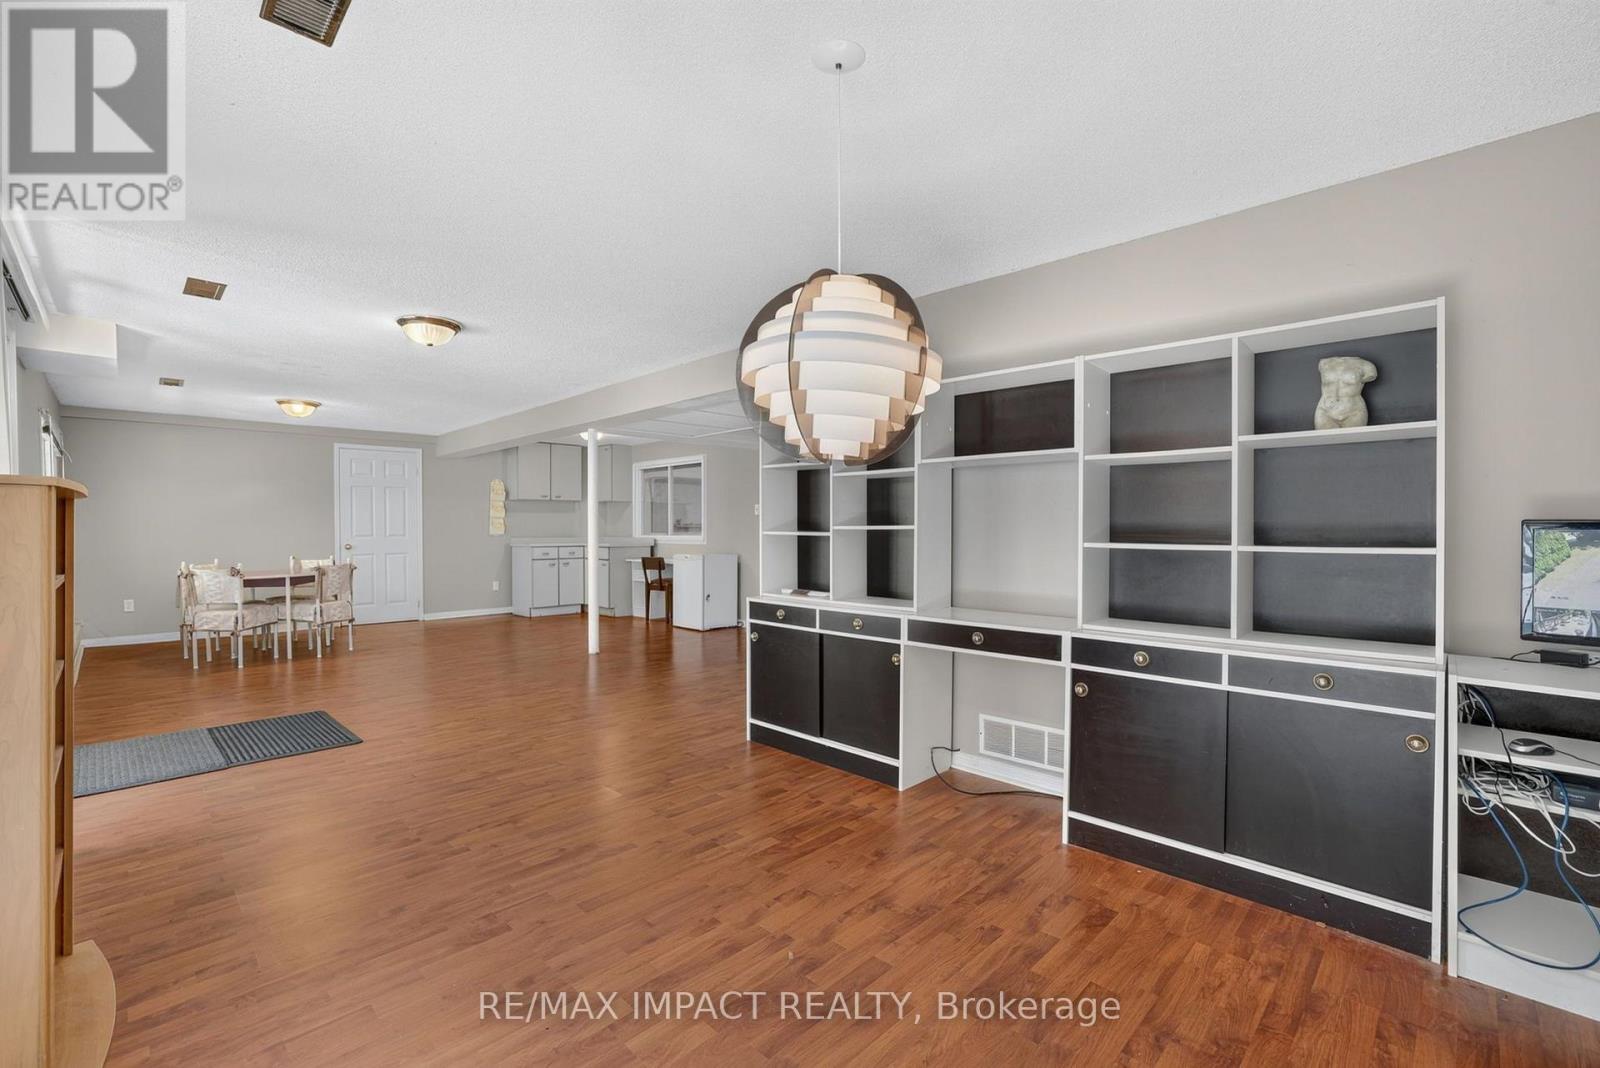
| BasementDevelopment | Finished |
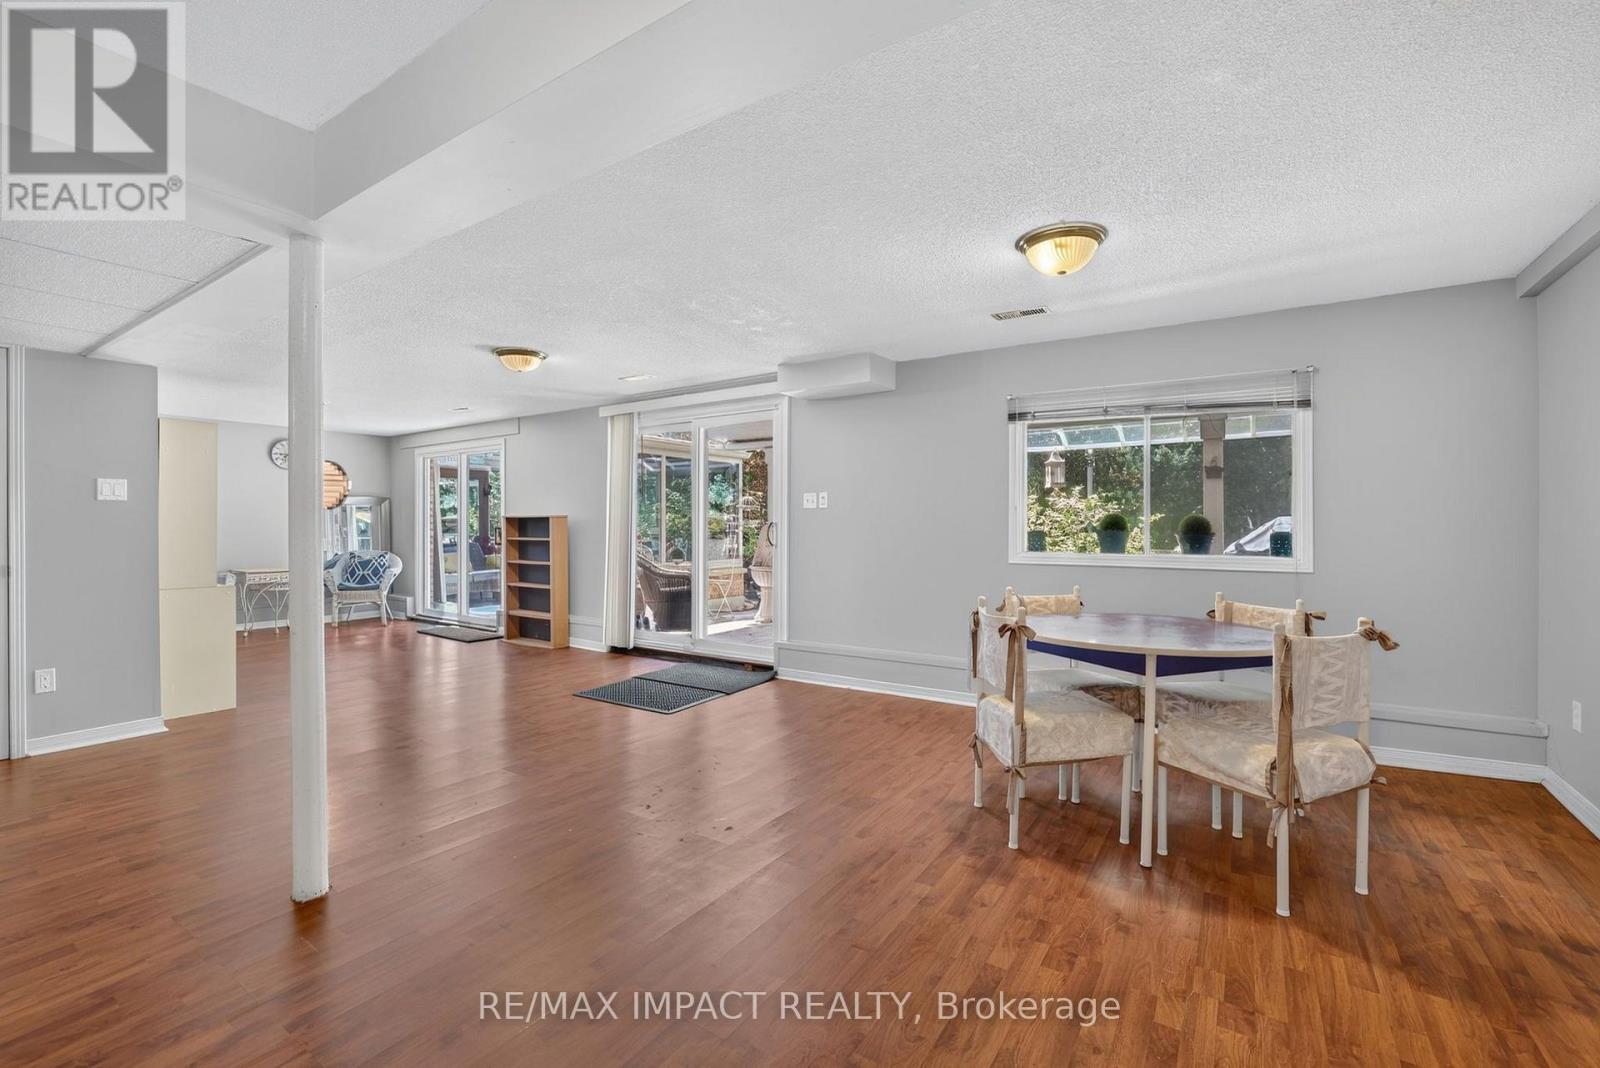
| BasementFeatures | Walk Out, Separate Entrance |
| BasementType | N/a (finished), N/a |
| ConstructionStyleAttachment | Detached |
| CoolingType | Central Air Conditioning, Ventilation System |
| ExteriorFinish | Brick |
| FireProtection | Controlled Entry, Alarm System, Security System, Smoke Detectors |
| FireplacePresent | Yes |
| FireplaceTotal | 1 |
| FlooringType | Hardwood, Laminate, Ceramic |
| FoundationType | Poured Concrete |
| HalfBathTotal | 1 |
| HeatingFuel | Natural Gas |
| HeatingType | Forced Air |
| StoriesTotal | 2 |
| SizeInterior | 2500 - 3000 Sqft |
| Type | House |
| UtilityWater | Municipal Water |
Parking
| Attached Garage | |
| Garage |
Land
| Acreage | No |
| FenceType | Fenced Yard |
| LandAmenities | Place Of Worship, Public Transit, Schools |
| LandscapeFeatures | Landscaped |
| Sewer | Sanitary Sewer |
| SizeDepth | 219 Ft ,4 In |
| SizeFrontage | 51 Ft ,6 In |
| SizeIrregular | 51.5 X 219.4 Ft |
| SizeTotalText | 51.5 X 219.4 Ft |
| SurfaceWater | River/stream |
Rooms
| Level | Type | Length | Width | Dimensions |
|---|---|---|---|---|
| Second Level | Bedroom 4 | 3.35 m | 4.04 m | 3.35 m x 4.04 m |
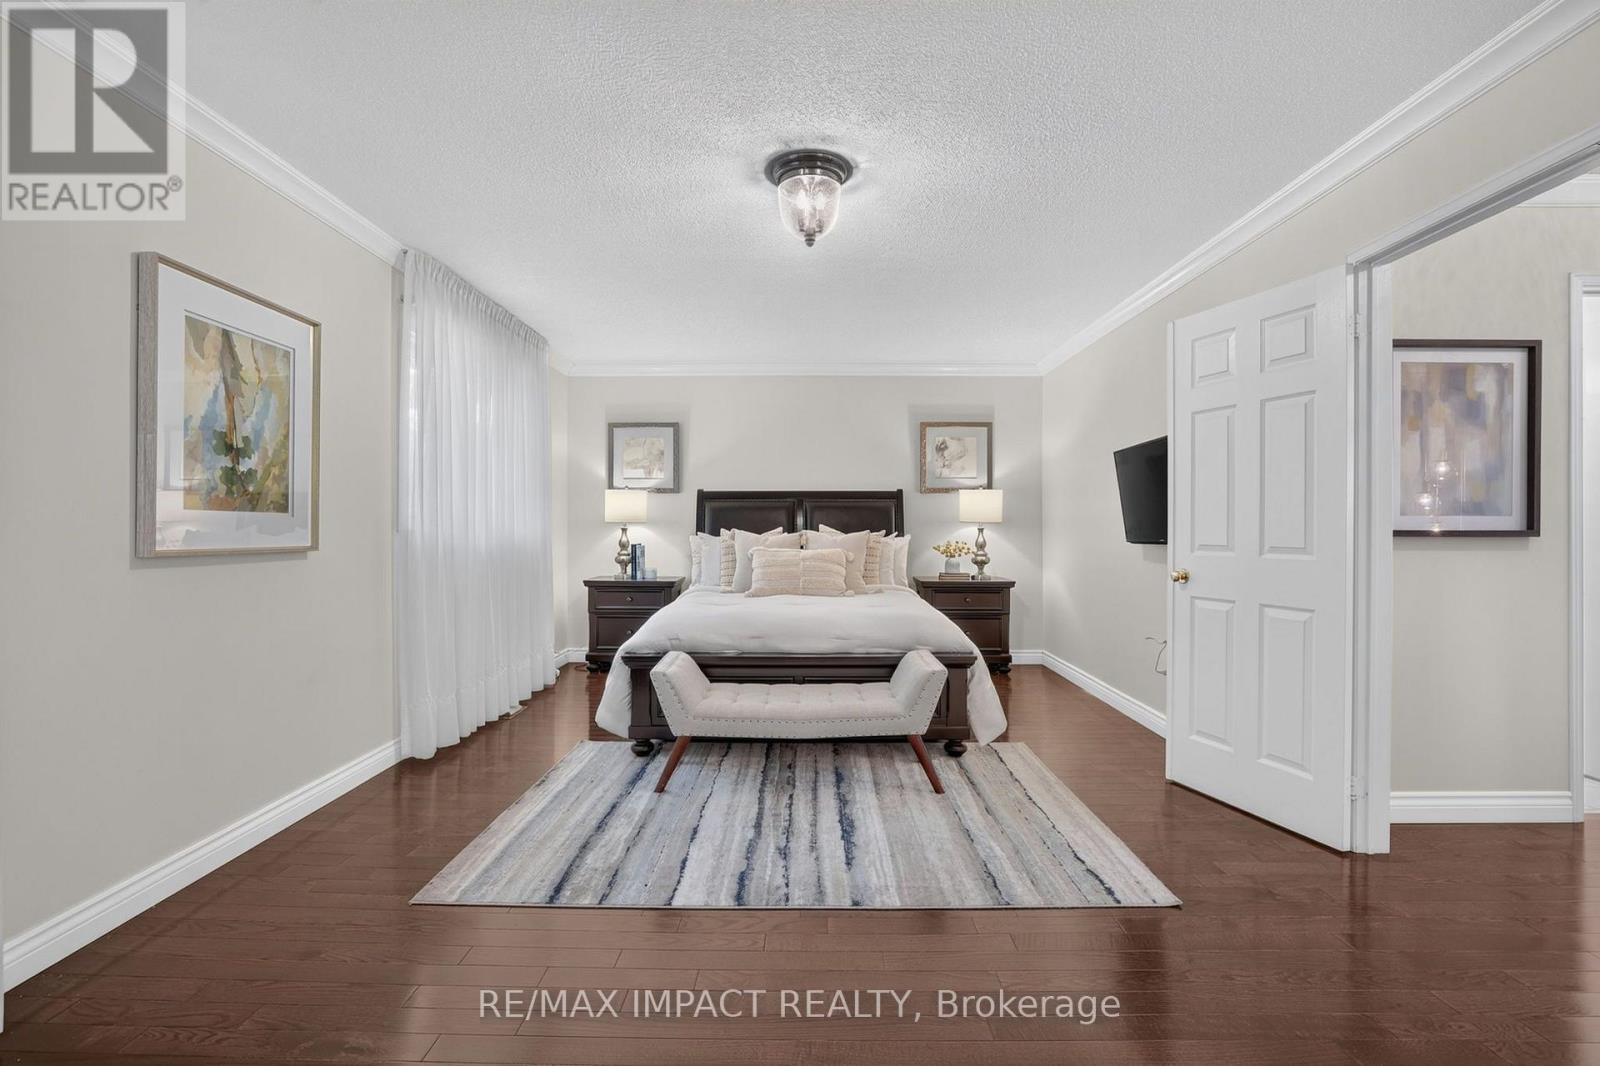
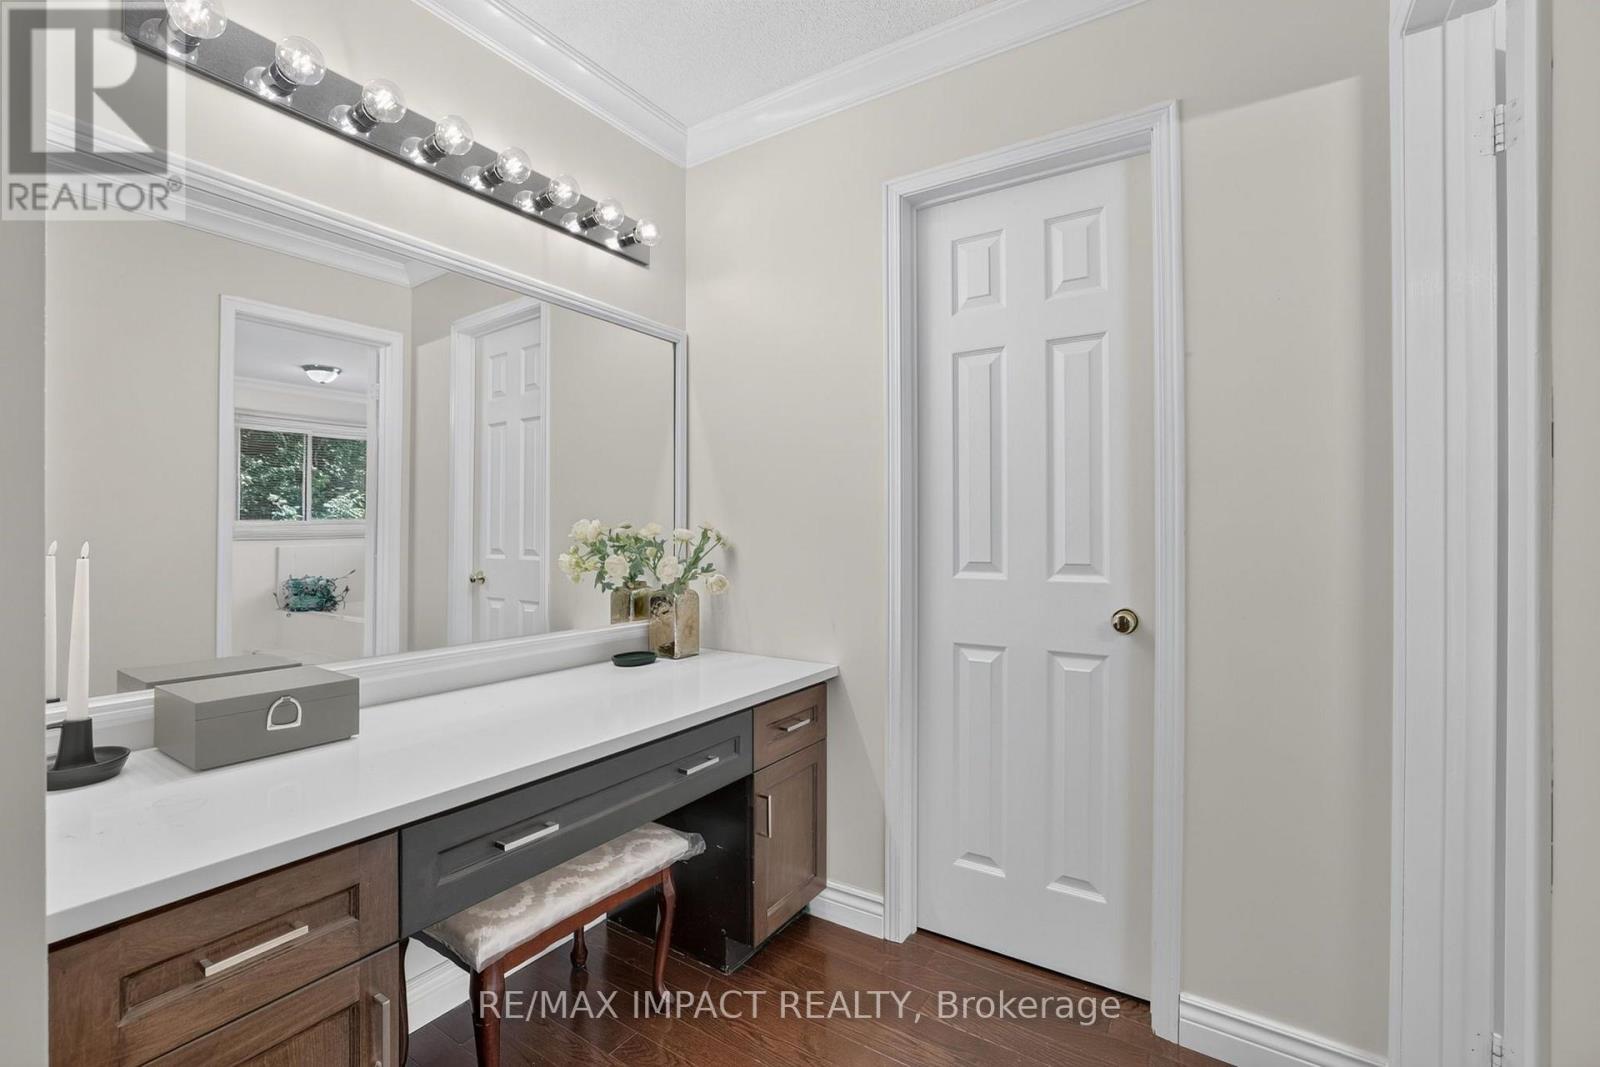
| Second Level | Primary Bedroom | 8.46 m | 5.18 m | 8.46 m x 5.18 m |
| Second Level | Bedroom 2 | 3.63 m | 3.91 m | 3.63 m x 3.91 m |
| Second Level | Bedroom 3 | 3.38 m | 3.38 m | 3.38 m x 3.38 m |
| Basement | Recreational, Games Room | 10.13 m | 5.49 m | 10.13 m x 5.49 m |
| Basement | Sunroom | 3.4 m | 4.34 m | 3.4 m x 4.34 m |
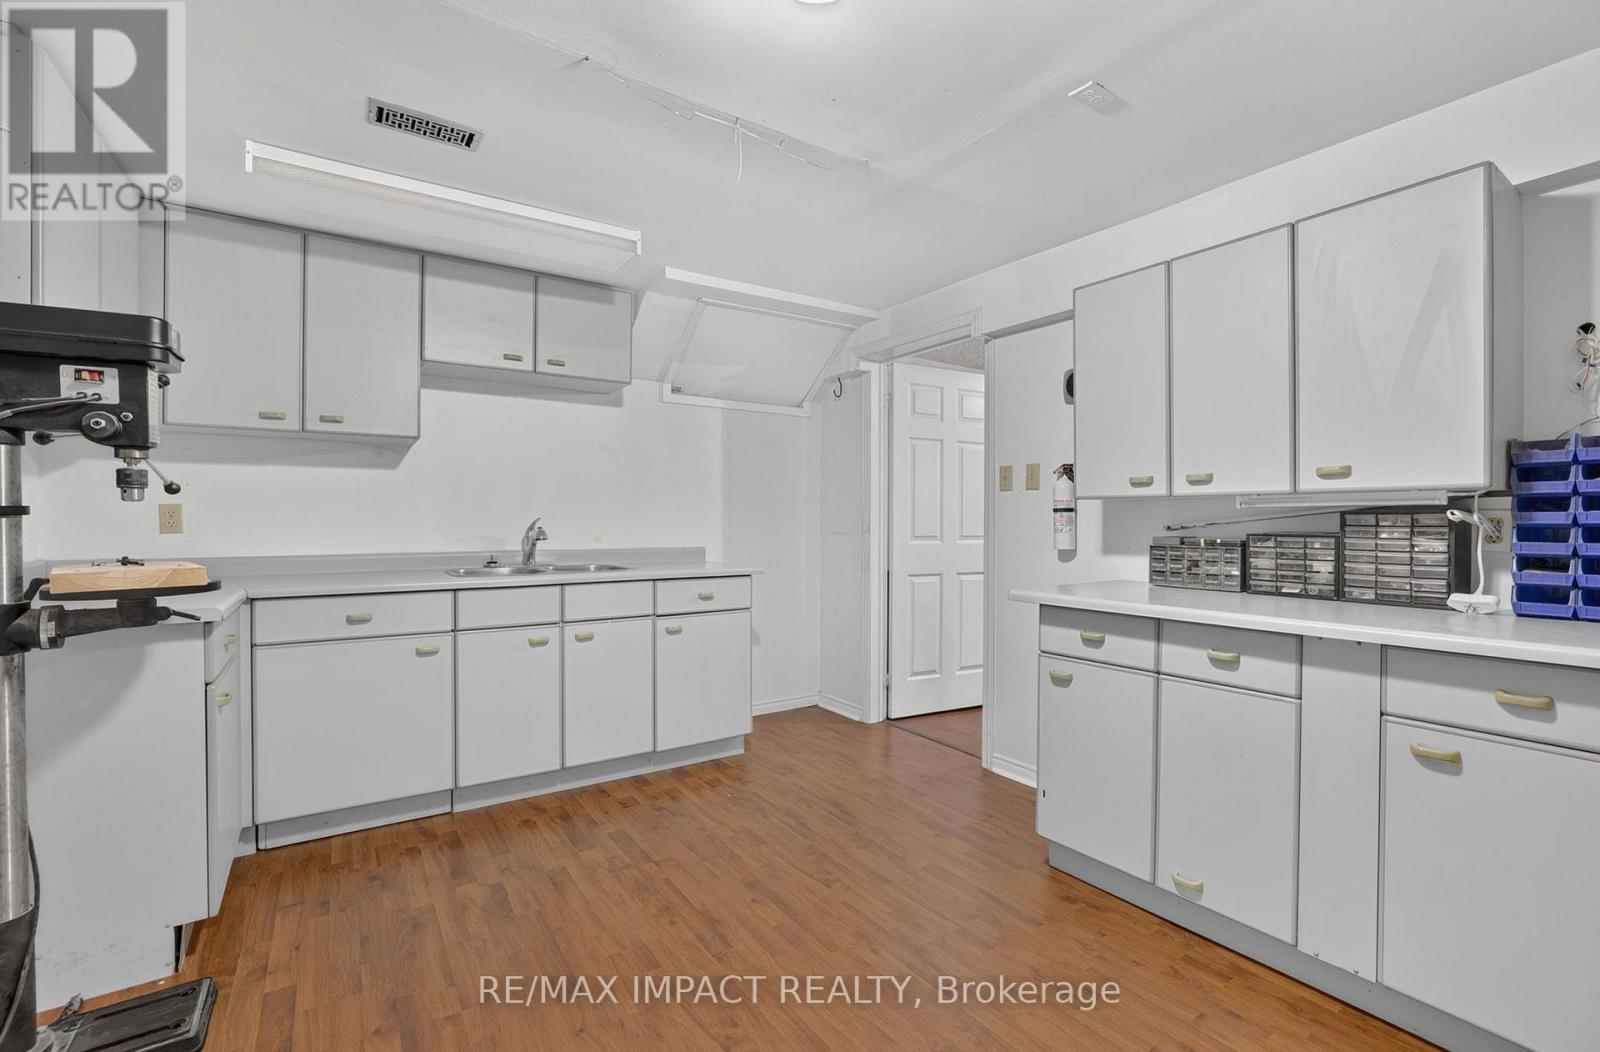
| Basement | Workshop | 3.4 m | 4.75 m | 3.4 m x 4.75 m |
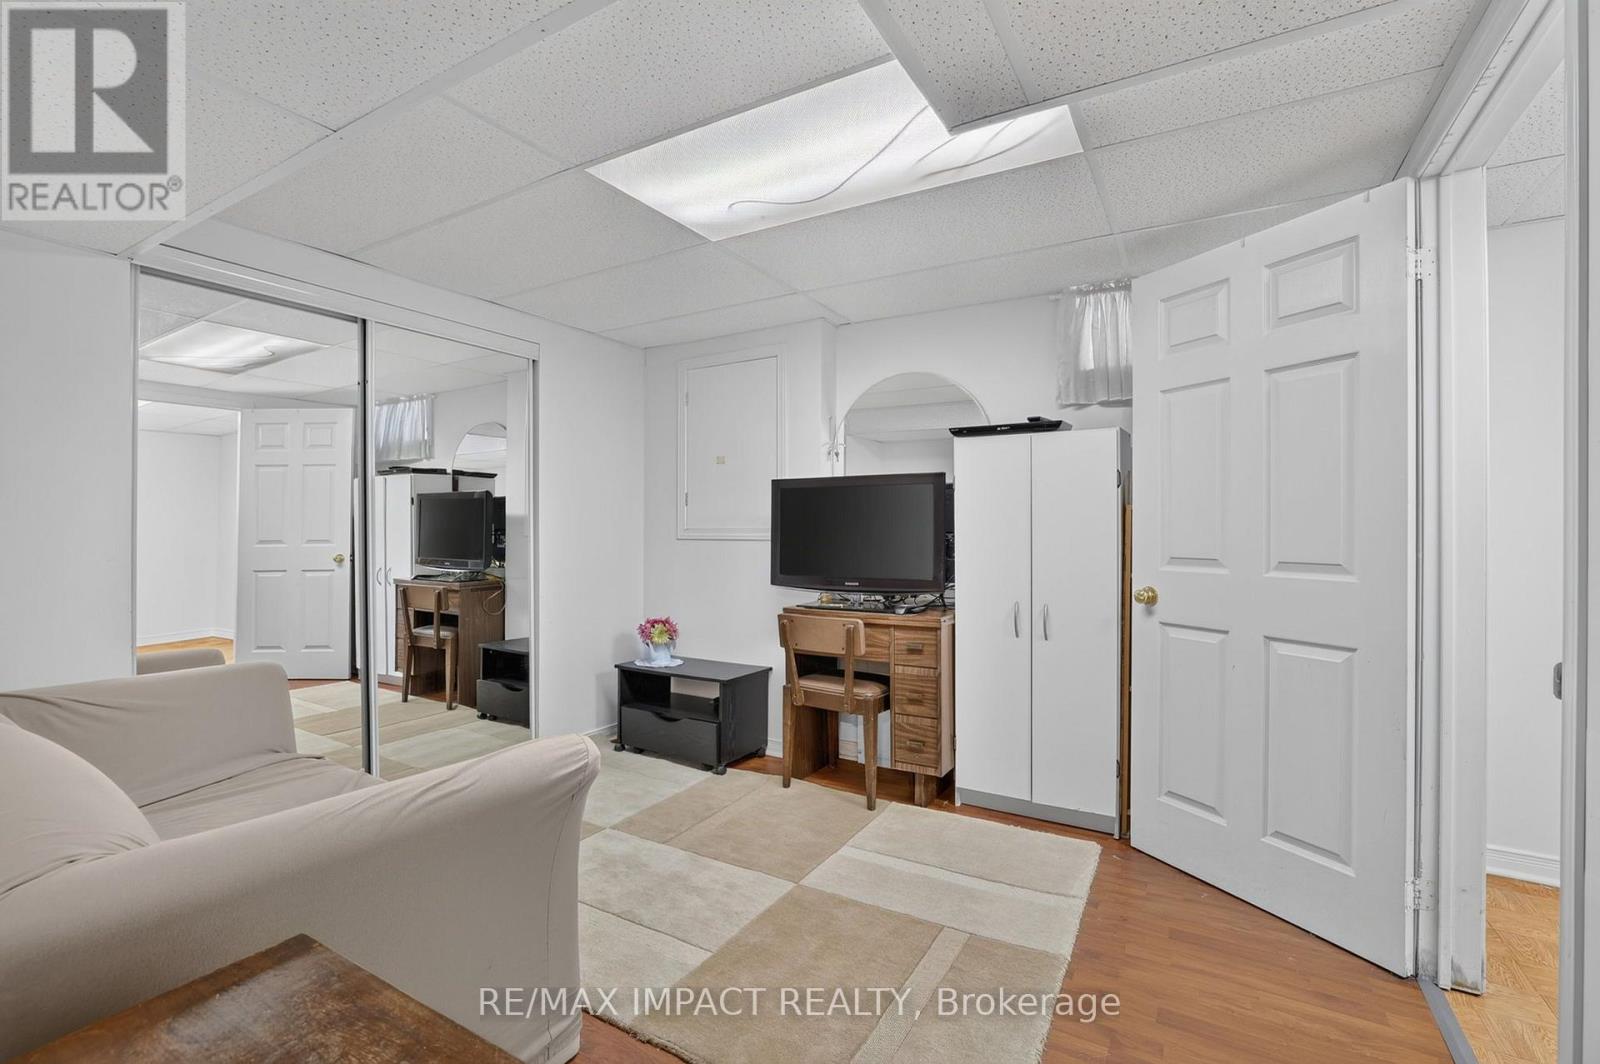
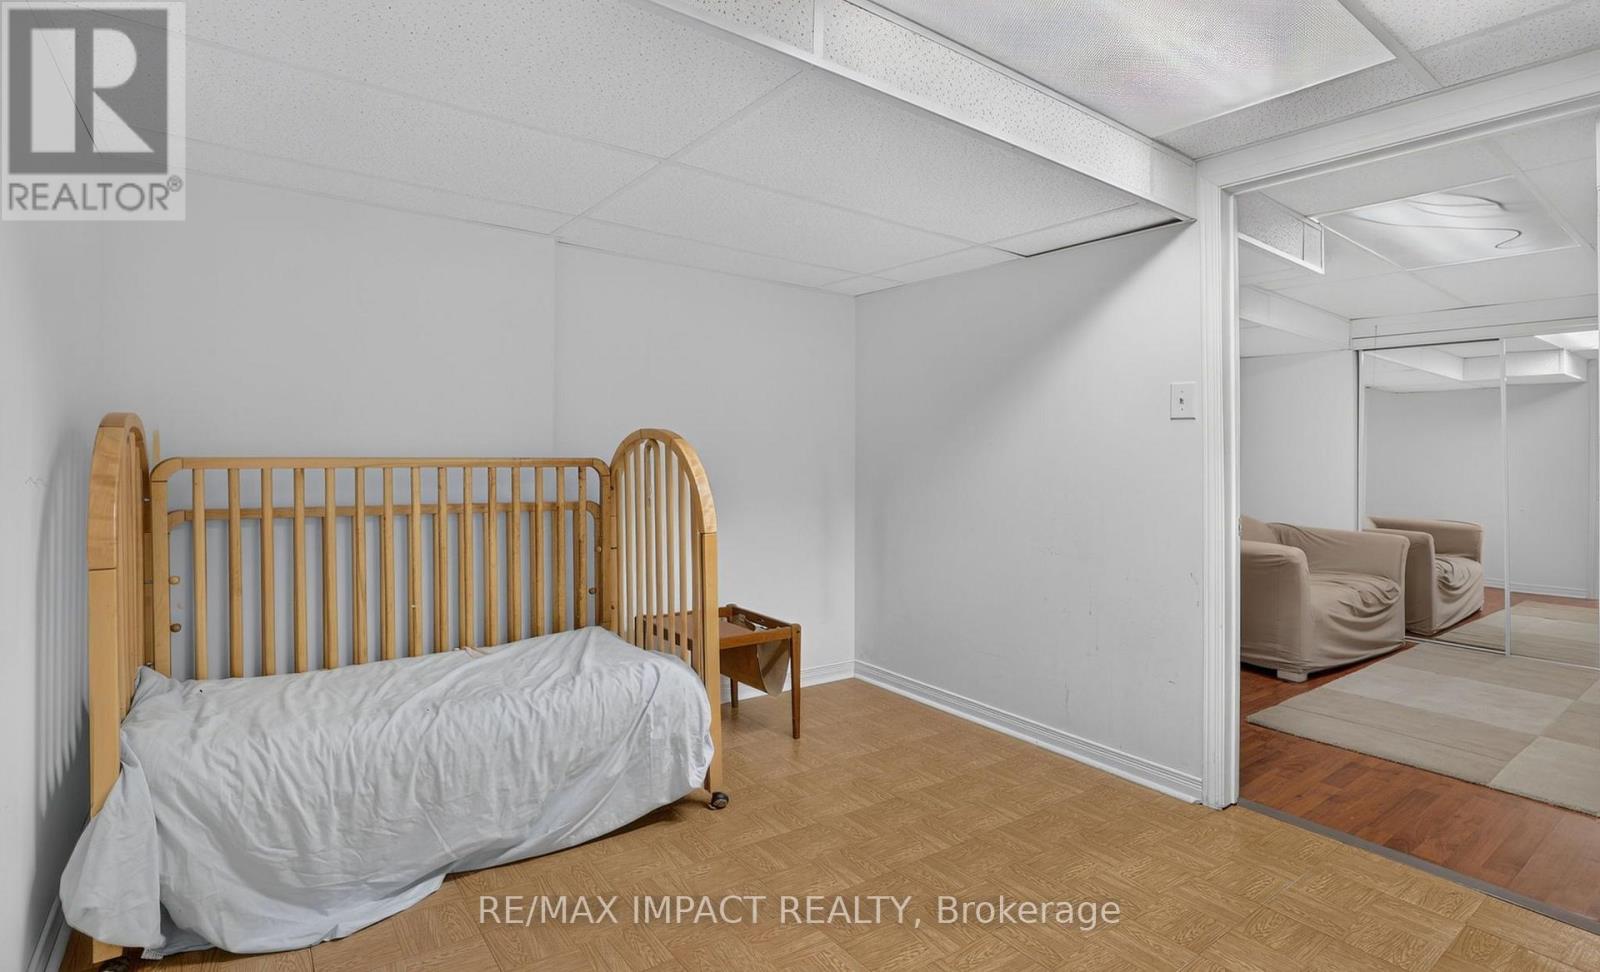
| Basement | Bedroom 5 | 3.33 m | 3.18 m | 3.33 m x 3.18 m |
| Basement | Den | 3.33 m | 3.18 m | 3.33 m x 3.18 m |
| Basement | Utility Room | 3.91 m | 2.57 m | 3.91 m x 2.57 m |
| Main Level | Living Room | 5.28 m | 3.33 m | 5.28 m x 3.33 m |
| Main Level | Dining Room | 3.94 m | 3.33 m | 3.94 m x 3.33 m |
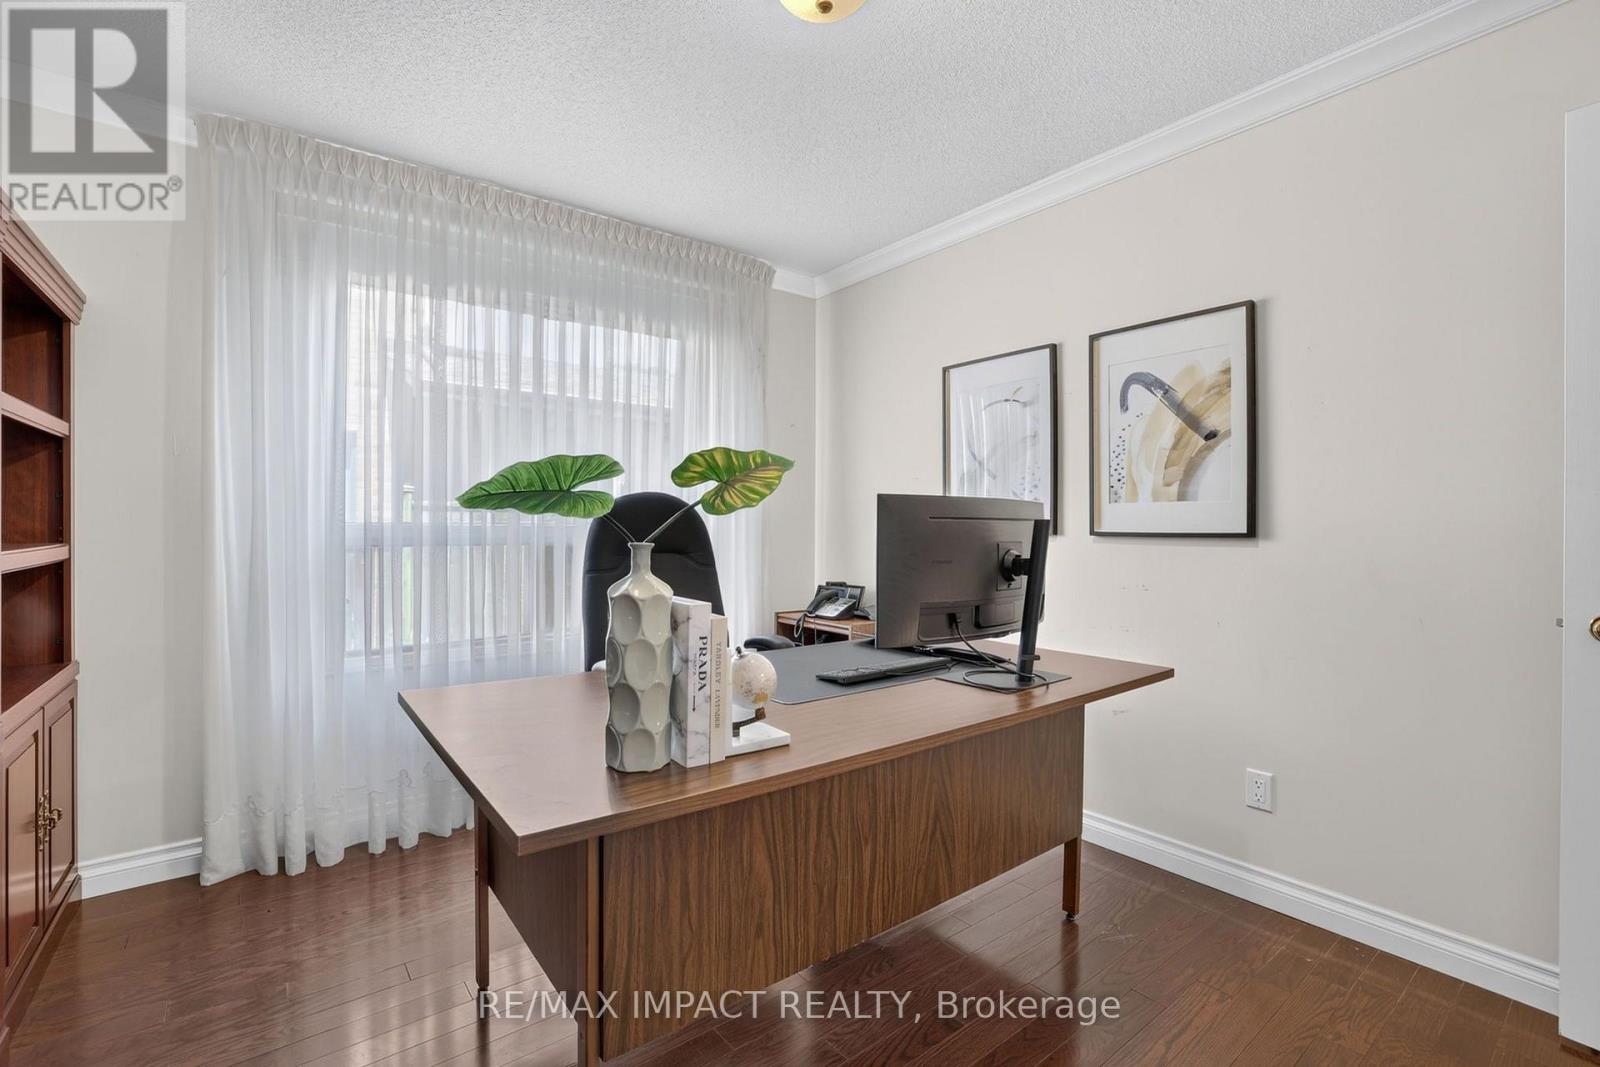
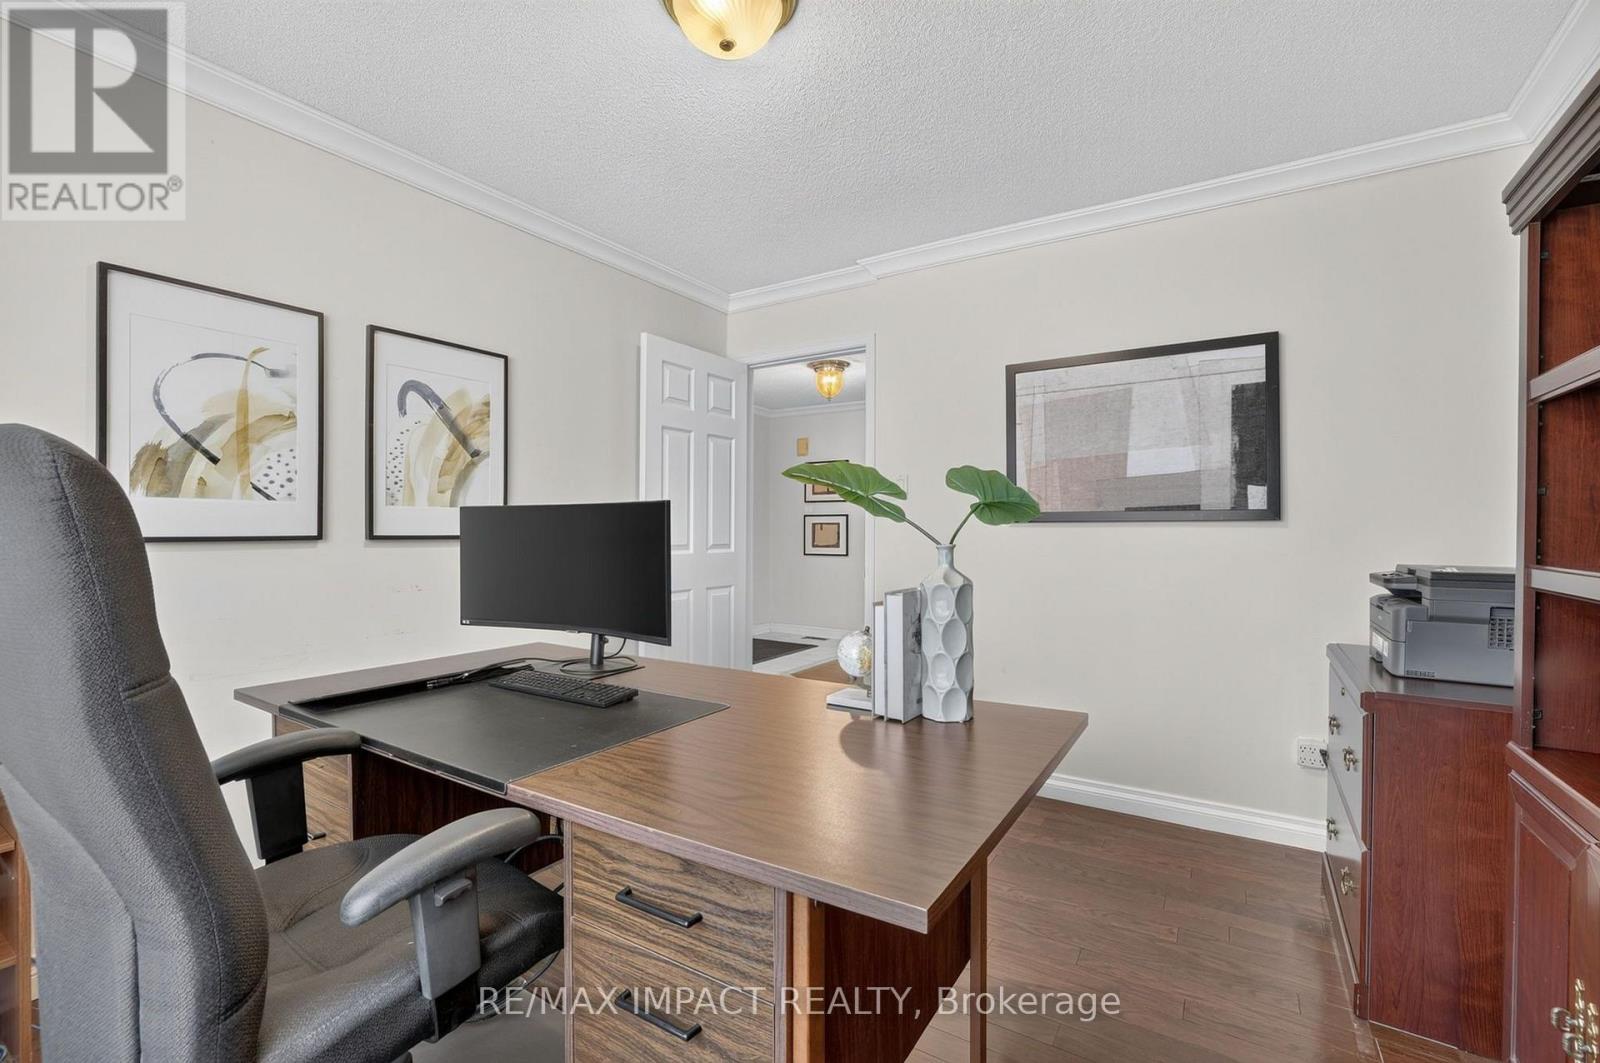
| Main Level | Office | 3.23 m | 3.48 m | 3.23 m x 3.48 m |
| Main Level | Family Room | 5.23 m | 3.45 m | 5.23 m x 3.45 m |
| Main Level | Kitchen | 3.3 m | 3.33 m | 3.3 m x 3.33 m |
| Main Level | Eating Area | 3.68 m | 3.45 m | 3.68 m x 3.45 m |
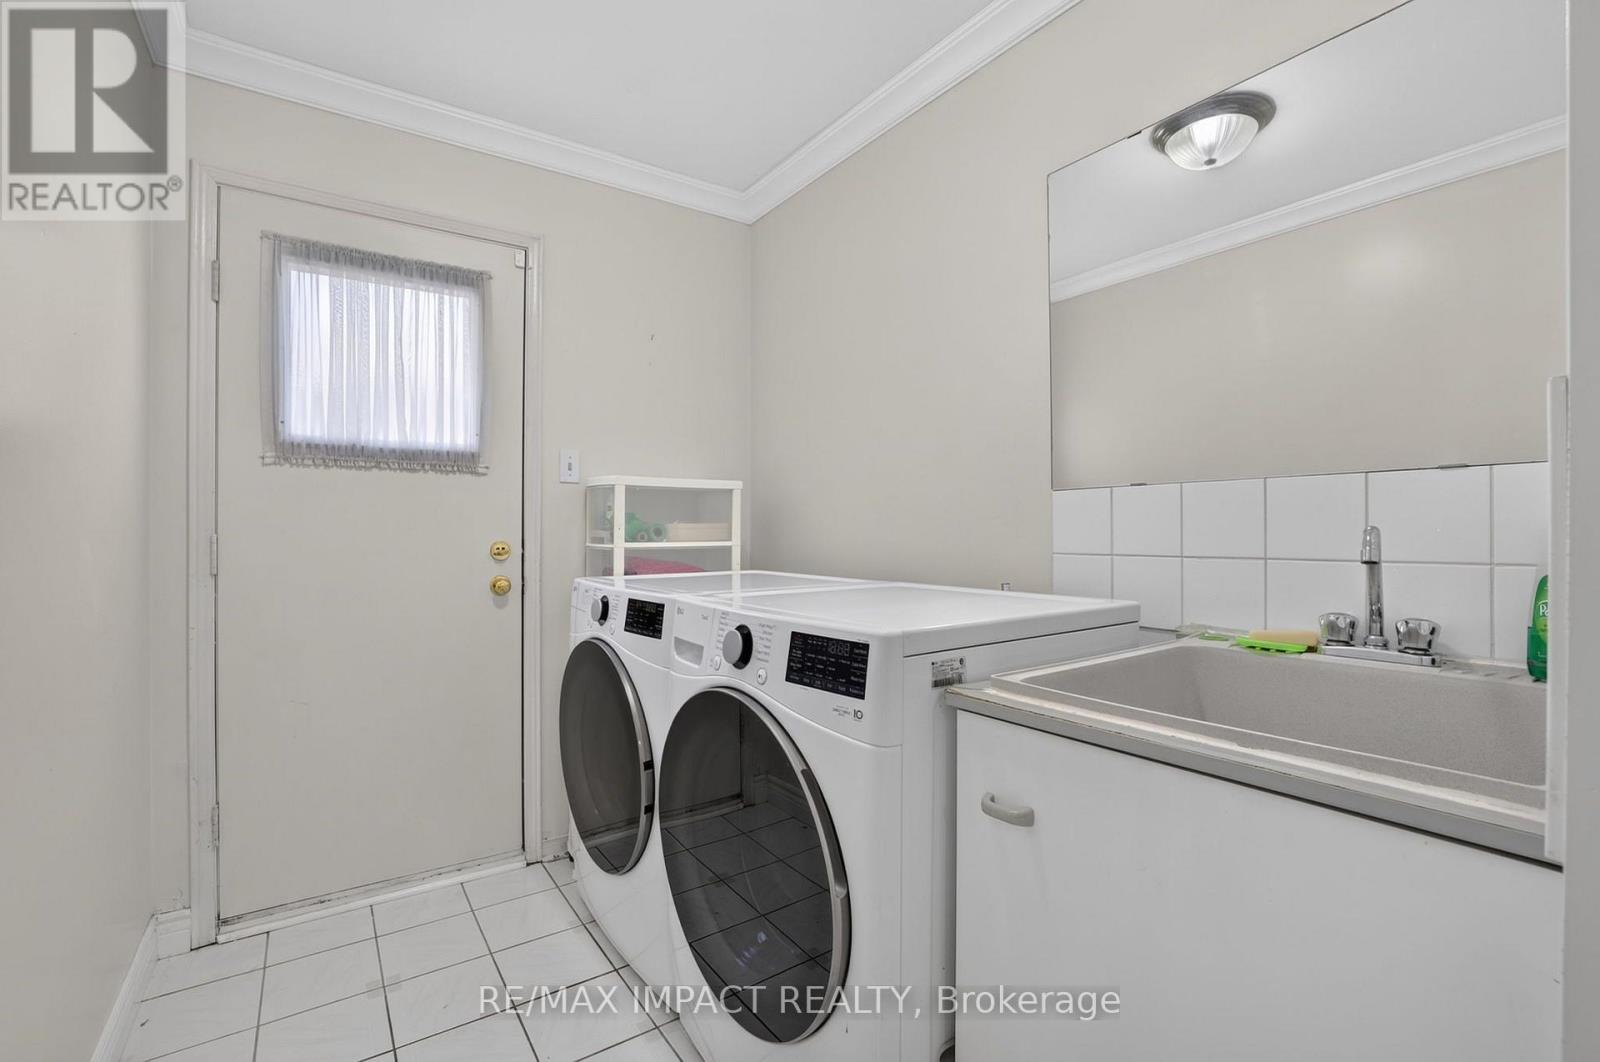
| Main Level | Laundry Room | 3.45 m | 1.83 m | 3.45 m x 1.83 m |
https://www.realtor.ca/real-estate/30070475/2358-wildwood-crescent-pickering-brock-ridge-brock-ridge
Michael Anthony Da Silva
Salesperson
1413 King St E #1
Courtice, Ontario L1E 2J6

The trademarks REALTOR®, REALTORS®, and the REALTOR® logo are controlled by The Canadian Real Estate Association (CREA) and identify real estate professionals who are members of CREA. The trademarks MLS®, Multiple Listing Service® and the associated logos are owned by The Canadian Real Estate Association (CREA) and identify the quality of services provided by real estate professionals who are members of CREA. The trademark DDF® is owned by The Canadian Real Estate Association (CREA) and identifies CREA's Data Distribution Facility (DDF®)
July 23 2026 04:31:36
Toronto Real Estate Board
RE/MAX Impact Realty

© 2026 Proptech Realty Inc., Brokerage.