
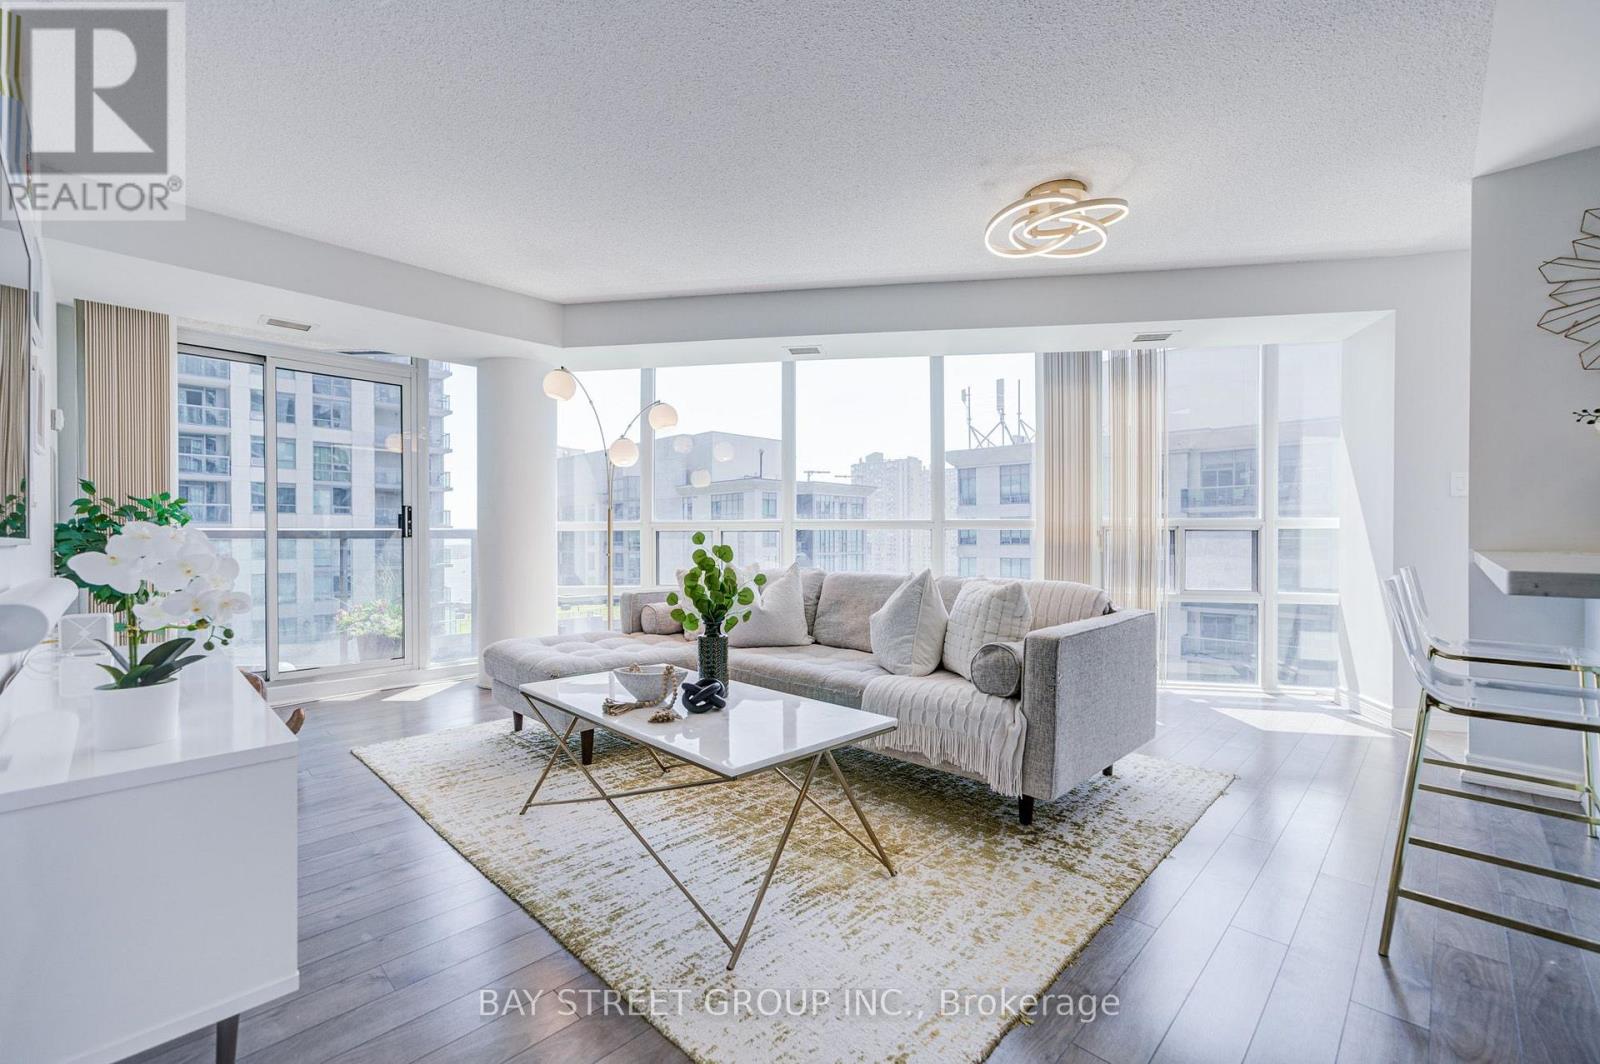
1811 - 30 Grand Trunk Crescent
Toronto, Ontario
Rarely Available Corner Suite in the Heart of Downtown! Beautifully renovated and impeccably maintained, this exceptional suite offers the largest and most desirable layouts in the building with approximately 966 sq. ft. of thoughtfully designed living space. Featuring two private balconies totaling approximately 300 sq. ft., including an oversized balcony large enough for a full patio set, outdoor seating, and flower planters, this rare outdoor space is perfect for relaxing, entertaining, and enjoying beautiful southwest views of the lake, CN Tower and city skyline. This spacious corner suite features 2 split bedrooms, 2 renovated full bathrooms with showers, a versatile breakfast/work-from-home nook, and an open-concept layout with floor-to-ceiling windows that fill the home with natural light. The redesigned kitchen features custom cabinetry, quality countertops, stainless steel appliances, and abundant workspace. Major appliances have been replaced, including the refrigerator (2022 ), stove(2020), dishwasher (2022). microwave (2021), Laminate flooring throughout all rooms. The spacious primary bedroom features a walk-in closet, renovated ensuite and private balcony access. The thoughtfully designed split-bedroom layout provides excellent privacy, making the suite ideal for professionals, families or guests. Enjoy the best of downtown living, just steps to Union Station, PATH, Scotiabank Arena, Harbourfront, Longo's, the Financial District, restaurants, shopping and entertainment. Includes 1 parking space and 1 locker. Maintenance fees include all utilities, parking, locker. (id:60365)
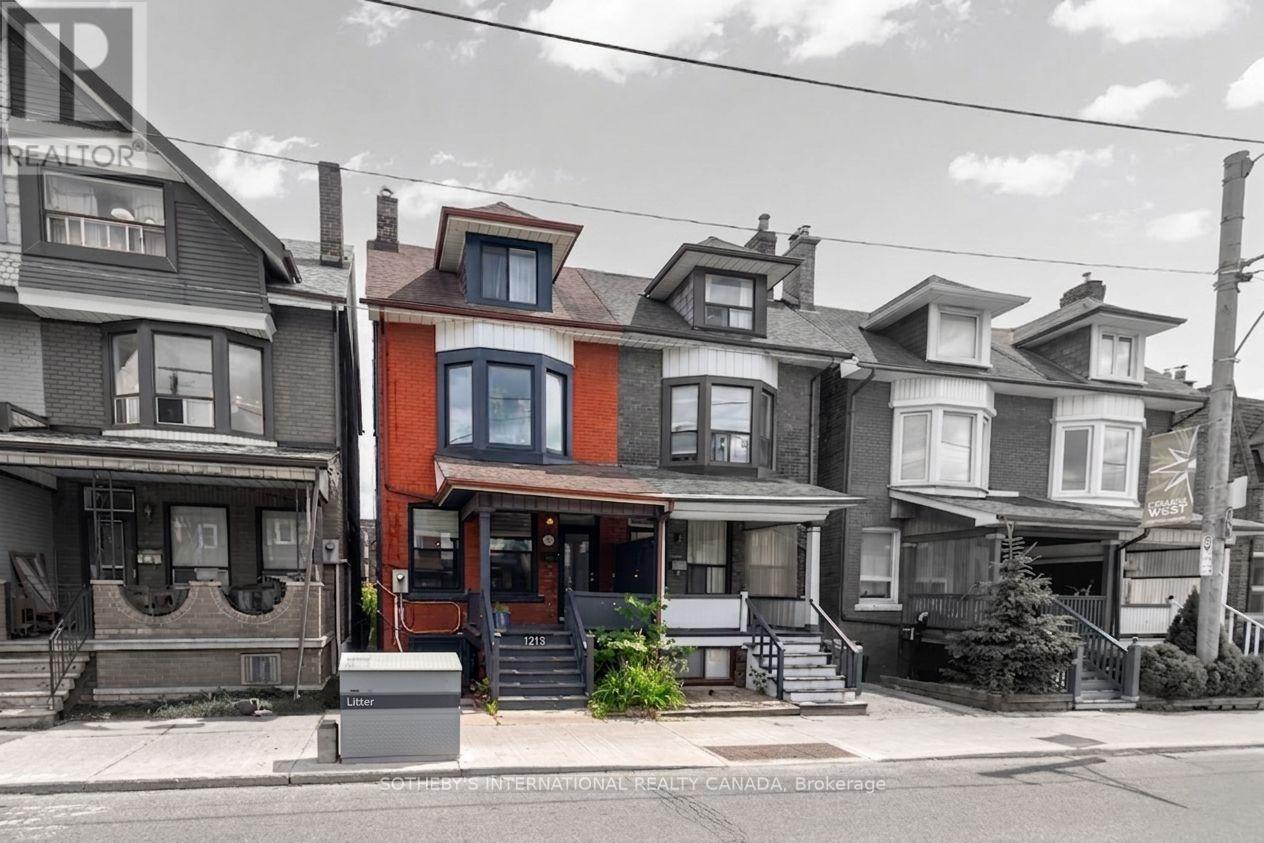
1213 College Street
Toronto, Ontario
A masterclass in urban versatility, 1213 College Street offers an incredible multi-level layout in the heart of College West's dynamic, creative community. Anchoring the vibrant corner of College and Brock, this sizeable semi-detached home beautifully pairs classic character with a highly flexible footprint. Configured with three self-contained living spaces, the property represents a premier opportunity for multi-generational families, co-living groups, or the astute buyer seeking a strategic lifestyle-offset asset. The main and second-floor spaces provide a refined layout featuring three bedrooms alongside a generous, updated eat-in kitchen, two full bathrooms, a practical mudroom exiting to a private backyard, and a spacious, light-filled den that effortlessly shifts into a private guest suite or home office. The upper unit boasts an updated kitchen, independent access via an exterior metal staircase, and an oversized deck with striking, unobstructed views of the CN Tower and city skyline. Offering even more flexibility, the entirely vacated and meticulously cleaned basement apartment stands as a turn-key blank canvas ready for rental income or personal use. Step outside to the TTC 506 streetcar and immerse yourself in the soulful charm of neighbouring Brockton Village-a vibrant enclave where old-school bakeries sit alongside independent micro-roasters and hidden art spaces. Whether expanding your portfolio or looking to intelligently offset your lifestyle costs in a premier location, this property is the ultimate vehicle for strategic city ownership. Please note that some images have been virtually staged to show the potential use of space. (id:60365)
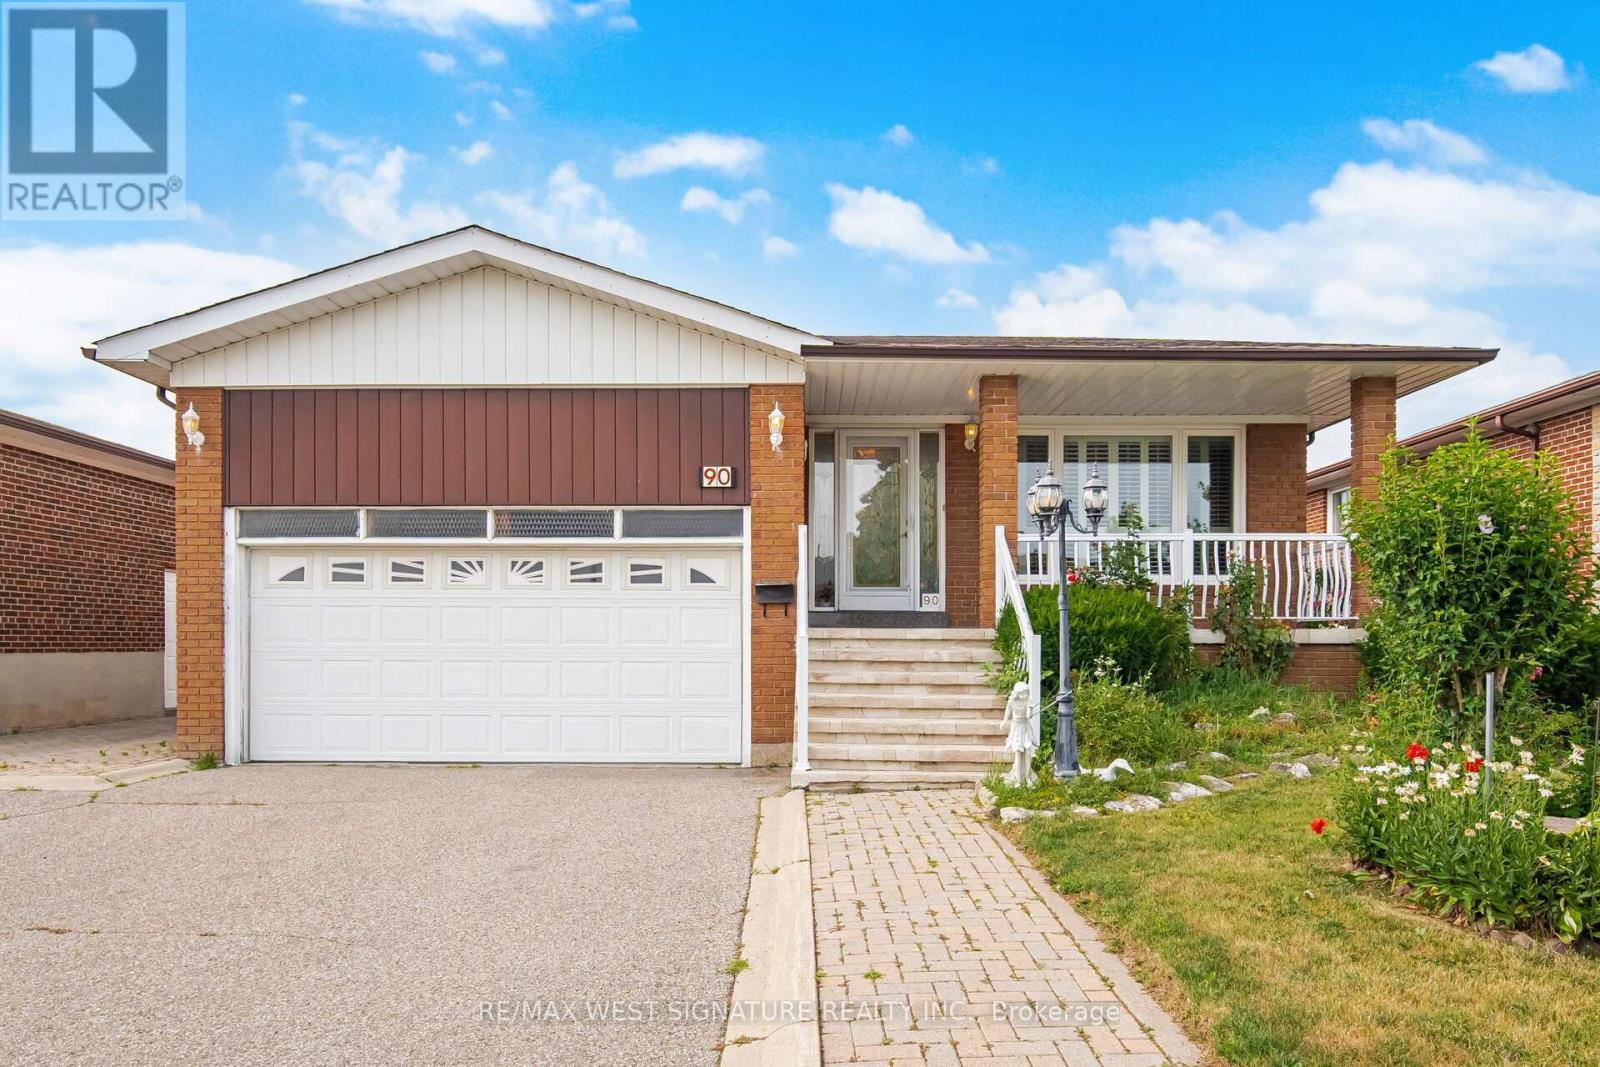
90 North Ridge Road
Vaughan, Ontario
Welcome to 90 North Ridge Road in one of the Woodbridge's most sought after locations! Spacious 3 bedroom solid brick bungalow on a beautiful 50x120 ft mature lot! Open concept living/dining room, large eat-in kitchen and good sized bedrooms, separate entrance to a fully finished basement with kitchen, bathroom and large open rec room and fireplace! Perfect for nanny, extended family or investors with $$$ rental income! Never roof, thermal windows, Carrier efficiency furnace, 2 car garage & more!! Close to all shopping, schools, amenities and transit! A GREAT PLACE TO CALL HOME!! (id:60365)
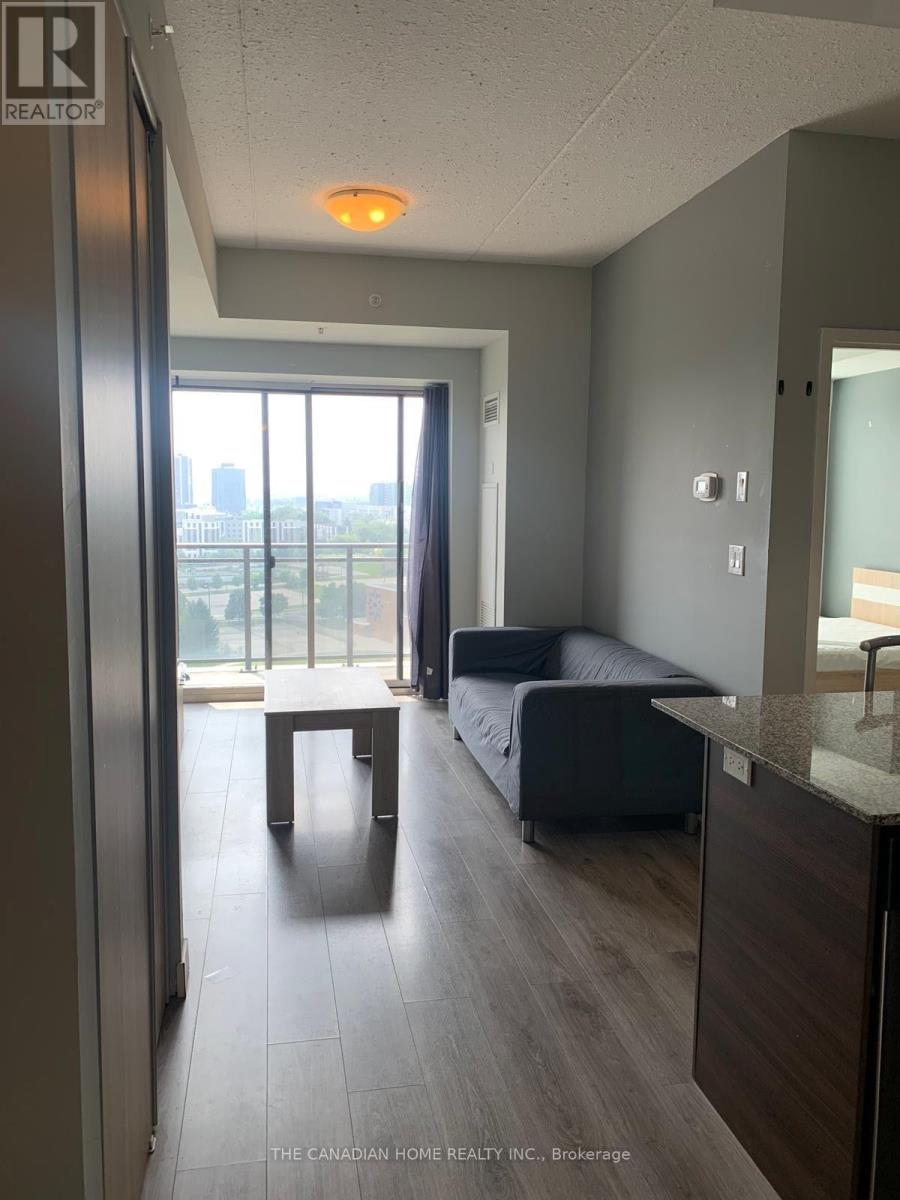
1609 - 318 Spruce Street
Waterloo, Ontario
Excellent location! Just a 5-minute walk to the University of Waterloo and Wilfrid Laurier University. This well-maintained, fully furnished 1-bedroom condo features 9-ft ceilings, large windows, laminate flooring, and a modern kitchen with granite countertops and stainless steel appliances. Includes fridge, stove, dishwasher, washer, dryer, and TV. Move-in ready! (id:60365)
Lower - 41 Geneva Street
St. Catharines, Ontario
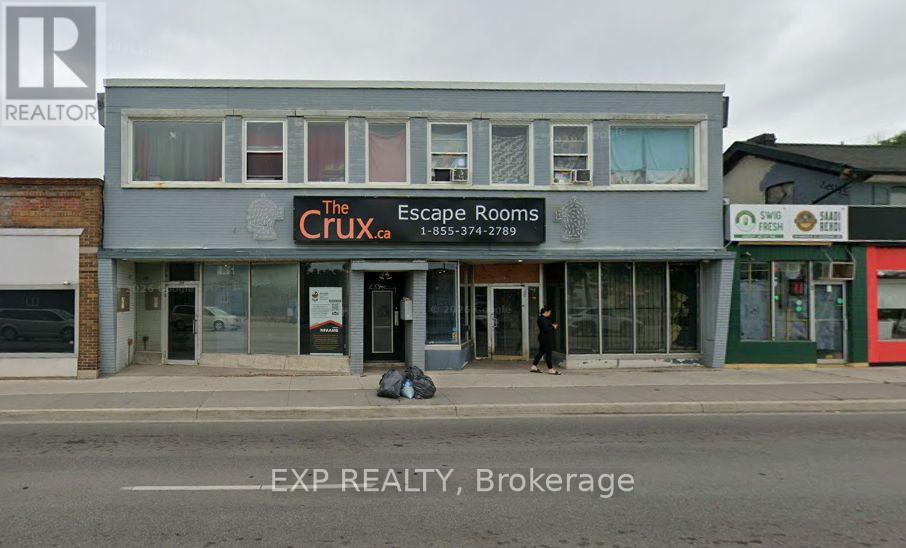
Prime Commercial Storage Space Available Right In The Heart Of St Catharines' Most Dynamic High-Performance Corridor Proximate To Great Businesses Surrounding The Unit Causing Great Exposure. High Traffic During Peak Hours. Central Location W/ Immediate Highway On/Off Access. Exterior Signage Available. High Traffic Area. Rents Are Inclusive. Plenty Of Parking Available. Suits Many Uses. No TMI required in addition to base rents. (id:60365)
36 - 555 Chablis Drive
Waterloo, Ontario
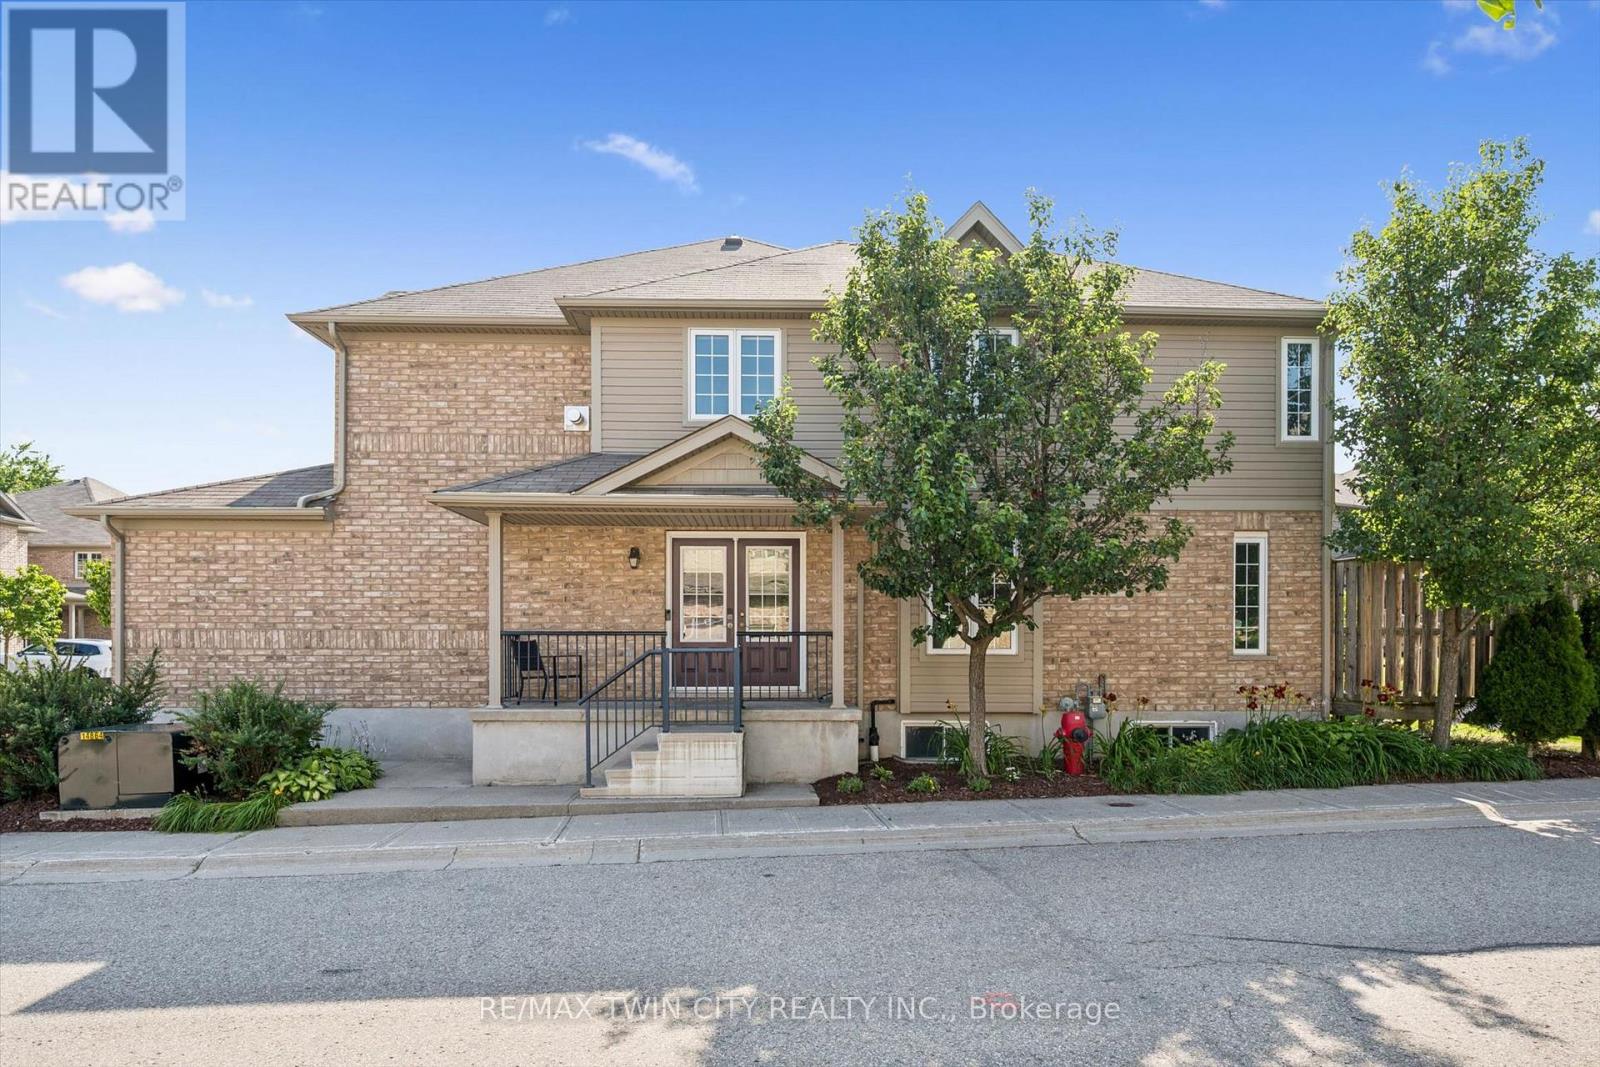
Rare end-unit condo townhome in sought-after Clair Hills offers the space and features of a detached home without the upkeep. A double-car garage plus double-wide driveway delivers parking for four - virtually unheard of in condo life. At 2,478 sq. ft. of total finished living area, the layout is generous throughout: open-concept main floor with hardwood, a well-appointed kitchen with gas range, breakfast peninsula, pantry and stainless appliances, three upstairs bedrooms including an oversized primary with walk-in closet and ensuite, upper-level laundry, and a flexible lower level ideal for a family room, office or gym. Move-in ready with 2026 updates including fresh paint, new upstairs carpet and updated lighting, while the bathrooms have been refreshed with new vanities, mirrors, faucets, toilets and coordinated black fixtures. Smart home features include app-based locks, lighting and garage access. Furnace and AC replaced 2023. The end-unit position brings extra windows, privacy and a rear deck overlooking landscaped green space - no street exposure. Steps to The Boardwalk's shops, restaurants, Costco and healthcare, with easy GRT access and 150+ km of trails nearby. (id:60365)
461 Lake Rosalind Rd 4
Brockton, Ontario
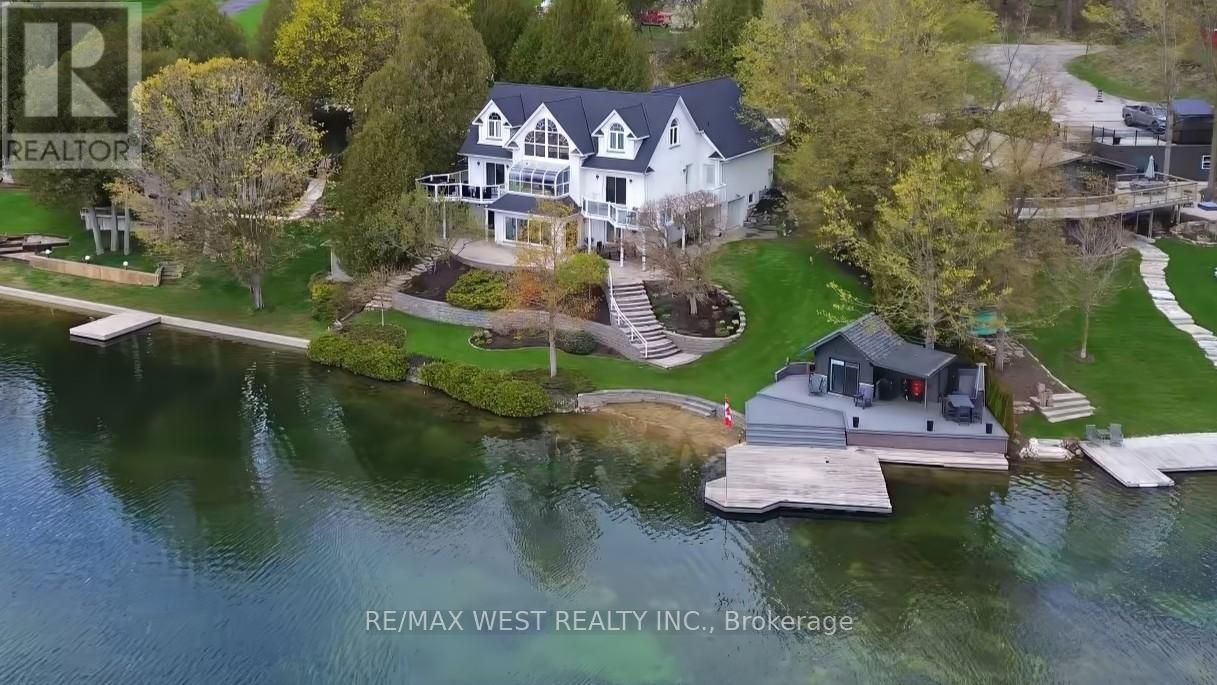
Stunning Lake Rosalind waterfront estate offering approx. 160 ft of deeded shoreline frontage with gently sloping access, private sandy beach area, and exceptional southeast exposure capturing beautiful sunrise views. Rare year-round waterfront living just 5 minutes to Hanover, combining privacy, recreation, and luxury. This custom home features striking Shouldice brod rock stone masonry with three profiles, offering timeless curb appeal and over 4,000 sq ft of finished living space designed to maximize lake views and natural light. Main level includes soaring 9+ ft ceilings, Mirage hardwood, built-in speakers, and a spectacular 20+ ft. ceiling four-season atrium overlooking the water. The open-concept kitchen offers stainless appliances (2021), induction cooktop, convection oven, and large island ideal for entertaining. Upper level features a private primary suite with cathedral ceilings, gas fireplace, walk-in closet, spa-style ensuite, and lakefront balcony. A large independent bonus room above the garage which adds flexible living space. Finished lower level includes recreation room, guest bedroom, 3-piece bath, gas fireplace, custom stone wine cellar, and mini kitchen. Outdoor living shines with wraparound waterproof decks, glass/aluminum railings, and a fully equipped dock house with hydro, water, gas, Wi-Fi, heating/cooling, kitchen, bar, and entertainment system. The 20' x 24' floating cedar dock and shoreline are perfect for swimming, boating, and relaxing. Beautifully landscaped with in-ground timed irrigation and hot tub hookup. Two garages (approx. 26' x 28' and 26' x 23') feature heated floors for workshop use and storage. Recent upgrades include roof (2025, 50-year warranty), central air (2023), HRV (2026), and owned mechanical systems. A rare opportunity for true Rosalind Lake waterfront living with deeded shoreline, a sandy beach and an exceptional year-round lifestyle without the traffic and stress to get there! Paradise awaits! (id:60365)
301 - 252 James Street S
Hamilton, Ontario
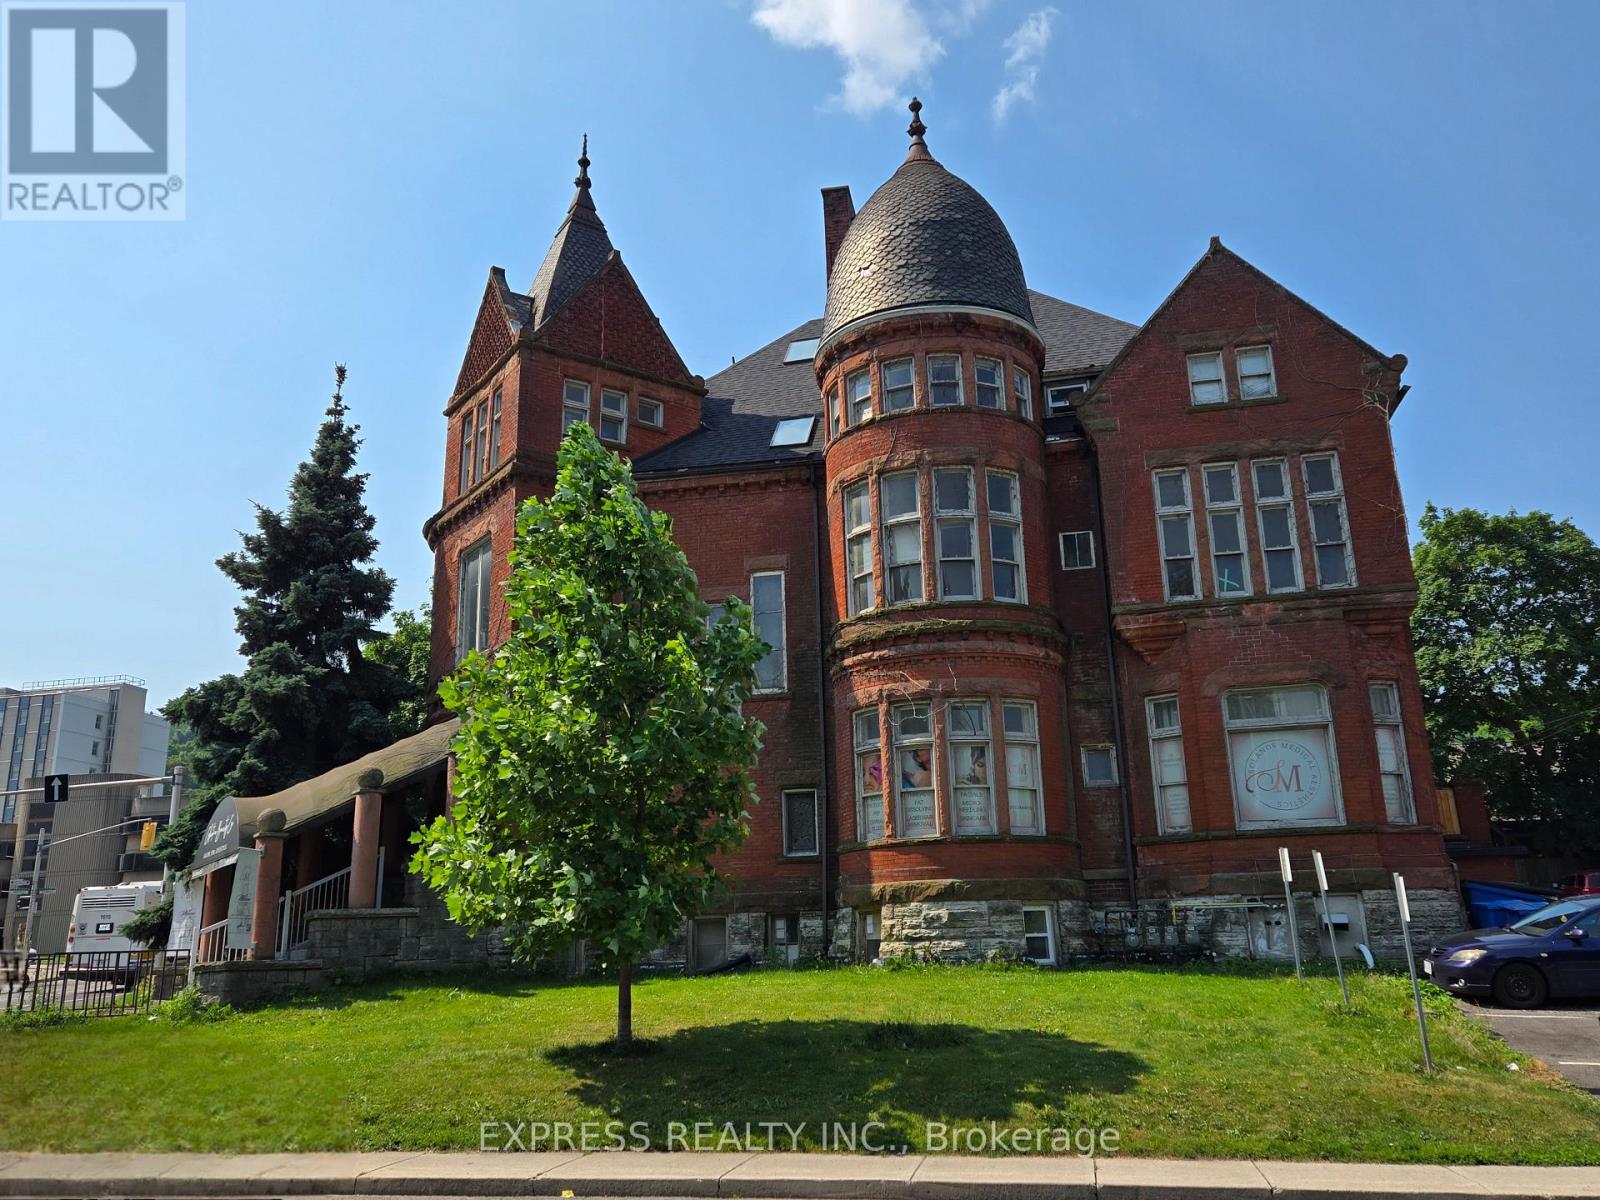
Newly constructed spacious and bright studio apartment on the 3rd floor of a charming Victorian-style building in the Durand neighbourhood. Located directly across from St. Joe's Hospital with public transit at the doorstep. Only a 5-minute walk to Hamilton GO Centre, and a short drive to major highways. Steps from trendy restaurants, cafés, and shops. The unit features in-suite laundry (washer/dryer combo). Utilities included. Parking available for an additional fee. Application requirements: credit report, proof of income and employment, and references. (id:60365)
415 Main Street N
Wellington North, Ontario
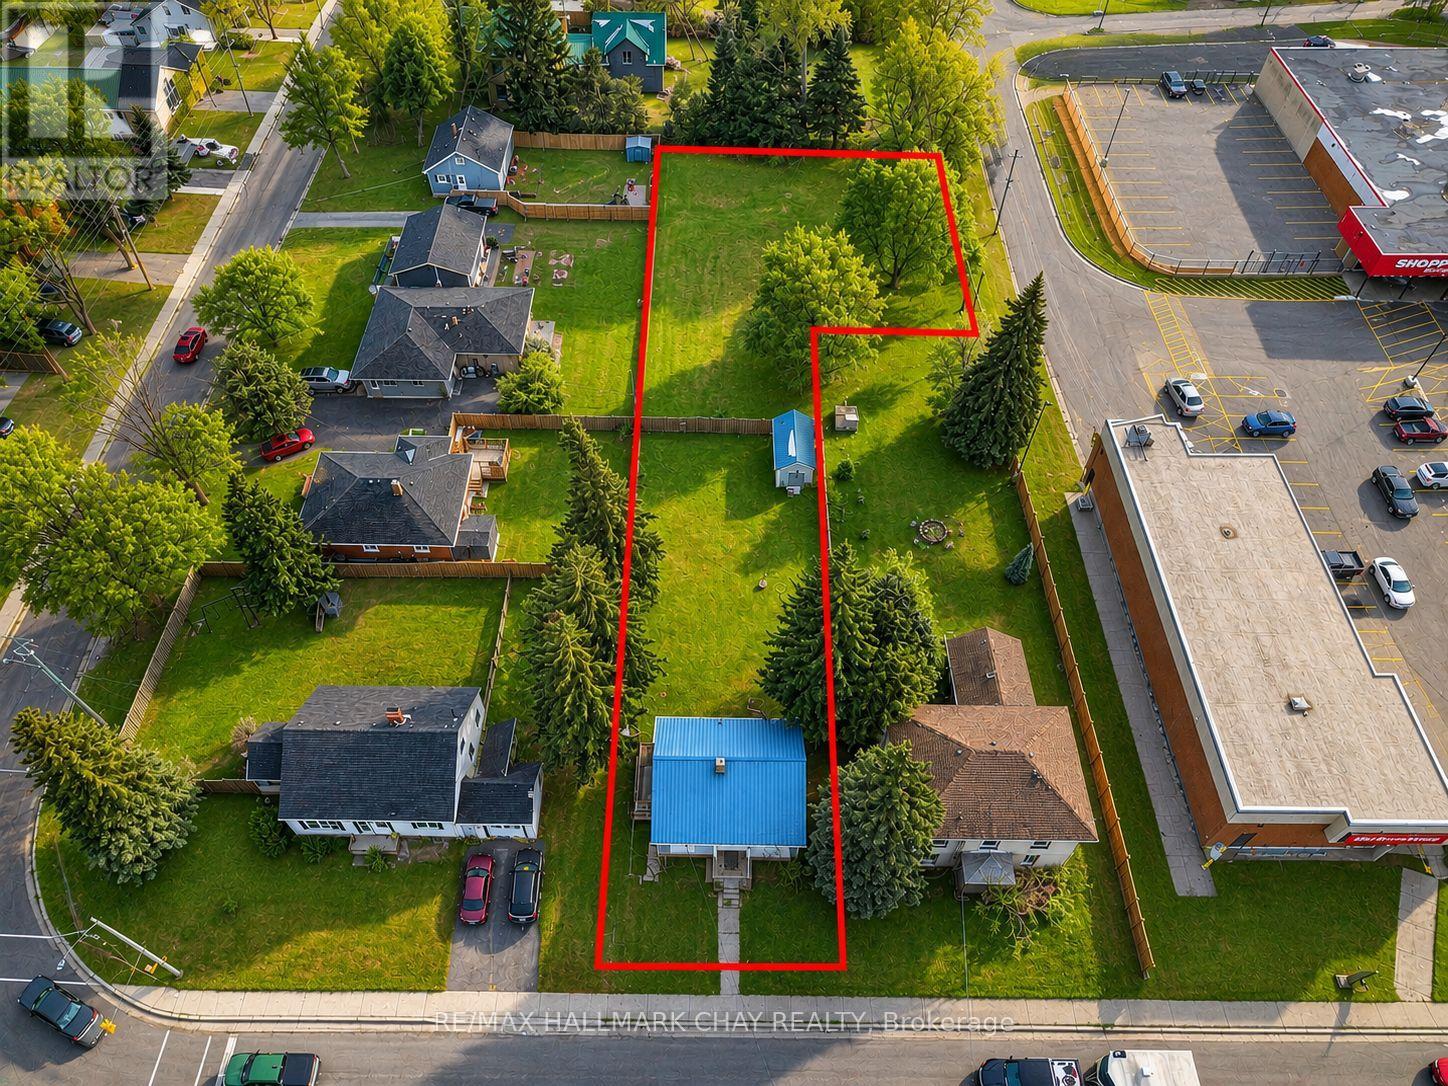
Welcome To 415 Main St N Which Features Over A 1/2 ACRE LOT With C3 ZONING! Located In The Heart Of Mount Forest; This Amazing Opportunity In A Prime And Convenient Location! This Property Offers Both Accessibility And Endless Potential For Businesses, Commercial, Residential Use or A Mixed Use Opportunity. It Can Easily Be Developed Into A Business With Ample Space For Parking. It's Prime Location In A Growing Community Means That Whatever Improvements Are Made Will Add Significant Value And Long-Term Appeal. Is Situated In The Heart Of Businesses, Shopping, Parks, And Local Amenities,The Property Offers A Solid Foundation With A Metal Roof. It's Perfect For Renovators, Investors, Or Anyone Looking For A Project With Incredible Potential. This Property Delivers Opportunities That Are Rare To Find In Mount Forest. Don't Miss Your Chance To Secure A C3 Zoned Property With Exceptional Potential In One Of Mount Forest's Most Desirable Areas. (id:60365)
415 Main Street N
Wellington North, Ontario
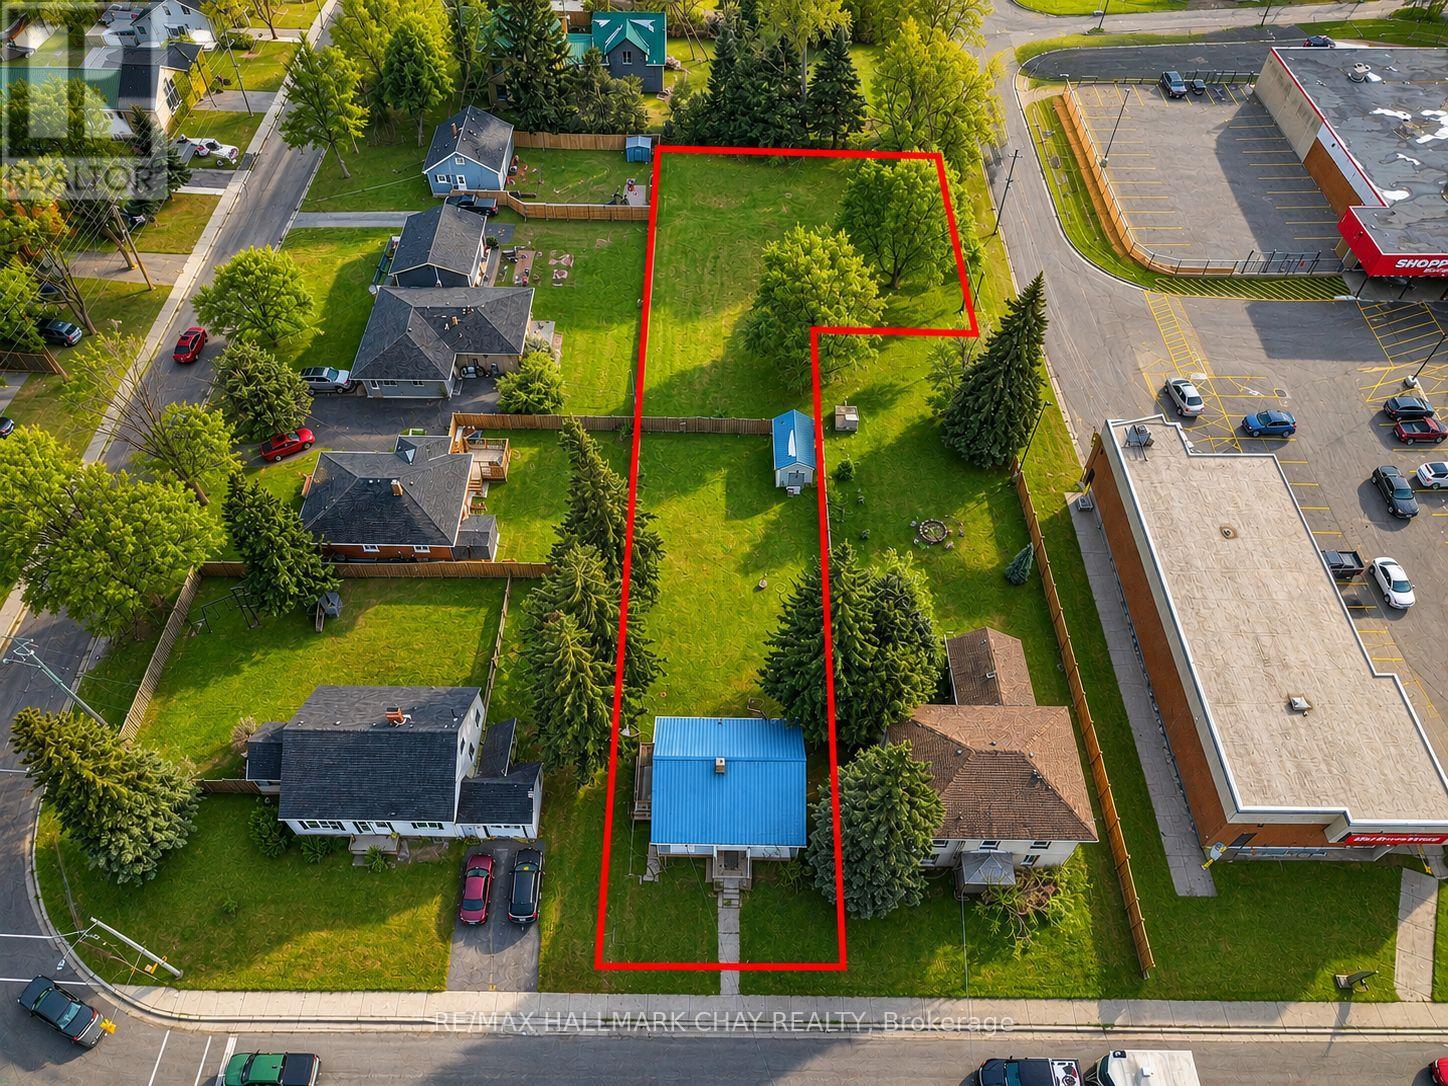
Welcome To 415 Main St N Which Features Over A 1/2 ACRE LOT With C3 ZONING! Located In The Heart Of Mount Forest; This Amazing Opportunity In A Prime And Convenient Location! This Property Offers Both Accessibility And Endless Potential For Businesses, Commercial, Residential Use or A Mixed Use Opportunity. It Can Easily Be Developed Into A Business With Ample Space For Parking. It's Prime Location In A Growing Community Means That Whatever Improvements Are Made Will Add Significant Value And Long-Term Appeal. Is Situated In The Heart Of Businesses, Shopping, Parks, And Local Amenities,The Property Offers A Solid Foundation With A Metal Roof. It's Perfect For Renovators, Investors, Or Anyone Looking For A Project With Incredible Potential. This Property Delivers Opportunities That Are Rare To Find In Mount Forest. Don't Miss Your Chance To Secure A C3 Zoned Property With Exceptional Potential In One Of Mount Forest's Most Desirable Areas. (id:60365)

180 Allison's Point Road
Huntsville, Ontario
Great Potential for Substantial BnB Rental Income or a Wonderful Summer Cottage. This gorgeous Custom Built Home with breathtaking views of Fairy Lake. Has been enjoyed as a principal residence for 17 years by two owners. A Unique Design with its many Windows, captures the beautiful and peaceful surroundings and abundant wildlife. The House Boasts 2,065 sq.ft of Well Designed Space, Including a Gorgeous Cathedral ceiling that Enhances the Main Living Area with Natural light and Openness. The Lake Facing Deck is Perfect for Entertaining, BBQ's and Sunbathing. 2 Car Oversized Garage, Insulated and Drywalled with Direct Access to the House. The Kitchen Is Designed for those who Love to Cook Offering Plenty of Counter Space and Storage While Overlooking the Living Room. It has Quality Appliances, Central Vacuum and Air Conditioning, Security Cameras. Furnace and Tankless Water Heater installed in 2023, 200 amp Electrical Service and Laundry Room on the Bedroom Level. There is a 700 sqft. Bunkie that can be Renovated into a Nice Guest Suite, a Potential BnB or Living Quarters while you Rent the House as a BnB for Big Money. Located conveniently just outside the charming town of Huntsville. In the Heart of the Muskokas. A Premier Tourist Destination with its Pristine Lakes. Close Proximity to Algonquin and Arrowhead Park. Minutes from 2 Picturesque Golf Courses and Hidden Valley Ski Resort. Furthermore, it is right next to Huntsville Marine for all your boating and water sport needs. Which makes it Competitive with a house on the lake Without the High Taxes. Last but not least, this House comes with Ultimate Privacy situated on a hilltop with no neighbours on either side in a nice wooded area. (id:60365)
5090 Blackheath Road
Hamilton, Ontario
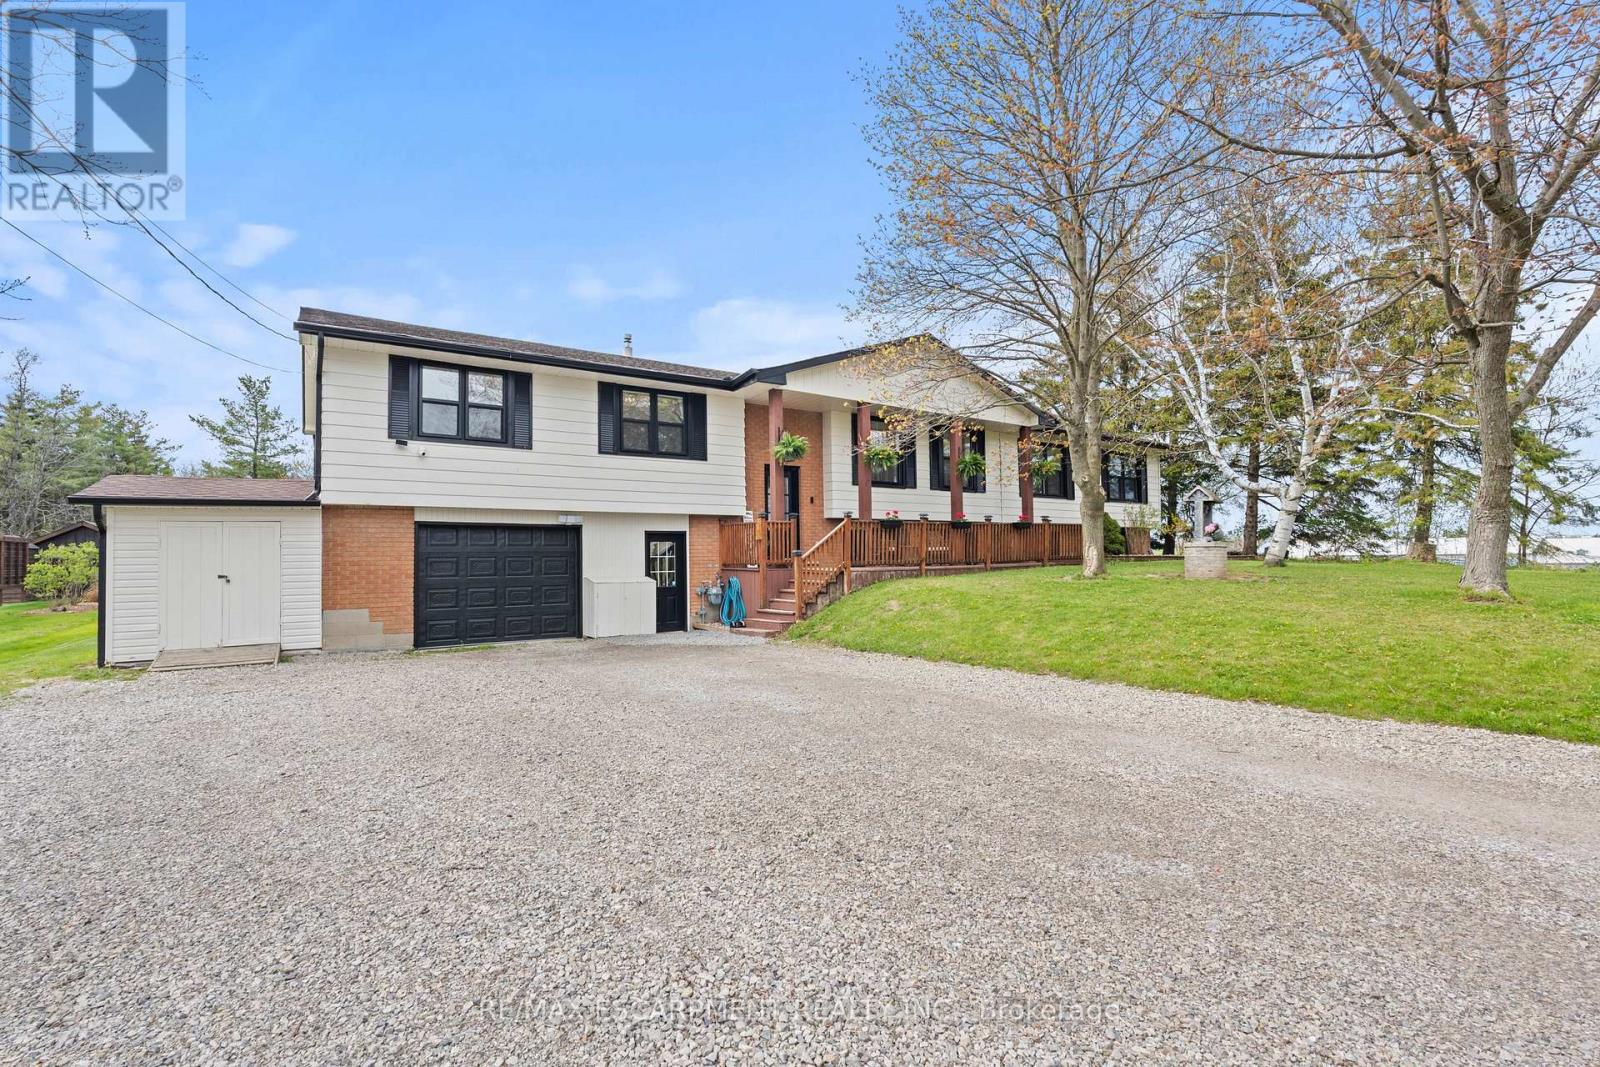
Country privacy, poolside living, and flexible family space all just outside Binbrook. This raised ranch sits on just under half an acre on a quiet dead-end country road, backing onto trees with a field beside it for added privacy. Featuring 4+1 bedrooms, 4 bathrooms, and 2 kitchens, this home offers fantastic potential for multi-generational living or conversion into two family units if needed. The main floor is perfect for entertaining with a full cooking kitchen plus a separate bar and coffee kitchen, along with a cozy living room featuring a wood-burning fireplace. The primary bedroom includes a roughed-in ensuite, ready for completion. Outside, enjoy a large deck with gazebos overlooking the separately fenced in-ground heated saltwater pool, plus a chicken coop and a heated two-car garage with its own furnace. A spacious and versatile country property with room to live, gather, and enjoy. (id:60365)

© 2026 Proptech Realty Inc., Brokerage.