
415 Main Street N Wellington North, Ontario N0G 2L1

$349,999
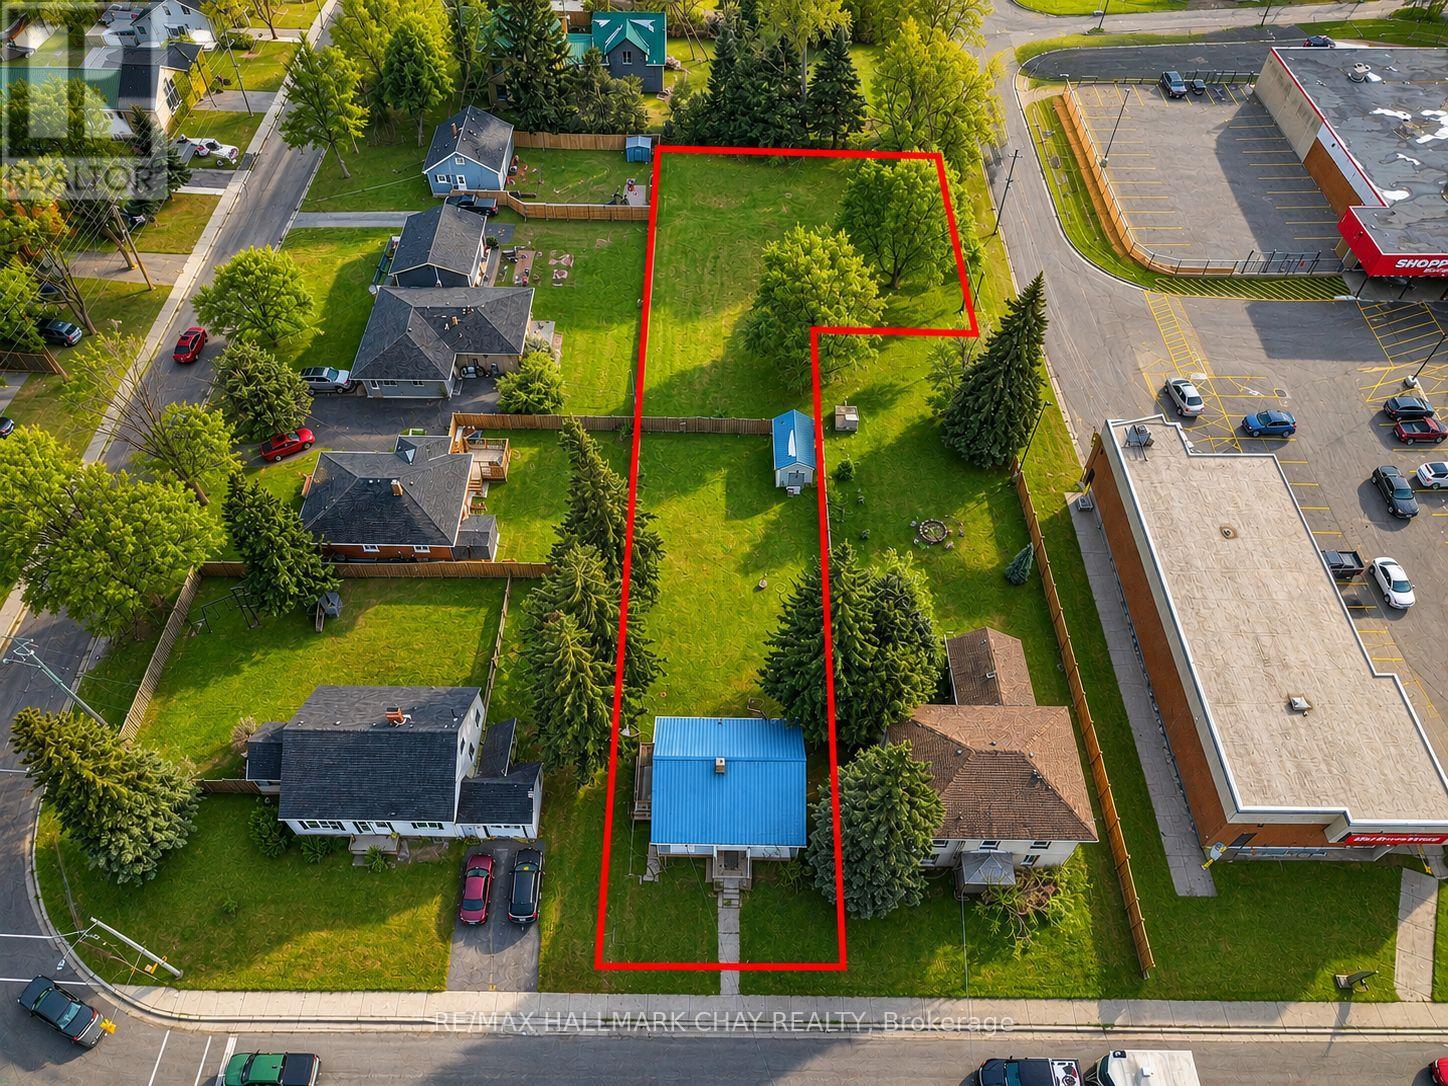
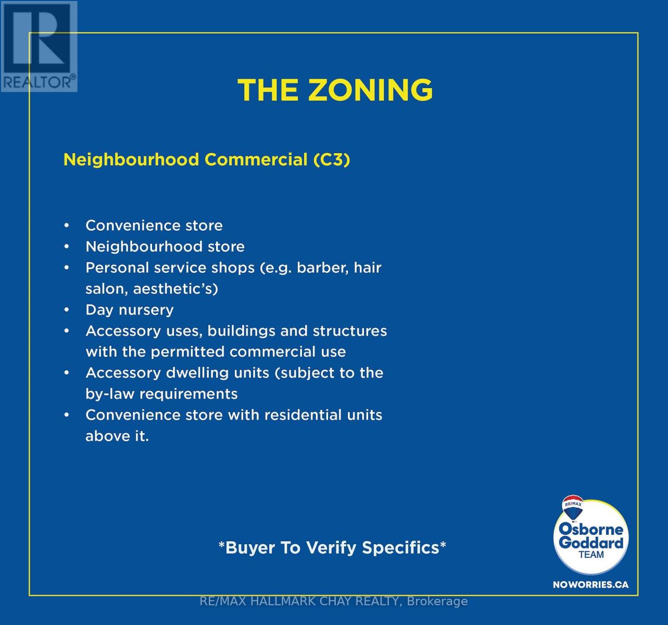
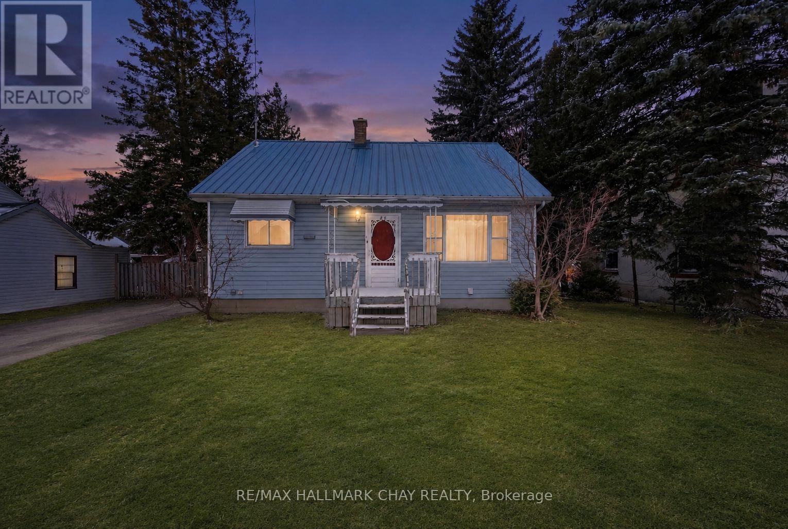
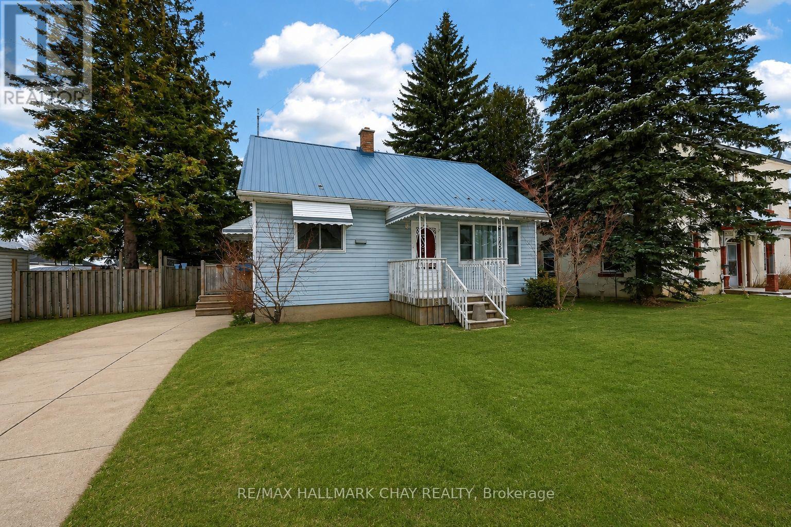
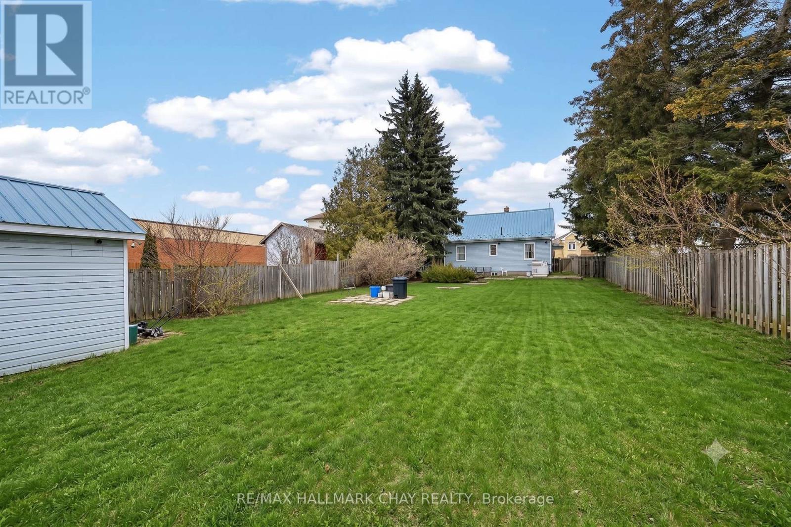
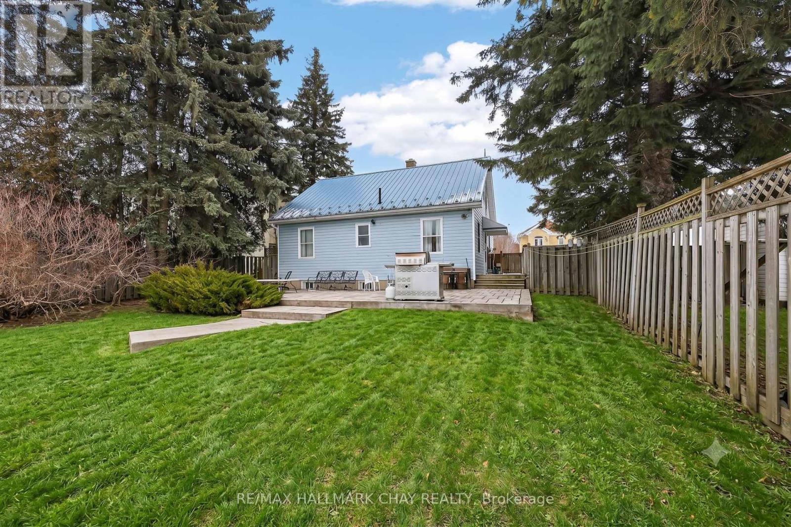
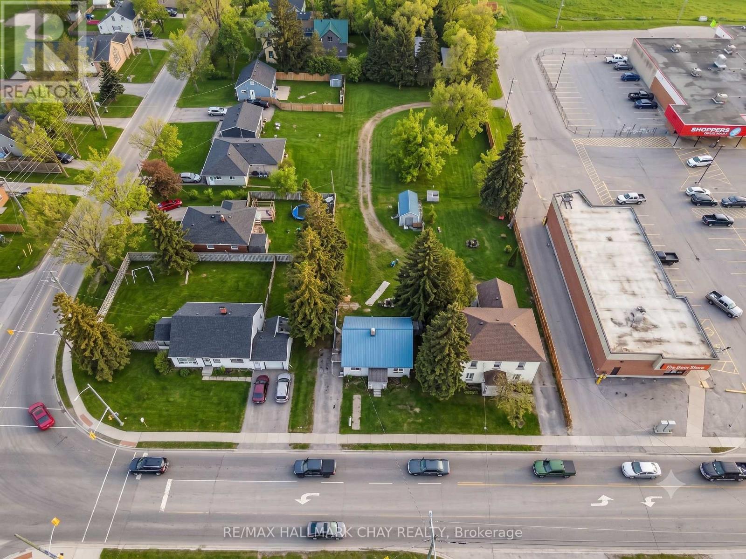
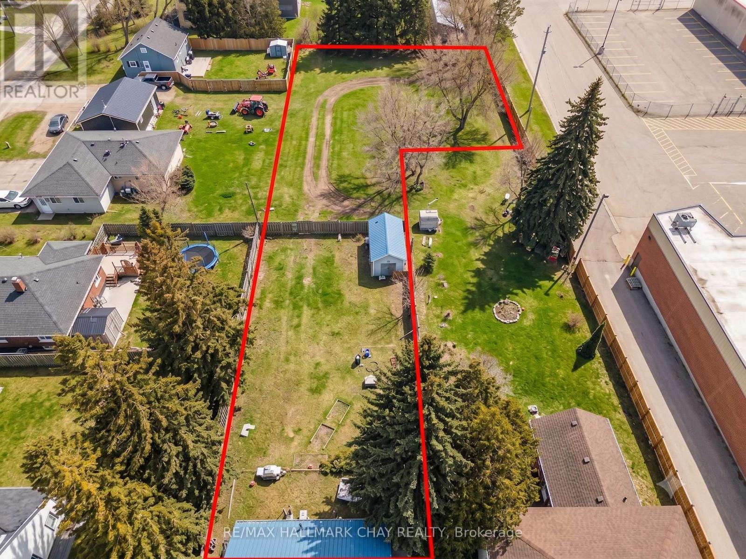
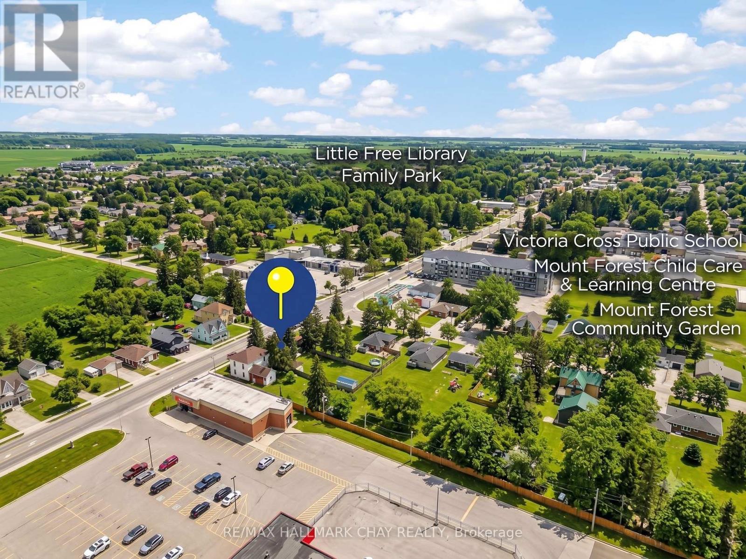
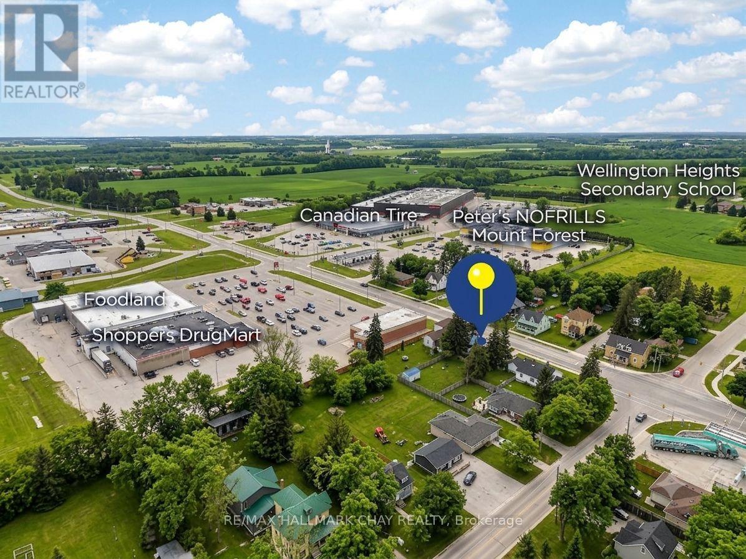
Welcome To 415 Main St N Which Features Over A 1/2 ACRE LOT With C3 ZONING! Located In The Heart Of Mount Forest; This Amazing Opportunity In A Prime And Convenient Location! This Property Offers Both Accessibility And Endless Potential For Businesses, Commercial, Residential Use or A Mixed Use Opportunity. It Can Easily Be Developed Into A Business With Ample Space For Parking. It's Prime Location In A Growing Community Means That Whatever Improvements Are Made Will Add Significant Value And Long-Term Appeal. Is Situated In The Heart Of Businesses, Shopping, Parks, And Local Amenities,The Property Offers A Solid Foundation With A Metal Roof. It's Perfect For Renovators, Investors, Or Anyone Looking For A Project With Incredible Potential. This Property Delivers Opportunities That Are Rare To Find In Mount Forest. Don't Miss Your Chance To Secure A C3 Zoned Property With Exceptional Potential In One Of Mount Forest's Most Desirable Areas. (id:60365)
Property Details
| MLS® Number | X13573240 |
| Property Type | Single Family |
| Community Name | Mount Forest |
| AmenitiesNearBy | Place Of Worship, Schools |
| EquipmentType | Water Heater |
| ParkingSpaceTotal | 2 |
| RentalEquipmentType | Water Heater |
Building
| BathroomTotal | 2 |
| BedroomsAboveGround | 3 |
| BedroomsBelowGround | 1 |
| BedroomsTotal | 4 |
| Age | 51 To 99 Years |
| BasementDevelopment | Partially Finished |
| BasementType | Full (partially Finished) |
| ConstructionStyleAttachment | Detached |
| CoolingType | Central Air Conditioning |
| ExteriorFinish | Vinyl Siding |
| FoundationType | Concrete |
| HeatingFuel | Natural Gas |
| HeatingType | Forced Air |
| StoriesTotal | 2 |
| SizeInterior | 1100 - 1500 Sqft |
| Type | House |
| UtilityWater | Municipal Water |
Parking
| No Garage |
Land
| Acreage | No |
| LandAmenities | Place Of Worship, Schools |
| Sewer | Sanitary Sewer |
| SizeFrontage | 55 Ft ,7 In |
| SizeIrregular | 55.6 Ft ; 55.68 Ft X 225.27 Ft X 56.07 Ft X 91.11 |
| SizeTotalText | 55.6 Ft ; 55.68 Ft X 225.27 Ft X 56.07 Ft X 91.11 |
| ZoningDescription | C3 |
Rooms
| Level | Type | Length | Width | Dimensions |
|---|---|---|---|---|
| Second Level | Bedroom | 5.91 m | 8.77 m | 5.91 m x 8.77 m |
| Basement | Recreational, Games Room | 3.65 m | 5.68 m | 3.65 m x 5.68 m |
| Basement | Bedroom | 2.84 m | 2.84 m | 2.84 m x 2.84 m |
| Basement | Laundry Room | 3.25 m | 3.81 m | 3.25 m x 3.81 m |
| Basement | Utility Room | 1.82 m | 3.04 m | 1.82 m x 3.04 m |
| Main Level | Living Room | 3.27 m | 4.64 m | 3.27 m x 4.64 m |
| Main Level | Kitchen | 3.27 m | 3.7 m | 3.27 m x 3.7 m |
| Main Level | Primary Bedroom | 3.22 m | 3.35 m | 3.22 m x 3.35 m |
| Main Level | Bedroom | 2.74 m | 2.84 m | 2.74 m x 2.84 m |
Curtis Goddard
Broker
450 Holland St West #4
Bradford, Ontario L3Z 0G1
Michelle Renauld
Salesperson
450 Holland St West #4
Bradford, Ontario L3Z 0G1

The trademarks REALTOR®, REALTORS®, and the REALTOR® logo are controlled by The Canadian Real Estate Association (CREA) and identify real estate professionals who are members of CREA. The trademarks MLS®, Multiple Listing Service® and the associated logos are owned by The Canadian Real Estate Association (CREA) and identify the quality of services provided by real estate professionals who are members of CREA. The trademark DDF® is owned by The Canadian Real Estate Association (CREA) and identifies CREA's Data Distribution Facility (DDF®)
July 18 2026 09:26:42
Toronto Real Estate Board
RE/MAX Hallmark Chay Realty

© 2026 Proptech Realty Inc., Brokerage.