
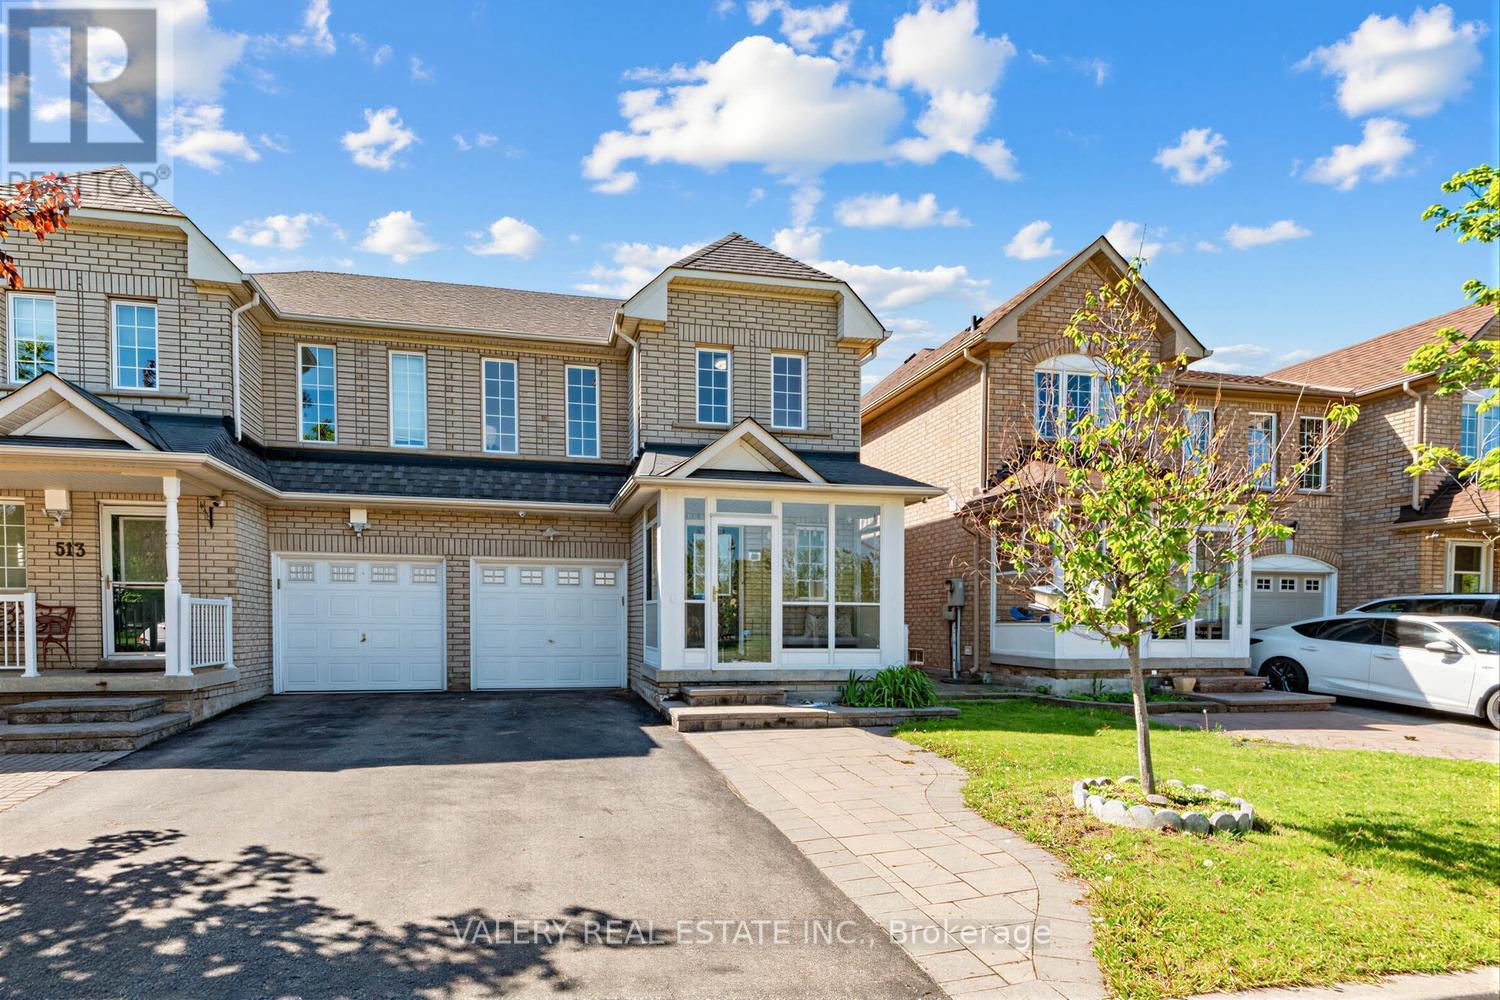
511 Caboto Trail
Markham, Ontario
A Beautifully Maintained Semi-Detached Home Nestled In The Highly Desirable South Unionville Community Of Markham! This Bright And Functional 3 Bedrooms and 3 Bathrooms Home Features AModern Family Friendly Layout Perfect For End Users, Growing Families Or Investors Alike. Enjoy A Spacious Main Floor With Comfortable Living Spaces, An Enclosed Front Porch, and A Private Backyard Complete With A Garden Shed. South Unionville Park At Your Doorstep Offering Incredible Views And Everyday Convenience With Kids' Playgrounds, Open Green Space, and a nearby Tennis and Soccer Field. A Fantastic Setting For Families Looking To Enjoy An Active Lifestyle In A Vibrant Community. Owned Furnace, Air Conditioner, And Hot Water Tank - A Major Bonus Providing Buyers With Peace Of Mind And No Monthly Rental Fees. The Unfinished Basement Offers Endless Potential For Future Customization, Whether You Envision A Recreation Area, Home Gym, Office, Or Additional Living Space. Conveniently Located Just Approximately 5-Minute Walk To Unionville Meadows Public School, Close To Shopping, Transit, Restaurants, Parks, And All Essential Amenities. A Rare Opportunity To Own A Well-Cared-For Home In One Of Markham's Most Sought-After Neighbourhoods! Don't Miss This! (id:60365)
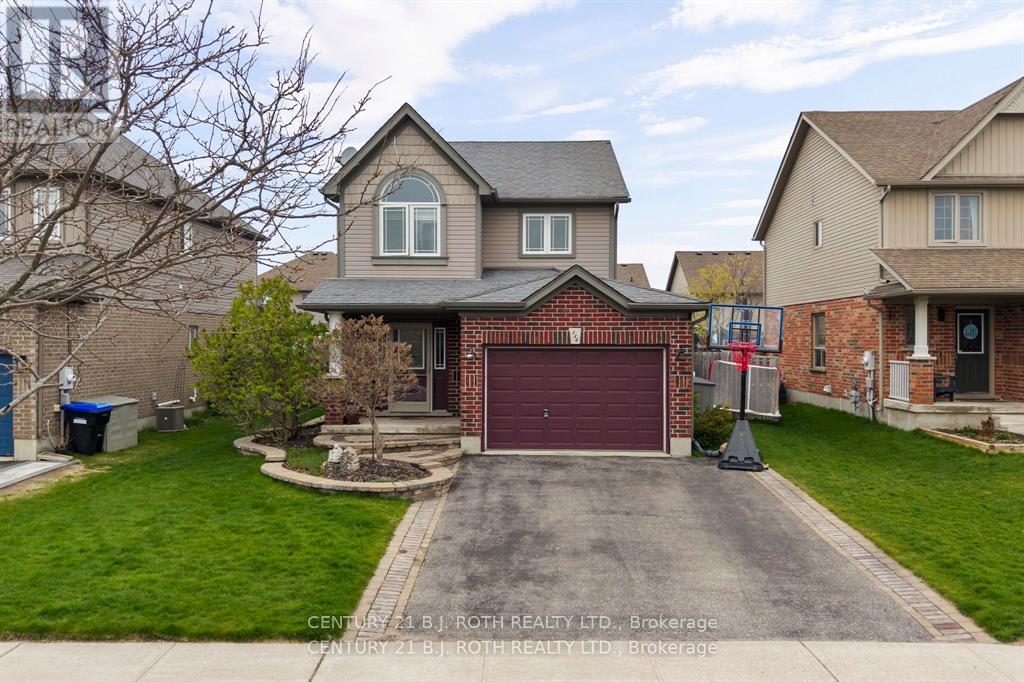
134 Quigley Street
Essa, Ontario
Welcome to 134 Quigley St, a stunning detached home situated on a premium 50' lot and built by the highly respected Devonleigh Homes, known for exceptional craftsmanship and quality construction designed to stand the test of time. This beautifully maintained home features 3 spacious bedrooms, 2 full bathrooms, and a convenient main floor powder room. The functional main level offers a formal dining area alongside a bright and spacious living room that seamlessly extends to the large backyard, perfect for entertaining or enjoying family time outdoors. The finished basement provides an excellent recreation space for a growing family, offering flexibility for a home theatre, playroom, gym, or additional living area. From the charming craftsman-style façade to the professionally completed hardscape improvements and full irrigation system, the exterior showcases exceptional curb appeal and pride of ownership throughout. Ideally located within walking distance to parks, the Nottawasaga River, and the highly anticipated new elementary school, this home offers an incredible opportunity to enjoy a family-oriented lifestyle in a growing and desirable neighbourhood. (id:60365)
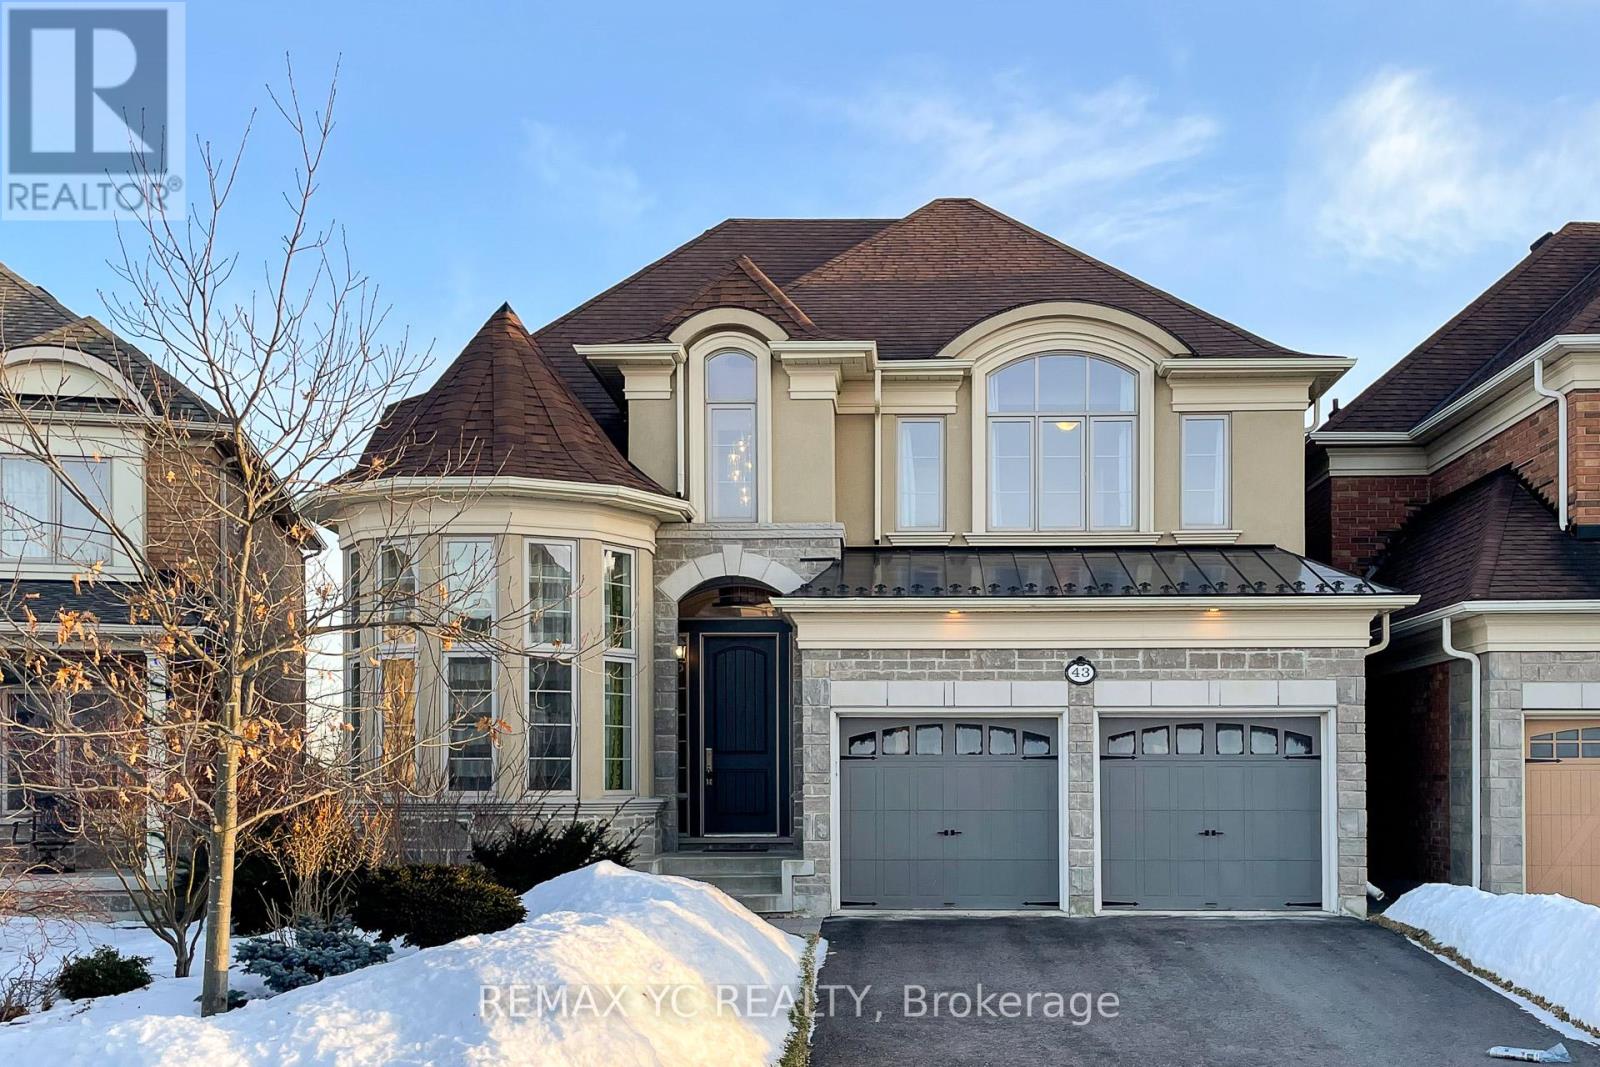
43 Laredo Drive
Richmond Hill, Ontario
Gorgeous, bright, and spacious executive home featuring an exceptional layout and seamless flow throughout. This fully upgraded residence offers a rare 3-car garage and backs onto lush trees and a park, providing both privacy and scenic views. Move-in ready and fully landscaped, the home showcases a custom kitchen with an oversized center island, soft-close cabinetry, under-cabinet lighting, and premium finishes throughout.The primary ensuite features a frameless glass shower, complemented by his-and-hers closets.The living room boasts an impressive open-to-above design, enhancing natural light and architectural elegance. Additional highlights include hardwood flooring throughout, two fireplaces, and a professionally finished basement, making this home ideal for both comfortable living and entertaining. (id:60365)
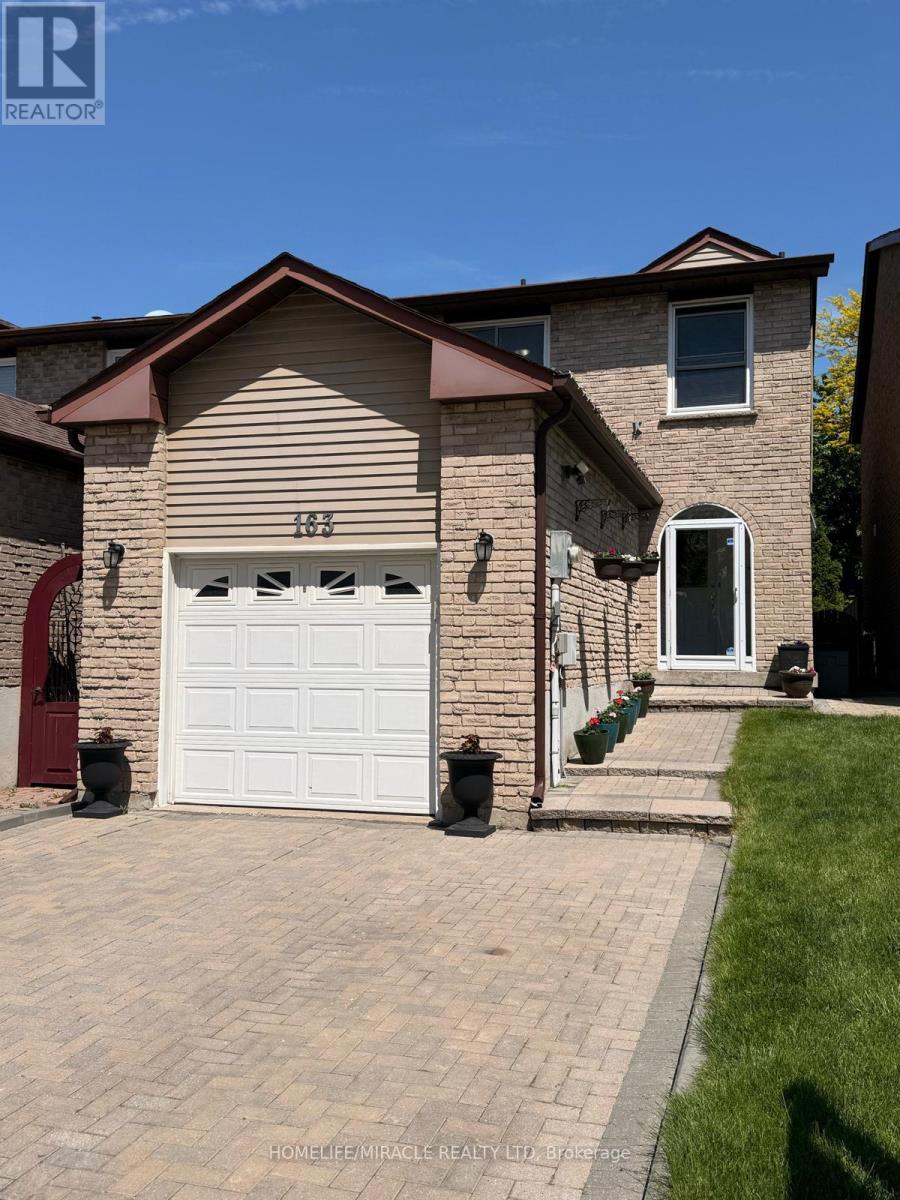
163 Mabley Crescent
Vaughan, Ontario
Welcome to Beautifully Renovated 163 Mabley cres in Thornhill Area.3 Good Size Bedrooms with Hardwood Floor.Family Room on Main Floor with Fire Place Converted to Open Area, Renovated Kitchen with Dark wood Cabinets and Granite counter. Renovated Bathroom. Finished Basement with Full Washroom.New Washer - Dryer. New Furnace (2024). Hot Water Tank OWNED . Pot Lights in Living Room and Basement.Attached Garage with interlock Double Driveway. New Appliances and Large Finished Basement.Roof (2018) Attic Insulation (2021) Large Deck in Backyard. Walking Distance to STEELES AND ALL 3 SCHOOLS, Mall, Grocery Store,Park and All Amenities. Direct TTC to York University and Finch Subway.Flexible Closing. ** This is a linked property.** (id:60365)
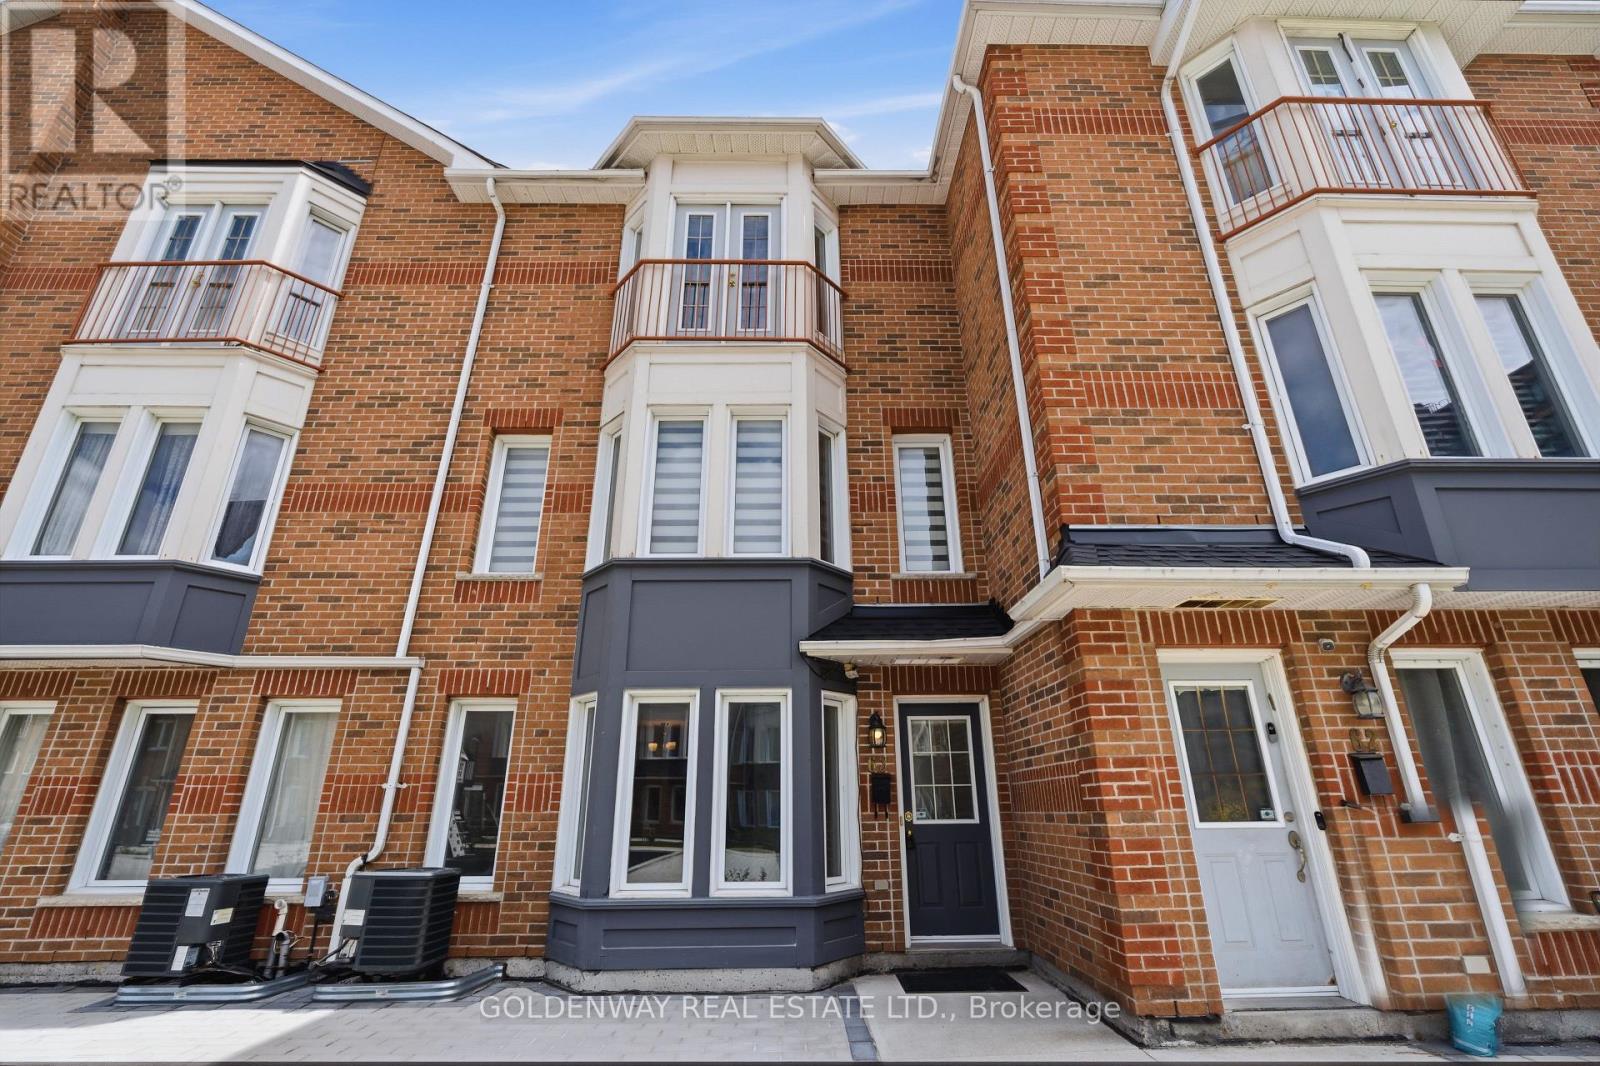
63 - 151 Townsgate Drive
Vaughan, Ontario
New Renos, $$Thousands Spent$$ On This 3 Bedroom, 2 Parking Townhome In Prime Thornhill Location. New Paint, Smooth Ceiling, Newer Hardwood Flooring On 2nd & 3rd Floors. S/S Appliances. Brand-new Gourmet Kitchen Complete with Quartz Countertops, Matching Backsplash Brand New Cabinet With Breakfast Bar. Pot Lights In Living & Dining Rooms. This Home Offers The Perfect Blend Of Modern Luxury And Convenience. It Features An Open Concept Living & Dining Area Hardwood Floors, and Plenty of Natural Sunlight Throughout. On the Second Floor, You'll find Two Generously Sized Bedrooms and a Brand-New 4-Piece Bathroom with New countertop with a Juliette Balcony, New Tub and New Wall Tiles plus His/Hers Closets, Faces Open New Children's Playground Courtyard. Newer Furnace, Bright & Clean, Move-In Condition. The Finished Basement Provides Laundry Area, Additional Storage Space and Direct Access to the Underground Garage with 2 Parking Spots. Located in a Quiet, Family-Friendly Neighborhood, this Townhouse is just Steps Away from the TTC on Steeles Ave. Close to Finch Subway Station, Shopping, Restaurants, and Much, Much More. (id:60365)
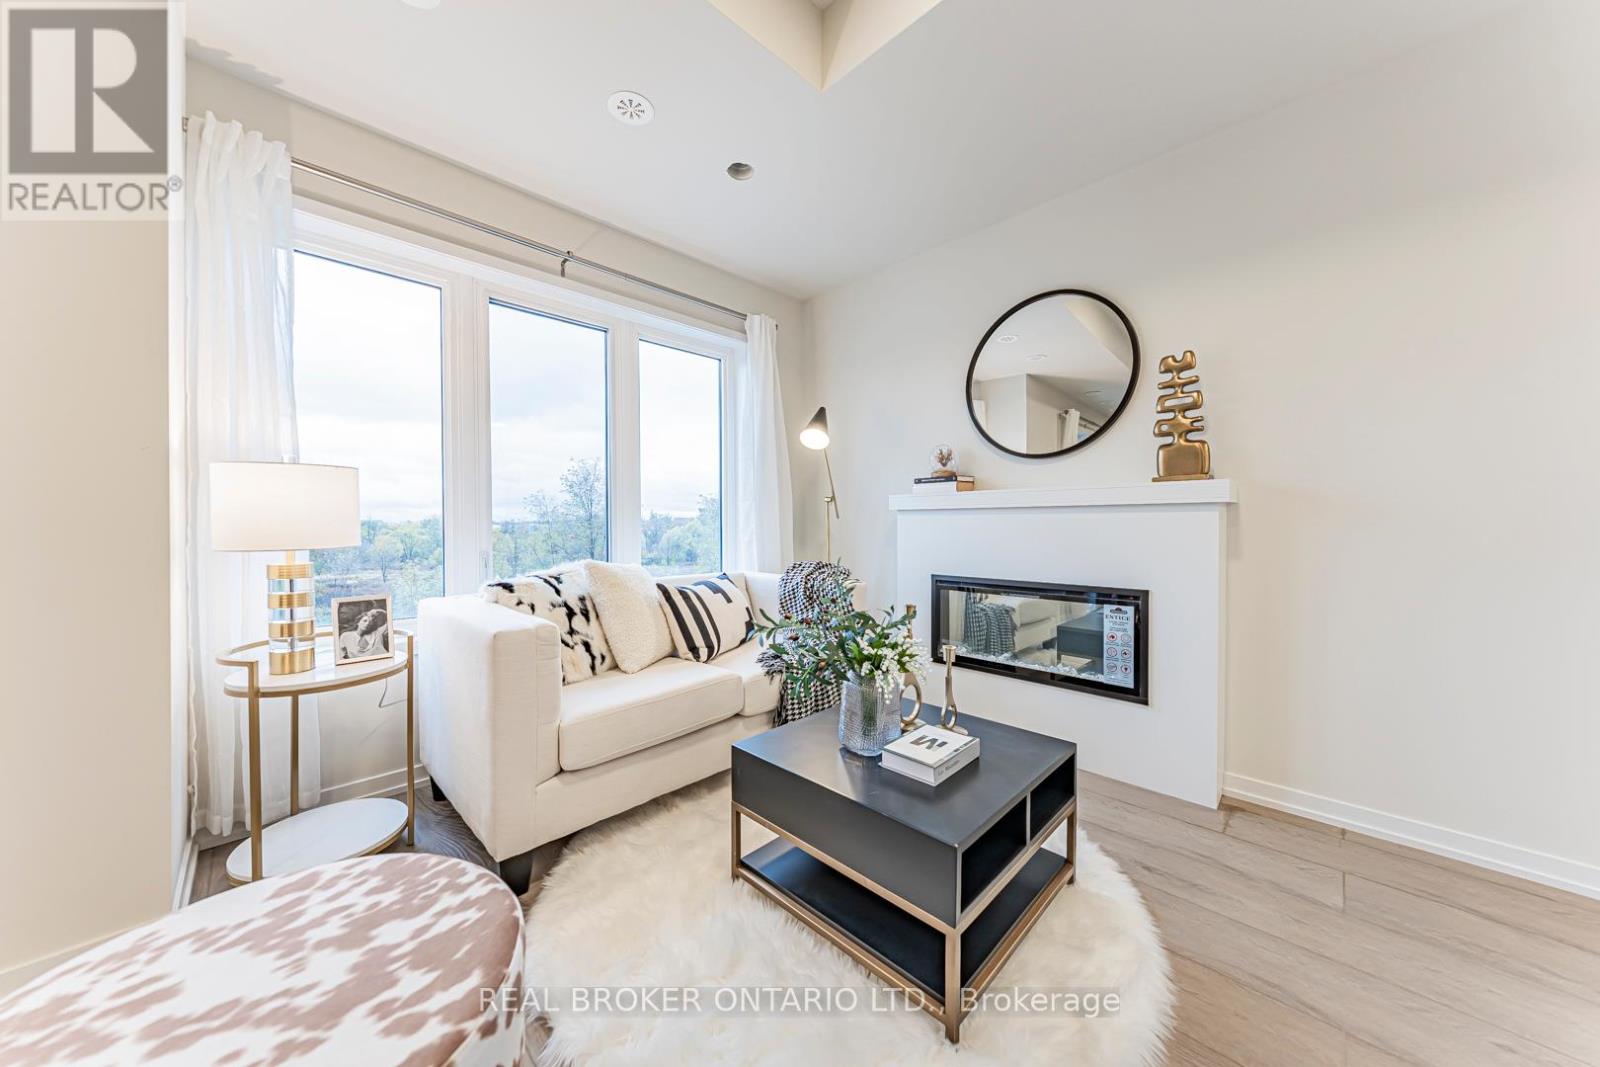
152 Matawin Lane
Richmond Hill, Ontario
Exceptional 3-bdrm, 4-bath Premium Corner End-unit townhome in the highly sought-after Legacy Hill community by Treasure Hill. Perfectly positioned on a premium lot backing directly onto a park W/ Ravine views, this home offers an exceptional blend of privacy, greenery & convenience. Enjoy the rare advantage of visitor parking on both sides of the unit, including spaces right at your doorstep-ideal for both everyday living & hosting guests. This brand-new, never-lived-in residence features one of the largest & most functional layouts in the community, complete W/ 2 Private Balconies. Surrounded by mature maple trees, the home is filled W/ natural light & showcases beautiful seasonal scenery. The main level offers a warm & inviting living space anchored by a cozy fireplace, framed by large windows that bring in abundant sunlight. The contemporary kitchen is designed W/ quartz countertops, stainless steel appliances & modern cabinetry, flowing into a bright Dining area W/ Walk-out to a spacious deck-perfect for entertaining or relaxing outdoors. An elegant oak staircase & refined finishes carry throughout, creating a stylish & cohesive interior. Upstairs, 2 generously sized bedrooms each enjoy convenient access to full bathrooms. The primary suite features a walk-in closet & private ensuite, while the 2nd Bdrm offers its own full bath and tranquil views. The ground level provides a flexible space ideal for a 3rd Bdrm, home office, or family room. A finished basement W/ an upgraded bathroom featuring a shower adds even more functional living space. An attached garage W/ direct interior access enhances convenience. Located close to schools, shopping centres, public transit, GO Station & major highways, this home is perfect for small families or working professionals seeking a turnkey property in a prime location. Overnight Parking At Visitor Parking Needed to be Registrated Online through management) (id:60365)
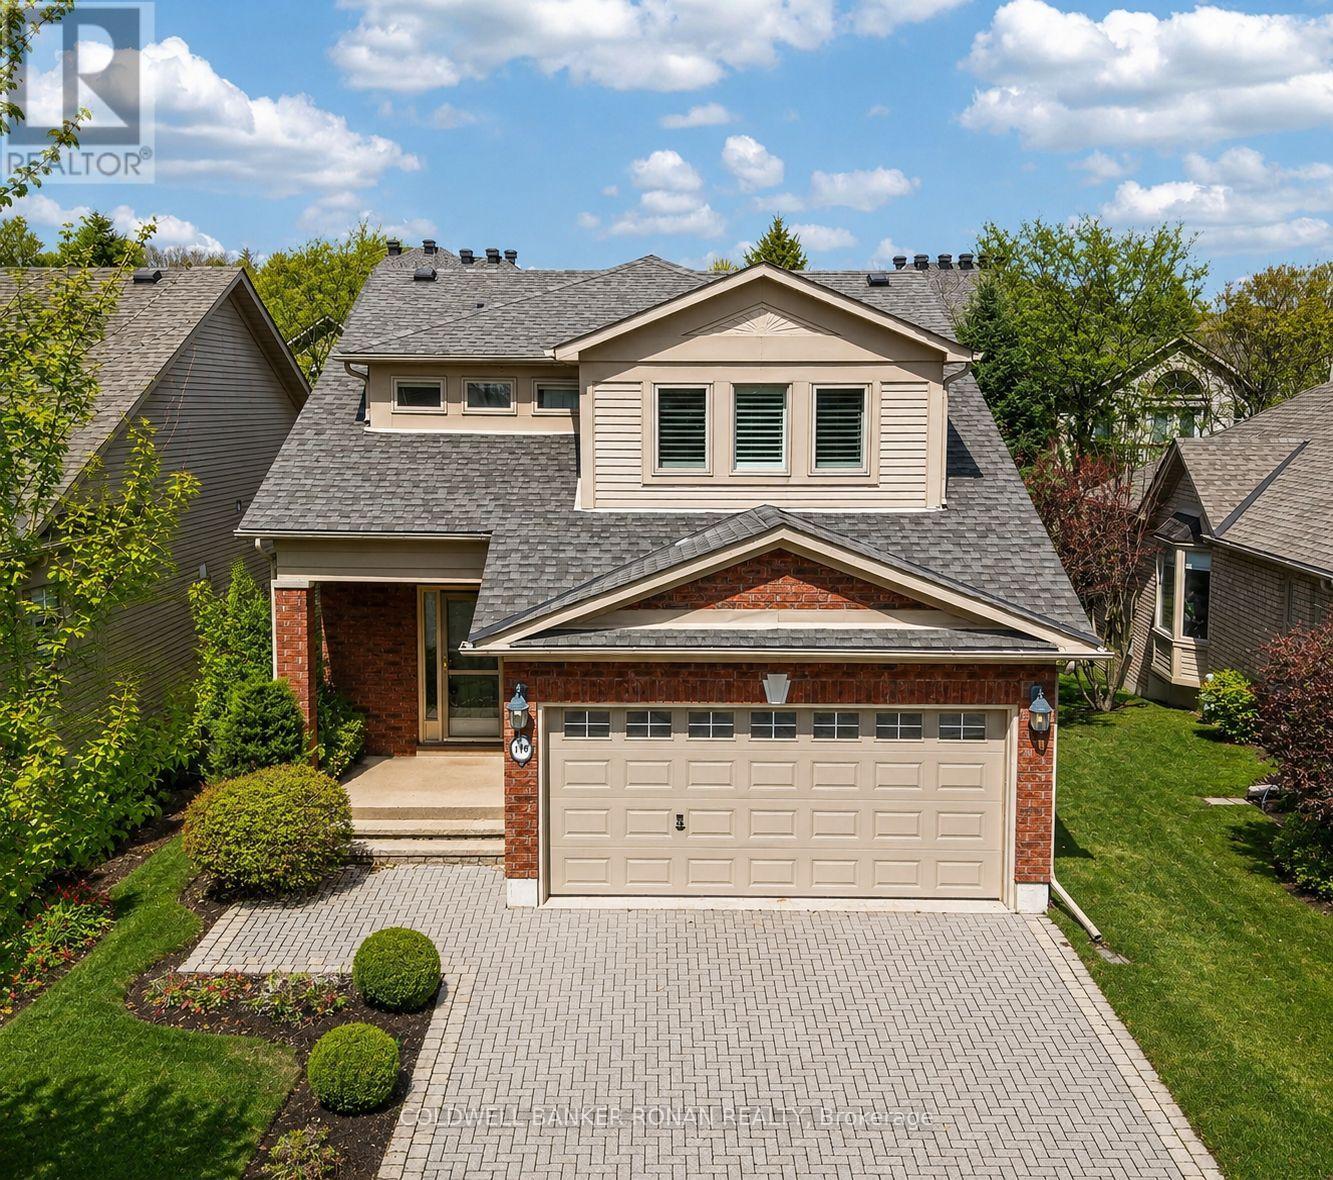
146 Bella Vista Trail
New Tecumseth, Ontario
***Open house this Saturday 2 PM to 4 PM***Welcome To The Community Of Briar Hill Just Outside Of Alliston. An Adult-Lifestyle Community With A Resort-Living Feel Complete With Golf Course, Recreation Centre, Restaurants, Walking Trails, Nottawasaga Resort And Alliston's Historic Downtown Core, All Nearby. Enjoy Peace Of Mind With A Maintenance-Free Lifestyle, A Real Sense Of Community Amongst Nature, Walking Trails, And Outdoor Living. Is One Of The Larger The 'Michelangelo' Model Is One Of The Larger Models Available At 1880sf (2,650sf Completed Living Space) In Briar Hill For This Phase. It Features A Large Spacious Main Floor Living Room With A Gas Fireplace. A Kitchen And Breakfast Area With Walk-Out To Deck And Motorized Patio Retractable Awning- Perfect For Your Morning Coffee Or BBQ'ing. A Formal Dining Room For Family Gatherings, Main Floor Powder Room And Direct Access To The Double Car Garage. The Upper Level Features A Large Primary Bedroom With 5 Piece Ensuite Bath And Connects To A Walk-In Closet Room And Converted Laundry Room For Exceptional Convenience. An Additional Bedroom With 3 Piece Ensuite Is Perfect For Family Or Guests. The Finished Basement Has A Large Recreation Room With A Gas Fireplace. A 3rd Bedroom and/or Office, 3 Piece Bath And Utility Area Completes The Fully Finished Lower Level. But The Real Lifestyle Starts Outside Your Door. Imagine Morning Walks On Scenic Trails, Afternoons On The Golf Course, A Quick Workout At The Gym, Or A Swim To Unwind. And It's Not Just Amenities, It's A True Social Community Where Neighbours Become Friends! (id:60365)

126 Redondo Drive E
Vaughan, Ontario
PRICE TO SELL!!! Discover this absolutely stunning, meticulously maintained detached 2-storey home in the heart of Thornhill, offering approximately 1,800 sq. ft. of beautifully designed living space. Showcasing exceptional curb appeal, professional landscaping, and an attached 2-car garage, this residence perfectly blends style, comfort, and long-term value. Step inside to a bright, open-concept interior featuring elegant hardwood floors throughout. The contemporary kitchen serves as the heart of the home, complete with new granite countertops, a full backsplash, and a seamless flow into the breakfast area and cozy family room, anchored by a classic fireplace-ideal for both everyday living and entertaining. A formal dining area with pot lights adds a touch of sophistication for hosting. Upstairs, you'll find three spacious bedrooms, including a serene primary retreat with a walk-in closet and private ensuite. Additional features such as central vacuum and thoughtfully curated finishes enhance both comfort and convenience. The beautifully landscaped backyard offers a private outdoor oasis-perfect for summer gatherings and relaxation. BONUS INCOME POTENTIAL: The fully finished lower level includes a legal, self-contained apartment with a separate entrance-ideal for multi-generational living or generating rental income as a high-yield mortgage helper. Located in a highly desirable, family-friendly neighborhood, you're just steps to parks, playgrounds, and top-rated elementary and high schools, with transit access within a short walk. Just minutes to Promenade Mall, Wall Mart, T&T Supermarket, and Highways 407 & 7, ensuring ultimate convenience. This exceptional home offers the perfect balance of modern elegance, functionality, and investment potential-an opportunity not to be missed. (id:60365)
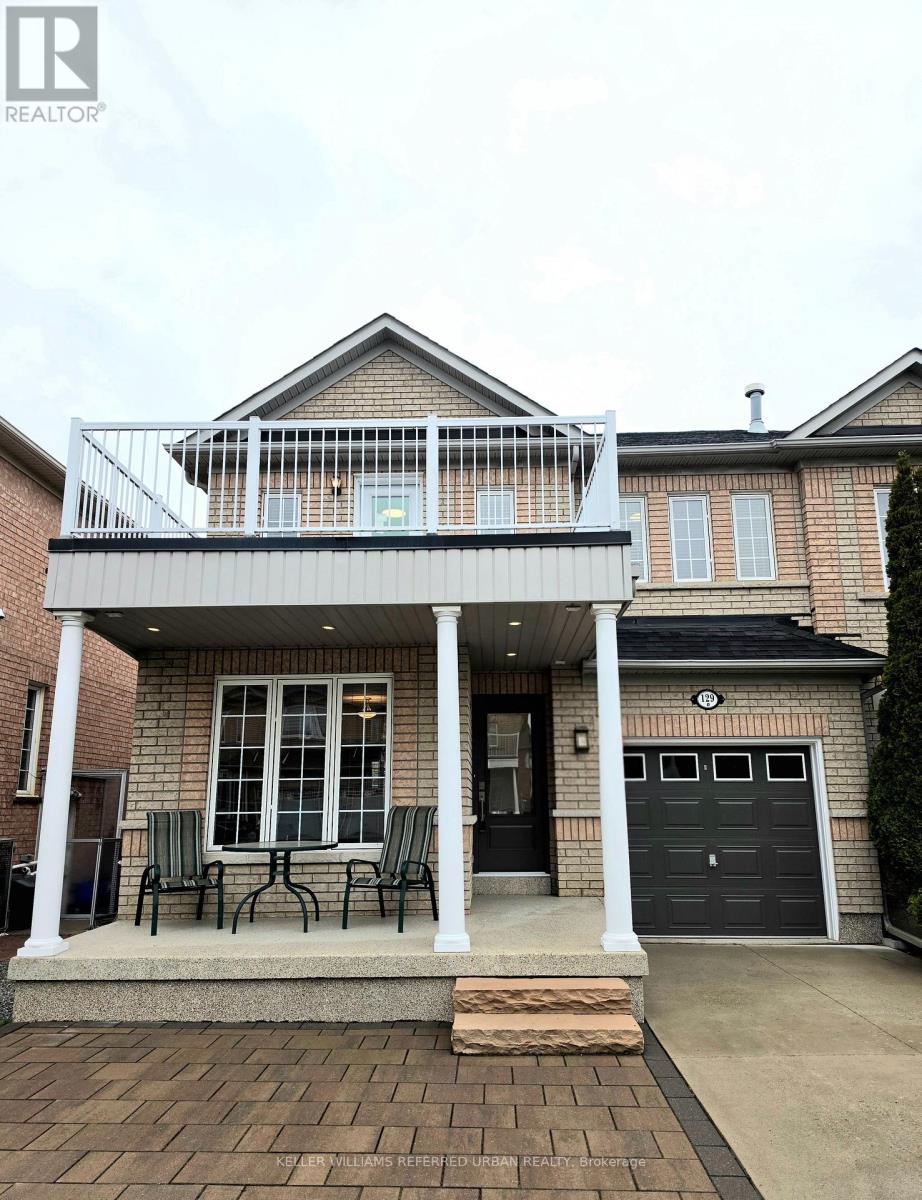
129 Dolce Crescent
Vaughan, Ontario
Welcome to 129 Dolce Crescent - Where Style, Space & Sophistication Meet. Located in one of Vaughan's most sought-after family-friendly communities, this beautifully upgraded home offers the perfect balance of elegance, comfort, and modern functionality. Thoughtfully updated inside and out, the residence features spacious principal rooms, abundant natural light, and refined finishes throughout. At the heart of the home is a stunning chef-inspired kitchen with upgraded cabinetry, premium appliances, and a large island bar - perfect for effortless entertaining. The open-concept living and dining areas create a warm, inviting atmosphere ideal for hosting family and friends. Upstairs, generously sized bedrooms provide comfort and privacy, including a luxurious primary retreat complete with a spa-inspired ensuite and ample walkin closet space. Every detail has been carefully designed to combine style with everyday practicality.Step outside to a beautifully enhanced exterior and private outdoor space, perfect for summer gatherings, morning coffee, or relaxing at the end of the day. Thoughtful exterior upgrades add impressive curb appeal and long-term value. Conveniently located minutes from top-rated schools, parks, shopping, transit, and major amenities, this exceptional home offers the perfect combination of lifestyle, location, and luxury. Move-in ready and beautifully upgraded throughout - don't miss the opportunity to call 129 Dolce Crescent home. (id:60365)
110 Aileen Avenue
King, Ontario
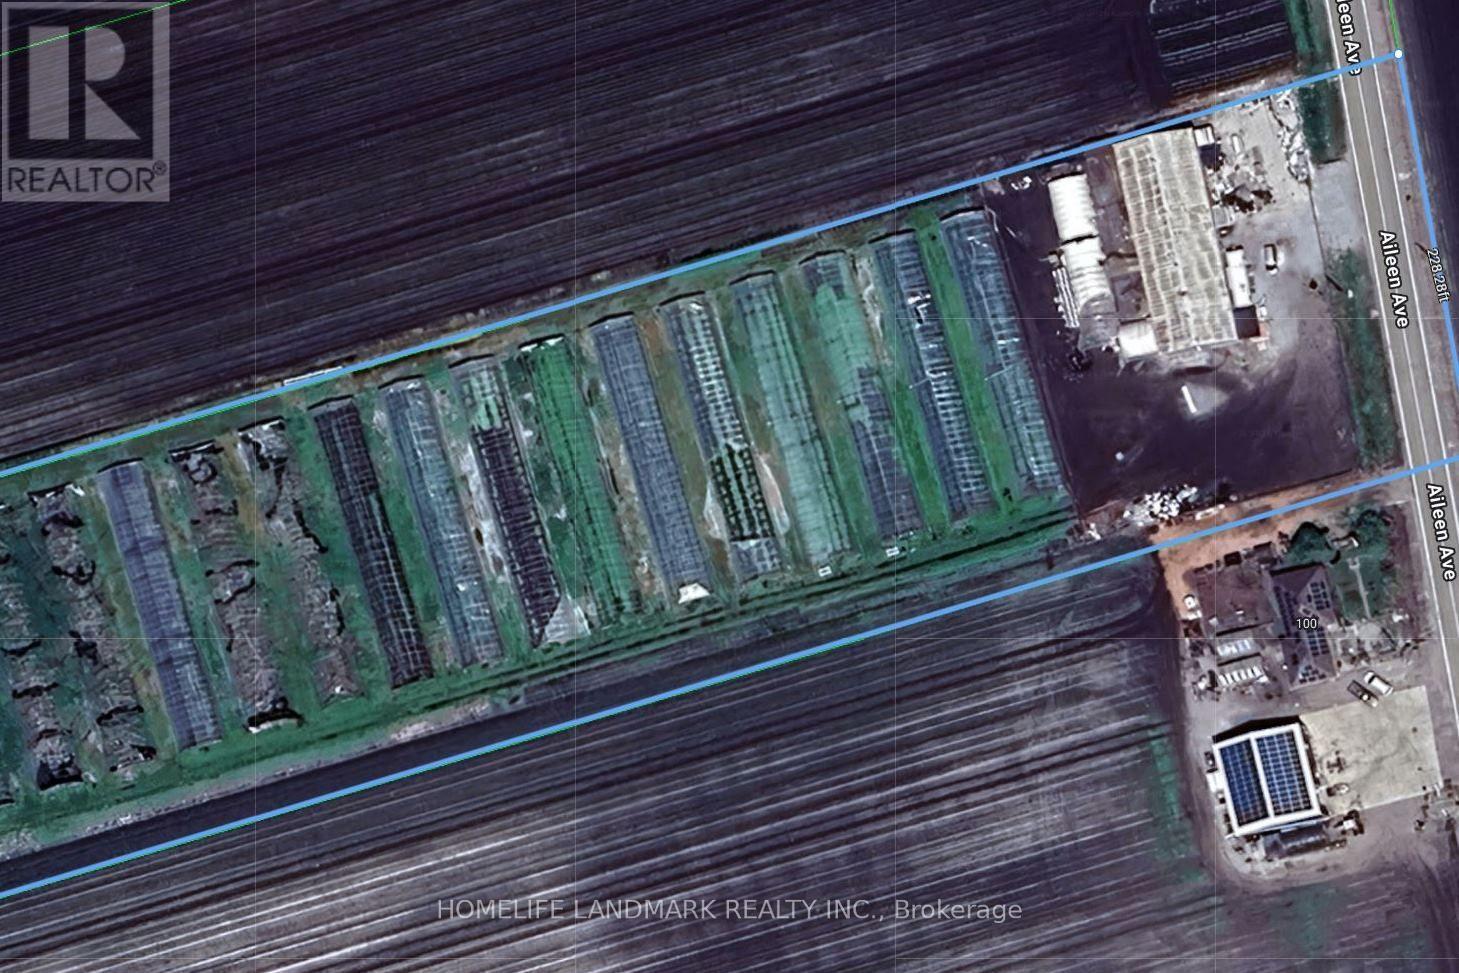
A great investment at this excellent location! Only 21 mins away from Toronto with easy access to Hwy 400. Own your own 10 acres of fertile black soil farm. Property includes a 6,000 sqft insulated storage barn (8" insulation) recently upgraded to a 2-story structure, providing massive extra space for poultry farming. *** Recent Upgrades: Includes 30 greenhouses for vegetable farming. Upgraded electrical panel and wire fencing installed. *** Ideal for specialty farming or livestock; can raise chickens, ducks, geese, pigeons, and pheasants. Land can build a custom luxury house up to 10,000 sqft. Has newer 300 ft deep drilled well of fresh water and drainage tile installed throughout. Close to river, easy to get additional water for irrigation. Be a landlord or DIY vegetable farming. A truly unique opportunity in a prime location with high income potential and massive infrastructure. (id:60365)
10 Victor Drive
Whitchurch-Stouffville, Ontario
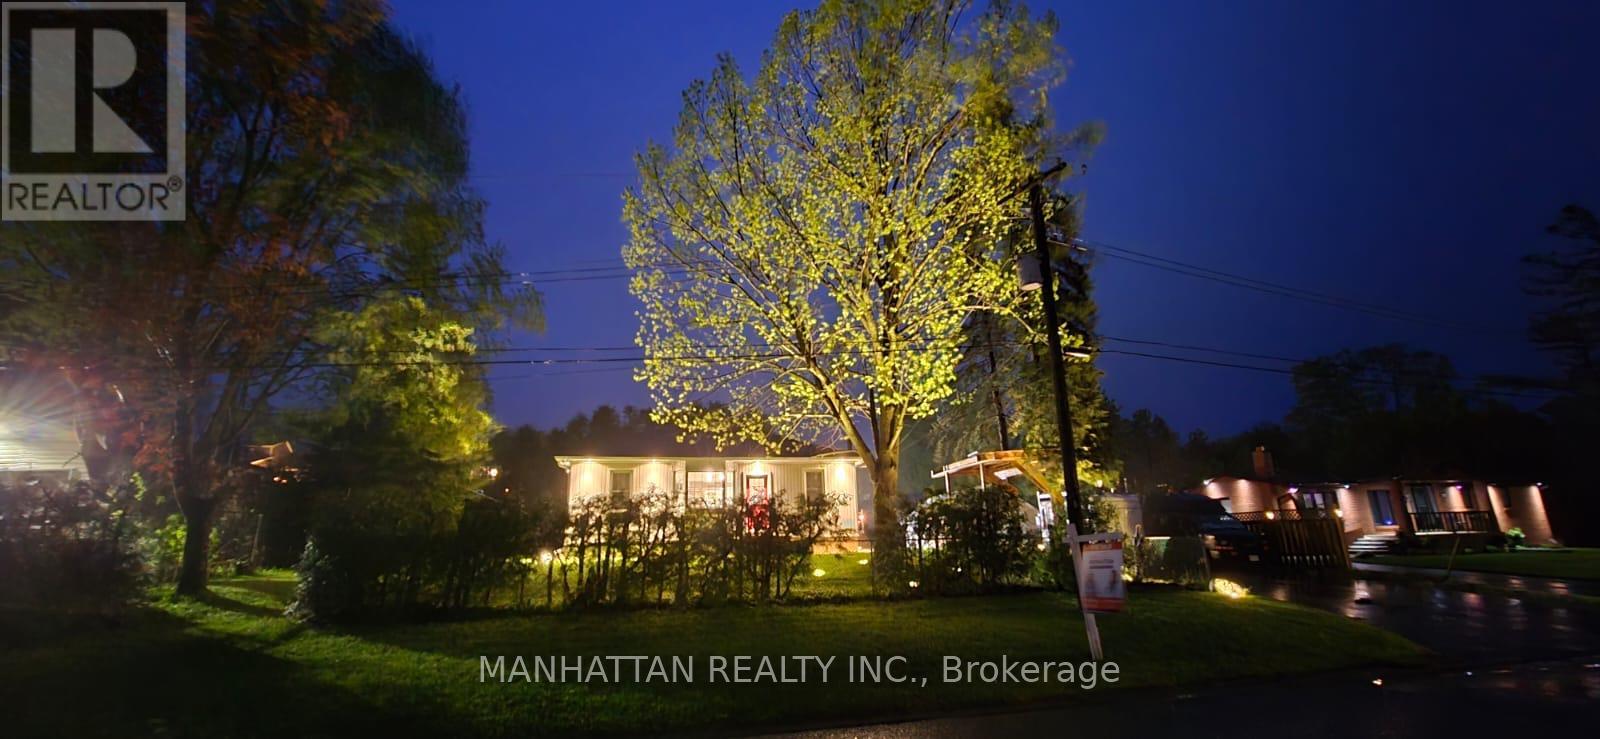
Beautifully appointed bungalow featuring a legal basement apartment with a separate entrance-ideal for generating rental income while enjoying the main level, or perfectly suited for in-law and multigenerational living. Situated on an exceptionally large lot with future builder potential, this home is tucked away on a quiet, family-friendly dead-end street just steps from Musselman's Lake. Enjoy relaxed lakeside living with the convenience of being only approximately 10 minutes to Main Street Stouffville, with easy access to Aurora and major commuter routes into the GTA.The bright, open-concept upper level showcases hardwood flooring throughout, a stylish kitchen with stainless steel appliances and custom cabinetry, spacious bedrooms, a well-appointed bathroom with a shower/ tub, and convenient main-floor laundry.The legal lower-level apartment features its own kitchen, a beautifully finished bathroom, separate laundry, and an additional flex space before entering the unit-ideal for storage, a home office, or added functionality.Thoughtfully equipped with multiple electrical and gas rough-ins, the home includes rough-ins for a natural gas generator and swim spa, along with an automatic transfer switch and backup power capability already in place. Ample parking completes this versatile property offering exceptional lifestyle, income, and future potential. (id:60365)
703 - 485 Kingston Road
Toronto, Ontario
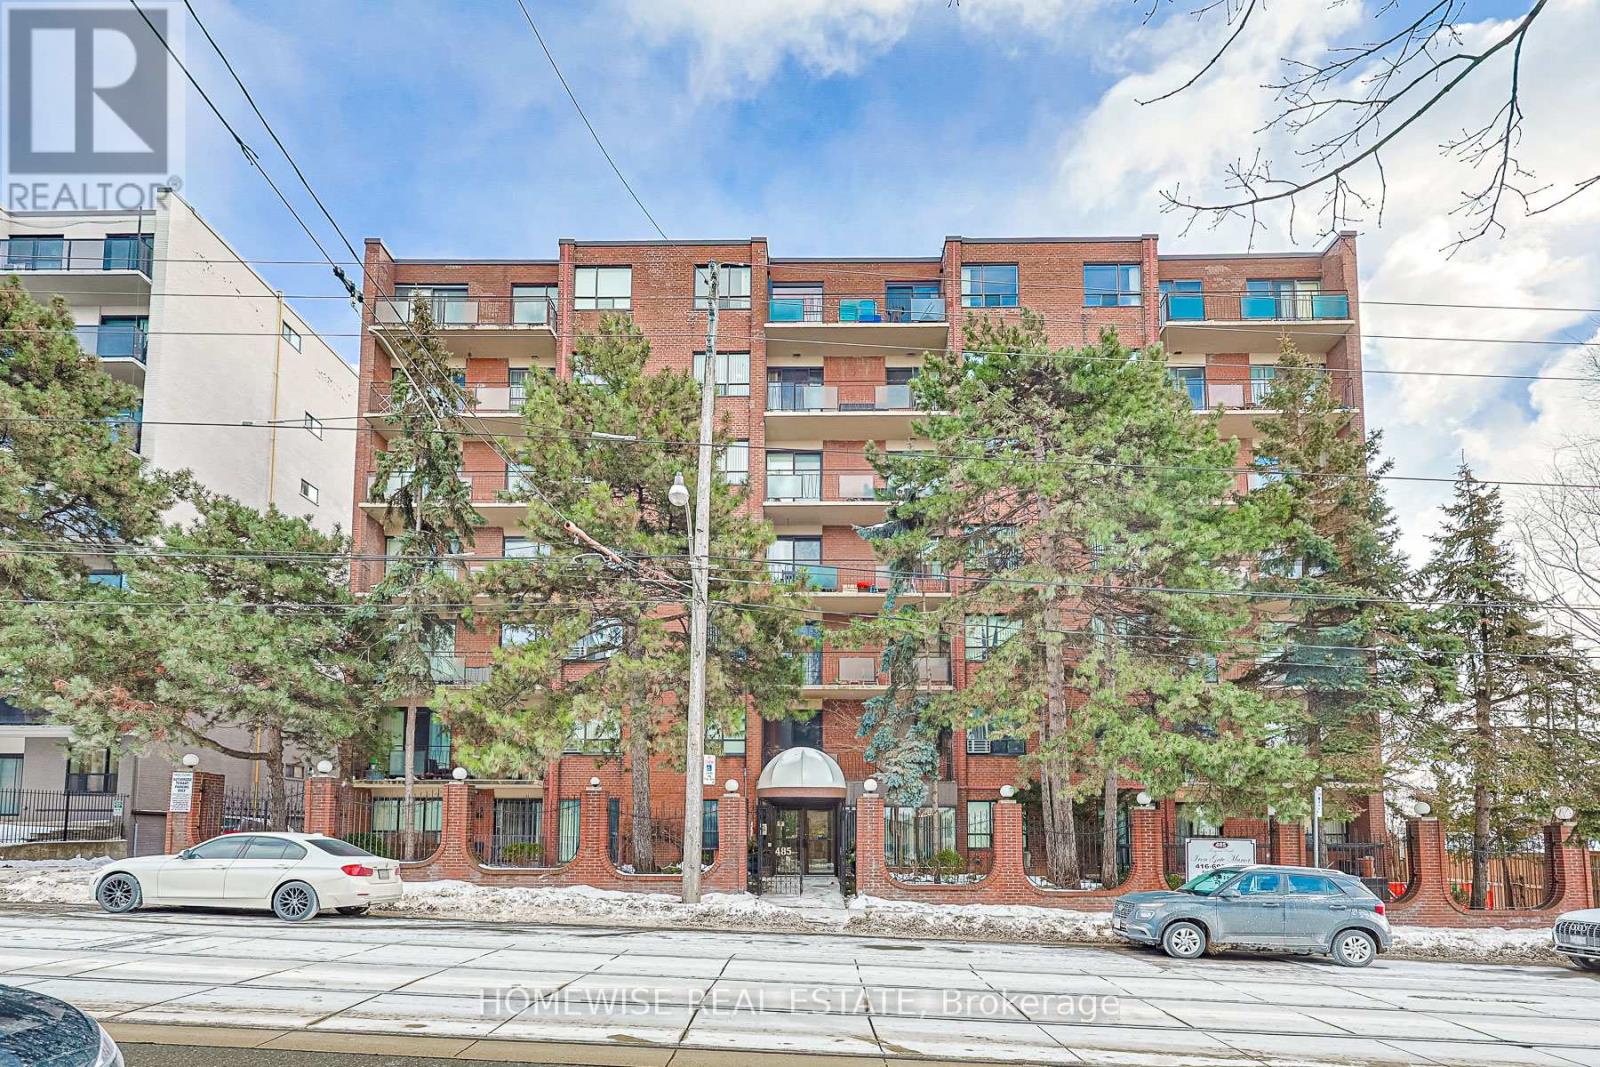
Convenient And Sun-Filled One-Bedroom Suite Available In The Highly Desirable Upper Beaches Neighborhood! This Practical Layout At 485 Kingston Road Offers A Functional Ground-Floor Design With The Added Benefit Of A Private Walk-Out Balcony, Providing Seamless Indoor-Outdoor Living. The Suite Features A Full-Sized Kitchen Equipped With Stainless Steel Appliances And Ample Cabinetry Storage, Complemented By A Full Four-Piece Bathroom And Large Windows That Fill The Space With Natural Light. Enjoy The Ease Of Boutique Building Living With Immediate Access To TTC Transit, Local Cafes, Grocers, And The Scenic Trails Of Glen Stewart Ravine Just Moments Away. This Suite Represents A Great Opportunity For A Comfortable, Low-Maintenance Lifestyle In A Vibrant Community Perfectly Positioned Between The Beach And The Downtown Core. (id:60365)

© 2026 Proptech Realty Inc., Brokerage.