
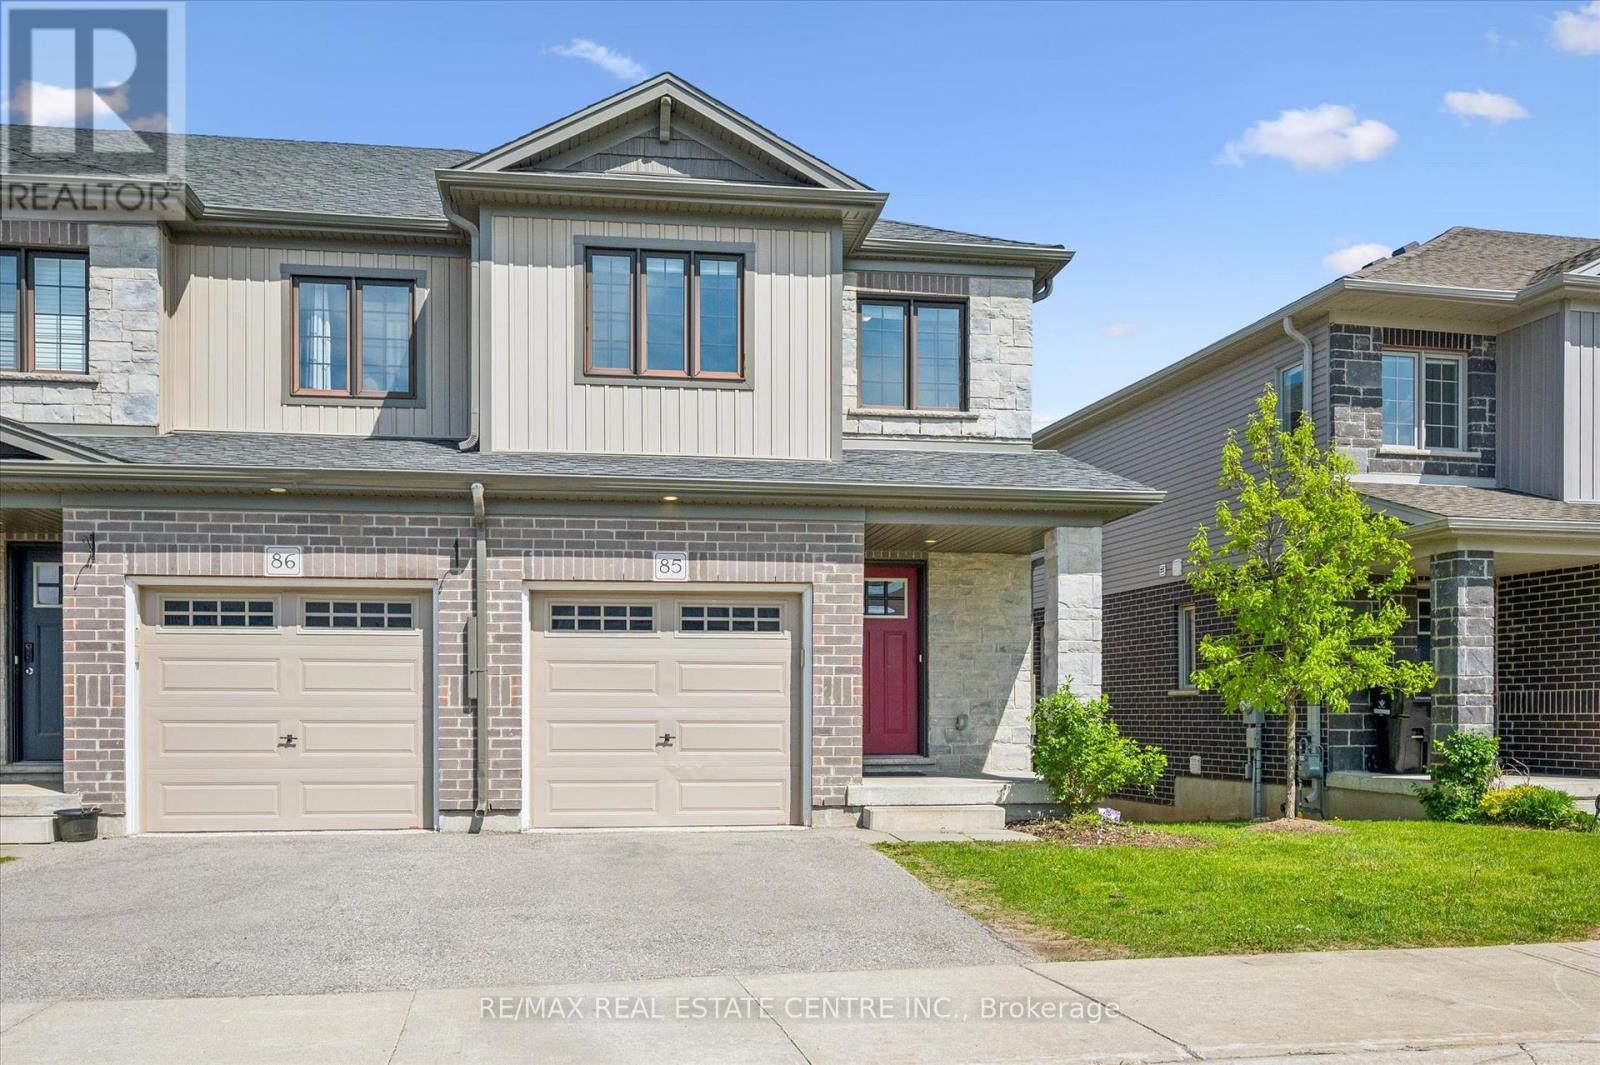
85 - 135 Hardcastle Drive
Cambridge, Ontario
Welcome to Unit 85 at 135 Hardcastle Drive, an end-unit townhome that delivers the perfect combination of space, style, and value in one of Cambridge's most convenient locations. Offering nearly 1,500 sq. ft. of finished living space, this move-in ready home is ideal for first-time buyers, young families, investors, or anyone looking for low-maintenance living without compromising on comfort. The bright open-concept main floor is designed for modern living, featuring large windows, upgraded lighting, pot lights, and direct access to a builder-finished two-storey deck perfect for morning coffee, summer BBQs, or relaxing at the end of the day. The kitchen is both functional and stylish, complete with granite countertops, an extended breakfast bar, upgraded backsplash, and plenty of cabinetry for storage. Upstairs, the spacious primary bedroom offers a walk-in closet and private ensuite, while two additional bedrooms, a full bathroom, and second-floor laundry provide the practical layout today's buyers are looking for. The unfinished look-out basement with large window and 3-piece bathroom rough-in offers excellent future potential, whether you envision a rec room, home office, gym, or additional living space. Located close to Highway 401, schools, parks, shopping, and everyday amenities, this home offers the convenience busy households need with the space they want. End units in this community are rarely available. If you've been waiting for an affordable home with room to grow, this is an opportunity worth seeing in person. (id:60365)
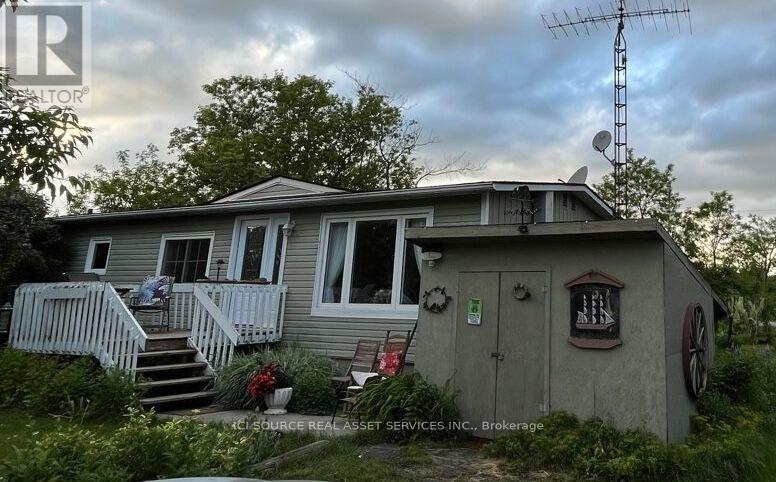
10 Lakeside Drive
Prince Edward County, Ontario
Small and easy to maintain country home in Prince Edward County. This would make a great starter home or retirement home. There are some upgrades that someone may want to do, but it is very livable and peaceful to live year round while upgrading. The yard is quite big and well-treed with beautiful little gardens here and there. It has been in the family for over 20 years and has been our primary family home. *For Additional Property Details Click The Brochure Icon Below* (id:60365)
35 Britannia Avenue
Hamilton, Ontario
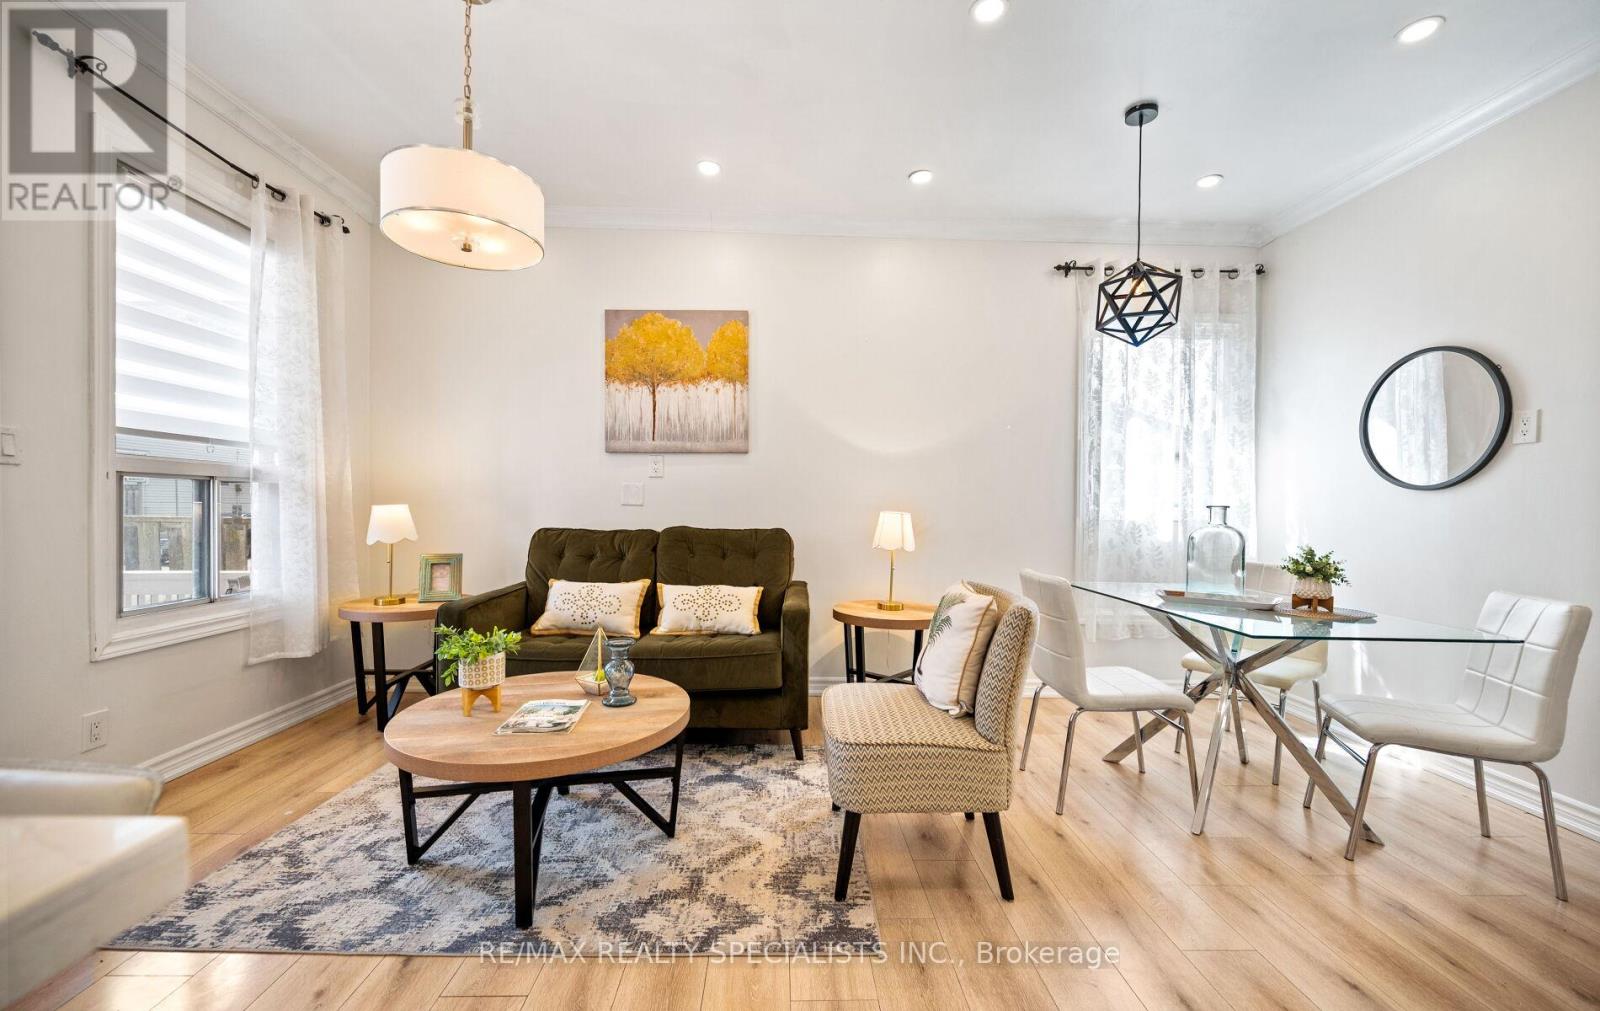
Wow! Fantastic opportunity to own a beautifully renovated 3-bedroom, 2-bathroom detached bungalow with a large fenced backyard in one of Hamilton's most beloved neighbourhoods -CrownPoint! Just steps from trendy Ottawa Street North, this move-in-ready home is perfect for first-time buyers, downsizers, or savvy investors. The inviting covered front porch creates a warm and welcoming first impression. Step inside to a bright open-concept living space featuring stylish laminate flooring, high ceilings, elegant light fixtures, and energy-efficient LED pot lights throughout, creating a warm and inviting atmosphere for everyday living and entertaining. The stunning kitchen is the heart of the home, showcasing a large centre island, quartz countertops, stainless steel appliances, double sink, and tall white cabinetry-perfectly designed for both family living and hosting guests. This home is filled with many recent updates: New laminate & vinyl flooring(2020), Central A/C(2020),plumbing & Electrical panel(2020), a smart Nest thermostat, water-efficient toilets (2020) New Concrete Two-car driveway (2021), new roof shingles (2024), new Vinyl siding (2024), New finished basement & vinyl flooring (2024)-the list goes on! The finished basement is perfect for a rec room/Office or movie theatre. Enjoy fully fenced private backyard that has enough space for outdoor dining, a large area for kids and pets to play!! This property offer sun paralleled convenience! Conveniently located within walking distance to trendy Ottawa Street North, Centre Mall, Walmart, Metro, Canadian Tire, The Brick, schools, parks, public transit and Everyday amenities, with easy access to the highway and just minutes from the future Hamilton LRT with planned Ottawa St and Kenilworth stations nearby. Don't miss this exceptional opportunity to own a move-in-ready home at an affordable price in one of Hamilton's most desirable and rapidly growing neighbourhoods! (id:60365)
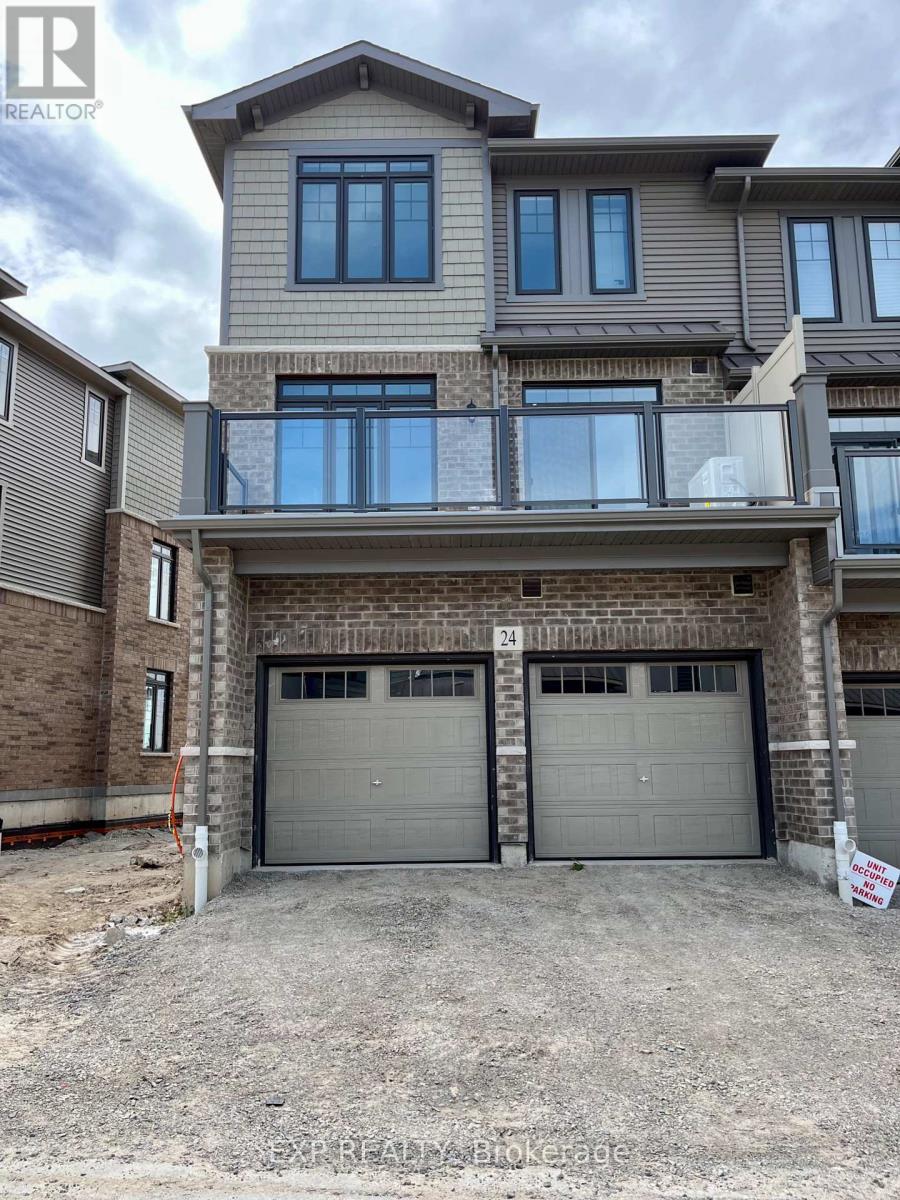
24 - 10 Birmingham Drive
Cambridge, Ontario
Experience luxurious living in this gorgeous 4-bedroom 3.5 bath townhome in the sought after Galt North area of Cambridge. Minutes from highway 401, this stunning end unit property offers an open and inviting layout with spacious living areas. Enjoy an abundance of upgrades and tons of natural light that fill every corner of this home. The kitchen is modern with its sleek finishes and new stainless steel appliances. Relax on the private balcony that spans the width of the home. With a double car garage, your storage needs are effortlessly met. The conveniences continue with In-suite laundry and abundant closet and storage space. Conveniently located just steps away from all amenities such as restaurants, shopping, and highway access, everything you need is at your fingertips. (id:60365)
29 - 806848 Oxford Road
Blandford-Blenheim, Ontario
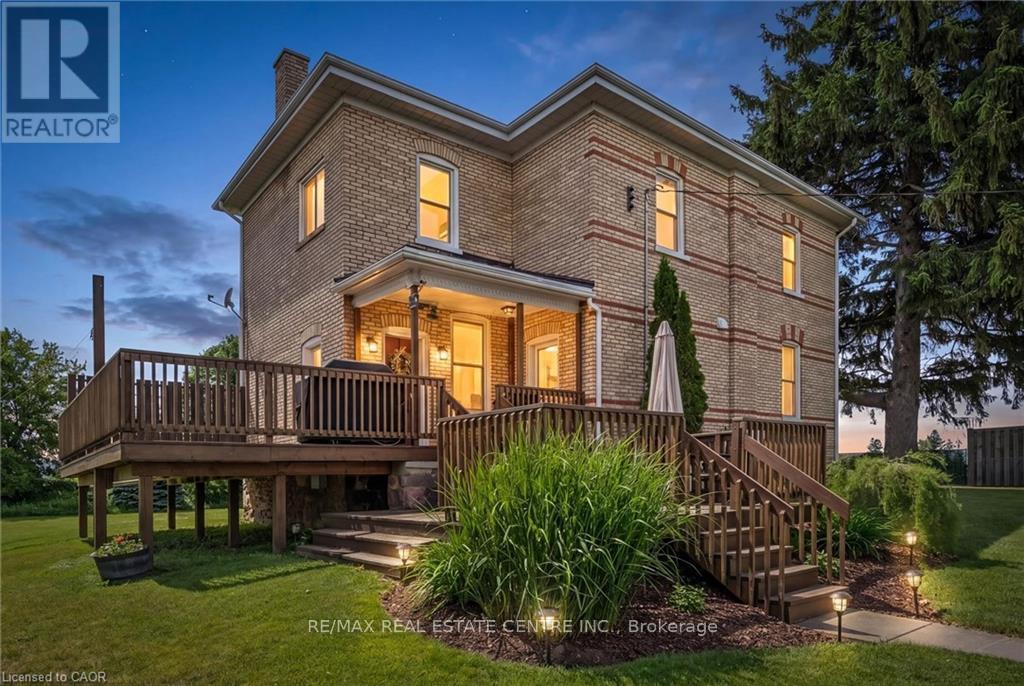
Discover the lifestyle you've been dreaming of on this breathtaking 43-acre countryside retreat, where rolling fields, peaceful mixed bush, and mature apple trees create a setting that feels like a world of its own. With approximately 22 acres of workable farmland and 12 acres of natural forest, this property offers the perfect balance of productivity, privacy, and connection to nature. The charming 4-bedroom, 2-bathroom home has been lovingly updated while maintaining its warm country character. Improvements include a newer furnace and heat pump (2023), updated plumbing and electrical, repointed brickwork, newer windows, fresh paint, updated lighting, and a newer well pump. Inside, you'll find generous closets, a convenient laundry chute, and a beautiful soaker tub, the perfect place to unwind, soak away the day's worries, and take in the peaceful countryside views. At the heart of the home sits a one-of-a-kind kitchen table from wood harvested directly from the property's own bush. Enjoy the main floor office/bedroom. Outside, the property invites you to slow down and enjoy country living at its finest. Whether you're tending a small farm, growing your own food, exploring the woods, collecting apples, or simply enjoying the peaceful surroundings, there is room here to create the life you've imagined. A versatile collection of outbuildings-including a barn, coverall, detached garage with loft, and a charming bush hut-provide endless opportunities for storage, hobbies, livestock, workshops, or small-scale farming. Electrical service to the detached garage, barn, and coverall, water trenching to multiple areas, upgraded septic tanks, and in-floor heat in the mudroom add to the property's appeal. Ideally located just minutes from Hwy 401, this rare offering combines the peace of country living with convenient access to nearby amenities. More than just a property, this is a place to put down roots, build a legacy, and create memories for generations to come. (id:60365)
828350 Mulmur Nottawasaga Townline
Mulmur, Ontario
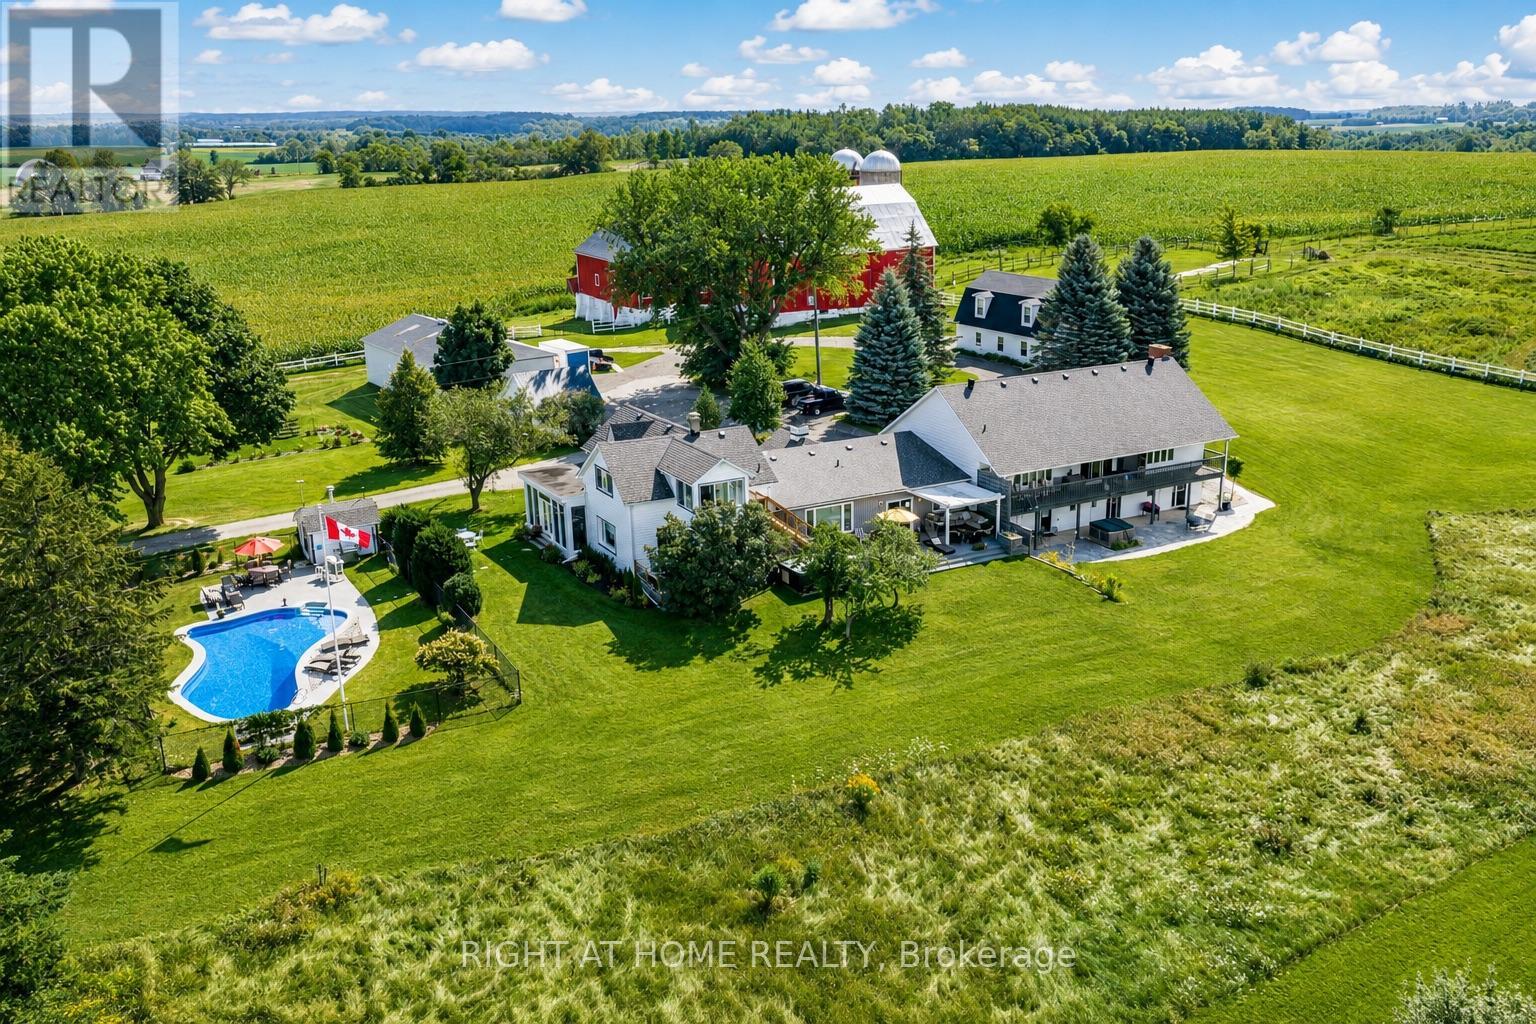
Mountain Ash Farm is a rare Creemore countryside estate where land, legacy and luxury meet beneath the rolling hills of the Niagara Escarpment. Set on 100+ breathtaking acres, with 85+ high, dry tillable acres of rich Donegal loam, this property carries the quiet poetry of a farm cared for through generations, currently planted in winter wheat and maintained with thoughtful crop rotation. Zoned Agricultural/Residential, the estate offers 3 barns, a steel driveshed, heated garage, restored barn foundation, upgraded electrical, classic farm infrastructure and endless possibilities for farming, equestrian pursuits, agritourism, hospitality or a private family retreat. The elegant country manor feels timeless and gracious, designed for both intimate living and unforgettable gathering, with generous principal rooms, 2 primary ensuite bedrooms in the main residence, 3 ensuite bedrooms in the South Wing, plus a separate apartment for extended family, staff or guests. Over $1M in energy-efficient renovations were completed in 2012, including geothermal comfort, 440-amp service, Generac backup and more. Life here unfolds with romance and ease: sunrise over open fields, coffee with escarpment views, afternoons by the heated saltwater pool, tennis or pickleball in the golden light, evenings by the firepit, beneath endless stars, or in the calm of the spa sanctuary with hot tub, sauna and gym. Known as a Creemore Country Manor and Spa, Mountain Ash Farm has hosted retreats, celebrations, weddings and peaceful escapes, with expansive lawns, mature trees, quiet country roads and cinematic views in every direction. Minutes to Creemore, Collingwood, Bruce Trail, private ski clubs, golf, cycling, Blue Mountain and Wasaga Beach, and just over an hour to the GTA, this is more than an estate. It is a private country world, a working farm, a boutique retreat, a place of beauty and belonging, and the beginning of a remarkable next chapter, rarely found and never forgotten. (id:60365)
8139 Indian Trail
Guelph/eramosa, Ontario
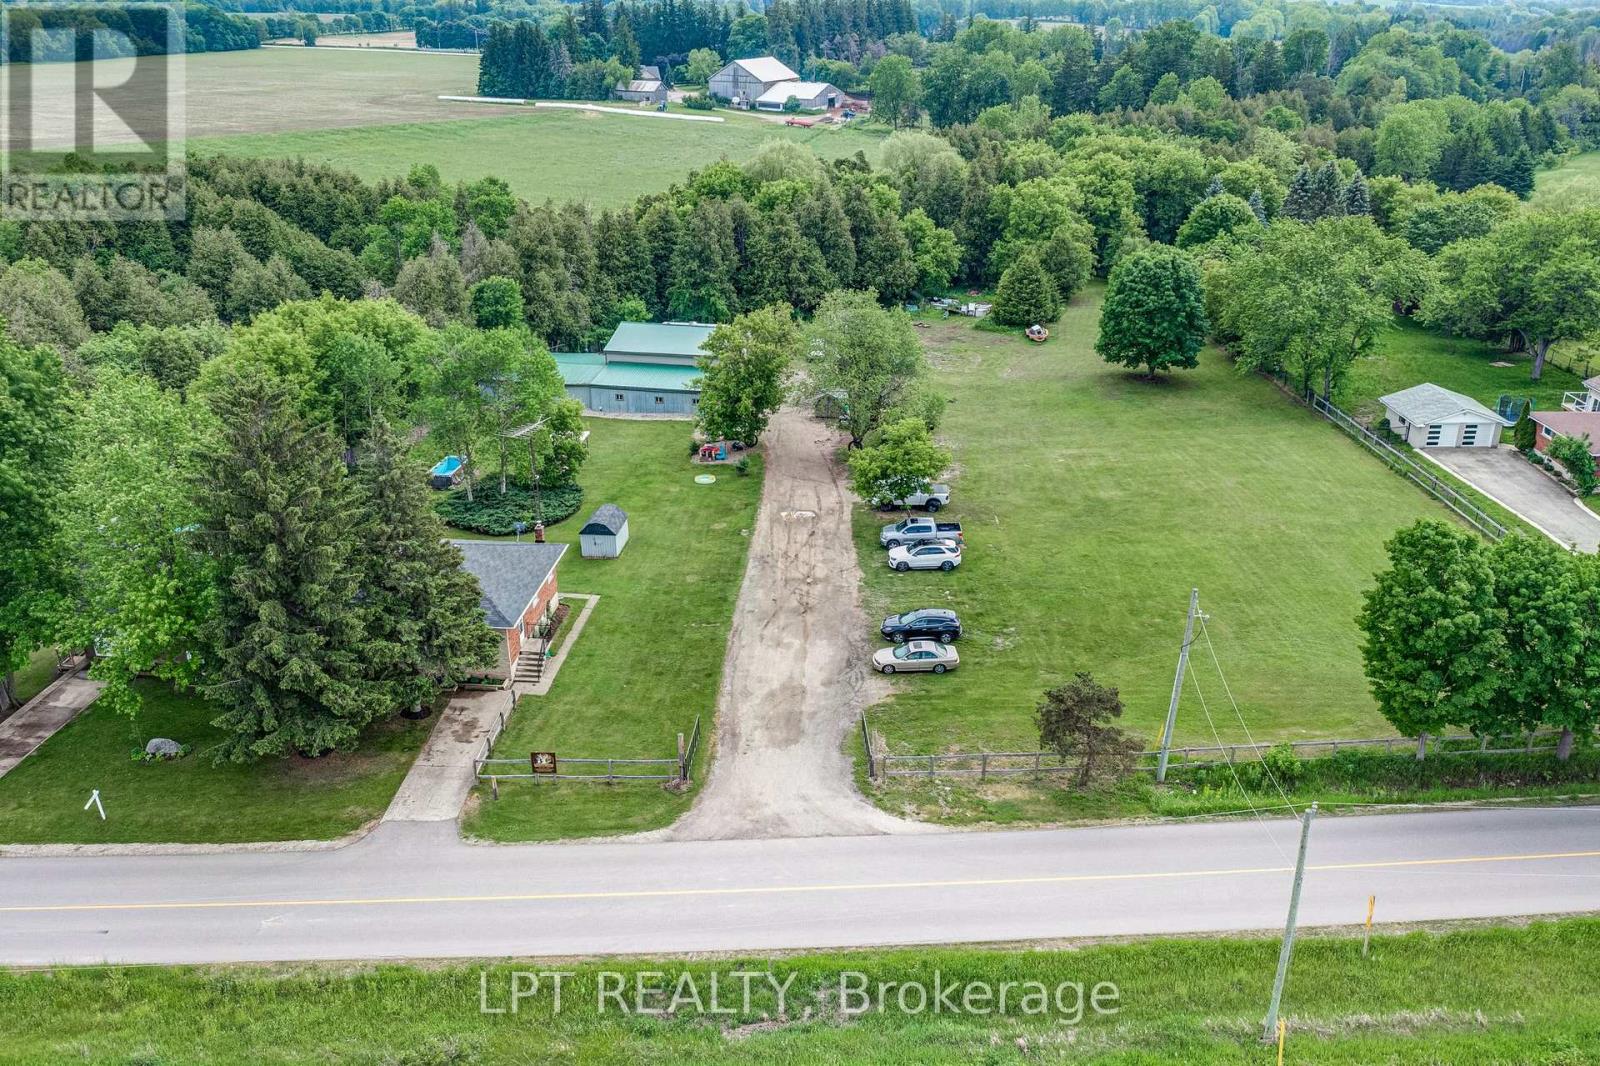
Welcome To 8139 Indian Trail, A Serene Country Retreat Of Over 3 Acres Offering Privacy, Space, And Exceptional Rural Living Just Minutes From Guelph. A Unique Semi Detached Home With Both Units having their own furnace and A/C unit, Being Sold Under One Ownership And A Massive 5,000 Square Feet Heated Workshop/Garage. This Well-Maintained Property Sits On A Mature, Tree-Lined Lot And Provides An Ideal Blend Of Comfort, Functionality, And Natural Beauty. This Property Features Two Separate Units And Each Has Their Own Laundry. The First Unit Features Three Bedrooms, One Washroom And A Partially Finished Basement. The Second Unit Features Two Bedrooms, One Washroom And An Unfinished Basement. Lots Of Potential! Outdoors, The Expansive Lot Provides Endless Possibilities - Gardening, Outdoor Recreation, Hobby Farming, Or Future Customization. Mature Landscaping And The Quiet Rural Setting Create A True Retreat While Still Offering Quick Access To Guelph, Fergus, Elora, And Major Commuter Routes. A Rare Opportunity To Enjoy Country Living With Urban Convenience In The Highly Desirable Guelph/Eramosa Community. (id:60365)
3132 Evadere Avenue
Fort Erie, Ontario
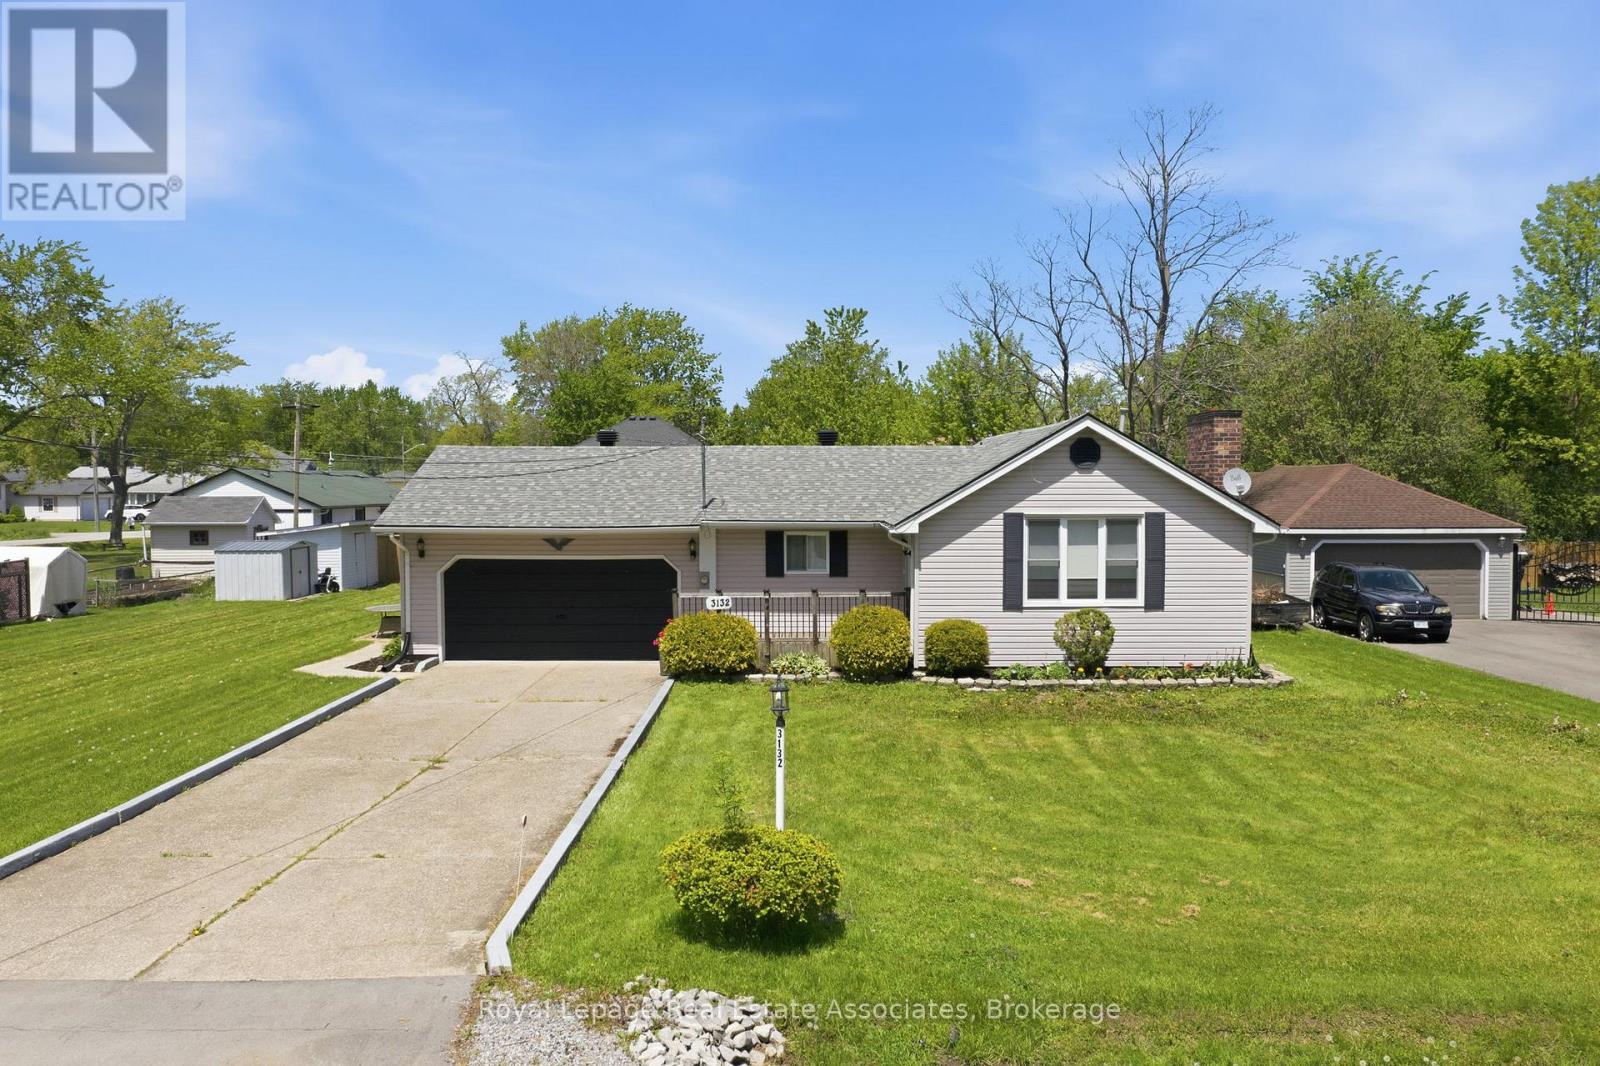
Discover the perfect blend of space, lifestyle, and investment potential with this sprawling 3-bedroom plus den bungalow, ideally located just a short walk from the beautiful shores of Lake Erie in the charming community of Ridgeway. Set on an impressive 104 x 125 ft lot, this well-maintained home not only offers exceptional space and privacy, but also excellent short-term rental (Airbnb) potential. The generous lot size may also present future redevelopment, severance, or expansion possibilities, subject to municipal approvals. Inside, you'll find an elegant great room with soaring 12-foot ceilings and a stunning brick fireplace that creates a warm and inviting focal point. The spacious eat-in kitchen is perfect for family meals and entertaining, while convenient access to the backyard and deck makes outdoor living a breeze. The versatile den is ideal for a home office, guest room, or additional living space. An oversized garage with high ceilings, a generous concrete driveway, and plenty of parking add to the home's appeal. Whether you're looking for a year-round residence, a weekend retreat, or an income-generating investment, this property offers incredible flexibility in one of Ridgeway's most desirable and walkable beachside neighbourhoods. (id:60365)
94 Mclay Drive
Assiginack, Ontario
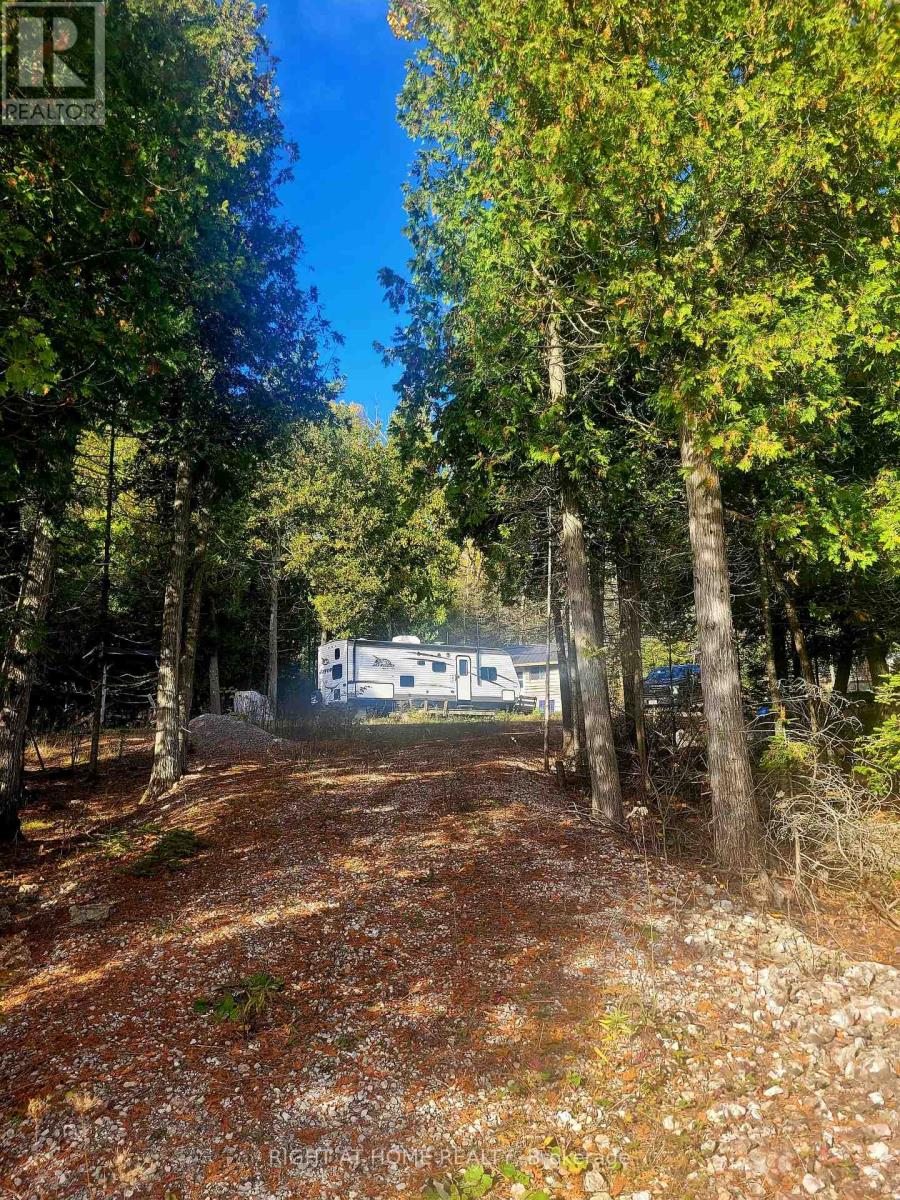
Your Summer Story Begins on the Shores of Manitoulin IslandImagine waking to the gentle sound of water lapping at the shoreline, stepping outside with your morning coffee, and watching the sun rise over your own private waterfront retreat. Welcome to 1.476 acres of Manitoulin Island beauty, where summer days stretch a little longer and life's best memories are made.Located on a quiet, year-round municipal road, this exceptional waterfront property offers crystal-clear, swimmable waters perfect for endless days of swimming, fishing, kayaking, and boating. Gather with family and friends on the shoreline, soak up the sunshine, and enjoy spectacular sunsets over the water.A charming bunkie provides a cozy place to unwind after a day on the lake, while the included 2017 Jay Flight SLX camping trailer comfortably sleeps up to eight and features a kitchenette, dining area, and 3-piece bathroom. Enjoy the property immediately while planning your future cottage or dream home.The property features a beautiful mix of mature trees and open clearings, creating a private natural setting with endless possibilities. Whether you envision a family cottage, modern retreat, or off-grid sanctuary, the existing solar installation provides a solid start.Adventure awaits beyond the shoreline with hiking, hunting, wildlife watching, and endless opportunities to explore the natural beauty of Manitoulin Island. Conveniently located less than 20 minutes from the South Baymouth terminal of the iconic MS Chi-Cheemaun, you'll enjoy easy access to Tobermory while feeling worlds away from everyday life.This is more than a waterfront property-it's a place where summers are measured by days on the water, evenings around the fire, and memories that last for generations. Whether you're seeking a weekend escape, future building site, or private retreat, this Manitoulin paradise offers the lakefront lifestyle you've always imagined. (id:60365)
25 - 450 Pond Mills Road
London South, Ontario
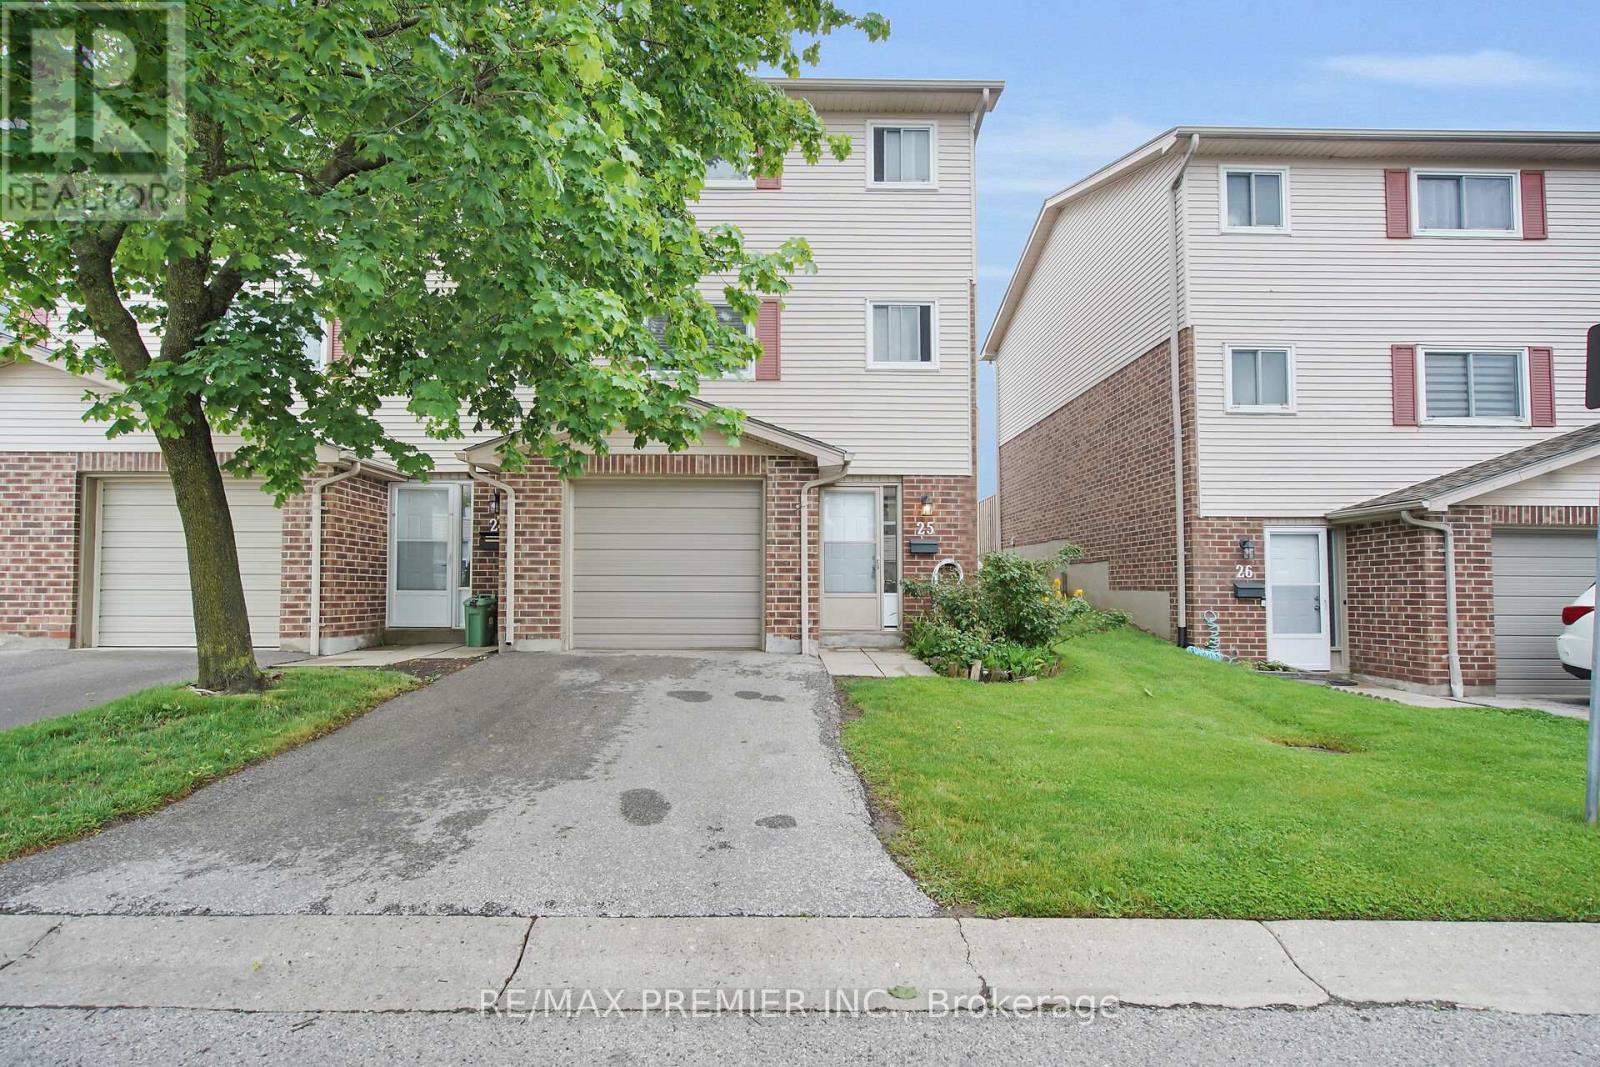
Welcome to this affordable and well-maintained end-unit condo located in the sought-after Pond Mills community. Featuring 3 spacious bedrooms and 1.5 bathrooms, this bright home offers an excellent opportunity for first-time buyers, young families, or investors looking to enter the market at an attractive price point.The updated kitchen showcases modern finishes and laminate flooring, flowing seamlessly into comfortable living and dining areas designed for everyday living and entertaining. Enjoy a private backyard patio surrounded by mature greenery, creating the perfect outdoor retreat.One of the standout features of this home is the versatile lower-level space, offering a finished layout with drywall already completed and endless potential for future customization. Whether you envision a recreation room, creative studio, home gym, office, or additional family space, this area is ready for your personal finishing touches and flooring selections.Ideally situated steps from the scenic Westminster Ponds trails and just minutes to Highway 401, LHSC, schools, shopping, and everyday amenities, this move-in-ready property combines value, location, and opportunity in one desirable package. (id:60365)
1503 - 120 Duke Street
Hamilton, Ontario
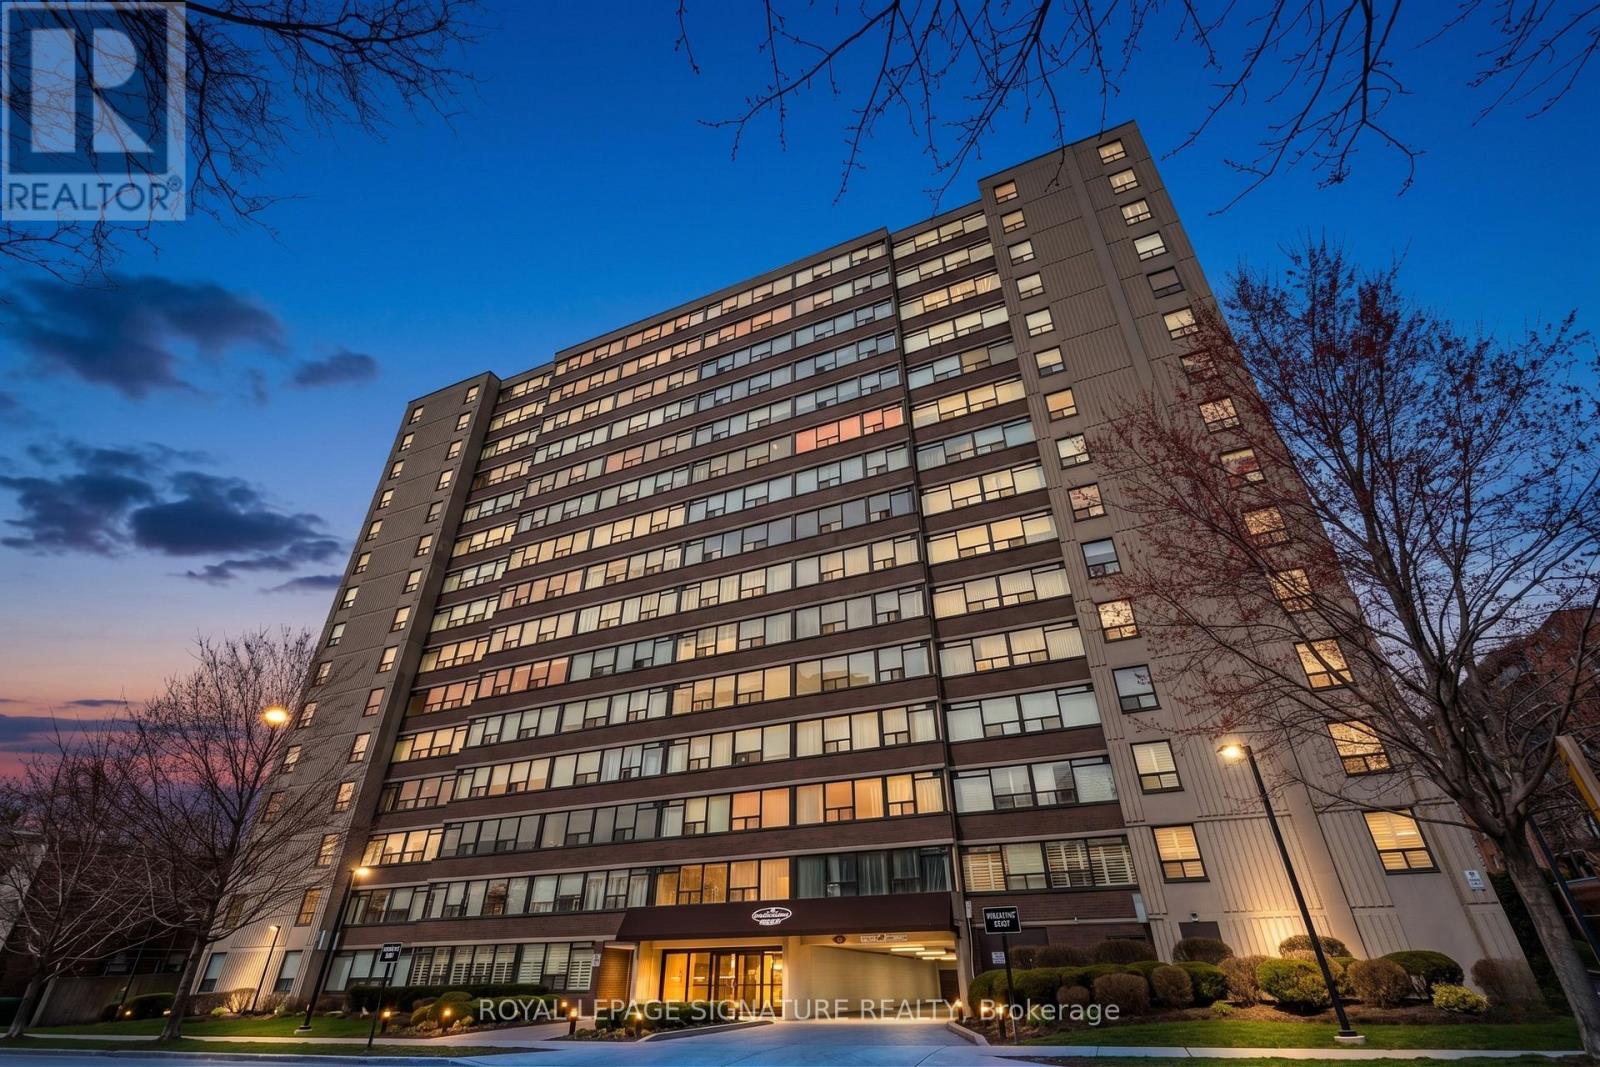
Experience open concept living at 120 Duke Street, where this meticulously redesigned corner unit has been transformed from a traditional three bedroom into an expansive, light-filled two-bedroom sanctuary. The heart of the home is a stunning chef's kitchen featuring new cabinetry, marble backsplashes, and five premium appliances, seamlessly integrated into a massive living area defined by smooth ceilings, designer pot lights, and new laminate flooring. Every inch has been refined, from the two fully renovated bathrooms to the added convenience of an additional storage pantry, custom PVC shutters, and fresh trim throughout. Beyond the suite, the building offers unparalleled peace of mind with extensive recent capital improvements including a new roof, windows, and boilers, alongside renovated hallways and elevators. Residents enjoy five-star amenities including a fully renovated indoor saltwater pool and hot tub, saunas, and a massive private backyard with two dedicated BBQ areas, all within walking distance to the vibrant shops of Locke St. and James St. as well as the Hamilton Go Station. Complete with underground parking and all-inclusive fees (heat, hydro, and water), this is a rare opportunity to own a turnkey luxury residence in the heart of Hamilton's historic Durand neighbourhood. Some photos have been AI virtually staged and/or altered for illustration purposes only. (id:60365)
20 St. Charles Drive
Thorold, Ontario
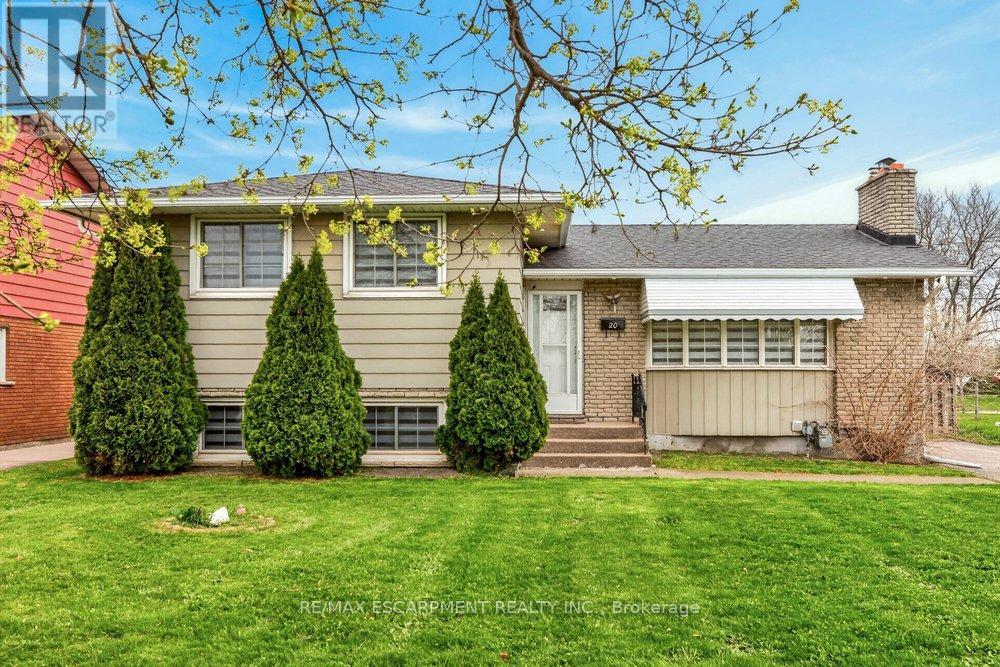
Located in one of Thorold's most sought-after neighbourhoods, this exceptional property offers 6 bedrooms and 4 three-piece bathrooms across upper and lower self-contained units. Ideal for large or multi-generational families, or buyers seeking rental income to offset mortgage costs. Each unit features a full kitchen, private entrance, and separate laundry. Recent updates include renovated bathrooms, modern appliances, and new window coverings. Close to schools, Brock University, and Pen Centre, this turnkey home blends lifestyle and investment appeal. (id:60365)

© 2026 Proptech Realty Inc., Brokerage.