
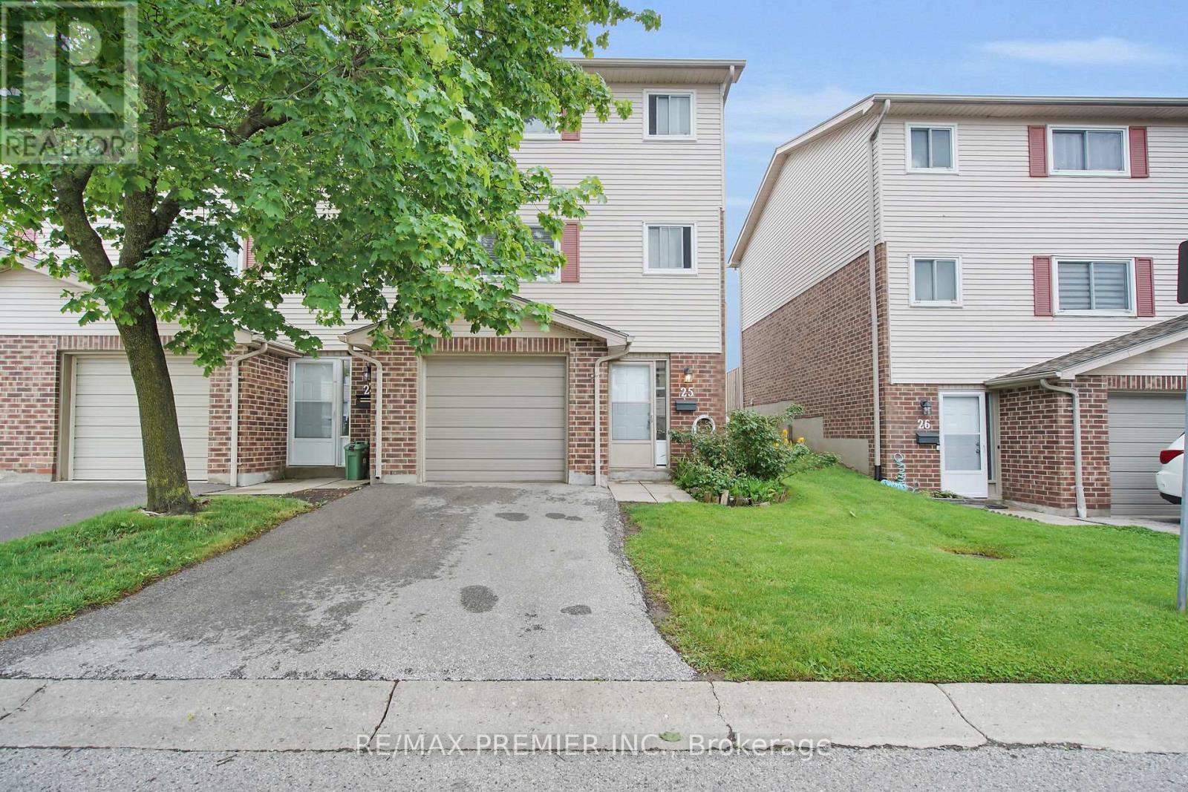
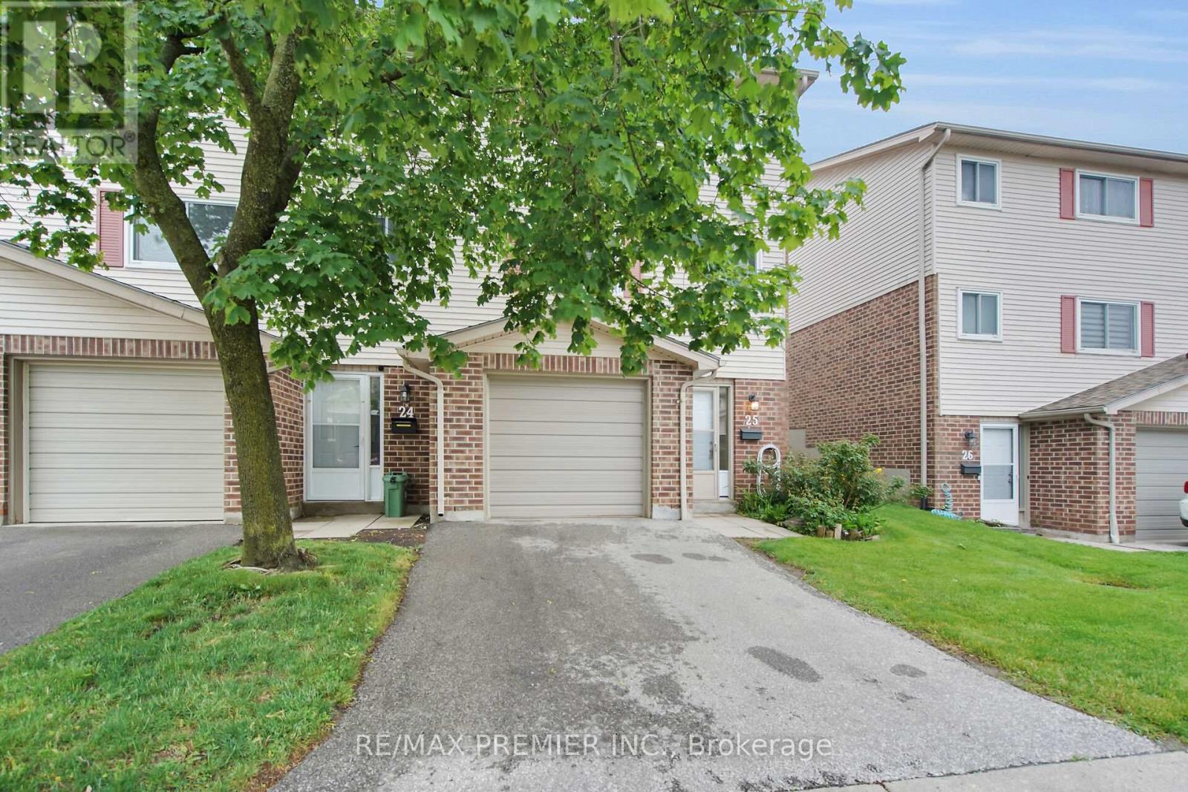
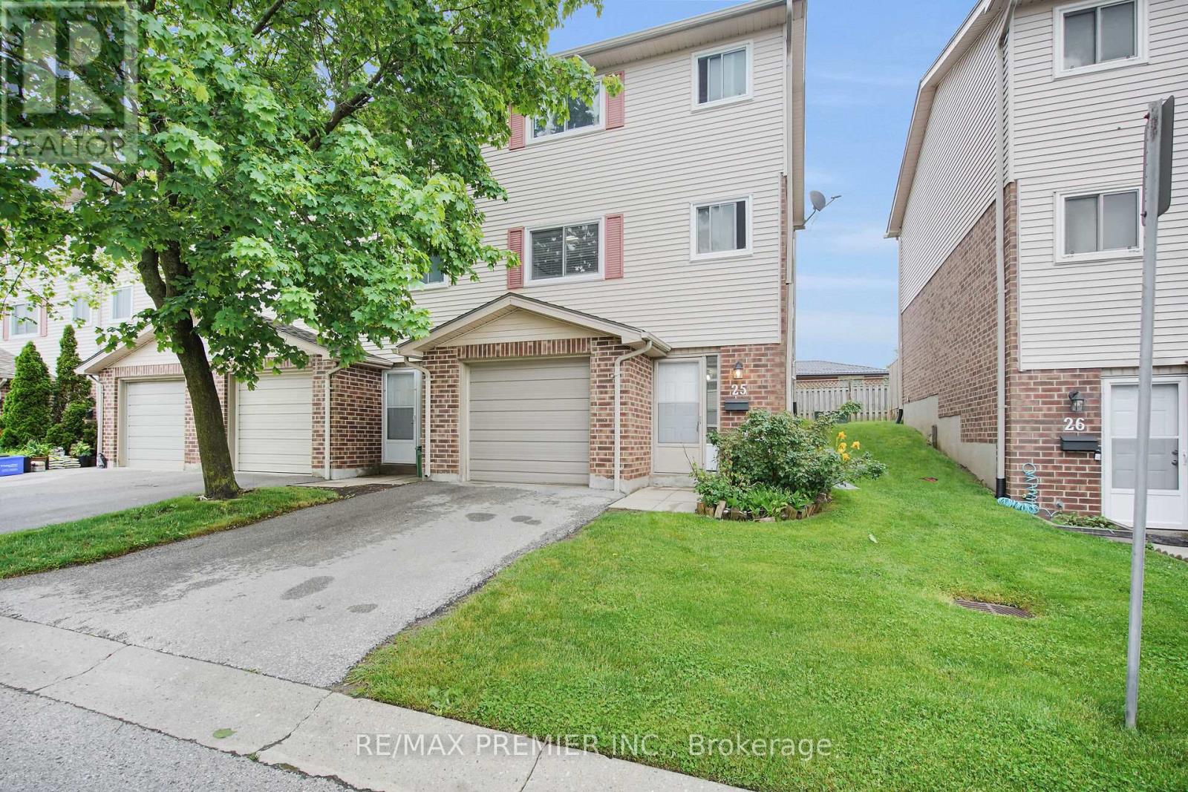
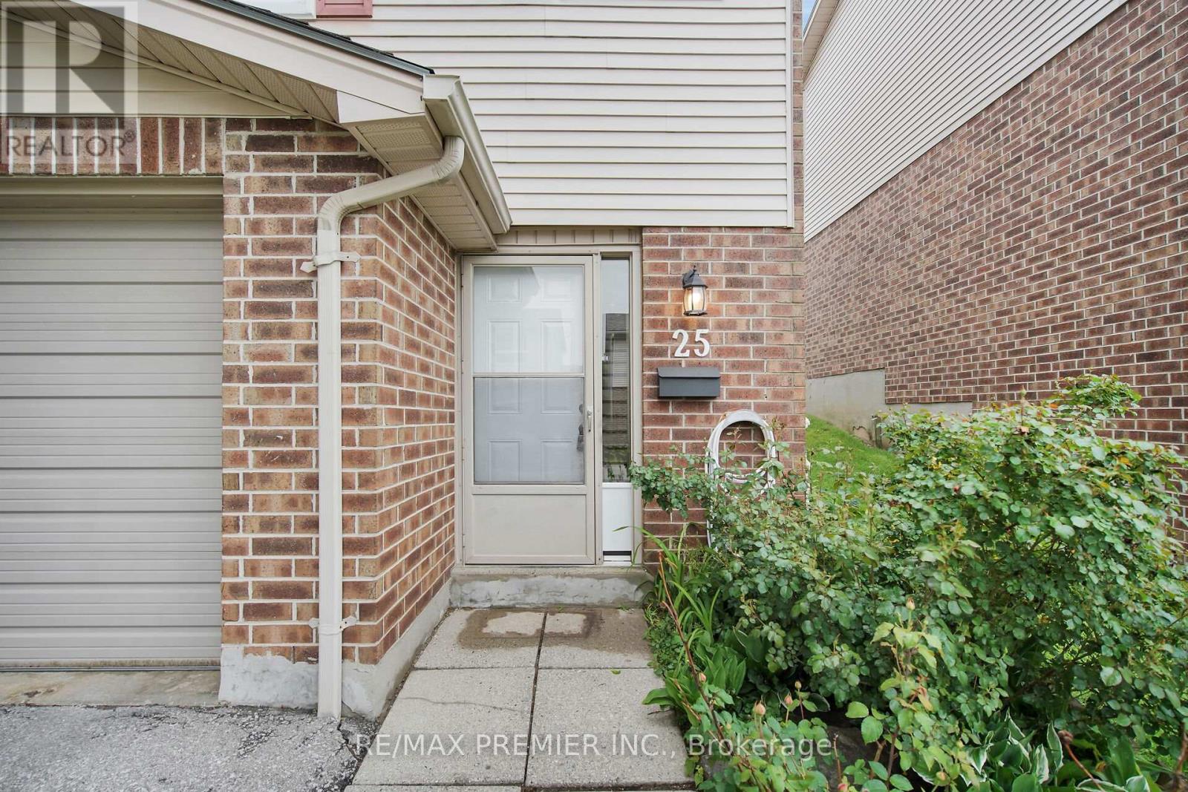
25 - 450 Pond Mills Road London South, Ontario N5Z 4X2

$394,000Maintenance, Common Area Maintenance, Parking
$397 Monthly
Maintenance, Common Area Maintenance, Parking
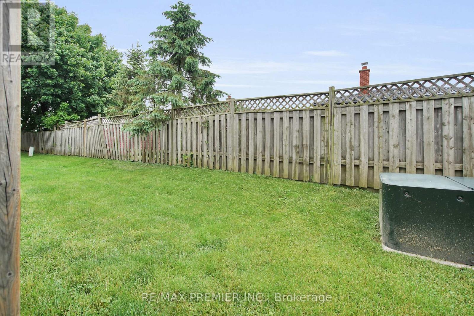
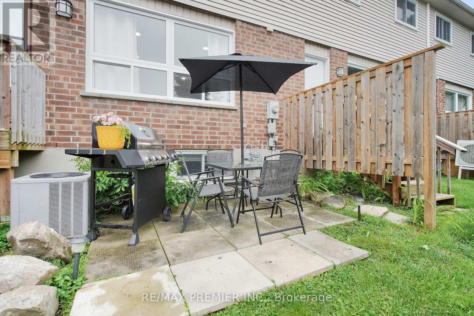
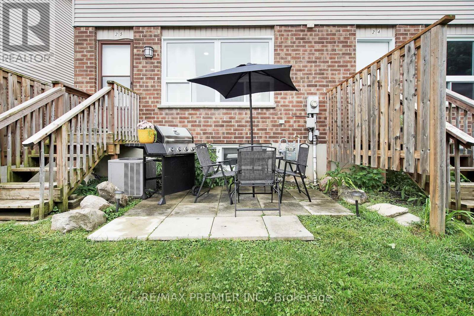
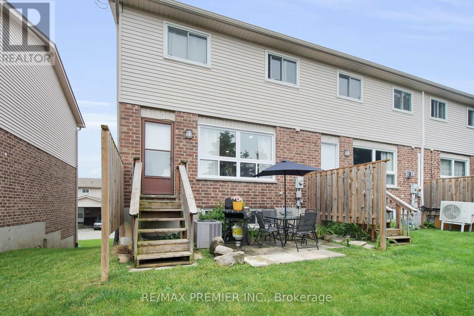
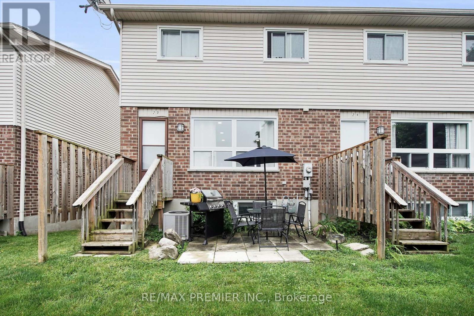
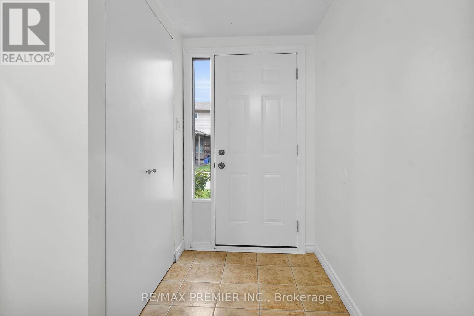
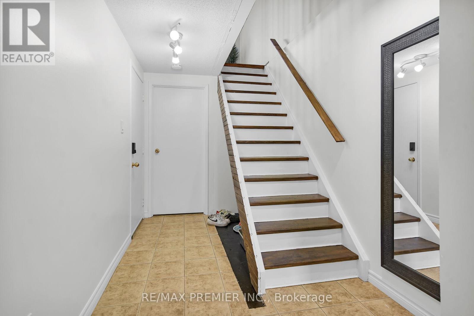
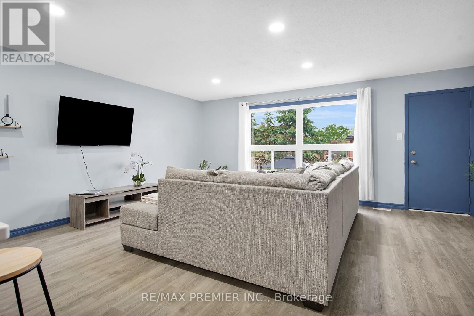
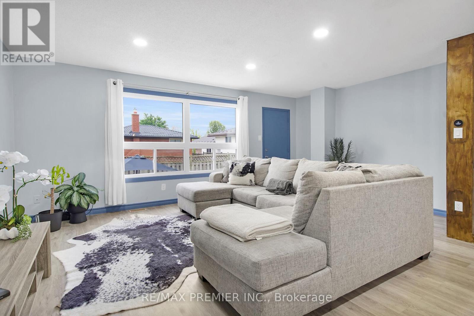
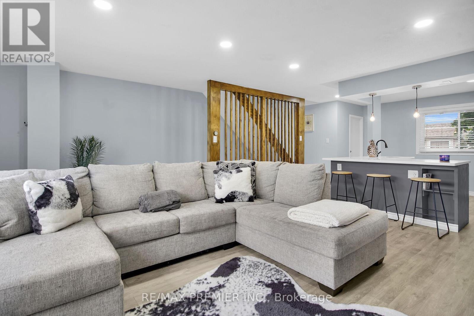
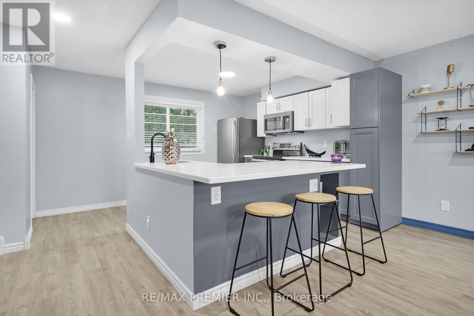
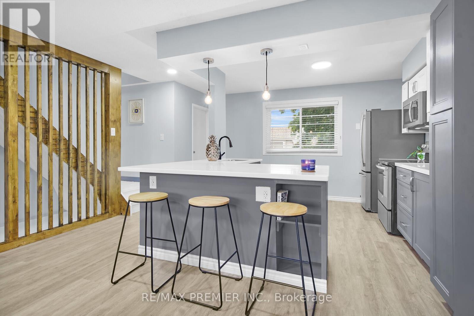
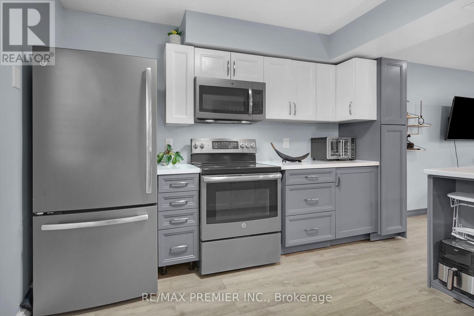
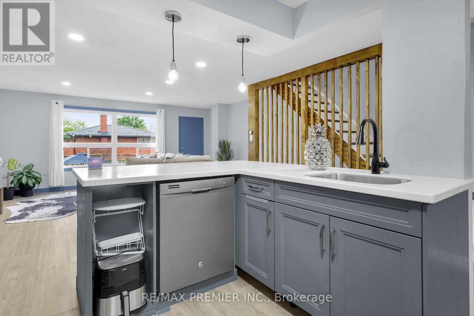
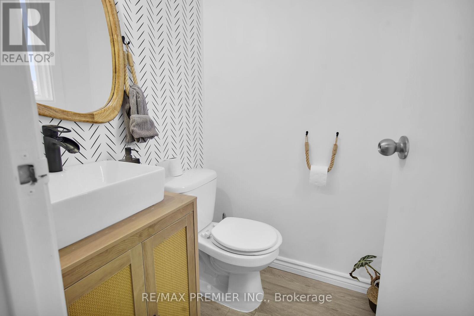
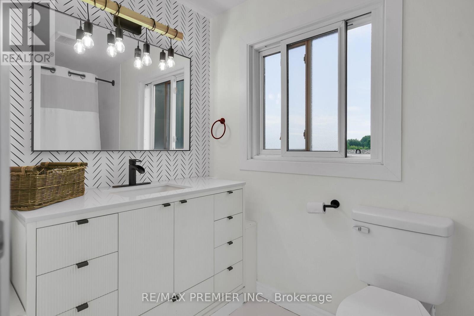
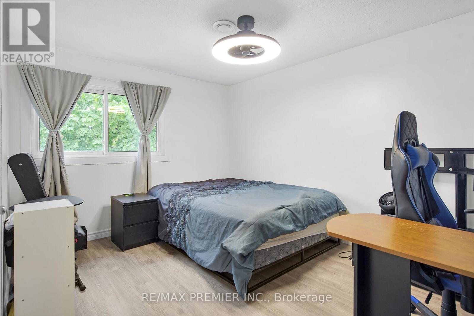
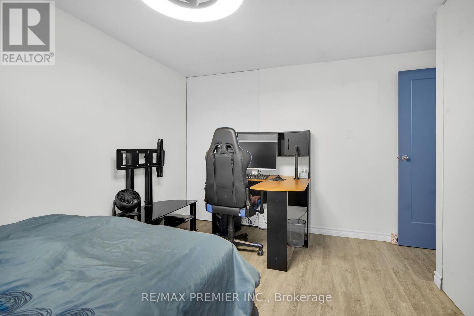
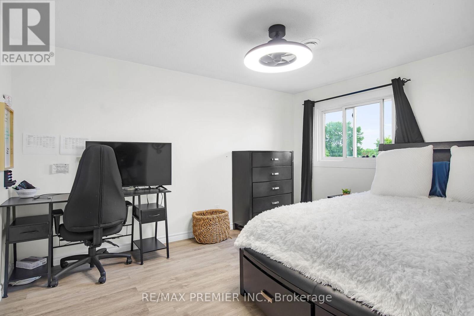
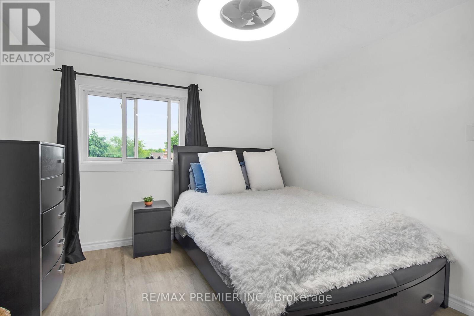
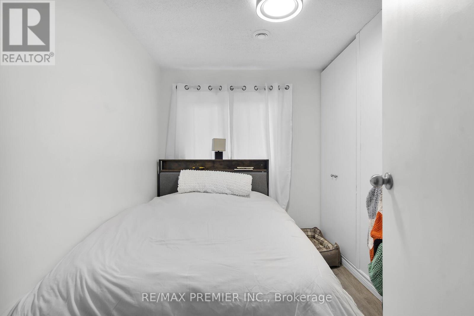
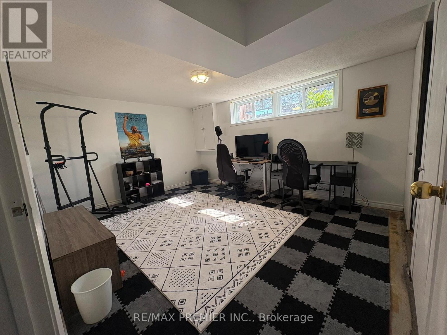
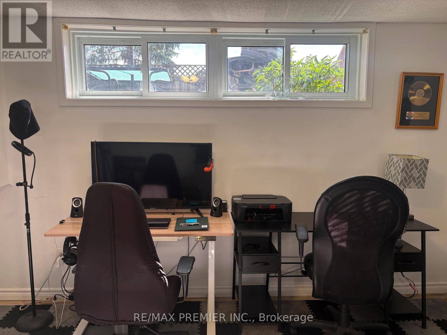
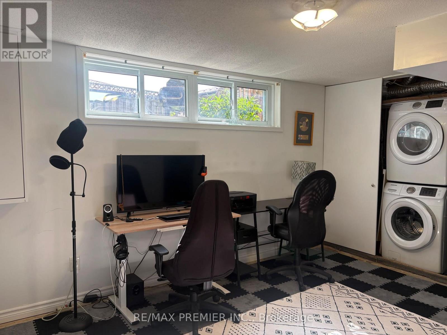
$397 MonthlyWelcome to this affordable and well-maintained end-unit condo located in the sought-after Pond Mills community. Featuring 3 spacious bedrooms and 1.5 bathrooms, this bright home offers an excellent opportunity for first-time buyers, young families, or investors looking to enter the market at an attractive price point.The updated kitchen showcases modern finishes and laminate flooring, flowing seamlessly into comfortable living and dining areas designed for everyday living and entertaining. Enjoy a private backyard patio surrounded by mature greenery, creating the perfect outdoor retreat.One of the standout features of this home is the versatile lower-level space, offering a finished layout with drywall already completed and endless potential for future customization. Whether you envision a recreation room, creative studio, home gym, office, or additional family space, this area is ready for your personal finishing touches and flooring selections.Ideally situated steps from the scenic Westminster Ponds trails and just minutes to Highway 401, LHSC, schools, shopping, and everyday amenities, this move-in-ready property combines value, location, and opportunity in one desirable package. (id:60365)
Property Details
| MLS® Number | X13144208 |
| Property Type | Single Family |
| Community Name | South T |
| AmenitiesNearBy | Hospital |
| CommunityFeatures | Pets Allowed With Restrictions |
| EquipmentType | Water Heater |
| Features | Flat Site, Carpet Free |
| ParkingSpaceTotal | 2 |
| RentalEquipmentType | Water Heater |
Building
| BathroomTotal | 2 |
| BedroomsAboveGround | 3 |
| BedroomsTotal | 3 |
| Age | 16 To 30 Years |
| Amenities | Visitor Parking |
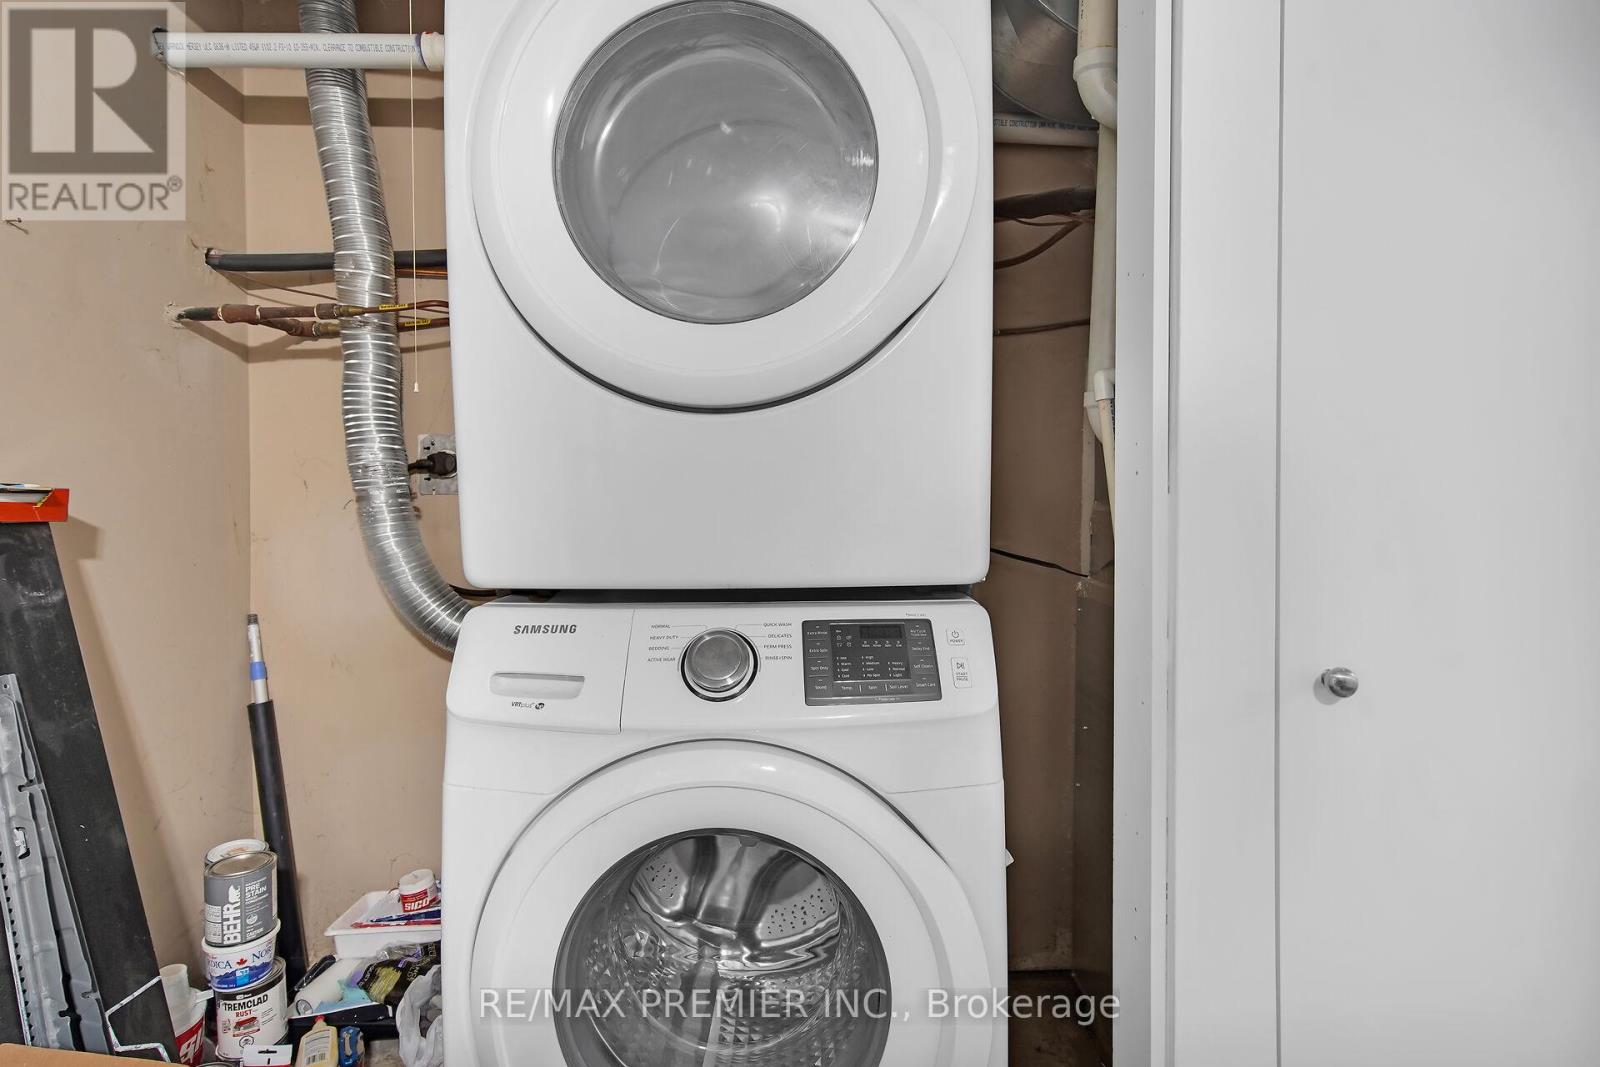
| Appliances | Dishwasher, Dryer, Microwave, Stove, Washer, Window Coverings, Refrigerator |
| BasementDevelopment | Partially Finished |
| BasementType | N/a (partially Finished) |
| CoolingType | Central Air Conditioning |
| ExteriorFinish | Vinyl Siding, Brick |
| FireProtection | Smoke Detectors |
| FlooringType | Laminate |
| FoundationType | Poured Concrete |
| HalfBathTotal | 1 |
| HeatingFuel | Natural Gas |
| HeatingType | Forced Air |
| StoriesTotal | 3 |
| SizeInterior | 1000 - 1199 Sqft |
| Type | Row / Townhouse |
Parking
| Attached Garage | |
| Garage | |
| Inside Entry |
Land
| Acreage | No |
| LandAmenities | Hospital |
| ZoningDescription | R5-4 |
Rooms
| Level | Type | Length | Width | Dimensions |
|---|---|---|---|---|
| Second Level | Living Room | 5.63 m | 4.56 m | 5.63 m x 4.56 m |
| Second Level | Dining Room | 5.63 m | 4.56 m | 5.63 m x 4.56 m |
| Second Level | Kitchen | 3.15 m | 3.12 m | 3.15 m x 3.12 m |
| Third Level | Bedroom | 3.96 m | 3.15 m | 3.96 m x 3.15 m |
| Third Level | Bedroom 2 | 4.14 m | 2.95 m | 4.14 m x 2.95 m |
| Third Level | Bedroom 3 | 2.9 m | 2.54 m | 2.9 m x 2.54 m |
| Basement | Media | 5.68 m | 3.25 m | 5.68 m x 3.25 m |
Utilities
| Wireless | Available |
https://www.realtor.ca/real-estate/29770836/25-450-pond-mills-road-london-south-south-t-south-t
Katiuska Rivas
Broker
9100 Jane St Bldg L #77
Vaughan, Ontario L4K 0A4

The trademarks REALTOR®, REALTORS®, and the REALTOR® logo are controlled by The Canadian Real Estate Association (CREA) and identify real estate professionals who are members of CREA. The trademarks MLS®, Multiple Listing Service® and the associated logos are owned by The Canadian Real Estate Association (CREA) and identify the quality of services provided by real estate professionals who are members of CREA. The trademark DDF® is owned by The Canadian Real Estate Association (CREA) and identifies CREA's Data Distribution Facility (DDF®)
July 22 2026 04:37:09
Toronto Real Estate Board
RE/MAX Premier Inc.

© 2026 Proptech Realty Inc., Brokerage.