
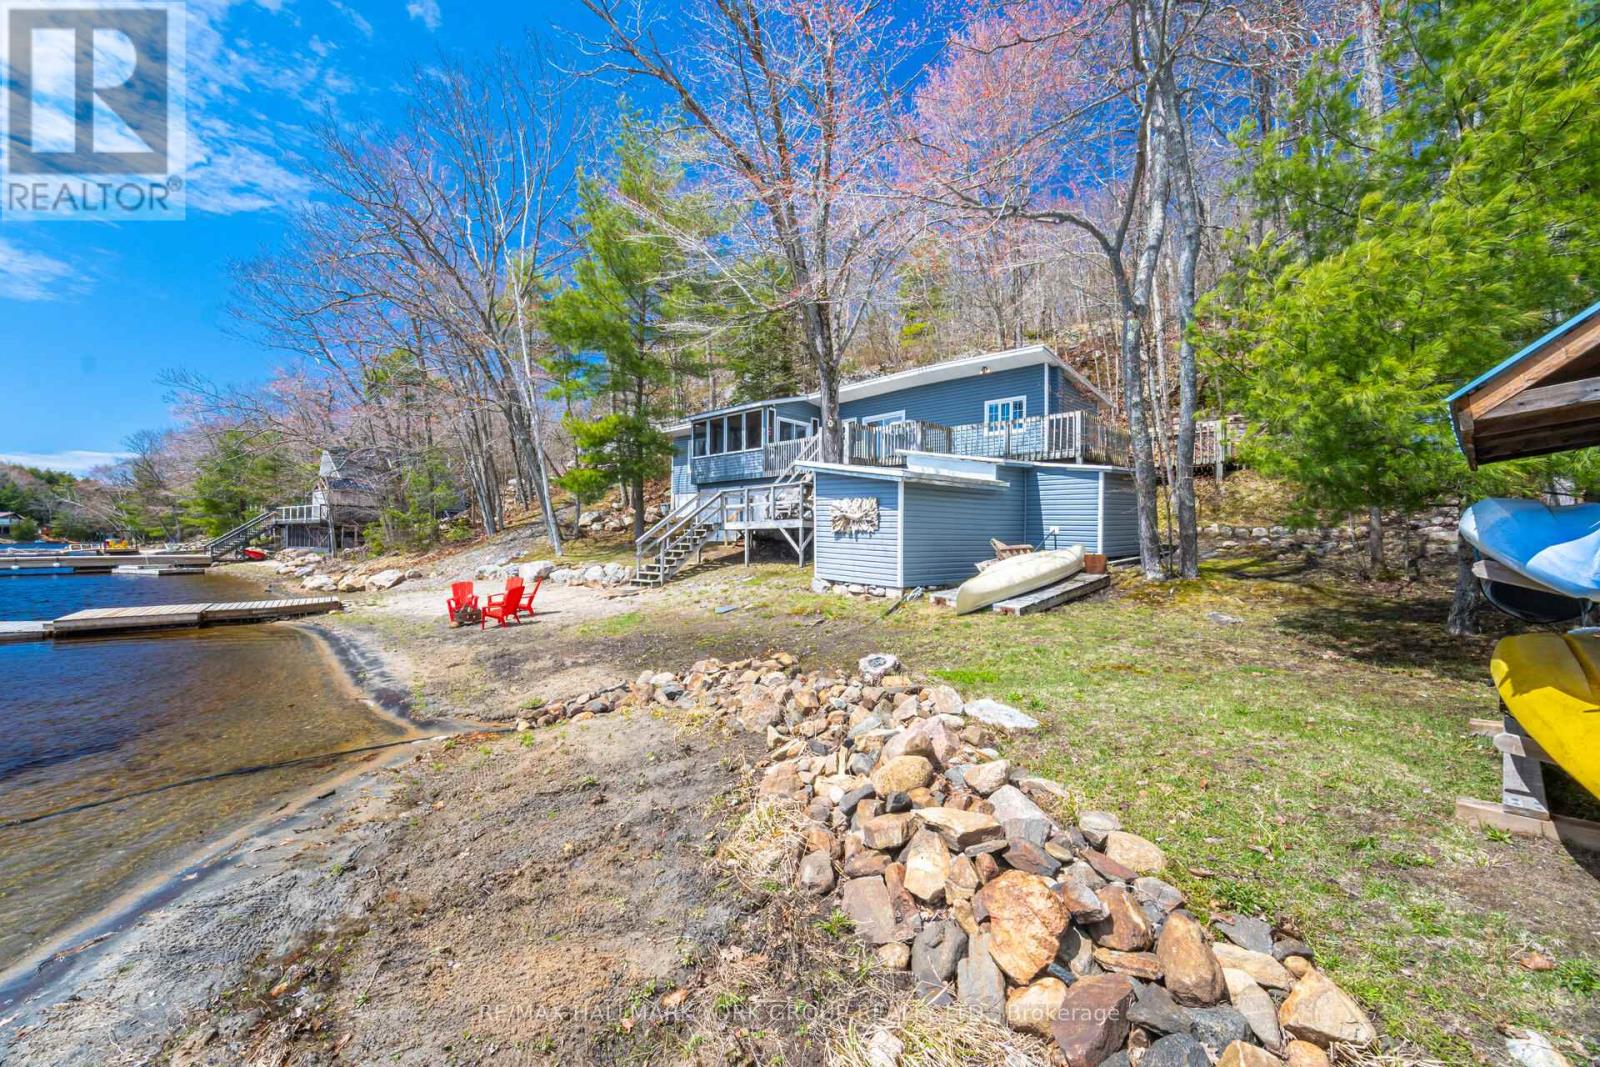
983 Harrison Trail
Georgian Bay, Ontario
Welcome to 983 Harrison Trail on Twelve Mile Bay, featuring 170 feet of pristine shoreline, a rare sandy beach, and direct access to the beauty of Georgian Bay. This charming, fully furnished 3-bedroom cottage, with 4-season road access and owned shoreline allowance, captures the essence of relaxed waterfront living. With breathtaking southwestern exposure, enjoy unforgettable sunrises and sunsets, along with panoramic views stretching down both sides of the bay. Spend your days swimming, boating, and beachside living, then unwind by the campfire as the sun sets. Explore Georgian Bay by kayak, boat, or sail, with endless shoreline and serene inlets to discover. A spacious screened-in porch and large deck invite morning coffee and evening relaxation, while a fireplace adds warmth after a day on the water. Outside, ample storage includes a two-door beach shed and dedicated kayak hut-perfect for keeping all your waterfront essentials organized. Located in the close-knit Twelve Mile Bay community, you're minutes from Moose Deer Point Marina for ice cream and essentials, with easy boating access to Wani Bay and Henry's Fish Restaurant for dining on the water. A rare opportunity to own exceptional waterfront-ideal as a personal retreat or income-generating rental. Under 2 hours to the GTA and close to Port Severn, Coldwater, and Orillia, with nearby golf adding to the lifestyle appeal. (id:60365)
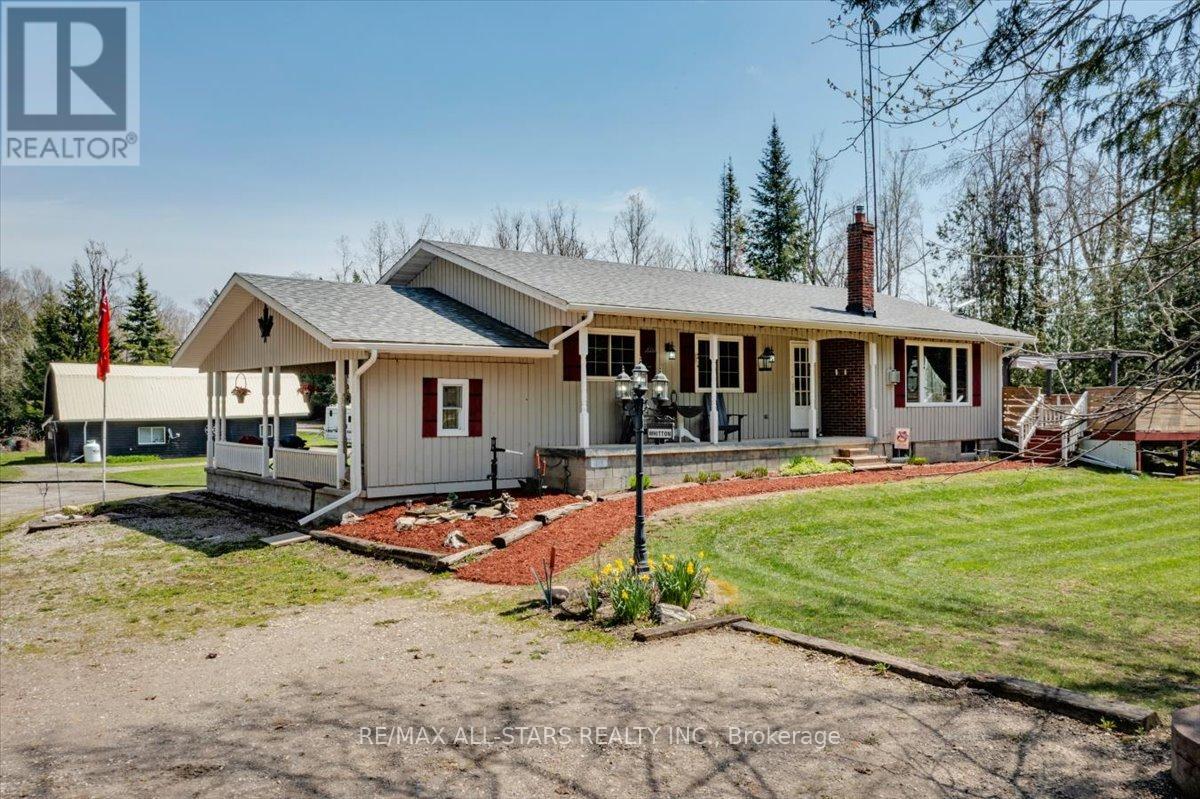
430 Farms Road
Kawartha Lakes, Ontario
Country Living at Its Finest! Set on a private, picturesque one-acre lot, this charming bungalow offers versatility for first-time buyers, downsizers, or those seeking income potential. The main level features three bedrooms, two bathrooms, main floor laundry, and multiple entrances. The eat-in kitchen with stainless steel appliances and breakfast bar flows into a bright living room with a cozy propane fireplace, large windows, and a patio walkout to the outdoors. The finished lower level offers a spacious recreation room, additional bathroom, office/den, cold storage, and a separate walk-up entrance, ideal for an in-law suite or future income opportunity. Enjoy the peaceful setting with ample parking, a large yard, sunporch, and back deck with hot tub access. The 38' x 18' heated and insulated shop with lean-to and full-length loft is perfect for hobbyists or extra storage. A great opportunity to enjoy country living while staying close to amenities! (id:60365)
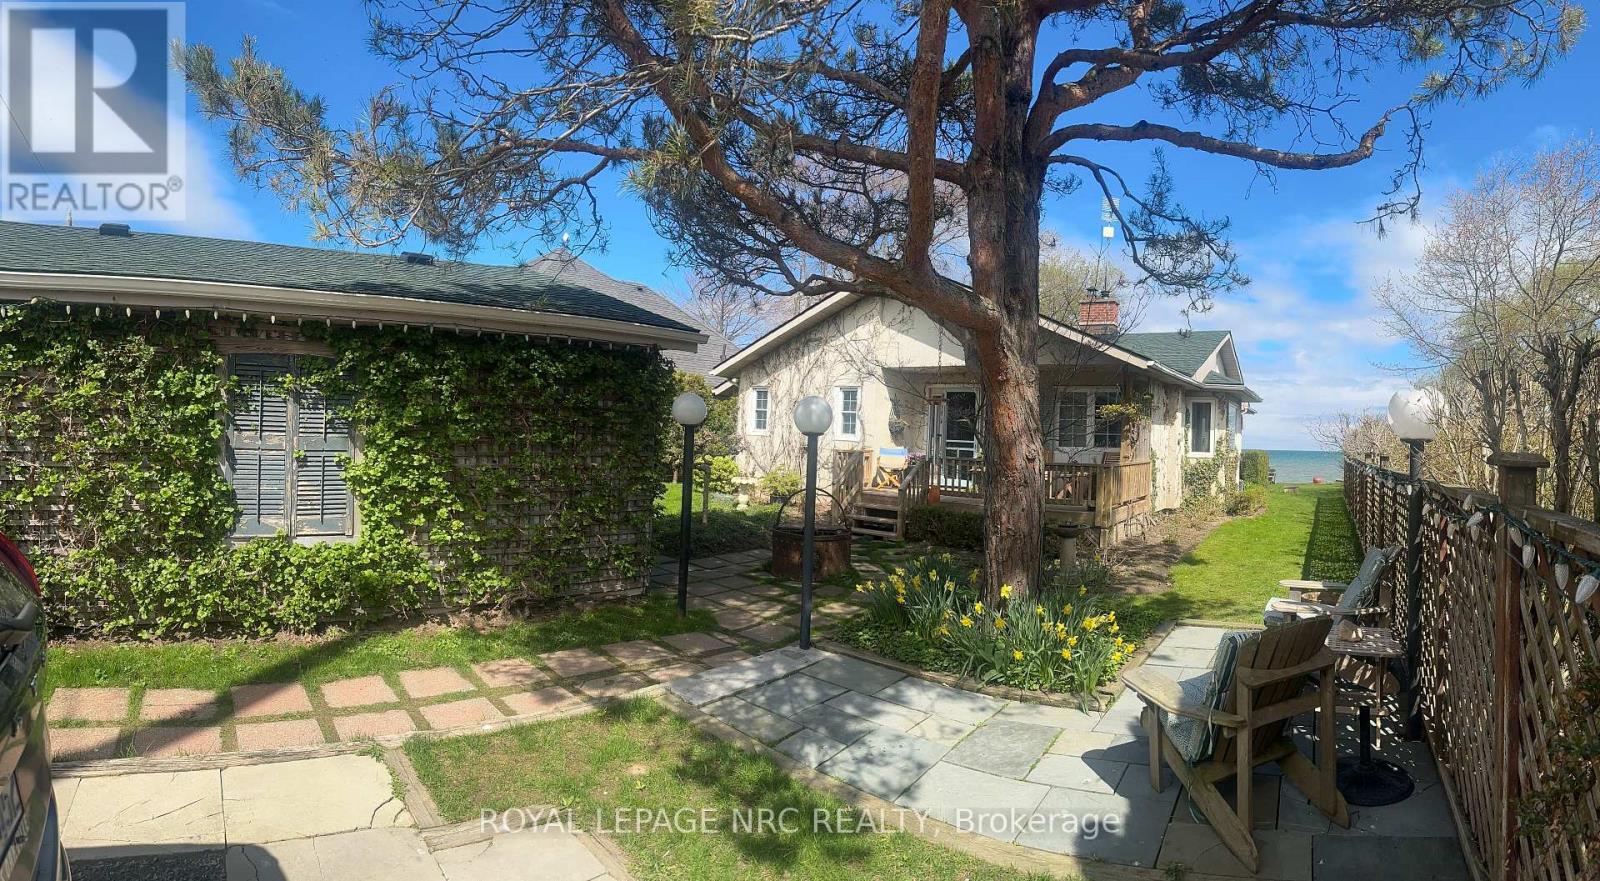
12 Firelane 2b, R.r.#3 Road W
Niagara-On-The-Lake, Ontario
Rare Waterfront Opportunity Near Niagara-on-the-Lake Experience the pinnacle of lakeside living with this rare and unique offering on the shores of Lake Ontario. Nestled in a tranquil rural setting just minutes outside the historic town of Niagara-on-the-Lake, this property offers the perfect balance of secluded natural beauty and proximity to world-class amenities.A View Like No Other. Imagine waking up to panoramic vistas of the water, where the iconic Toronto skyline shimmers on the distant horizon. This is a sanctuary for nature lovers; the property is a front-row seat to a thriving ecosystem. Spend your afternoons watching swans, loons, and ducks glide across the lake, all from the comfort of your own backyard. It is a peaceful, rural escape that feels worlds away from the noise of the city, yet keeps you connected to everything you love.Charming Accommodations.The heart of this property is an adorable 3-bedroom home that radiates warmth and character. Whether you are looking for a permanent residence or a sophisticated weekend retreat, this layout provides comfort and charm in equal measure.Beyond the main house, discover a versatile converted outbuilding. This additional space offers endless possibilities:An inspiring artist 's studio or home office.A dedicated hobby space or gym.The Best of Both Worlds.While your home serves as a private oasis, you are mere minutes from the heart of NOTL. Indulge in the town's famous world-class amenities, including:Fine Dining: Award-winning restaurants and estate wineries.The Arts: The renowned Shaw Festival and vibrant local galleries.Boutique Shopping: Unique finds along the historic Queen Street.This is truly a unique opportunity to secure a piece of the Niagara waterfront. Don't miss your chance to own a home where nature, luxury, and serenity converge.Schedule your private tour today and see the view for yourself! (id:60365)
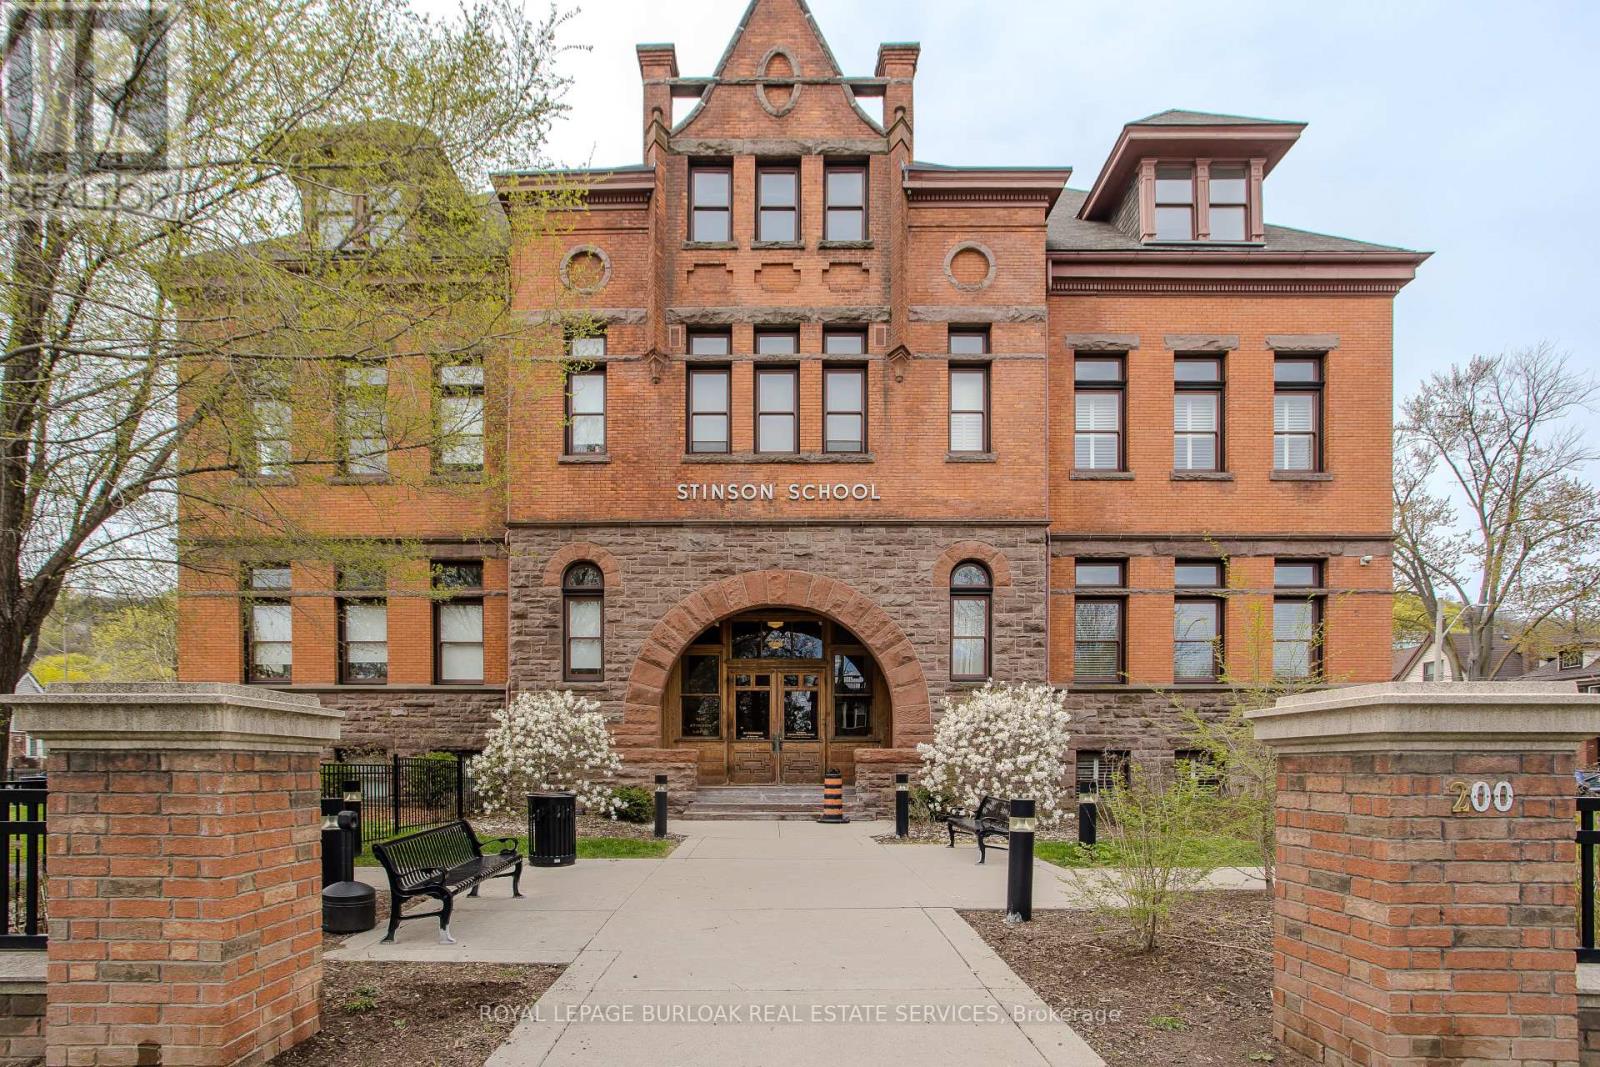
16 - 200 Stinson Street
Hamilton, Ontario
Welcome to a stunning penthouse loft offering 1,691 sq ft above grade (1,822 sq ft total) of distinctive living space, thoughtfully designed for those who appreciate character, volume, and a truly unique urban lifestyle. Set within the historic Stinson School conversion, this home blends timeless architecture with modern comfort in one of Hamilton's most sought-after hard loft residences.From the moment you enter, the scale and character are undeniable. Soaring vaulted ceilings, exposed wood beams, original brick accents, and industrial-style ductwork create a striking backdrop, complemented by rich dark flooring throughout. Skylights and oversized windows flood the space with natural light, enhancing the open and airy feel. The open-concept main living area offers exceptional flexibility for both everyday living and entertaining, anchored by a modern kitchen featuring dark cabinetry, a central island, pendant lighting, and stainless steel appliances.The main level features a spacious bedroom and a full 4-piece bathroom finished with a subway tile tub/shower surround and stone countertop vanity, along with convenient in-suite laundry. Upstairs, a dramatic open-to-below design leads to a generous loft-style sitting area-ideal for a home office, lounge, or creative space-alongside a private primary retreat complete with a walk-in closet and a second full 4-piece bathroom.Designed for those who value style and individuality, this 1 bedroom plus loft, 2 full 4-piece bathroom penthouse offers a rare opportunity to own a truly one-of-a-kind space. Enjoy the convenience of urban living just minutes to downtown Hamilton, parks, trails, and local shops, all within a landmark building rich in history and character. (id:60365)
248 Wallace Avenue S
Welland, Ontario
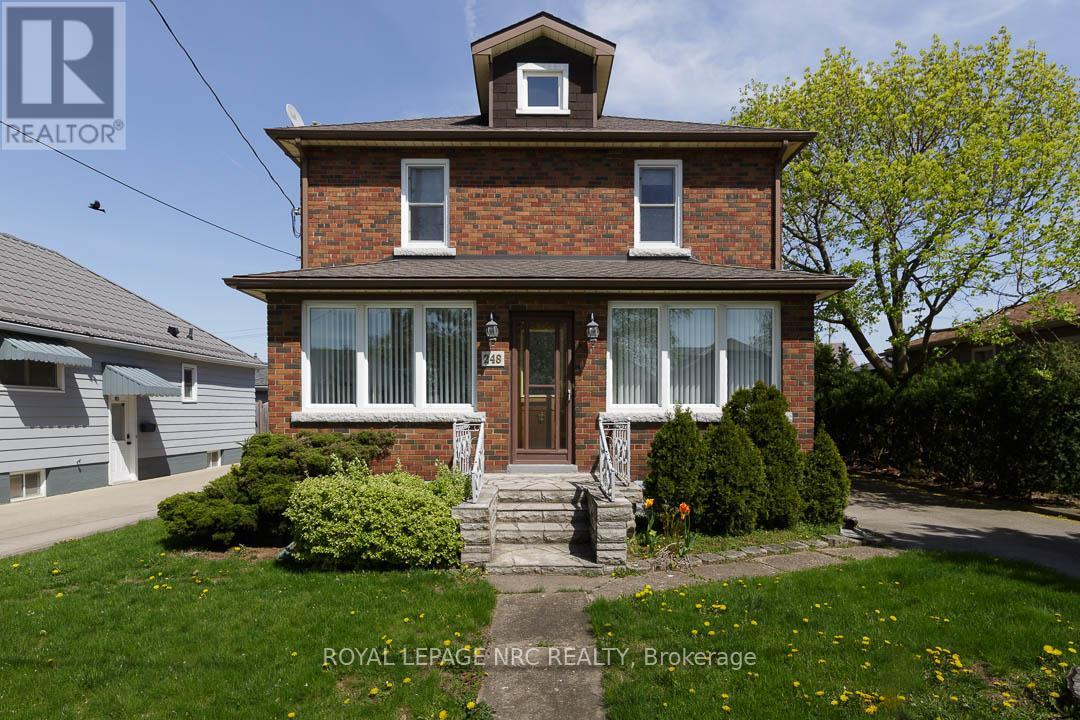
The charm and craftsmanship of yesteryear are beautifully preserved in this spacious, well-maintained home, ready for a new family to make it their own. Rich wood trim, handcrafted wood radiator covers, and oak hardwood flooring under most carpeting showcase its character, while updated mechanicals including windows, roof, and boiler provide peace of mind. Offering 4 bedrooms, this home delivers the flexibility needed for growing families, home offices, or guest space. The bright, airy kitchen features ample workspace and a walk-out to the back porch, perfect for easy indoor-outdoor living and entertaining. A formal dining room comfortably hosts family gatherings, while the large foyer, inviting living room, and finished basement rec room with gas fireplace create multiple spaces for both lively get-togethers and quieter evenings. The impressive double garage with a full second storey opens the door to endless possibilities - ideal for hobbyists, a workshop, studio, or potential to explore the idea of future accessory living space. A rare combination of character, space, and versatility, this is a home you won't want to miss. (id:60365)
803 Sandy Bay Road
Haldimand, Ontario
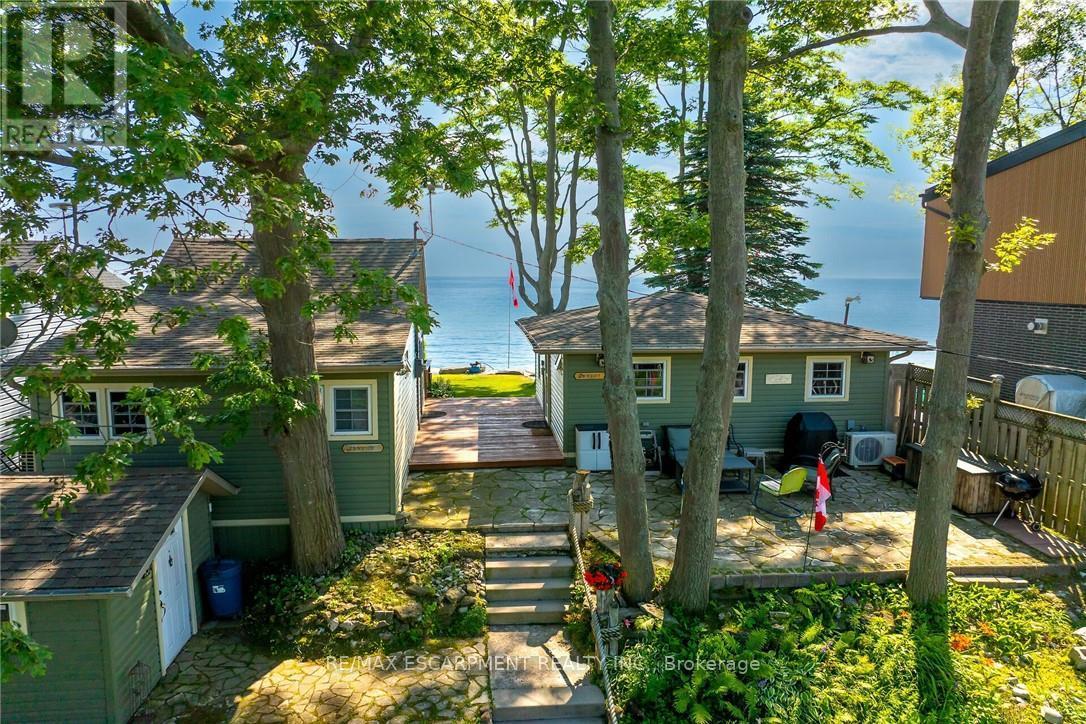
Welcome to beautiful Sandy Bay - Lake Erie's hidden treasure where you find 2 TURN-KEY COTTAGES - for the PRICE OF ONE - situated on 0.17 ac terraced lot enjoying 50.46ft of frontage on quiet dead-end road - w/18 hole golf course & boat launch nearby- nestled 10 mins sw of Dunnville near Port Maitland's unique eco-biosphere - a haven for wildlife & migratory birds alike - 45-55 min to Hamilton. These 2 darling homes feature large waterfront decks - incredible venue to savor hypnotic sunrises & breathtaking western sunsets overlooking glistening Sandy Bay! If aquatic adventures are what your looking for - this place as it all - follow metal stairs fastened to armour stone break-wall & indulge yourself into hundreds of feet of waist deep water while your feet are soothed by the golden sand bottom - swim, paddle board, kayak, canoe, boat, jet-ski or fish at your doorstep - simply the BEST! EAST cottage affectionately known as "SUNRISE" - introduces 484sf of nautical inspired, totally renovated (2012-2013) living area offers open concept living/dining room/kitchen design ftrs functional 118sf loft, vaulted pine ceilings, newer stone fireplace, double patio door wo to low profile lakefront entertainment deck - continues w/2 bedrooms & modern 3pc bath. "SUNSET" - the larger WEST cottage - incs 502sf of bright, beautifully renovated (2010-2011) living space ftrs living/dining room/kitchen, spacious primary bedroom & 3pc bath - complimented w/gorgeous rustic original plank wood flooring, vaulted pine ceilings, double patio door lake front walk-out, new ductless heat/cool HVAC system-2025. Both cottages offer R-16 walls & R-20 attic insulation - serviced w/1400gal water cistern, 3000gal holding tank, natural gas, fibre internet, newer matching vinyl siding exterior, vinyl windows, concrete pier foundation, flag stone street facing patio, all appliances, furnishings & kitchen utensils. "Perfect" Multi-Generational situation, rental income potential or personal Lake Esca (id:60365)
53 Lincoln Avenue
Cambridge, Ontario
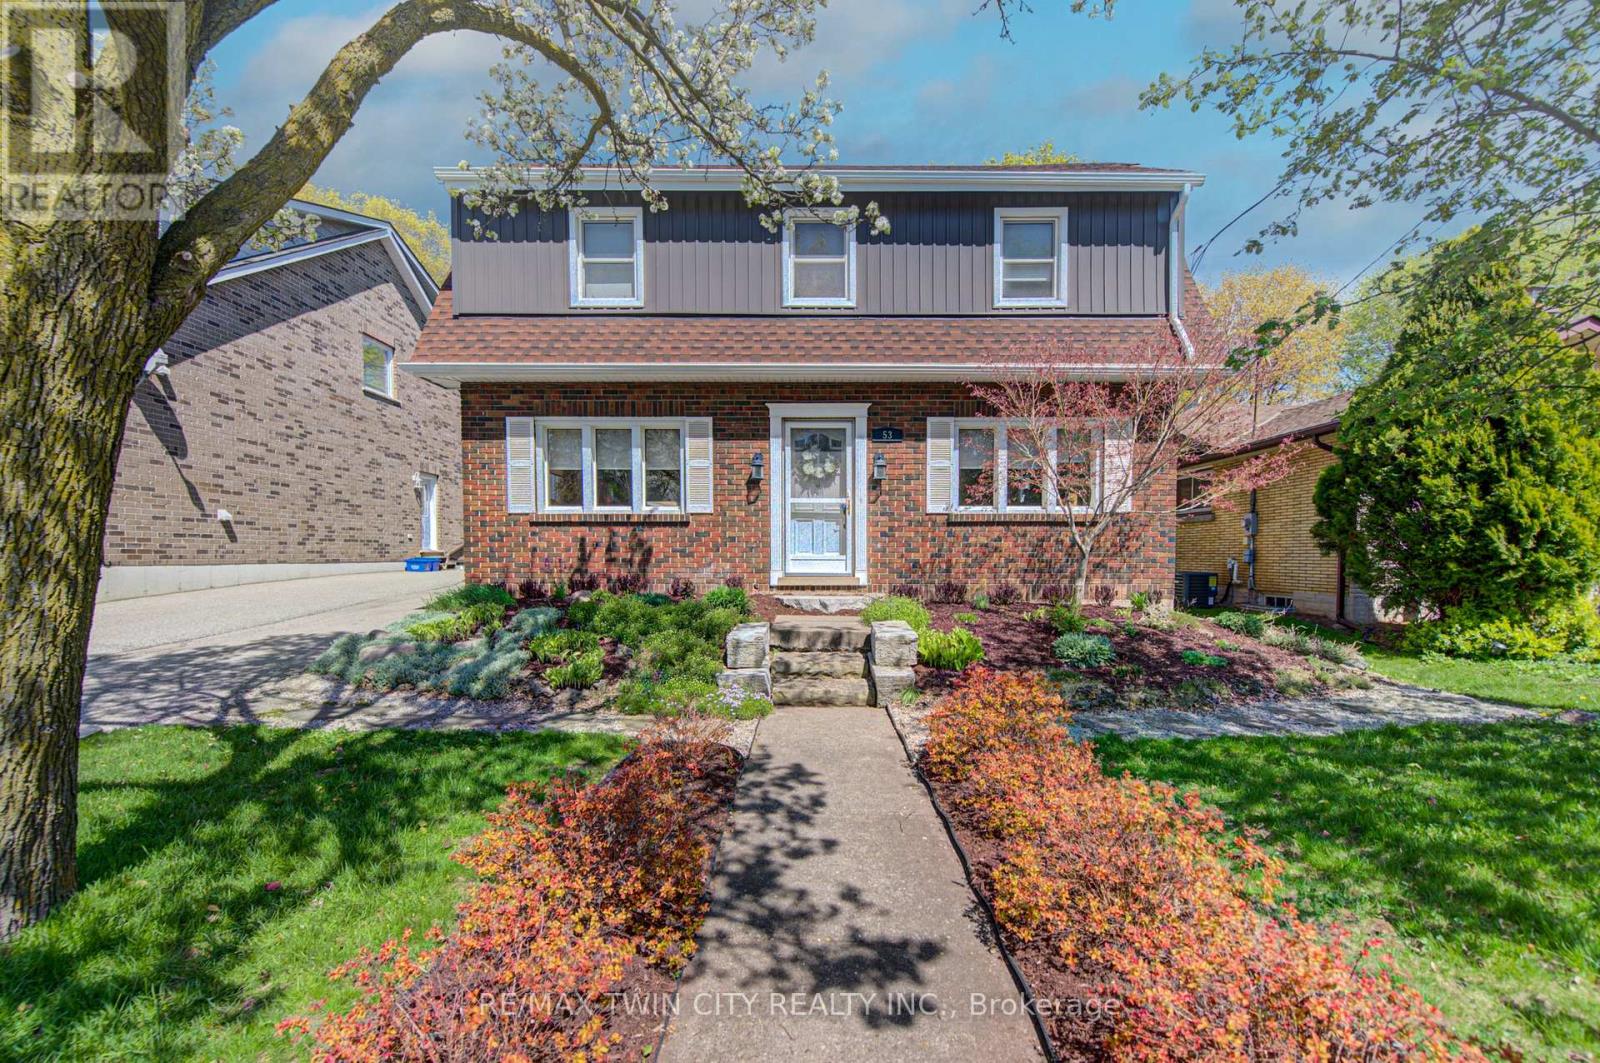
Welcome to a beautifully redesigned Victorian-style residence where timeless charm meets thoughtful modern living. Tucked away on a quiet, established street, this enchanting 1939 home with 4+1 bedrooms feels straight out of a fairy tale warm, inviting, and full of character you simply can't replicate today. From the moment you arrive, the professionally landscaped front and backyard set the tone. Inside, classic architectural details blend seamlessly with refined finishes, including quartz countertops, updated electrical, added insulation, redesigned bathrooms, and carefully curated spaces throughout. Upstairs, the stunning primary retreat offers a private escape, complete with a spa-inspired ensuite featuring heated floors and a walk-in shower with bench. Three additional bedrooms - including the original primary provide flexibility for families, guests, or home office needs. The spacious backyard is designed for both relaxation and play, featuring a new gazebo, additional storage shed, and custom-built shed perfect for outdoor entertaining or quiet evenings at home with electrical built in. With a refreshed exterior, new appliances, reverse osmosis system, and countless thoughtful touches, this home has been lovingly reimagined while preserving the charm that makes homes of this era so special. The basement room is currently being used as a 5th bedroom but can be converted to an office or den. Well maintained and beautifully updated, opportunities like this are rarely found in such a sought-after East Galt neighbourhood. A truly magical place to call home. (id:60365)
64 Jerseyville Road W
Hamilton, Ontario
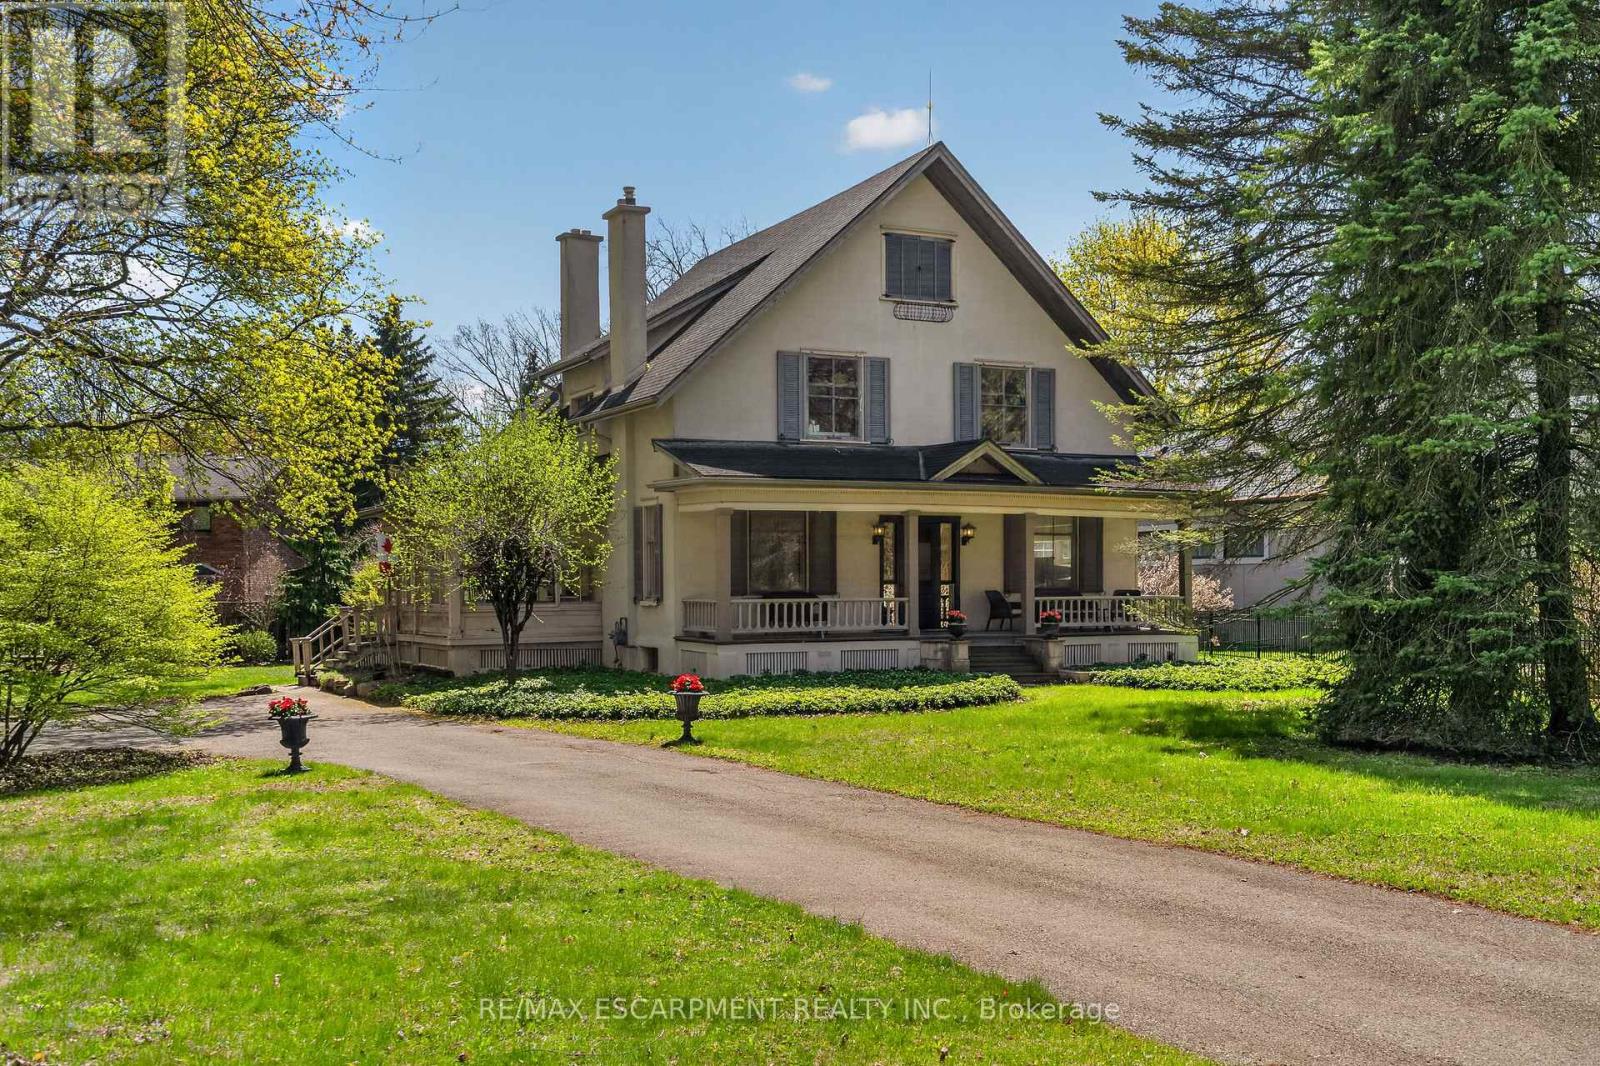
Welcome to this charming turn-of-the-century farmhouse home, ideally situated on a highly sought after stretch of Jerseyville Road West in Ancaster. Built in 1914 and full of character, this property offers a rare opportunity to restore, renovate, or reimagine. The exceptional lot is 86.50 x 195.00 ft and widens to 102 ft near the centre point. The inviting front porch and classic front gabled roofline create timeless curb appeal. Inside, the home opens to an expansive living room featuring hardwood flooring and a wood burning fireplace-an ideal space for relaxing or entertaining. A glass enclosed side porch adds even more charm, perfect as a reading nook or seasonal sitting area. The main floor continues with a formal dining room with wood burning fireplace, spacious kitchen with an eating area, and a bright sunroom overlooking the backyard. A convenient 2 piece bathroom completes the level. The second storey offers four generously sized bedrooms, all with original and refinished hardwood flooring, along with an updated 4 piece bathroom. The unfinished basement provides laundry, workshop space, and ample storage. Updated 100 amp electrical panel. Water line replaced and sewer line relined 2026.Ideally located within walking distance to top rated schools, conservation areas, scenic trails, and excellent community amenities including an outdoor pool, aquatic centre, and Morgan Firestone Arena. A rare opportunity to secure a character home on a premium lot in one of Ancaster's most desirable locations. (id:60365)
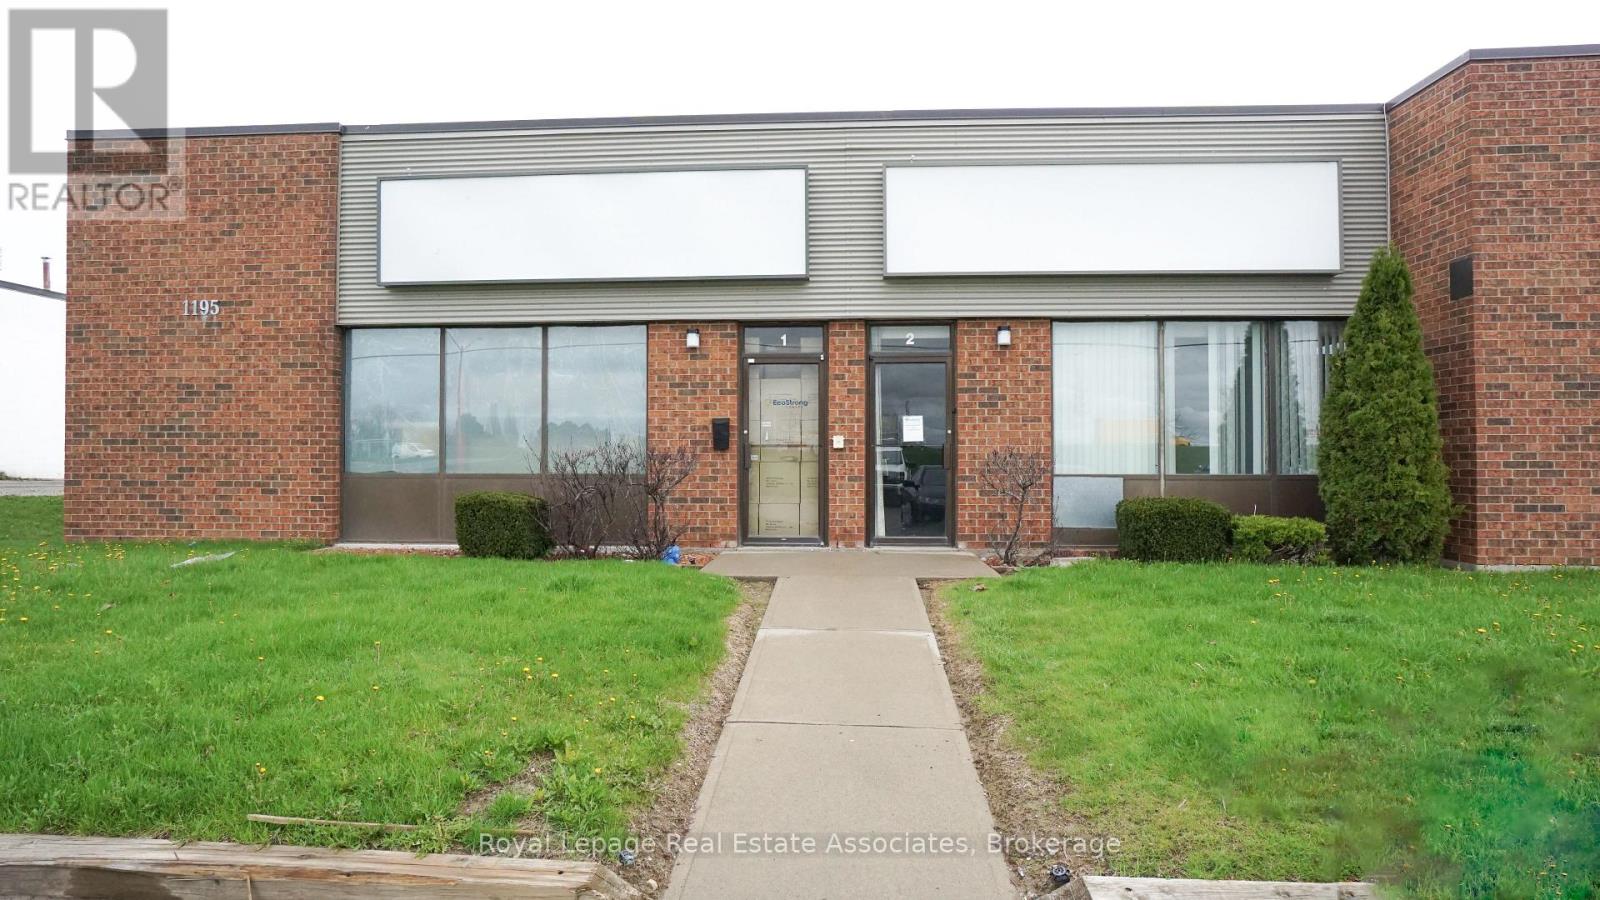
1 & 2 - 1195 Franklin Boulevard
Cambridge, Ontario
Versatile industrial unit offering the perfect blend of office and warehouse functionality in a prime location. Approximately 1,000 sq ft of well-appointed office space features two private offices, two separate front entry doors, and two welcoming lobby areas, providing flexibility for multiple uses or client-facing operations. The unit also includes approximately 3,500 sq ft of warehouse space, equipped with one truck-level dock and one drive-in door, ideal for efficient shipping and receiving. Complete with two washrooms and ample on-site parking directly out front, this space is well-suited for a variety of industrial, distribution, or service-based businesses seeking both accessibility and functionality. (id:60365)
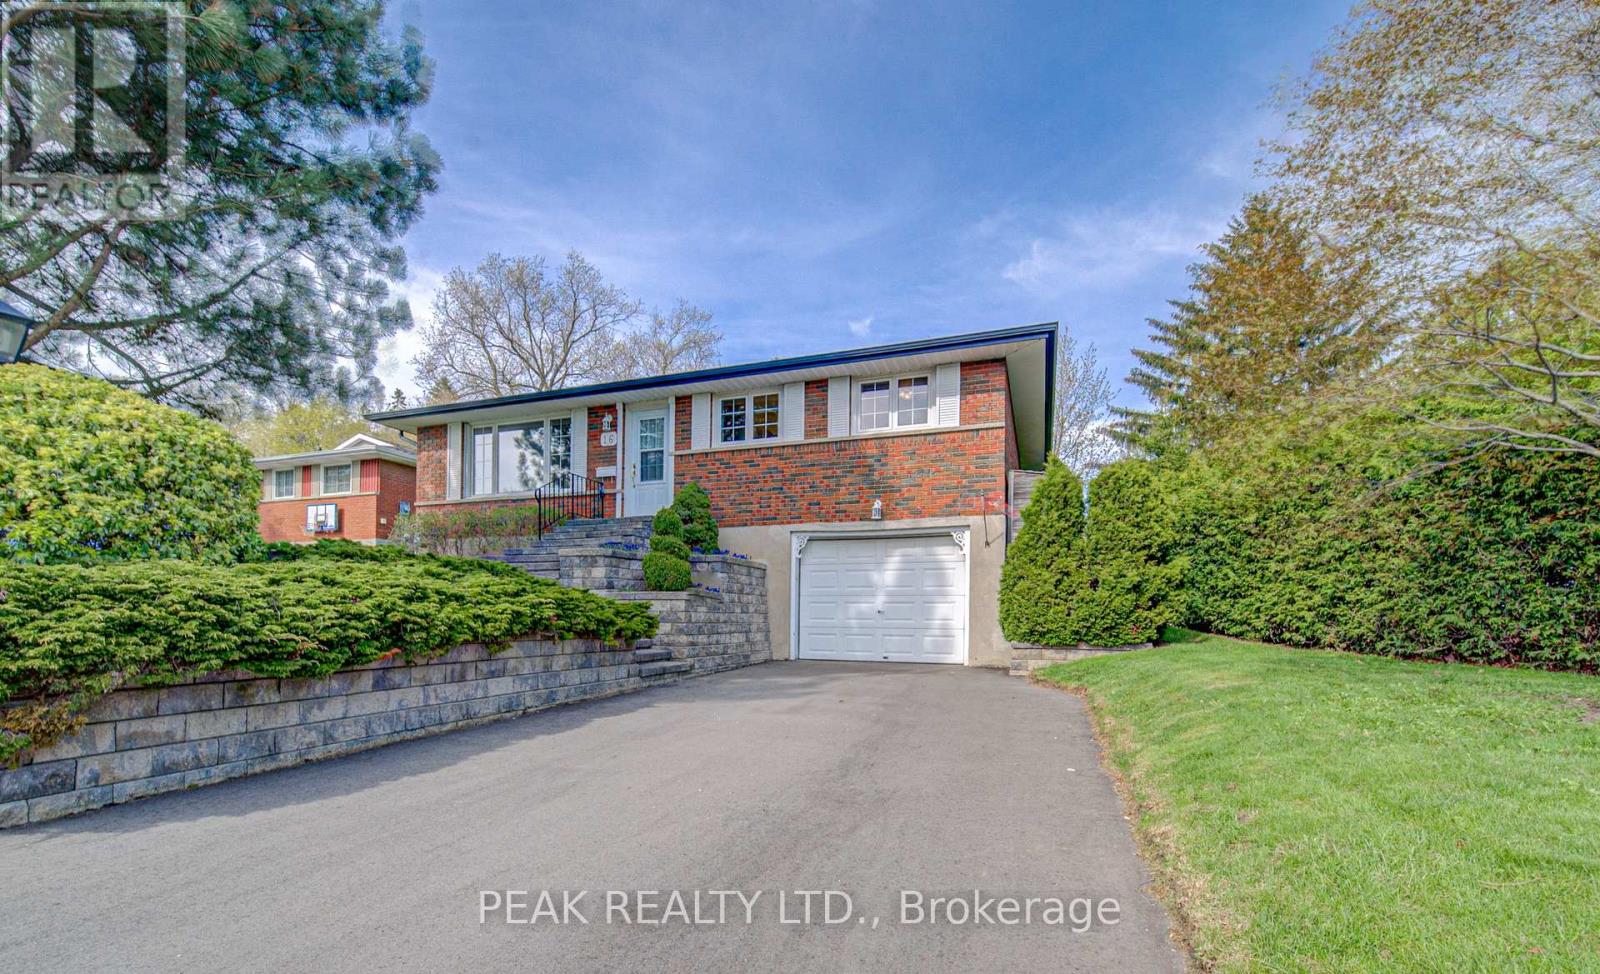
16 Centennial Crescent
Wilmot, Ontario
Welcome to 16 Centennial Crescent, nestled on a quiet cul-de-sac in the charming community of New Hamburg. This raised bungalow offers 3 bedrooms and 1.5 bathrooms, making it an ideal choice for families, first-time buyers, or those looking to downsize. Step inside to a bright and inviting main level featuring a sun-filled living room and kitchen. Sliding doors off the kitchen lead to a private deck-perfect for entertaining or relaxing-with a convenient gas BBQ hookup already in place. The home features two gas fireplaces, including a recently updated main floor fireplace (2025), creating warm and welcoming spaces for both everyday living and cozy evenings. Notable updates include eaves and fascia (2019), driveway (2025), and roof (2015), offering peace of mind for years to come. With its peaceful location and practical layout, this home combines comfort, convenience, and small-town appeal. Don't miss your opportunity to make it yours! (id:60365)
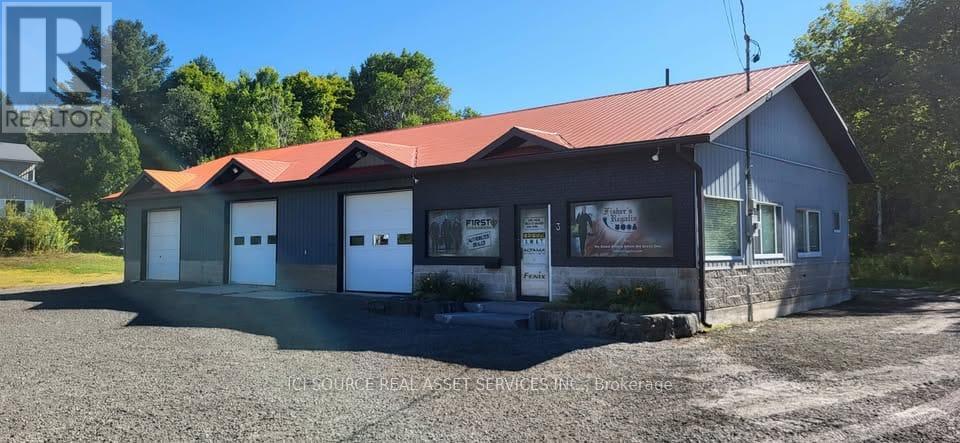
3 Queen Street
Parry Sound, Ontario
3 Queen St is located in the heart of Parry Sound, the gateway to Georgian Bay's 30,000 Islands and cottage country. Almost 1 acre parcel of land just off Bowes St., the main artery to downtown with approx. 2500 square foot shop and 3 drive in bay doors. Property is currently zoned C3 and can accommodate a variety of uses including art galleries, automotive or marine sales, motel, restaurant, supermarket and more. Close to Hwy 400, a well respected hospital, shopping, businesses, tourists attractions and more. May also be available for redevelopment dependent upon municipal government approvals. Building has been recently wired for computer network. *For Additional Property Details Click The Brochure Icon Below* (id:60365)
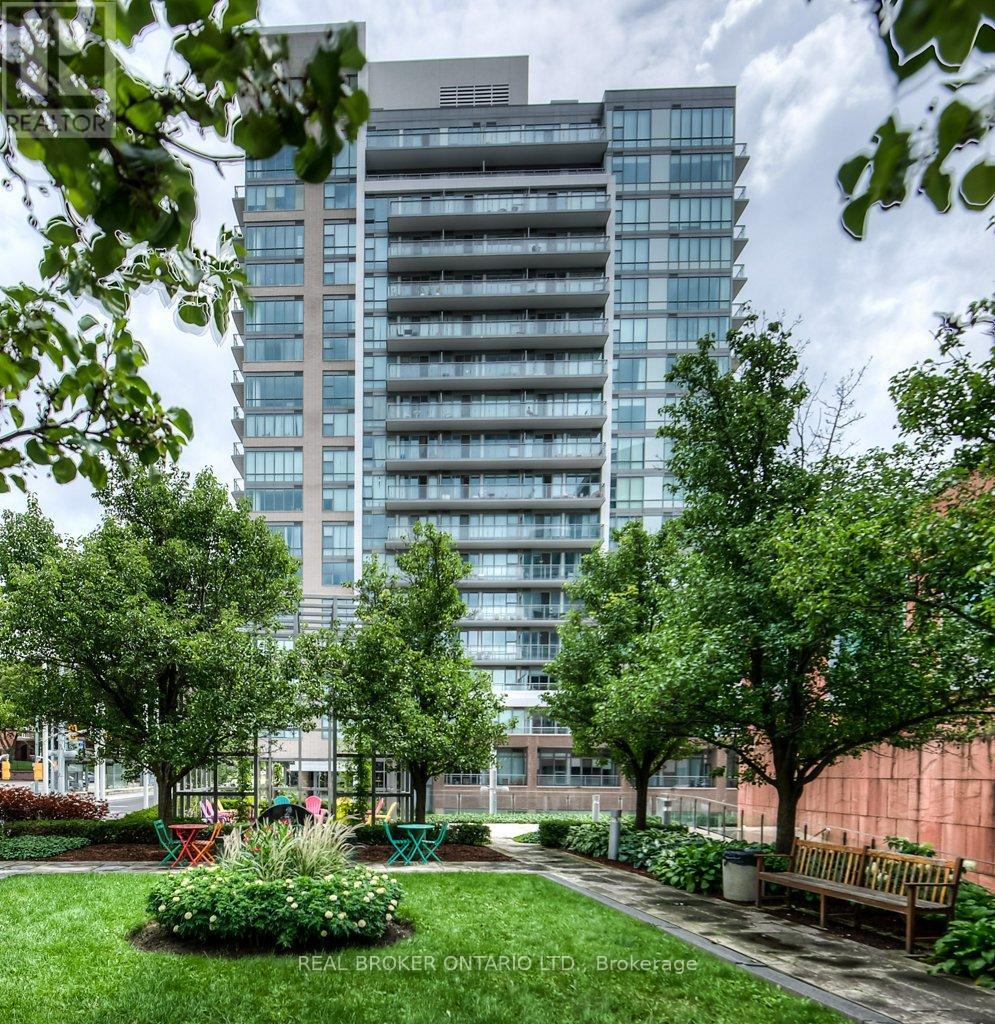
308 - 85 Duke Street W
Kitchener, Ontario
Experience refined condo living in this beautifully appointed 3rd-floor suite, offering a perfect blend of style, comfort, and functionality. Featuring 2 spacious bedrooms and 2 full bathrooms, this thoughtfully designed layout is ideal for professionals, downsizers, or investors alike. The open-concept kitchen, living, and dining area is both elegant and inviting-perfect for entertaining or relaxing at home. Large windows provide an abundance of natural light, while the private balcony extends your living space outdoors. The primary suite offers a serene retreat with its own ensuite bathroom, while the second bedroom is generously sized-ideal for guests, a home office, or additional living space. In-suite laundry adds everyday convenience. This unit includes 1 parking space and access to premium building amenities, delivering a low-maintenance lifestyle without compromise. A rare opportunity to own a sophisticated condo in a highly desirable location. (id:60365)

© 2026 Proptech Realty Inc., Brokerage.