
16 Centennial Crescent Wilmot, Ontario N3A 1K9

$629,999
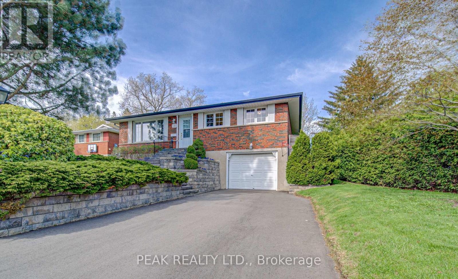
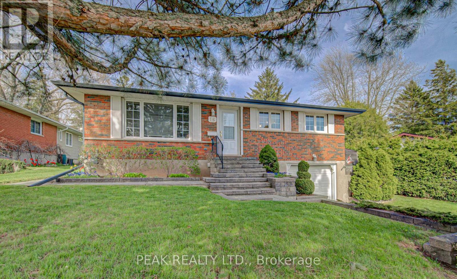
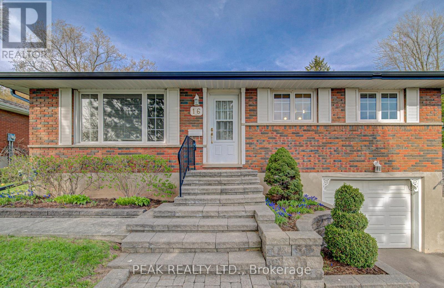
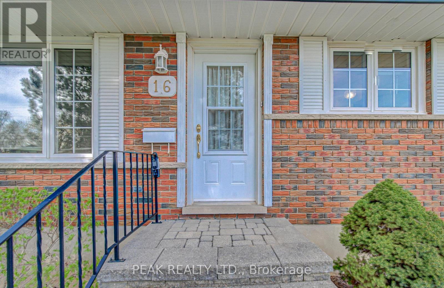
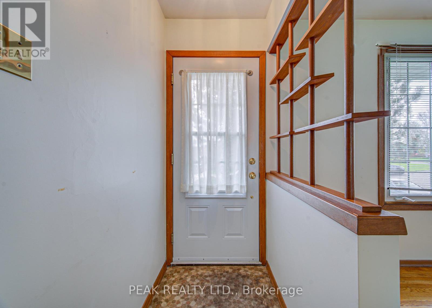
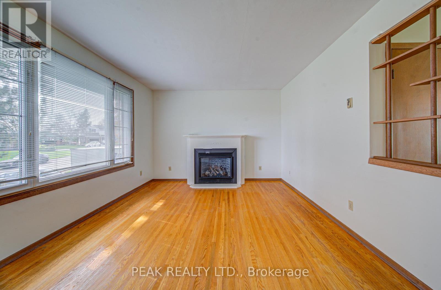
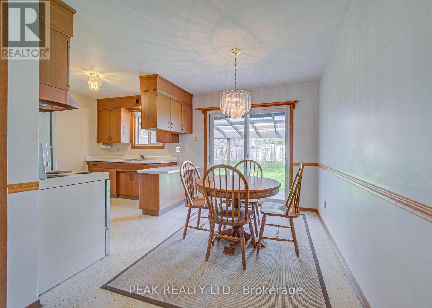
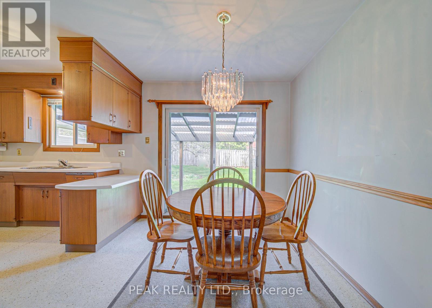
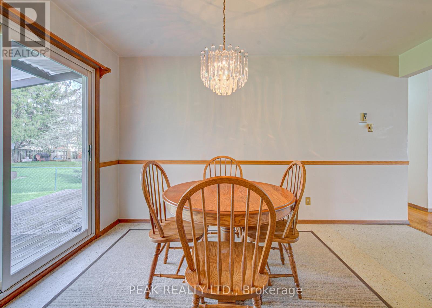
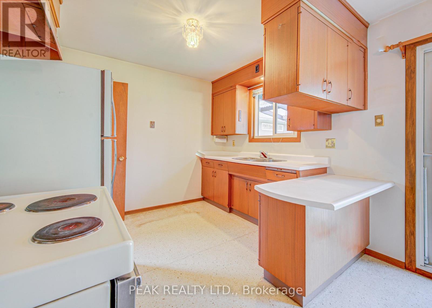
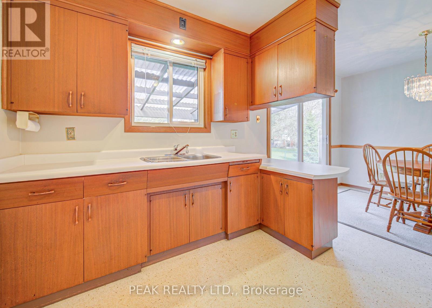
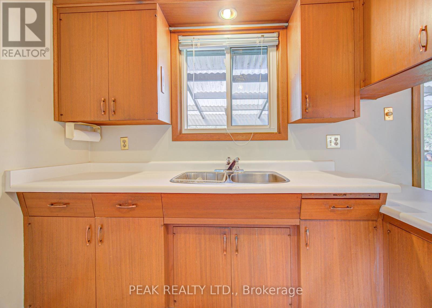
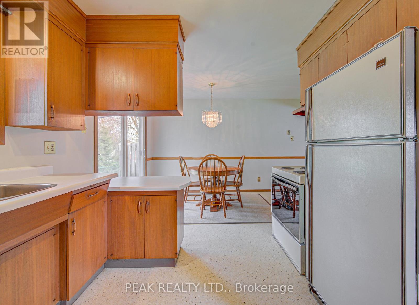
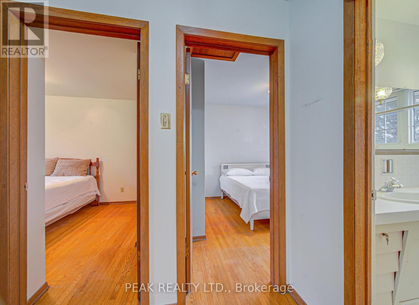
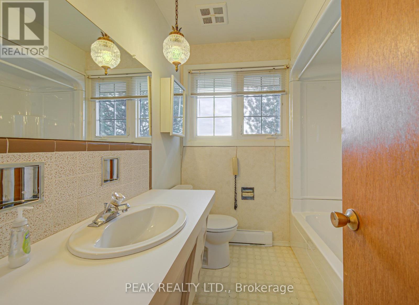
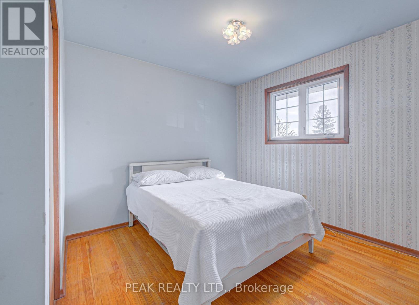
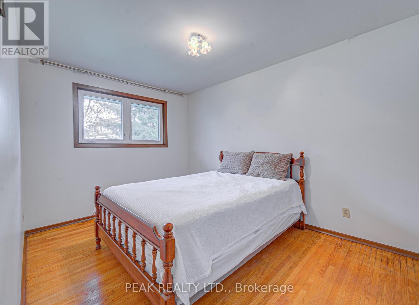
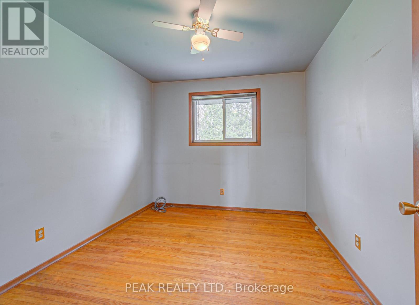
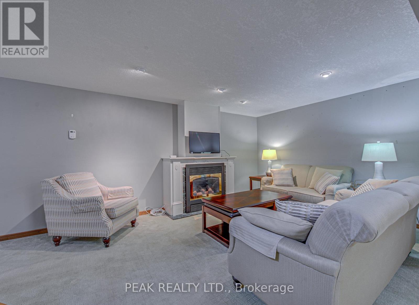
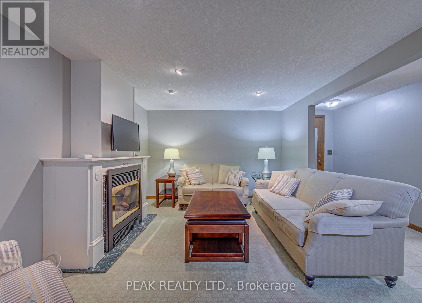
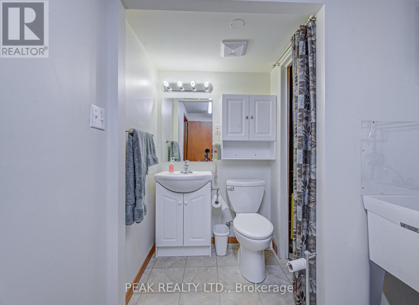
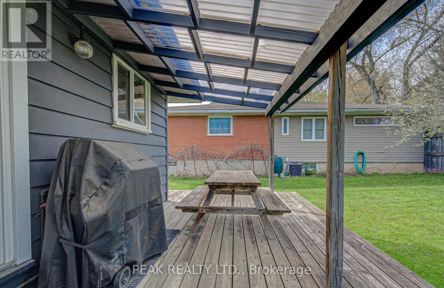
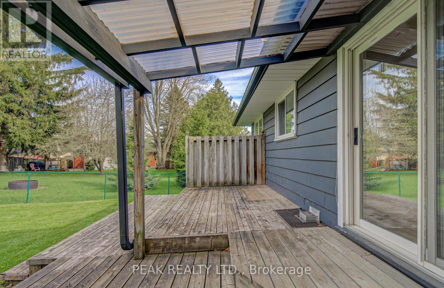
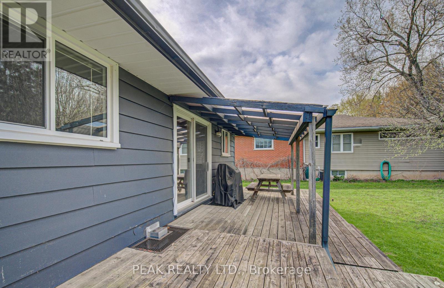
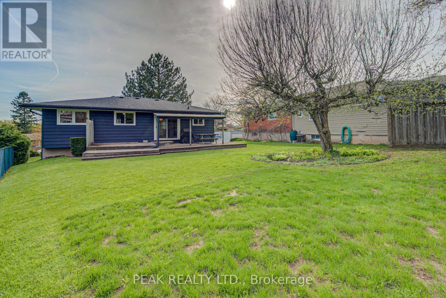
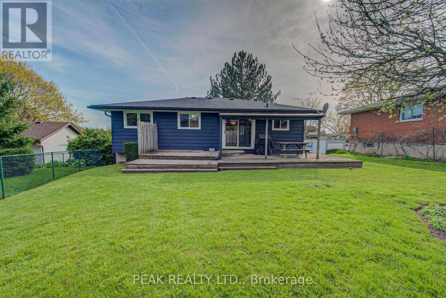
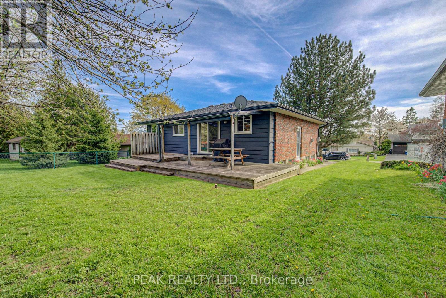
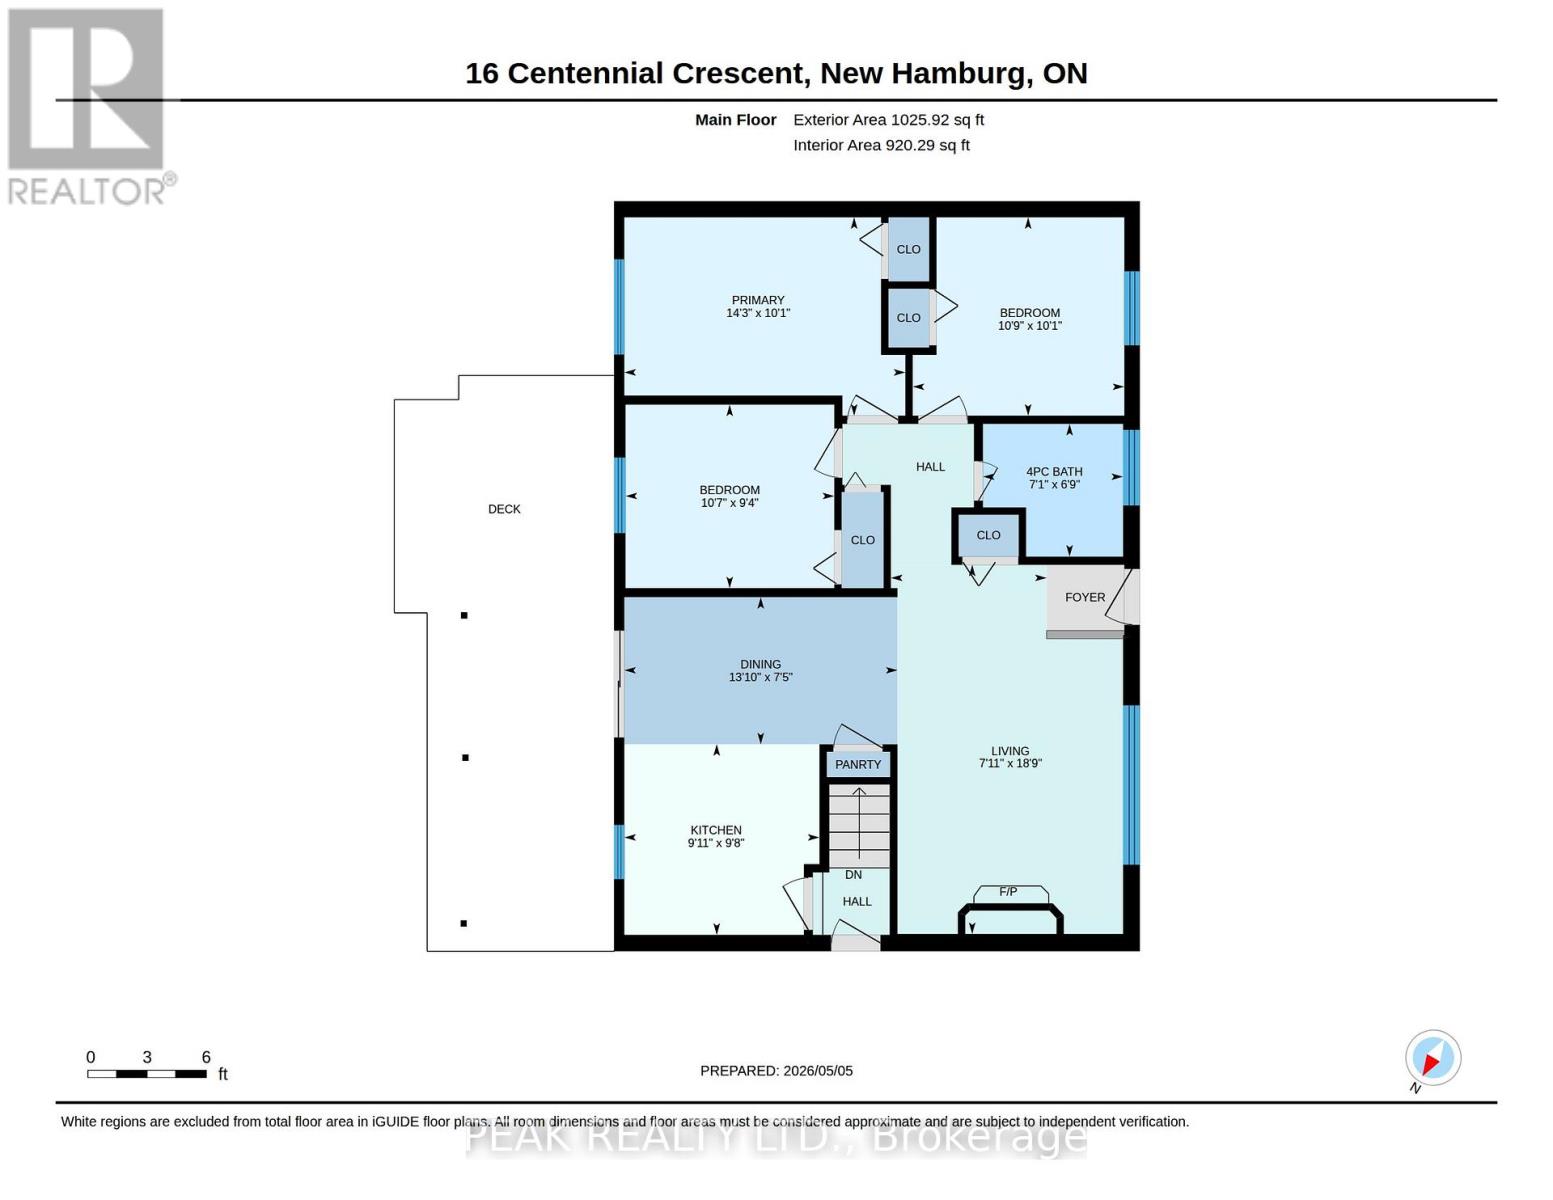
Welcome to 16 Centennial Crescent, nestled on a quiet cul-de-sac in the charming community of New Hamburg. This raised bungalow offers 3 bedrooms and 1.5 bathrooms, making it an ideal choice for families, first-time buyers, or those looking to downsize. Step inside to a bright and inviting main level featuring a sun-filled living room and kitchen. Sliding doors off the kitchen lead to a private deck-perfect for entertaining or relaxing-with a convenient gas BBQ hookup already in place. The home features two gas fireplaces, including a recently updated main floor fireplace (2025), creating warm and welcoming spaces for both everyday living and cozy evenings. Notable updates include eaves and fascia (2019), driveway (2025), and roof (2015), offering peace of mind for years to come. With its peaceful location and practical layout, this home combines comfort, convenience, and small-town appeal. Don't miss your opportunity to make it yours! (id:60365)
Property Details
| MLS® Number | X13085164 |
| Property Type | Single Family |
| ParkingSpaceTotal | 3 |
Building
| BathroomTotal | 2 |
| BedroomsAboveGround | 3 |
| BedroomsTotal | 3 |
| Amenities | Fireplace(s) |
| Appliances | Garage Door Opener Remote(s), Central Vacuum, Water Heater, Dryer, Stove, Washer, Window Coverings, Refrigerator |
| ArchitecturalStyle | Raised Bungalow |
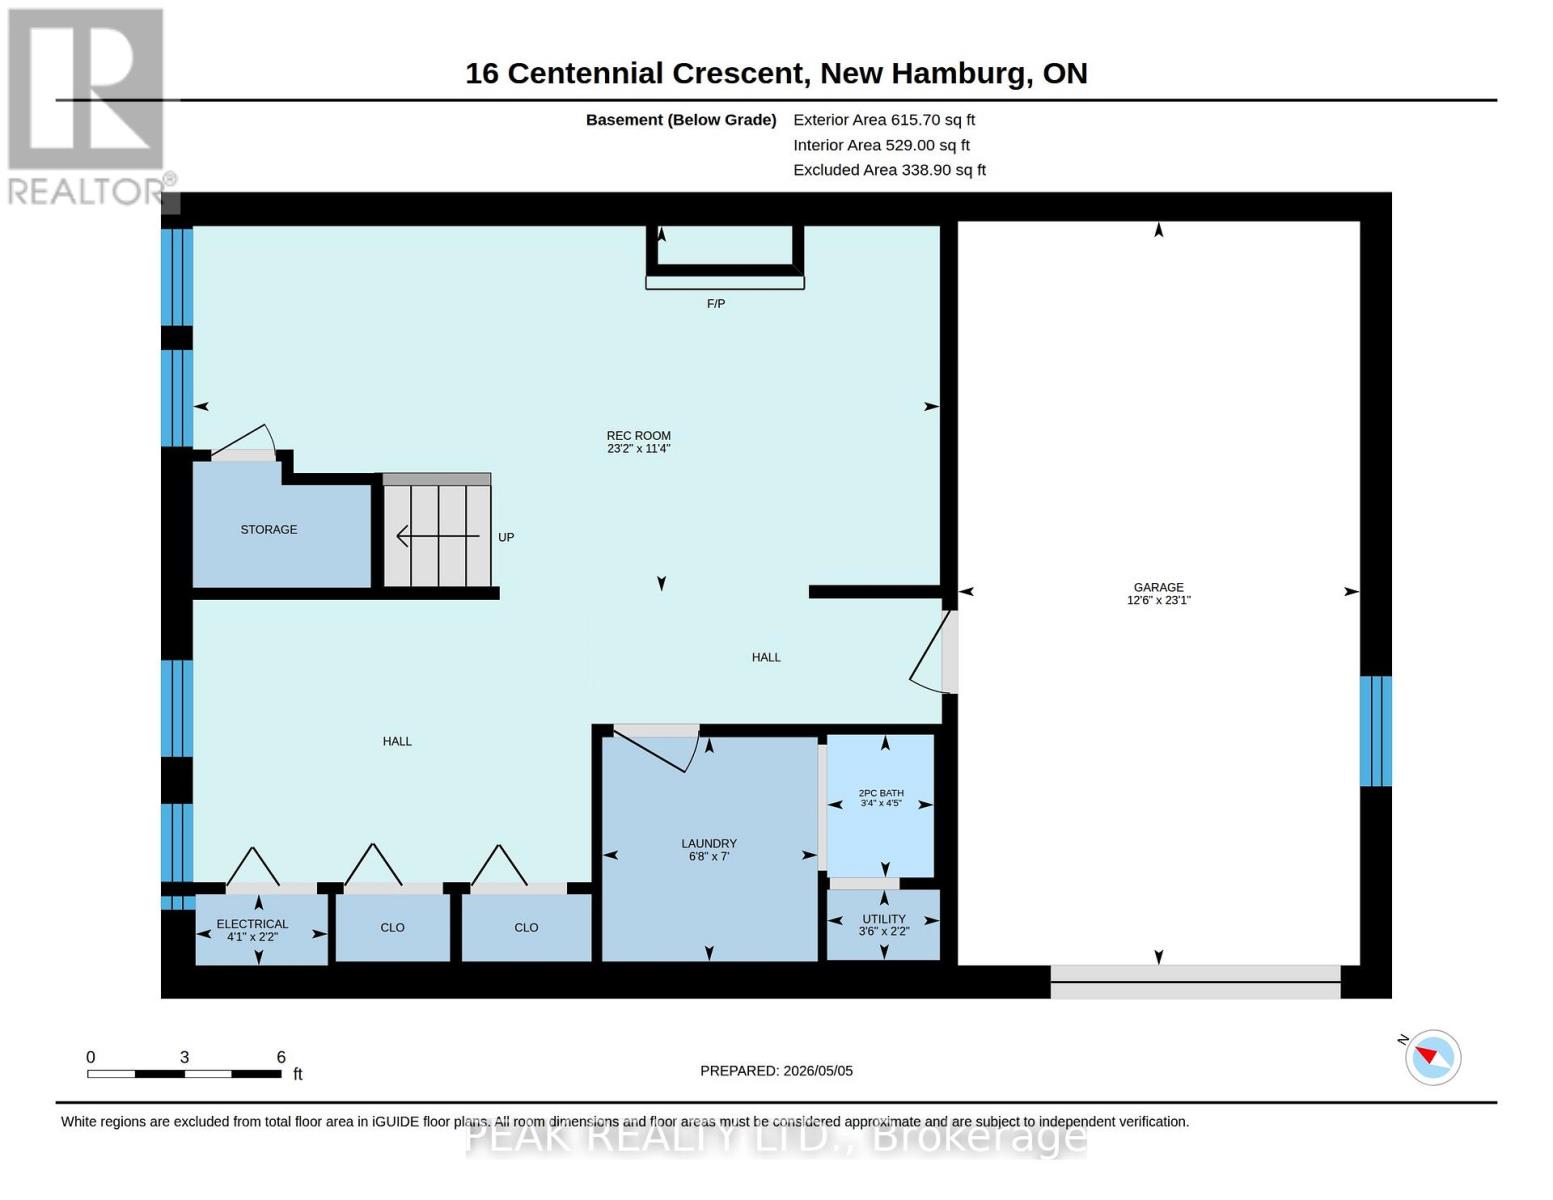
| BasementDevelopment | Finished |
| BasementType | N/a (finished) |
| ConstructionStyleAttachment | Detached |
| CoolingType | Window Air Conditioner |
| ExteriorFinish | Brick |
| FireplacePresent | Yes |
| FireplaceTotal | 2 |
| FoundationType | Poured Concrete |
| HalfBathTotal | 1 |
| HeatingFuel | Electric, Natural Gas |
| HeatingType | Baseboard Heaters, Other |
| StoriesTotal | 1 |
| SizeInterior | 700 - 1100 Sqft |
| Type | House |
| UtilityWater | Municipal Water |
Parking
| Attached Garage | |
| Garage |
Land
| Acreage | No |
| Sewer | Sanitary Sewer |
| SizeDepth | 98 Ft ,6 In |
| SizeFrontage | 70 Ft |
| SizeIrregular | 70 X 98.5 Ft ; 98.48 Ft X 70.13 Ft X 114.85 Ftx37.82 Ft |
| SizeTotalText | 70 X 98.5 Ft ; 98.48 Ft X 70.13 Ft X 114.85 Ftx37.82 Ft |
| ZoningDescription | Z2 |
Rooms
| Level | Type | Length | Width | Dimensions |
|---|---|---|---|---|
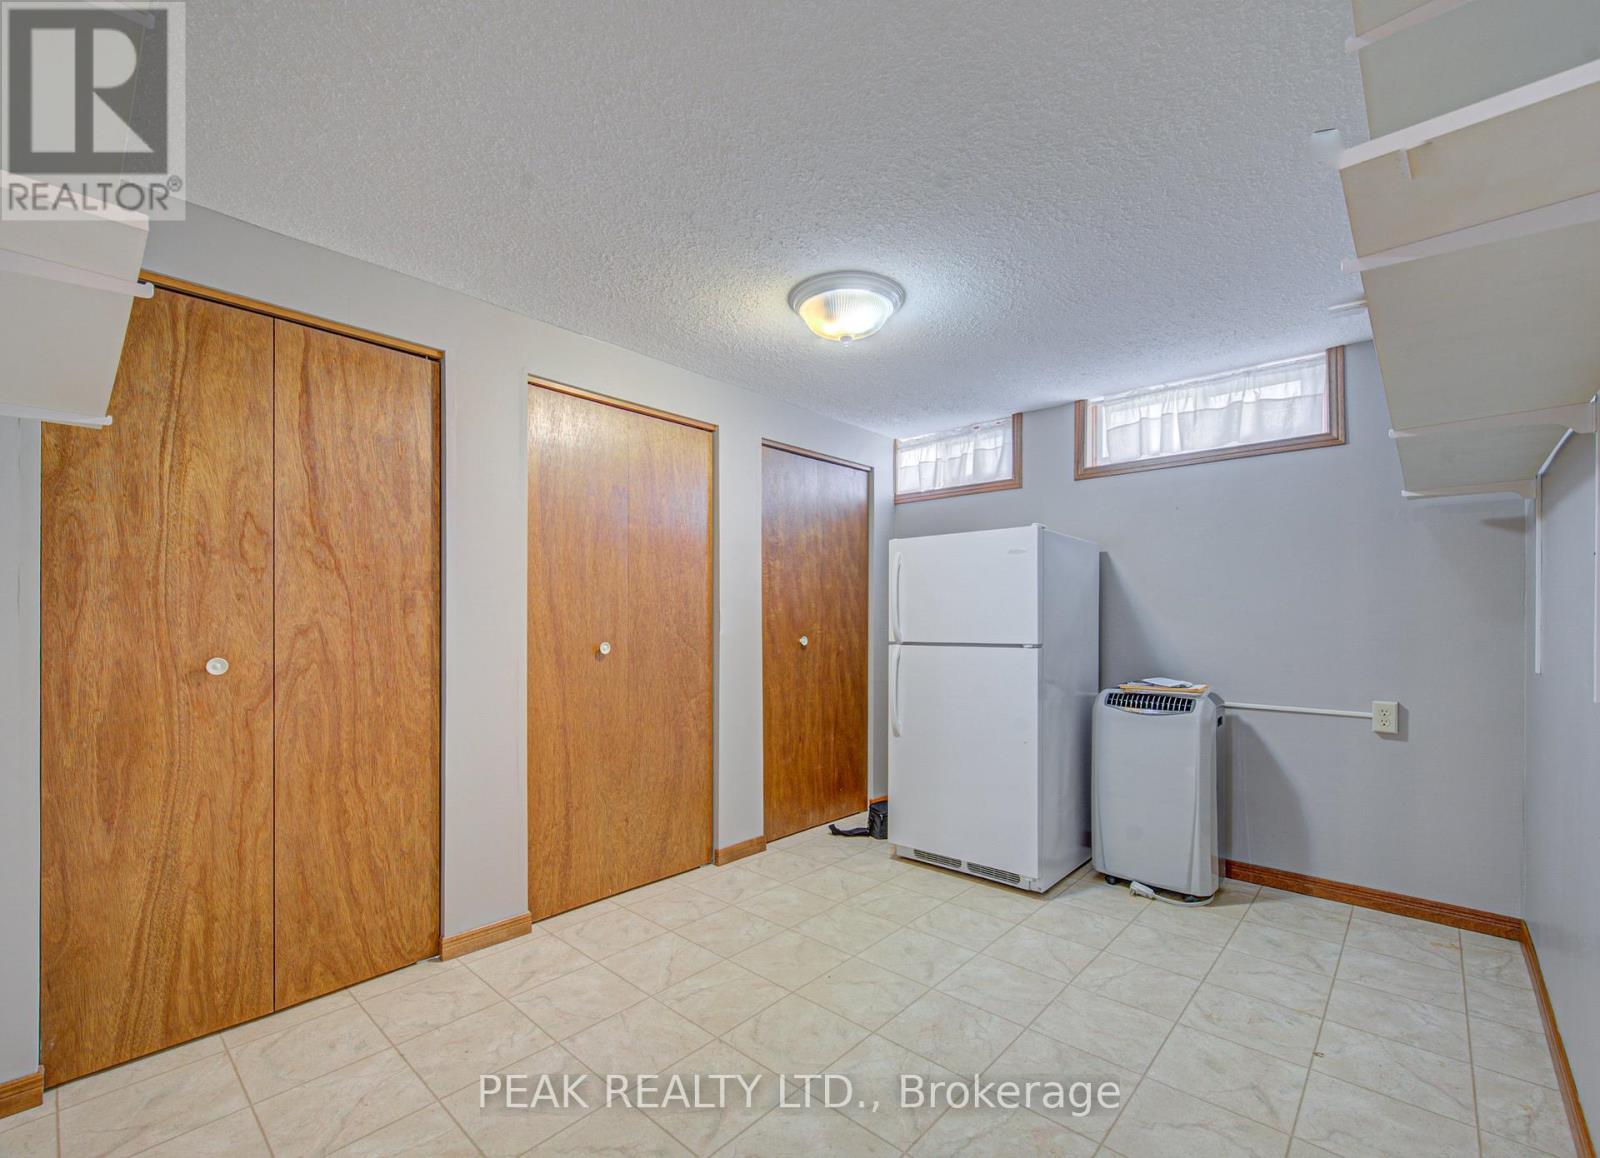
| Basement | Utility Room | 0.67 m | 1.07 m | 0.67 m x 1.07 m |
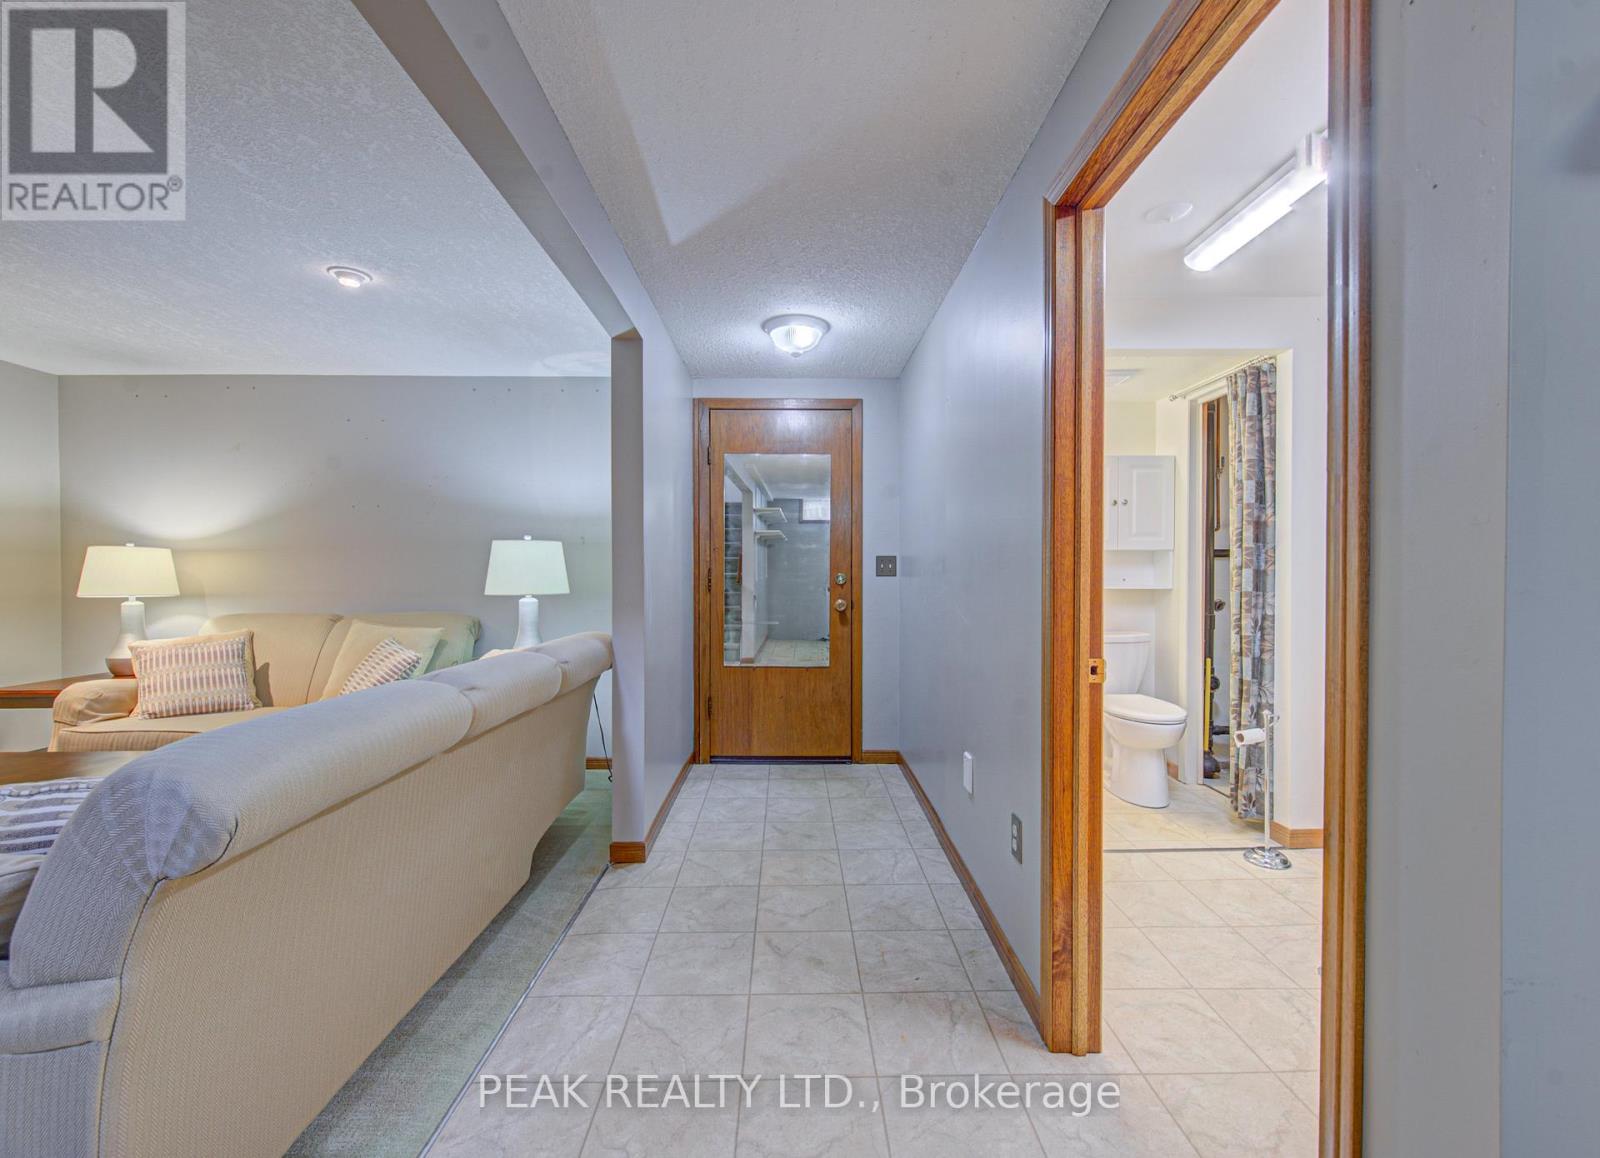
| Basement | Bathroom | 1.34 m | 1.01 m | 1.34 m x 1.01 m |
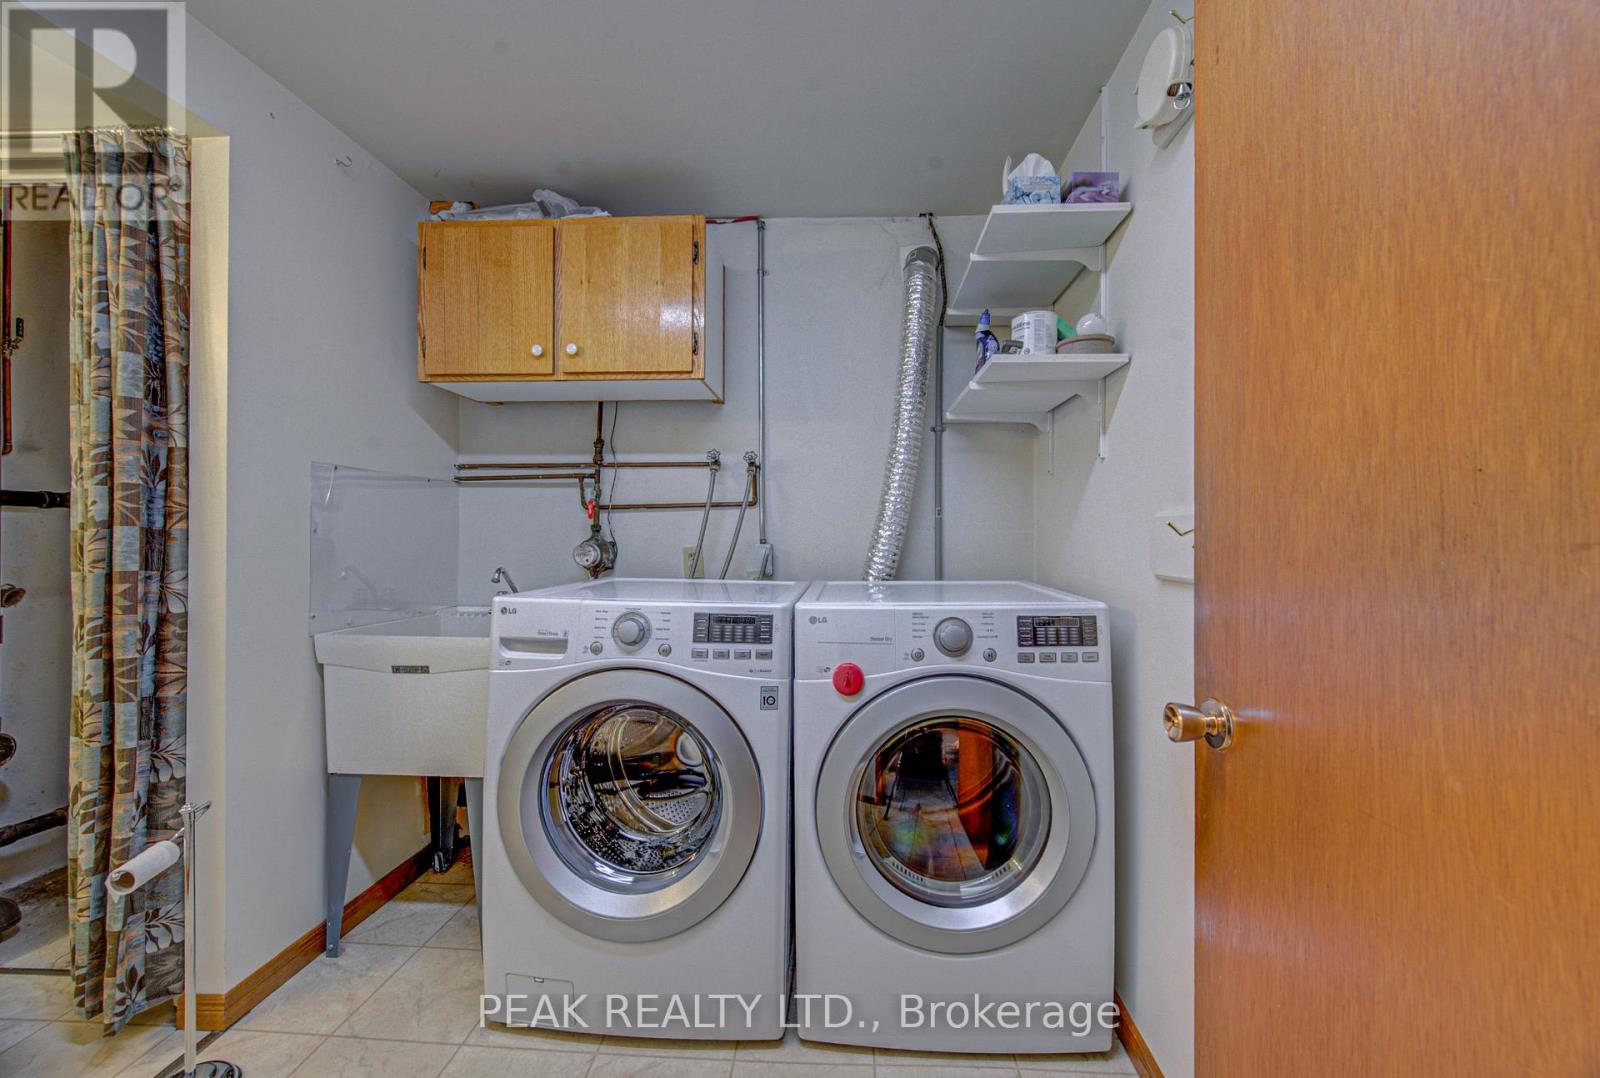
| Basement | Laundry Room | 2.13 m | 2.04 m | 2.13 m x 2.04 m |
| Basement | Recreational, Games Room | 3.47 m | 7.07 m | 3.47 m x 7.07 m |
| Main Level | Bathroom | 2.16 m | 2.04 m | 2.16 m x 2.04 m |
| Main Level | Bedroom | 3.23 m | 3.08 m | 3.23 m x 3.08 m |
| Main Level | Bedroom | 3.23 m | 2.83 m | 3.23 m x 2.83 m |
| Main Level | Dining Room | 4.24 m | 2.29 m | 4.24 m x 2.29 m |
| Main Level | Kitchen | 3.02 m | 2.96 m | 3.02 m x 2.96 m |
| Main Level | Living Room | 2.41 m | 5.7 m | 2.41 m x 5.7 m |
| Main Level | Primary Bedroom | 4.33 m | 3.08 m | 4.33 m x 3.08 m |
https://www.realtor.ca/real-estate/29702736/16-centennial-crescent-wilmot
Katie Murray
Broker
25 Bruce St #5b
Kitchener, Ontario N2B 1Y4

The trademarks REALTOR®, REALTORS®, and the REALTOR® logo are controlled by The Canadian Real Estate Association (CREA) and identify real estate professionals who are members of CREA. The trademarks MLS®, Multiple Listing Service® and the associated logos are owned by The Canadian Real Estate Association (CREA) and identify the quality of services provided by real estate professionals who are members of CREA. The trademark DDF® is owned by The Canadian Real Estate Association (CREA) and identifies CREA's Data Distribution Facility (DDF®)
May 24 2026 11:51:51
Toronto Real Estate Board
Peak Realty Ltd.

© 2026 Proptech Realty Inc., Brokerage.