
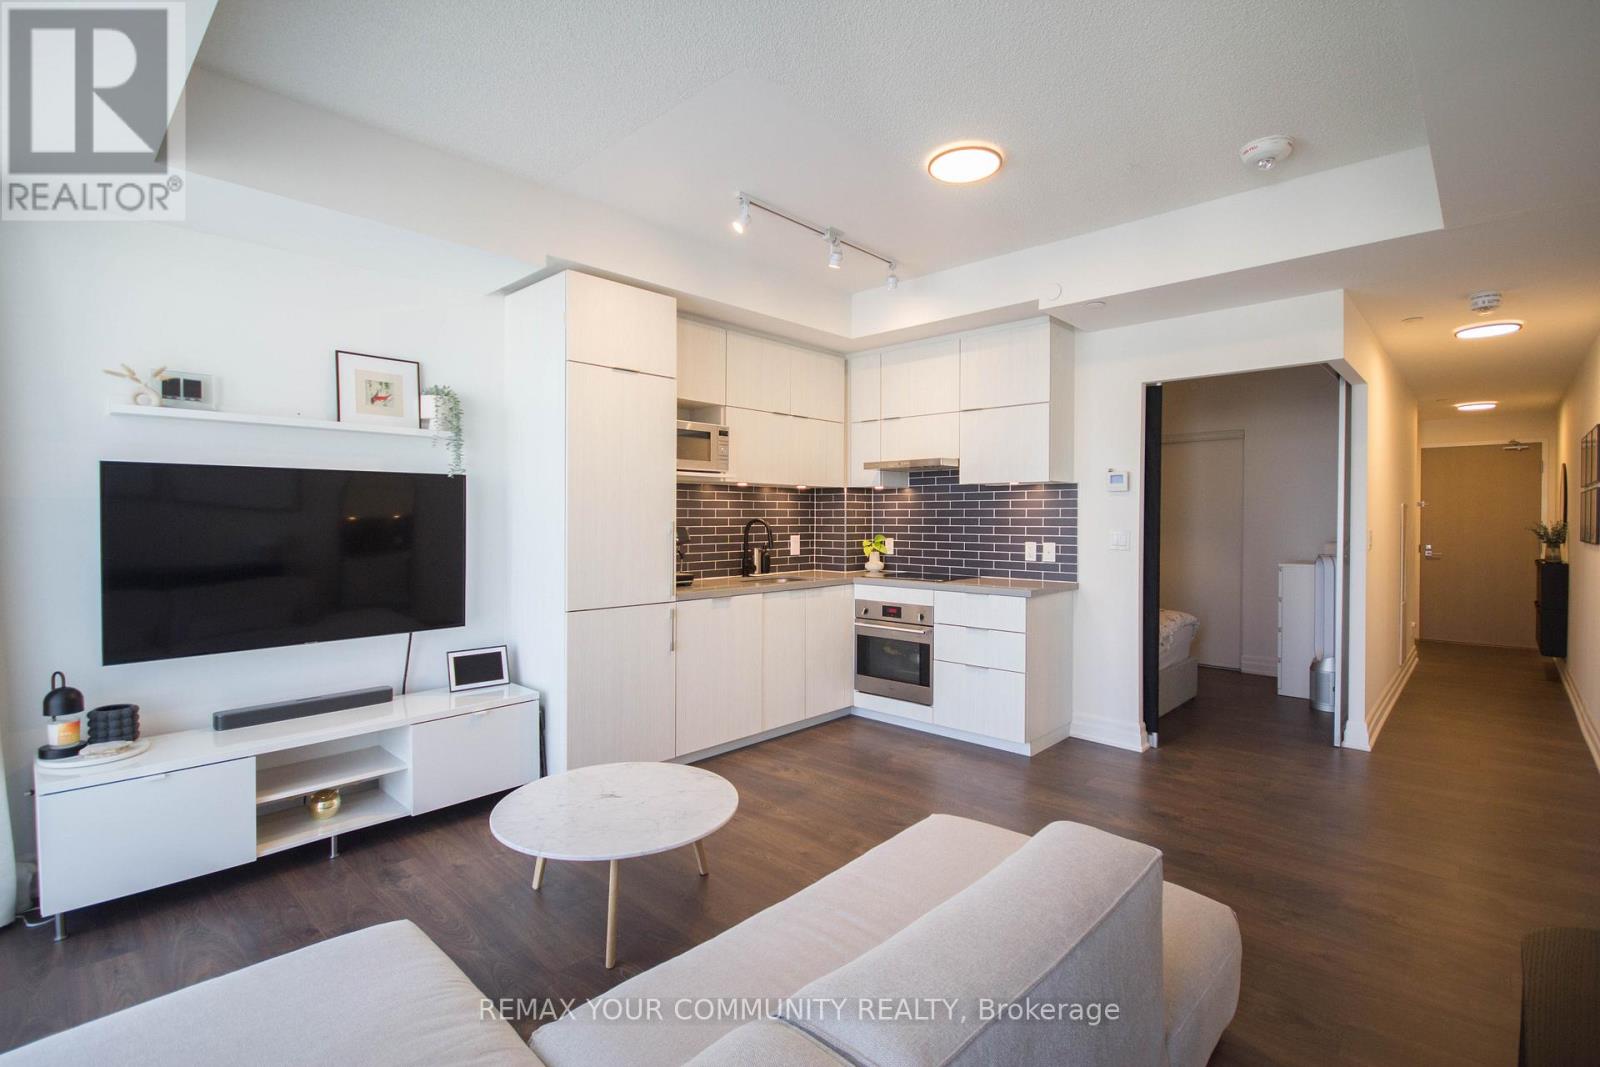
1005 - 10 Rouge Valley Drive W
Markham, Ontario
Experience modern urban living in this beautifully appointed 1-bedroom, 1-bathroom suite at York Condos, situated in the heart of Downtown Markham. Bright and modern with laminate flooring, a sleek kitchen featuring quartz countertops, premium appliances, soft-close cabinetry, and convenient in-suite laundry. Enjoy a safe, well-managed building with professional 24 hour concierge, visitor parking, and exceptional amenities including a fitness centre, yoga studio, party room, guest suites, outdoor pool, and BBQ terrace. Included with the unit are one parking space and one locker for added convenience. Located in a top school district, just steps to York Region Transit, parks, restaurants, shopping, banks, and VIP Cineplex, with easy access to Markham York University, Markville Mall, GO Station, supermarkets, Hwy 407, Hwy 404, and all everyday amenities. (id:60365)
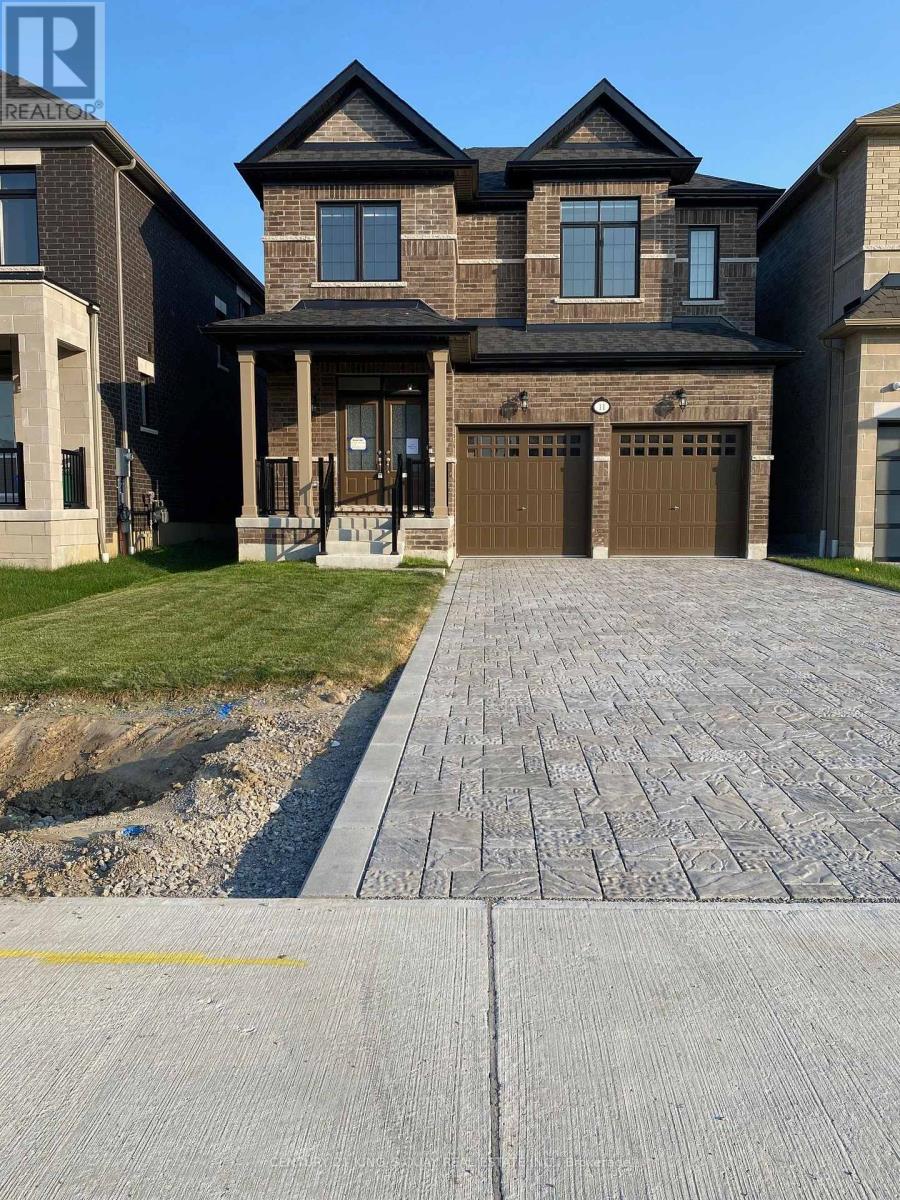
11 Jinnah Avenue
Markham, Ontario
Welcome Home! Cozy, bright and spacious detached house (main and second floor ONLY) with 4 bedrooms and 3 bathrooms with a functional layout. Leased for Main floor and 2nd floor only. Basement has Tenants and Basement is NOT included. Hardwood floors, Oak staircase, 9 ft Ceilings on main and 2nd floor, stone counters, stainless steel appliances, 2nd floor laundry and main floor garage access. Convenient location to parks, schools, shops, public transit, community centre, library. (id:60365)
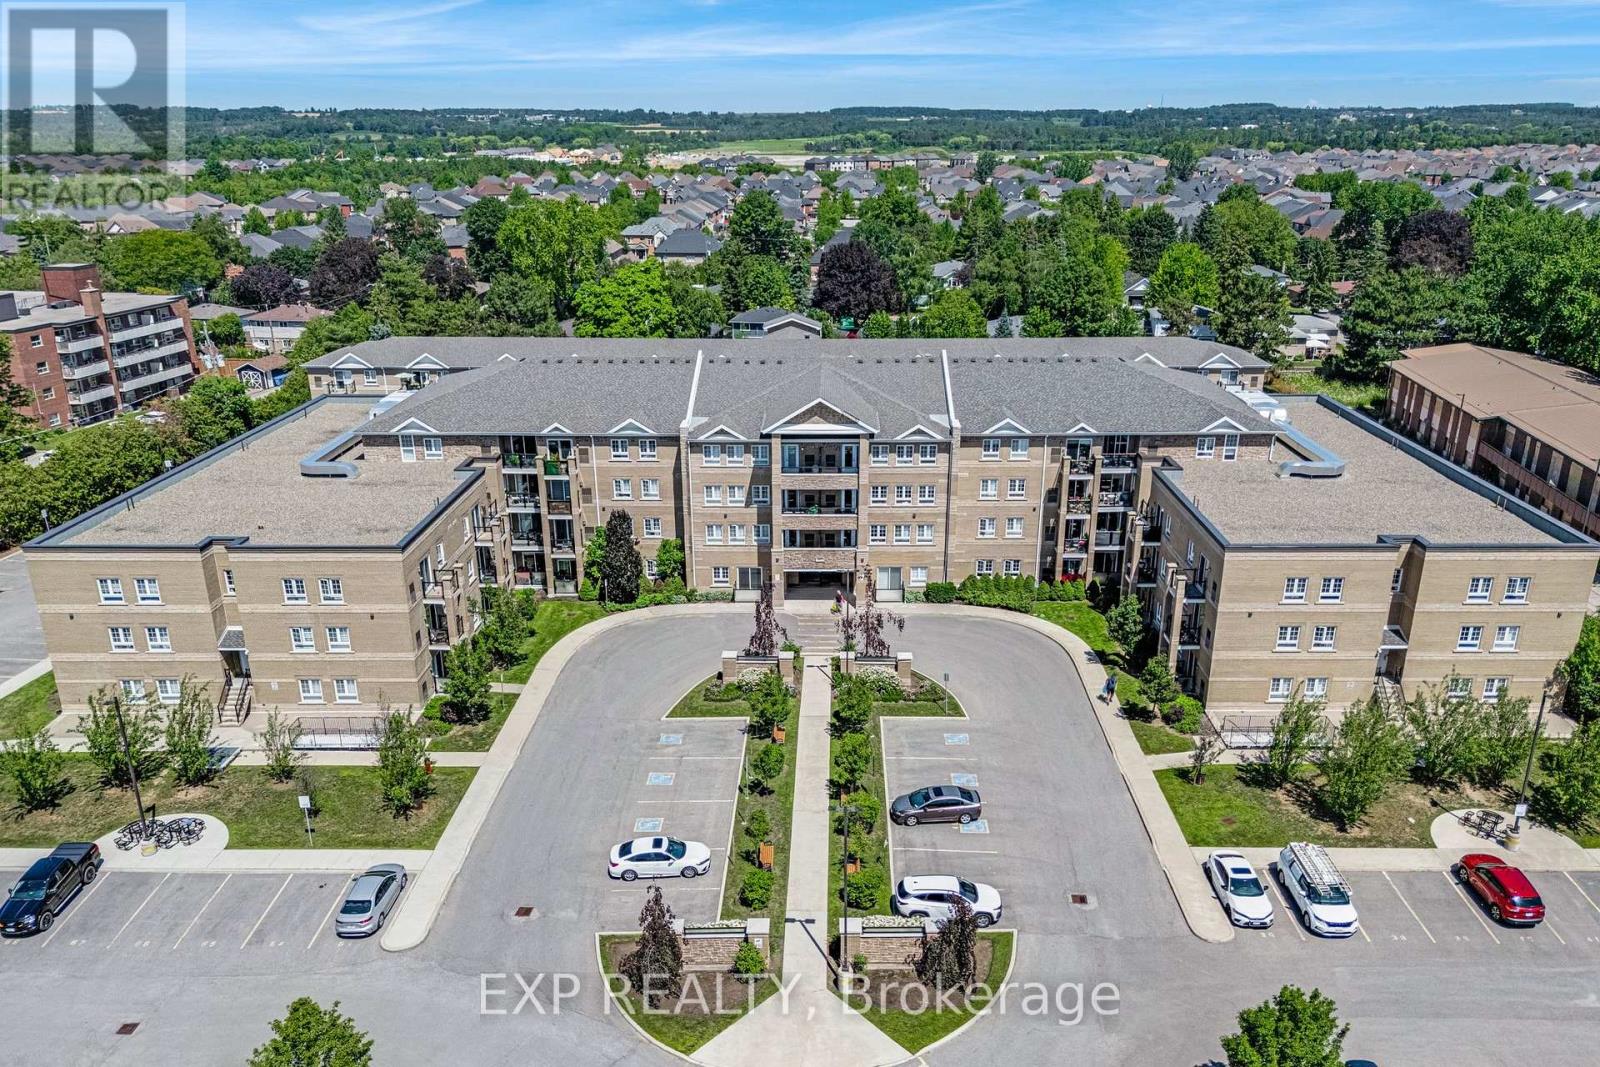
414 - 481 Rupert Avenue
Whitchurch-Stouffville, Ontario
Welcome to this spacious and beautifully maintained top-floor suite in the heart of Stouffville. Offering approximately 908 sq. ft., this bright one-bedroom features a generous open concept layout with no neighbours above, providing an added sense of privacy and quiet. The functional kitchen is equipped with granite countertops, stainless steel appliances, lots of cabinets, and a large breakfast bar with plenty of room for seating. The oversized living and dining area offers exceptional flexibility for relaxing, entertaining, or creating a comfortable work from home space. The large bedroom with a roomy closet, two bathrooms, ensuite laundry, and one owned parking space complete the suite. Residents enjoy access to an indoor pool, fitness facilities, visitor parking, and bike storage. Ideally located just minutes from Main Street, the Stouffville GO Station, shops, restaurants, schools, and everyday conveniences, this inviting suite offers space, comfort, and a walkable lifestyle. (id:60365)
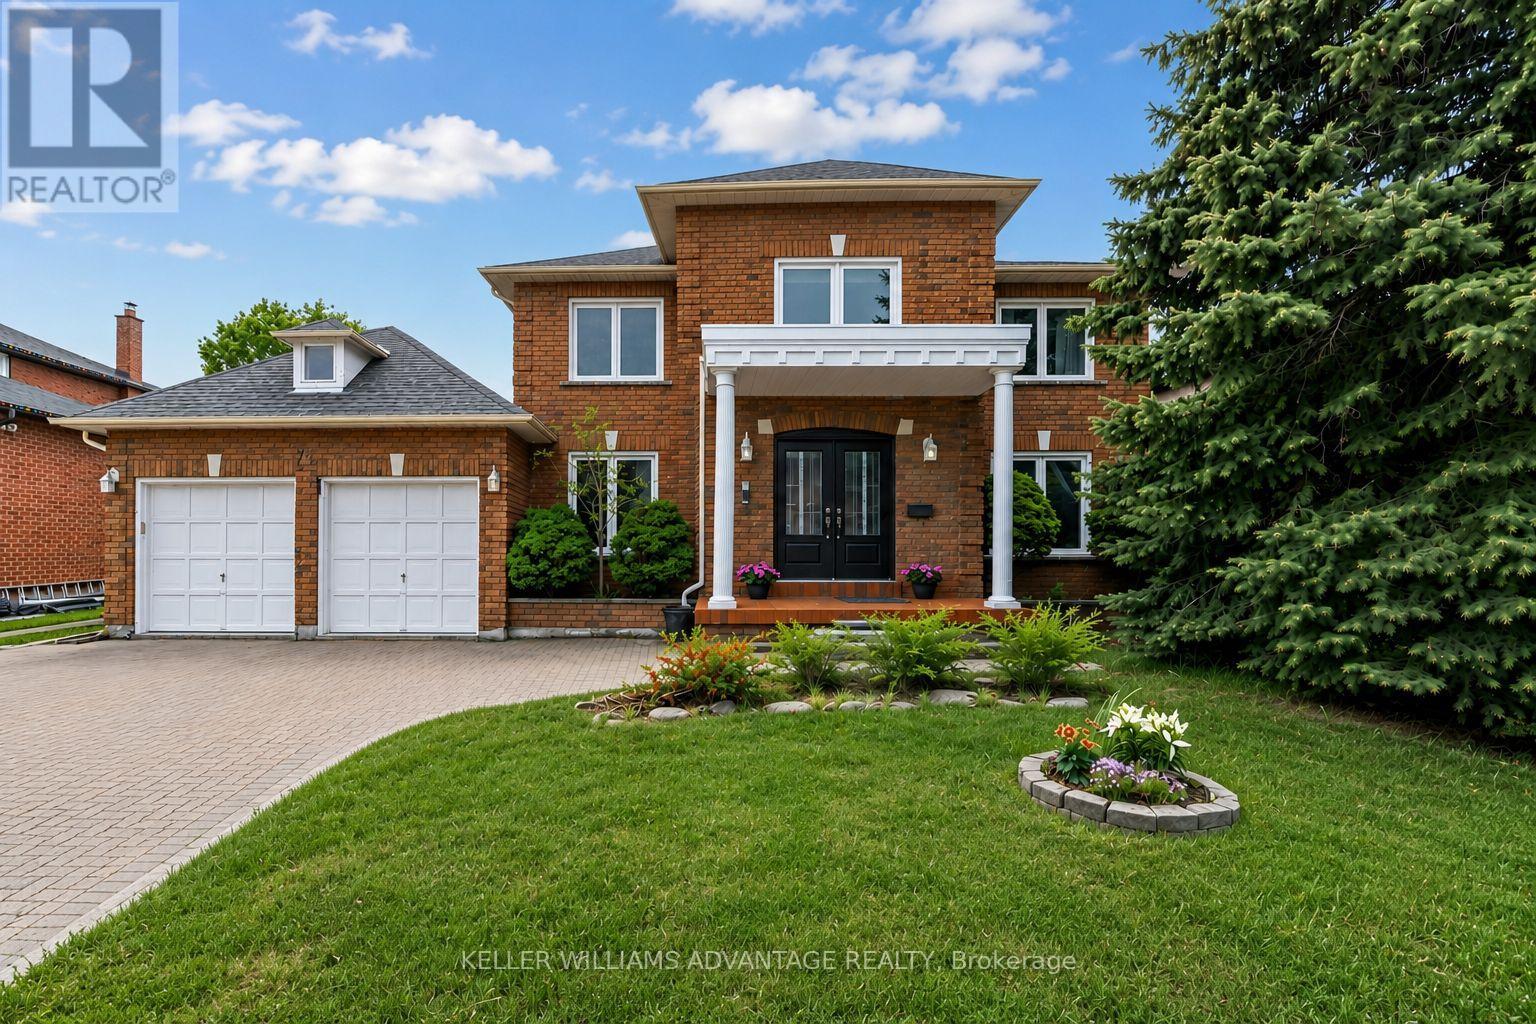
73 Highglen Avenue
Markham, Ontario
Executive Rental in Prestigious Milliken Mills East - Spacious Family Home with Select Furnishings Available! Welcome to 73 Highglen, a beautifully maintained executive detached home in the highly sought-after Milliken Mills East community. Offering an exceptional amount of living space, this home features a functional layout with generous principal rooms, making it perfect for everyday living as well as hosting family gatherings and entertaining guests. Enjoy expansive living and dining areas, bright sun-filled bedrooms, and a thoughtfully designed floor plan that offers both comfort and flexibility. Relax and unwind in your own spa-like bathroom, creating the perfect retreat at the end of the day. Recently updated and meticulously cared for, this home is move-in ready. Select furnishings are available, making it an ideal option for executives, relocating professionals, or families seeking a turnkey rental. Outside, you'll find a private backyard perfect for relaxing or entertaining, along with ample parking for multiple vehicles. Conveniently located just minutes from Highways 404 and 407, Steeles Avenue, and public transit, commuting to Toronto, North York, Scarborough, and Markham is quick and convenient. Families will appreciate being within a highly regarded school district and close to parks, community centres, supermarkets, Pacific Mall, First Markham Place, Costco, and an excellent selection of restaurants and everyday amenities. Seeking a single-family tenancy to enjoy and care for this exceptional home. A rare opportunity to lease a spacious executive home in one of Markham's most established family neighbourhoods, perfect for those seeking space, hosting gatherings, and an unbeatable location. Tenants to pay Hydro, Gas & Water. (id:60365)
441 Heddle Crescent N
Newmarket, Ontario
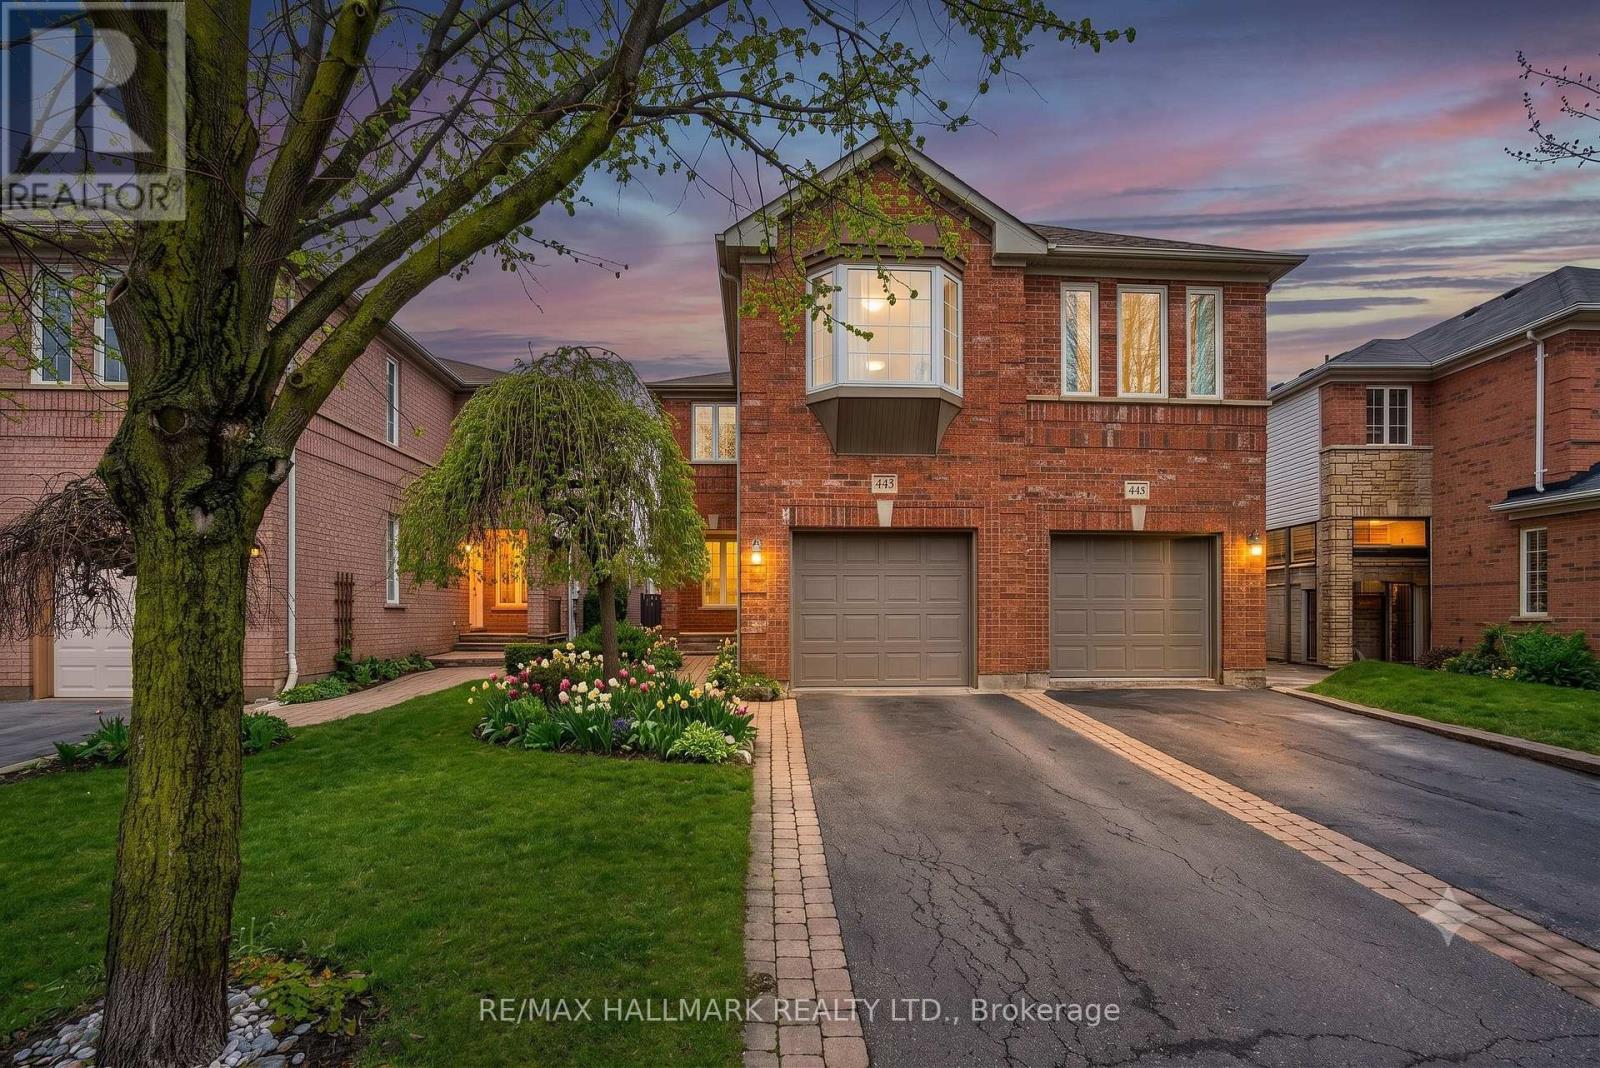
Spacious 4-bedroom semi in sought-after Stonehaven! Approx. 1,900 sq ft above grade plus a fully finished lower level. Hardwood through living, dining and family rooms. Family room with gas fireplace opens to an eat-in kitchen with pantry and walkout to the patio. Oversized primary with 4-pc ensuite and walk-in closet. Convenient 2nd-floor laundry. Finished rec room with second gas fireplace. 3 parking. Steps to schools, parks, trails, golf and the rec centre. Minutes to Bayview & Mulock. (id:60365)
5 - 47 Cordoba Drive
Vaughan, Ontario
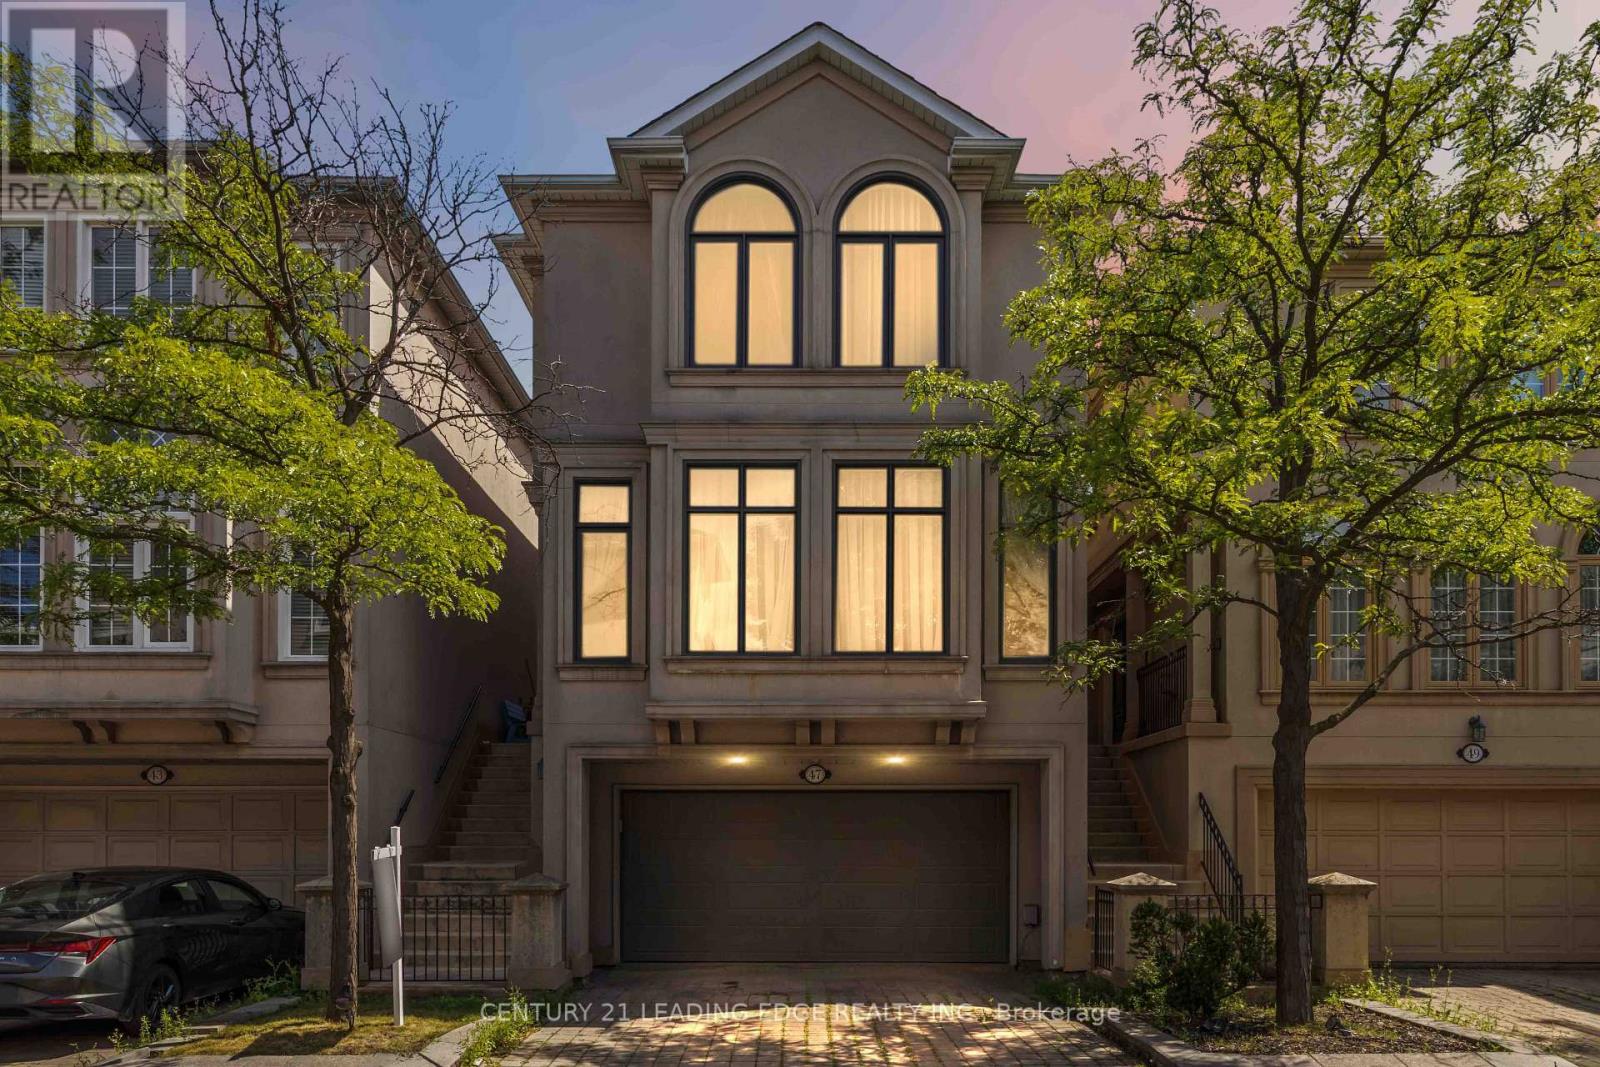
Seldom offered, this is a rare opportunity to own in one of Bathurst & Steeles' most coveted enclaves. Rarely does a home offer this much space, this many upgrades, and this level of flexibility. Featuring over four finished levels of renovated space, this home is designed for families who need room to grow without compromising on style or function. The updated kitchen is the heart of the home, granite countertops and backsplash, a gas cooktop, double sink, quality appliances ,a coffee nook and a breakfast area. Rich hardwood flooring flows throughout, while custom window coverings, premium light fixtures, renovated bathrooms, and fresh paint (July 2026) create a move-in-ready home you'll be proud to own. Professionally finished walk-out basement (2019) adds exceptional living space for entertaining, a family room, home office, or guest suite, while the additional lower basement offers even more versatility with abundant storage, or the perfect home gym or hobby space. Direct access from the garage to both the home and backyard . Step outside from the kitchen area to enjoy the spacious deck overlooking the backyard, complete with a new canopy, ideal for summer BBQs or morning coffee. Pride of ownership shines through with extensive updates, including the kitchen, bathrooms, hardwood flooring, deck, sliding doors, appliances, and washer/dryer (2012), professionally finished basement (2019), windows and garage door (2019), roof and insulation (2020), front window (2026), plus freshly painted bedrooms and bathrooms (2026). Legally described as a detached condominium with a low monthly maintenance fee of $472/month , allowing you to enjoy detached home living while someone else takes care of the lawn maintenance, snow removal from the driveway, front steps and road, and exterior window cleaning. This is the complete package. Don't forget to check out the virtual tour! (id:60365)
809 9th Line
Innisfil, Ontario
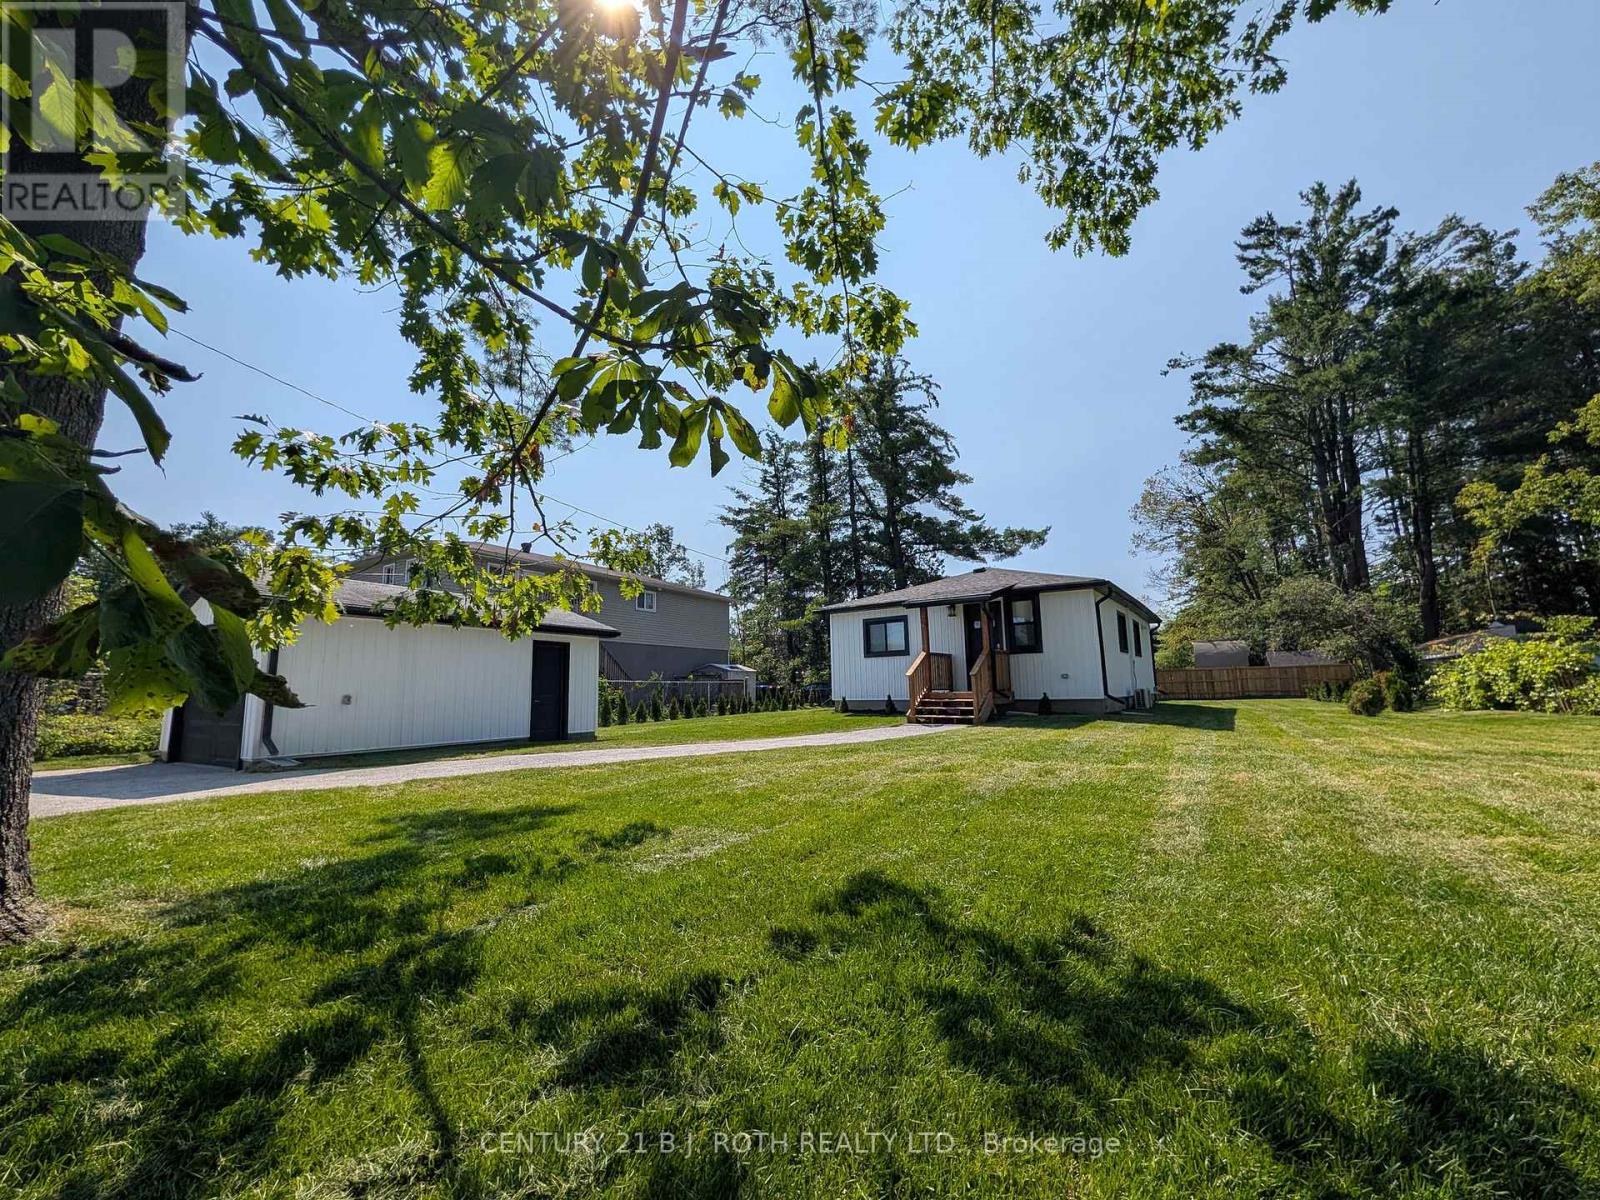
Clean, renovated, two-bedroom home with a garage for rent in Alcona. 825 Square Feet of a condo-like lifestyle but with privacy, two decks and a large yard. Easy maintenance. Available immediately. Spacious rooms and open concept. The home was recently renovated, painted and re-insulated, with a large bathroom and laundry. Newer windows, A/C heat pump, flooring, carpet-free. All appliances included. Walk to school, beach and amenities. Perfect setup for empty nesters and professionals. Municipal water and sewer. Credit score good or better, Job letter, pay stubs, First and last rent deposit, references. No smoking (tobacco or cannabis), and preference will be given to tenants with no pets. Rent includes grass maintenance and monthly cleaning services. Restrictions apply to outdoor storage and outdoor use; contact the listing Broker for additional information. Rent plus all utilities (Hydro, water, sewer). (id:60365)
1707 - 28 Interchange Way
Vaughan, Ontario
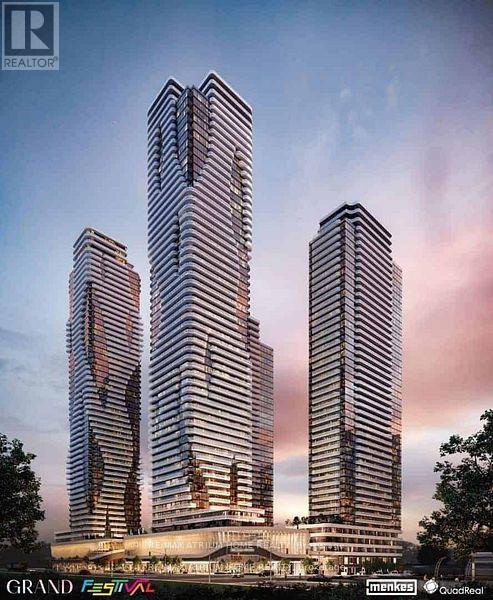
Welcome to the Brand-New Grand Festival Condo! Live above it all on the 17th floor of the highly sought-after Grand Festival community, where lifestyle meets convenience. East-facing with Unobstructed Views: Wake up to breathtaking sunrises and enjoy open skies all day long, no buildings blocking your view. Smart, Functional Layout: This thoughtfully designed 1-bedroom unit offers optimal space utilization, clean modern lines, and a bright, airy ambiance thats perfect for both living and working from home. Prime Vaughan Location: Steps to VMC subway, highways 400 & 407, restaurants, shopping, entertainment, and York University. Everything you need is right at your doorstep.Transit-friendly. Commuter-friendly. Lifestyle-friendly. Do not miss out book your showing today and make this elevated urban lifestyle yours! (id:60365)
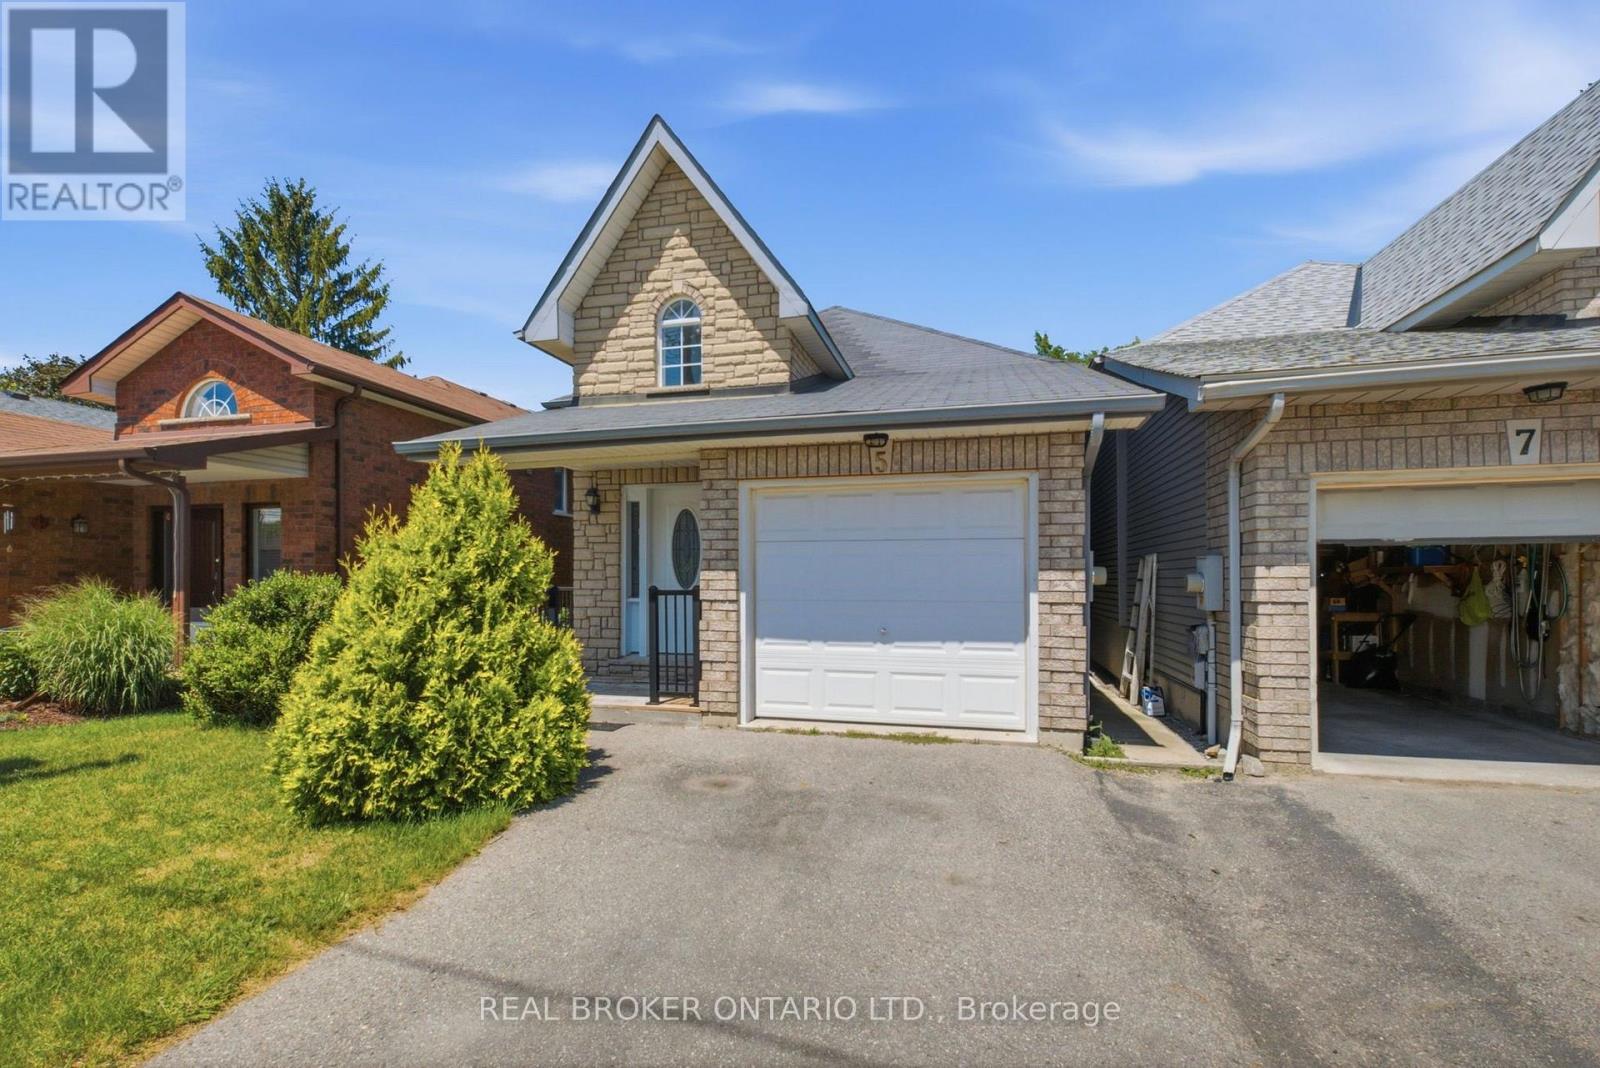
5 John Harvey Street
Uxbridge, Ontario
Welcome to this beautifully maintained bungalow offering the perfect combination of comfort, functionality, and versatility in one of Uxbridge's most desirable locations on a quiet cul-de-sac. Featuring 2+2 bedrooms, 3 full bathrooms, and a thoughtfully designed open-concept layout, this home is ideal for first-time buyers, growing families, downsizers, or those seeking multi-generational living. The bright and inviting main floor offers a spacious living and dining area that flows seamlessly into the well-appointed kitchen, creating the perfect space for everyday living and entertaining. Convenient main floor laundry, a generous primary bedroom with ensuite, an additional bedroom, and a full bathroom complete the main level.The fully finished lower level expands the home's possibilities with two additional bedrooms, a full bathroom, and a full size second kitchen, and an abundance of living space-making it an excellent option for extended family, guests, a nanny or in-law suite, or simply additional room to enjoy. Outside, enjoy a private deck, an attached garage, and a quiet, family-friendly location just minutes from downtown Uxbridge, parks, schools, shopping, and all the amenities the community has to offer. A rare opportunity to own a move-in-ready bungalow that offers exceptional flexibility and outstanding value. (id:60365)
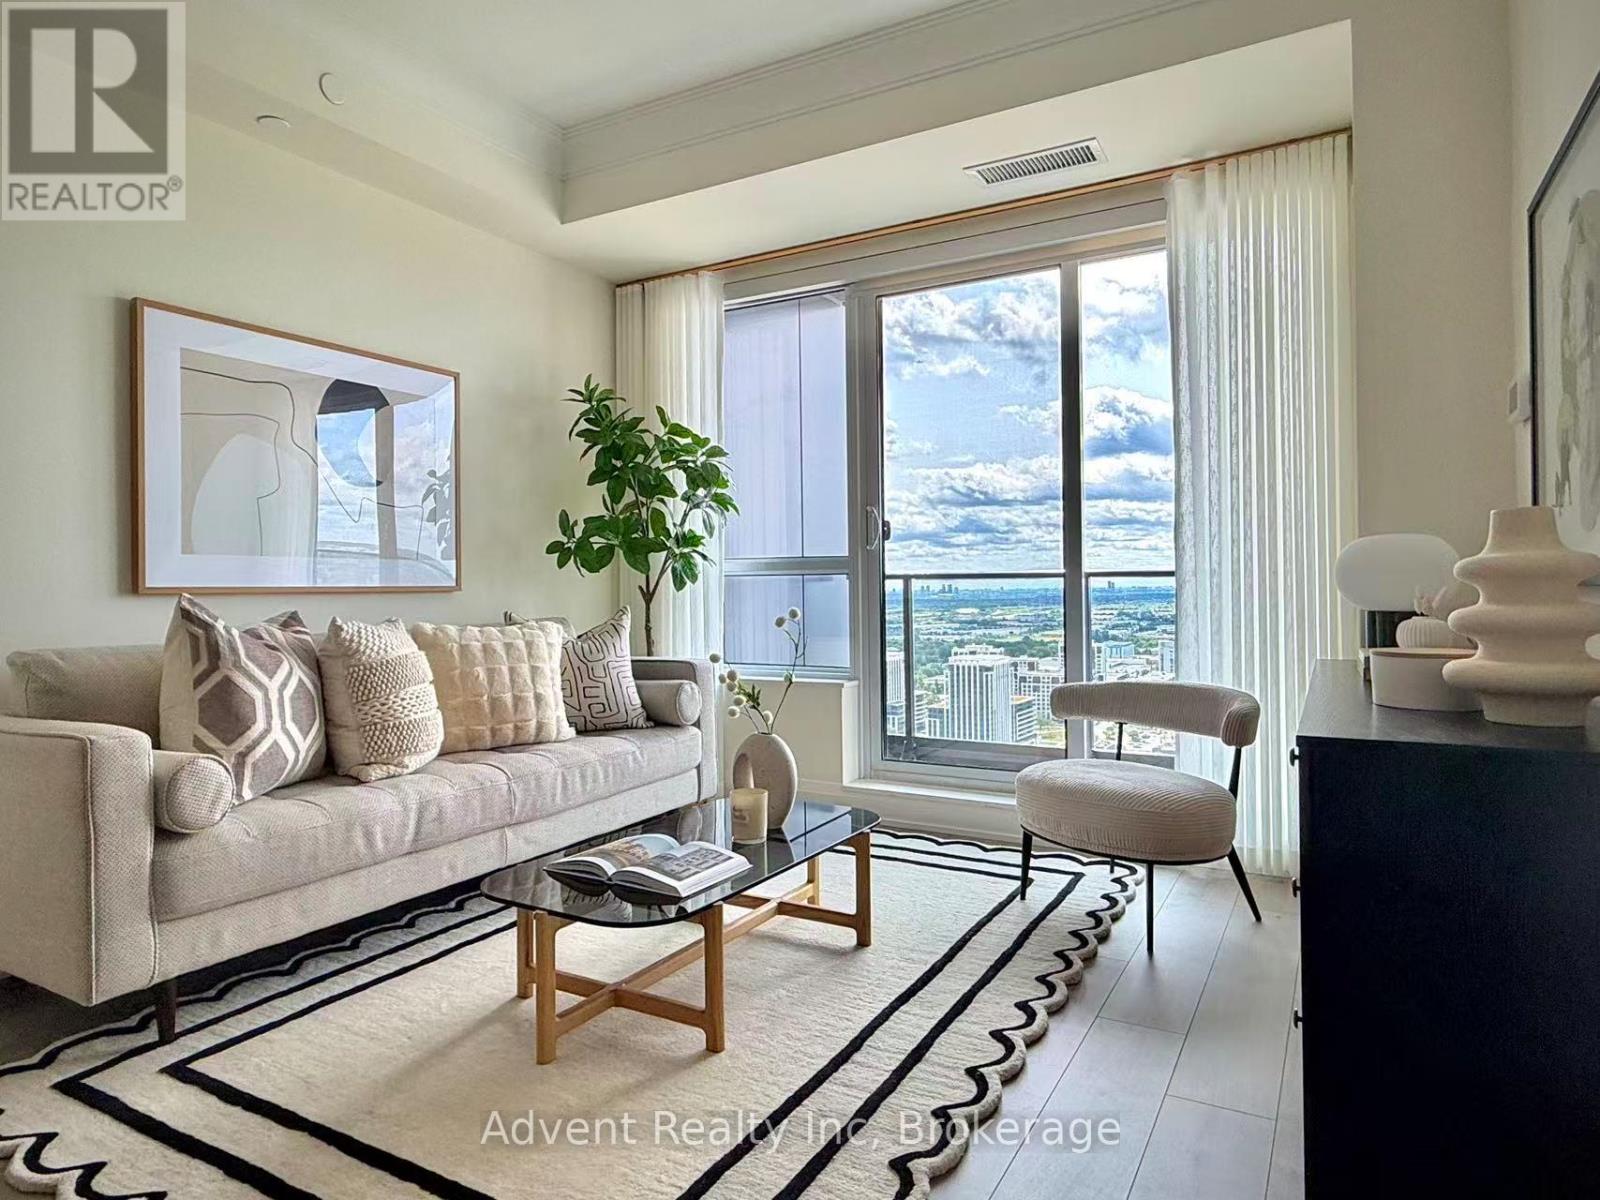
3806 - 18 Water Walk Drive
Markham, Ontario
Welcome to Riverview by Times Group, where contemporary design meets everyday convenience. This spacious 2-bedroom plus den suite features a highly functional layout with a generously sized enclosed den that can easily serve as a third bedroom or private home office. Enjoy an abundance of natural light and outdoor living with large balconies. The modern European-inspired kitchen features a centre island, quartz countertops, stylish backsplash, and built-in stainless steel appliances, perfect for both everyday living and entertaining. The open-concept living and dining area is complemented by laminate flooring throughout, while both bedrooms offer the privacy of their own ensuite bathrooms. Additional upgrades include elegant new light fixtures and custom window blinds, enhancing both the style and functionality of the home. Conveniently located with easy access to Hwy 404, major routes, Unionville GO Station, shops, restaurants, and everyday amenities. Residents enjoy exceptional building amenities including a fitness centre, indoor pool, sauna, party room, and 24-hour concierge service. Complete with one parking space and one locker. Located within highly regarded school zones, this exceptional residence is an ideal opportunity for families, professionals, and investors alike. (id:60365)
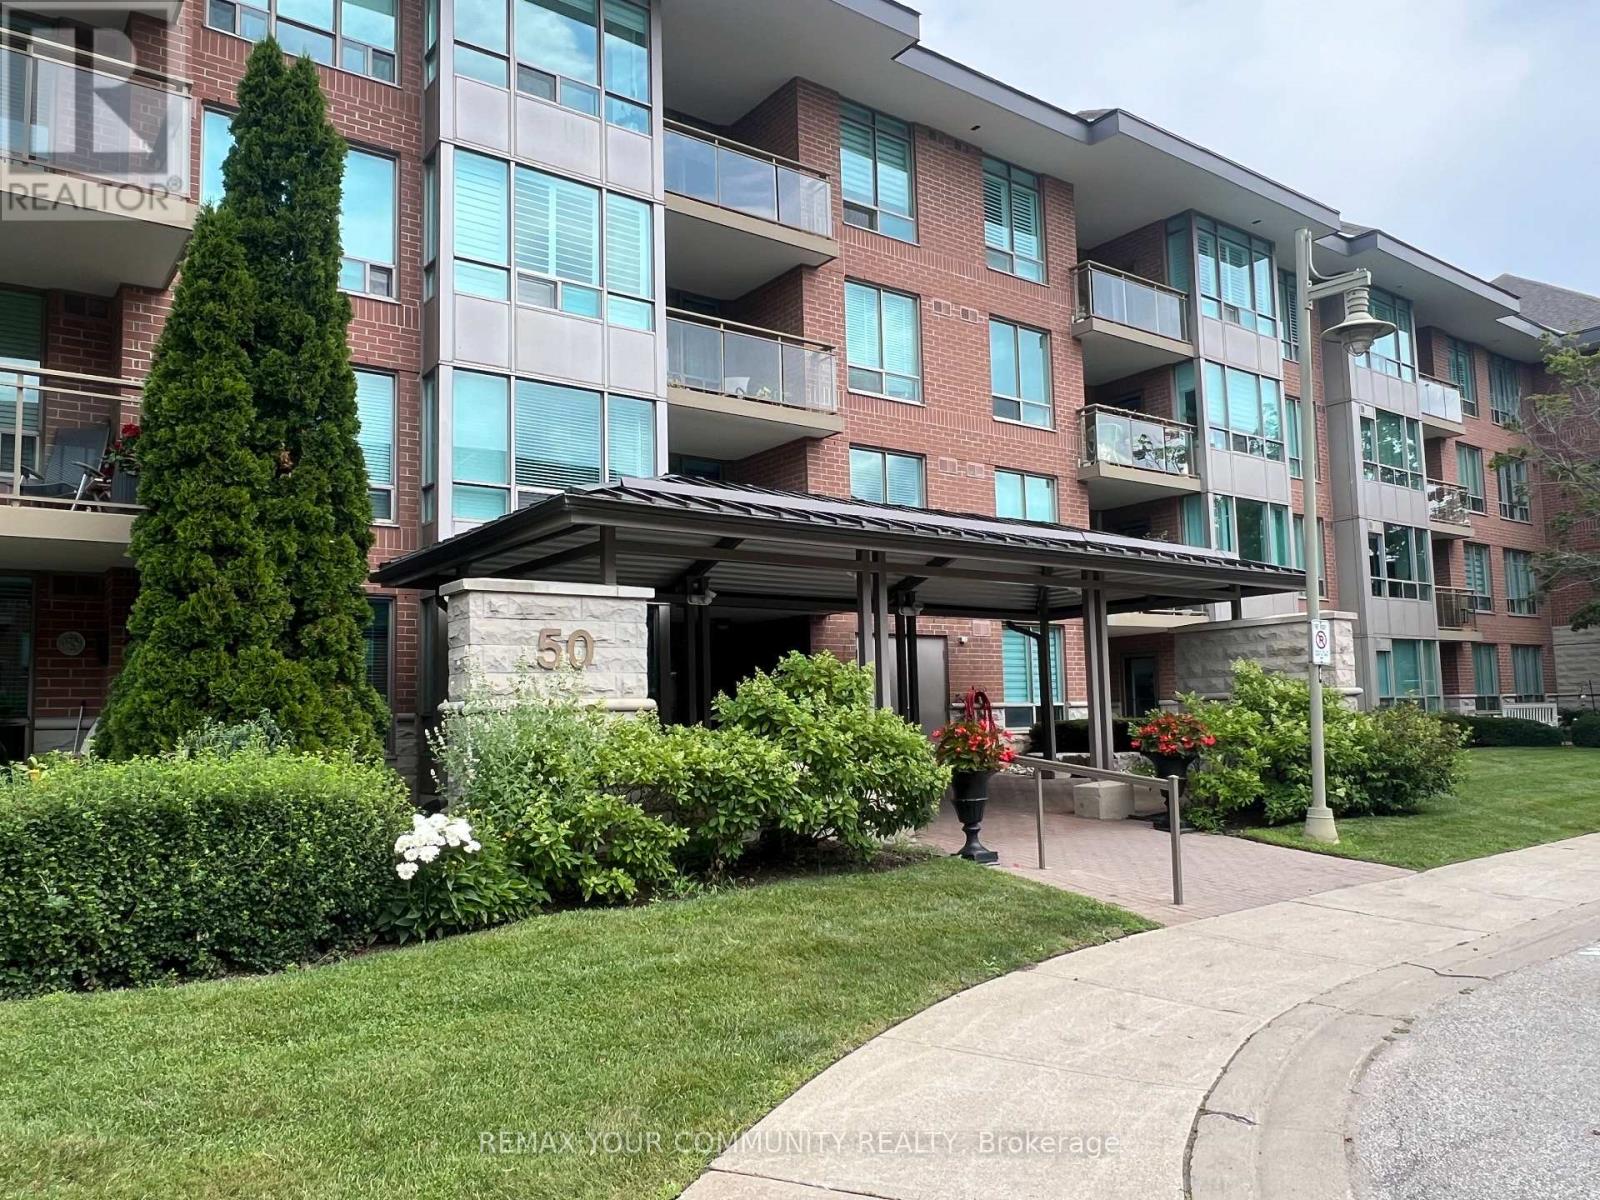
207 - 50 The Boardwalk Way
Markham, Ontario
A Rare find ! Welcome to this Beautiful 1643 Sq.Ft. Sunlit Corner Unit allowing light from Southwest and East exposures. This is a perfect Bungalow alternative which will accommodate all that your Heart Desires!! The unit has been tastefully designed throughout with modern finishes, Open Concept Kitchen offers Wall to Wall Cabinetry , Quartz Countertops, Large Centre Island & Stainless Steel Appliances. A Good sized Eating/Dining area with Elegant Chandelier and large windows that overlook grounds and mature trees. The Living Room includes engineered hrwd. flrs, electric fireplace and walkout to a large open balcony. The Primary Bedroom provides ample space for furniture , 2 Closets and 4pc Ensuite with Separate Shower . Second bedroom can be used as Den with Built in Bookshelf. This Demand Gated Community is ideal for Seniors seeking comfort and Peace of Mind. The Swan Club is a value part of your Amenities , offers Indoor/Outdoor Pools. Library, Meeting Rooms and many other Social Activies. Property is virtually staged. (id:60365)
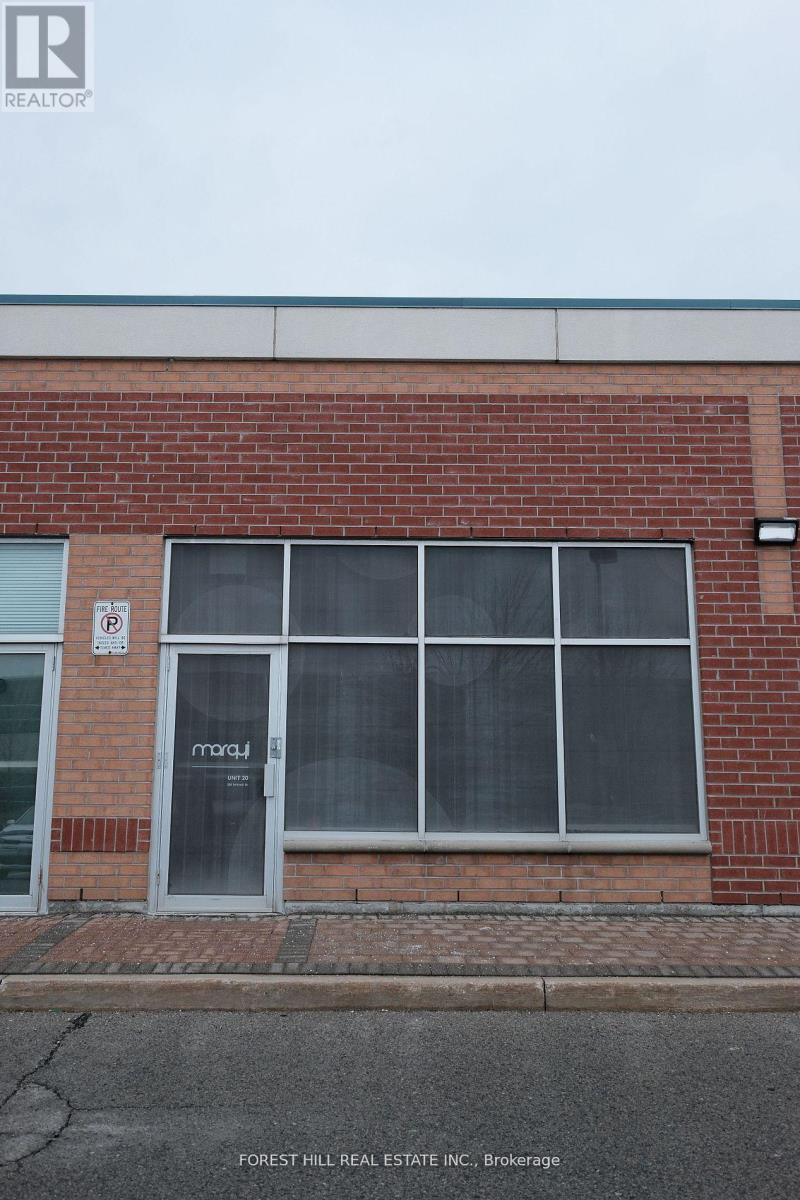
20 - 280 Yorktech Drive
Markham, Ontario
Fully renovated functional office/retail space with conference room in Markham prime location. Easy access to public transit, close to Costco, Home Depot and nearby Supermarkets and minutes to 407/404/401. The unit is zoned to a wide range of business uses. Enjoy the benefit of low maintenance fee and a well-managed complex. (id:60365)

© 2026 Proptech Realty Inc., Brokerage.