
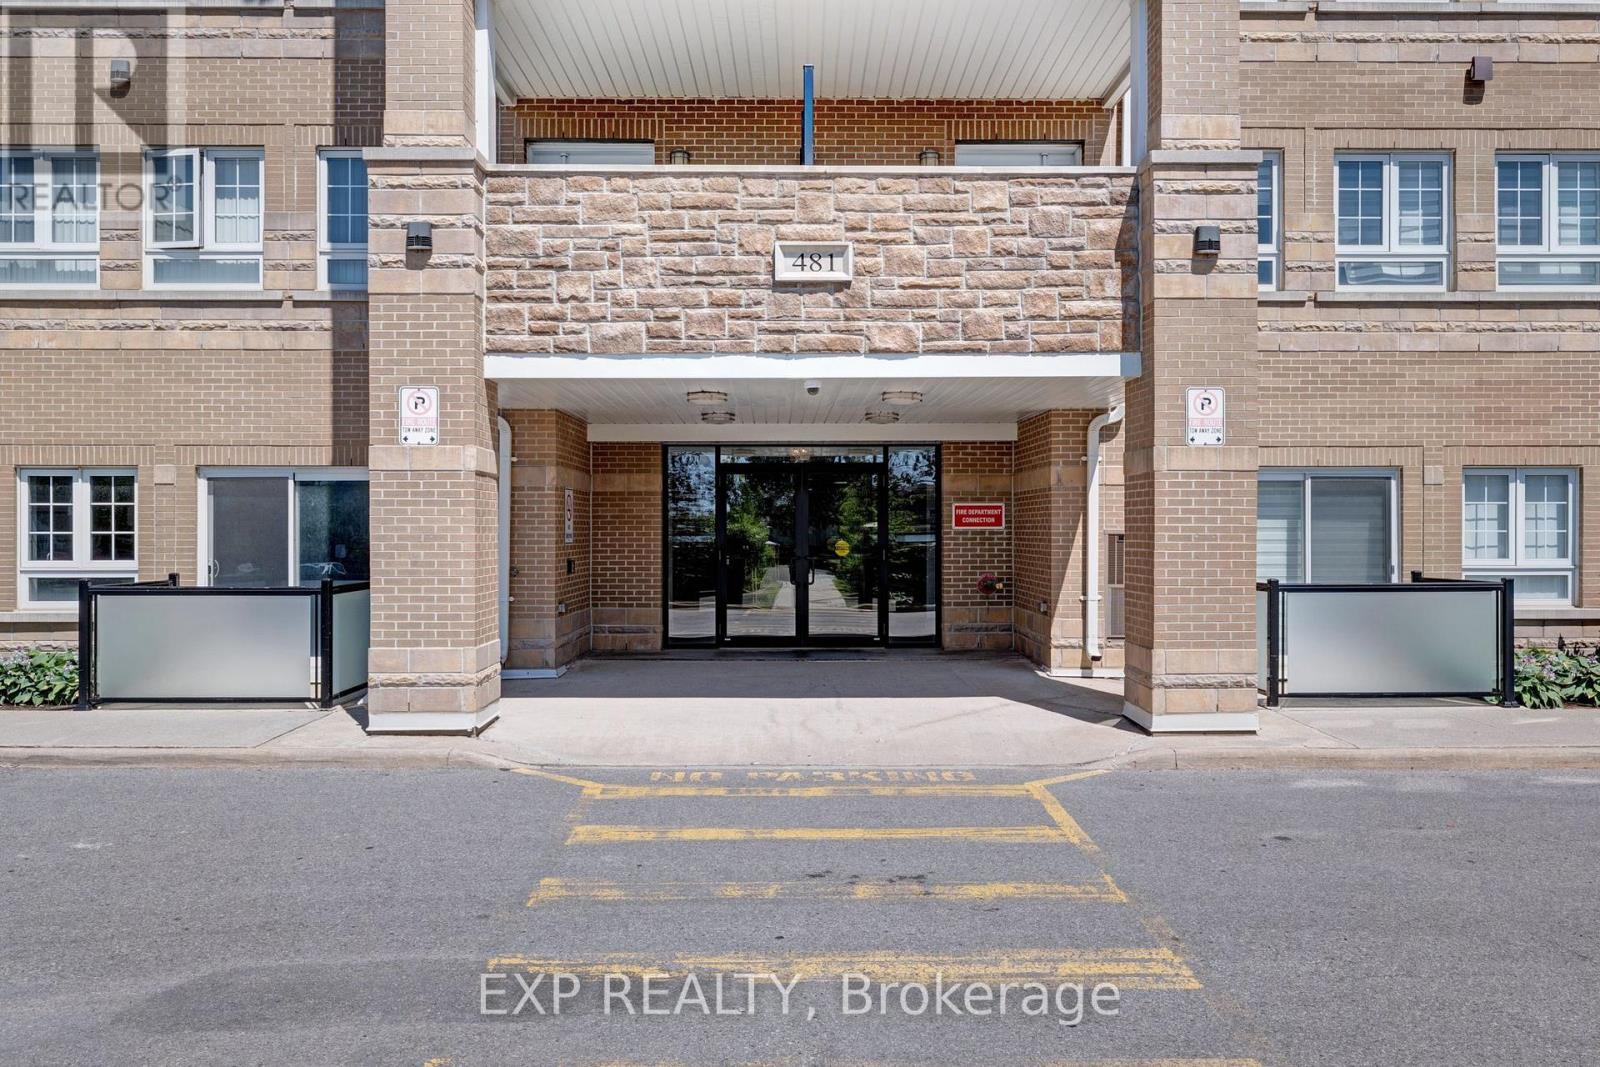
414 - 481 Rupert Avenue Whitchurch-Stouffville, Ontario L4A 1V2

$2,500 Monthly
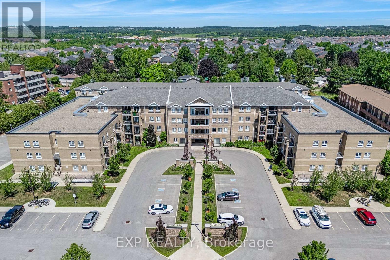
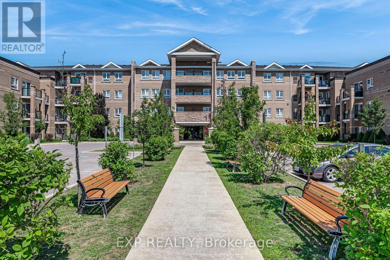
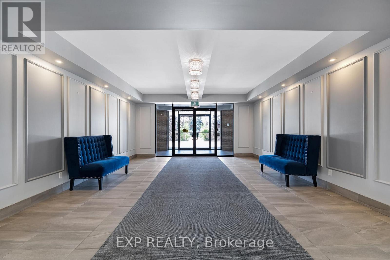
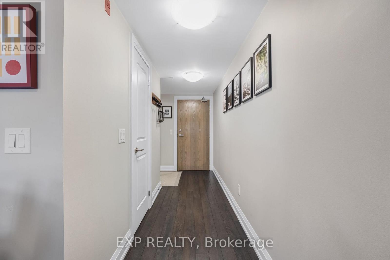
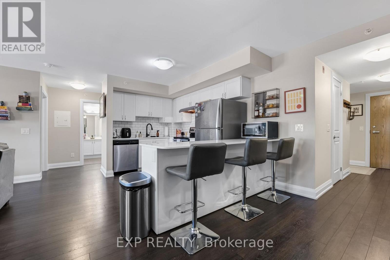
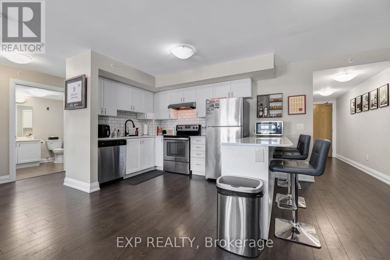
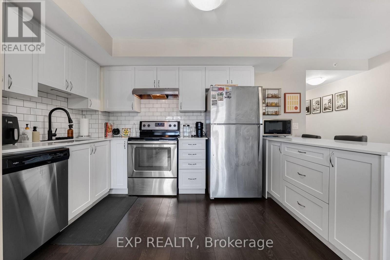
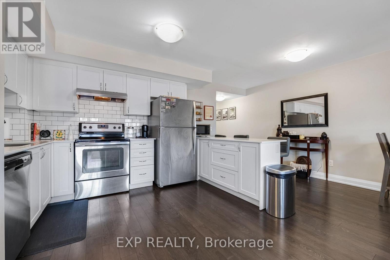
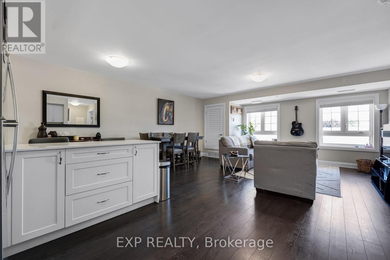
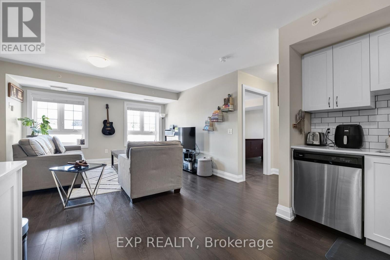
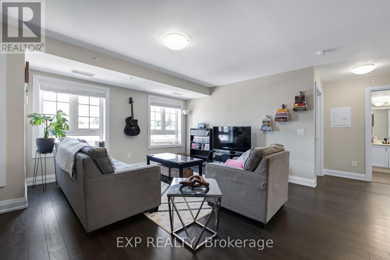
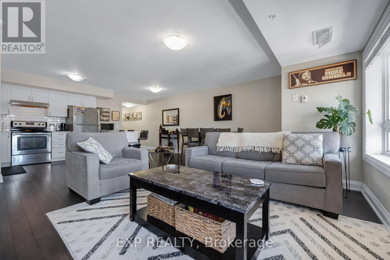
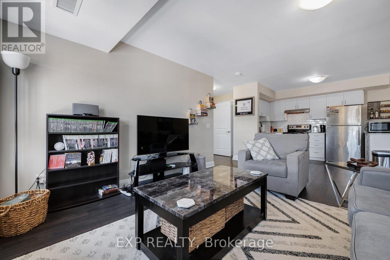
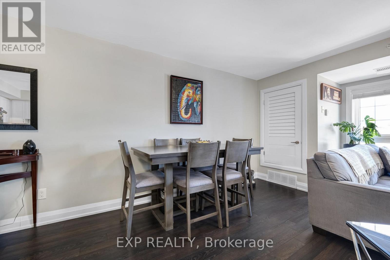
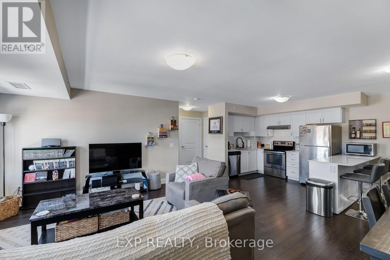
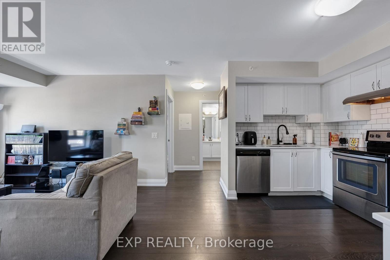
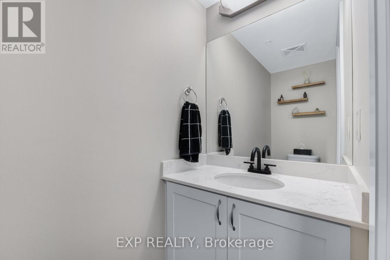
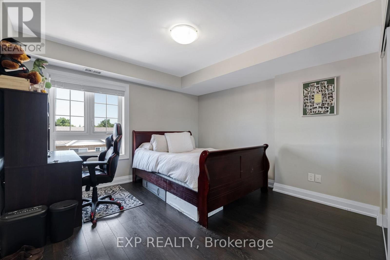
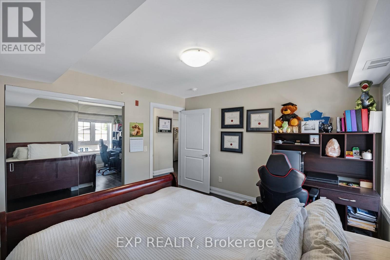
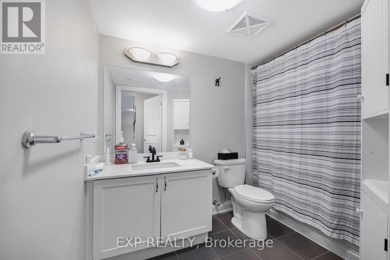
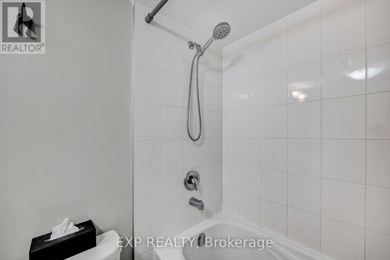
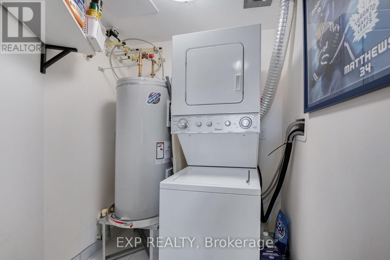
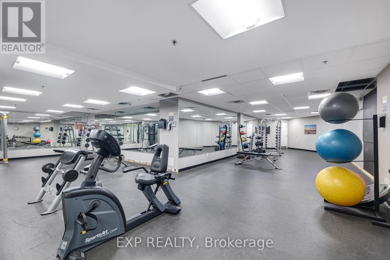
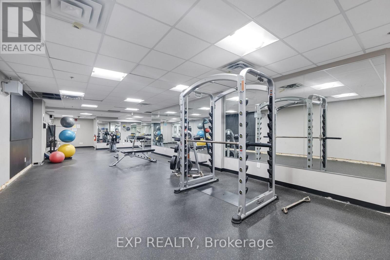
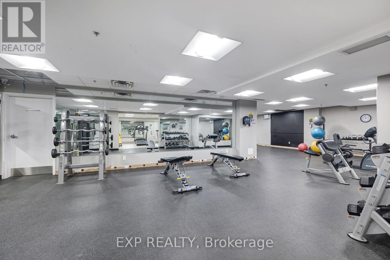
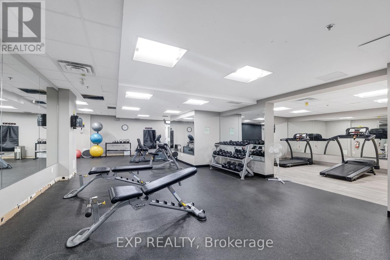
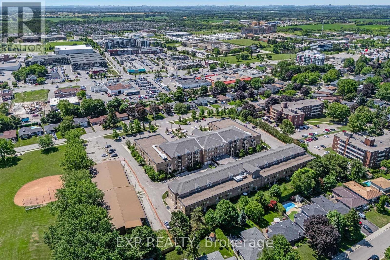
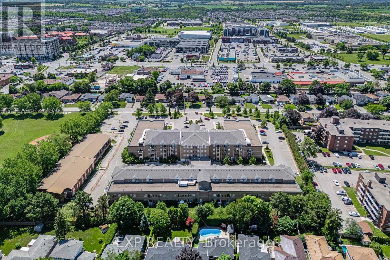
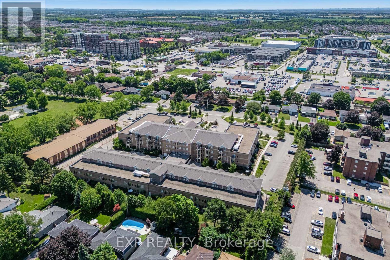
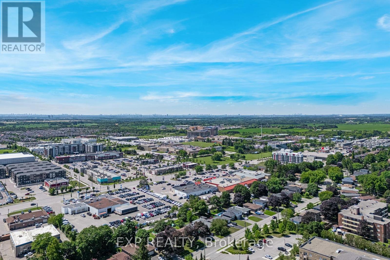
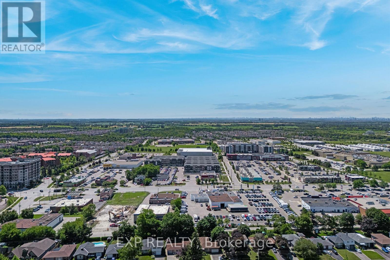
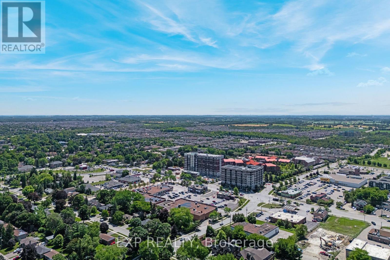
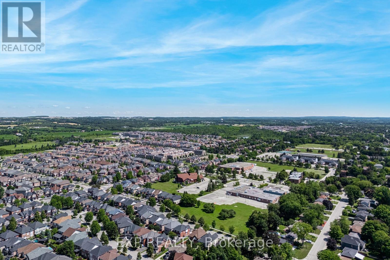
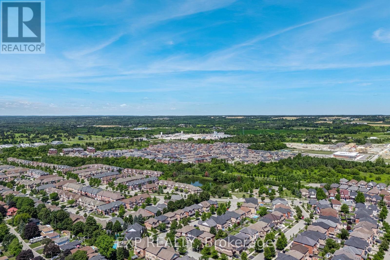
Welcome to this spacious and beautifully maintained top-floor suite in the heart of Stouffville. Offering approximately 908 sq. ft., this bright one-bedroom features a generous open concept layout with no neighbours above, providing an added sense of privacy and quiet. The functional kitchen is equipped with granite countertops, stainless steel appliances, lots of cabinets, and a large breakfast bar with plenty of room for seating. The oversized living and dining area offers exceptional flexibility for relaxing, entertaining, or creating a comfortable work from home space. The large bedroom with a roomy closet, two bathrooms, ensuite laundry, and one owned parking space complete the suite. Residents enjoy access to an indoor pool, fitness facilities, visitor parking, and bike storage. Ideally located just minutes from Main Street, the Stouffville GO Station, shops, restaurants, schools, and everyday conveniences, this inviting suite offers space, comfort, and a walkable lifestyle. (id:60365)
Property Details
| MLS® Number | N13602606 |
| Property Type | Single Family |
| Community Name | Stouffville |
| AmenitiesNearBy | Golf Nearby, Hospital, Place Of Worship, Schools, Public Transit |
| CommunityFeatures | Pets Allowed With Restrictions |
| EquipmentType | Water Heater |
| Features | Elevator, Carpet Free |
| ParkingSpaceTotal | 1 |
| PoolType | Indoor Pool |
| RentalEquipmentType | Water Heater |
Building
| BathroomTotal | 2 |
| BedroomsAboveGround | 1 |
| BedroomsTotal | 1 |
| Amenities | Exercise Centre, Visitor Parking, Party Room, Storage - Locker |
| BasementType | None |
| CoolingType | Central Air Conditioning |
| ExteriorFinish | Brick |
| FlooringType | Laminate |
| HalfBathTotal | 1 |
| HeatingFuel | Natural Gas |
| HeatingType | Forced Air |
| SizeInterior | 900 - 999 Sqft |
| Type | Apartment |
Parking
| No Garage |
Land
| Acreage | No |
| LandAmenities | Golf Nearby, Hospital, Place Of Worship, Schools, Public Transit |
Rooms
| Level | Type | Length | Width | Dimensions |
|---|---|---|---|---|
| Main Level | Living Room | 5.46 m | 5.12 m | 5.46 m x 5.12 m |
| Main Level | Kitchen | 3.44 m | 2.19 m | 3.44 m x 2.19 m |
| Main Level | Primary Bedroom | 3.84 m | 3.57 m | 3.84 m x 3.57 m |
| Main Level | Dining Room | 5.46 m | 5.12 m | 5.46 m x 5.12 m |
Frank Polsinello
Broker
16700 Bayview Avenue Unit 211
Newmarket, Ontario L3X 1W1
Jodi Mcguirk
Broker
16700 Bayview Avenue Unit 211
Newmarket, Ontario L3X 1W1

The trademarks REALTOR®, REALTORS®, and the REALTOR® logo are controlled by The Canadian Real Estate Association (CREA) and identify real estate professionals who are members of CREA. The trademarks MLS®, Multiple Listing Service® and the associated logos are owned by The Canadian Real Estate Association (CREA) and identify the quality of services provided by real estate professionals who are members of CREA. The trademark DDF® is owned by The Canadian Real Estate Association (CREA) and identifies CREA's Data Distribution Facility (DDF®)
July 24 2026 04:34:50
Toronto Real Estate Board
Exp Realty

© 2026 Proptech Realty Inc., Brokerage.