
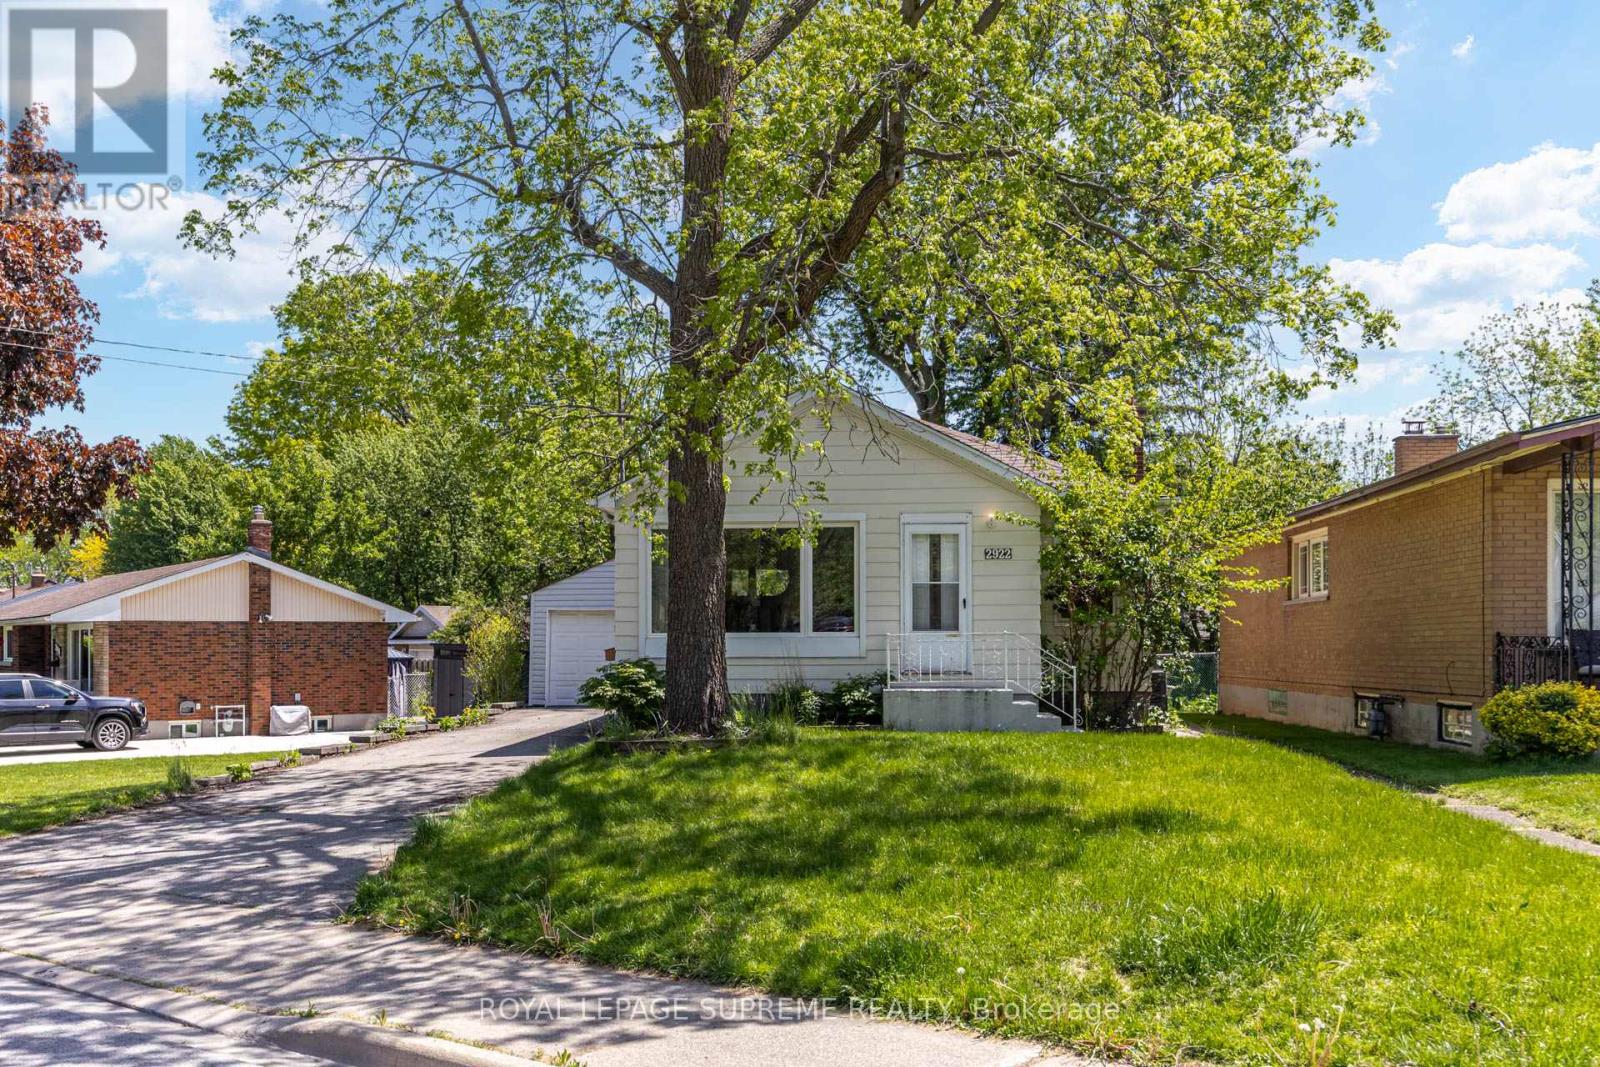
2922 Portage Road
Niagara Falls, Ontario
Set on a generous lot in Niagara's sought-after North End, this detached bungalow offers comfort today with plenty of room to make it your own over time. Inside, you'll find a bright open concept living and dining area that creates an inviting space for everyday living and entertaining. The kitchen offers direct access to the backyard as well as the basement, adding convenience and functionality to the layout. The basement extends the living space with an additional bedroom, spacious family room, and wet bar, ideal for guests, hobbies, or relaxed evenings at home. Complete with a detached 1 car garage, ample parking, and a spacious yard with endless potential to enjoy, garden, entertain, or expand. Located close to parks, schools, shopping, everyday amenities, and quick highway access in a quiet family-friendly neighbourhood. (id:60365)
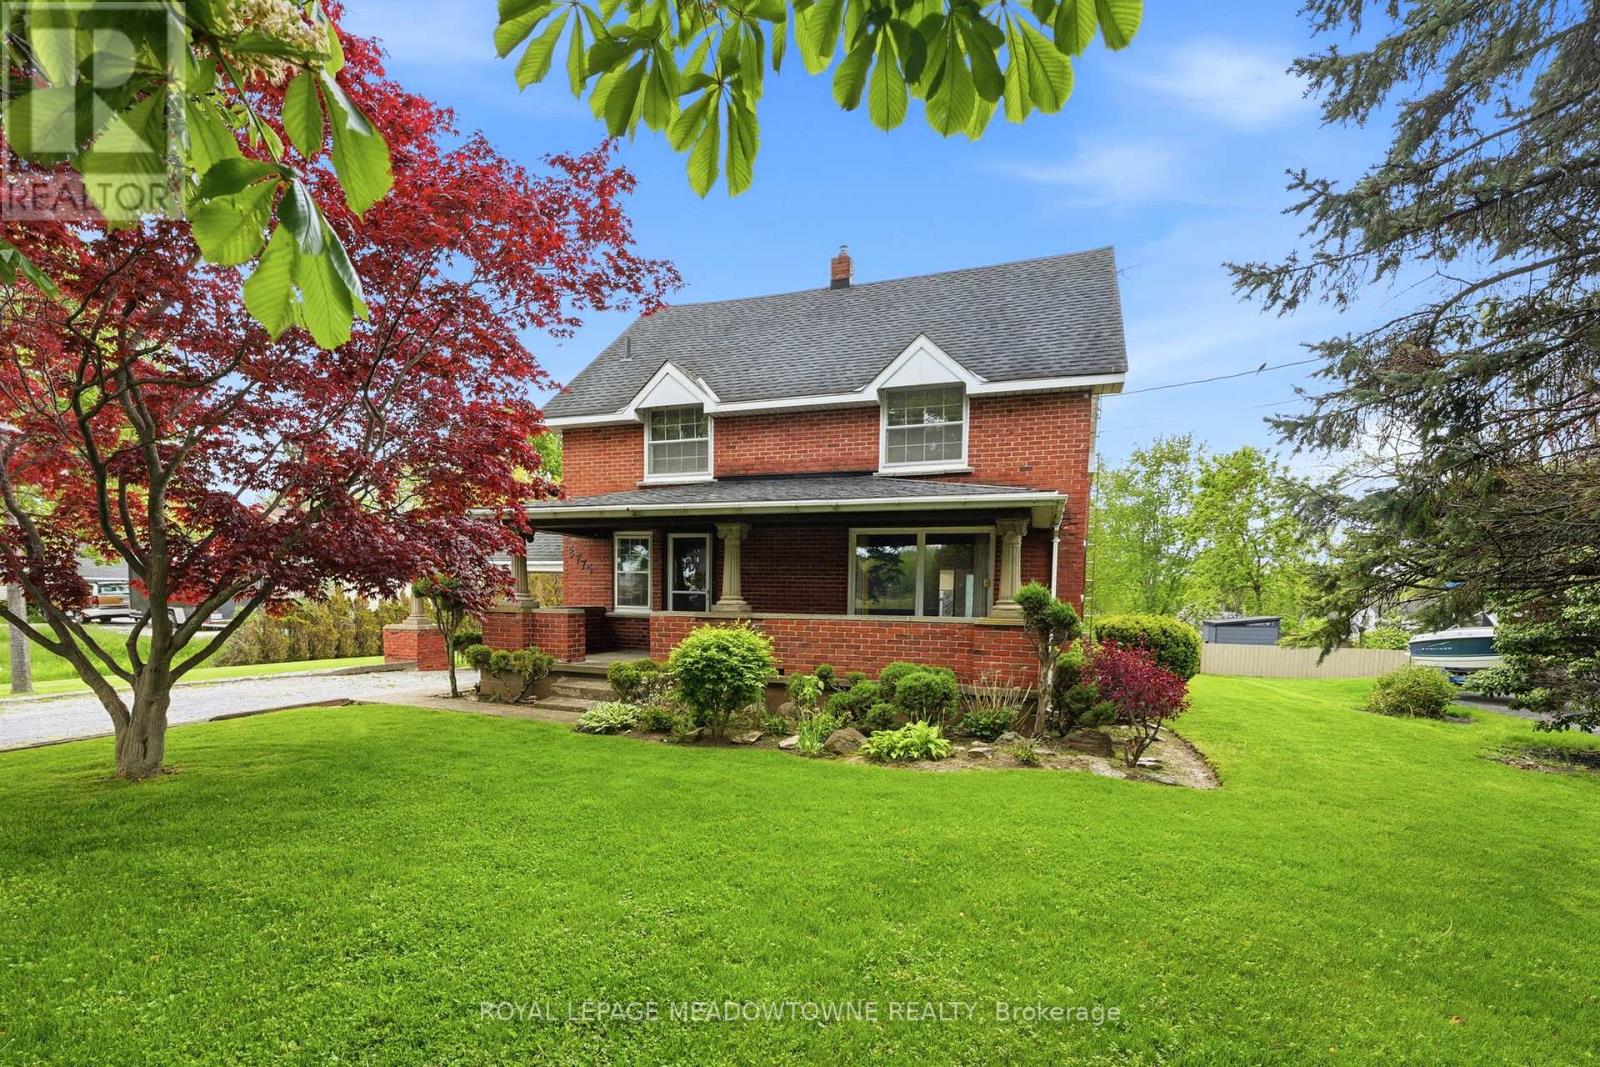
3775 Rebstock Road
Fort Erie, Ontario
Lot size is 90 Feet Frontage x 314 Feet Depth, over 1/2 Acre! Prime Residential (R1) Zoning provides various property options. Building an Attached or Detached Garage would definitely be approved by the Town of Fort Erie with plenty of set back space available. Sunroom Addition added in 1989. Pool installed in 1965, new liner approx. 2020. Interior of the house is full of character of its time. You'll love the large wooden beams in the Family Room giving the room a wonderful experience in front of the authentic Brick Fireplace & wood storage area. Gas Fireplace in Sunroom for year round use, 3 Sliding Glass Doors / one of them a walk-out to the back deck overlooking the In-ground Pool & large back & sloping backyard space. Kitchen is modern with Quartz Countertops. Remainder of the house has huge wooden baseboard trim & wonderful wood accents throughout. The house can be used as is or of course renovations can be considered to change the floor plan & overall feel of the house. (id:60365)
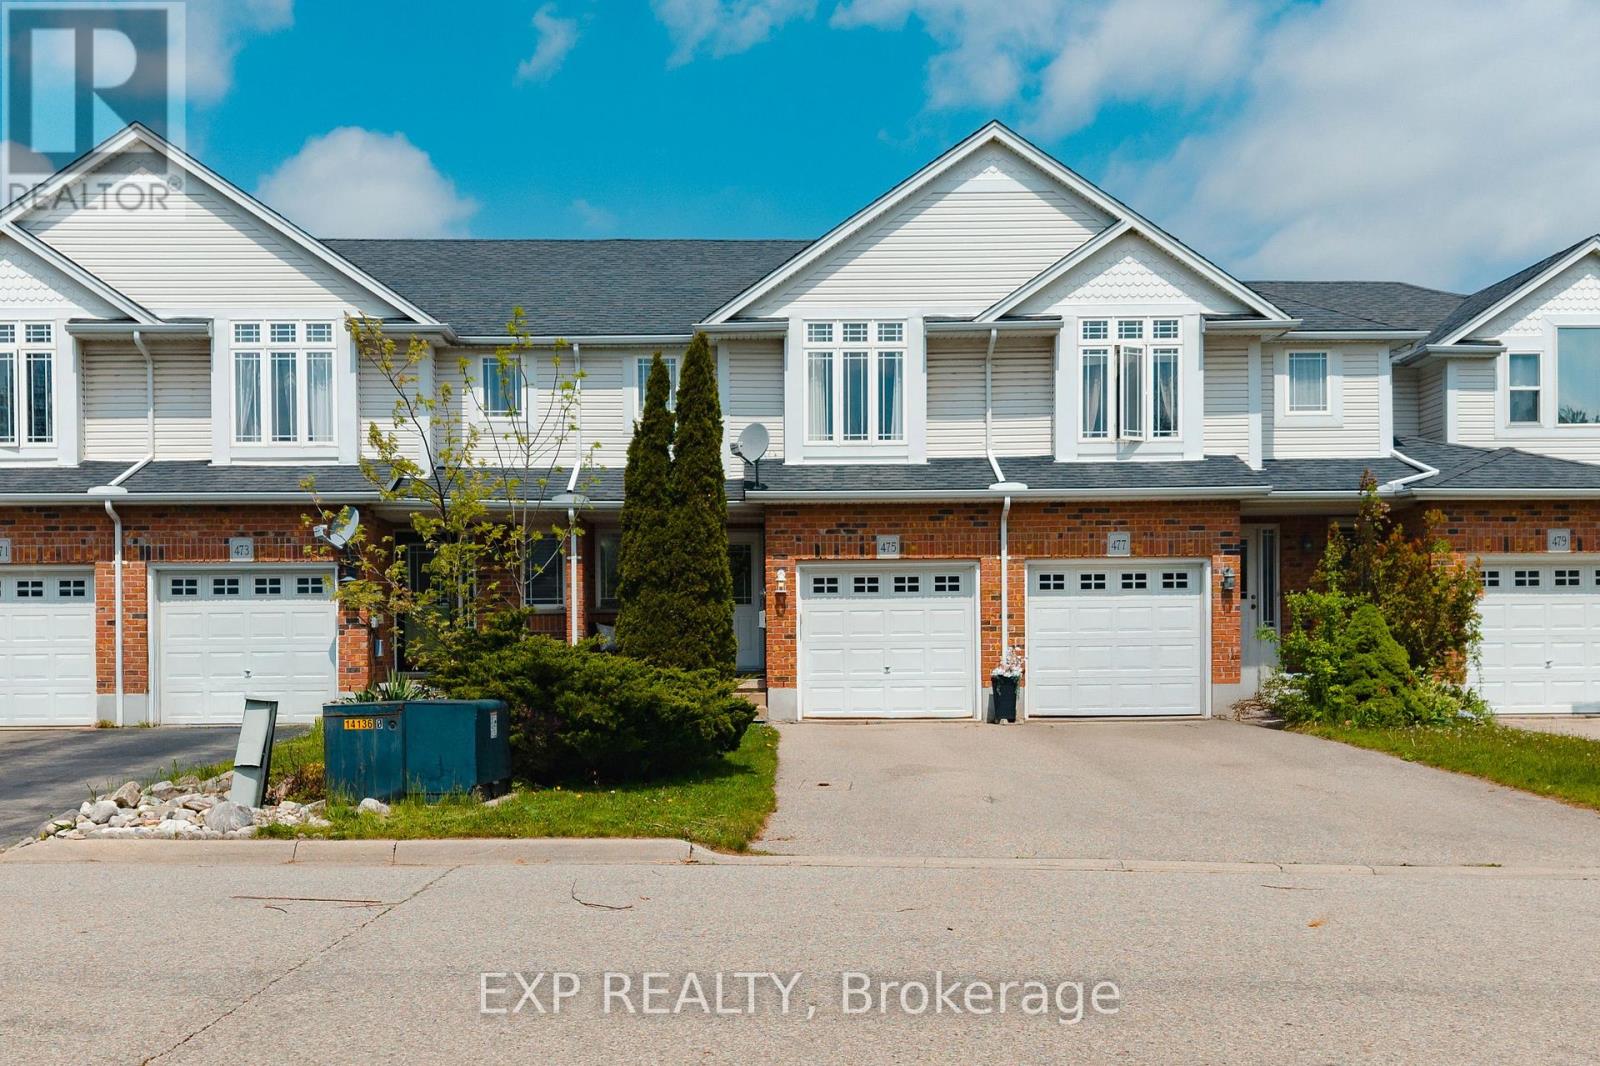
475 Annapolis Court
Waterloo, Ontario
Welcome to 475 Annapolis Crt in the heart of Eastbridge, a thoughtfully updated 3 bedroom, 3 bathroom townhome offering modern comfort and community charm. Tucked away on a quiet, private court in one of Waterloo's most sought-after neighbourhoods, this home is ideal for families seeking privacy, functionality, and an unbeatable location. The main level was refreshed in 2021, featuring an updated kitchen and contemporary finishes throughout, which creates an open and inviting space for everyday living. Upstairs, you'll find three comfortable bedrooms and a full bathroom, and a smart layout designed to meet the demands of busy family life. The fully finished basement extends your living space with a versatile recreation room and a powder room, perfect for a home office, a playroom for the kids, movie nights, or a home gym. Step outside and enjoy a private, treed backyard that offers a level of privacy rarely found in townhouse living, ideal for summer gatherings, a quiet morning coffee, or a place to unwind after a long day. Residents of Eastbridge enjoy the tight-knit, family-centered community and benefit from a short walk to schools, the Eastbridge Green Splash Pad, and a extensive trail network. Conestoga Mall and everyday amenities are just minutes away, with quick access to Hwy 7/8 making commutes across the Waterloo Region effortless. Don't miss your opportunity to own a move-in-ready townhouse in one of Waterloo's most established and welcoming communities. (id:60365)
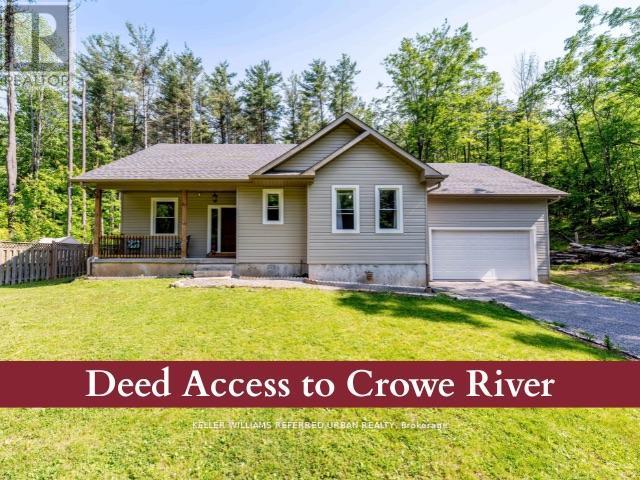
51 Pine Grove Road
Trent Hills, Ontario
Welcome to this 1,700 sq. ft bungalow, built in 2020, located in Trent Hills on a very private 1.24 -acre lost surrounded by mature trees. This single-storey home features 3 bedrooms and 2 bathrooms, with 9-foor ceilings, gleaming hardwood floors throughout and a composite back deck overlooking the wooded backyard. The modern open-concept living and dining area offers plenty of natural light and backyard views. The kitchen included stainless steel appliances, a centre island, and ample storage & counters space. The king-sized primary bedroom features a walk-in closet and a 5-piece ensuite bath (with rough-in for separate shower). The spacious second and third bedrooms are ideal for family or guests or a home office. The full basement offers In-Law suite potential. It features, a cold cellar, large windows, and is ready to be finished with a rough-in for a kitchen, bathroom, and woodstove. The entire house is wrapped in foam insulation and includes a 200-amp electrical panel. The attached 2-car garage offers 13.3 -foot ceilings and a dedicated workspace, ideal for storage, hobbies, or vehicle collectors. As a bonus, the property includes deeded access to a private waterfront beach area on Crowe River, perfect for swimming, kayaking, and other recreational activities. Very close to shopping and restaurants. Only 10 mins from downtown Campbellford (new YMCA and future Hospital) and 15 Minutes from Marmora and Havelock. This home offers, privacy, and the peaceful lifestyle of rural living. Come fall in love! (id:60365)
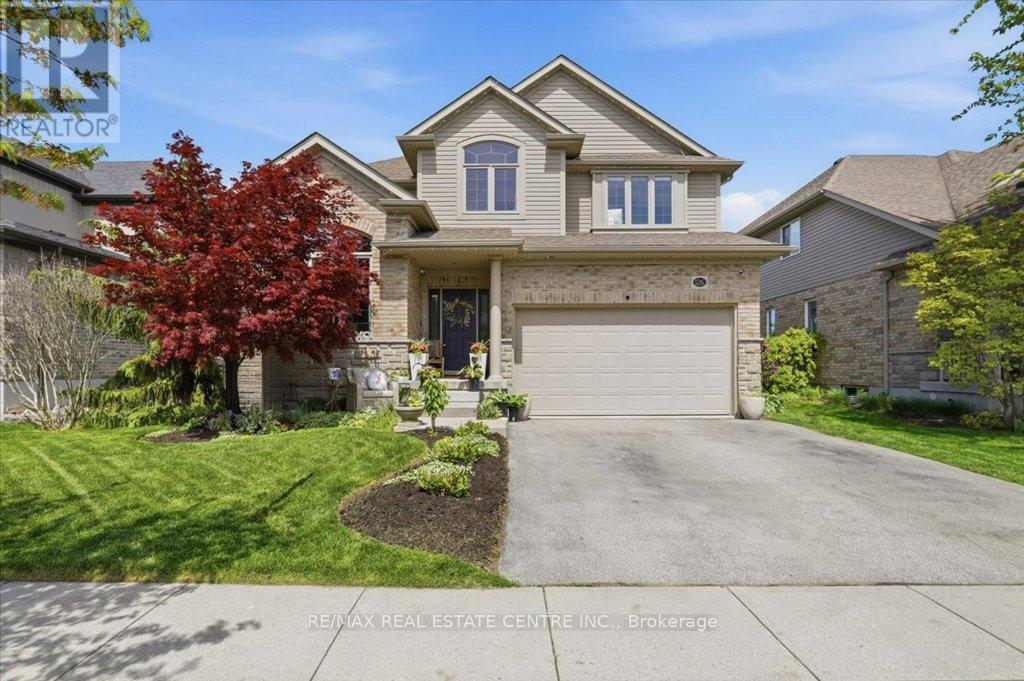
126 Goldschmidt Crescent
Wilmot, Ontario
Welcome to your new dream home, custom built-for Canadian summers located on quiet family friendly street in the dreamy, sought after bedroom community of Baden, Ontario (just mins to Cambridge, Guelph and Milton) and just under an hour to the edge of the GTA. This purposely built-designer showhome was the darling of the newer Baden subdivision to showcase the absolute best in "open concept" cutting edge suburban family living that provides working families with an escape or retreat from their professional lives and into a more zen-like relaxed state with such amazing "resort-like" amenities as salt-water inground pool w/ temperature & lighting tech, pop up outdoor Cabana w/ hydro and bar fridge and wrap around deck to overlook the cystal blue waters of the well-maintained pool. Lush ivies, and perfectly manicured lanscaped/hardscaped gardens and vegetable beds beautifully envelope the backyard creating a quiet refuge for family gatherings. This picture-perfect, approx 2,900 sq ft home, boast 4 large carpet-free bedrooms w/ fully upgraded bathrooms and vanities, a very rare and versatile upstairs loft, a large primary room w/ deep walk-in closet a large 5c ensuite w/ his & her separated sinks, stone counters a large soaker tub overlooking the vibrant and bustling yard. If this wasn't enough, on the main level features a large dining room with 12 ft vaulted ceilings brimming w/ light and radiance that spills out into a comfortable sitting area repose w/ chairs, accent wall and b/i fireplace. Tasteful, blonde, wood grained hardwood flows throughout the main-level, along w/ a series of well-placed LED lights, large windows, over-sized patio doors, a sizeable great-room that beckons a chef-style kitchen w/ quartz countertops, back-splash, deep basin sink, pull-up breakast bar, pantry, newer top-of-the-line chef style appliances, gas stove and so much more. You truly have to see it to believe it!! Book your showing today before it's too late! (id:60365)
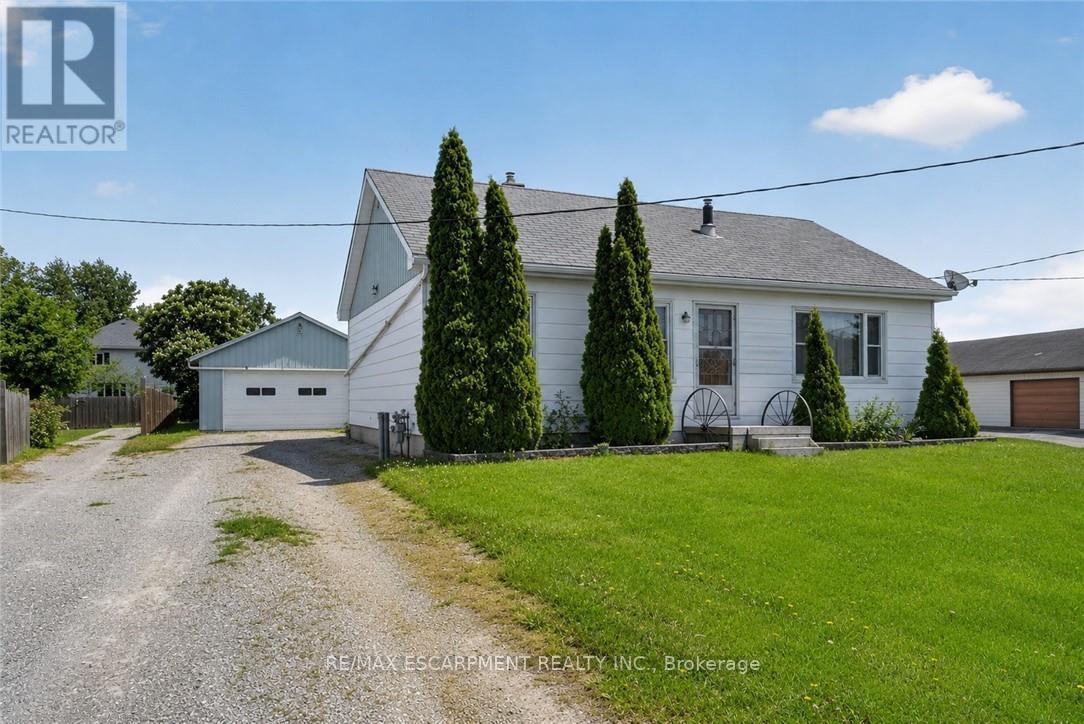
2883 South Grimsby Rd 10
Grimsby, Ontario
Welcome to 2883 South Grimsby Road 10, West Lincoln - an affordable rural property offering space, flexibility, and convenience just 5 minutes to Smithville, 10 minutes to Grimsby, and 20 minutes to Hamilton. Set on just over one third of an acre, this 3-bedroom bungalow features updated windows throughout, a functional layout, a full basement, and the added benefit of natural gas heating. The home offers loads of potential to renovate and customize over time while remaining comfortable and functional from day one. The unique L-shaped lot provides outstanding rear yard space for kids and pets to play while still offering privacy and flexibility for outdoor enjoyment. A major highlight is the impressive detached garage/shop featuring concrete floors, a 60 amp service, a 220V plug, a metal roof, and parking for up to 4 vehicles consisting of a 20' x 22' front section plus an additional 22' x 30' rear addition with two extra garage doors. This property is ideal for first time buyers, small business owners, downsizers, hobbyists, contractors, or anyone needing serious workspace and storage. An amazing opportunity to enjoy affordable country living in a central location! (id:60365)
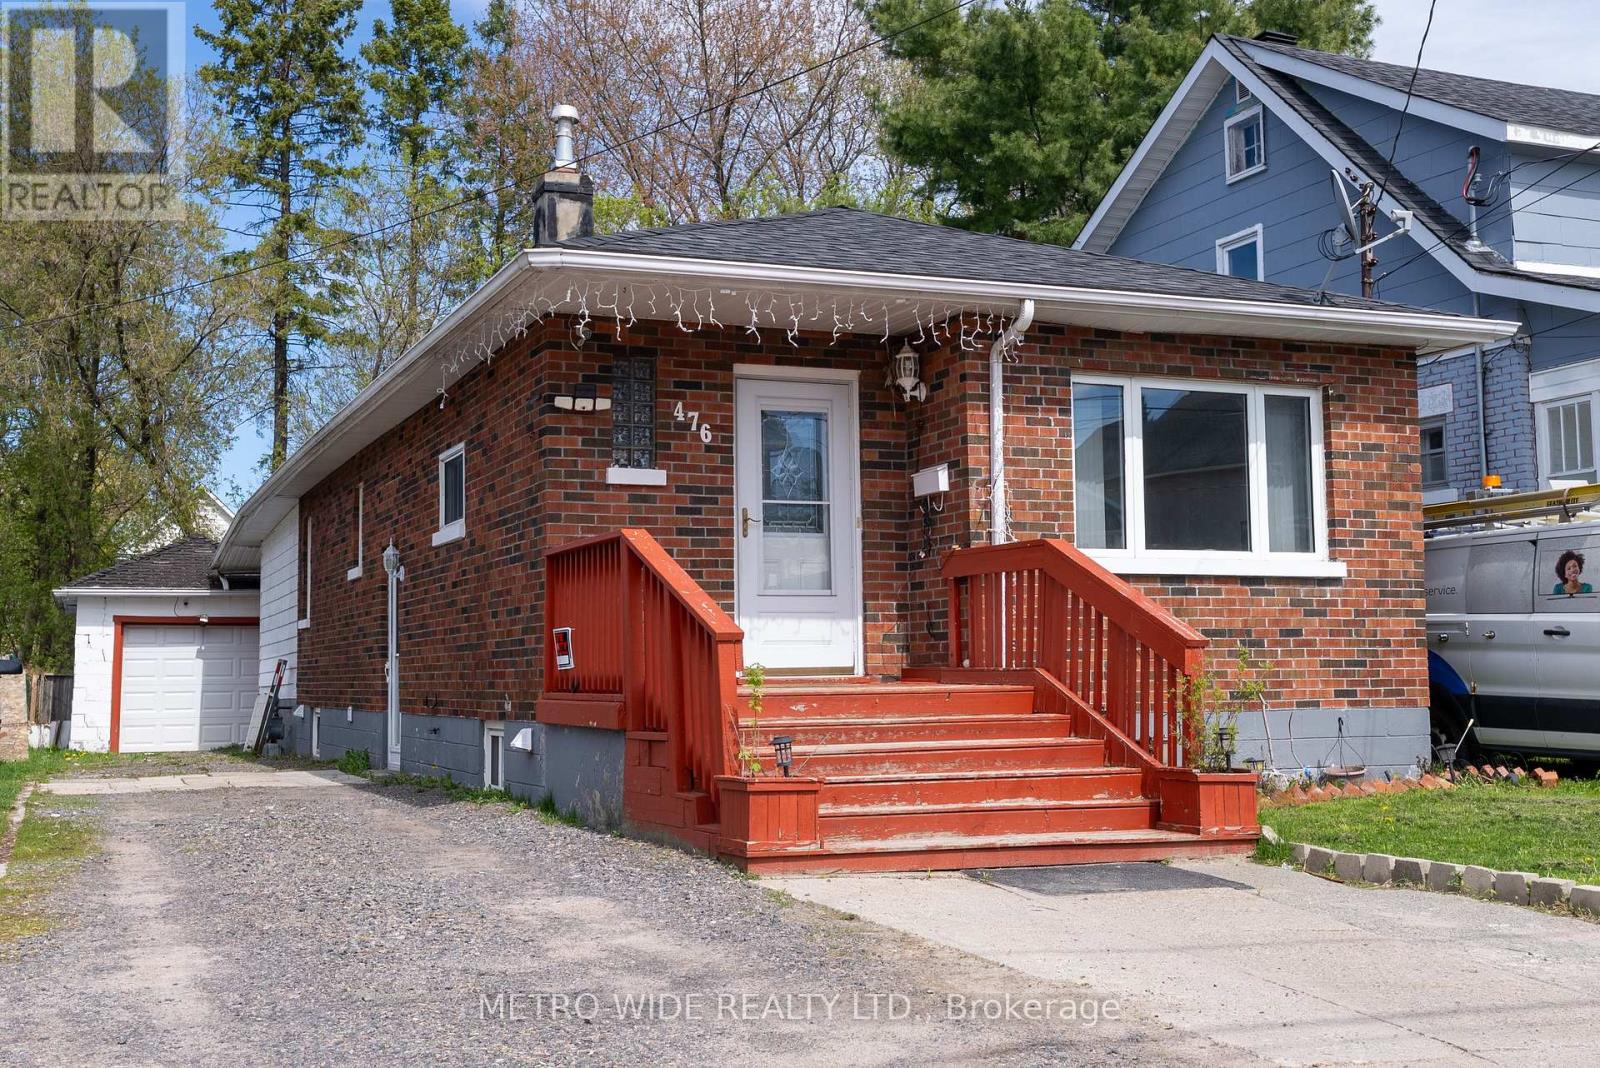
476 First Avenue E
North Bay, Ontario
Welcome To This Wonderful Family Home Offering Spacious And Flexible Living! Featuring 3 Bedrooms Plus 2 Additional Rooms Ideal For A Home Office, Den, Exercise Room, Guest Space, Or Hobby Room, This Property Provides Endless Possibilities For Growing Families Or Multi-Generational Living. The Main Floor Boasts A Bright And Inviting Living Room, A Spacious Dining Area Perfect For Entertaining, And A Large Open Kitchen Designed For Everyday Comfort And Convenience. Two Generous Bedrooms, A 4-Piece Bathroom, An Exercise Room, And An Additional Spare Room Complete The Main Level. From The Dining Room, Step Through The Patio Doors Onto A Partially Covered 12 Ft. x 15 Ft. Deck Overlooking The Private, Fully Fenced Backyard - An Ideal Space For Relaxing Or Hosting Family Gatherings. A Separate Side Entrance Leads To The Basement, Offering Excellent Potential For A Granny Suite Or Extended Family Accommodation. The Lower Level Features A Living/Dining Area, Kitchenette, Bedroom, Spare Room, 4-Piece Bathroom, And Laundry Area, Providing Comfortable Additional Living Space. This Home Also Includes Appliances - Refrigerator, Range, Washer, And Dryer - Along With Some Furnishings For Added Convenience. Completing The Property Is A Bonus Single-Car Garage Equipped With An Electric Garage Door Opener. A Fantastic Opportunity To Own A Versatile And Well-Appointed Home With Income Potential And Room For The Whole Family! (id:60365)
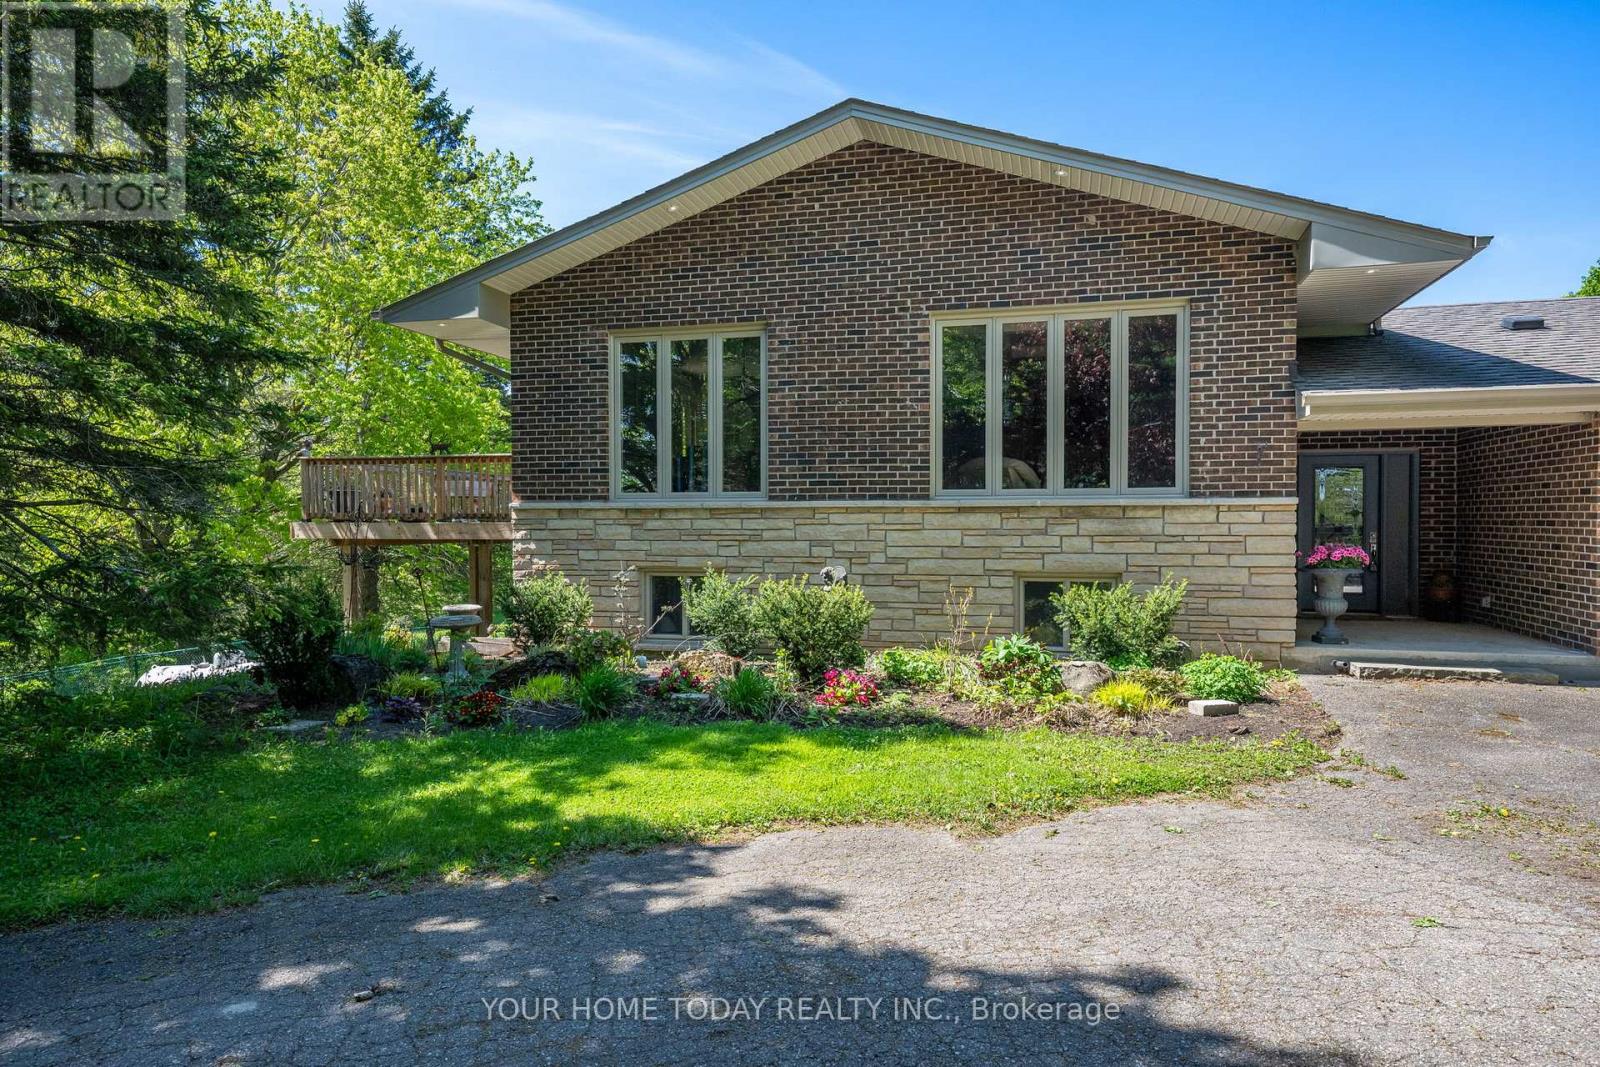
5214 Tenth Line
Erin, Ontario
A magical country setting on a breathtaking 8.3-acre property, well set back from the road, with groomed walking trails, a 24' x 48' shop, and a stunning 3+1 bedroom raised bungalow with over 2,500 sq. ft. of finished livings space and walkout from the lower level. A charming entryway welcomes you into the spacious foyer with access to both levels. The main level impresses with wide plank flooring, large windows and a spectacular open-concept layout. The sunken living room features a striking coffered ceiling with pot lights and a large window framing picturesque views of the grounds. The gourmet kitchen offers stylish two-tone cabinetry, quartz counters, a large island with seating, pot drawers, beverage fridge, stainless steel appliances and exceptional lighting. The dining/breakfast area includes a full wall of pantry storage and a dedicated coffee station with glass display cabinetry, quartz counter and accent lighting. A walkout leads to a party-sized deck, perfect for relaxing or entertaining. Three spacious bedrooms are found on the main level, including the primary suite with a thoughtfully designed double closet with organizers and a beautifully updated 3-piece ensuite. A renovated 4-piece bathroom and convenient oversized double garage access complete the level. The finished lower level, with separate entrance, offers a massive recreation room, fourth bedroom, office, laundry, stylish 3-piece bathroom and ample storage. The generous-sized shop adds incredible versatility for a home business, hobbyist or extra storage, while the expansive driveway provides parking for 12+ vehicles with ease. Ideally located with easy access to Erin, Georgetown and Orangeville and close to Caledon Ski Club, Millcroft Inn, several golf courses including Osprey Valley (host of the 2026 Canada Open) and scenic trails in Belfountain, Terra Cotta and beyond. A turnkey country property where lifestyle, space and setting come together beautifully. (id:60365)
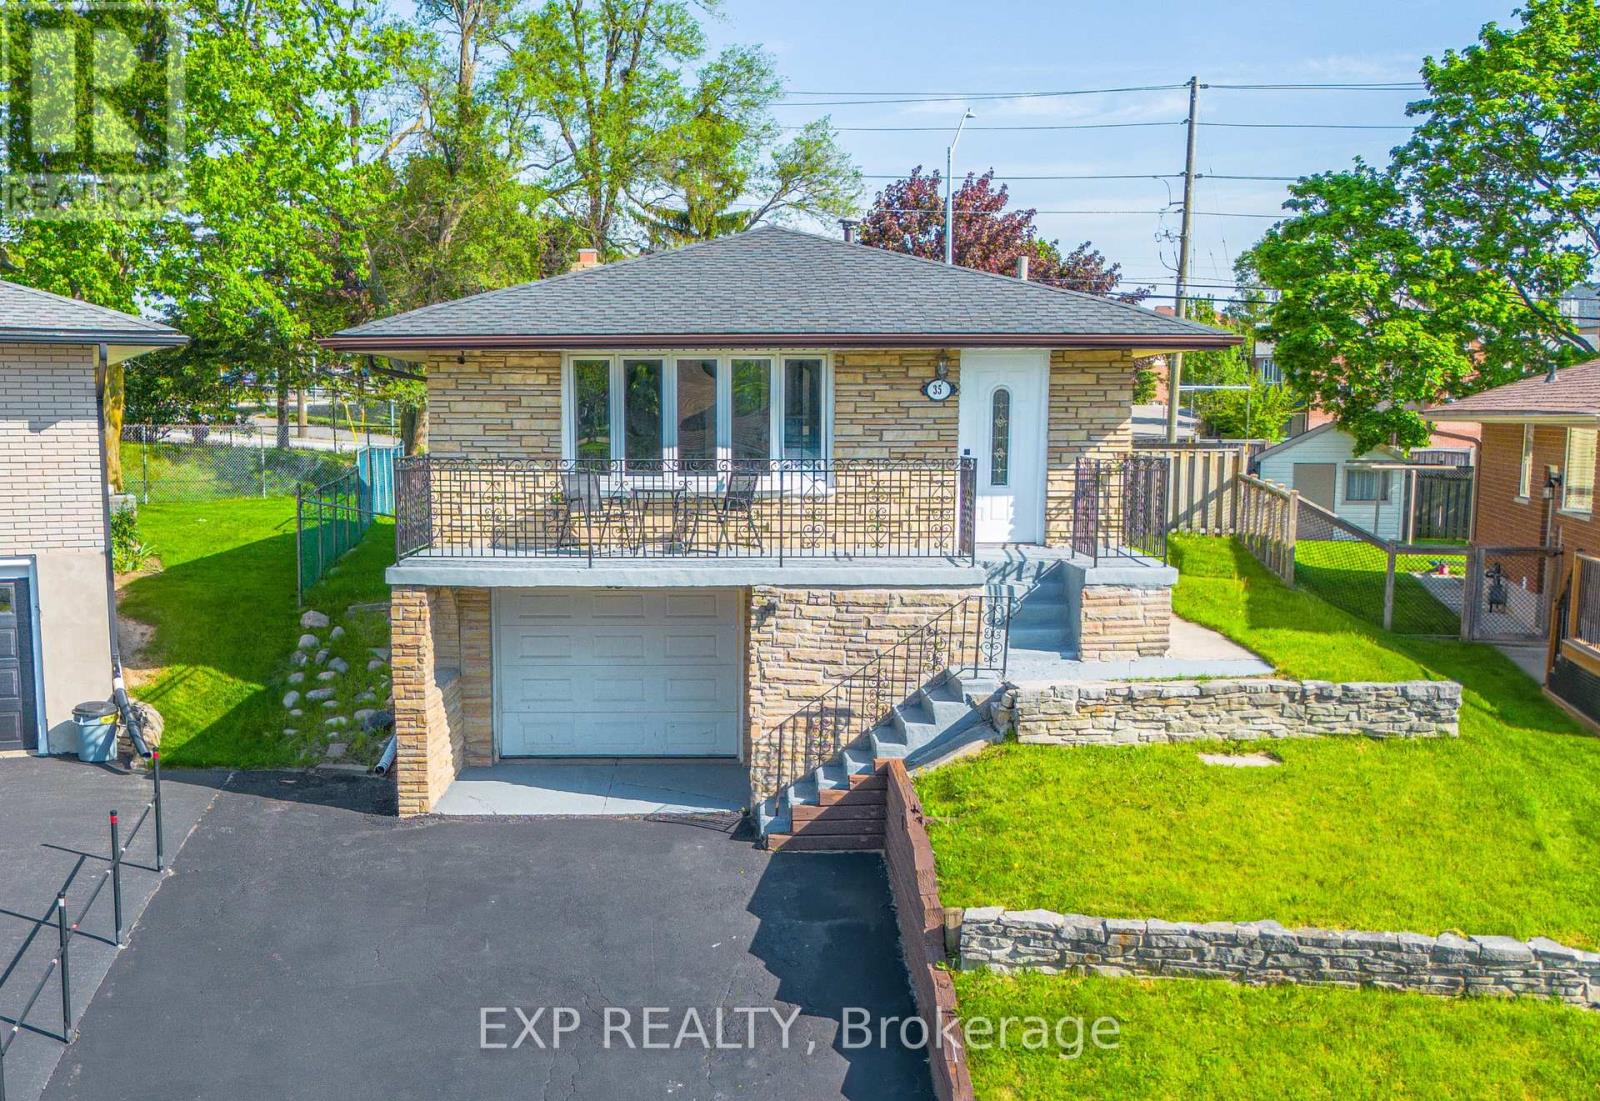
35 Hillsborough Crescent
Kitchener, Ontario
This move in ready legal duplex offers an exceptional opportunity for homeowners and investors alike. Featuring a spacious 3 bedroom main floor unit and a fully self contained 1 bedroom lower level suite with separate entrance, this property is perfect for multi generational living, generating rental income, or offsetting your mortgage with a tenant. Recent upgrades include a brand new furnace (2026), roof shingles replaced in 2021, fresh paint throughout, updated bathrooms, new flooring in the lower unit, and other thoughtful improvements that enhance both comfort and value. With separate laundry facilities, excellent privacy between units, and rental income potential of $4,000 per month, this is a truly turnkey investment. Enjoy the oversized backyard and a convenient location just minutes from Sunrise Plaza, Highway 7/8, schools, parks, trails, shopping, and everyday amenities. Whether you're looking to live in one unit and rent the other or add a cash flowing property to your portfolio, this legal duplex checks all the boxes. (id:60365)
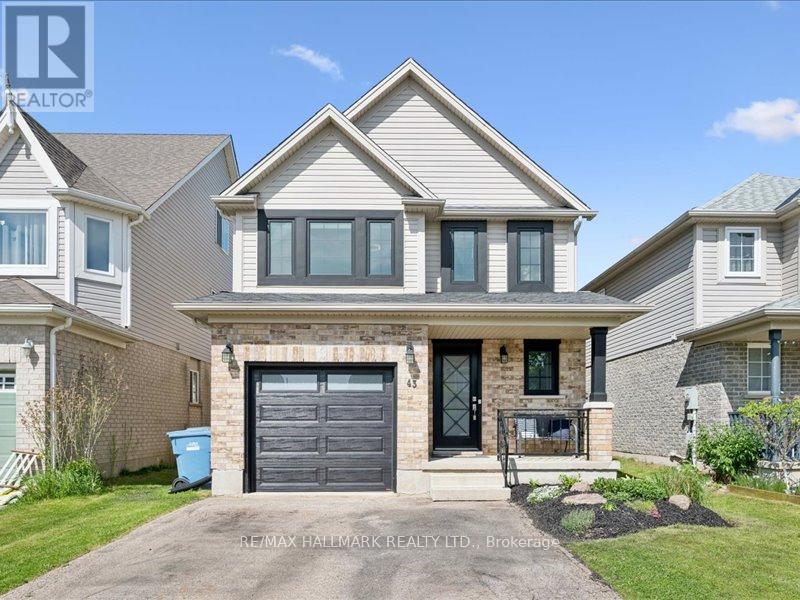
43 Schiedel Drive
Guelph, Ontario
Welcome home to 43 Schiedel- this beautifully maintained home in one of Guelph's most desirable family friendly neighbourhoods! Featuring a bright and functional layout, this property offers spacious living areas, generous bedrooms and plenty of natural light throughout. The modern kitchen flows seamlessly into the dining and living space, perfect for everyday living and entertaining. Enjoy a private backyard ideal for relaxing or hosting summer gatherings. Conveniently located close to schools, parks, trails, shopping Guelph lake and all major amenities, this is an excellent opportunity to own a move-in ready home in a great location. Don't miss your chance to call this property home! (id:60365)
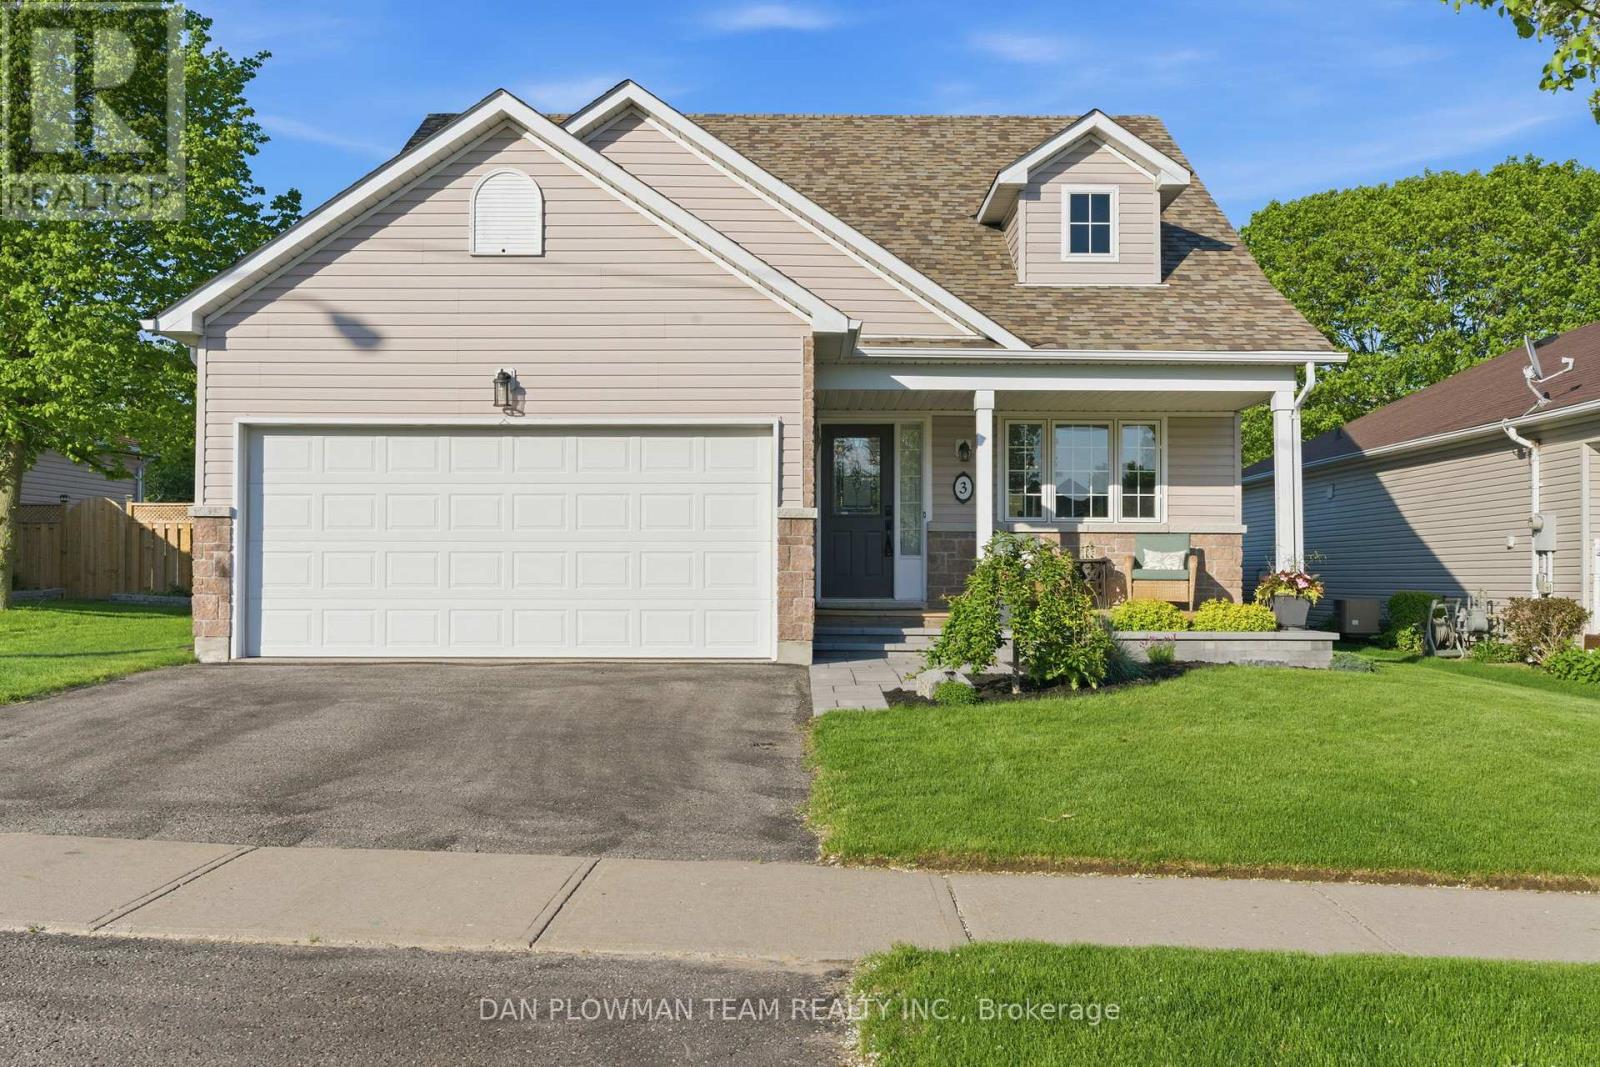
3 Rapley Boulevard
Port Hope, Ontario
This Beautifully Designed, Meticulously Maintained Bungaloft Offers The Perfect Blend Of Main-Floor Convenience And Airy, Open-Concept Living. The Primary Bedroom Is Located On The Main Level, Complete With A Private 4-Piece Ensuite And Two Closets, Giving You True One-Floor Living Without Sacrificing Space Or Style. Upstairs, The Home Opens Into A Stunning Second-Level Family Room, Featuring A Gas Fireplace And An Impressive Overlook To The Kitchen Below - An Ideal Spot For Cozy Evenings Or Entertaining. A Second Bedroom Is Also Located On This Level, Paired With Its Own 3-Piece Ensuite, Creating A Comfortable And Private Space For Guests Or Family. The Finished Basement Adds Even More Versatility With An Additional Bedroom, A Spacious Rec Room, And Plenty Of Storage Options To Keep Everything Organized. Off The Chef's Kitchen With Vaulted Ceilings, You'll Find An Incredible Sunroom Anchored By A Napoleon Cast-Iron Gas Fireplace, Offering Year-Round Enjoyment. From Here, Doors Lead To A Wraparound Backyard Deck That Spans The Back Of The Home - Perfect For Outdoor Dining, Lounging, Or Hosting. The Yard Features A Hot Tub And Just The Right Amount Of Space To Design Your Dream Backyard Oasis, All With No Neighbours Behind For Added Privacy And Tranquility. A Rare Combination Of Comfort, Character, And Lifestyle-Focused Design, This Home Delivers Exceptional Indoor And Outdoor Living In One Inviting Package. (id:60365)
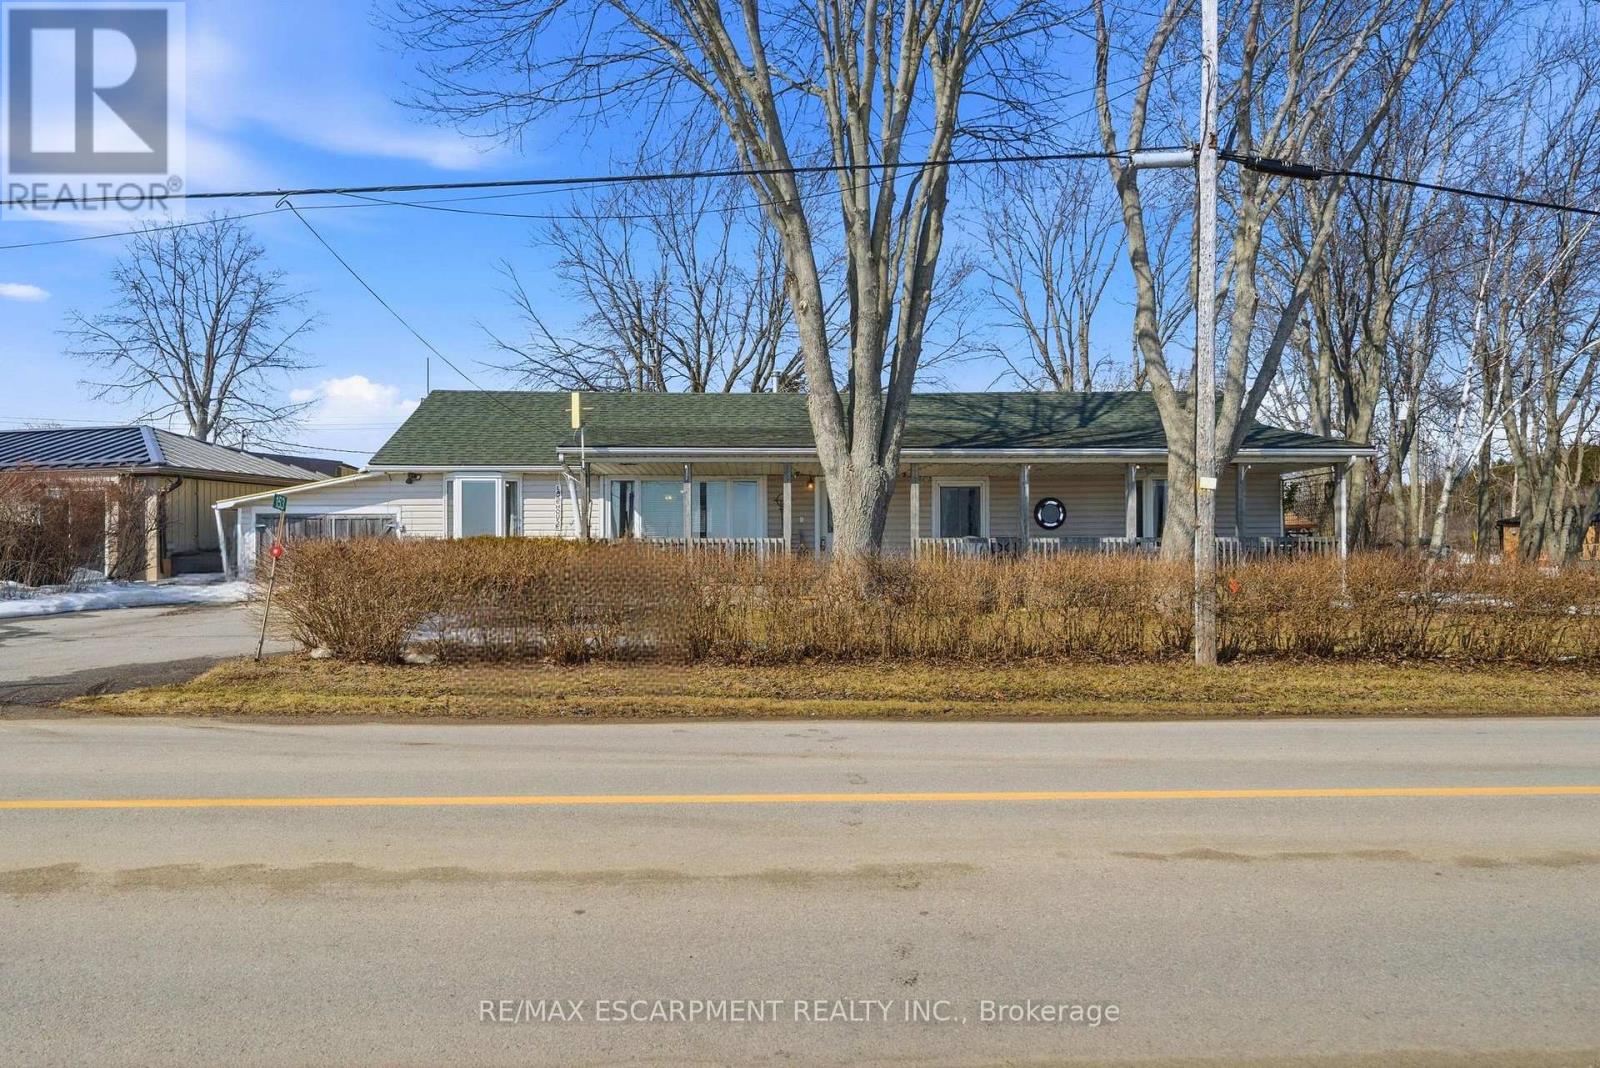
153 Blue Water Parkway
Haldimand, Ontario
Year-round lakeside living with picturesque views of Lake Erie. This charming home offers a spacious family room featuring pine walls and ceiling, creating a warm and inviting atmosphere while enjoying lake views. Bright kitchen with breakfast nook and separate dining room provide functional living space for everyday use and entertaining. The home includes 2 bathrooms, one featuring a classic clawfoot tub. Flooring, furnace, and 200-amp electrical panel. Cozy gas fireplace with built-in bookshelves and TV cabinet adds comfort and character. Large primary bedroom. Situated on a generous lot with many mature trees, offering privacy and natural beauty. Room sizes approximate. (id:60365)

© 2026 Proptech Realty Inc., Brokerage.