
3775 Rebstock Road Fort Erie, Ontario L0S 1B0

$760,000
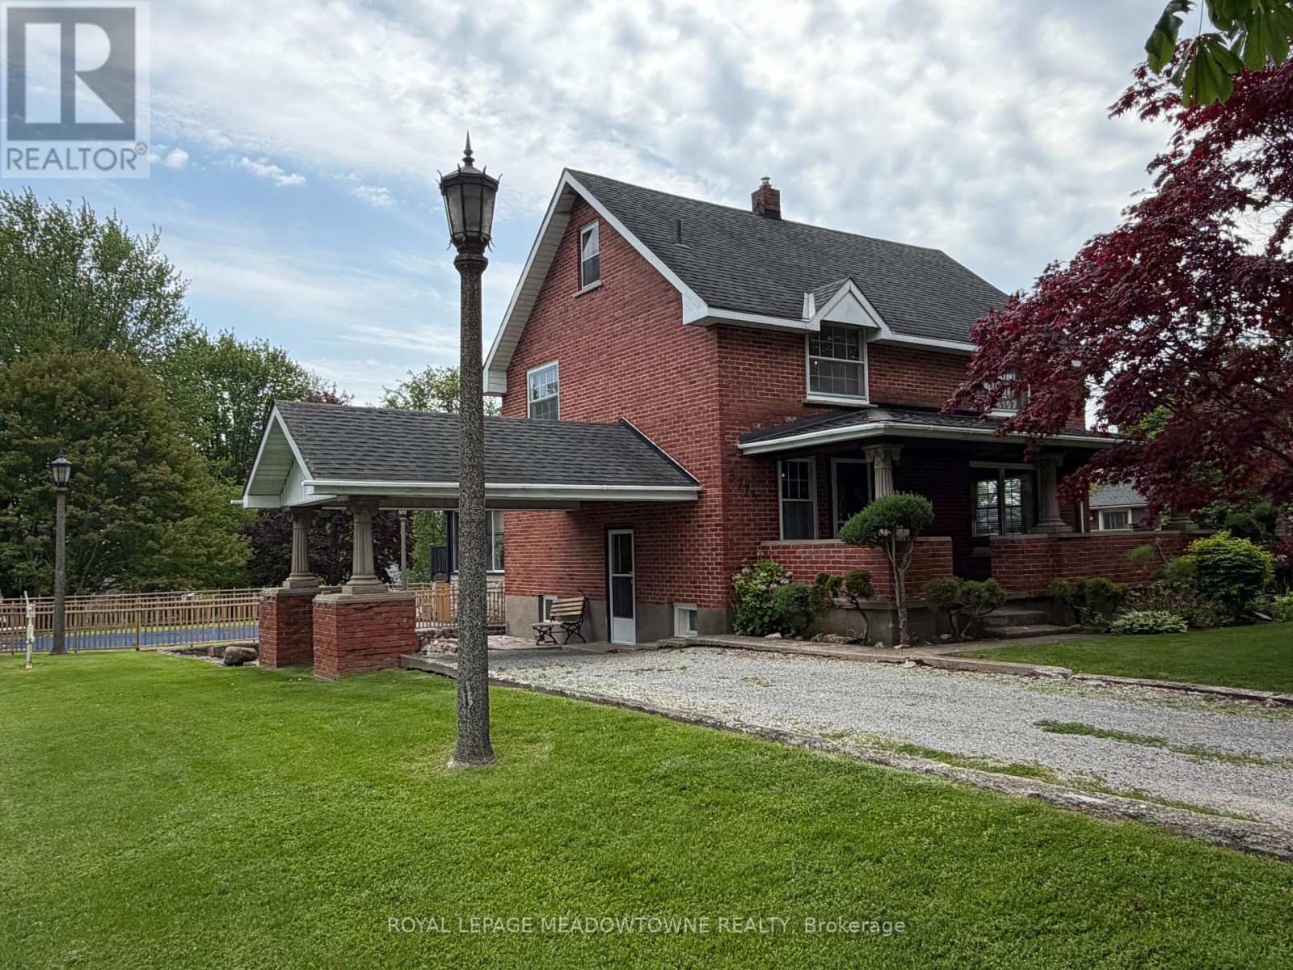
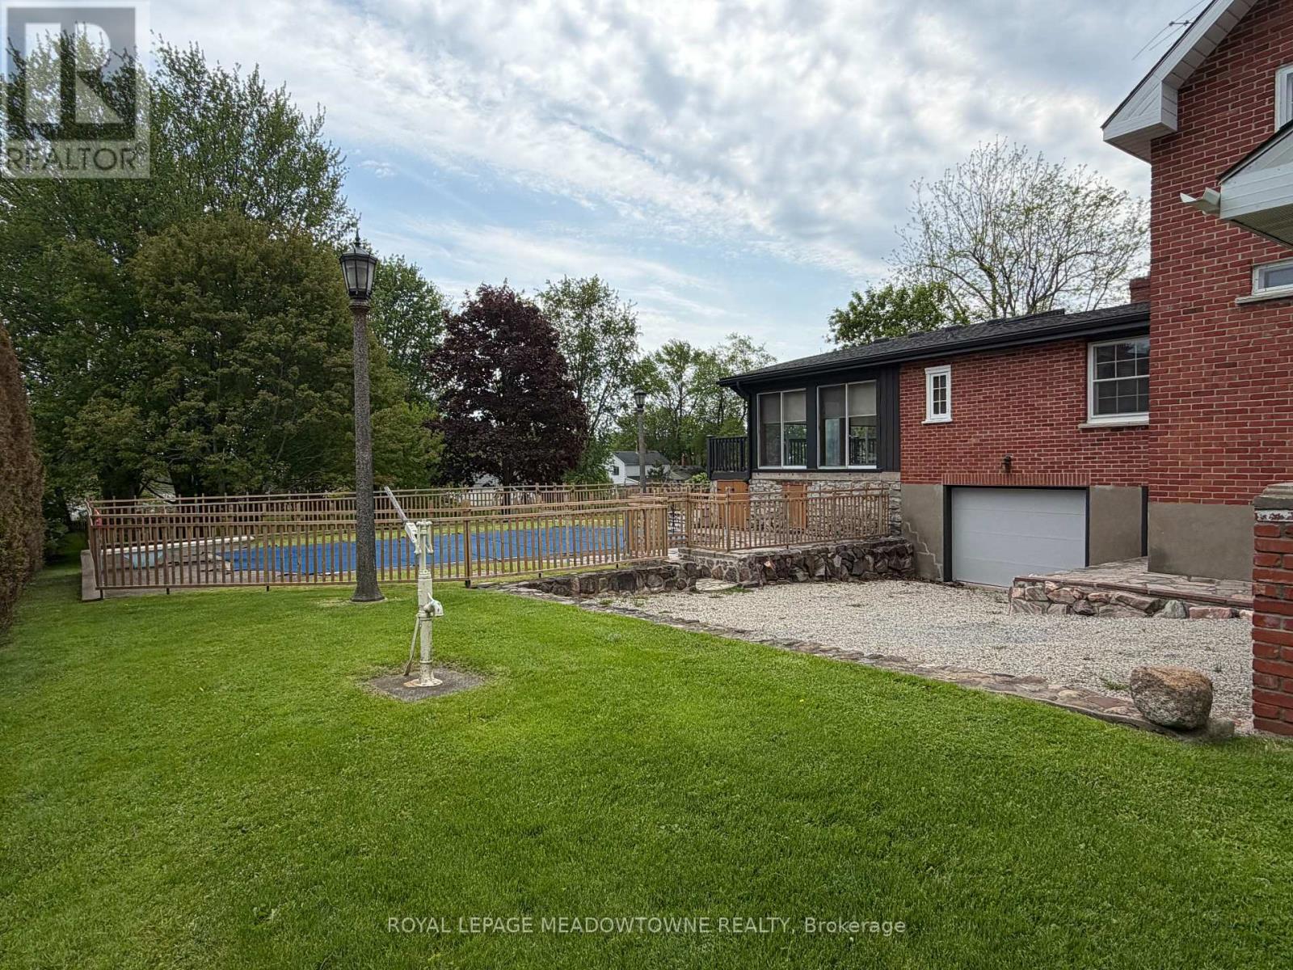
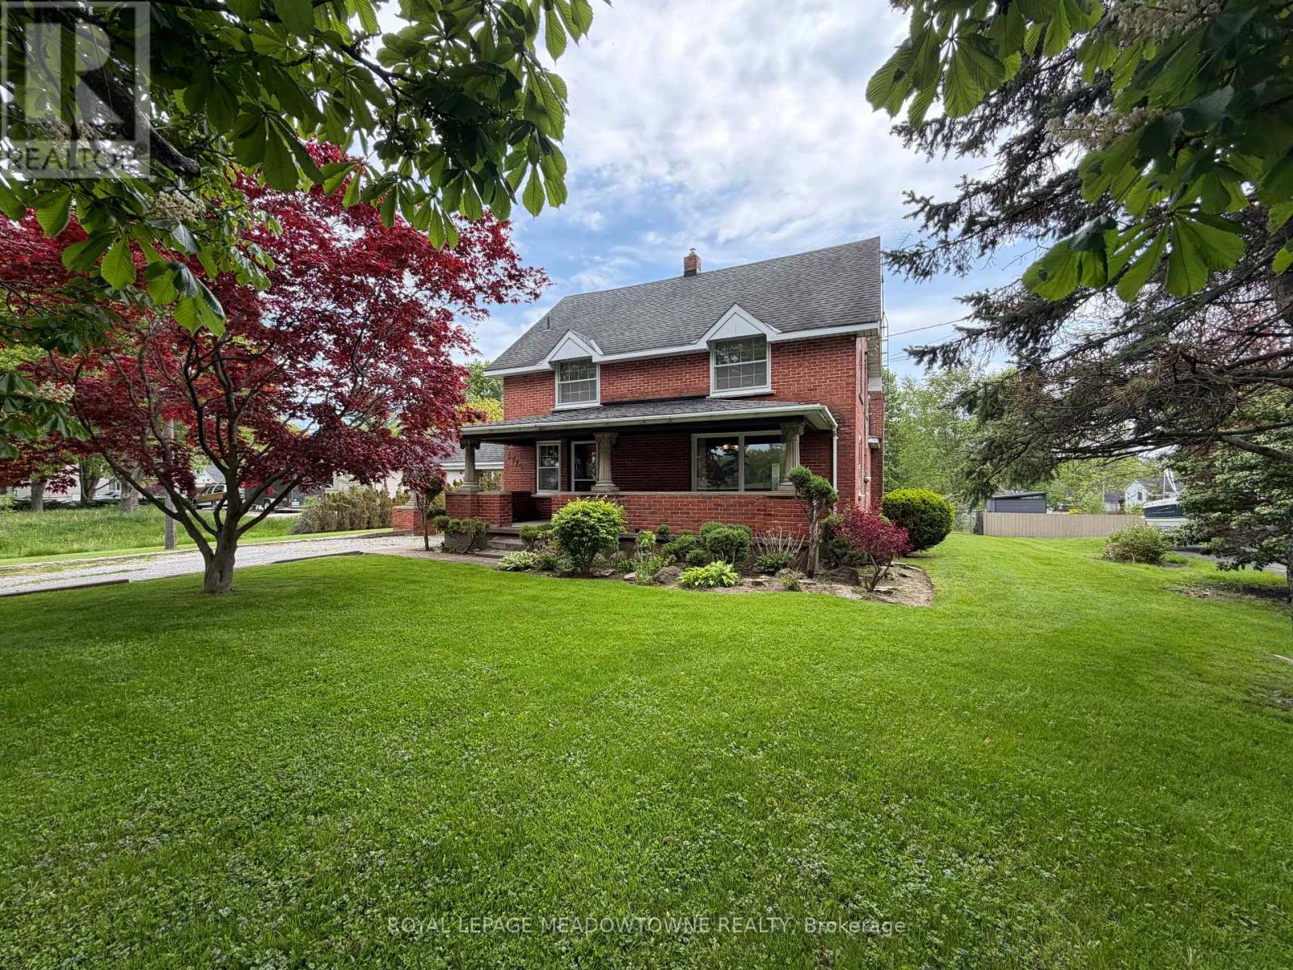
Lot size is 90 Feet Frontage x 314 Feet Depth, over 1/2 Acre! Prime Residential (R1) Zoning provides various property options. Building an Attached or Detached Garage would definitely be approved by the Town of Fort Erie with plenty of set back space available. Interior of the house is full of character of its time. For example, you'll love the large wooden beams in the Family Room which are there not so much for structural reasons but gives the room a wonderful experience in front of the authentic Brick Fireplace & wood storage area. The Sunroom was added more recently than the original structure (approx. 20 yrs ago) & is a welcomed addition to the home in terms of space & character. Gas Fireplace enclosed for year round use, 3 Walk-out Sliding Glass Doors from the Sunroom overlooking the Inground Pool & large back Deck with a view of the sloping backyard space. Kitchen is modern with Quartz Countertops. Remainder of the house has huge wooden baseboard trim & wonderful wood accents throughout. The house can be used as is or of course renovations can be considered to change the floor plan & overall feel of the house. (id:60365)
Property Details
| MLS® Number | X13207150 |
| Property Type | Single Family |
| Community Name | 337 - Crystal Beach |
| AmenitiesNearBy | Park, Place Of Worship, Public Transit |
| CommunityFeatures | School Bus |
| Features | Sloping |
| ParkingSpaceTotal | 6 |
| PoolType | Inground Pool |
| Structure | Deck, Porch, Arena |
Building
| BathroomTotal | 2 |
| BedroomsAboveGround | 3 |
| BedroomsTotal | 3 |
| Amenities | Fireplace(s) |
| Appliances | Oven - Built-in, Range, Dryer, Oven, Washer, Window Coverings, Refrigerator |
| BasementDevelopment | Unfinished |
| BasementType | Full (unfinished) |
| ConstructionStyleAttachment | Detached |
| CoolingType | Central Air Conditioning |
| ExteriorFinish | Vinyl Siding, Brick |
| FireplacePresent | Yes |
| FireplaceTotal | 2 |
| FlooringType | Vinyl, Hardwood, Carpeted |
| FoundationType | Block, Poured Concrete |
| HalfBathTotal | 1 |
| HeatingFuel | Natural Gas |
| HeatingType | Forced Air |
| StoriesTotal | 2 |
| SizeInterior | 2000 - 2500 Sqft |
| Type | House |
| UtilityWater | Municipal Water |
Parking
| Attached Garage | |
| Garage |
Land
| AccessType | Public Road |
| Acreage | No |
| LandAmenities | Park, Place Of Worship, Public Transit |
| Sewer | Sanitary Sewer |
| SizeDepth | 314 Ft |
| SizeFrontage | 90 Ft |
| SizeIrregular | 90 X 314 Ft ; Exceptionally Deep Lot |
| SizeTotalText | 90 X 314 Ft ; Exceptionally Deep Lot|1/2 - 1.99 Acres |
| ZoningDescription | R1 |
Rooms
| Level | Type | Length | Width | Dimensions |
|---|---|---|---|---|
| Second Level | Primary Bedroom | 4 m | 3.5 m | 4 m x 3.5 m |
| Second Level | Bedroom 2 | 4.6 m | 3.5 m | 4.6 m x 3.5 m |
| Second Level | Bedroom 3 | 3.6 m | 3.46 m | 3.6 m x 3.46 m |
| Main Level | Kitchen | 4.37 m | 3.5 m | 4.37 m x 3.5 m |
| Main Level | Dining Room | 4.47 m | 3.52 m | 4.47 m x 3.52 m |
| Main Level | Living Room | 5.6 m | 3.5 m | 5.6 m x 3.5 m |
| Main Level | Family Room | 5.83 m | 5.75 m | 5.83 m x 5.75 m |
| Main Level | Sunroom | 6 m | 4.67 m | 6 m x 4.67 m |
Utilities
| Cable | Available |
| Electricity | Installed |
| Sewer | Installed |
Charles Climenhage
Broker
6948 Financial Drive Suite A
Mississauga, Ontario L5N 8J4

The trademarks REALTOR®, REALTORS®, and the REALTOR® logo are controlled by The Canadian Real Estate Association (CREA) and identify real estate professionals who are members of CREA. The trademarks MLS®, Multiple Listing Service® and the associated logos are owned by The Canadian Real Estate Association (CREA) and identify the quality of services provided by real estate professionals who are members of CREA. The trademark DDF® is owned by The Canadian Real Estate Association (CREA) and identifies CREA's Data Distribution Facility (DDF®)
May 28 2026 02:18:20
Toronto Real Estate Board
Royal LePage Meadowtowne Realty

© 2026 Proptech Realty Inc., Brokerage.