
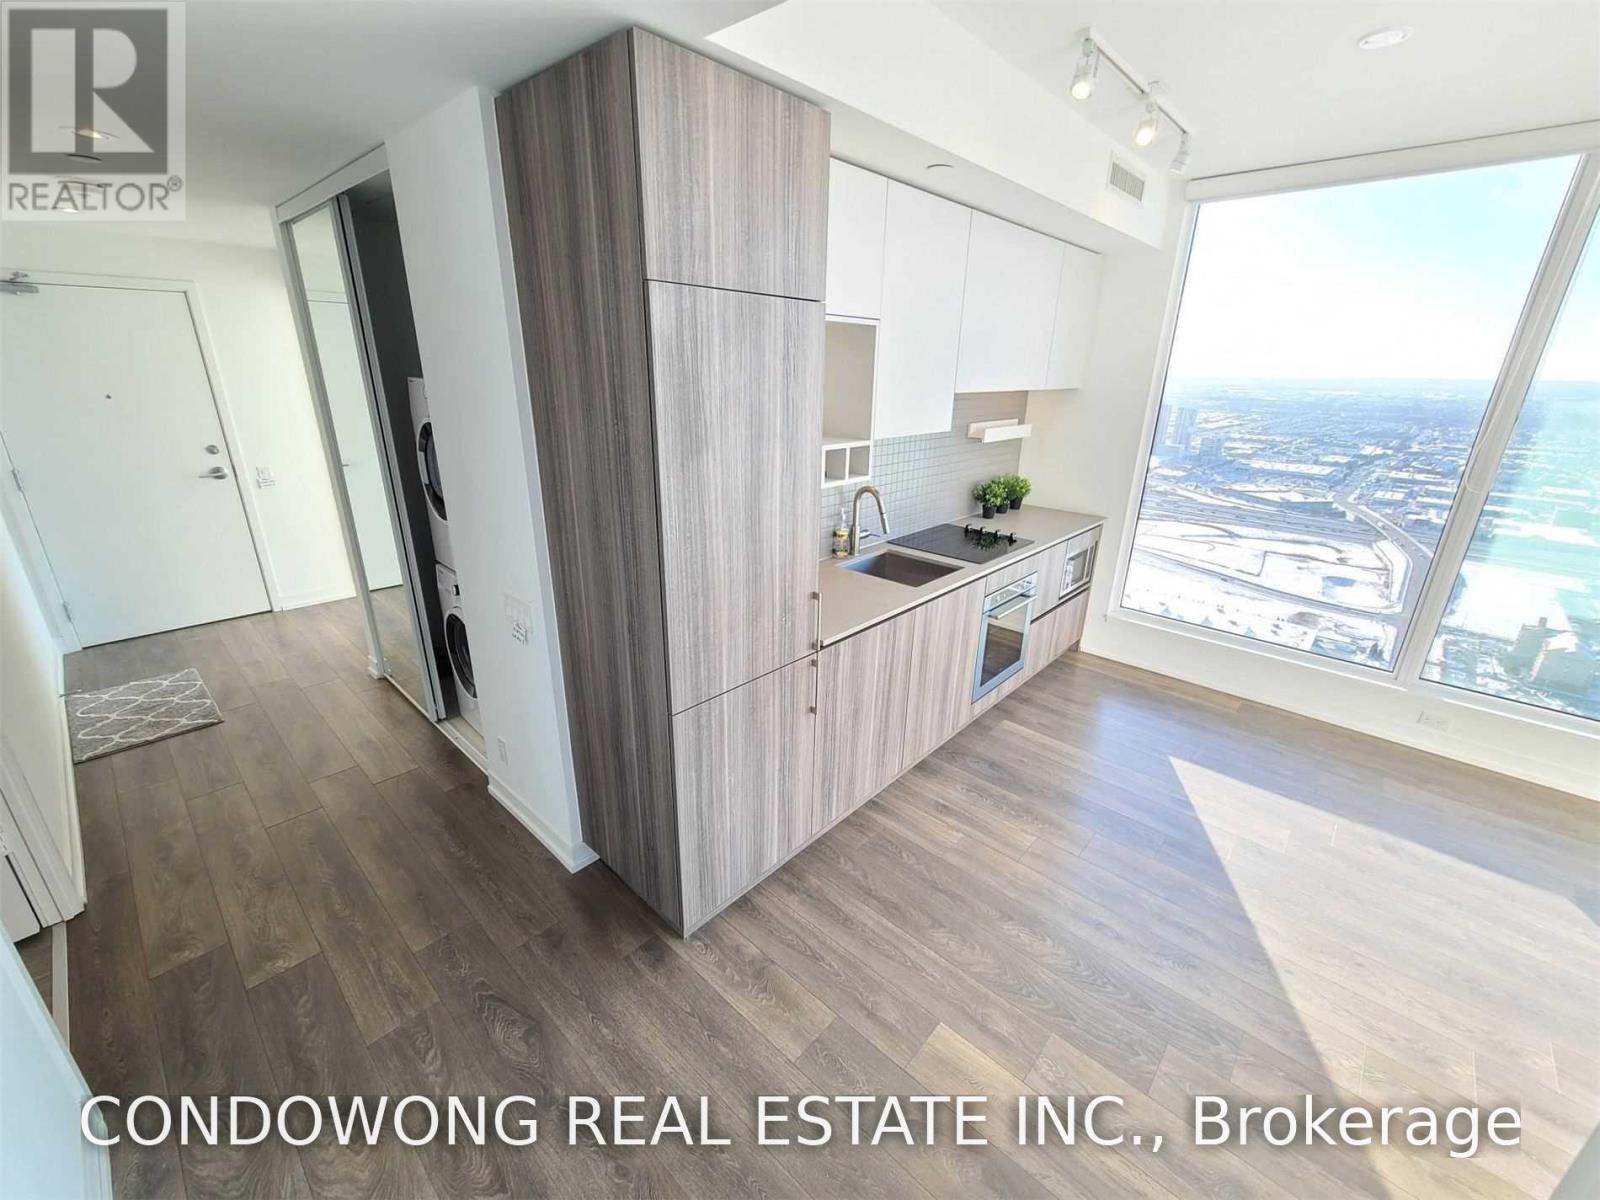
5910 - 898 Portage Parkway
Vaughan, Ontario
Gorgeous And Spacious 2 Bedroom Unit In Transit City! State Of The Art Amenities By One Of The Most Prestigious Developers Centrecourt. Ttc Outside Your Door, Steps To York University, All Shops, Vaughan Mills And More. Downtown Loving Without The Expenses, Be In Union Station In 1/2 Hour. (id:60365)
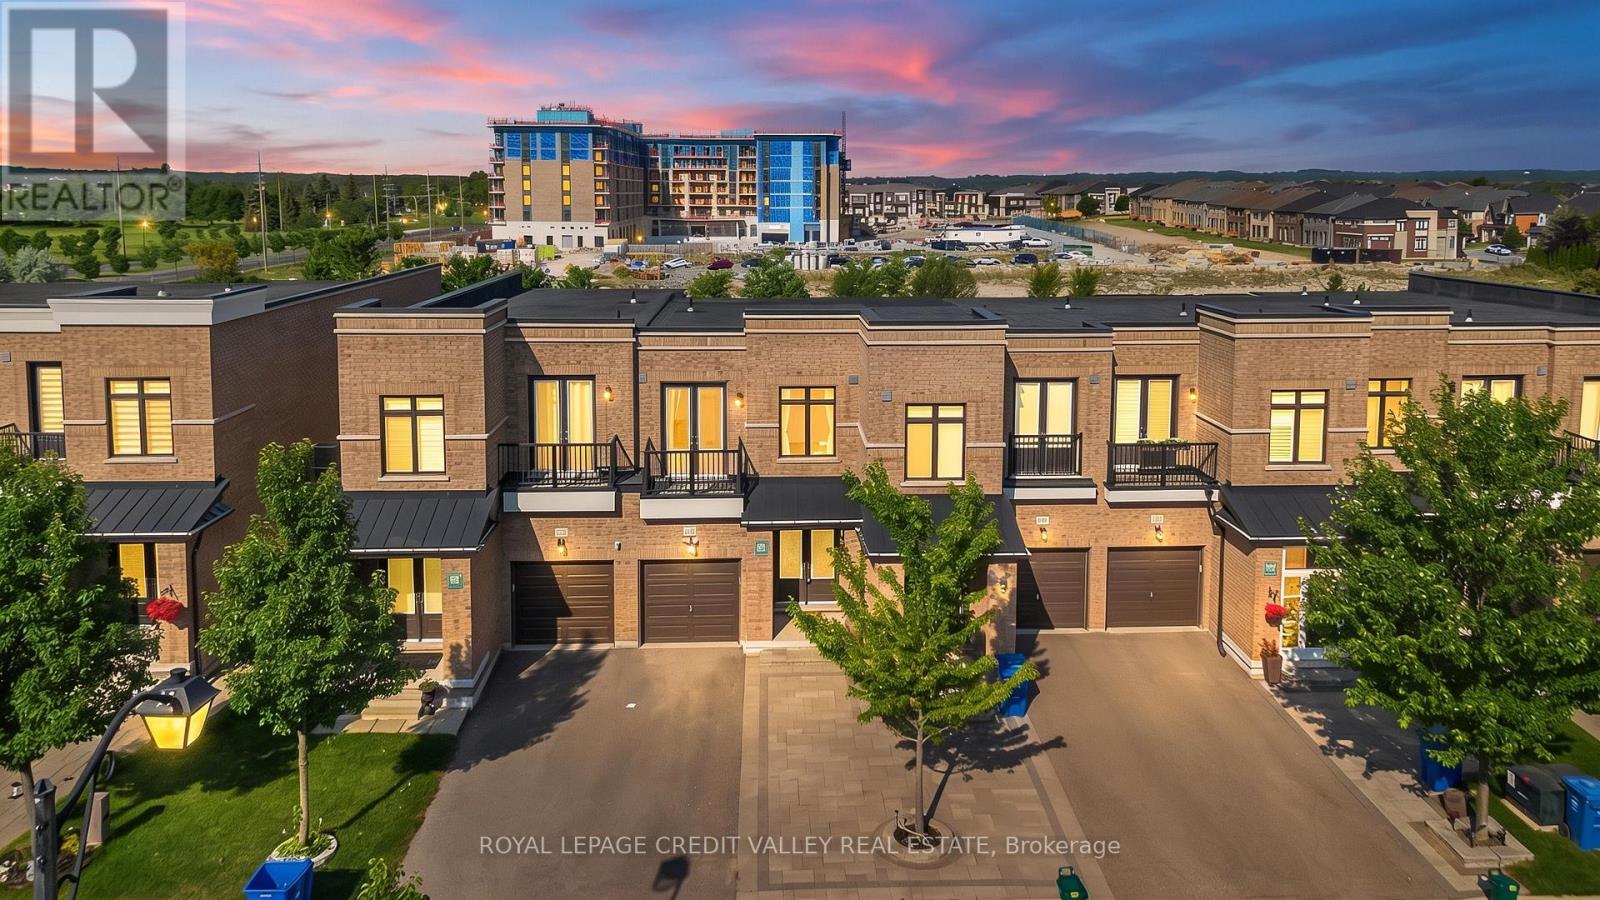
336 Elyse Court
Aurora, Ontario
Exceptional freehold premium ravine townhome with no POTL fees in the prestigious Aurora Views community, backing onto a ravine, pond, and protected green space with direct access to scenic trails. One of the largest models in the neighbourhood, this extensively upgraded residence offers over 2,300 sq. ft. of refined living space plus a fully finished walkout basement.Featuring soaring 10-ft ceilings on the main level and 9-ft ceilings upstairs, the home showcases a bright open-concept layout designed for modern family living. The chef-inspired kitchen is appointed with quartz countertops, a stylish backsplash, stainless steel appliances, premium high-gloss cabinetry, a lazy Susan, and overlooks the spacious living and dining areas.The luxurious primary suite boasts a walk-in closet and a spa-inspired 5-piece ensuite, while an upper-level balcony offers a peaceful retreat with picturesque ravine views.Thoughtfully upgraded throughout, the home features new flooring and tilework, custom closet organizers, and beautifully renovated bathrooms with quartz countertops, modern vanities, LED mirrors, designer fixtures, and new toilets. Brand-new pot lights and contemporary lighting enhance the home's elegant and sophisticated ambiance.Additional highlights include a private driveway accommodating up to three vehicles, direct garage access,a professionally installed EV charger, and premium stonework in both the front and rear yards, creating exceptional curb appeal and outdoor enjoyment. Ideally located near top-rated schools, parks, shopping, Cineplex, GO Transit, Aurora GO Station, YRT transit, Highways 404 and 400, and premier recreational amenities including the Stronach Aurora Recreation Complex, Magna Mini Fields, Hickson Park Skatepark, and Magna Golf Club.A rare opportunity to own one of Aurora's finest move-in-ready homes, offering an exceptional blend of luxury, comfort, and natural beauty in one of the town's most sought-after family-friendly communities. (id:60365)

75 Baldry Avenue
Vaughan, Ontario
Set on a premium 135 ft deep lot in prestigious Upper Thornhill Estates, this exceptional 6+2 bedroom, 6-bathroom residence offers luxury living in the heart of Patterson. Features 4,308 sq ft above grade plus a 1,688 sq ft finished walk-out basement, 10 ft ceilings on the main level and 9 ft ceilings on the second floor and loft, high-end upgrades throughout including hand-scraped wide plank hardwood floors, smooth ceilings with recessed detailing, crystal chandeliers, extended doors, crown mouldings, wainscoting, pot lights, 7-inch baseboards, upgraded baths, Riobel faucets, Toto toilets, porcelain tiles, and custom drapery. The chef's kitchen features built-in appliances, quartz countertops and backsplash, pot filler, a centre island with breakfast bar, and custom cabinetry. The family room offers built-ins and a gas fireplace, while open-concept living and dining areas are ideal for entertaining. A main floor office adds everyday functionality. Upstairs, enjoy 6 spacious bedrooms, 5 full baths, a dramatic media room with 18 ft ceilings, and a loft with balcony. The primary suite boasts His & Hers walk-in closets with custom organizers and a spa-inspired 7-piece ensuite. All bedrooms feature direct bathroom access. The walk-out finished basement is perfectly suited for in-laws or a nanny suite, complete with a full kitchen, living and dining areas, 2 bedrooms, built-ins, a 4-piece bath, and engineered wood floors with special subfloor. A full stone façade enhances the home's striking curb appeal, while the professionally landscaped grounds extend into front and a private backyard oasis featuring a pergola, built-in bar, built-in gas fireplace, patio, shed, and composite deck-perfectly designed for outdoor entertaining and relaxation. It's your opportunity to own a well maintained and upgraded 6+2 bedroom home in one of Vaughan's most desirable neighborhoods. Steps to top-ranked schools and premier amenities. (id:60365)
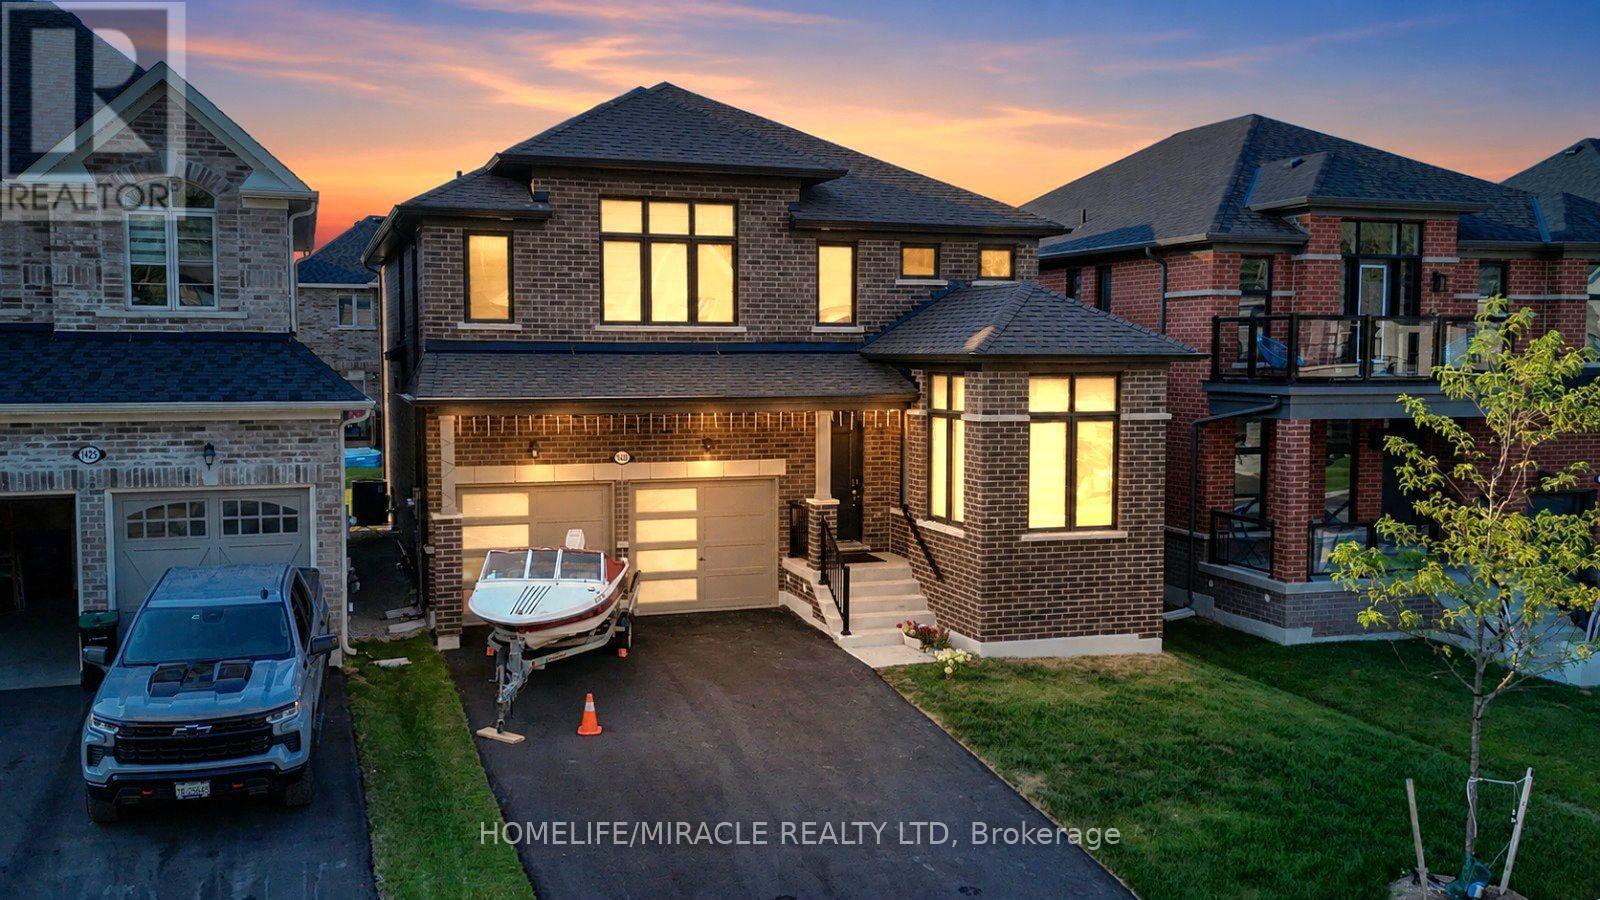
1429 Davis Loop
Innisfil, Ontario
Priced to Sell ! This is where modern luxury meets the relaxed charm of beachside living. Boasting an upgraded front elevation, 9-feet ceilings on the main floor, rich hardwood flooring, oversized windows, and an abundance of natural light, this thoughtfully designed home offers 4 spacious bedrooms, 3.5 bathrooms, and a versatile main-floor office/den that can easily serve as a fifth bedroom. Elegant separate living, dining rooms are centered around a cozy gas fireplace, creating the perfect setting for both everyday living and entertaining. The chef-inspired gourmet kitchen features premium appliances, elegant quartz countertops, a walk-through pantry, and a bright breakfast area overlooking the backyard. A spacious mudroom with a large closet, main-floor laundry, and direct garage-to-basement access adds exceptional convenience and functionality. Upstairs, a generous computer loft provides the ideal space for a home office, study area, or reading nook. The luxurious primary suite features an elegant tray ceiling, a spacious walk-in closet, and a spa-inspired 5-piece ensuite complete with double vanities, a freestanding soaker tub, and a frameless glass shower. A second bedroom enjoys the privacy of its own ensuite bathroom, while the remaining two bedrooms are connected by a convenient Jack-and-Jill bathroom, making this layout ideal for growing families. The expansive unfinished basement offers endless possibilities to create a home gym, recreation room, home theatre, additional living space, or ample storage tailored to your family's needs. Situated on a no-sidewalk lot with a double-car garage and parking for up to 6 vehicles, this exceptional home is located just minutes from Lake Simcoe Marina, Killarney Beach, waterfront trails, boating, and year-round outdoor recreation. Enjoy quick access to Highway 400, schools, shopping, restaurants, parks, local transit, and everyday amenities, all within a welcoming family-friendly neighborhood of Lefroy and Innisfil. (id:60365)

3 Don Hadden Crescent
Brock, Ontario
Welcome to this stunning 2-storey detached brick home featuring a 2-car attached garage, situated on a premium corner lot with a fully fenced backyard and a newer in-ground pool. Thoughtfully upgraded throughout, this home offers stylish flooring, window treatments, and modern finishes designed for comfortable family living.The main floor features a spacious living room complete with pot lights and a cozy fireplace, flowing seamlessly into a large gourmet kitchen with an oversized island, breakfast area, walk-in pantry, and convenient servery-ideal for both everyday living and entertaining.The second level offers an exceptionally large primary suite with a spacious ensuite bathroom, along with three additional bedrooms, including one with its own private ensuite. A well-appointed laundry room with a sink adds convenience to the upper level.The unfinished basement offers excellent ceiling height and a functional layout with tremendous potential for future living space, recreation areas, or even an in-law suite, with a bathroom rough-in already in place.Step outside through sliding patio doors to a beautiful backyard retreat featuring a newly built in-ground swimming pool, patio area, and storage shed-perfect for relaxing and entertaining during the warmer months.Located in the sought-after Sunderland Meadows community, this neighbourhood combines small-town Ontario charm with modern convenience. Residents enjoy close proximity to Sunderland and its welcoming Main Street, local schools, fairgrounds, and the scenic Beaver Creek Conservation Area. Conveniently positioned just 25 minutes east of Aurora and Newmarket, with easy access to the Highway 407 extension and Highway 404.This is a perfect opportunity to enjoy spacious family living in a growing community with both charm and accessibility. (id:60365)
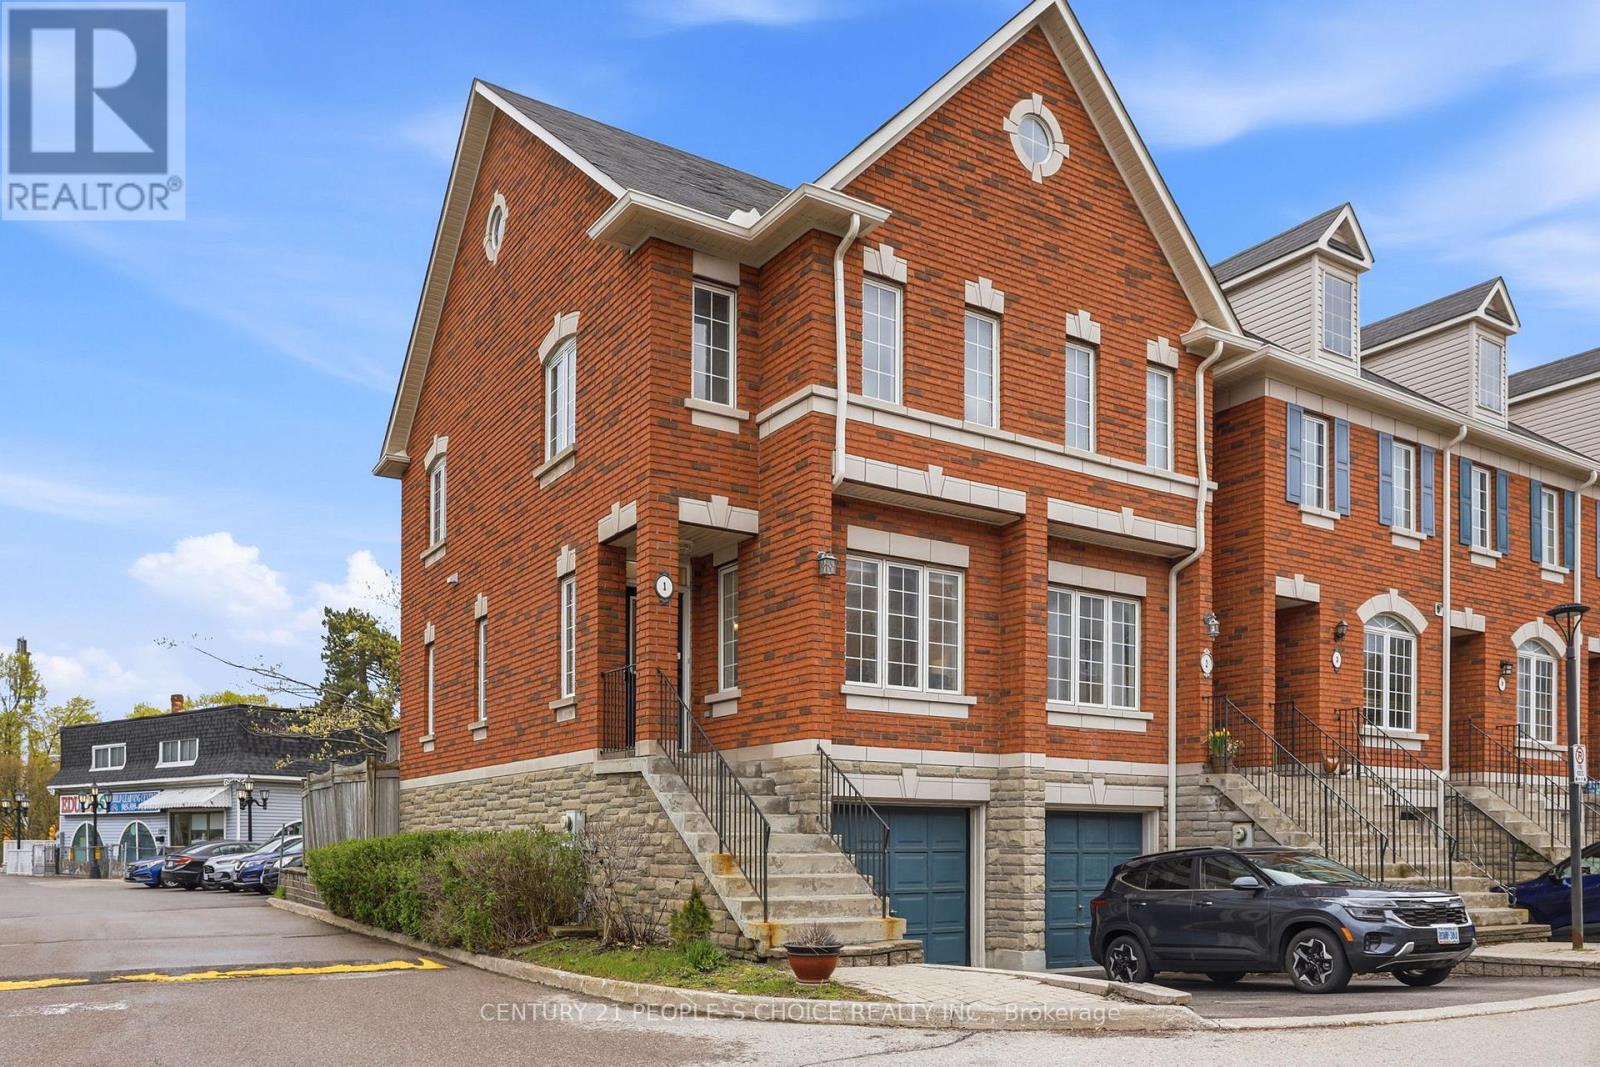
1 - 1330 Altona Road
Pickering, Ontario
Recently Renovated Corner Unit Townhome With Modern Upgrades Located In The Prestigious Rougemount Neighborhood in Pickering Beside Rouge National Park! Only 35 minutes drive to downtown Toronto and 8 Minutes to the nearest GO Station.Welcome to this beautifully updated corner unit townhome offering extra privacy, abundant natural light, and an unbeatable location with nature right at your doorstep. Surrounded by top-rated schools and scenic trails, this move-in-ready home is perfect for couples or growing families.The main floor features impressive 9-foot ceilings and a bright open-concept living and dining area, creating a spacious and modern atmosphere perfect for everyday living and entertaining.Freshly painted in April 2026, the home also features 2 renovated washrooms, stylish new light fixtures, and elegant pot lights throughout the main living area, dining room, and both bedrooms on the upper floor. The bright and modern interior creates a warm and inviting feel from the moment you walk in. Exquisite Oak Hardwood floors throughout the main floor.Step outside to enjoy a full-size deck and a fully fenced backyard - the perfect space for summer BBQs, entertaining guests, and family gatherings.Additional upgrades include:New washer & dryerNew furnace & ACNew refrigeratorNew light fixtures throughout the houseNew vanity for both WashroomsNew toilets for both washroomsThis beautiful townhome also includes a 1-car garage, private driveway parking, and convenient 24/7 visitor parking within the townhouse complex.Located minutes from shopping, major highways, and close to University of Toronto Scarborough, this home offers the perfect blend of comfort, convenience, and outdoor living. (id:60365)
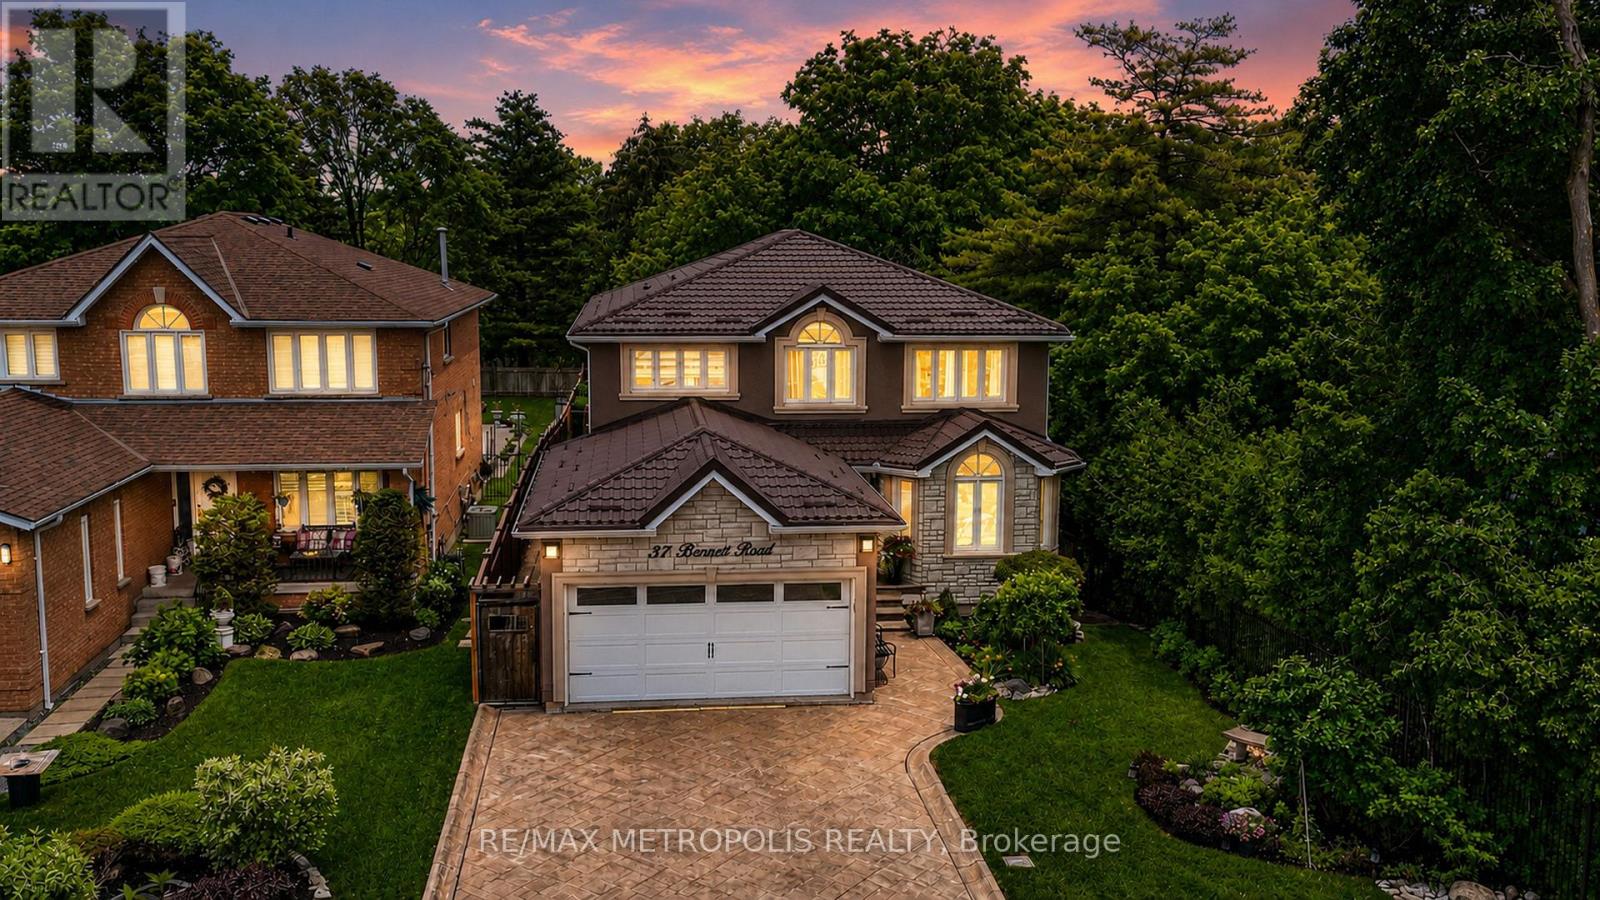
37 Bennett Road
Toronto, Ontario
Beautiful Turnkey Home In A Quiet Neighborhood Featuring 4 Bedrooms, 4 Bathrooms, 2 Kitchens, And A Finished Walk-Out Basement With Separate Entrance. Offering Over 3,000 Sq. Ft. Of Bright Living Space, This Home Sits On a Premium Lot Surround By Greenery, Providing a Peaceful Countryside Feel With Exceptional Privacy, While Being Close To Highway 401.The Stylish Modern Kitchen Features Quartz Countertops And Backsplash, Built-In Appliances (2023), And Two Large Islands With Breakfast Seating. Major Upgrades Include a Metal Roof (2023), New A/C (2025), And New Furnace (2025). Hardwood Flooring Extends Throughout The Main And Second Floors, Including The Staircase. Gas Fireplace in Family Room and Basement. This Smart Home Is Equipped With a Smart Front Door Lock, Philips Smart Outdoor Lighting, And a Smart Lawn Sprinkler System. Motorized Window Zebra Blinds Are Installed In The Primary Bedroom, Ensuite Washroom, Family Room, And Non Motorized Throughout The Home. Smart Toto Bidet Toilet Seats Are Installed On Both The Main And Second floors. The Walk-Out Basement Opens Directly To a Beautiful Patio, Creating The Perfect Space To Relax or Entertain Under The Pergola While Enjoying Peaceful Views Of Nature, Bringing The Feeling Of Outdoor Camping Right To Your Own Backyard. (id:60365)
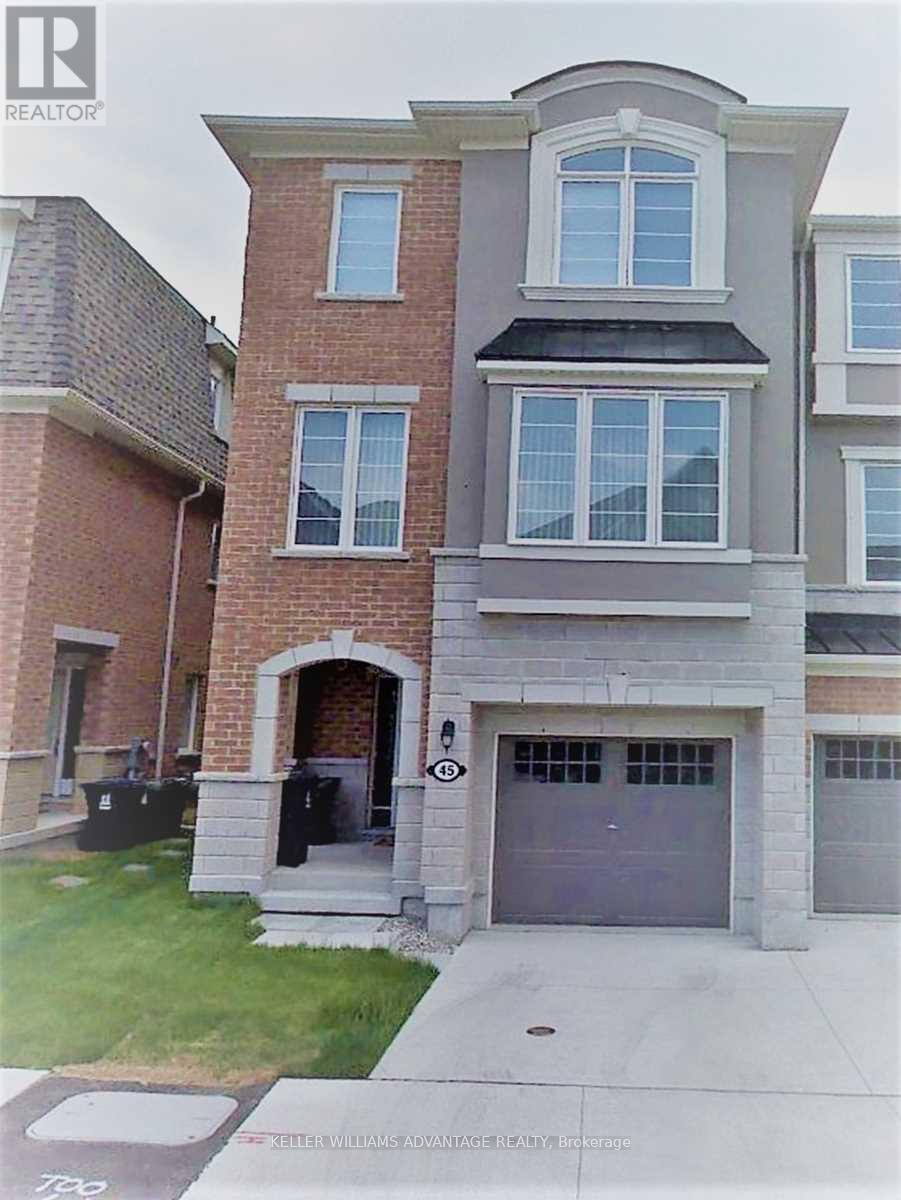
45 Fusilier Drive
Toronto, Ontario
Pristine End Unit Townhouse With 4 Br-4 Bth In High Demand Area; Open Concept Main Fl W/ 9 Ft Ceiling, Laminate Fl, Separate Living/Dining Room, Oak Stairs; Stylish Kitchen W/ Granit Counters, Pot Lights And Big Pantry Overlooking Family Room; House Features In- Law Suite at the Ground Floor That Can Be Used As Privat Home Office And In Many Other Ways, 3 Bedrooms with 3 W/I Closets, Large Windows, Patio Stone, Fenced Backyard And More. Triple A Location W/ Walking Distance To Most Amenities: Subway, Bus, Schools, All Kind Of Shopping, Parks, Trails, Community Center, Restaurants; Close To Major Highways, New Eglinton L.R.T, 20 Min Commute To Downtown (id:60365)
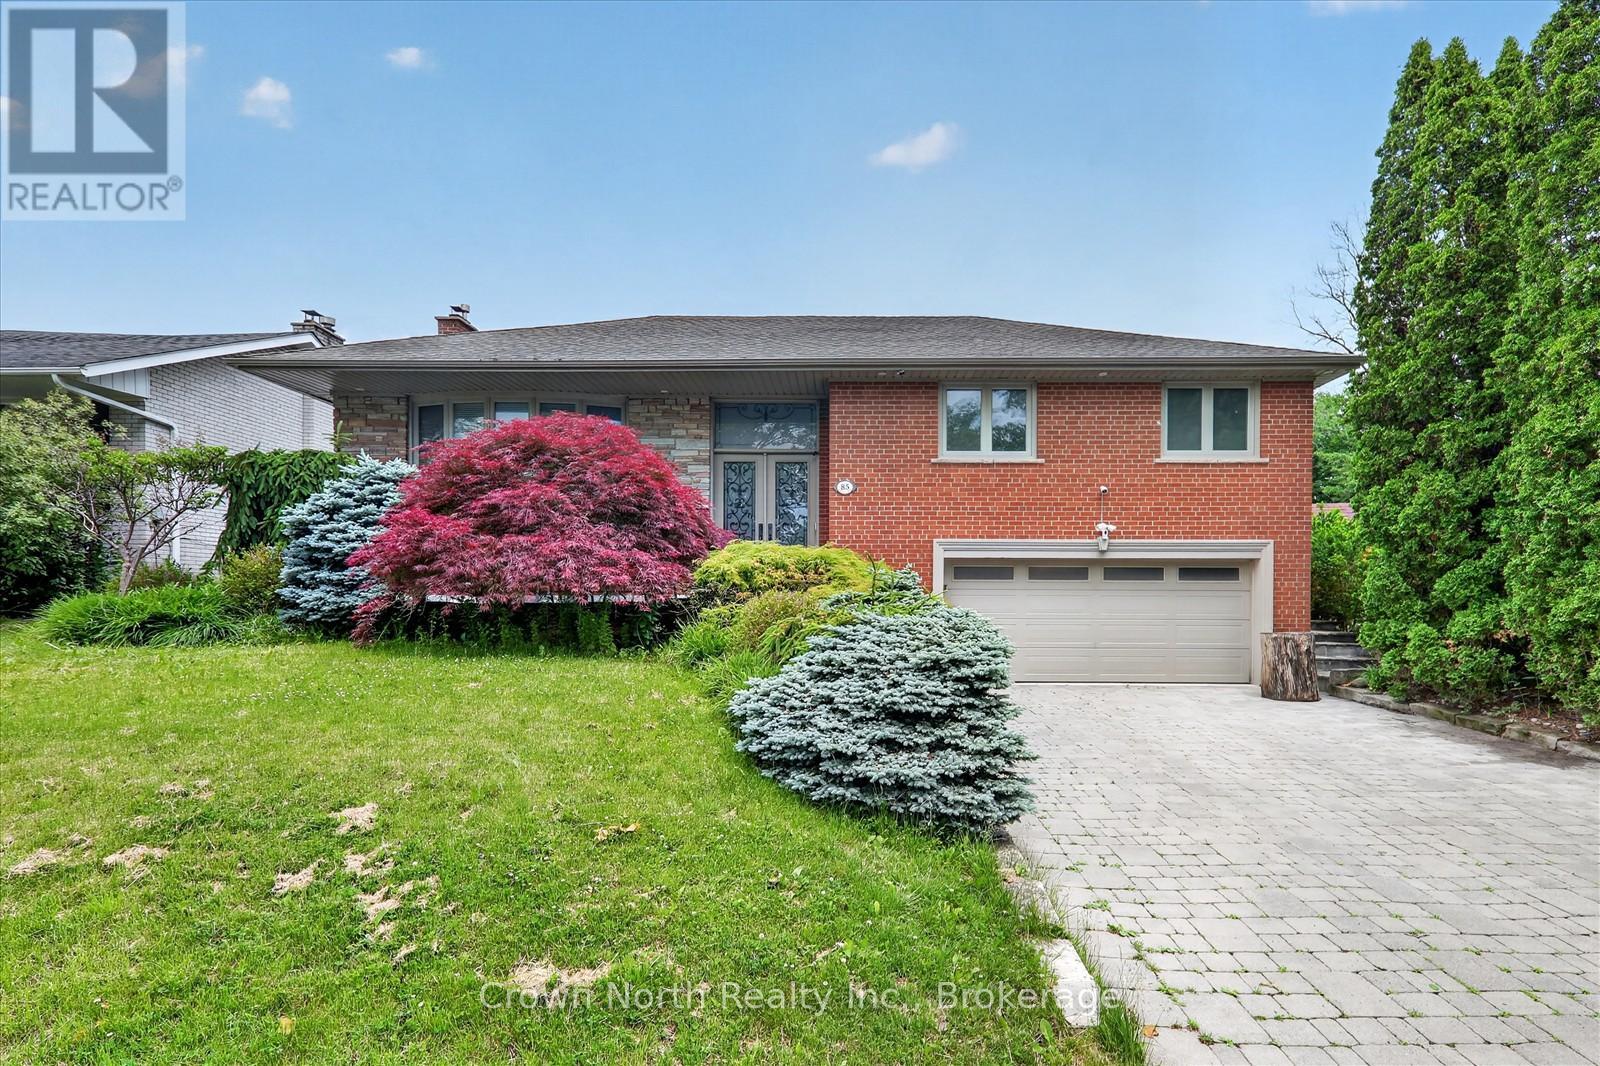
85 Portico Drive
Toronto, Ontario
Welcome to a property that truly has it all. Luxury, privacy, space, and over $150,000 in recent upgrades. Nestled on an extraordinary 60' x 160' ravine lot, this stunning bungalow offers a lifestyle that is becoming increasingly difficult to find. Open concept main floor with hardwood throughout. Lower level boasts high end slate flooring. Step into your own private resort-style retreat, where the breathtaking backyard is designed for unforgettable entertaining and everyday enjoyment. The spectacular inground pool is the centerpiece of this outdoor oasis, surrounded by mature trees & lush landscaping. New deck installed 3 years ago. Unwind after a swim in the brand-new sauna, creating the ultimate spa experience right at home. Inside, this spacious bungalow combines timeless design with extensive modern improvements. The beautifully updated home features a walk-up basement, double car heated garage, Tesla charger and significant upgrades throughout, allowing you to move in and enjoy with confidence. Seller is a registered real estate salesperson in the Province of Ontario. (id:60365)
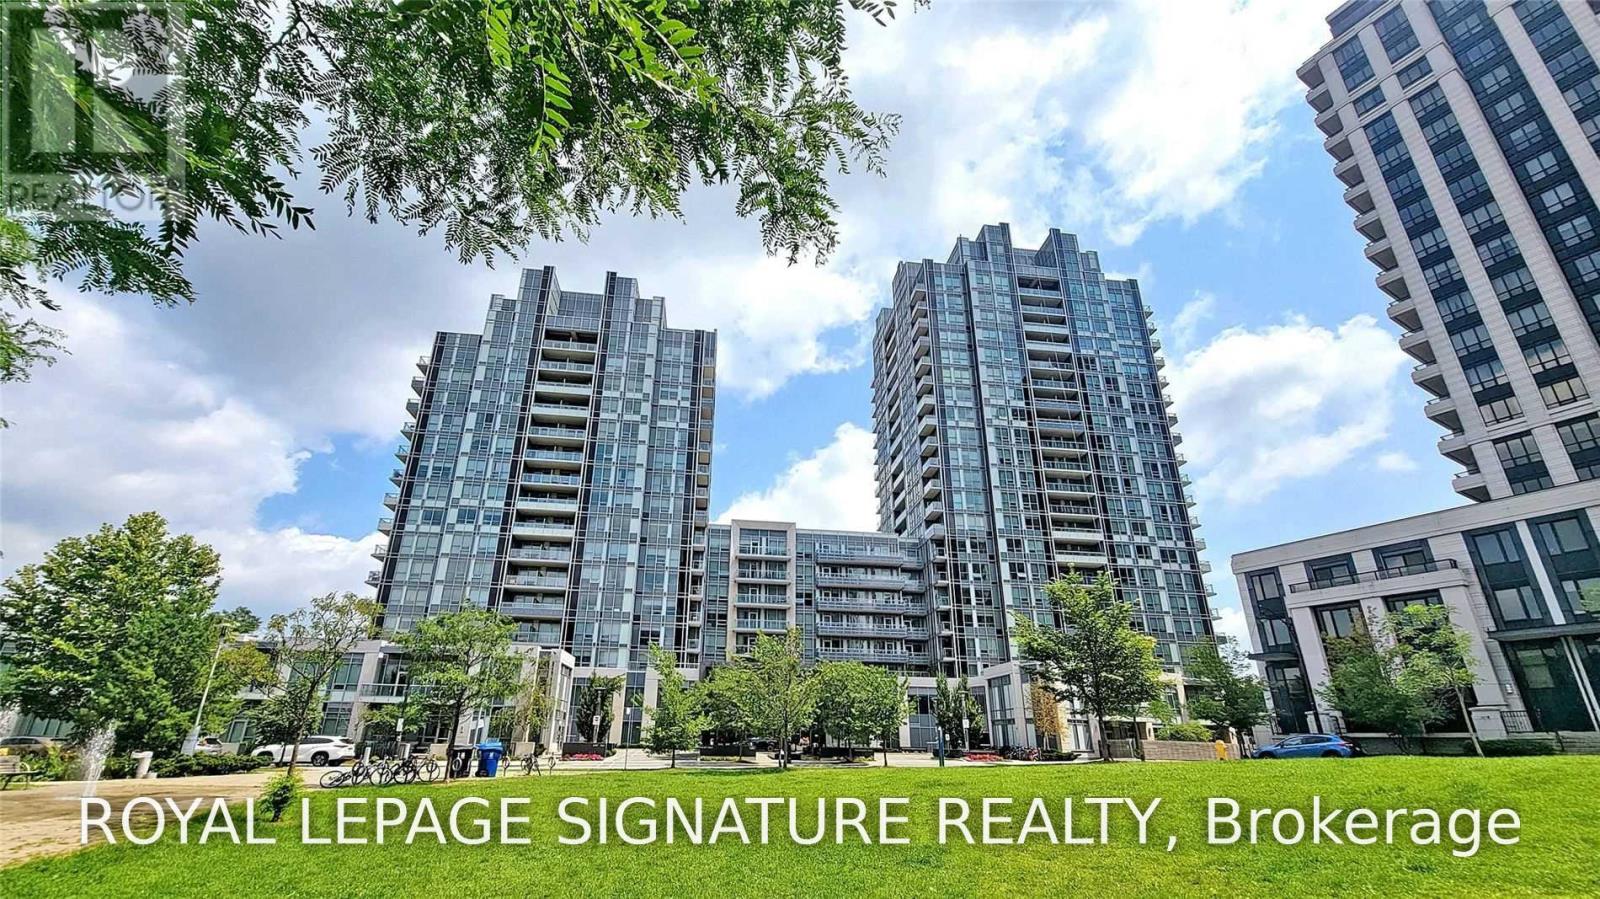
1005 - 120 Harrison Garden Boulevard
Toronto, Ontario
Extremely Unique Layout. Spacious Open Concept 1 Bedroom Plus Den In Luxury Tridel Building In Willowdale. Laminate Flooring Throughout, Two Balconies, A Locker And An Oversized Parking Space Included. Many Amenities Including 24 Hour Concierge And Security, Gym, Sauna, Yoga Studio, Bbq Terrace, Steam Room, Visitors Parking. Steps To Ttc, 401 , Shopping And More. Parking/Locker Included! (id:60365)
2207 - 117 Broadway Avenue
Toronto, Ontario
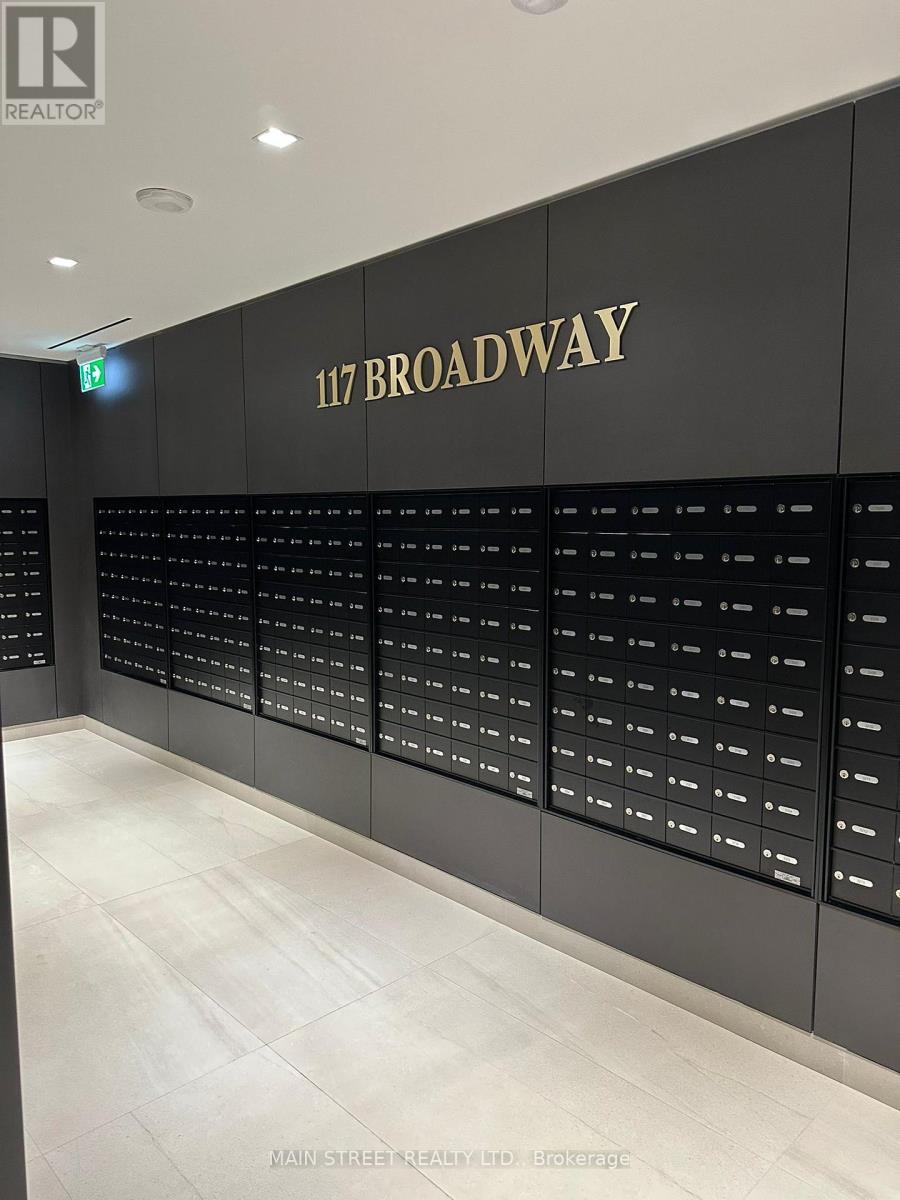
***TWO PARKING SPOTS SIDE BY SIDE, 3% SB, TWO PARKING SPACES, LOCKER, AND FURNISHED CONDO.*** Experience elegant, high-end living in the heart of Mount Pleasant and Eglington. This furnished luxury condo combines timeless design with modern comfort in one of Toronto's most desirable neighborhoods. With a northern exposure and floor to ceiling windows, the space is filled with natural light throughout the day. Nine-foot ceilings and wide plank flooring create an open, airy atmosphere that feels both sophisticated and welcoming. The European style kitchen features quartz countertops and backsplash, modern appliances, and a functional open-concept layout that flows seamlessly into the living and dining areas. Mirrored closets add style and practicality, while every finish reflects a commitment to quality and detail. This home includes two parking spaces and one locker. Residents enjoy access to a full suite of amenities designed for comfort and community. The building features a 24-hour concierge, rooftop terrace with fire pits and outdoor lounge, yoga and meditation studio, outdoor theater, pet spa, art studio, sauna, gym, and outdoor pool. There is also a community BBQ area, party room, and meeting space for entertaining or remote work. Located within walking distance to two subway lines, shops, and restaurants, this home offers the perfect balance of urban convenience and refined living. Every detail, from the natural light to the thoughtful amenities, contributes to an exceptional lifestyle defined by elegance and modern luxury. (id:60365)
803 - 955 Bay Street
Toronto, Ontario
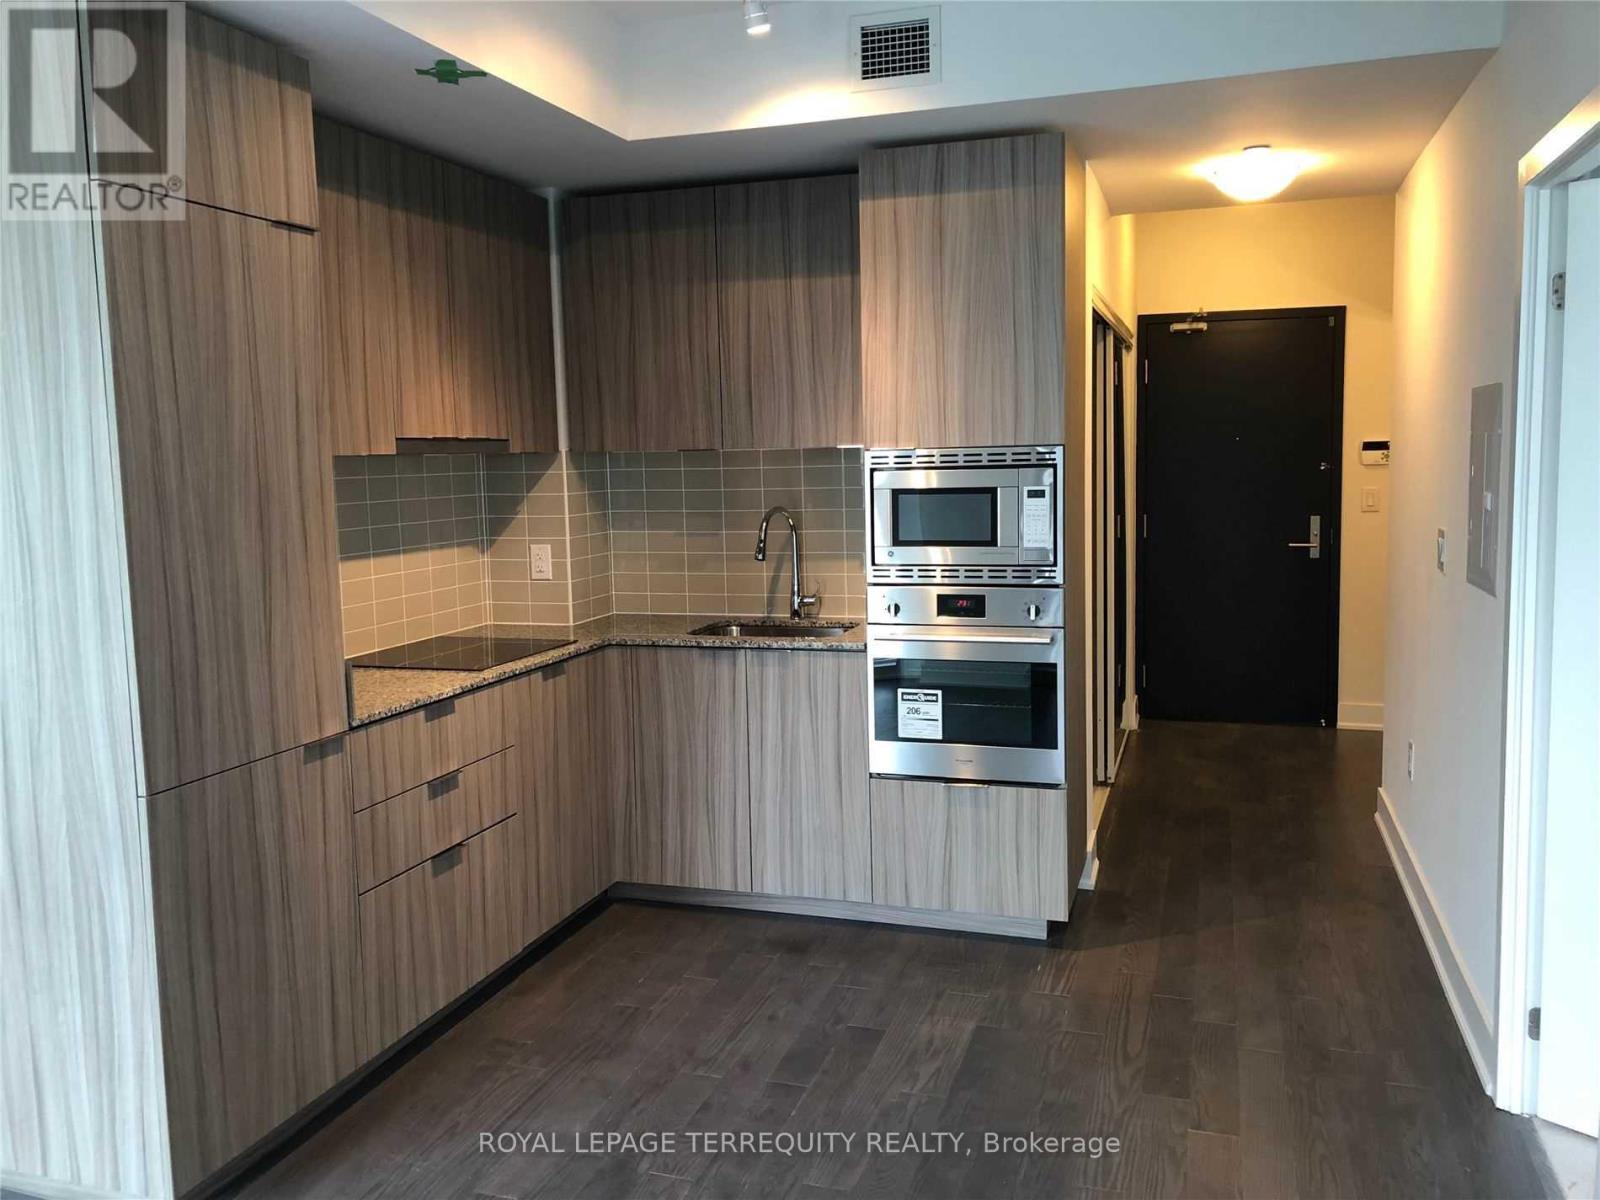
Beautiful 2 Bedroom 2 Full Washroom Bright Corner Unit At The Britt. 714 Sq Ft Unit With Floor To Ceiling Widows And Wrap Around Balcony. Built In Appliances, Front Load Washer & Dryer. Super Centrally Located Unit, Walking Distance To All Things Downtown. (id:60365)

© 2026 Proptech Realty Inc., Brokerage.