
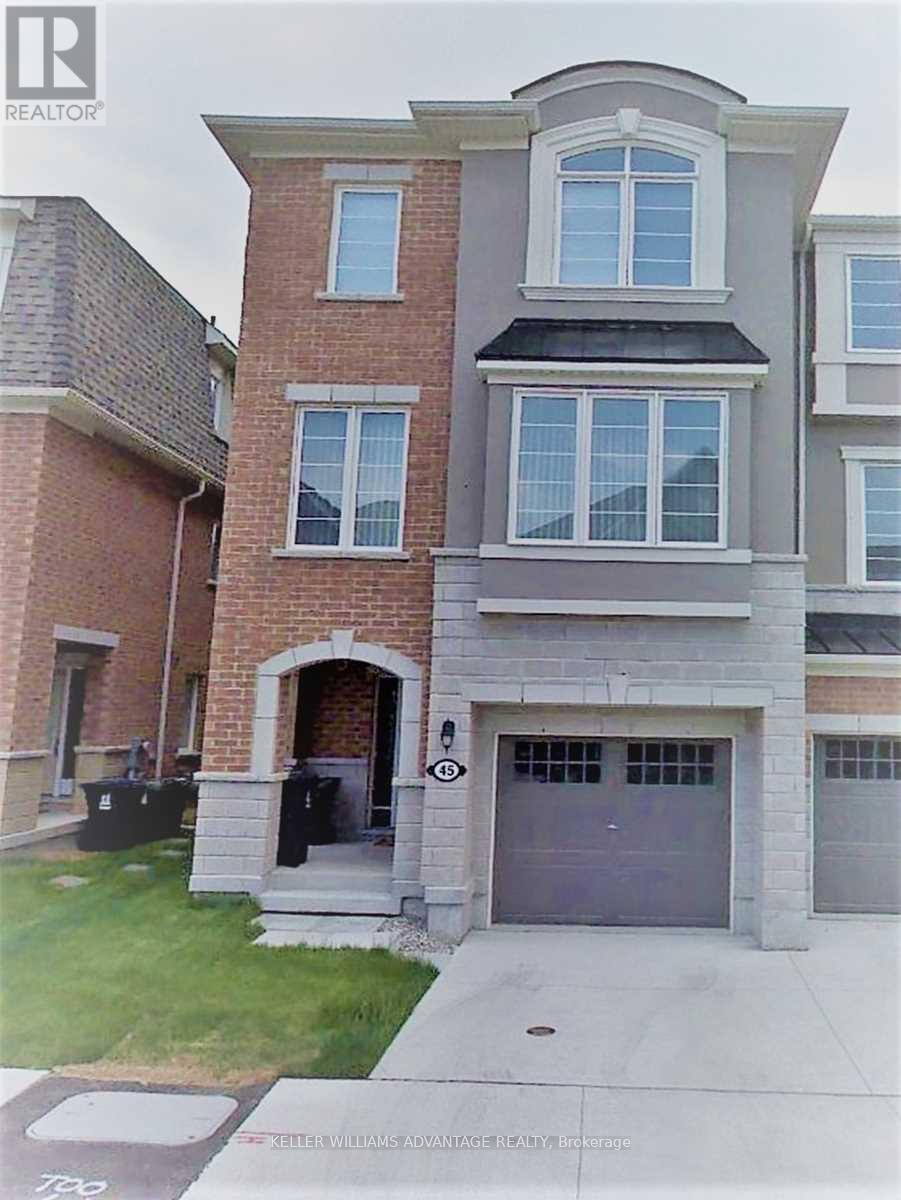
45 Fusilier Drive Toronto, Ontario M1L 0J4

$3,900 Monthly
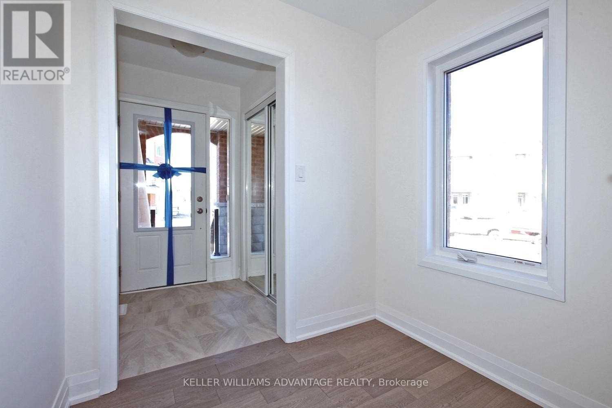
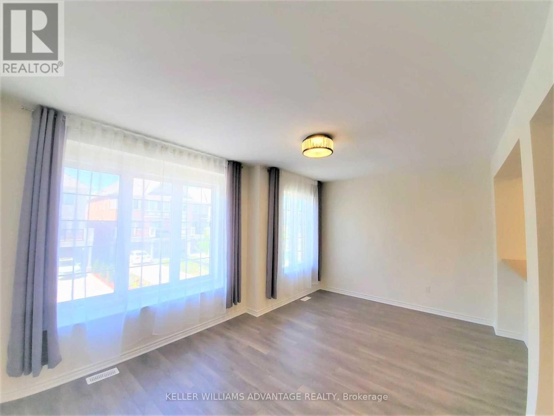
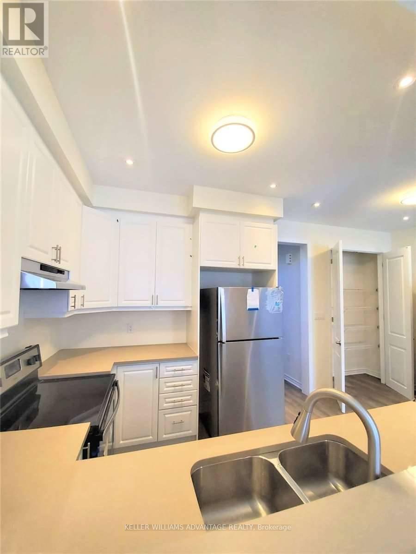
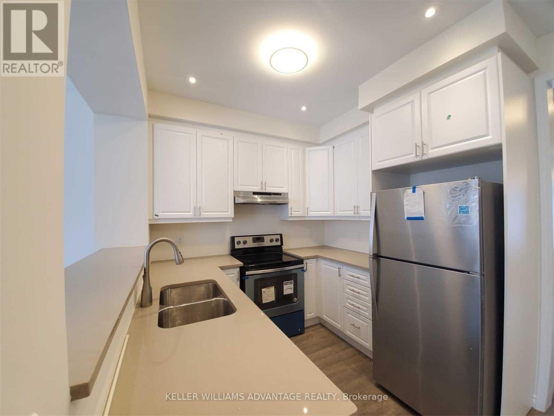
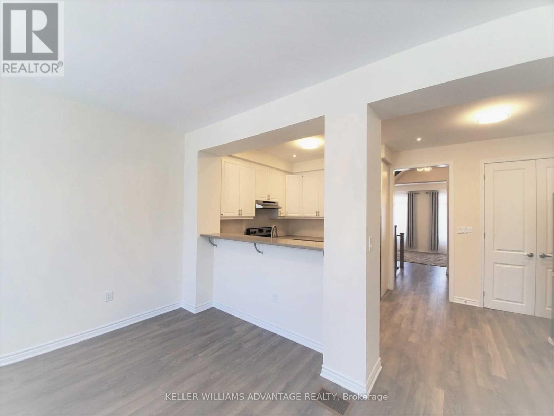
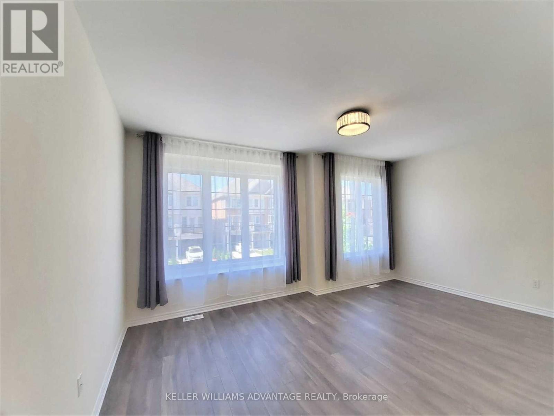
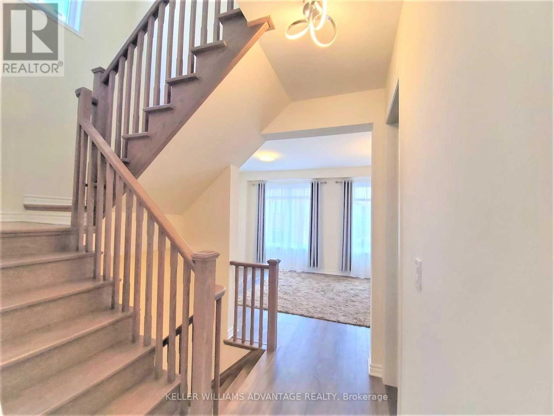
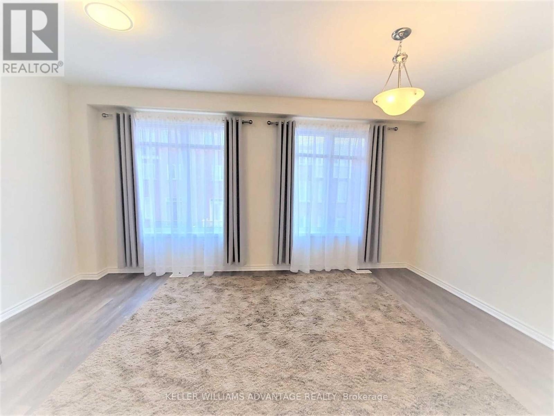
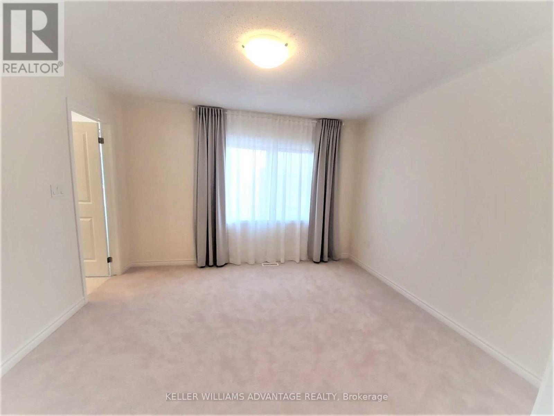
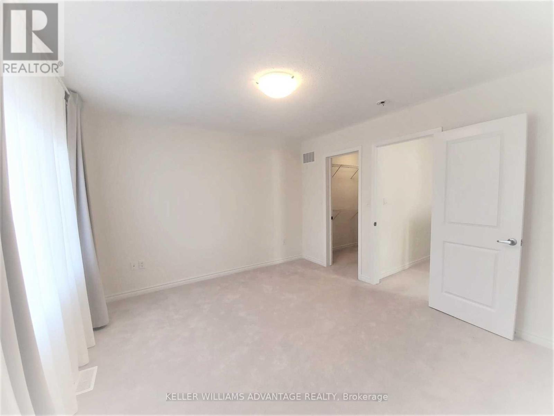
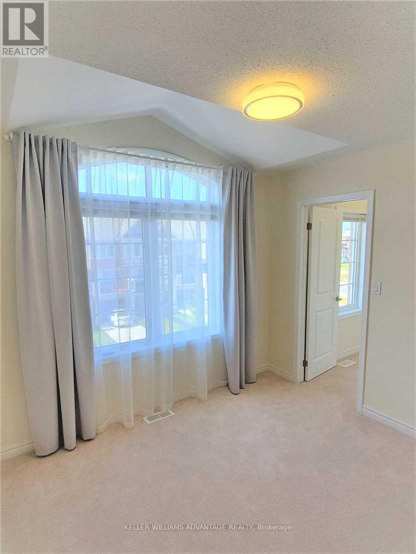
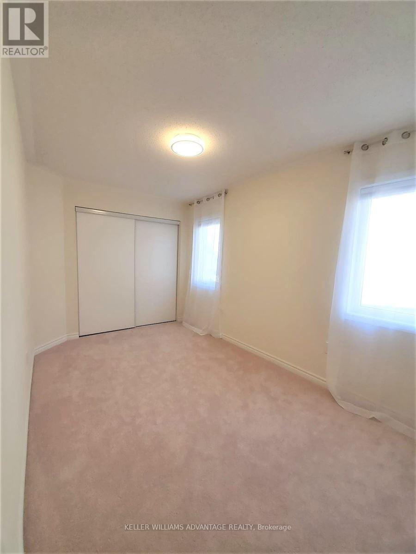
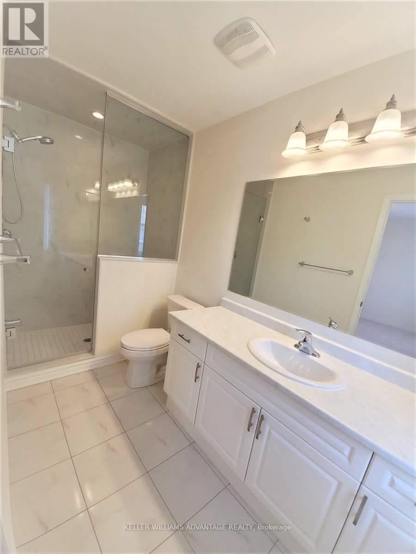
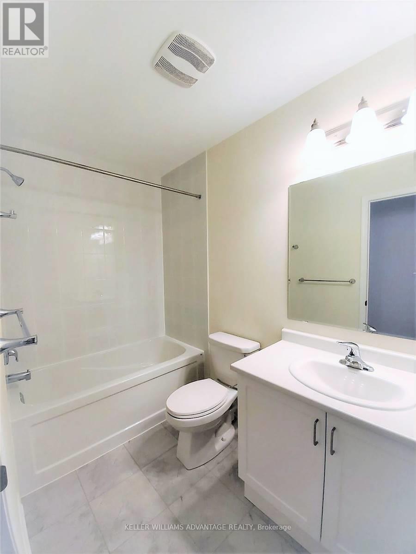
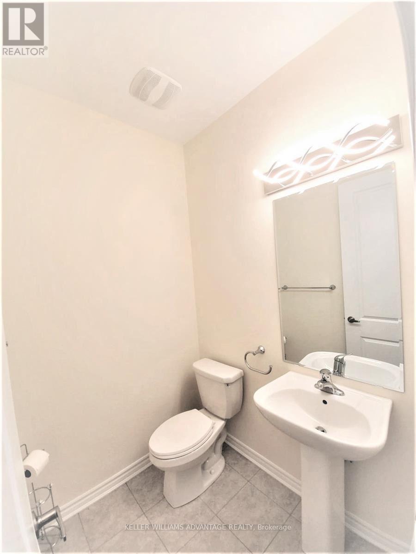
Pristine End Unit Townhouse With 4 Br-4 Bth In High Demand Area; Open Concept Main Fl W/ 9 Ft Ceiling, Laminate Fl, Separate Living/Dining Room, Oak Stairs; Stylish Kitchen W/ Granit Counters, Pot Lights And Big Pantry Overlooking Family Room; House Features In- Law Suite at the Ground Floor That Can Be Used As Privat Home Office And In Many Other Ways, 3 Bedrooms with 3 W/I Closets, Large Windows, Patio Stone, Fenced Backyard And More. Triple A Location W/ Walking Distance To Most Amenities: Subway, Bus, Schools, All Kind Of Shopping, Parks, Trails, Community Center, Restaurants; Close To Major Highways, New Eglinton L.R.T, 20 Min Commute To Downtown (id:60365)
Property Details
| MLS® Number | E13586428 |
| Property Type | Single Family |
| Community Name | Clairlea-Birchmount |
| Features | In-law Suite |
| ParkingSpaceTotal | 2 |
Building
| BathroomTotal | 4 |
| BedroomsAboveGround | 4 |
| BedroomsTotal | 4 |
| Appliances | Water Heater |
| BasementDevelopment | Other, See Remarks |
| BasementType | N/a (other, See Remarks) |
| ConstructionStyleAttachment | Attached |
| CoolingType | Central Air Conditioning |
| ExteriorFinish | Brick, Stone |
| FoundationType | Poured Concrete |
| HalfBathTotal | 1 |
| HeatingFuel | Natural Gas |
| HeatingType | Forced Air |
| StoriesTotal | 3 |
| SizeInterior | 2000 - 2500 Sqft |
| Type | Row / Townhouse |
| UtilityWater | Municipal Water |
Parking
| Garage |
Land
| Acreage | No |
| Sewer | Sanitary Sewer |
Ioana Esanu
Salesperson
1238 Queen St East Unit B
Toronto, Ontario M4L 1C3

The trademarks REALTOR®, REALTORS®, and the REALTOR® logo are controlled by The Canadian Real Estate Association (CREA) and identify real estate professionals who are members of CREA. The trademarks MLS®, Multiple Listing Service® and the associated logos are owned by The Canadian Real Estate Association (CREA) and identify the quality of services provided by real estate professionals who are members of CREA. The trademark DDF® is owned by The Canadian Real Estate Association (CREA) and identifies CREA's Data Distribution Facility (DDF®)
July 21 2026 12:31:46
Toronto Real Estate Board
Keller Williams Advantage Realty

© 2026 Proptech Realty Inc., Brokerage.