
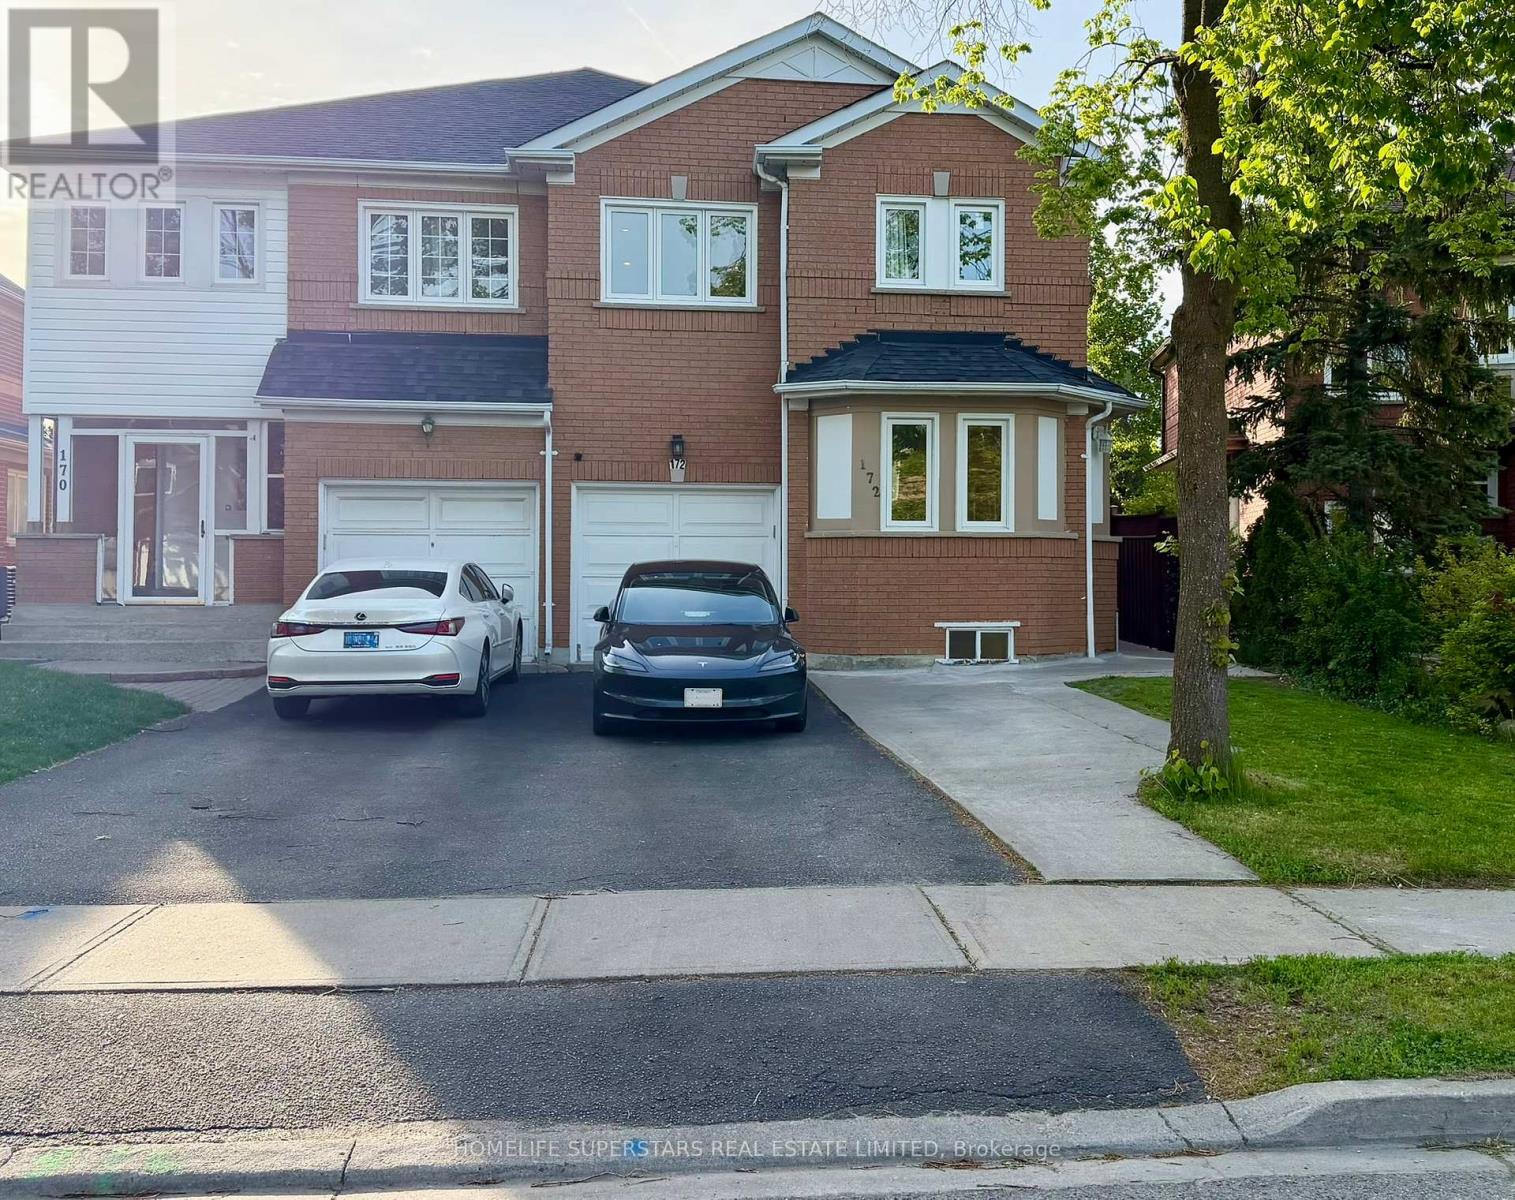
172 Rainforest Drive N
Brampton, Ontario
Welcome to 172 Rainforest Dr! This turn-key, bright & spacious home is nestled in Brampton's highly desirable Sandringham-Wellington community. Capitalizing on thousands spent in premium 2025/2026 renovations, this property features a freshly painted modern interior illuminated by extensive pot lights. Upgrades include a stunning new grand main door, new elegant piano-style stairs, and upgraded quartz countertops with a matching quartz backsplash. Practically all windows and doors have been updated. Chef's kitchen features a brand new dishwasher and large sink. Brand new washer & dryer set and a new functional laundry sink. The fully finished basement with separate private entrance features an upgraded kitchen countertop, laminate flooring, massive bedroom, living room, and a 4pc bath with brand new toilets for the whole house perfect for an income-generating rental suite or in-laws. Shared or isolated dual-access laundry layout. High-voltage line present for future EV charging hookup (buyer to complete final installation/ESA certification). Close to Trinity Common, Chalo FreshCo, Hwy 410 school & Brampton Civic Hospital. -------- Showing on hold for a few weeks due function at property. ----- (id:60365)
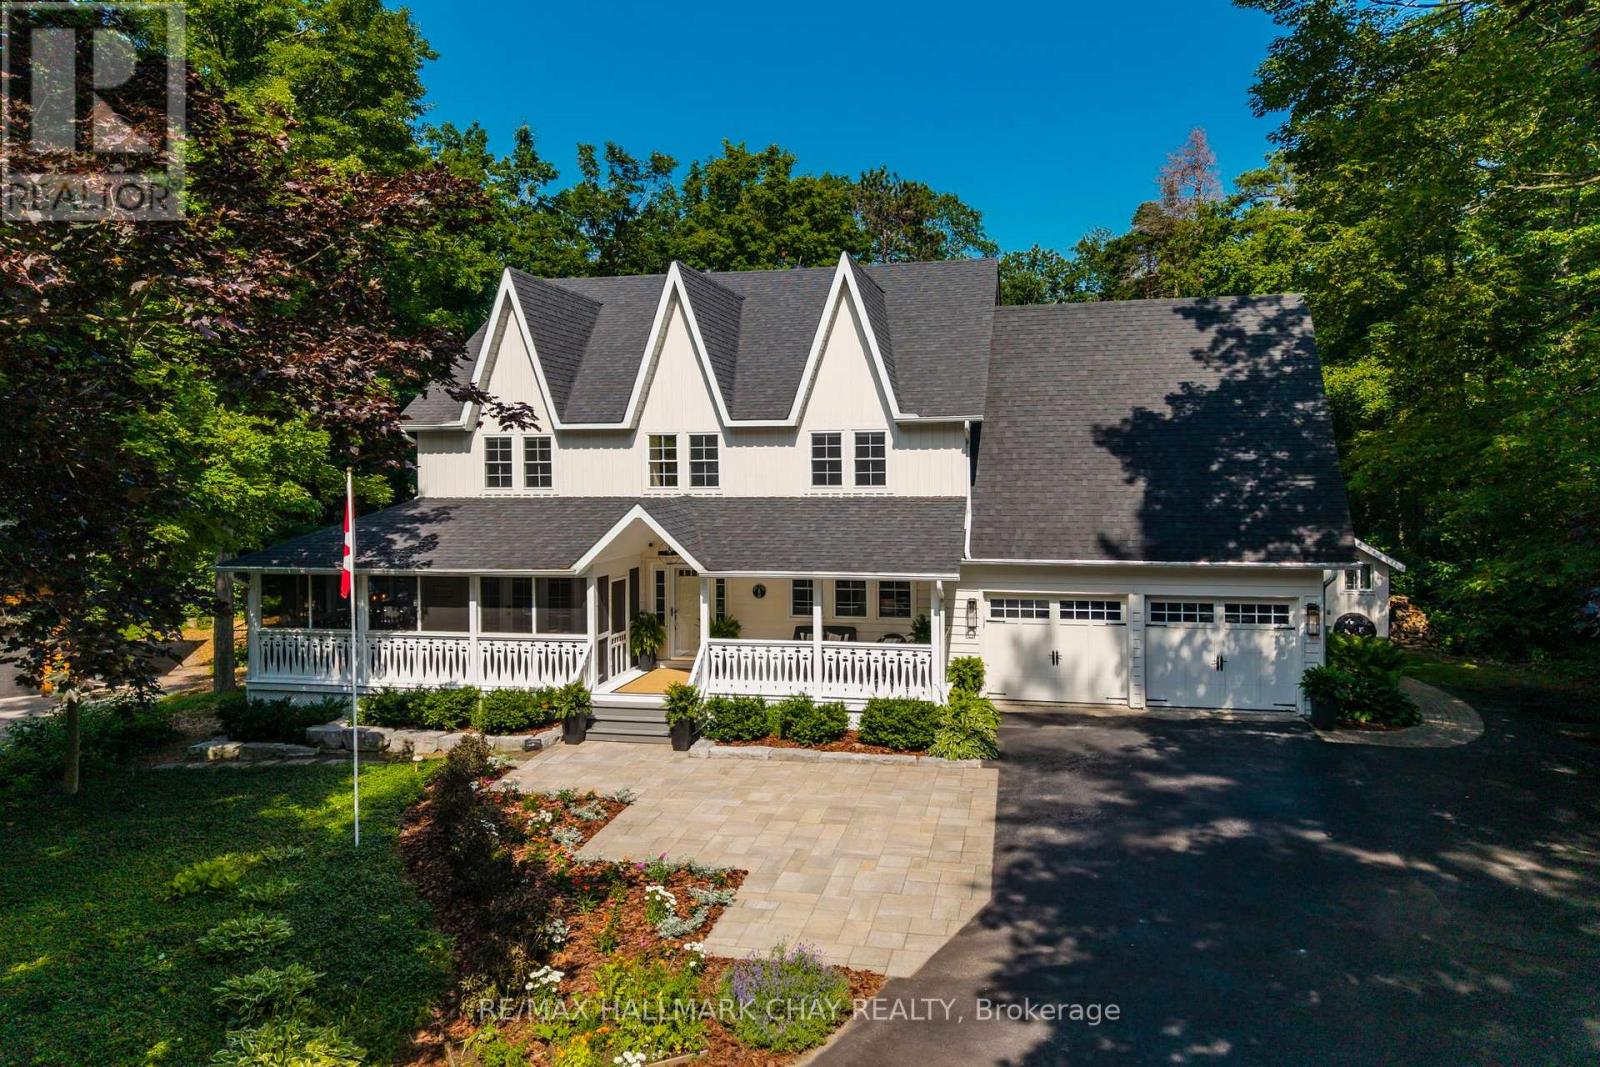
18 Pine Lane
Oro-Medonte, Ontario
Fully renovated from kitchen to bathrooms to new mechanicals! Welcome to 18 Pine Lane in Horseshoe Valley, Oro-Medonte-a true character estate home that provides luxury, comfort, unmatched privacy, and a rare generational opportunity for your family. This stunning home is part of the Cathedral Pines neighbourhood, an exclusive enclave made up entirely of custom-built homes where fewer than 25 properties have changed hands over the past decade. Once people arrive here, they tend to stay; on this quiet cul-de-sac of only six homes, the last time a property became available was 2014. Offering 4,400 square feet of finished living area, the spacious layout features six bedrooms and five bathrooms, completely renovated with a new kitchen and bathrooms, and brand-new mechanicals-leaving nothing to do but move in and enjoy. The estate sits on an exceptionally private pie-shaped lot of more than half an acre, backing onto nothing but managed forest, and features four outbuildings including a pool equipment shed, change hut, garden shed, and a fully wired studio. Perfectly located for active living, Horseshoe Valley offers endless seasonal opportunities with two downhill ski areas, 43 km of cross-country and mountain bike trails, hiking, and golf. Families will love being steps from the new Horseshoe Heights elementary school and community centre, while still only 15 minutes to Royal Victoria Hospital and Georgian College, and approximately one hour to Pearson Airport. (id:60365)
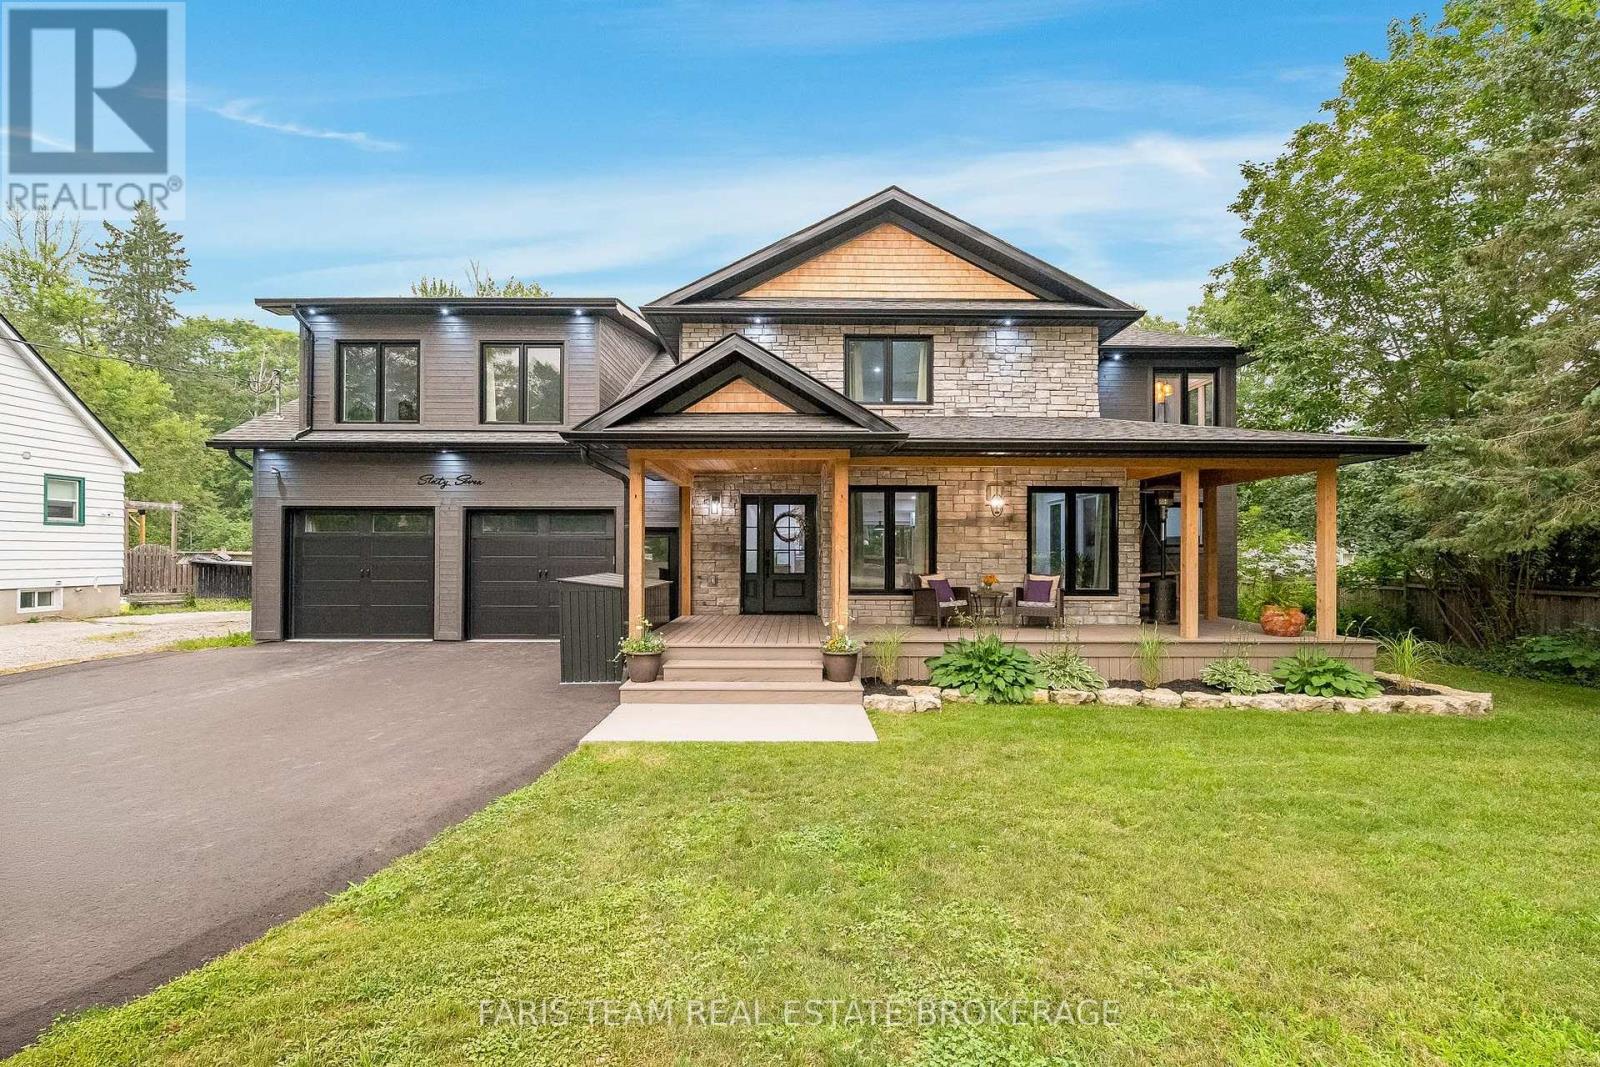
67 Doran Road
Springwater, Ontario
Top 5 Reasons You Will Love This Home: 1) Exceptional custom-built luxury home completed in 2023 and set on a private half-acre lot, presenting timeless curb appeal, modern architecture, premium craftsmanship, and an incredible amount of space for both everyday living and entertaining 2) Oversized four-car garage with an impressive 10' ceiling offering endless flexibility for vehicle storage, recreational equipment, hobbies, or a dream workshop while providing exceptional functionality for any lifestyle 3) Bright and spacious upper level family room showcasing a soaring vaulted ceiling and recessed lights, along with built-in speaker wiring throughout the home and a chef-inspired kitchen complete with a large centre island, elegant herringbone backsplash, gas stove, and stainless-steel appliances 4) Thoughtfully designed layout hosting four generously sized bedrooms, including two connected by a convenient semi-ensuite bathroom, a dedicated main level office ideal for working from home, and an inviting wraparound porch perfect for relaxing and enjoying peaceful outdoor surroundings 5) Luxurious primary retreat creates a private escape with a spa-inspired ensuite featuring custom designer finishes, heated ceramic tile flooring, a freestanding soaker tub, oversized walk-in glass shower, and an elegant atmosphere designed for ultimate comfort and relaxation. 2,967 above grade sq.ft. plus a finished basement. (id:60365)
5 Cliveden Place
Markham, Ontario
Well Maintained 2 Bedroom Bungalow for Lease In Sought After Berczy Neighbourhood. Partially Furnished, Including All Appliances, Electrical Light Fixtures, Window Coverings, Central Vac., Under 5 Minute Walk to Grocery Stores, Banks, Restaurants, Public Transit, Schools, And Much More! Quiet Neighbourhood, Perfect to Make HOME! (id:60365)
74 Lakeview Avenue
Whitchurch-Stouffville, Ontario
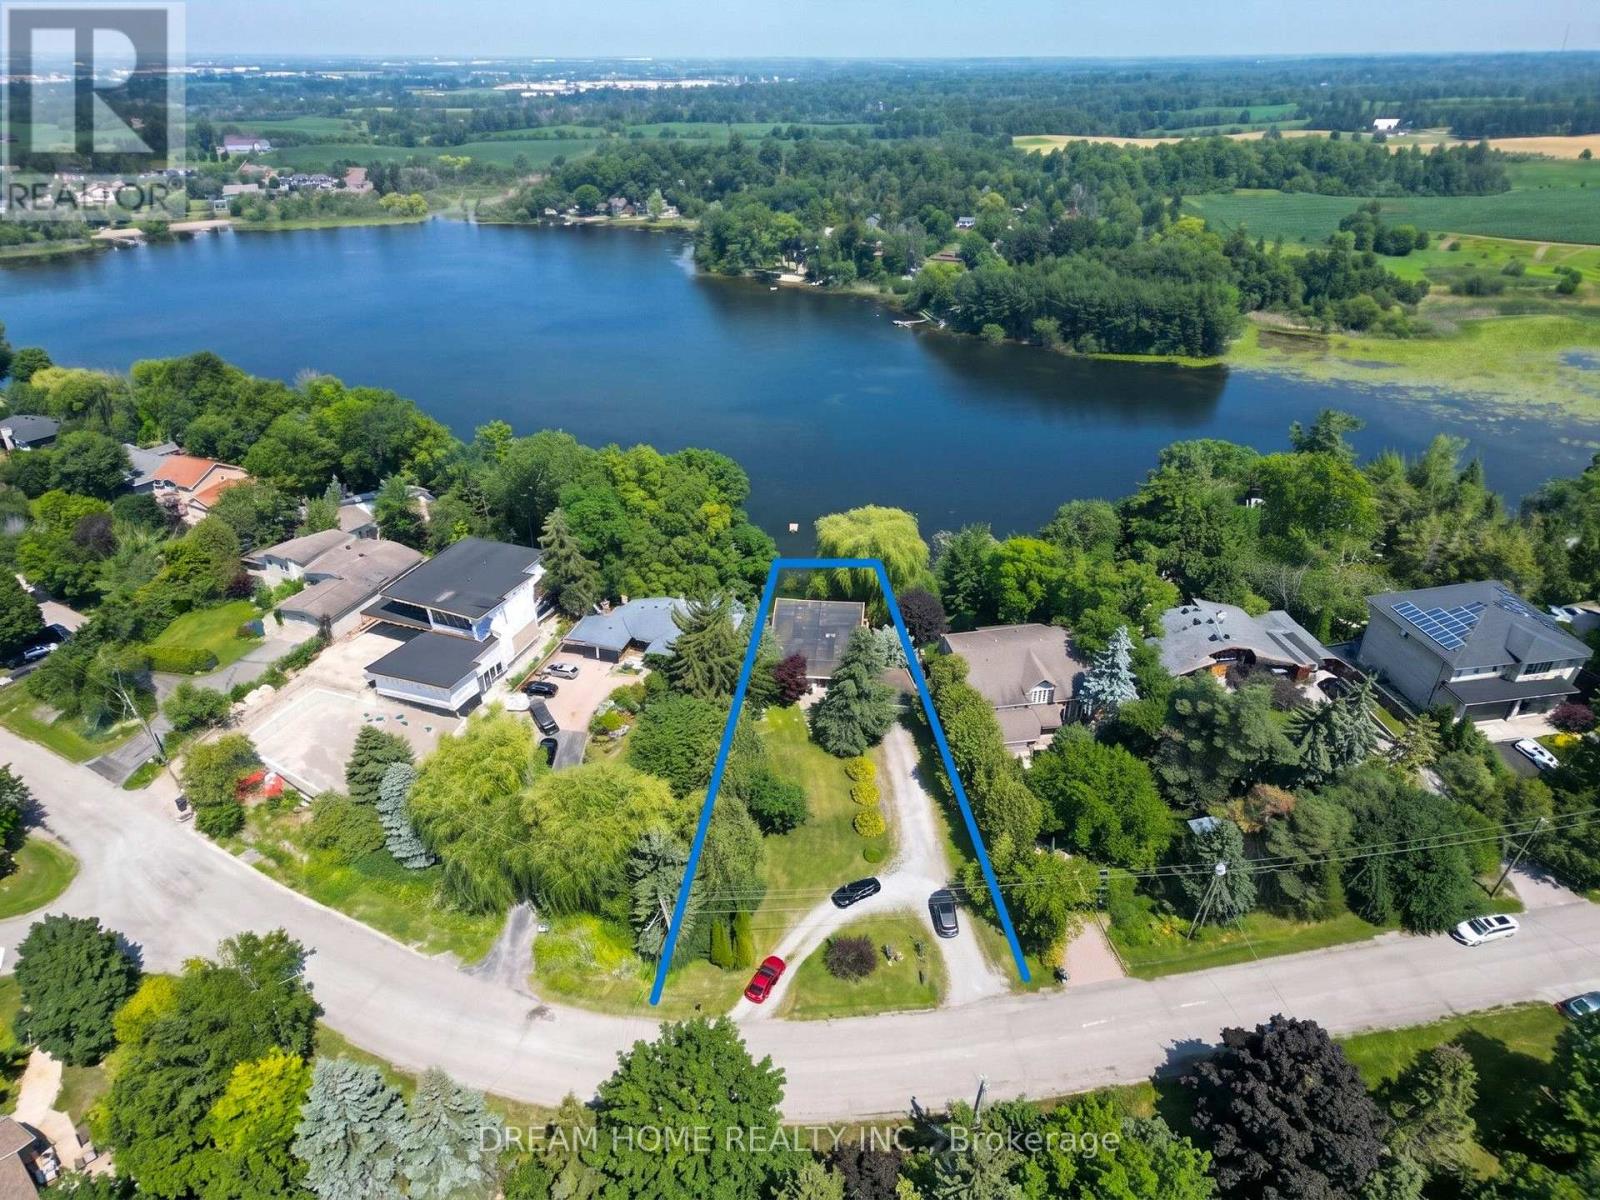
Spectacular One of Kind Lakefront Bungalow: 100 Ft Front, 0.43 Acre Lot, Backing onto Preston Lake With Breathtaking Unobstructed Lakeview from Living Room and Master Bedroom. No Matter Lying on a Bed or Sofa, Eyes Open, Lake Viewed. Lakeview Side Floor to Ceiling Windows Allows Plenty Natural Light Flowing into the Spacious Interiors. Modern Open Concept Kitchen with Caesarstone Countertop, Stainless-Steel Appliances, and Bright Skylight; Walk out East Patio Enjoying Lakeview, Garden, BBQ, and Lake Access. Premium Bamboo Floors Throughout, Heated Ceramic Floor in the Kitchen, Den, and Two Bathrooms. Dining Room with Big Shining Skylight Integrated with a Modern LED Light. Modern Glass Panel Stairs to Lower Level, Plenty of Pot Lights. Lower Level with Fully Finished 2 Bedrooms, 1 Bathroom, Kitchen, Laundry, and Living Room, can be used as Independent Living Space for In-law Suite, Guest Room, or Rental Income. Separate Walkout Entrance, Windows Overlook Lake, Laminate Floor Through Out, Large Lakeview Back Patio. Stone Pathway lead you all the way down to the Lakeshore and a Wood Dock for Swim, Canoe, Fish In Summer Or Skate In Winter. Double Build-in Garage with Garage Door Opener, Abundant Driveway Guest Parking Spaces. Quiet Lake Front Community W/Its Own Beach Club (Annual Fee Applied). Mins to Hwy404, Aurora, Richmond Hill, Markham, A Rare Lakeview Cottage within Cities - Worth You a Visit! (id:60365)
304 - 9140 Leslie Street
Richmond Hill, Ontario
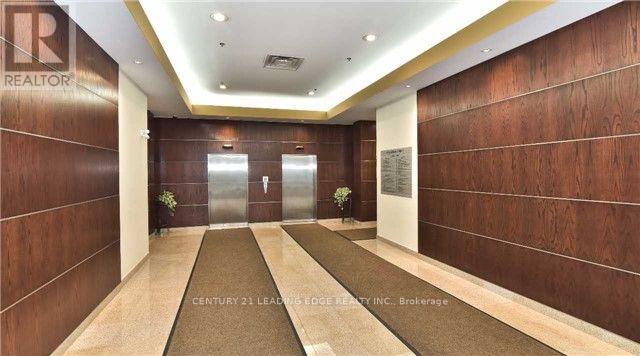
Stunning Professional Office Space Located in the Heart of Beaver Creek Business Park. This Renovated Corner Unit comes fully furnished & equipped (see Sched C) which can be modified to suit your purposes. Offering an Open Concept Working Area as well as 4 Private Offices, aTeleconferencing Room and a large Meeting, Sales, Call Center with 8 cubicles. InternetServers ready to go. MC-2 Zoning allow for a Variety of Uses. Fast Access To HWYs 404, 407, &7. (id:60365)
22 Foxtail Ridge
Newmarket, Ontario
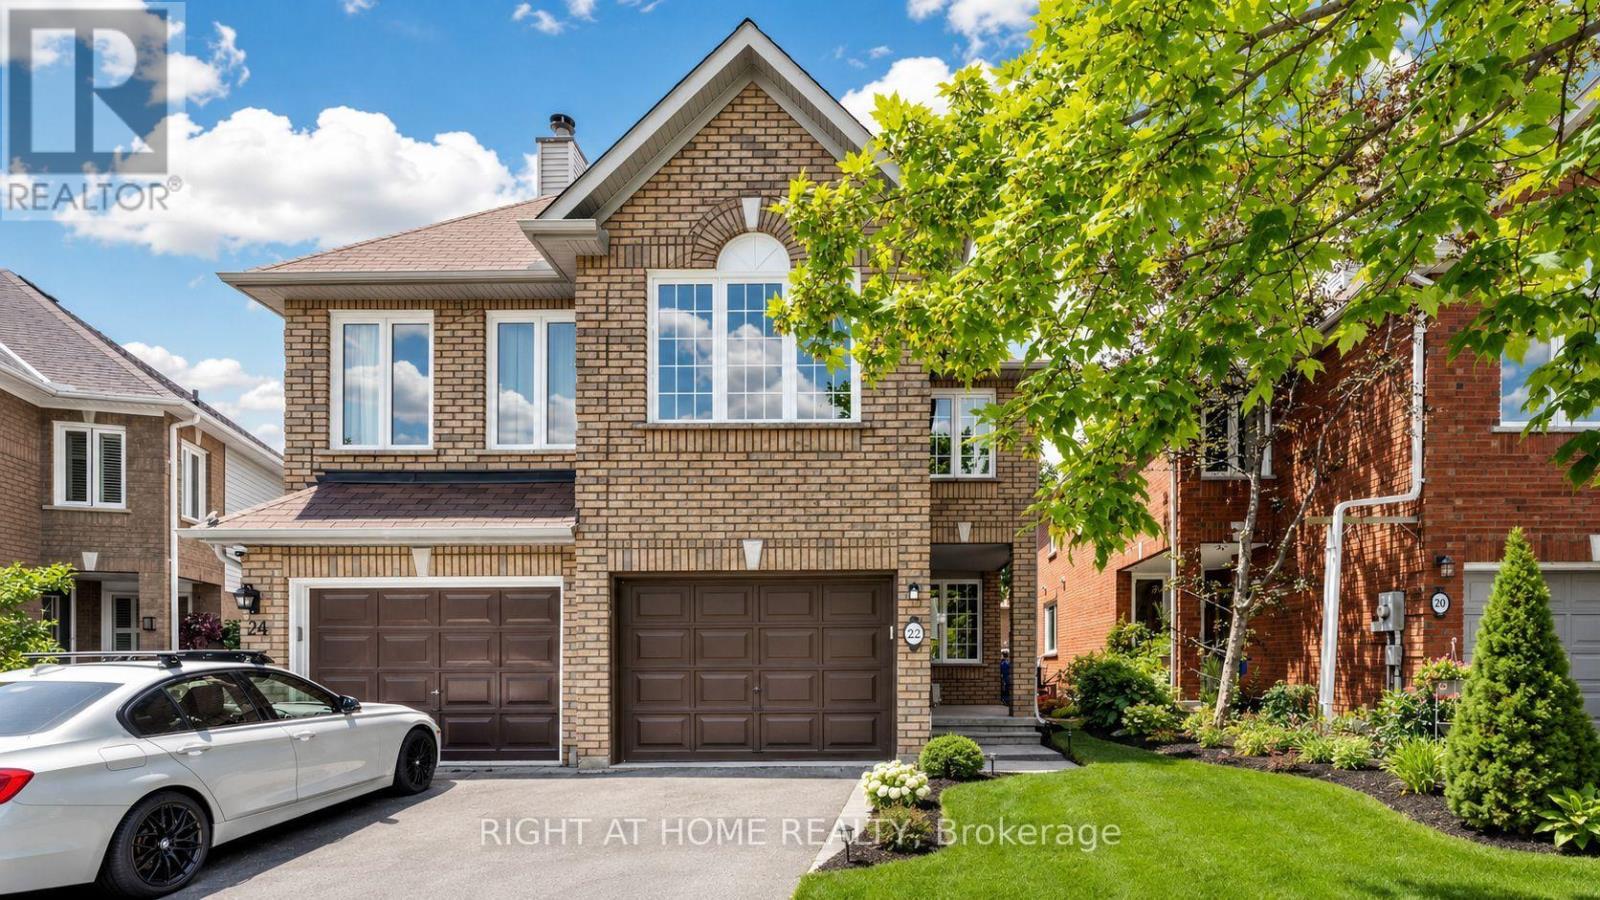
Welcome to this spacious and beautifully maintained 3-bedroom, 4-bathroom semi-detached home located on a quiet, family-friendly street in one of Newmarket's most desirable neighborhoods. Features include: Hardwood flooring throughout. Modern kitchen with updated appliances. Walkout from the kitchen to a private backyard. Cozy family room with a gas fireplace. Updated bathrooms. Convenient garage access. Fully finished basement with a 3-piece bathroom. Ideally located close to parks, schools, shopping, and everyday amenities, this home offers the perfect combination of comfort, style, and convenience.A wonderful place to call home-don't miss this fantastic opportunity! (id:60365)
20 Elston Court
Richmond Hill, Ontario
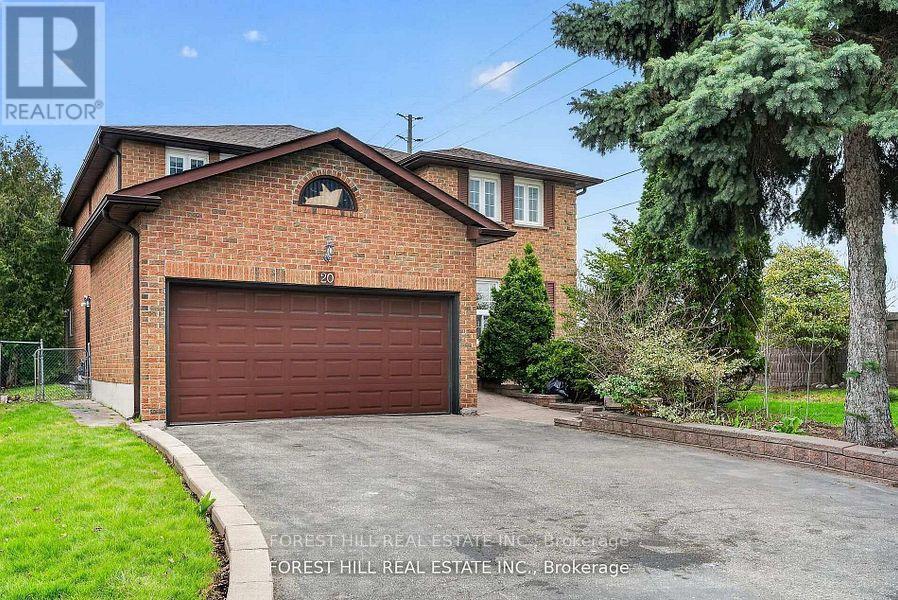
Welcome to 20 Elston Court, tucked away on one of Mill Pond's most desirable dead-end streets. Sitting on an incredible pie-shaped lot that expands to approximately 75 feet wide by 236 feet deep, this property backs directly onto greenspace with no rear neighbours, offering a level of privacy that's nearly impossible to find.Featuring nearly 3,000 sq. ft. above grade, plus a finished basement, 4 spacious bedrooms and 5 bathrooms, this home provides the space every growing family is looking for. Lovingly cared for over the years, this home is now ready for its next chapter and for its new owner to add their unique style and vision. Whether you're planning a few cosmetic updates or a full modern transformation, the potential here is enormous. Why pay top dollar for someone else's design choices. Here, you get the rare opportunity to make those choices yourself. Whether you're an end user looking to customize your forever home or an investor searching for your next project, opportunities like this in Mill Pond don't come around often. Top-rated schools, beautiful walking trails, Mill Pond Park, Richmond Hill Centre for the Performing Arts, Mackenzie Health Hospital, restaurants, shopping and every convenience imaginable are all just minutes away. It's one of Richmond Hill's most sought-after communities for a reason. The house needs some love. The lot doesn't. The location doesn't. Bring your imagination, your contractor, and your Pinterest board. OPEN HOUSE SATURDAY AND SUNDAY 2 - 4 PM. (id:60365)
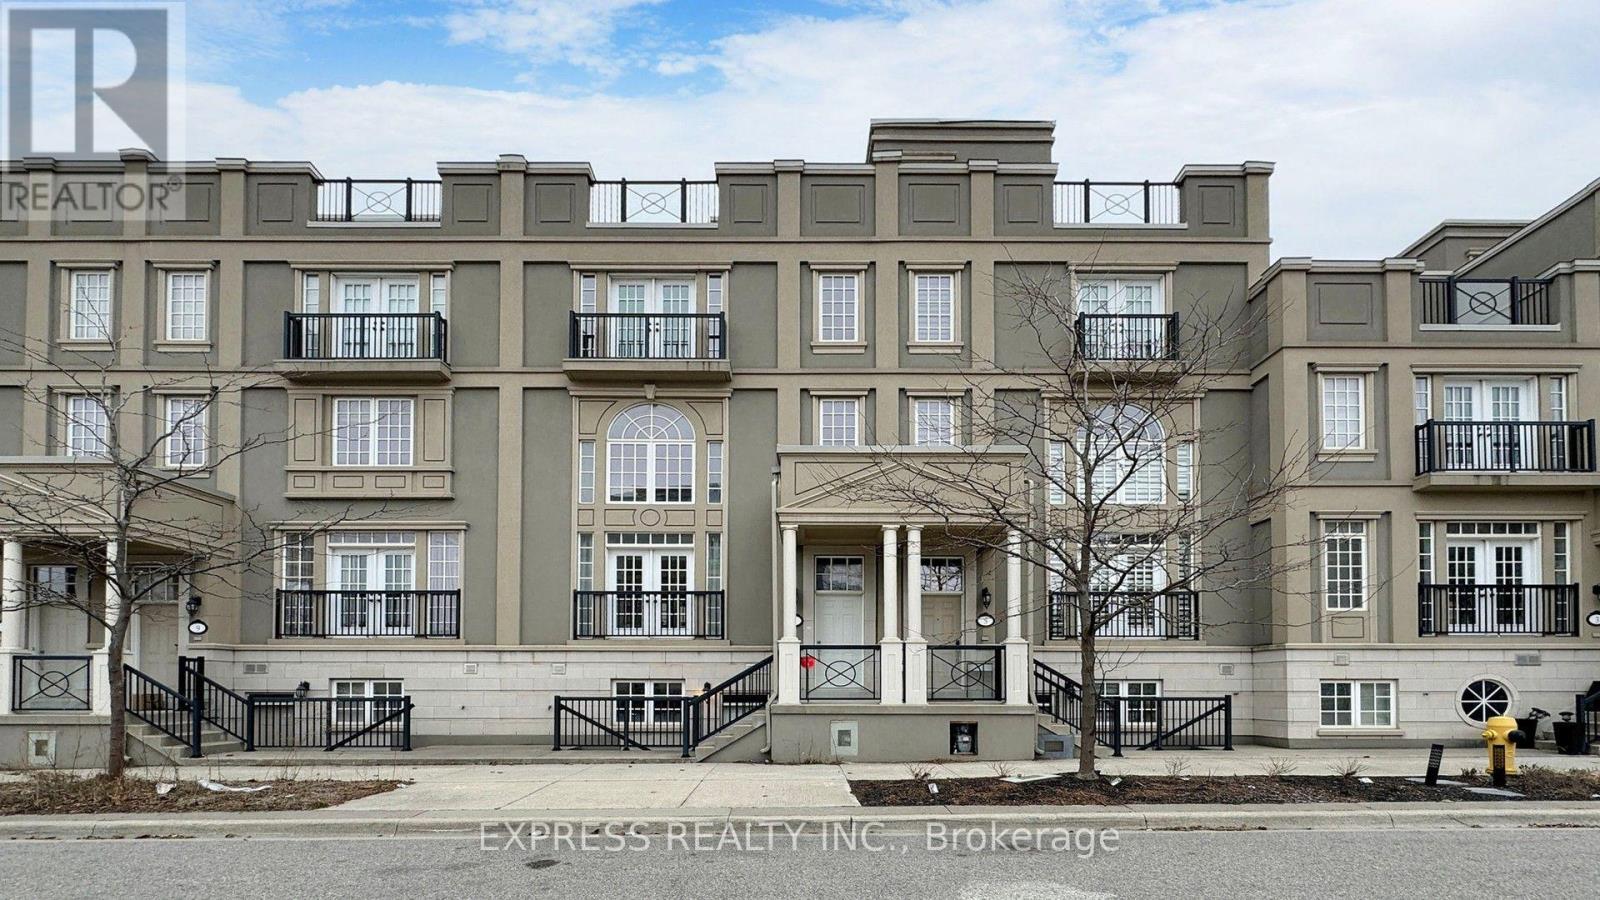
7 Mackenzie's Stand Avenue
Markham, Ontario
Luxury Freehold Townhome In The Heart Of Downtown Markham, Featuring A Double Garage & An Exceptional Layout Designed For Modern Living. The Impressive 20-Foot Open-To-Above Living Room Creates A Bright, Airy Atmosphere, Complemented By A 10-Foot Family & Dining Room, 9-Foot Ceilings In The Kitchen & Breakfast Area & A 9-Foot Walkout Basement With A Separate Walk-Up Entrance. Enjoy A Spacious Rooftop Terrace, Perfect For Relaxing Or Entertaining. Located Within A Top-Ranked School District & Just Steps To Public Transit, Parks, Supermarkets, Restaurants, Cineplex & York University Campus With Quick Access To Highway 7 & Highway 407. (id:60365)
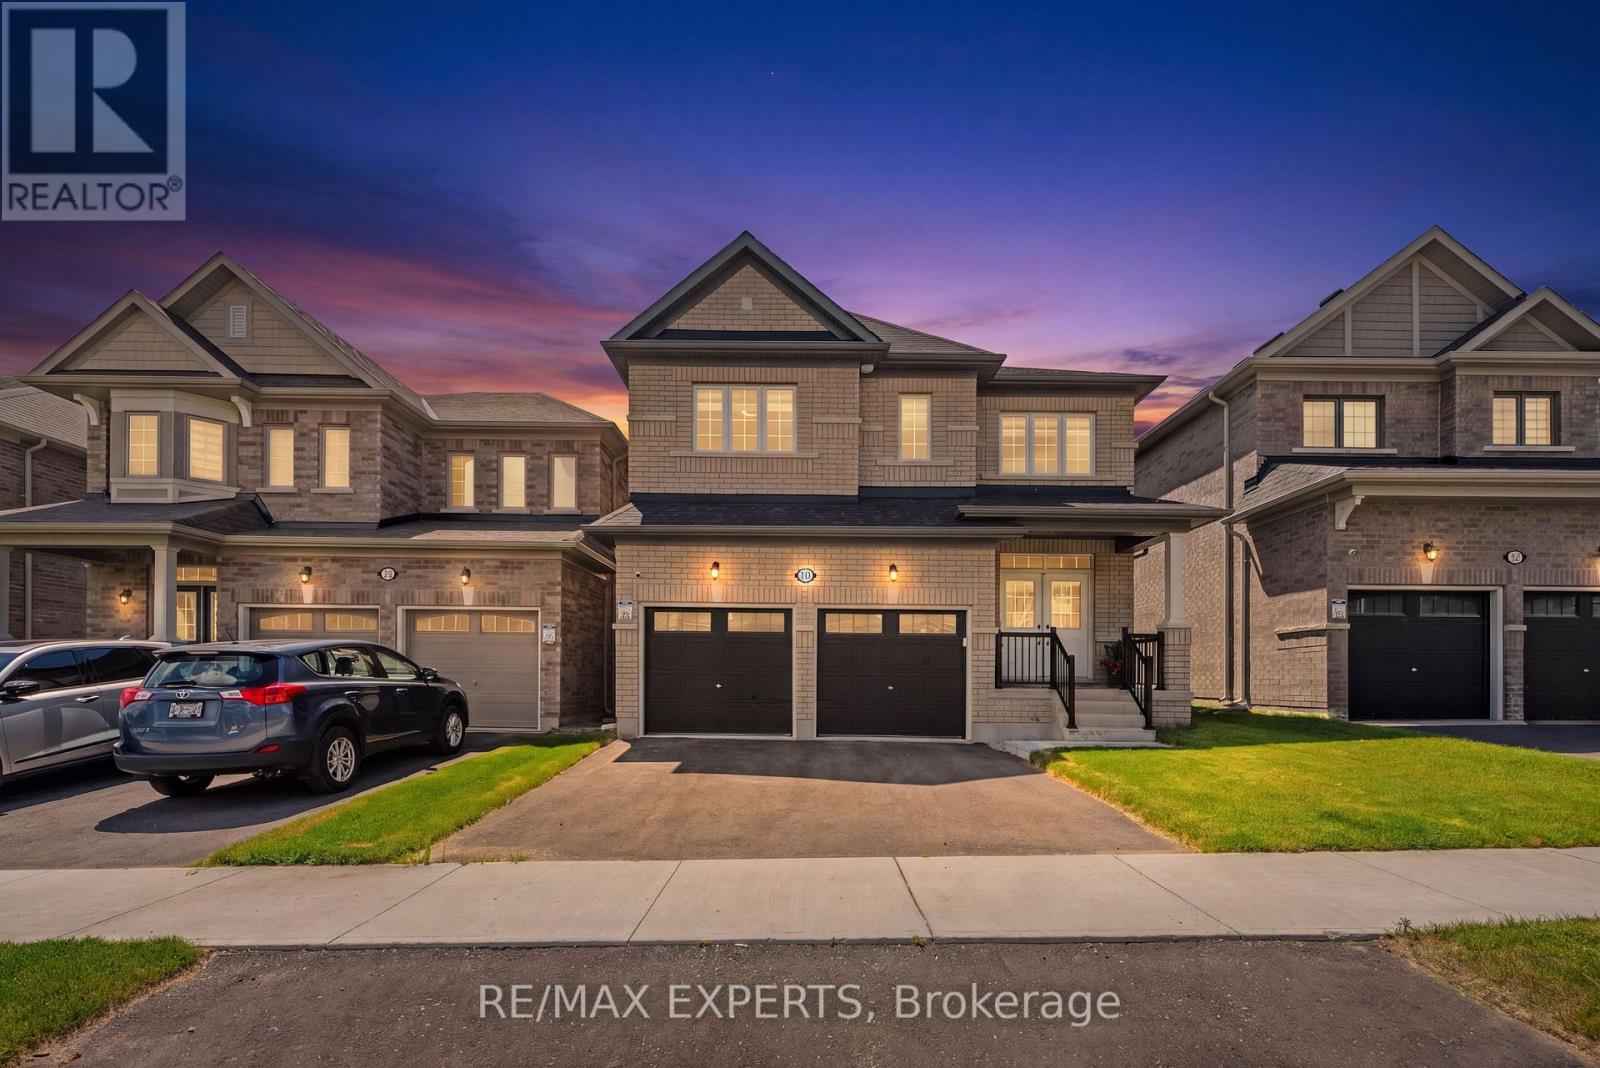
10 Lawrence D. Pridham Avenue
New Tecumseth, Ontario
Welcome to this stunning family home in the highly desirable Honey Hill community, offering an exceptional blend of style, comfort, and functionality. Thoughtfully designed with timeless architecture and a spacious layout, this home is perfect for growing families seeking both elegance and everyday convenience. The main floor showcases impressive high ceilings, engineered hardwood flooring, elegant oak stairs, and beautiful wainscoting in the breakfast area, creating a warm and sophisticated atmosphere throughout. The large kitchen is designed for both everyday living and entertaining, featuring granite countertops, abundant cabinetry, and a functional layout that seamlessly connects to the principal living spaces. A practical mudroom with direct garage access and a spacious closet adds convenience and extra storage. The second level offers four generously sized bedrooms and three full bathrooms, providing ample space for the entire family. The luxurious primary suite serves as a private retreat, complete with two large walk-in closets and a spa-inspired five-piece ensuite featuring a glass-enclosed shower, oval soaker tub, and dual vanities. Ideally situated between Highway 50 and Highway 27, just minutes from the Honda Manufacturing Plant, Honey Hill offers the perfect balance of natural surroundings and urban convenience, with shopping, restaurants, parks, schools, and recreational amenities all within easy reach. (id:60365)
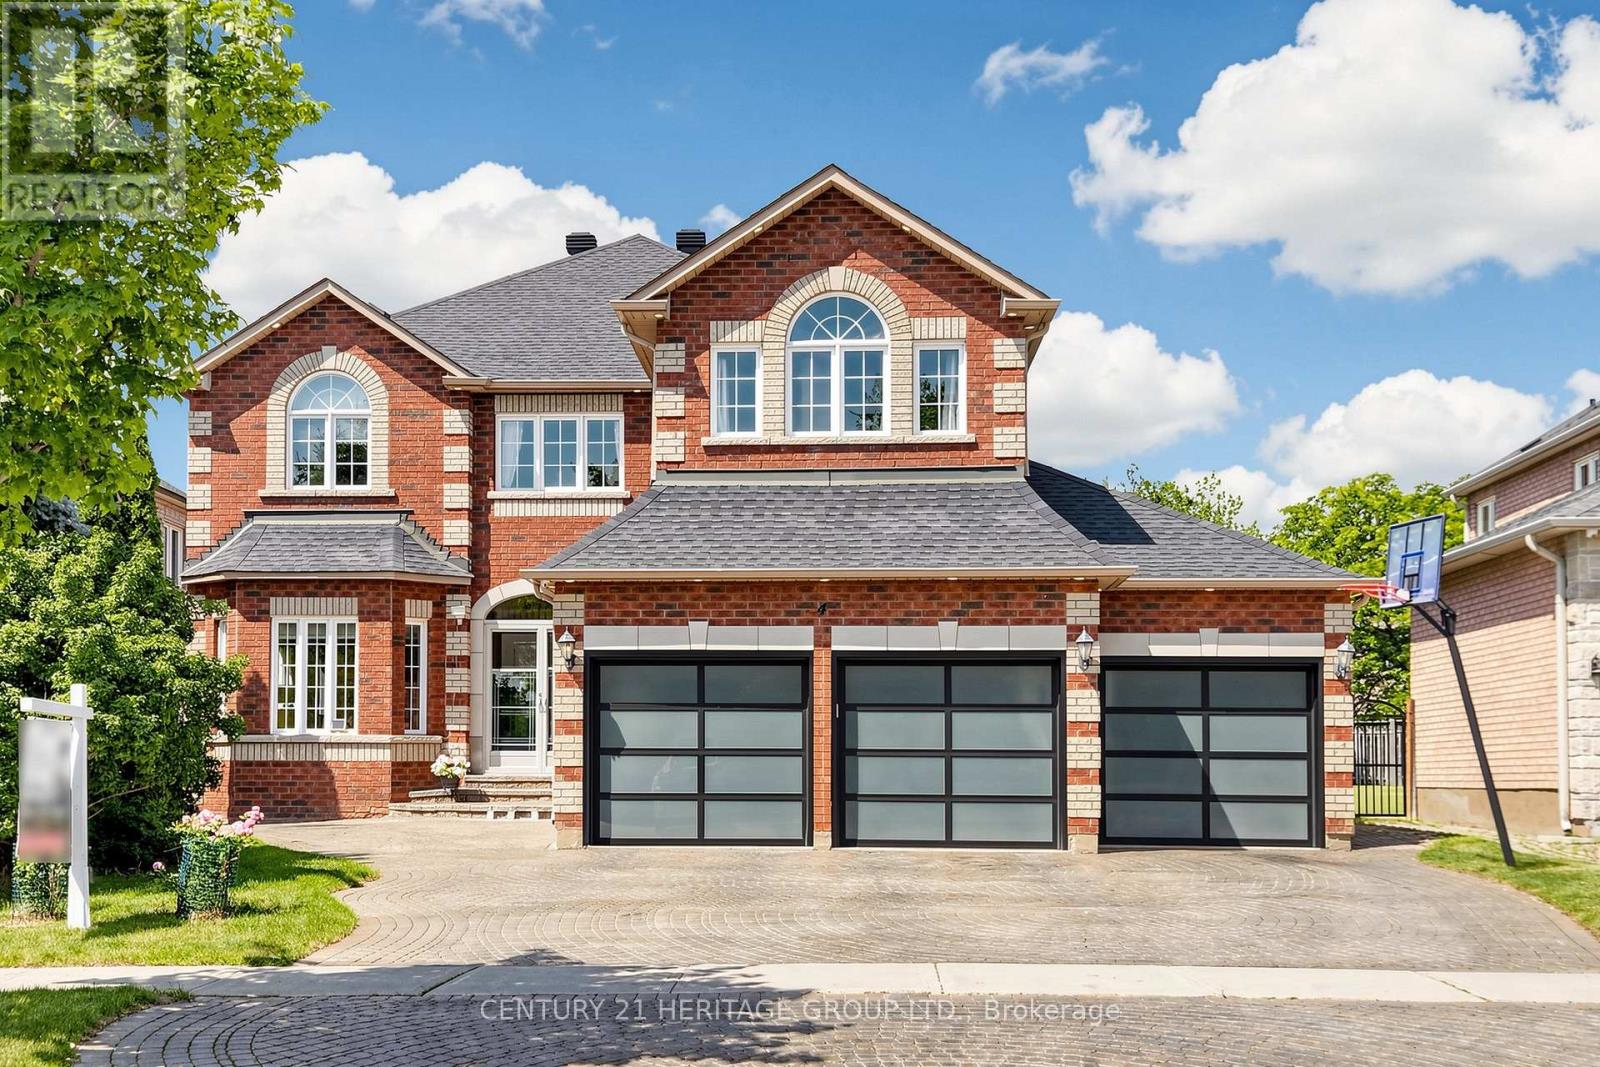
4 Mumberson Court
Markham, Ontario
Highly Sought After Executive 5+1-bedroom, 3-car Garage Detached Home Nestled on a premier cul-de-sac among $3M+ estates in Markham's prestigious Cachet community, steps from the top-ranked St. Augustine Catholic High School. Exceptional curb appeal features an interlocked driveway, exterior pot lights, and new modern garage doors (EV-ready). Over 4500 Sq Ft of Luxurious Living Space. $$$ Spent on Upgrades: Hardwood Flooring, Pot Lights. Designer-curated interiors showcase 9ft ceilings, crown moulding, and a grand foyer with an elegant circular staircase. The main floor offers a rare bedroom with a separate full bath-ideal for in-laws or guests. A custom high end chef's kitchen boasts extensive cabinetry, S/S appliances, a breakfast bar, and an elegant dining area. Enjoy the captivating private tree-lined backyard oasis with a beautiful rose garden, a 600sf maintenance-free composite deck, gazebo with seating, and a gas BBQ hut. Perfect for summer outdoor entertainment. The upper level features a spacious open den/family room perfect for family gatherings, alongside four bedrooms: two luxurious suites with dedicated private ensuites, and two bedrooms sharing a semi-ensuite. The professionally finished basement serves as a secondary retreat or in-law suite, complete with a stylish wet bar and an additional bedroom with a full ensuite. Close to Park , Schools & Public Transit. Mins to Shopping Plaza / Supermarket, Hwy 404/407. A rare opportunity to own a beautifully maintained family home with generous living space, quality upgrades, outstanding schools and an unbeatable location. (id:60365)
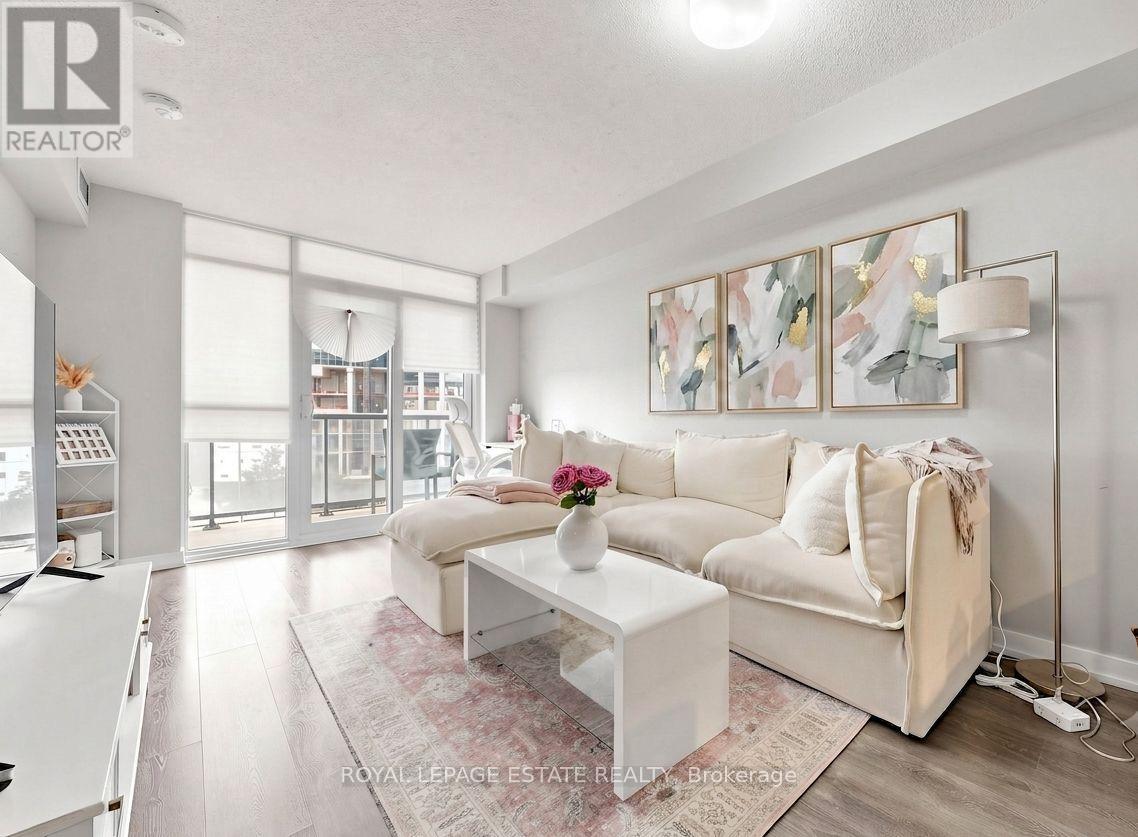
504 - 8 Trent Avenue
Toronto, Ontario
Bright & Stylish 1+Den Condo with Spectacular Skyline Views Take in stunning west-facing views of the city skyline and breathtaking sunsets from this bright and modern 1+den condo with a private open balcony. Thoughtfully designed with sleek laminate flooring throughout and a contemporary kitchen featuring quartz countertops, this home offers the perfect blend of style and functionality. The open-concept layout includes a spacious den, ideal as a home office, guest space, or reading nook. Large windows fill the unit with natural light, creating a warm and inviting atmosphere. Residents enjoy exceptional building amenities and beautifully maintained common areas. Amenities include: gym, party room and media room. Ideally located just steps from Danforth GO Station and Main Subway Station, with shopping, restaurants, parks, and everyday conveniences all within easy reach, this is urban living at its best. (id:60365)

© 2026 Proptech Realty Inc., Brokerage.