
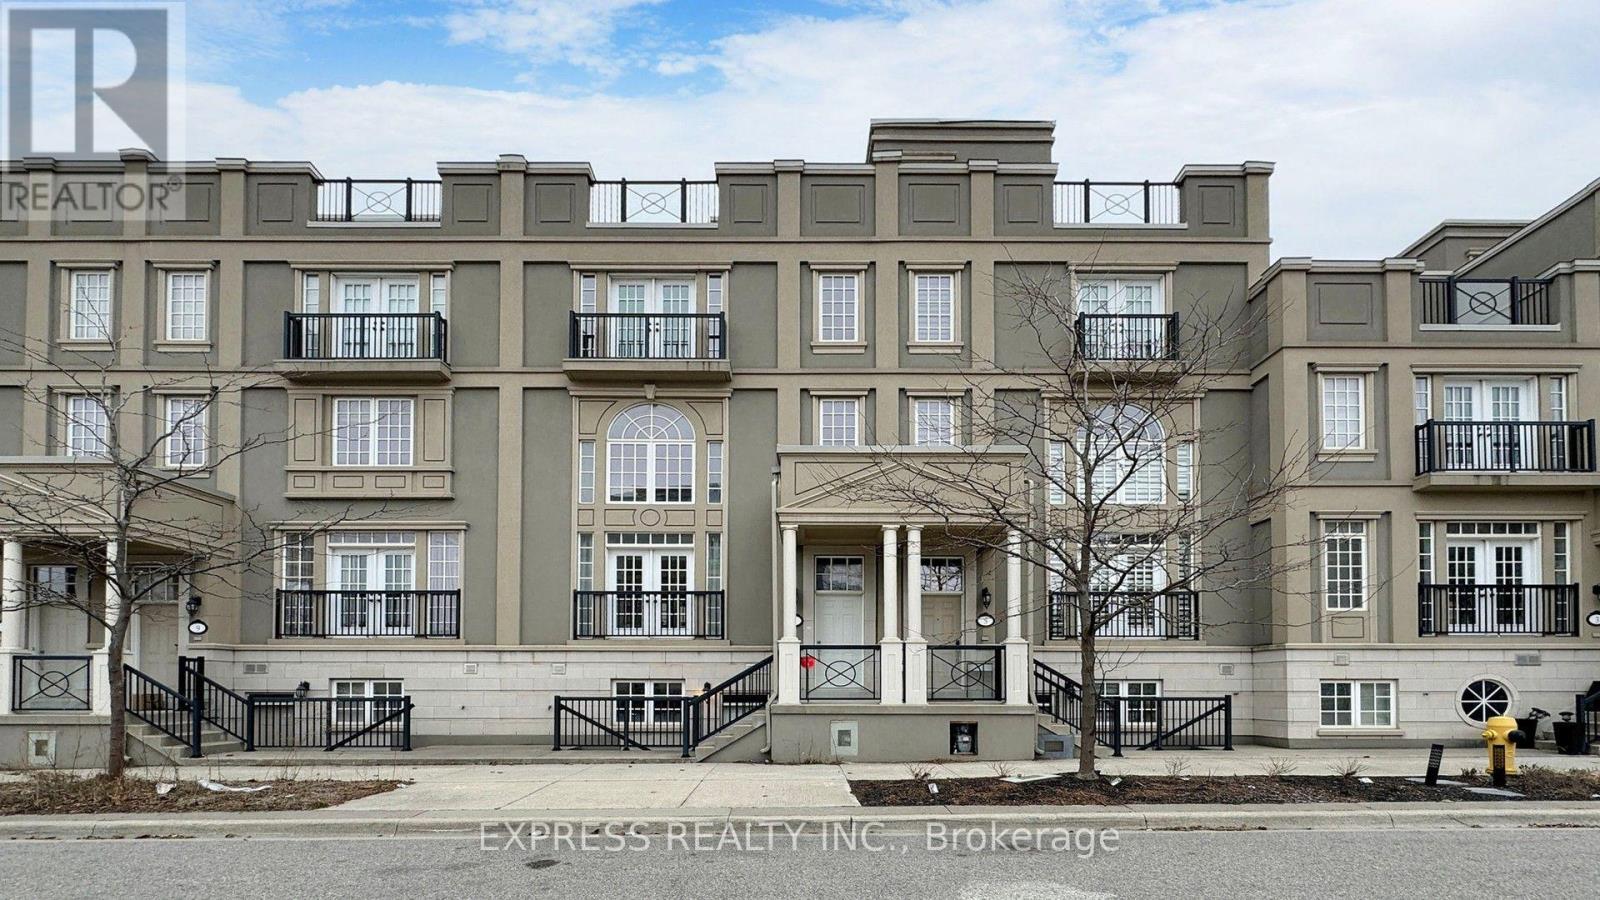
7 Mackenzie's Stand Avenue
Markham, Ontario
Luxury Freehold Townhome In The Heart Of Downtown Markham, Featuring A Double Garage & An Exceptional Layout Designed For Modern Living. The Impressive 20-Foot Open-To-Above Living Room Creates A Bright, Airy Atmosphere, Complemented By A 10-Foot Family & Dining Room, 9-Foot Ceilings In The Kitchen & Breakfast Area & A 9-Foot Walkout Basement With A Separate Walk-Up Entrance. Enjoy A Spacious Rooftop Terrace, Perfect For Relaxing Or Entertaining. Located Within A Top-Ranked School District & Just Steps To Public Transit, Parks, Supermarkets, Restaurants, Cineplex & York University Campus With Quick Access To Highway 7 & Highway 407. (id:60365)
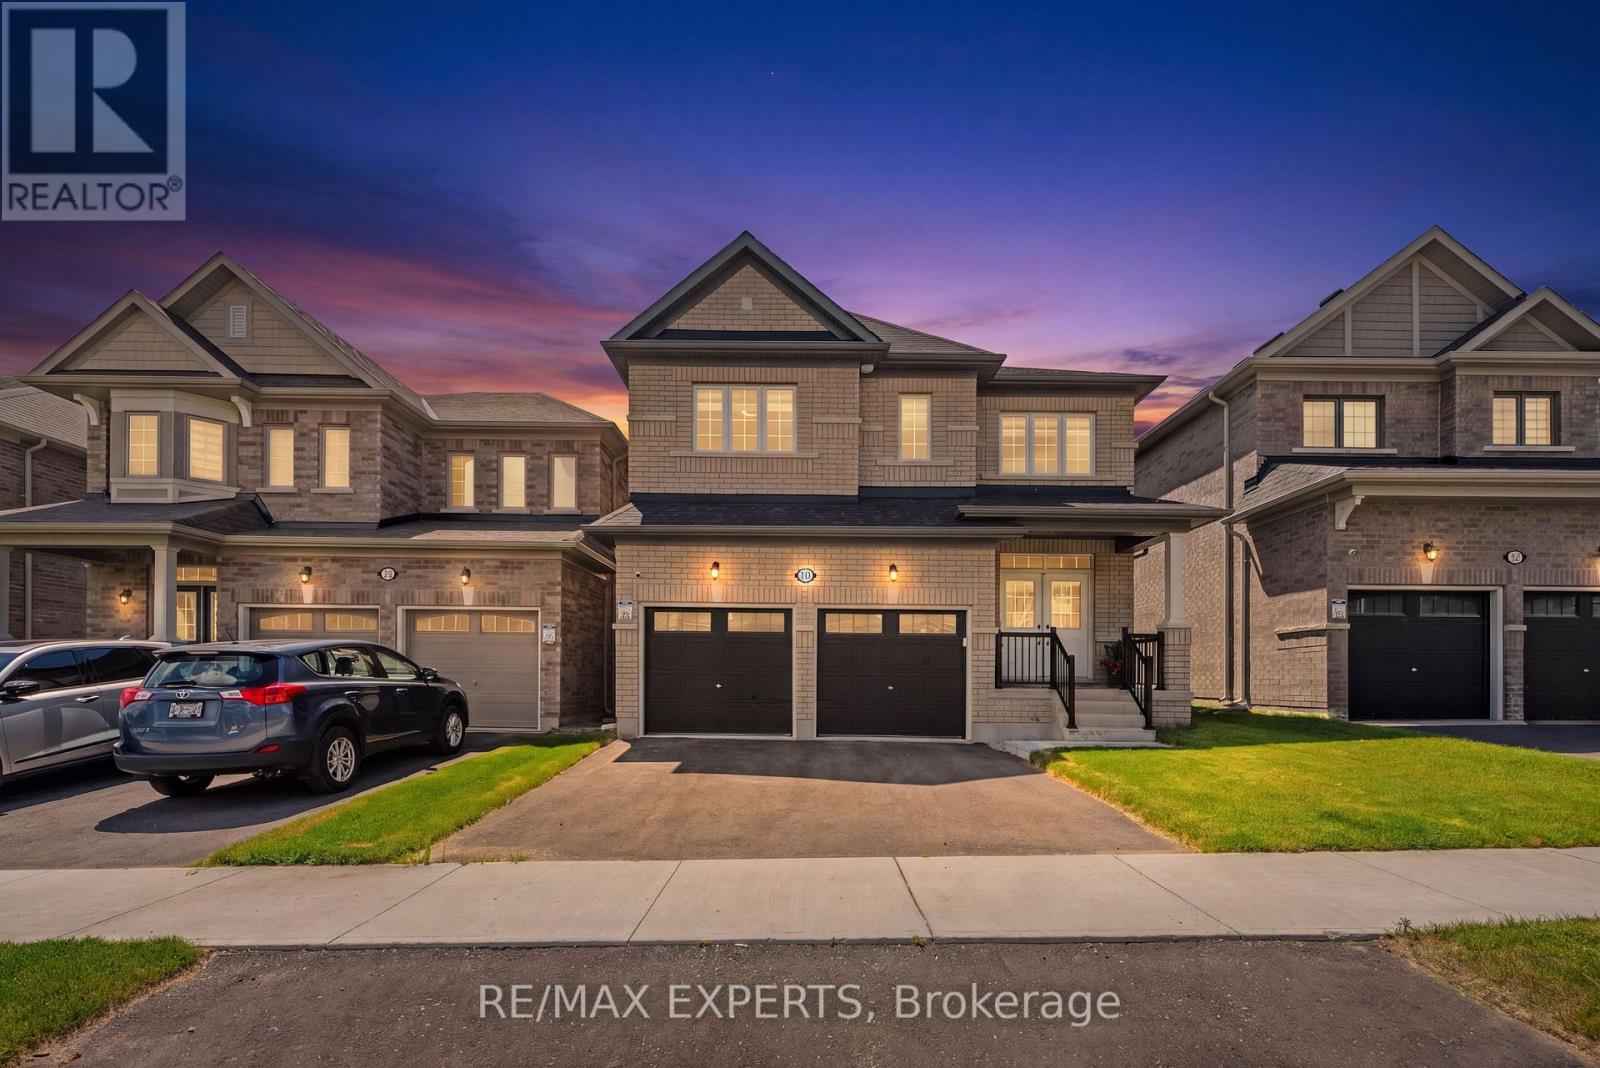
10 Lawrence D. Pridham Avenue
New Tecumseth, Ontario
Welcome to this stunning family home in the highly desirable Honey Hill community, offering an exceptional blend of style, comfort, and functionality. Thoughtfully designed with timeless architecture and a spacious layout, this home is perfect for growing families seeking both elegance and everyday convenience. The main floor showcases impressive high ceilings, engineered hardwood flooring, elegant oak stairs, and beautiful wainscoting in the breakfast area, creating a warm and sophisticated atmosphere throughout. The large kitchen is designed for both everyday living and entertaining, featuring granite countertops, abundant cabinetry, and a functional layout that seamlessly connects to the principal living spaces. A practical mudroom with direct garage access and a spacious closet adds convenience and extra storage. The second level offers four generously sized bedrooms and three full bathrooms, providing ample space for the entire family. The luxurious primary suite serves as a private retreat, complete with two large walk-in closets and a spa-inspired five-piece ensuite featuring a glass-enclosed shower, oval soaker tub, and dual vanities. Ideally situated between Highway 50 and Highway 27, just minutes from the Honda Manufacturing Plant, Honey Hill offers the perfect balance of natural surroundings and urban convenience, with shopping, restaurants, parks, schools, and recreational amenities all within easy reach. (id:60365)
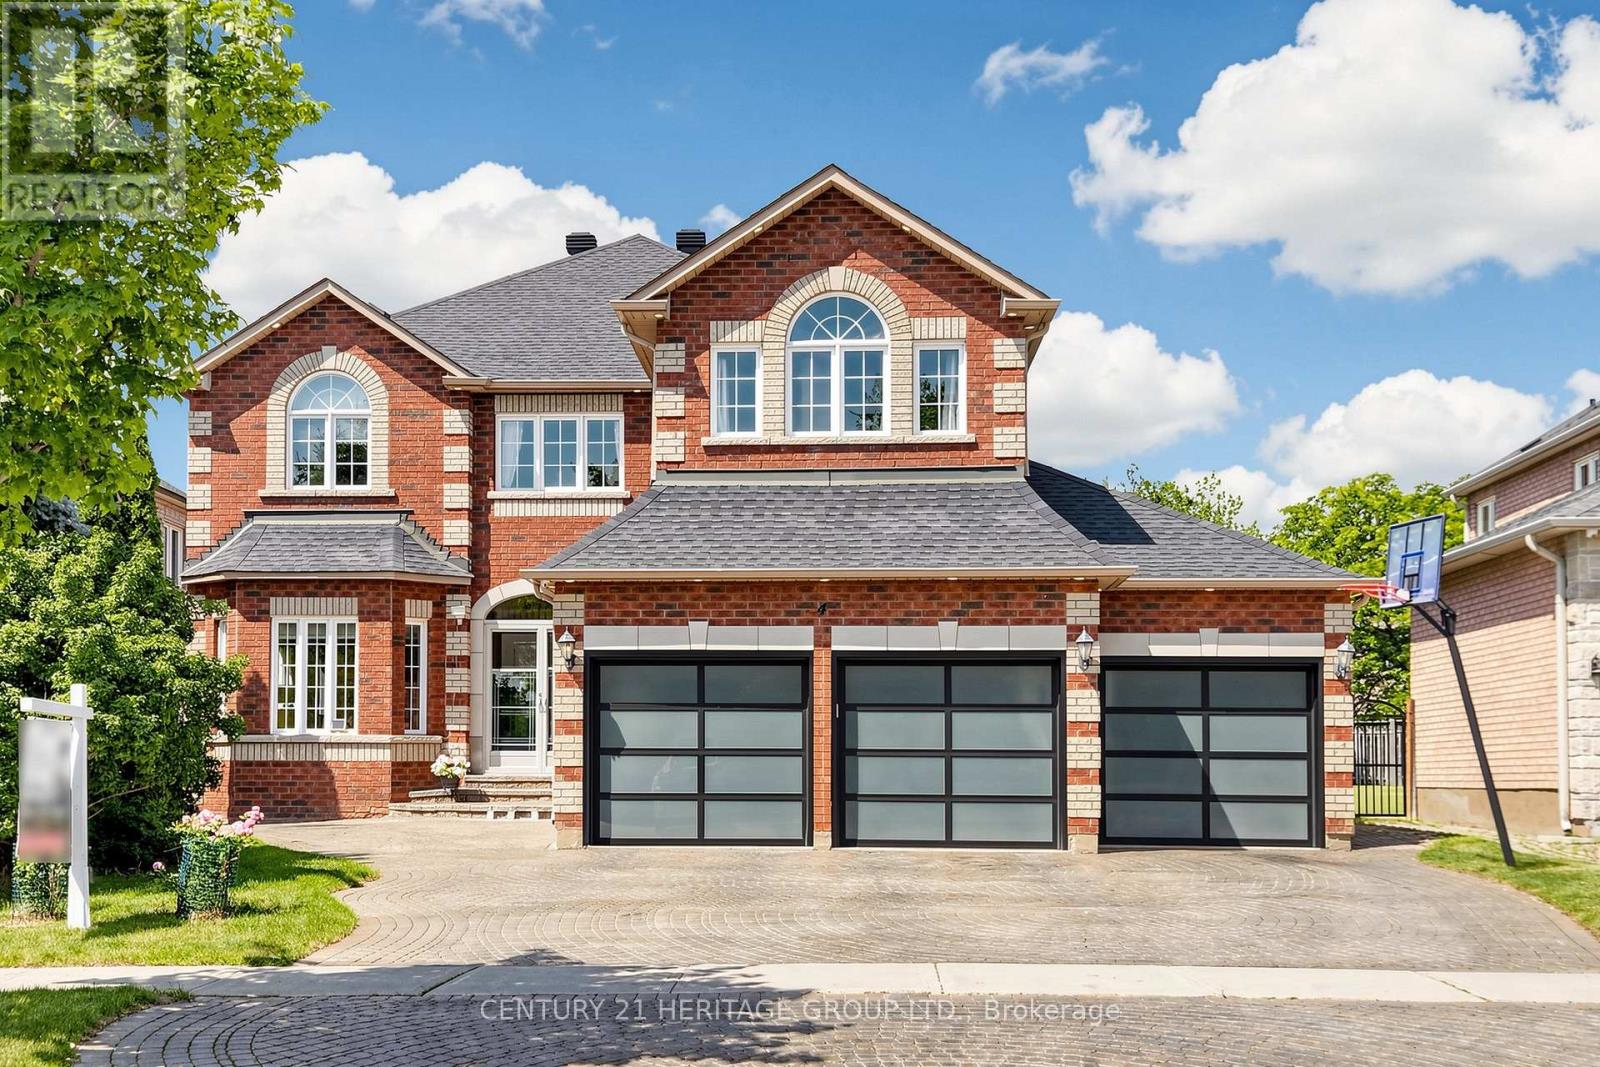
4 Mumberson Court
Markham, Ontario
Highly Sought After Executive 5+1-bedroom, 3-car Garage Detached Home Nestled on a premier cul-de-sac among $3M+ estates in Markham's prestigious Cachet community, steps from the top-ranked St. Augustine Catholic High School. Exceptional curb appeal features an interlocked driveway, exterior pot lights, and new modern garage doors (EV-ready). Over 4500 Sq Ft of Luxurious Living Space. $$$ Spent on Upgrades: Hardwood Flooring, Pot Lights. Designer-curated interiors showcase 9ft ceilings, crown moulding, and a grand foyer with an elegant circular staircase. The main floor offers a rare bedroom with a separate full bath-ideal for in-laws or guests. A custom high end chef's kitchen boasts extensive cabinetry, S/S appliances, a breakfast bar, and an elegant dining area. Enjoy the captivating private tree-lined backyard oasis with a beautiful rose garden, a 600sf maintenance-free composite deck, gazebo with seating, and a gas BBQ hut. Perfect for summer outdoor entertainment. The upper level features a spacious open den/family room perfect for family gatherings, alongside four bedrooms: two luxurious suites with dedicated private ensuites, and two bedrooms sharing a semi-ensuite. The professionally finished basement serves as a secondary retreat or in-law suite, complete with a stylish wet bar and an additional bedroom with a full ensuite. Close to Park , Schools & Public Transit. Mins to Shopping Plaza / Supermarket, Hwy 404/407. A rare opportunity to own a beautifully maintained family home with generous living space, quality upgrades, outstanding schools and an unbeatable location. (id:60365)
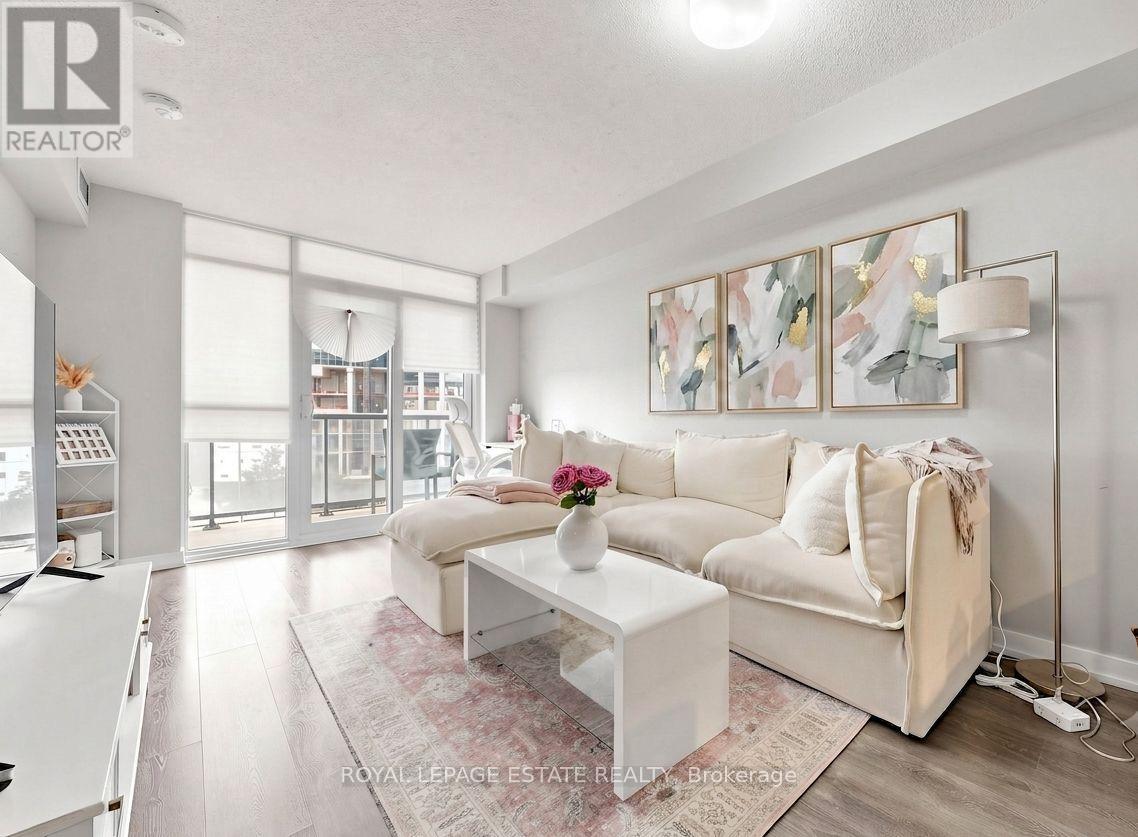
504 - 8 Trent Avenue
Toronto, Ontario
Bright & Stylish 1+Den Condo with Spectacular Skyline Views Take in stunning west-facing views of the city skyline and breathtaking sunsets from this bright and modern 1+den condo with a private open balcony. Thoughtfully designed with sleek laminate flooring throughout and a contemporary kitchen featuring quartz countertops, this home offers the perfect blend of style and functionality. The open-concept layout includes a spacious den, ideal as a home office, guest space, or reading nook. Large windows fill the unit with natural light, creating a warm and inviting atmosphere. Residents enjoy exceptional building amenities and beautifully maintained common areas. Amenities include: gym, party room and media room. Ideally located just steps from Danforth GO Station and Main Subway Station, with shopping, restaurants, parks, and everyday conveniences all within easy reach, this is urban living at its best. (id:60365)
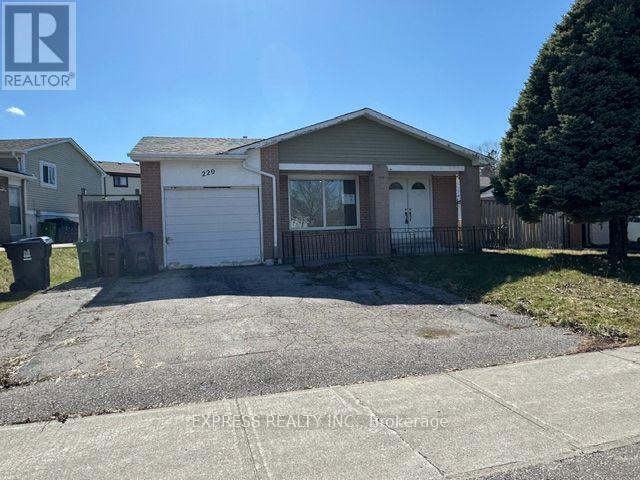
220 John Tabor Trail
Toronto, Ontario
Updated backsplit detached home with an amazing 70 ft frontage and extra wide driveway, featuring 3+1 bedrooms and 3 bathrooms, with laminate flooring and pot lights throughout. Enjoy a bright breakfast area in the kitchen with a convenient side entrance leading to a large fenced backyard with a covered concrete patio to enjoy BBQ with family and friends no matter rain or shine. The spacious and sun-filled living room is perfect for family gatherings. The dinning area is a separate room conveniently completed with a sliding door that provides access to the side yard, perfect for professionals to use as an office as well. The upper level offers three generously sized bedrooms, with an ensuite bathroom for the primary bedroom, providing comfort and functionality for a growing family. Separate side entrance to the basement which has a 2nd kitchen, living room and a bedroom-ideal for potential in-law suite or rental opportunities. Prime location close to Hwy 401, University of Toronto, community centres, top-rated Catholic and public schools, places of worship, shopping plazas, and more. A fantastic opportunity for families looking to customize their dream home or for investors seeking strong potential in a desirable area. This property is being sold in AS IS condition. (id:60365)
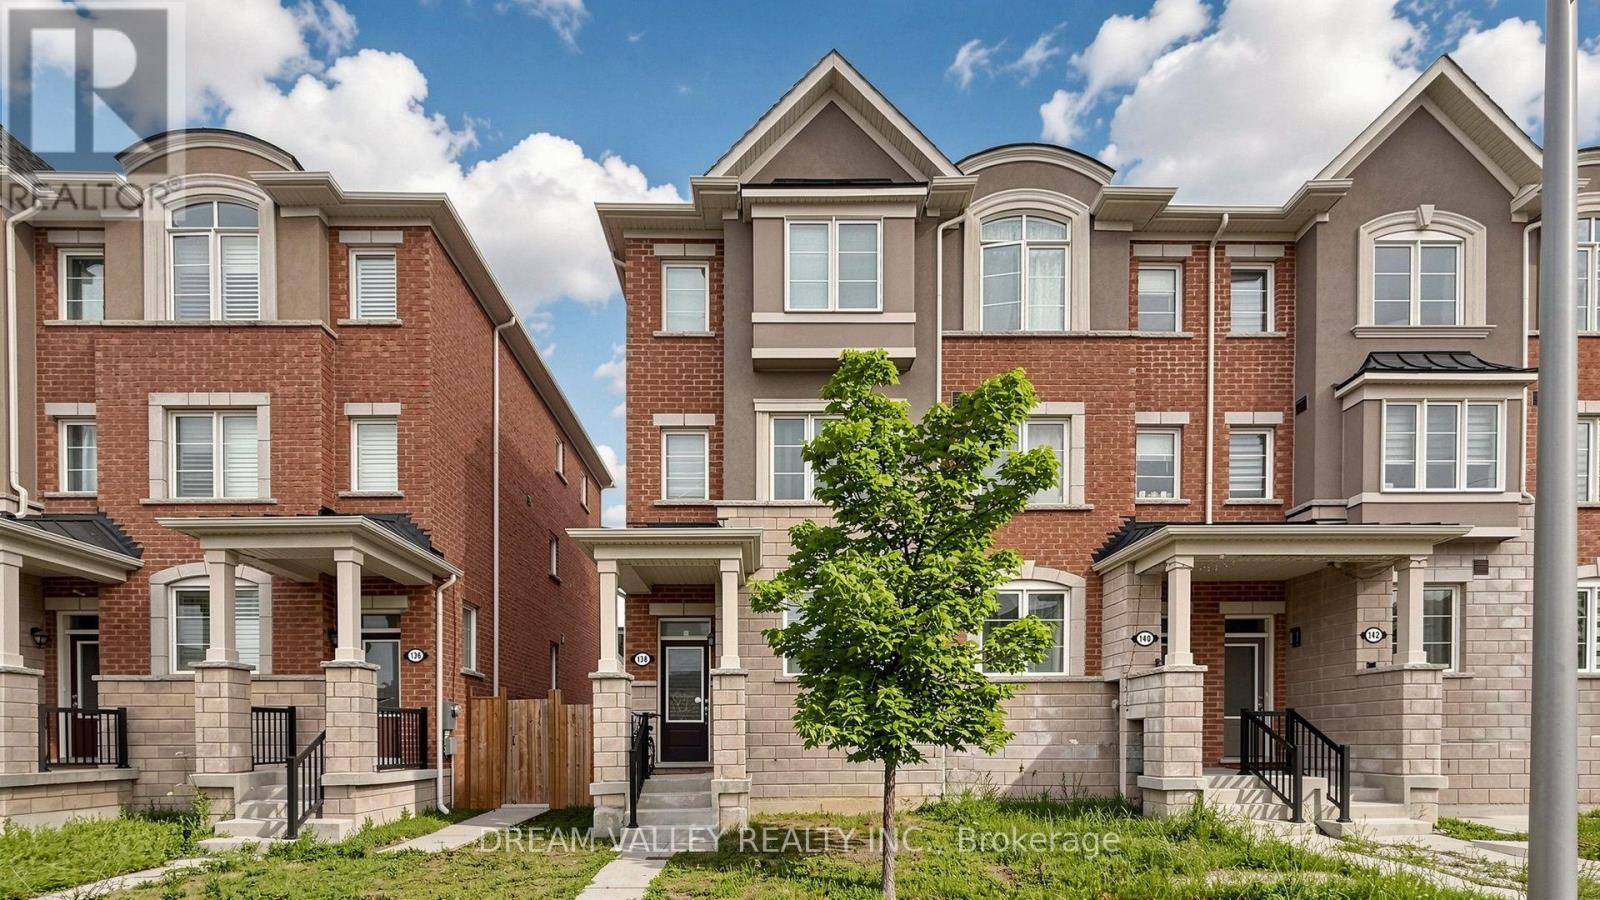
138 Cleanside Road
Toronto, Ontario
Welcome to 138 Cleanside Rd, a beautifully maintained home in one of Toronto's most established and family-friendly neighbourhoods. Thoughtfully designed with a bright,functional layout, this home offers comfortable living spaces perfect for families, professionals, and investors alike. Enjoy the convenience of being just minutes from Warden Subway Station and TTC, making commuting to downtown Toronto effortless. Walk to parks,shopping, restaurants, grocery stores, and a variety of everyday amenities. Families will appreciate the proximity to excellent schools, including the renowned SATEC @ W.A. Porter Collegiate Institute, known for its specialized STEM program, as well as other highly regarded public and Catholic schools nearby. With quick access to the DVP and Hwy 401, this exceptional location offers the perfect balance of urban convenience and neighbourhood charm. A wonderful opportunity to own a move-in-ready home in a vibrant, well-established community where everything you need is just moments away. (id:60365)
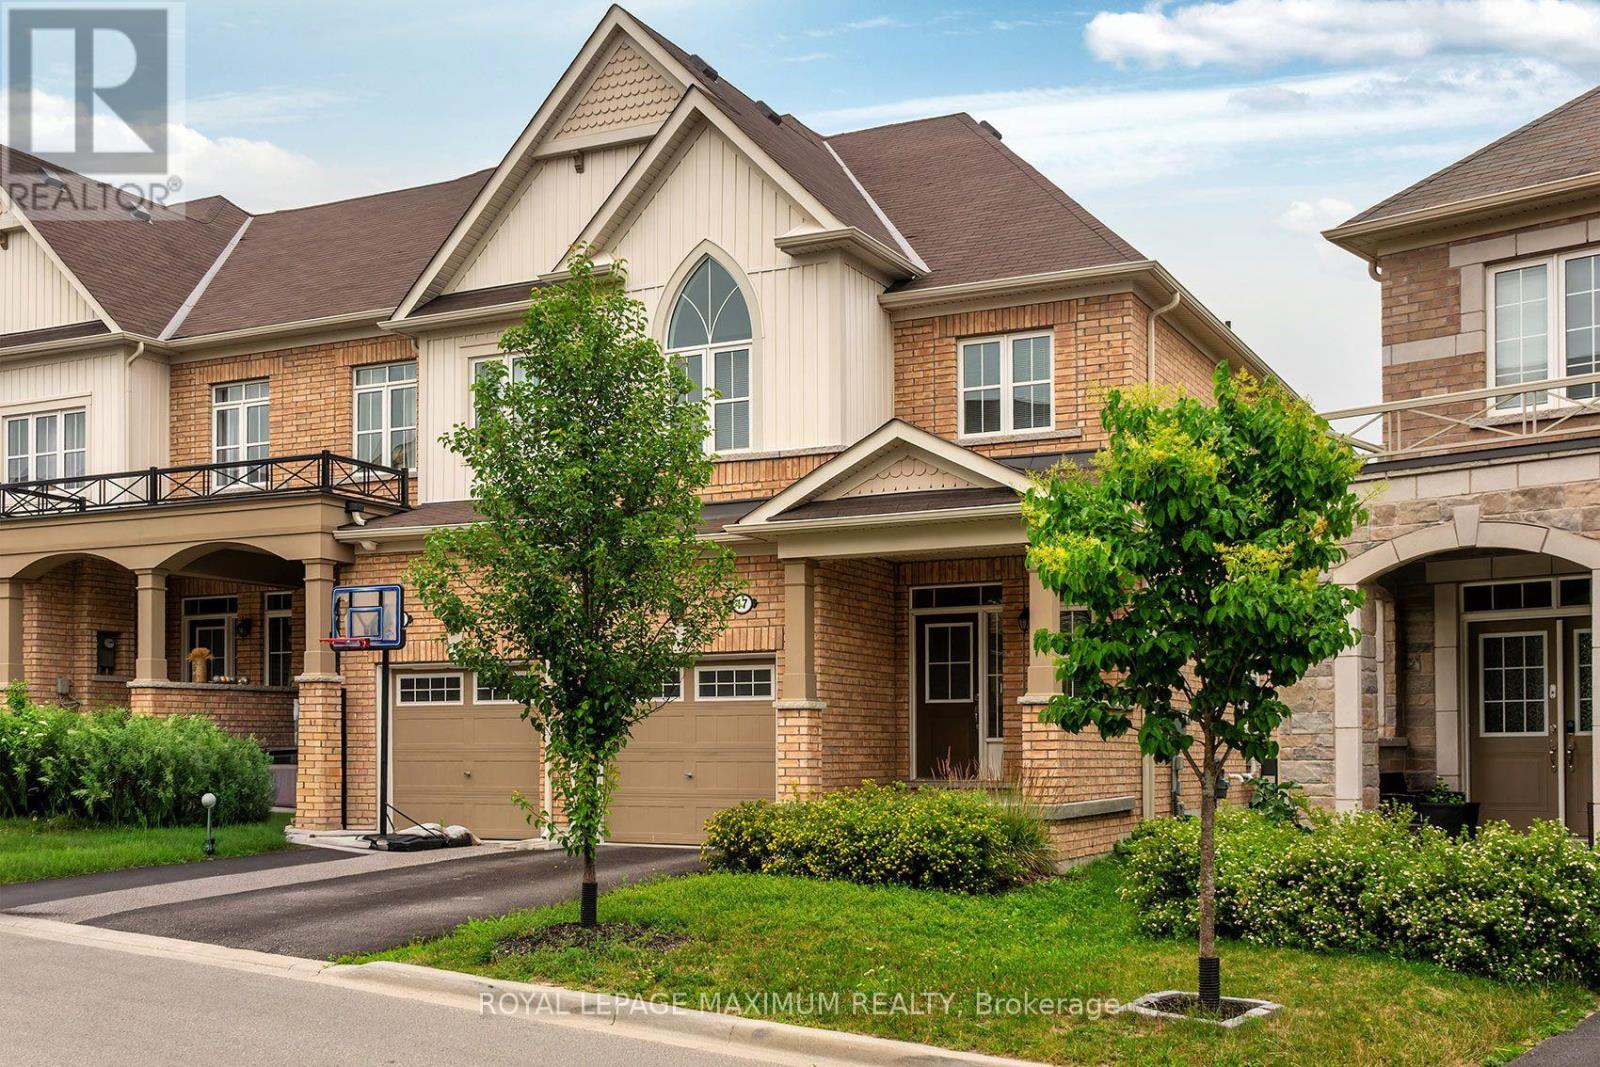
17 Brent Crescent
Clarington, Ontario
Welcome to this stunning modern end-unit townhome, perfectly designed for today's lifestyle and offering the feel of a semi-detached home. From the inviting foyer with convenient garage access, you'll be welcomed into a bright, open-concept main floor where elegant hardwood floors flow throughout the spacious living and dining areas. A striking marble feature wall with a fireplace creates a sophisticated focal point, while the modern white kitchen impresses with marble countertops and backsplash, stainless steel appliances, and a centre island with waterfall countertop and breakfast seating. The adjoining eating area offers a walk-out to the private backyard, making indoor-outdoor entertaining effortless. Upstairs, the spacious primary retreat features a walk-in closet and a luxurious 5-piece ensuite. Two additional generously sized bedrooms, a full bathroom, and the convenience of an upper-level laundry room complete this functional level. The finished basement offers exceptional versatility with a kitchenette, separate laundry, and a beautifully designed spa-inspired bathroom, making it an ideal space for extended family, guests, or potential in-law accommodations. Situated in a sought-after family-friendly neighbourhood, this exceptional home is just minutes from top-rated schools, parks, scenic walking trails, shopping, dining, and everyday amenities. A perfect blend of modern elegance, comfort, and convenience. This is a home you won't want to miss! (id:60365)
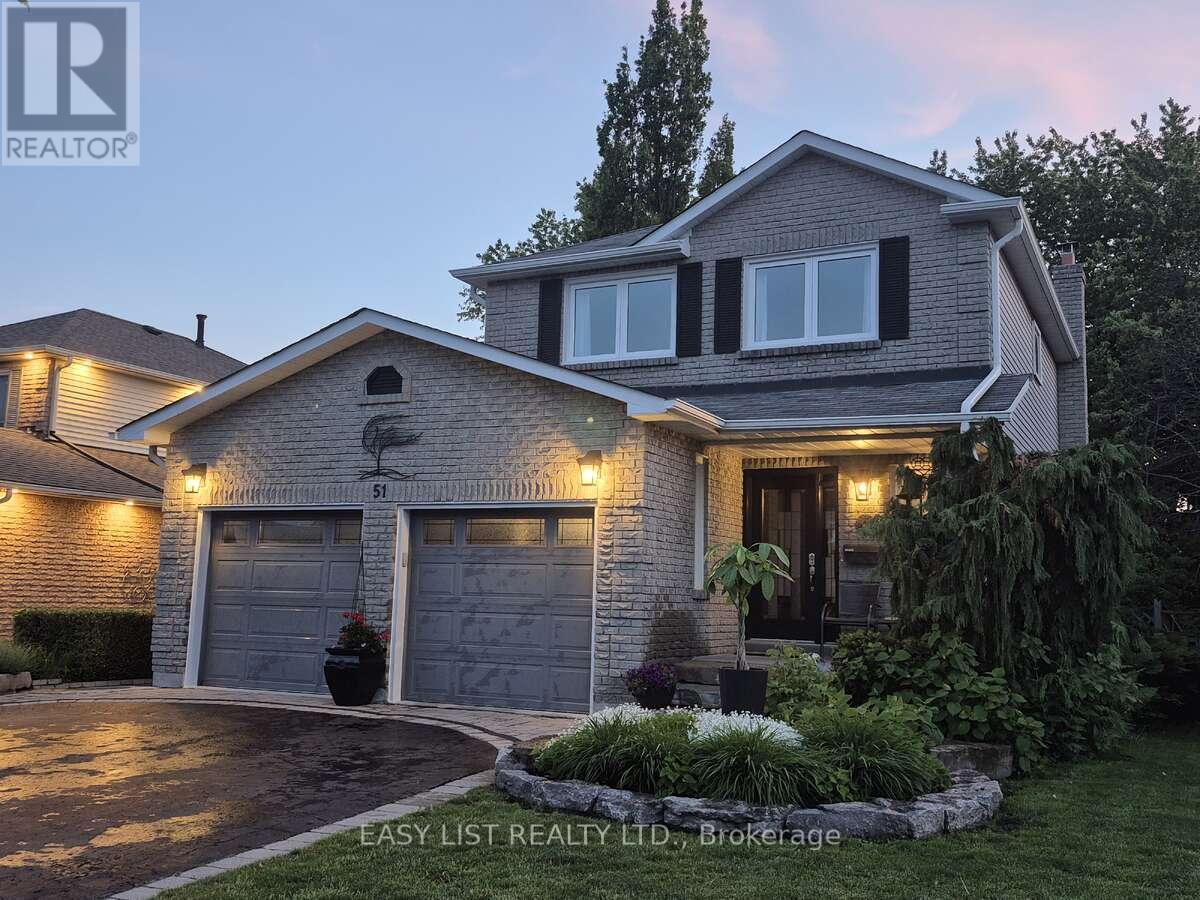
51 Lyndale Crescent
Clarington, Ontario
Visit the REALTOR website for further information about this listing. Rare Ravine-Like Private Backyard Oasis. Turnkey, freshly painted throughout. 2110 sq ft of livable space. Shows 10++ Flexible in-law/nanny suite and/or private teenspace / family room. Commuter friendly, close to 401, 407, 418 and soon to be constructed Courtice GO Train Station. Public transit nearby. Highly sought after school district with elementary (Emily Stowe), and high schools, and Community Centre, all within walking distance. All new appliances Maytag dishwasher, 2025, Whirlpool Refrigerator, Stove, OTR Microwave 2026. New Napoleon Furnace and A/C 2019. New 60 gallon hot water tank 2021. Upgraded 40-year shingles 2012. Attached double-car fully insulated and finished garage with remote garage door opener and entry door from garage into house. Professionally hardscaped and landscaped. Multi-level decks, covered front porch and patio. Close proximity to shopping and entertainment. Natural Gas fireplace. Multiple outdoor entertaining areas. EV charging port. offer. (id:60365)
3001 - 80 John Street
Toronto, Ontario
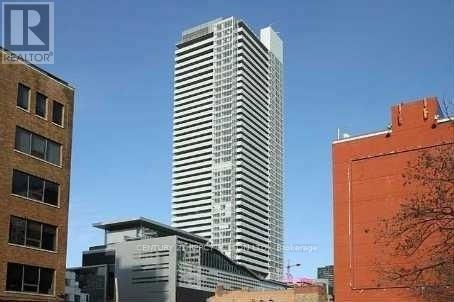
A Spectacular Project By Daniels (Festival Tower) Bacall Model, 1151 Sf + 246 Sf Balcony, Great Layout With Split Bedrms, 9 Ft Ceilings, Kitchen With Breakfast Area & Upgraded Cabinets, Countertops & Faucets, His & Hers W/I Closet In Mbr Br. 24 Hrs Concierge, Indoor Pool, Business Centre, Guest Suites, Sauna & Full Fitness Centre. Private Cinema House & 5 Star Hotel Services. Unit Layout Attached. (id:60365)
1613 - 101 Roehampton Avenue
Toronto, Ontario
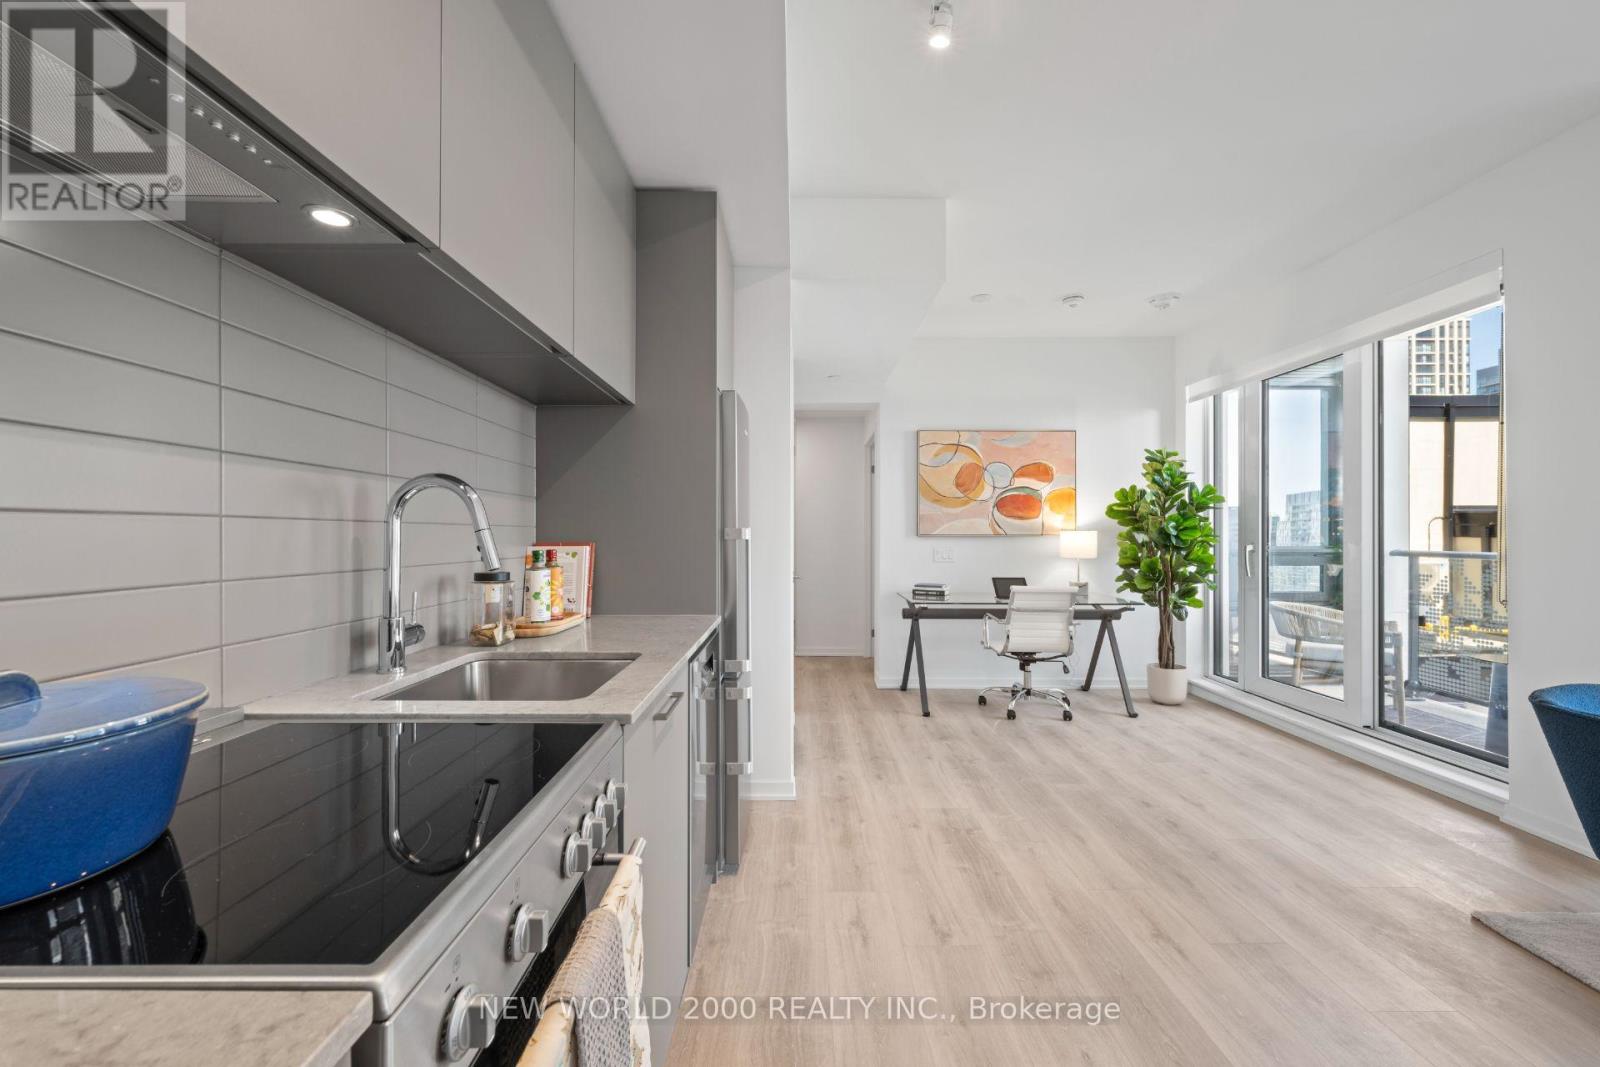
*Sign Your Lease by July 31st, 2026 And Move-In by October 01st, 2026 & Enjoy Two Months Of Rent Absolutely Free On A 14 Month Lease Term -Don't Miss Out On This Limited-Time Offer! Must Move-In, On Or Before October 01st, 2026 To Qualify For Promotional Pricing & Incentives. Welcome To Your New Home! Spacious 1 Bedroom East Facing Suite 657Sqft With Modern Italian Inspired Features & Finishes, Including Quartz Kitchen Counter Top, Energy Star Rated Stainless Steel Appliances, A Large Undermount Sink, Dishwasher, Central Air Conditioning, And Luxury Wide Plank Vinyl Flooring (Hardwood Look)! Tons Of Storage In Bedroom With Extra Deep Double Closet. Walk-Out To Your East Facing, Private Balcony From Your Dining Room. For Amenities We Have A Fully Equipped Gym (Open24/7), Gorgeous Patio With Seating, BBQs & A Fire Pit, A Theatre, Resident Lounge & Party Room, Guest Suite, Games Room, Co-Work Space, The Supper Club & Sky Lounge. Nestled In The Vibrant Neighborhood Of Yonge & Eglinton, This Apartment Places You At The Center Of The Action. Enjoy A Lively Community With Trendy Cafes, Restaurants, And Boutiques Right At Your Doorstep. This Apartment Offers Modern Living In A Fantastic Neighborhood. Our Building Is Renowned For Its clean And Friendly Atmosphere. You'll Love Coming Home To This Inviting And Well-Maintained Building. This Apartment Is A Rare Gem, Combining Modernity, And Convenience. Act Fast Because Opportunities Like This Won't Last Long! (id:60365)
988 St Clair Avenue W
Toronto, Ontario
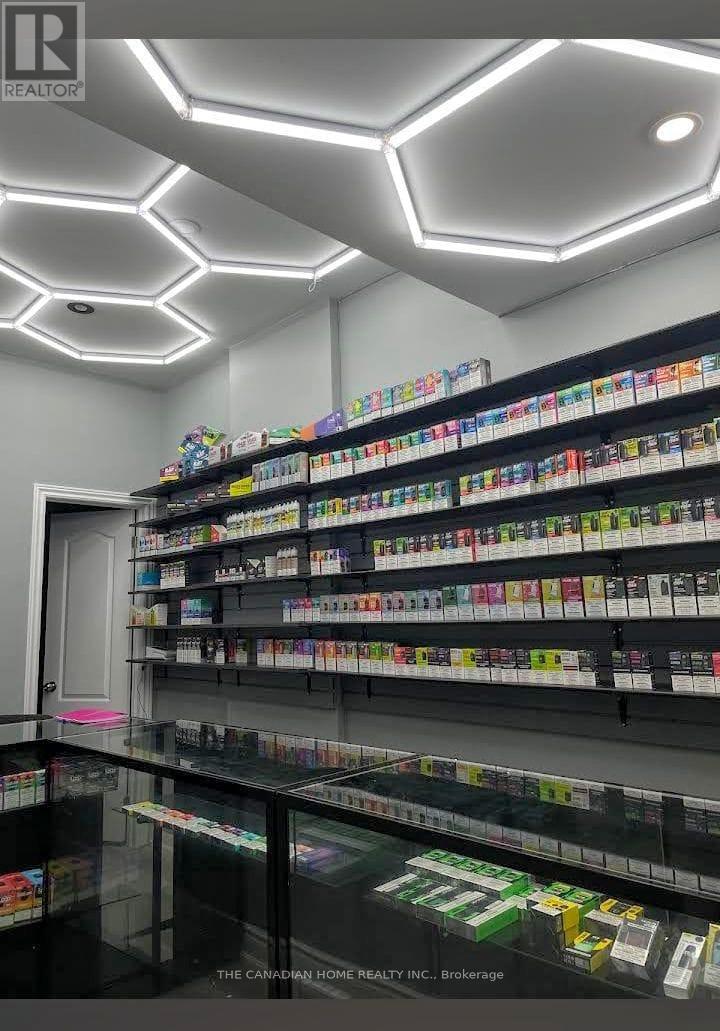
Exceptional turnkey business opportunity in the heart of Oakwood Village!(Toronto). Currently operating as a Convenience Store, Vape Store, Dry Cleaning Depot, and Ice Cream Shop with multiple income streams, including strong lottery commissions. Easy-to-manage operation that can be run by one person. The current owner is selling due to managing multiple locations, presenting an excellent opportunity for an owner-operator or investor. Prime corner location at St. Clair Ave. W. and Glenholme Ave. with excellent visibility, heavy pedestrian and vehicle traffic, and a loyal customer base. Surrounded by dense residential neighbourhoods, schools, offices, banks, and parks. Rent is $5,100/month including TMI. Approximately 4 years remaining on the current lease, plus two renewal options of 4 years and 5 years. Business may be converted to other retail or service uses, subject to landlord approval. Outstanding potential to increase revenue by expanding products and services. (id:60365)
8 Zelda Road
Brampton, Ontario
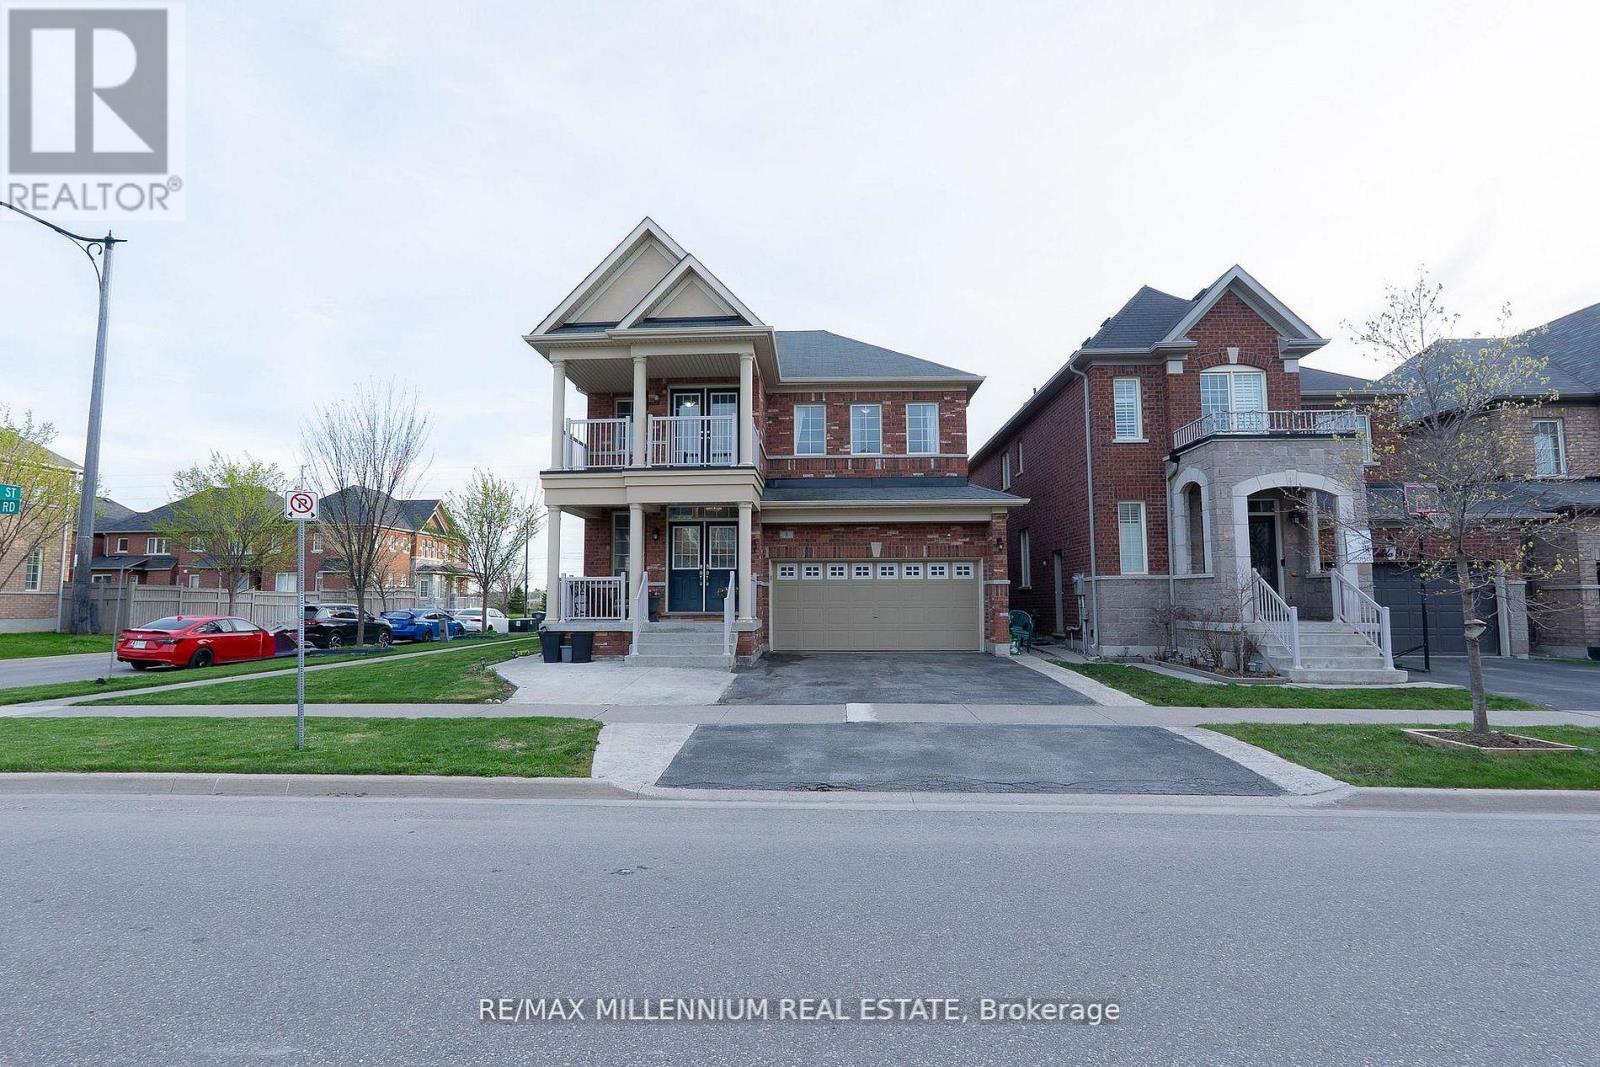
Welcome to 8 Zelda Rd, an exceptional upgraded detached home offering luxury, space, and modern family living in one of Brampton's most sought after communities. Situated on a premium corner lot, this stunning 4 bedroom residence features 3 full bathrooms plus a powder room, elegant hardwood flooring throughout, and a bright functional layout designed for both comfort and entertaining. Featuring two spacious primary style bedrooms with their own private ensuites along with a convenient Jack and Jill bathroom, this home is perfect for growing or multi generational families. The impressive double door entrance creates a grand first impression, while the main floor laundry adds everyday convenience. Enjoy the added bonus of a walk out balcony and walk out deck, creating the perfect spaces to relax and entertain outdoors. The beautifully designed kitchen offers both style and functionality with ample cabinetry, generous counter space, and a layout perfect for family gatherings and entertaining guests. The open concept design showcases generous living and dining areas filled with natural light and timeless finishes throughout. This home also offers a separate entrance to the basement with two access points, creating excellent potential for extended family living or future income possibilities. With parking for up to 6 vehicles and located close to major highways, top rated schools, parks, shopping, transit, restaurants, and everyday amenities, this beautifully maintained turnkey home is a rare opportunity in a prime Brampton location. (id:60365)

© 2026 Proptech Realty Inc., Brokerage.