
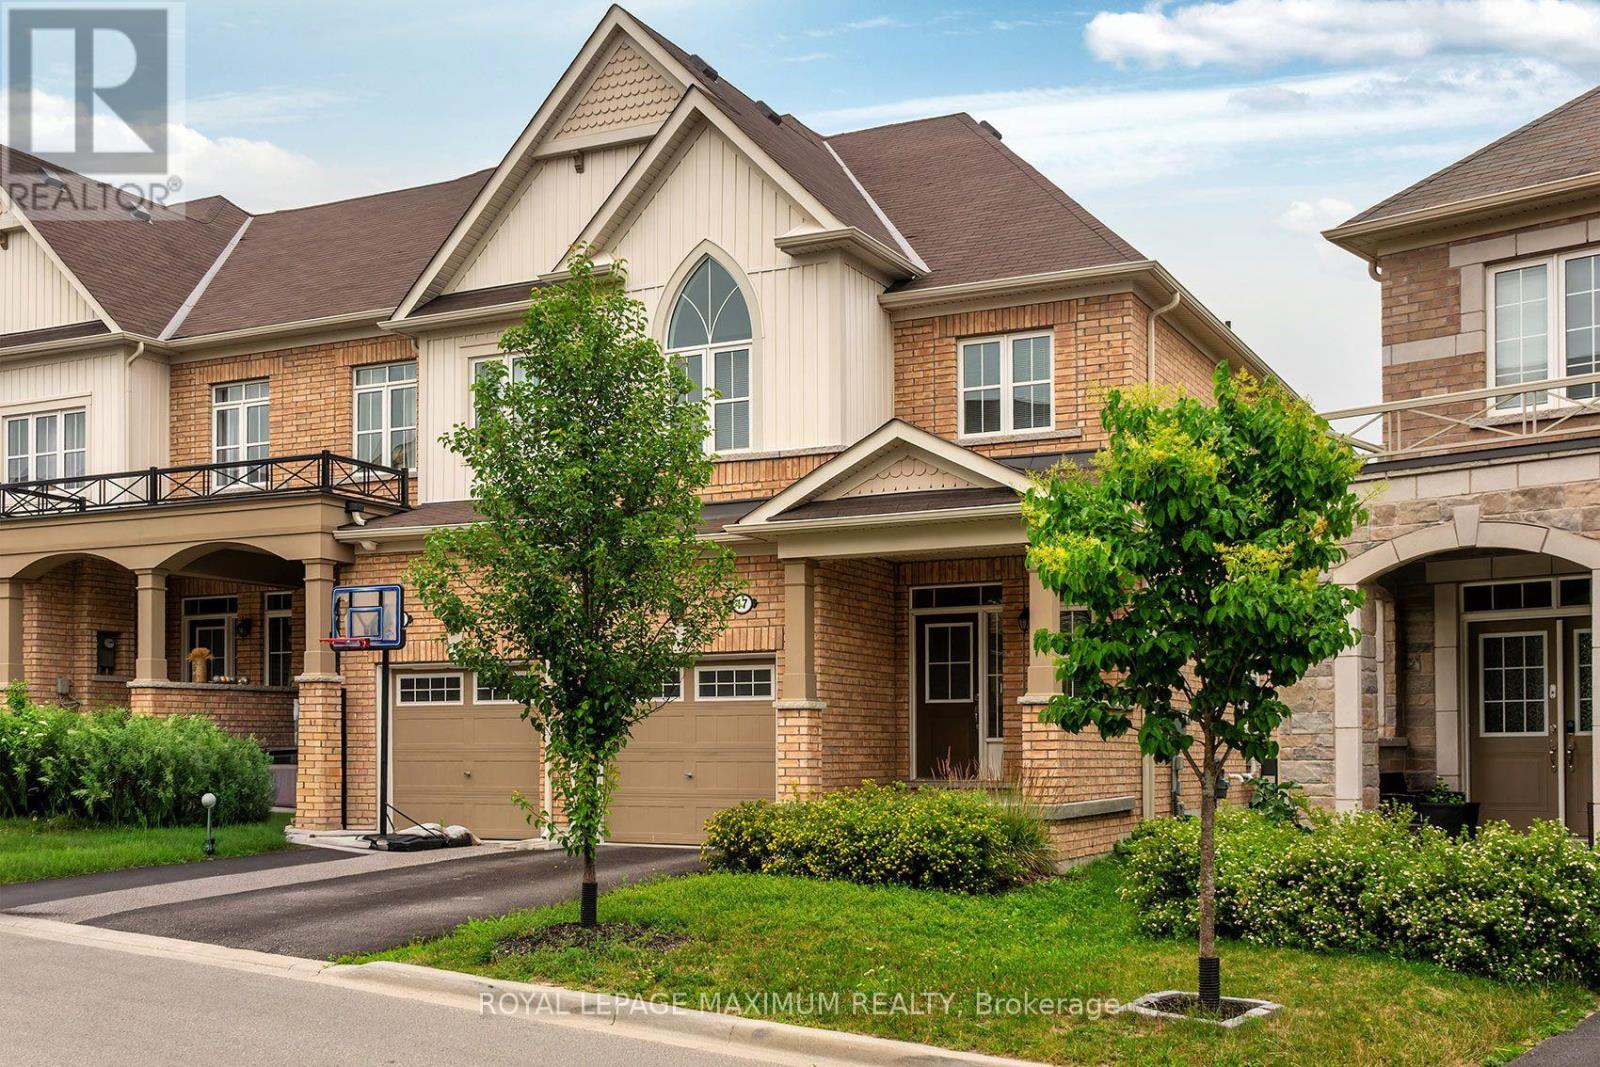
17 Brent Crescent Clarington, Ontario L1C 0V9

$799,000Maintenance, Parcel of Tied Land
$275 Monthly
Maintenance, Parcel of Tied Land
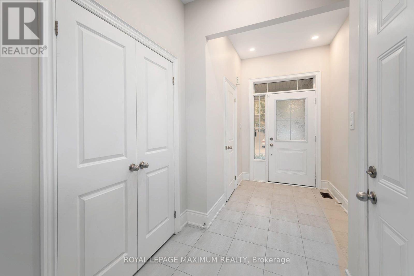
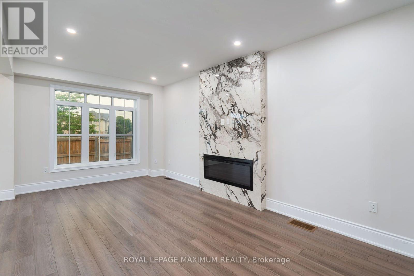
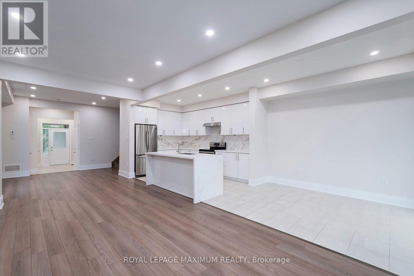
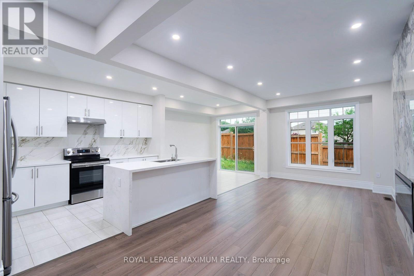
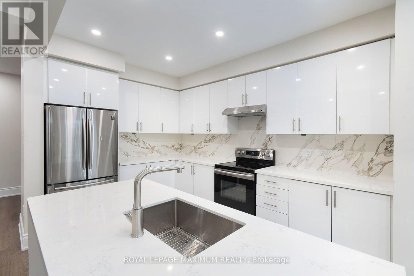
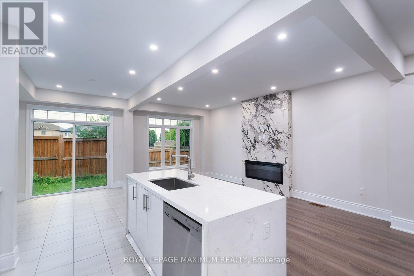
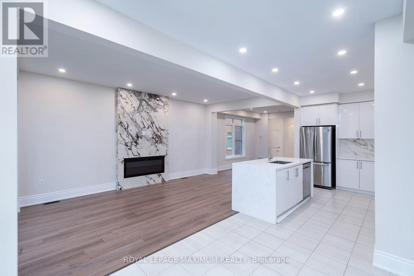
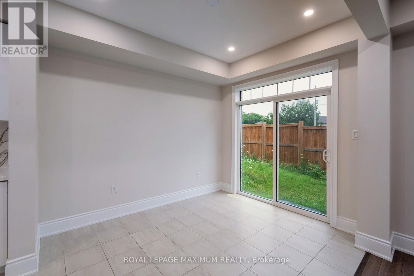
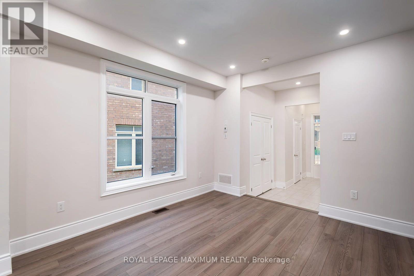
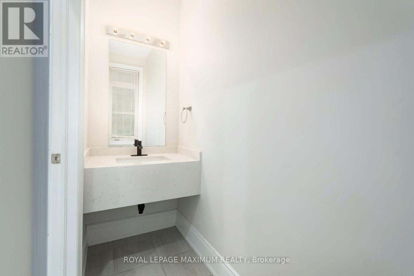
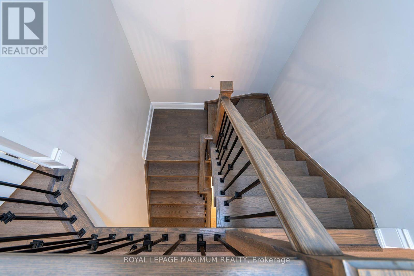
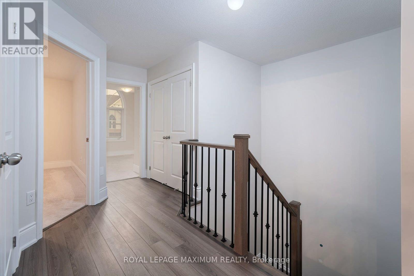
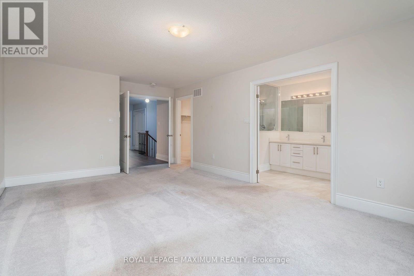
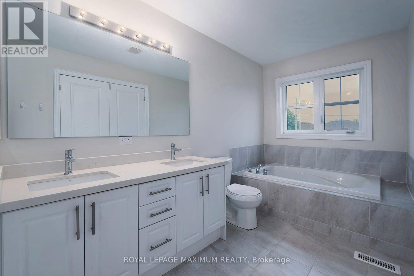
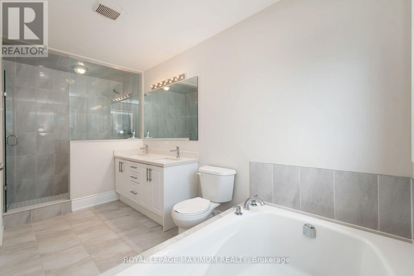
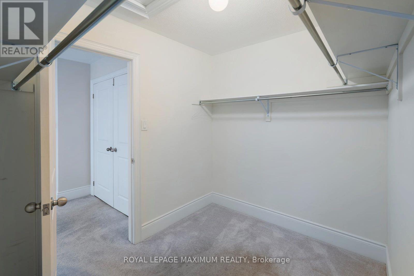
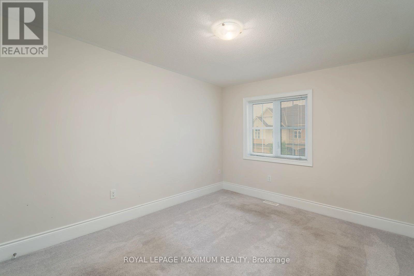
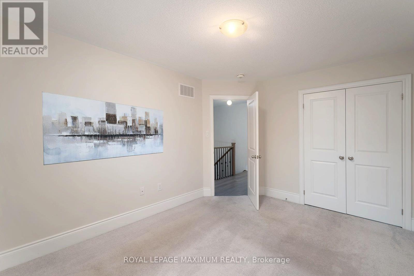
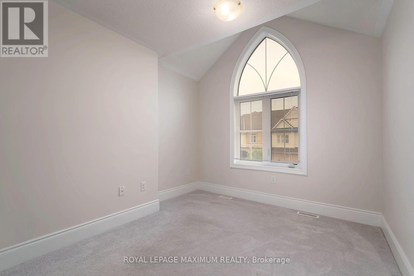
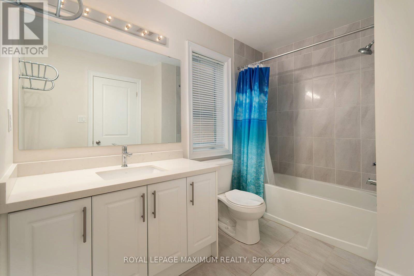
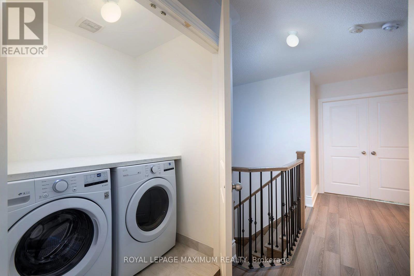
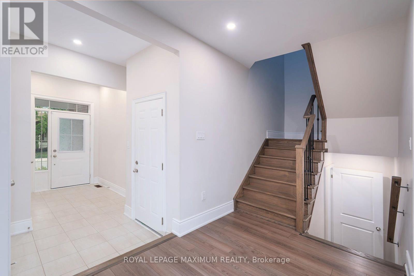
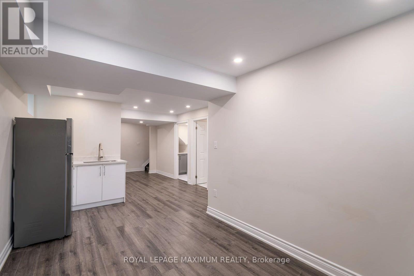
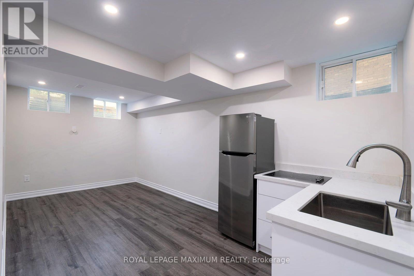
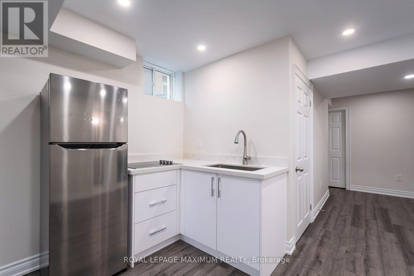
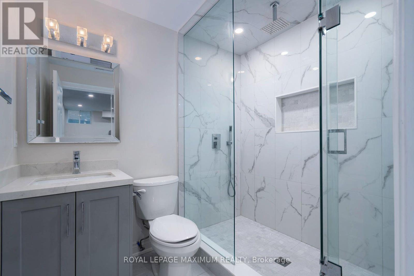
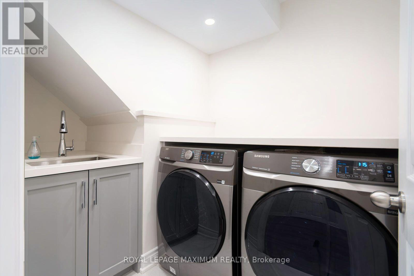
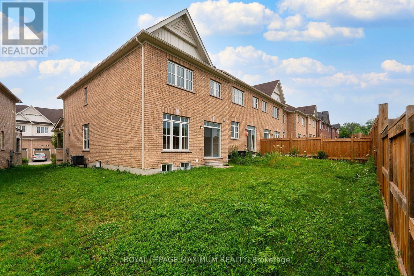
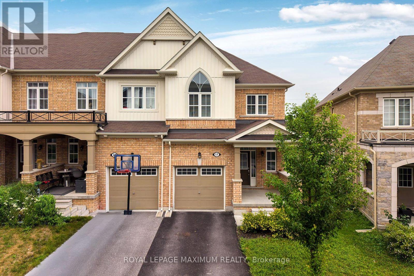
$275 MonthlyWelcome to this stunning modern end-unit townhome, perfectly designed for today's lifestyle and offering the feel of a semi-detached home. From the inviting foyer with convenient garage access, you'll be welcomed into a bright, open-concept main floor where elegant hardwood floors flow throughout the spacious living and dining areas. A striking marble feature wall with a fireplace creates a sophisticated focal point, while the modern white kitchen impresses with marble countertops and backsplash, stainless steel appliances, and a centre island with waterfall countertop and breakfast seating. The adjoining eating area offers a walk-out to the private backyard, making indoor-outdoor entertaining effortless. Upstairs, the spacious primary retreat features a walk-in closet and a luxurious 5-piece ensuite. Two additional generously sized bedrooms, a full bathroom, and the convenience of an upper-level laundry room complete this functional level. The finished basement offers exceptional versatility with a kitchenette, separate laundry, and a beautifully designed spa-inspired bathroom, making it an ideal space for extended family, guests, or potential in-law accommodations. Situated in a sought-after family-friendly neighbourhood, this exceptional home is just minutes from top-rated schools, parks, scenic walking trails, shopping, dining, and everyday amenities. A perfect blend of modern elegance, comfort, and convenience. This is a home you won't want to miss! (id:60365)
Property Details
| MLS® Number | E13577368 |
| Property Type | Single Family |
| Community Name | Bowmanville |
| EquipmentType | Water Heater |
| Features | In-law Suite |
| ParkingSpaceTotal | 2 |
| RentalEquipmentType | Water Heater |
Building
| BathroomTotal | 4 |
| BedroomsAboveGround | 3 |
| BedroomsTotal | 3 |
| Appliances | Garage Door Opener Remote(s), Range, Cooktop, Dishwasher, Dryer, Garage Door Opener, Stove, Washer, Refrigerator |
| BasementDevelopment | Finished |
| BasementType | N/a (finished) |
| ConstructionStyleAttachment | Attached |
| CoolingType | Central Air Conditioning |
| ExteriorFinish | Brick |
| FireplacePresent | Yes |
| FlooringType | Ceramic, Laminate, Hardwood, Carpeted |
| FoundationType | Concrete |
| HalfBathTotal | 1 |
| HeatingFuel | Natural Gas |
| HeatingType | Forced Air |
| StoriesTotal | 2 |
| SizeInterior | 1500 - 2000 Sqft |
| Type | Row / Townhouse |
| UtilityWater | Municipal Water |
Parking
| Attached Garage | |
| Garage |
Land
| Acreage | No |
| Sewer | Sanitary Sewer |
| SizeDepth | 106 Ft ,4 In |
| SizeFrontage | 22 Ft ,7 In |
| SizeIrregular | 22.6 X 106.4 Ft |
| SizeTotalText | 22.6 X 106.4 Ft |
Rooms
| Level | Type | Length | Width | Dimensions |
|---|---|---|---|---|
| Second Level | Primary Bedroom | 5.6 m | 3.67 m | 5.6 m x 3.67 m |
| Second Level | Bedroom 2 | 4.1 m | 3 m | 4.1 m x 3 m |
| Second Level | Bedroom 3 | 3.12 m | 2.95 m | 3.12 m x 2.95 m |
| Second Level | Laundry Room | 1.65 m | 1.45 m | 1.65 m x 1.45 m |
| Basement | Foyer | 1.35 m | 1.37 m | 1.35 m x 1.37 m |
| Basement | Laundry Room | 1.65 m | 1.45 m | 1.65 m x 1.45 m |
| Basement | Kitchen | 2.25 m | 2.05 m | 2.25 m x 2.05 m |
| Basement | Office | 2.45 m | 2.6 m | 2.45 m x 2.6 m |
| Basement | Recreational, Games Room | 2.25 m | 3.65 m | 2.25 m x 3.65 m |
| Basement | Office | 2.44 m | 2.75 m | 2.44 m x 2.75 m |
| Main Level | Foyer | 4 m | 1.65 m | 4 m x 1.65 m |
| Main Level | Dining Room | 3.8 m | 3.4 m | 3.8 m x 3.4 m |
| Main Level | Living Room | 5.6 m | 3.4 m | 5.6 m x 3.4 m |
| Main Level | Kitchen | 4.1 m | 2.5 m | 4.1 m x 2.5 m |
| Main Level | Eating Area | 3.15 m | 2.5 m | 3.15 m x 2.5 m |
https://www.realtor.ca/real-estate/30048586/17-brent-crescent-clarington-bowmanville-bowmanville
Kim Taus
Broker
7694 Islington Avenue, 2nd Floor
Vaughan, Ontario L4L 1W3

The trademarks REALTOR®, REALTORS®, and the REALTOR® logo are controlled by The Canadian Real Estate Association (CREA) and identify real estate professionals who are members of CREA. The trademarks MLS®, Multiple Listing Service® and the associated logos are owned by The Canadian Real Estate Association (CREA) and identify the quality of services provided by real estate professionals who are members of CREA. The trademark DDF® is owned by The Canadian Real Estate Association (CREA) and identifies CREA's Data Distribution Facility (DDF®)
July 17 2026 05:32:14
Toronto Real Estate Board
Royal LePage Maximum Realty

© 2026 Proptech Realty Inc., Brokerage.