
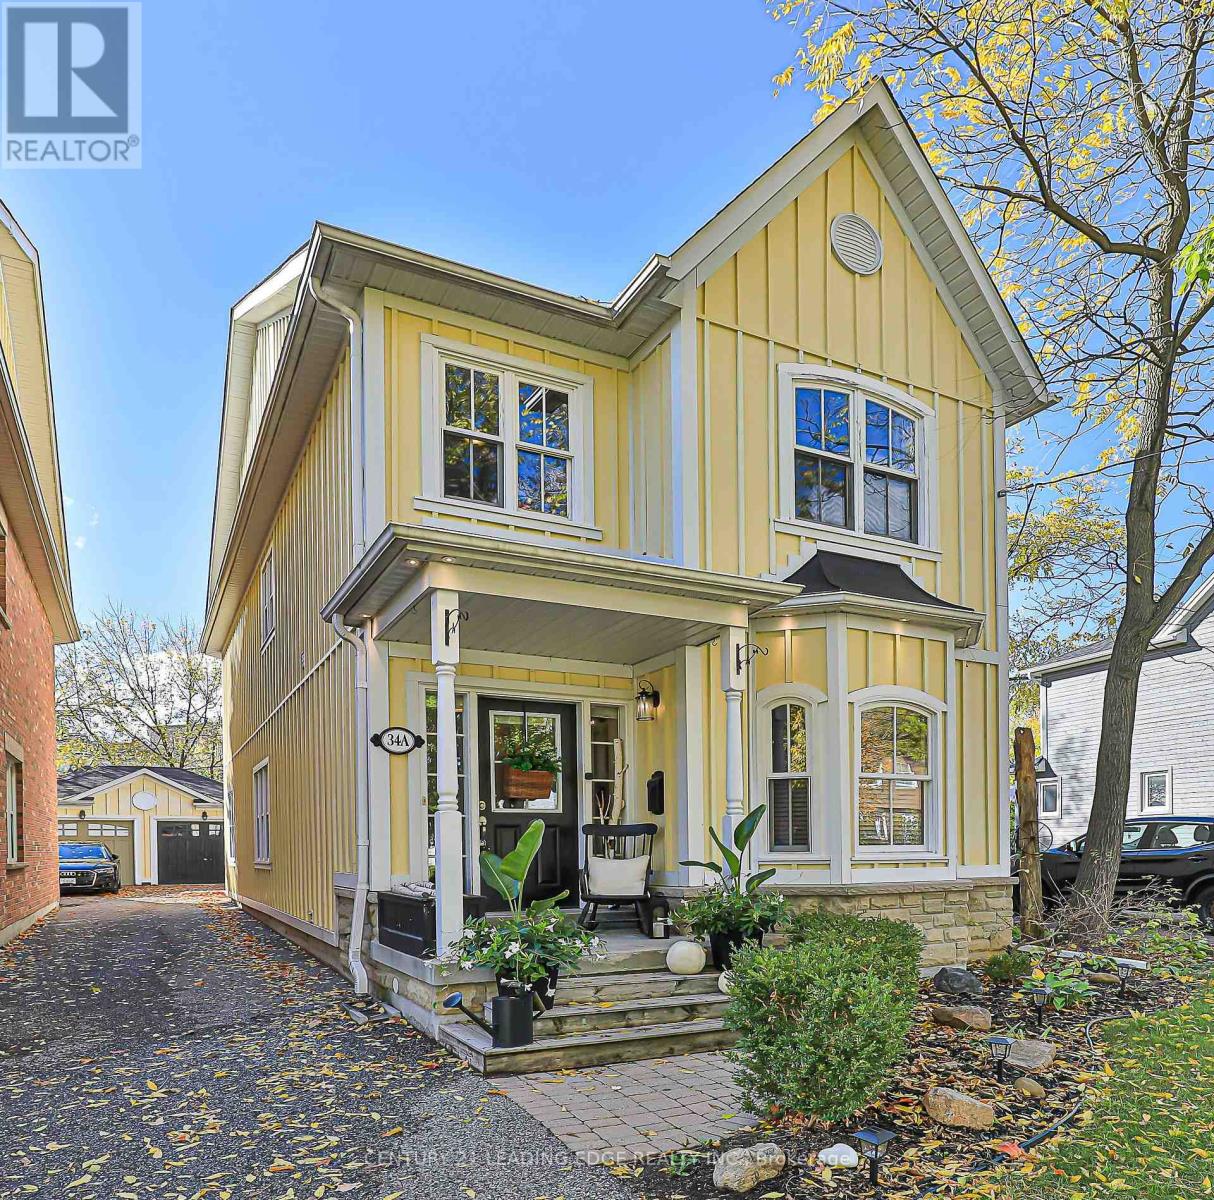
34a Washington Street
Markham, Ontario
Discover the charm of Old Markham Village. This is the ideal location for professionals and families alike. This home is a show stopper with it's striking curb appeal, high-end features and prime location, it is the perfect blend of comfort and accessibility in the highly sought after neighbourhood of Historic Old Markham Village. You will be immediately drawn to the stunning curb appeal, manicured gardens, striking composite exterior and feature lighting.This home is every entertainers dream with Open Concept floor plan, 10' ceilings, crown molding, Pot Lights, Hardwood Floors, Gas Fireplace, beautiful Windows and neutral decor. The Gourmet Kitchen features Granite Counters, Stainless Steel appliances incl Gas Range and convenient Center Island. Just off the kitchen is the custom-built Chef's Pantry with stone feature wall, curved ceiling, corian counters, wet bar and bar fridge, this is where everyone will want to gather. The Dining Room offers bright windows and lots of space for large groups,the Living Room is a cozy space to gather with gas fireplace and room for lots of seating. 4 Bedrooms including the Primary Bedroom which features a Walk-in Closet and 4-Piece Ensuite with large relaxing soaker tub. The Finished Basement offers lots of room for the kids and features above grade windows.You will be impressed with the private backyard oasis with mature trees, manicured gardens and a large deck & Gazebo, the perfect space for outdoor entertainment. Enjoy beautiful Markham Main Street with its quaint shops, restaurants, cafes and all the festivals that the community has to offer. This home is walking distance to everything you need; Grocers, Banks, Churches, Community Pool, Elementary Schools and High School. Close to Markham Village Hockey Arena and Library and not far from Markham Stouffville Hospital. Conveniently located just minutes to Highway 7and 407, Public transit includes Go Transit and YRT (id:60365)
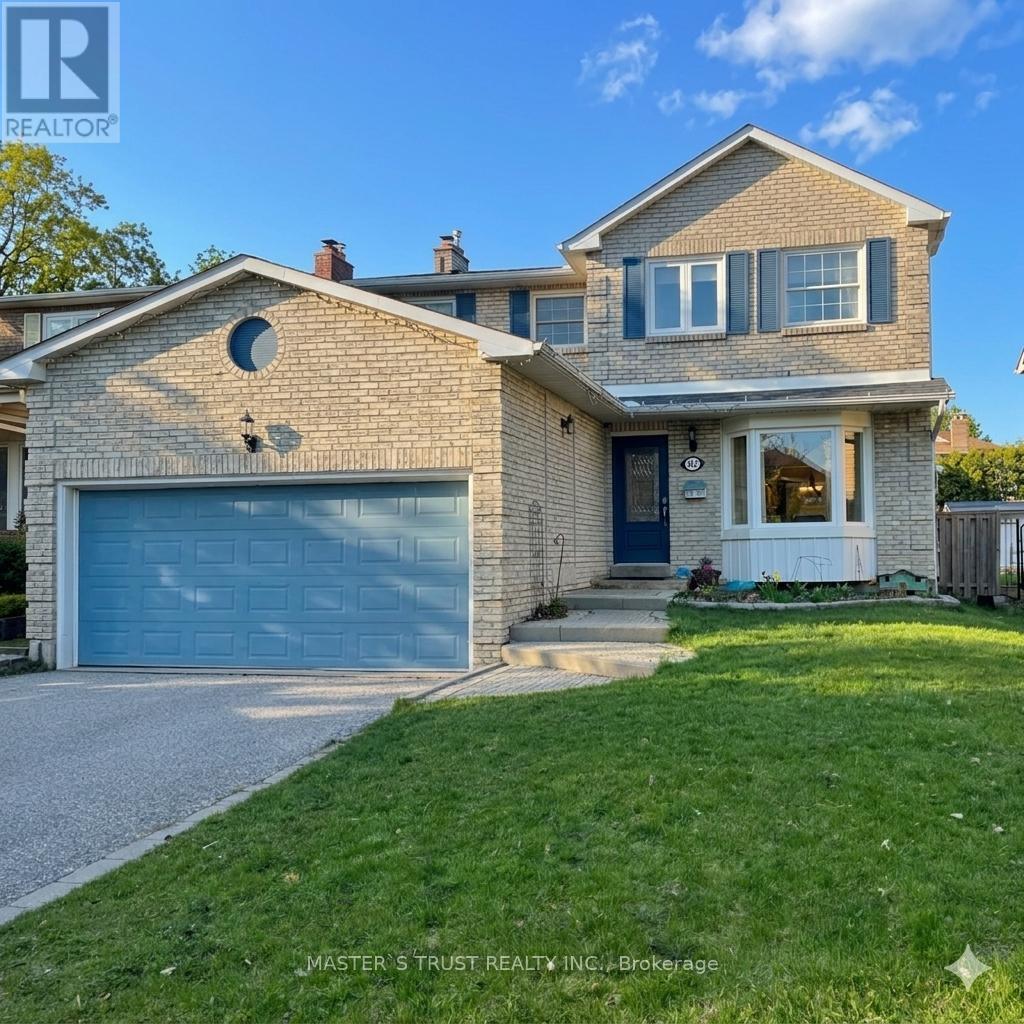
112 Krieghoff Avenue
Markham, Ontario
A Charming and Well Maintained Home in the Heart of Unionville, on a Premium Lot with Beautiful Inground Pool. Walking Distance to Historic Unionville Main Street, Toogood Pond, Tennis Courts, Trails, Public Transit, Unionville High School, City Hall and Commercial Stores along HW7. Spacious and Bright Three Bedrooms on Second Floor, Additional Bedroom and Recreation Space in Basement Provides Cozy Living Space. Located on the Popular Street in a Highly Desirable Community that Owns Great Potential to Turn into Multi-Million Dollar Luxury Home. A Home you Must See and A Great Community you Must Visit! (id:60365)
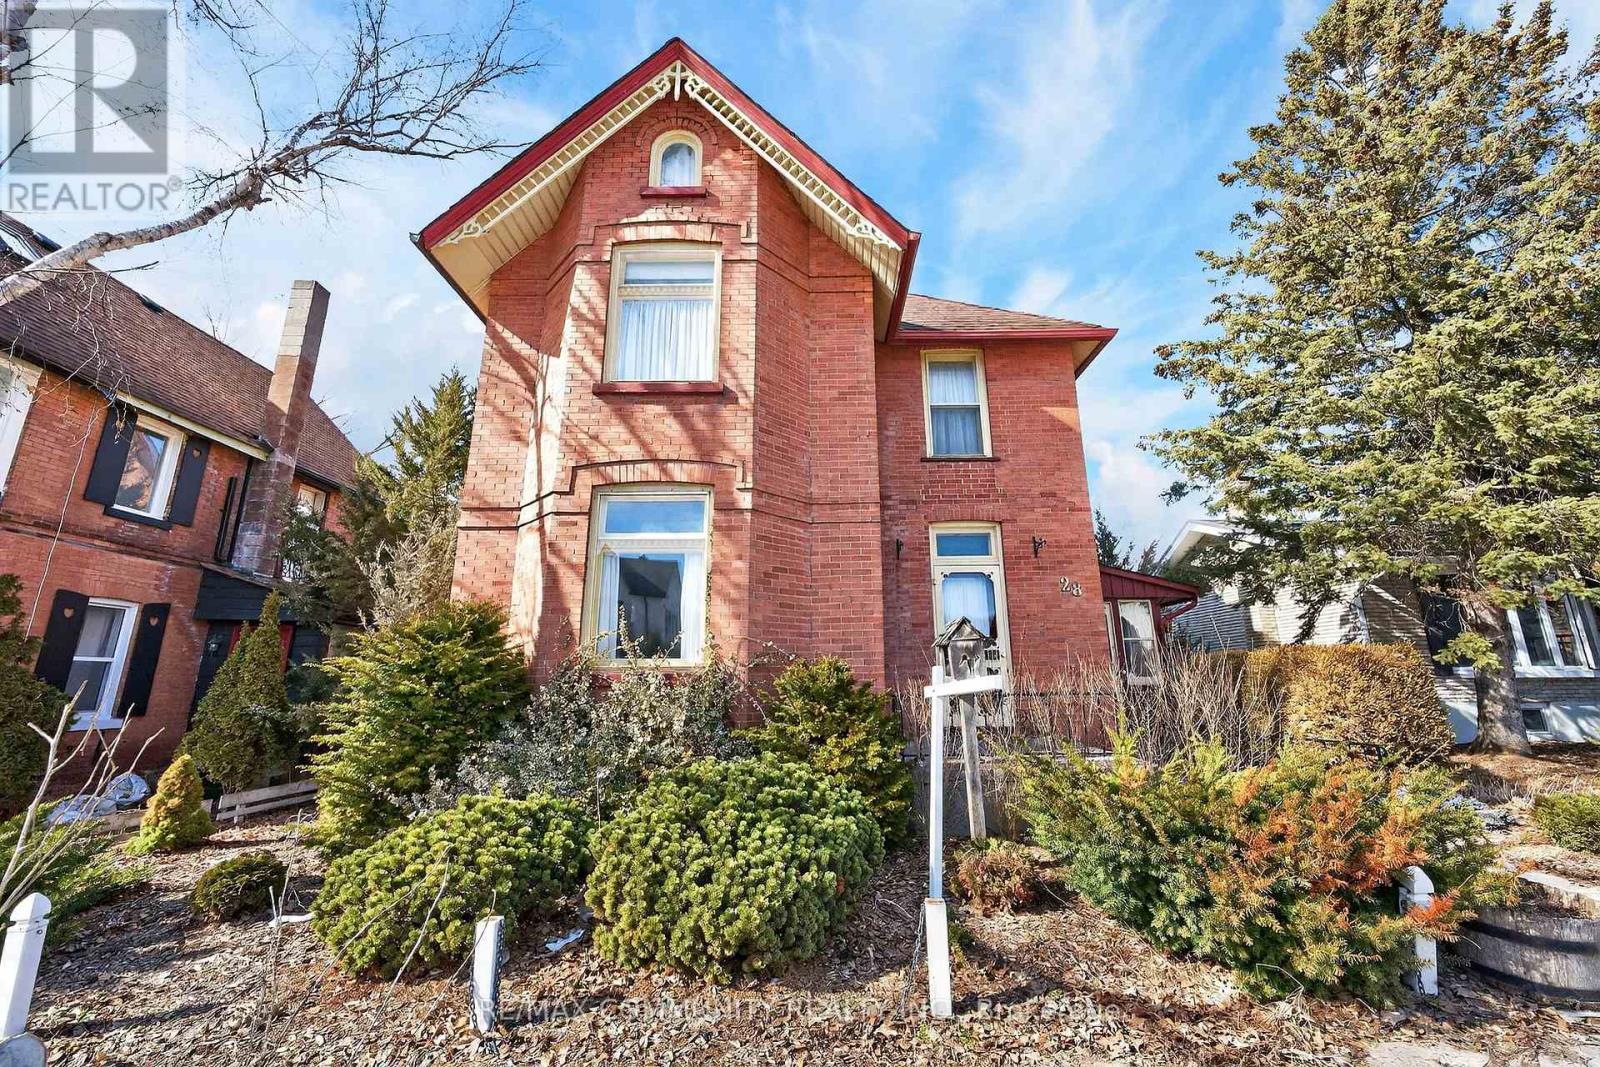
28 Queen Street
Innisfil, Ontario
Unlock the charm and potential of historic Cookstown! This turn-of-the-century 3-storey home is full of character and ready for your personal vision. Offering 3 bedrooms plus attic space and 2 bathrooms, this property presents a rare opportunity to restore and customize a true classic. Situated on a 44 x 115 ft lot with a detached garage, the home offers excellent space for outdoor enjoyment, gardening, or workshop potential, all while benefiting from prime exposure on Main Street. Inside, you'll find generous principal rooms, high ceilings, and timeless architectural details awaiting revival. The spacious attic provides added flexibility for additional living space, bedrooms, or a creative studio. Waiting for families seeking a unique home with character, this property is located within walking distance to local shops, parks, and offers convenient access to major highways for commuting. A rare opportunity to transform a historic gem into a standout residence - don't miss it! (id:60365)
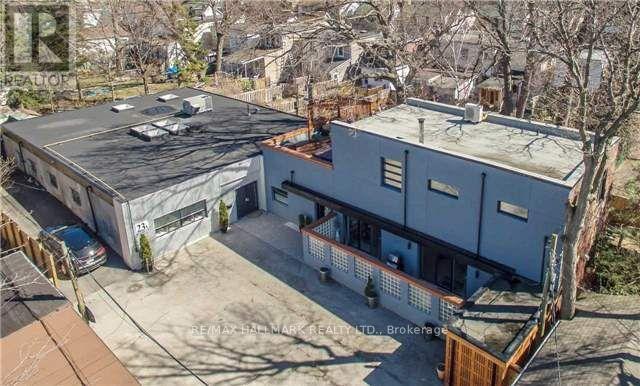
7 Milk Bottle Lane
Toronto, Ontario
Welcome to 7 Milk Bottle Lane, formerly known as 23A Morton Road - a truly unique opportunity tucked away down a quiet private lane in one of Toronto's desirable east-end neighbourhoods. Just steps from The Danforth and minutes to the GO Train and TTC, approximately 3,000 sq. - Currently in the process of applying for severance for townhouse development while retaining the existing structure. Proposed architectural drawings for future townhomes, including parking, are available to review. A rare opportunity for visionaries seeking a distinctive property in a highly connected urban setting. (id:60365)
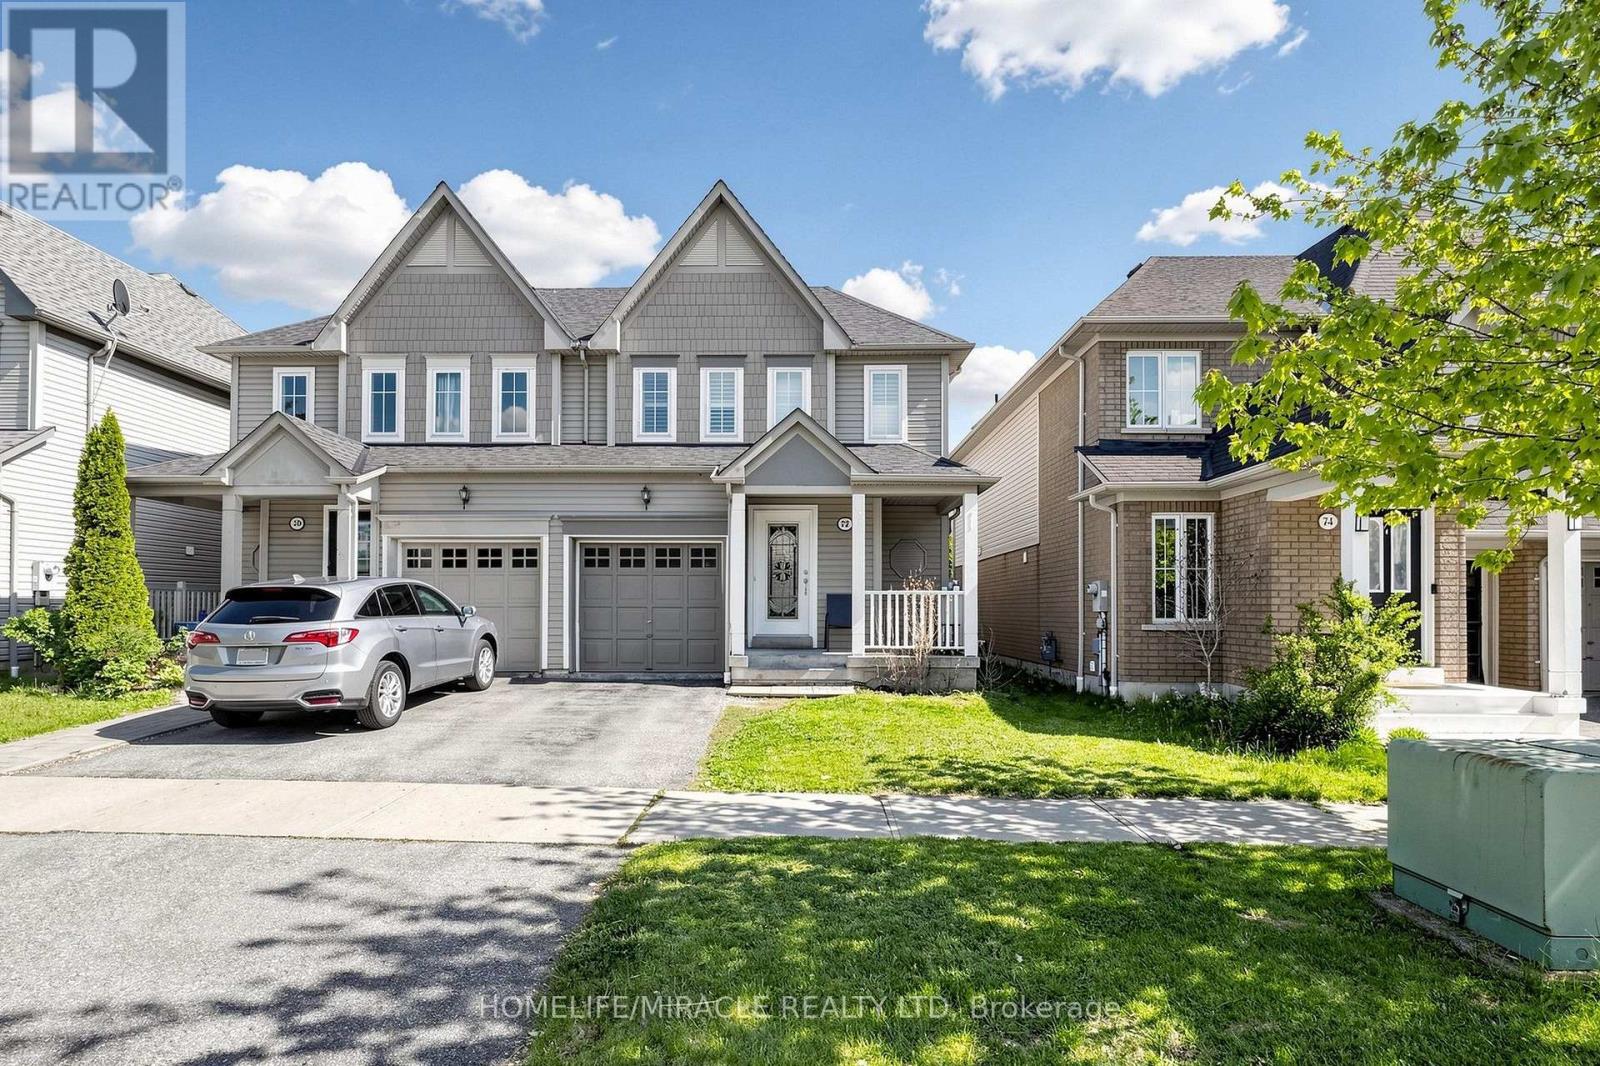
72 Boyd Crescent
Ajax, Ontario
Welcome To This Beautifully Maintained 3-Bedroom Semi-Detached Home Nestled In The Highly Sought-After Hamlet Community In North Ajax. Perfect For First-Time Buyers, Growing Families, Or Investors, This Move-In Ready Home Offers Comfort, Style, And Convenience In One Of Ajax's Most Desirable Neighbourhoods.Step Inside To A Bright And Inviting Open-Concept Living & Dining Area Featuring Laminate Flooring, Fresh Paint, And Large Windows That Fill The Space With Natural Light. The Spacious Kitchen Boasts A Built-In Dishwasher, Stylish Glass Backsplash, Ample Cabinet Space, And A Walkout To A Private Deck - Perfect For Entertaining, Summer BBQs, Or Relaxing With Family And Friends.The Upper Level Features Three Generously Sized Bedrooms With Closets And Laminate Flooring, Providing Comfortable Living Space For The Entire Family. Enjoy The Modern 4-Piece Bathroom, Beautifully Updated With Contemporary Finishes. The Finished Basement Offers Additional Living Space Ideal For A Recreation Room, Home Office, Gym, Or Kids' Play Area, Along With A 3-Piece Bathroom - Adding Excellent Functionality And Value.Freshly Painted Interior And Exterior, This Home Also Features An Attached Garage, Private Driveway, And Is Situated On A Quiet Family-Friendly Street. Conveniently Located Close To Excellent Schools, Parks, Shopping, Public Transit, Highway Access, Ajax Community Centre, Audley Recreation Centre, And Deer Creek Golf Club.A Fantastic Opportunity To Own A Charming Home In A Prime Ajax Location - Just Move In And Enjoy! (id:60365)
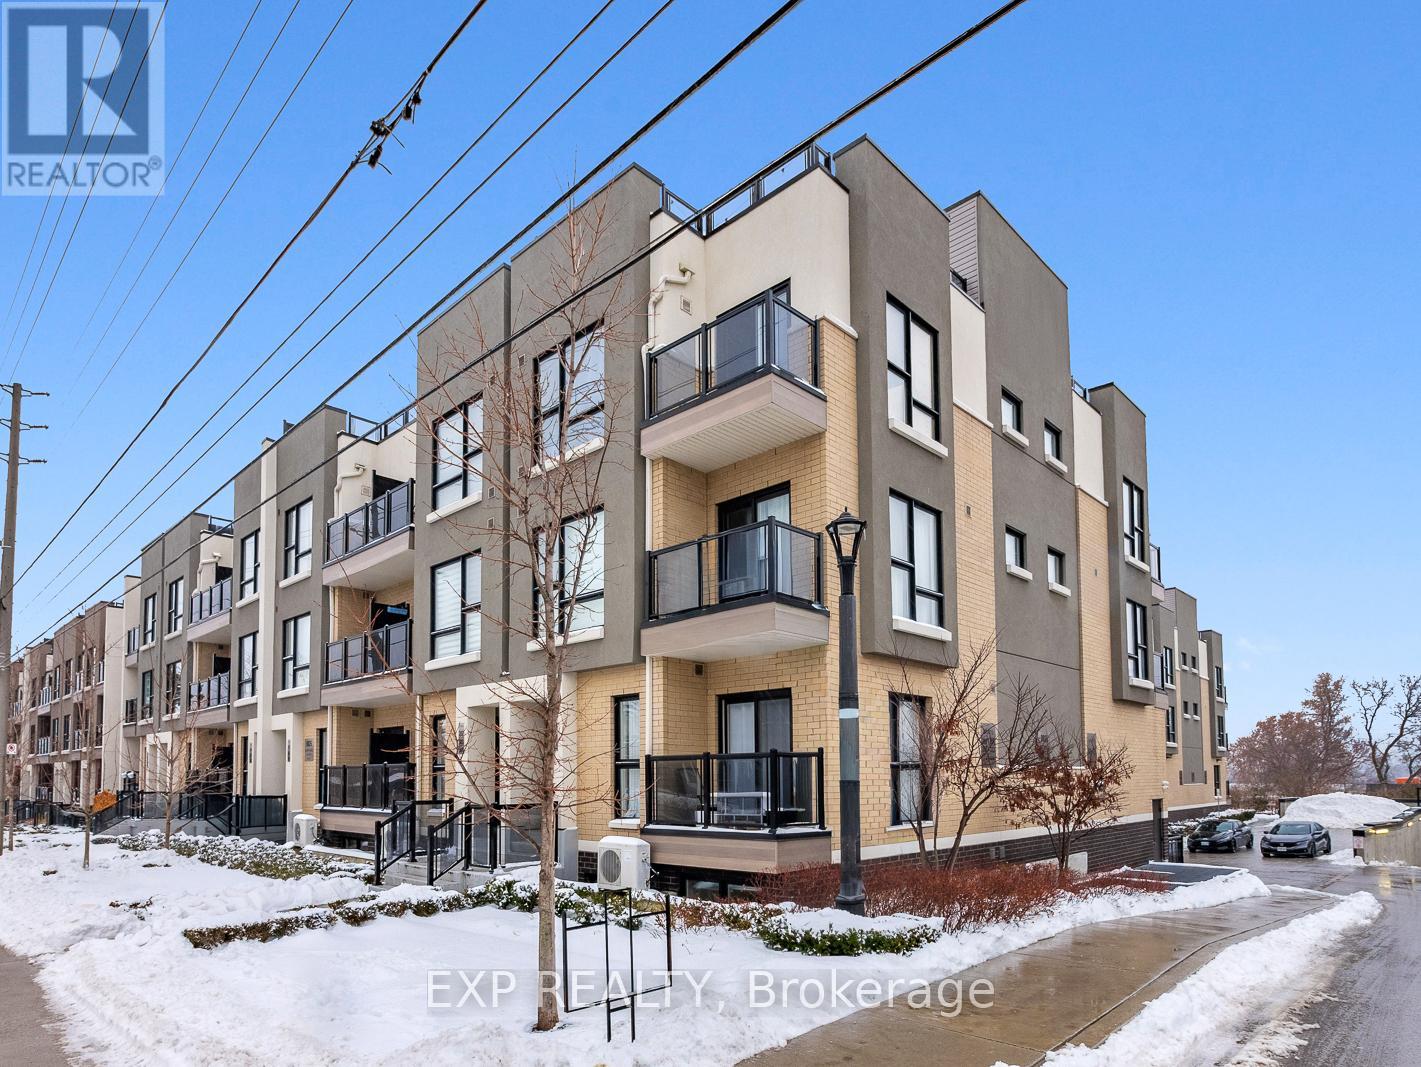
101 - 8825 Sheppard Avenue E
Toronto, Ontario
Welcome to 101-8825 Sheppard Ave E, a well-maintained and sun-filled townhome located in the desirable Rouge community of Scarborough, offering an ideal blend of comfort, convenience, and connectivity. This thoughtfully designed home features a functional open-concept layout with spacious living and dining areas, large windows that bring in abundant natural light, a modern kitchen with ample cabinetry and counter space, and well-proportioned bedrooms suitable for families, professionals, or first-time buyers. Enjoy the convenience of in-suite laundry, dedicated parking, and practical storage, making everyday living effortless. Situated in a highly accessible location, this home is just steps to TTC bus routes on Sheppard Avenue, providing easy access to Scarborough Town Centre, subway connections, and major employment hubs, while drivers will appreciate the quick access to Highway 401 and Morningside Avenue. The property is close to everyday essentials with nearby plazas offering grocery stores, restaurants, banks, and services, and is minutes from Centennial College, University of Toronto Scarborough, and several well-rated public and Catholic schools, making it an excellent option for students and families alike. Nature lovers will enjoy proximity to Rouge National Urban Park, walking trails, and green spaces, while additional lifestyle amenities such as the Toronto Zoo, community centers, and recreational facilities are all within a short drive. Located in a quiet, family-friendly neighborhood with strong long-term value, this home presents a fantastic opportunity for buyers seeking a move-in-ready property in a well-connected and growing area of Scarborough. (id:60365)
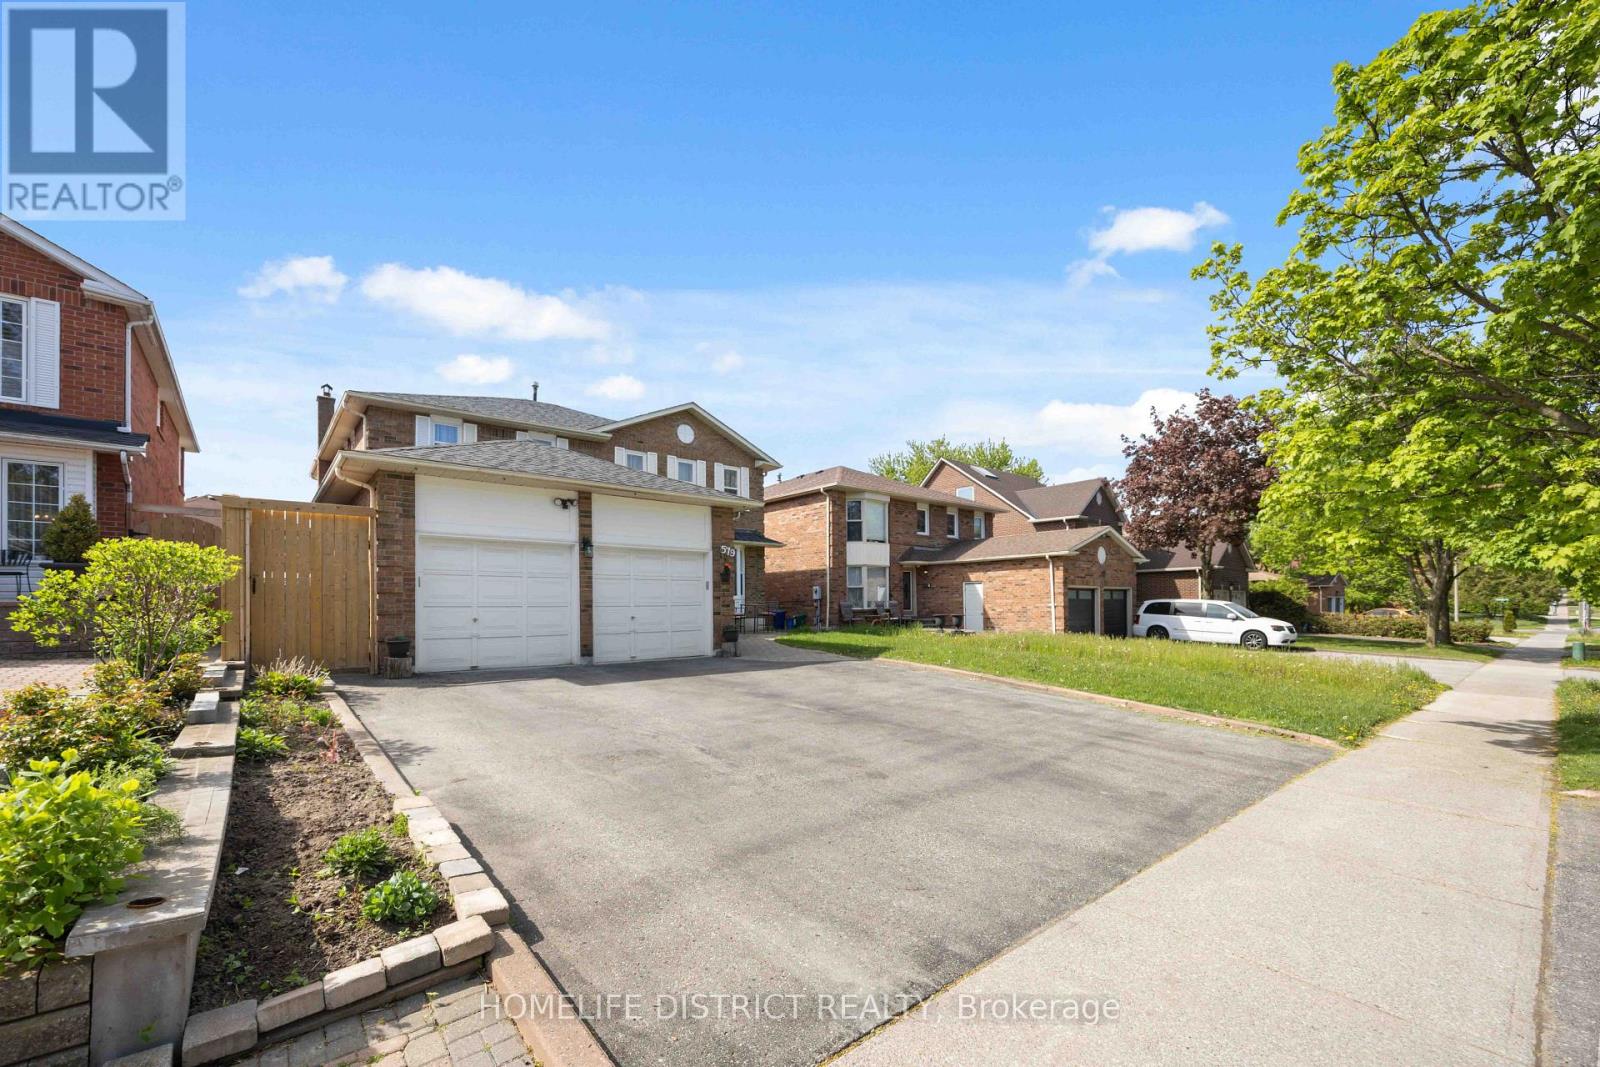
579 Sheppard Avenue
Pickering, Ontario
Spacious and fully finished basement apartment offering comfort, convenience, and functionality. Features a bright and well-maintained living area, modern kitchen with essential appliances, 3 generously sized bedrooms, and 1 full bathroom. Separate private entrance provides added privacy. Conveniently located close to top-rated schools, Highway 401, public transit, GO Station, parks, shopping, and everyday amenities. Situated in a quiet, family-friendly neighborhood. Tenant responsible for 40% of utilities. Includes one outdoor parking space. (id:60365)
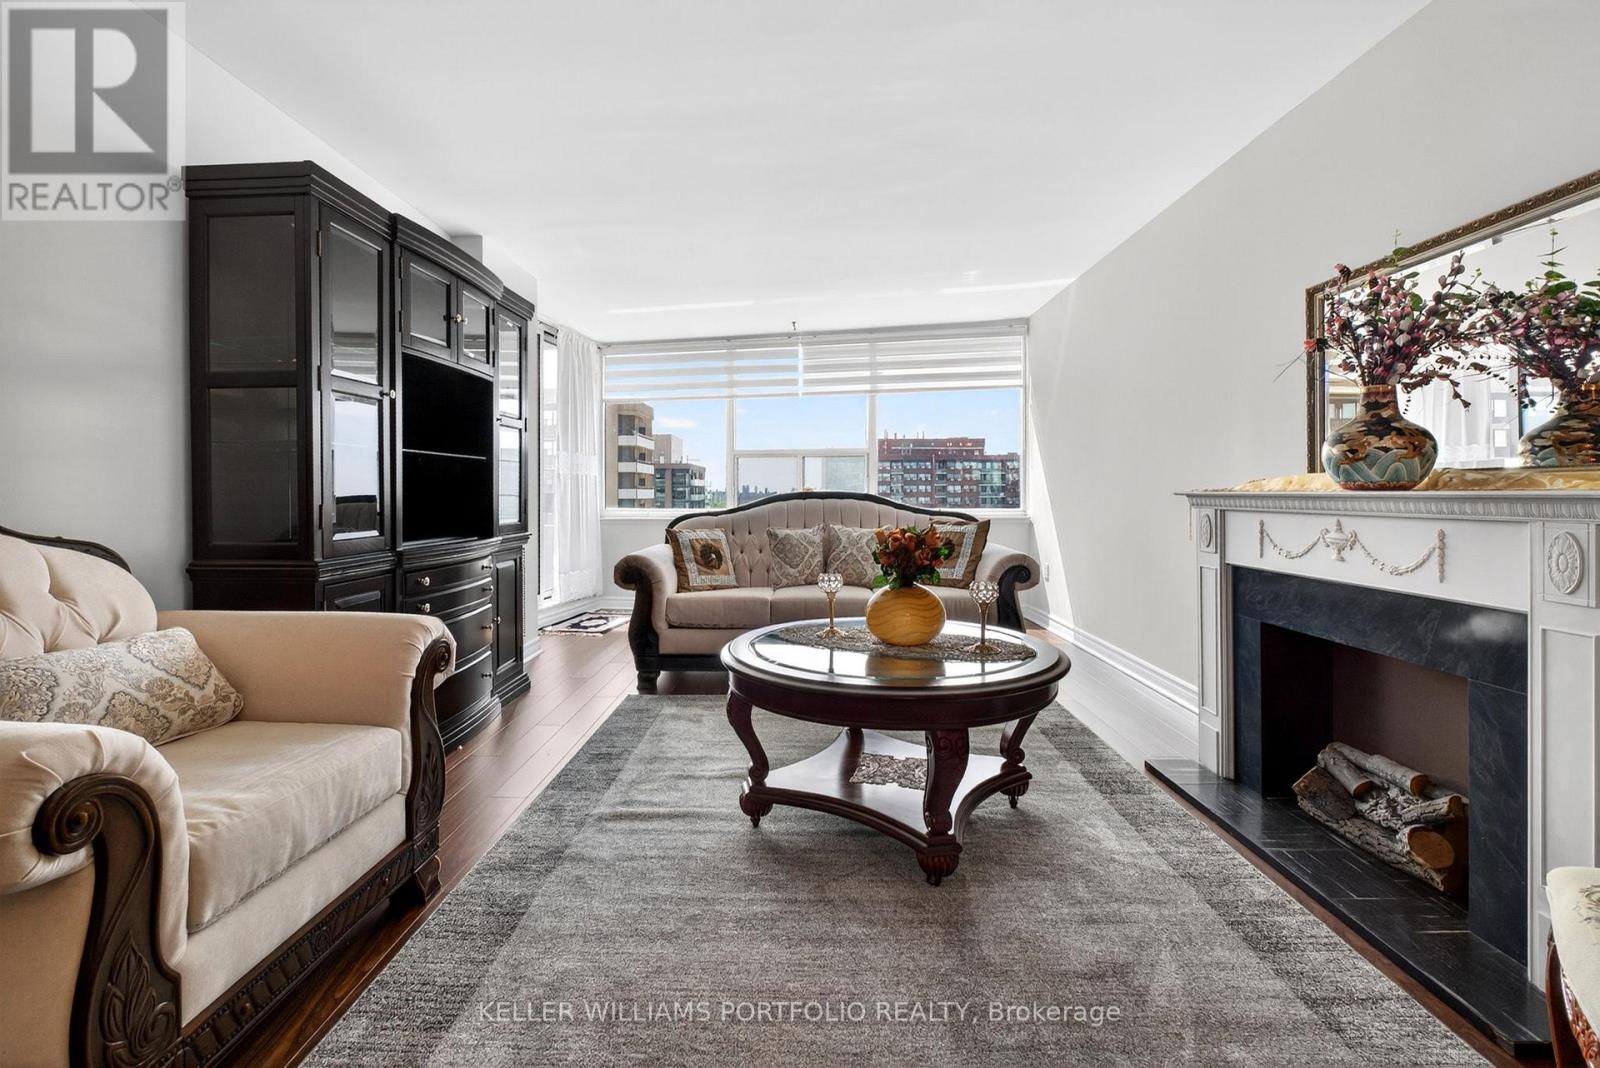
1807 - 55 Huntingdale Boulevard
Toronto, Ontario
Set high above the surrounding tree-lined streets of L'Amoreaux, this spacious suite offers 1450 square feet of comfort and flexibility that supports everyday living with ease. Large windows light the home throughout, bringing a bright and welcoming atmosphere to well-appointed living spaces, while a wood-burning fireplace anchors the family room with a sense of warmth and timeless appeal. Two separate balconies offer inviting outdoor spaces to enjoy the morning newspaper, quiet evenings outside, or views stretching across the mature neighbourhood below. Inside, the layout flows naturally between living, dining, and family spaces, creating room to gather, entertain, and unwind throughout the day. The eat-in kitchen sits at the centre of the home, connecting the surrounding spaces while providing a casual place for meals, conversation, and everyday routines. Spacious bedrooms, including a bright primary retreat with walk-in closet and private ensuite, offer both comfort and practicality, while the separate living areas create a sense of balance and flexibility throughout the suite. Residents enjoy access to an impressive list of amenities, including indoor pool, tennis courts, gym, billiards, library, party room and a children's playground. One underground parking space and an ensuite storage room are added features, along with ample visitor parking. Maintenance fees include all utilities, cable TV and internet, offering outstanding value and peace of mind. Set within a well-established community known for its parks, schools, shopping, transit access, and convenient connections across the GTA, this is a home that combines space, light, and long-term livability in one of east Toronto's most consistently sought-after neighbourhoods. (id:60365)
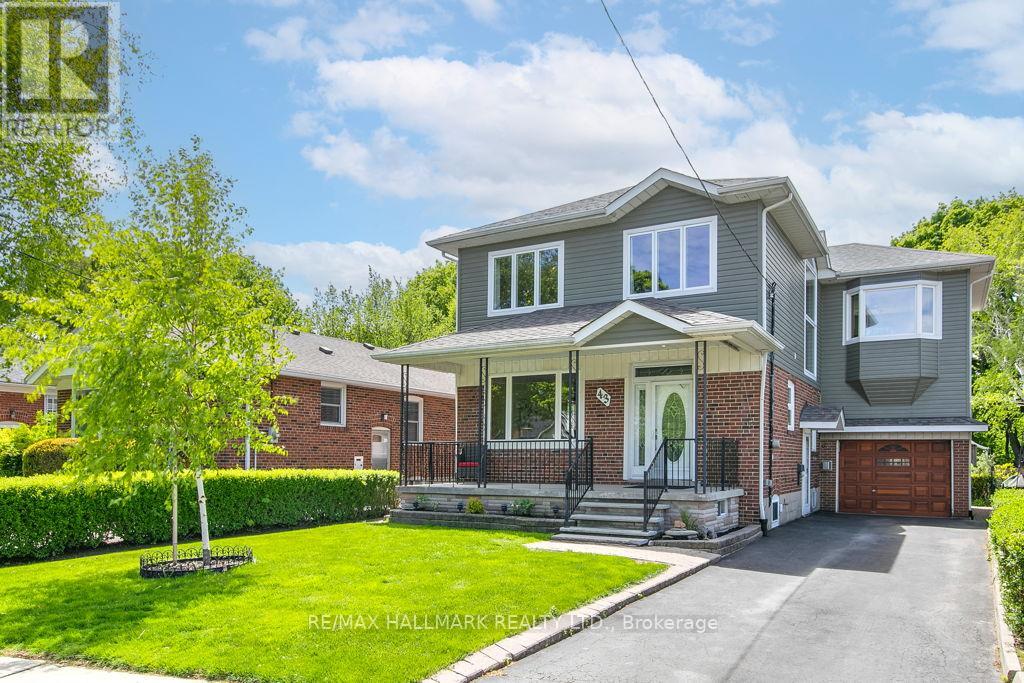
43 Ferris Road
Toronto, Ontario
Find Your Forever on Ferris !! This is the kind of house Buyers search for : Generous Space, A Family Friendly Neighbourhood, A Fantastic Lot, and Room to Make it your Own. Open and Spacious Living/Dining Rooms. Double Front Hall Closet that Keeps Everyday Chaos Contained. Oversized Kitchen is Ready for Real Life - Endless Cabinetry, Loads of Counter Space....Room to Cook for a Crowd, Space for a Kitchen table for Homework, Coffee Chats and Weeknight Dinners. A Rare Main Floor 2pc....a Family Essential You'll Appreciate Daily, Especially When the Kids Race Through the Front Door and Just "Can't Wait"!!! Huge Primary Bedroom that Fits a King Bed, a Reading/Lounge Space, and Even Space for an Office Nook. Both Other Bedrooms Boast Ample Closet Space and They Are Large Too. Lower Level Offers Flexibility that Every Family Needs: A Bedroom for Guests, Teens, or Extended Family, Pus a Recroom Made for Movie Nights, Game Marathons, and Rainy-Day Hangouts. Outdoors, the Topography Adds Personality,: A Large Deck for Entertaining, Table Land for Play or Gardens, and a Hill that Practically Begs for Childhood Adventures. Bonus : A Garage and a Drive that Can Accomodate 3+ Cars. This Home has it all.....Tons of Space, A Quiet Neighbourhood and Endless Potential. Easy Access to Local Shops, Restaurants, Green Spaces including Taylor Creek Park. Don't Miss it!! (id:60365)
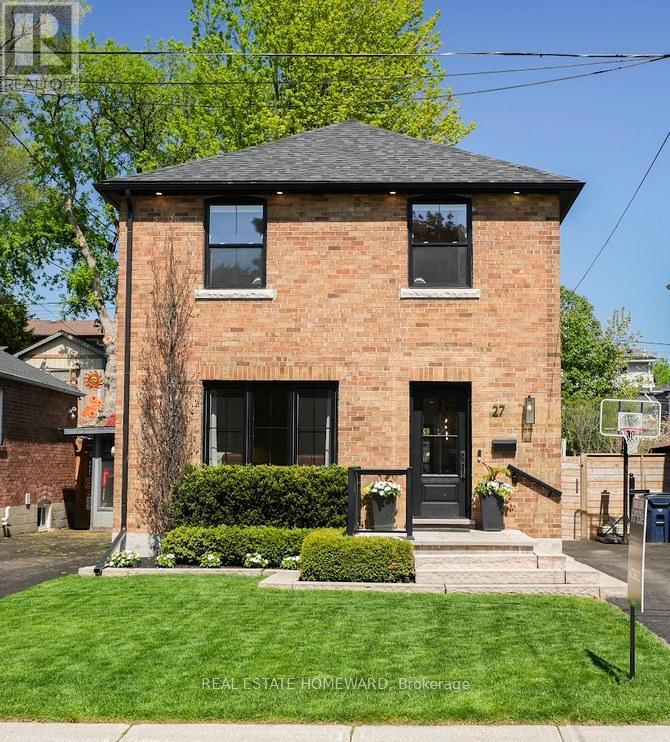
27 Avalon Boulevard
Toronto, Ontario
Imagine mornings in a sun-filled kitchen while the kids get ready for school, evenings in the hot tub while the neighbourhood settles in for the night, and weekends on a quiet street where kids play outside and neighbours become friends. That's life on Avalon Blvd. Tucked away on one of Birchcliff's most beloved family streets, this fully renovated home has been thoughtfully rebuilt from the ground up for the way real families live. A dramatic 12-foot rear addition spanning all three floors was added in 2020, creating generous, flowing spaces that feel like home the moment you walk in. All-new plumbing, electrical, 200-amp service, fresh air system,full waterproofing, and all mechanicals owned - nothing left to worry about. The chef-inspired kitchen with GE Café appliances flows naturally into the main living area, perfect for Sunday dinners or homework while dinner's on the stove. Upstairs, generous principal rooms,second-floor laundry, and a primary retreat with vaulted ceilings and a spa-like 4-piece ensuite give everyone room to breathe. Heated floors in every full bathroom are a luxury you'll appreciate every morning. The dug-out lower level - with excellent ceiling height, a 4-piece bath, bedroom capability, and side entrance - is ideal for in-laws, a nanny suite, or a teenager ready for their own space. Out back, a private oasis with mature hedges and a garden wall is yours to enjoy year-round. Avalon Blvd is the kind of street people never want to leave. This is your chance to be part of it. (id:60365)
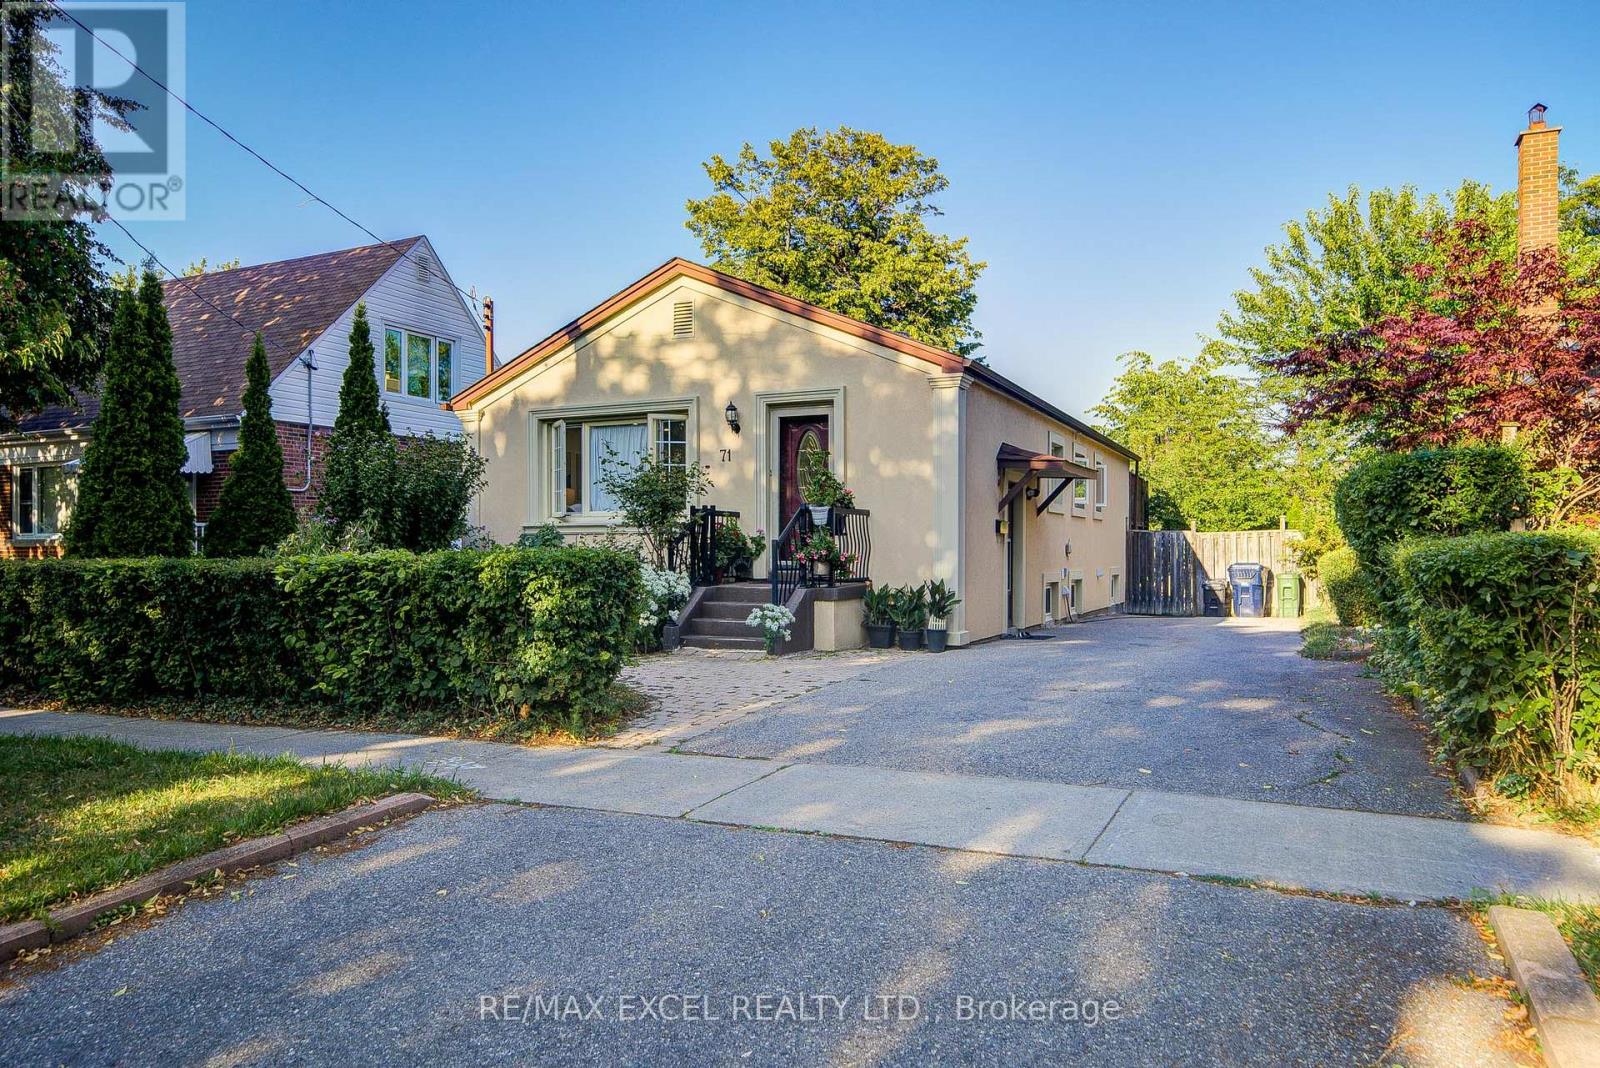
71 Vauxhall Drive
Toronto, Ontario
Welcome to this charming detached bungalow in Toronto's sought-after Dorset Park! Featuring 3+2 bedrooms, the home is ideal for families or investors. Renovated in 2025, the lower level is newly finished with a brand-new kitchen, new 3-pc bathroom, new durable vinyl flooring, and new LED pot lights all served by a separate side entrance for outstanding in-law suite or rental potential. The main floor offers hardwood throughout with pot-lit living/dining/kitchen, and a west-facing picture window that brings in warm afternoon sun. Outdoors, enjoy a large backyard with a patio for summer entertaining, plus a private drive for 4 cars. Commuting is effortless with quick access to Hwy 401 and transit at your doorstep. (id:60365)
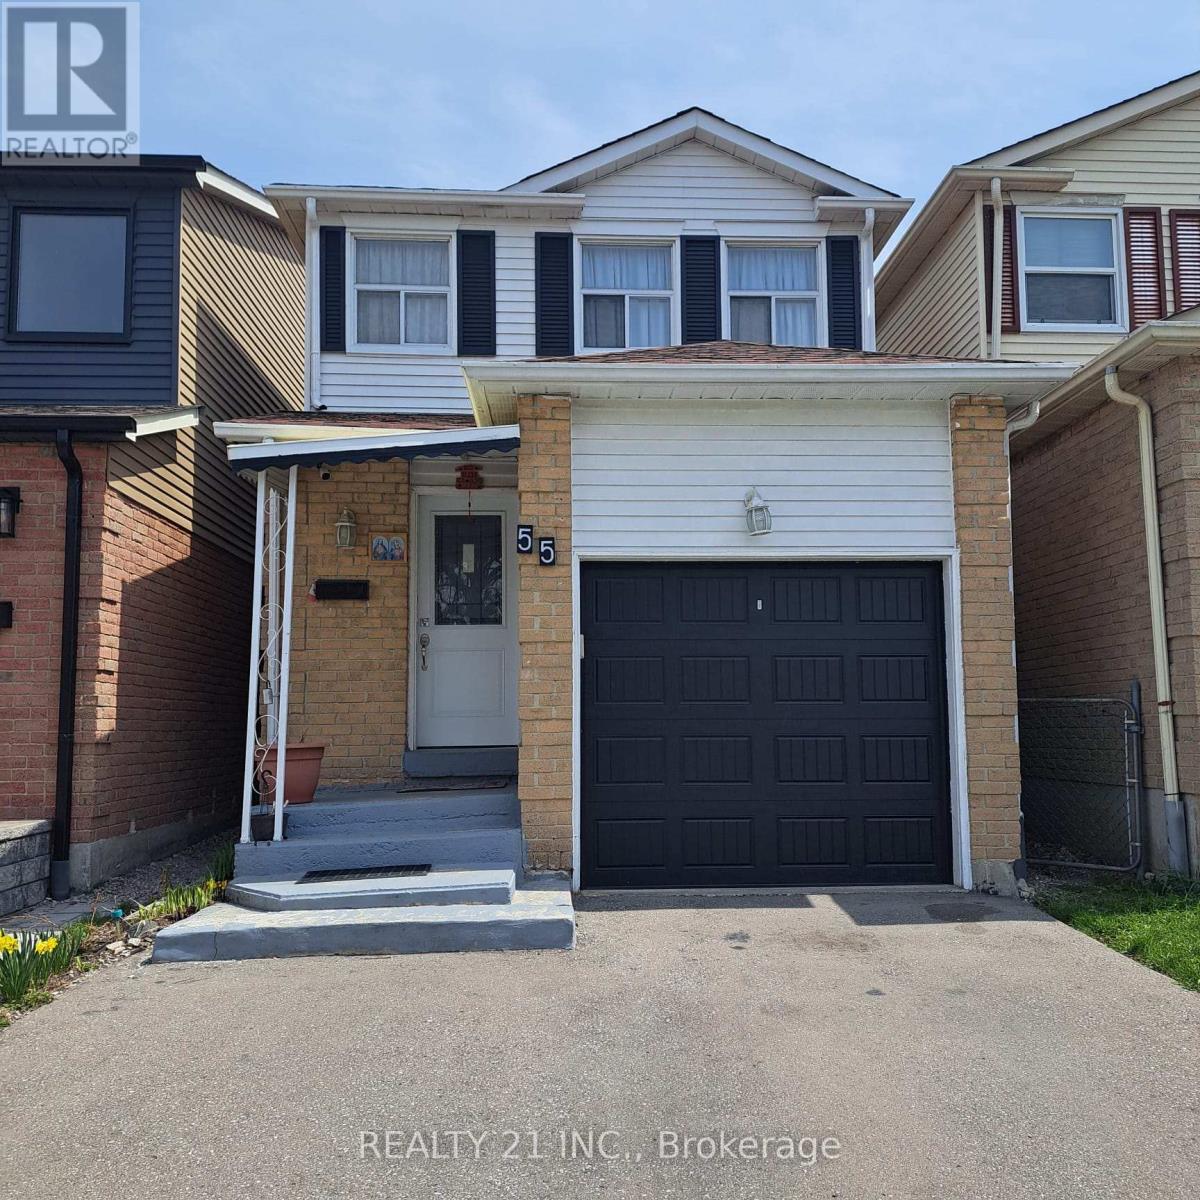
55 Shepmore Terrace
Toronto, Ontario
Welcome to this beautifully updated 2-storey detached home in the heart of Malvern! Perfect for first-time buyers or growing families, this property offers a rare double driveway and is ideally situated just minutes from TTC, Highway 401, and Scarborough Town Centre. Fully renovated in 2021, this home features new flooring throughout, modern pot lights, and a bright open-concept layout. The stylish kitchen is equipped with quartz countertops and offers a walk-out to a large covered deck-perfect for entertaining-overlooking a spacious backyard with a scenic view. Upstairs, the primary bedroom includes a convenient 4-piece semi-ensuite. The finished basement adds excellent living space with a large, bright recreation room, pot lights, a 3-piece bathroom, and ample storage. Located within walking distance to schools, parks, tennis courts, and grocery stores, this home blends comfort, convenience, and value in one of Toronto's most accessible neighbourhoods. (id:60365)

© 2026 Proptech Realty Inc., Brokerage.