
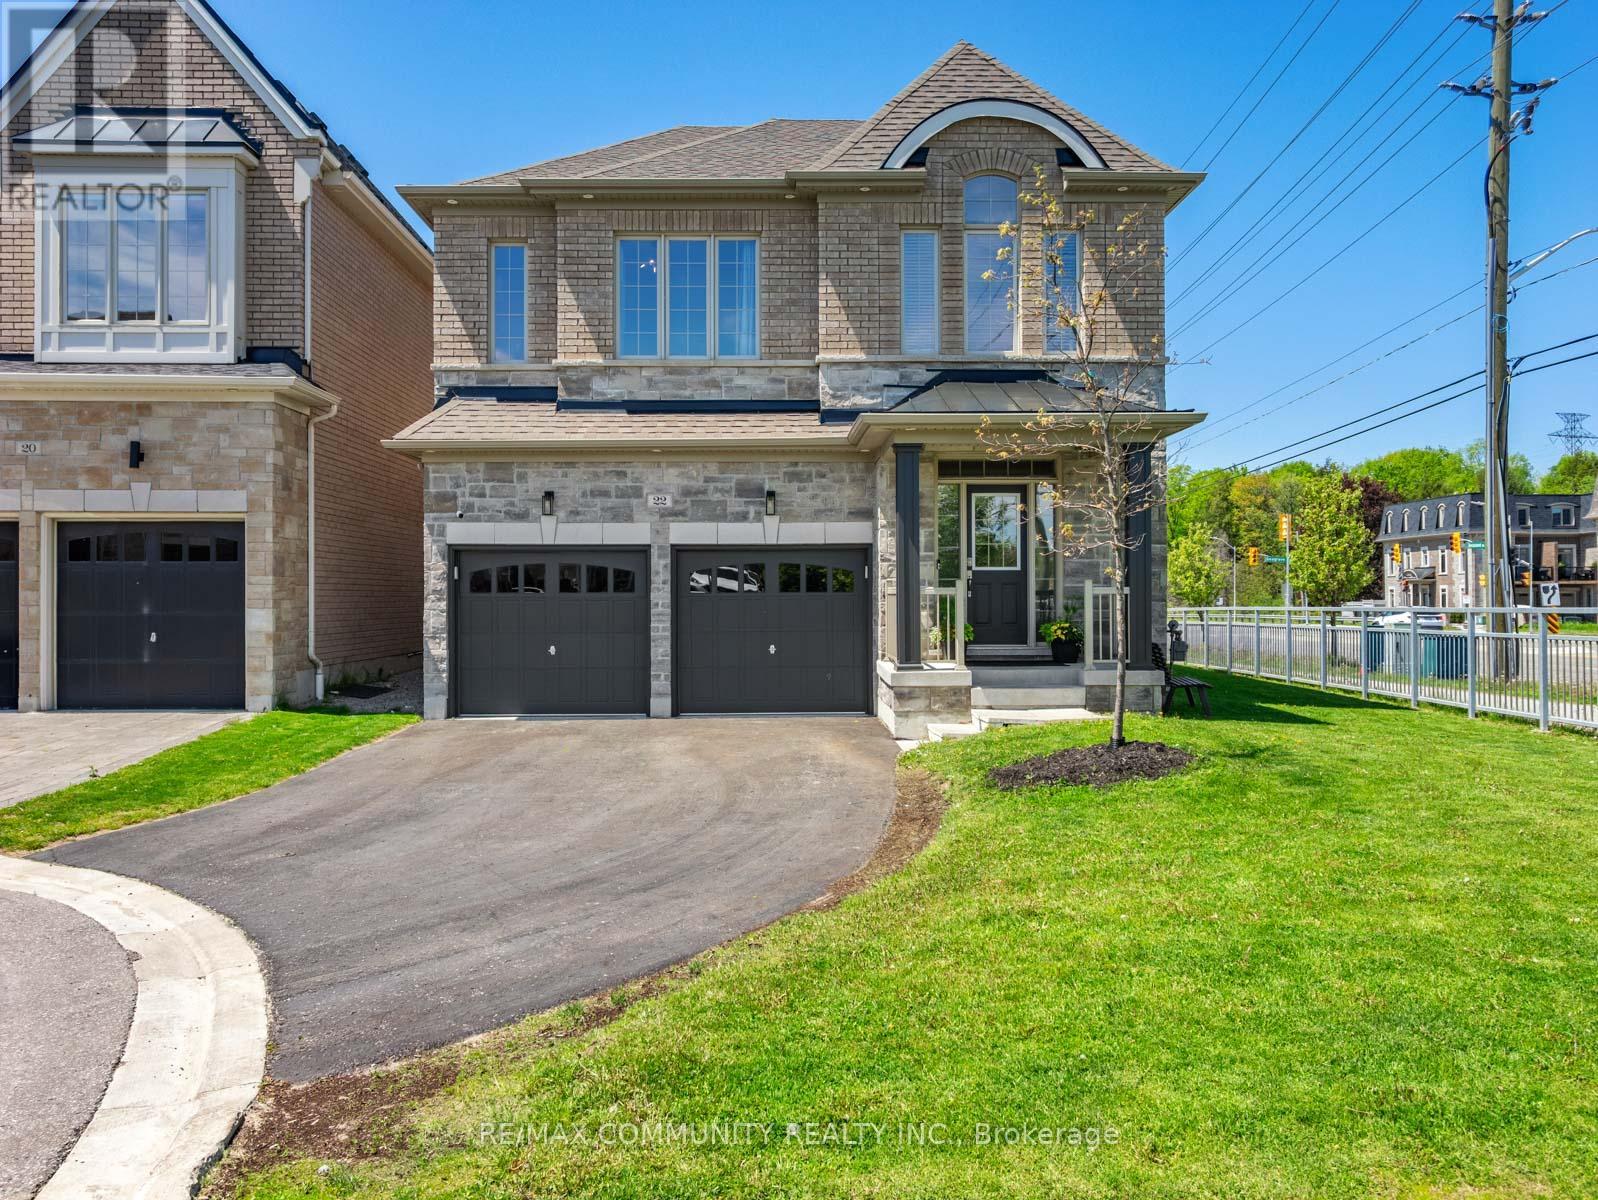
22 Coates Of Arms Lane
Ajax, Ontario
Sun-filled 4bdr Detached House Sitting on a Premium End Lot in The Exclusive & Prestigious Riverside Community***One of the Largest Lots in the Community***Modern & Elegantly Designed w/ 9ft Ceilings on Both the Main & 2nd Flrs***Open Concept Kitchen w/ Quartz Countertop & Stainless Steel Appliances***Breakfast Area Has Large Windows & W/O to Massive Composite Deck w/ Pergola***High Fence in Backyard for Extra Privacy***Spacious Great Room w/ Custom Coffered Ceiling that Overlooks the Side & Backyard***Host Formal Dinner Parties in Dining Room w/ Beautiful Accent Wall***Mud Room Has Additional Storage Capacity & Access to the Garage***Primary Bdr has 10ft Tray Ceiling w/ 5pc Ensuite & Walk-in Closet***Additional Bedrooms Make it Perfect For Large Families***Convenient 2nd Floor Laundry Room***Entertainers Delight in the Completely Finished Basement w/3pc Washroom + High-end Wet Bar***Basement Features Lots of Recreation Space & the Always Necessary Storage Room***Approximately 3,500sqft of Living Space***Cannot Beat the Location! Take Your Pick Between Highway 401 and Highway 407***Walking Distance to Riverside Golf Course & Few Minutes Drive to Deer Creek Golf Club*** (id:60365)
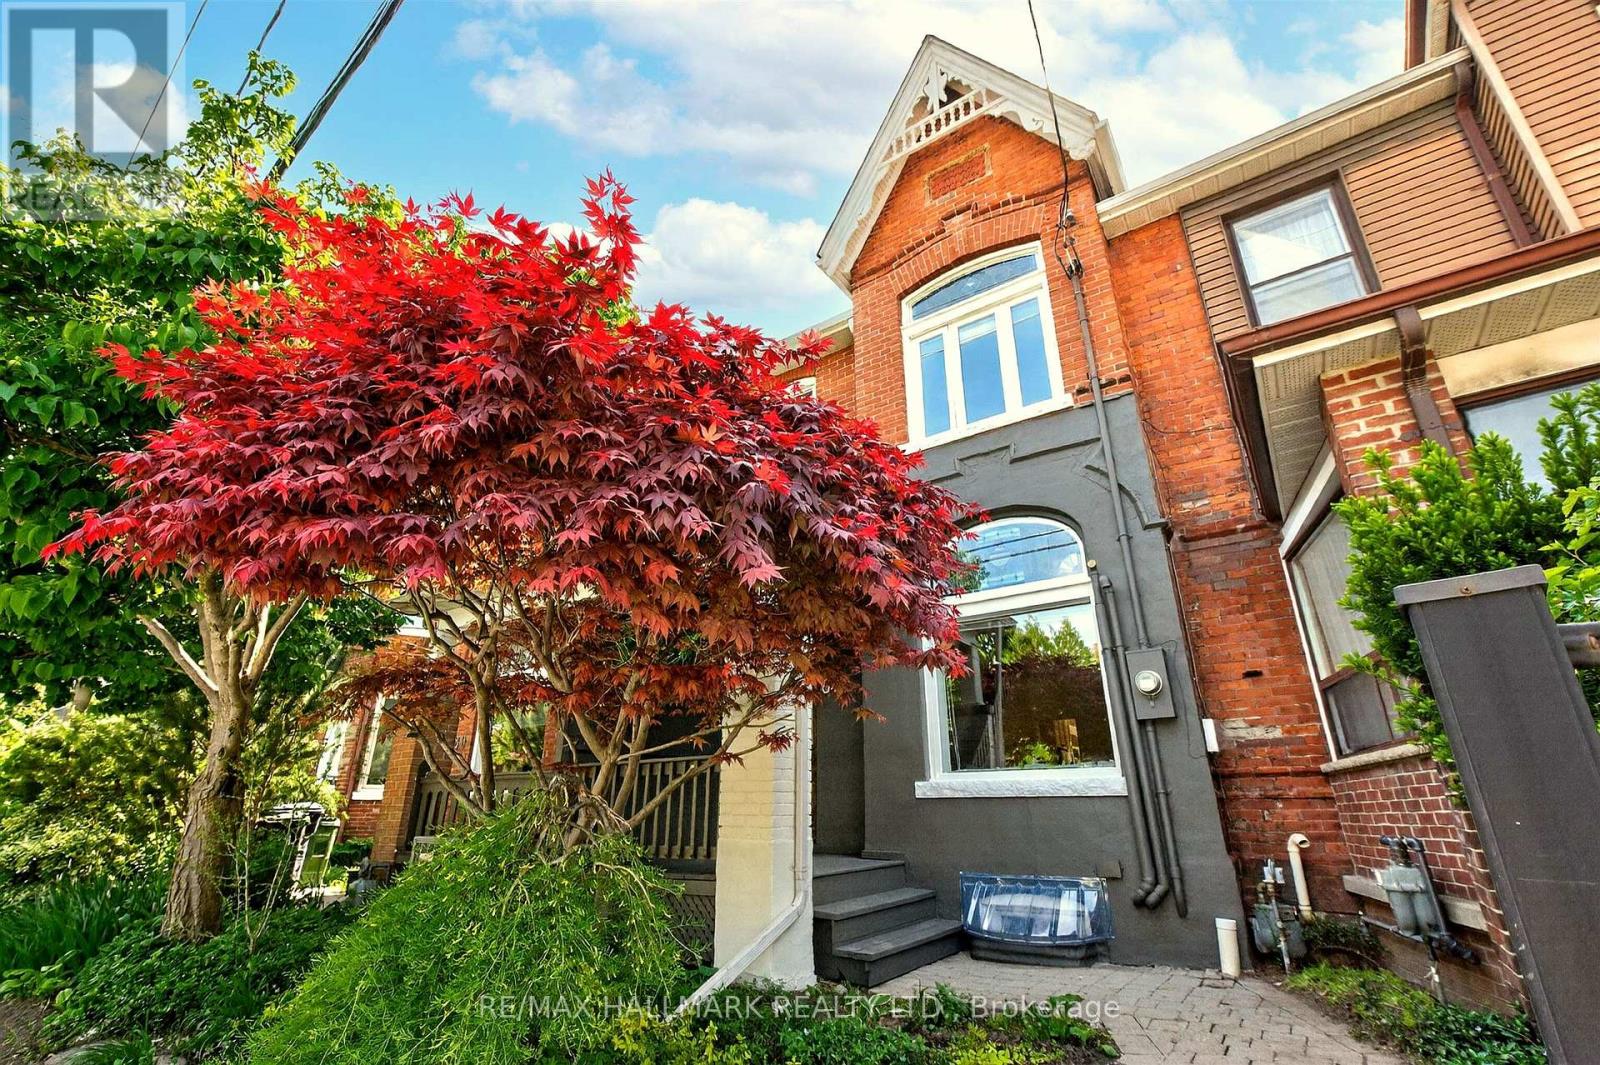
82 Dawes Road
Toronto, Ontario
82 Dawes Road - A Classic Toronto Bay-and-Gable Done Right. 3 bedrooms, 3 bathrooms, super deep 156ft lot, but the first thing you'll notice is how big and airy the space feels! Dreamy is the word we're using. Lovingly stewarded for nearly four decades by the same owner, thoughtfully updated over time, with every original detail worth keeping still intact. Some homes have a personality that's impossible to replicate. This is one of them.The details are exceptional: Rich brickwork, gingerbread trim, soaring 10-foot ceilings, dramatic crown moulding, a grand wooden staircase, and beautiful original solid wood door that has welcomed people home for generations. The lovingly restored stained glass bay windows on the first and second floors catch the light and cast an undeniable glow into the house. Character at every turn - all of it preserved. Updates have been done with equal care. The main floor has an open concept Living-Dining space to create an easy, sociable flow. A full HVAC system was added, bathrooms updated with granite and a jacuzzi, kitchen renovated with great care including heated porcelain floors, granite counters and custom cabinetry, and most recently a new roof and AC were installed in 2026. The landscaping - including a genuinely remarkable backyard garden - has been tended with pride for years.Three generous bedrooms. A finished basement. Laneway parking for three cars. A location that checks every box: 200m to Danforth, steps to Main Street Subway and Danforth GO (14 minute ride to Union), surrounded by shops, cafés, and more. A vibrant, family-friendly pocket is waiting for you in Toronto's east end. Some houses are renovated. This one was cared for. (id:60365)
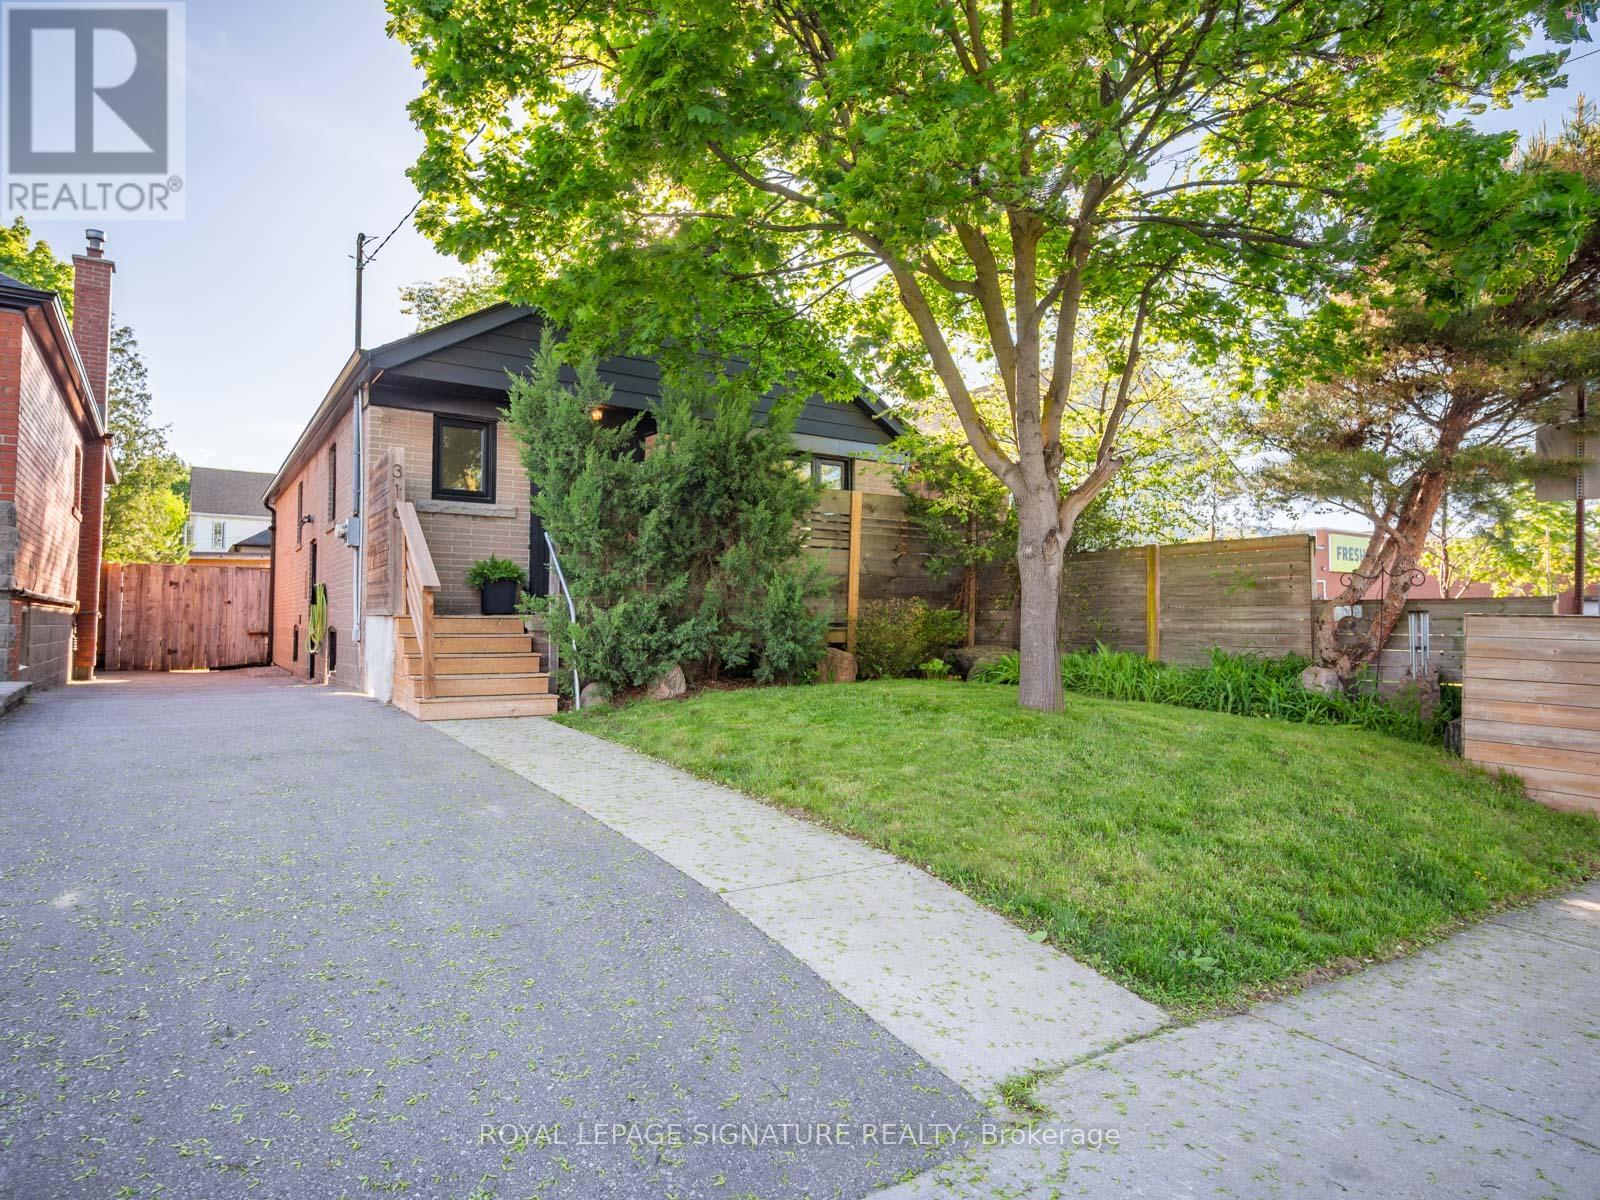
316 Blantyre Avenue
Toronto, Ontario
Two homes in one! This dream reno'd bungalow on a rare 33-ft lot is the kind of property families wait for. Whether you've got teenagers who want space, extended family living with you, or you're looking for an incredible investment opportunity, this one just makes sense. The main floor is a stunning sun-filled three-bedroom home with gorgeous finishes, serious pride of ownership, and a walkout to an incredibly private backyard that feels like your own escape in the city. Downstairs? A fully separate two-bedroom suite with its own entrance that feels absolutely nothing like a basement. Think stylish, bright, and completely move-in ready. Live in one, rent the other, keep family close without being too close - the flexibility here is amazing. Add three-car private parking and an unbeatable walkable location steps to Blantyre School, TTC, Kingston Village, groceries, Timmy's, and the new YMCA, and you've got a total east-end gem. Investments incl professional waterproofing (rear portion of the home), sump pump (approx. $10,000-$25,000 combined), LeafFilter gutter protection system w/ transferable 99-year warranty (approx. $4,000-$8,000), Sentricon termite protection system w/ annual monitoring (approx. $2,500-$4,500), custom wood front porch steps, upgraded main floor bathroom tile, added insulation in the primary bedroom, dishwasher 2026, professionally updated dryer venting,addition of a main floor washer and dryer. (id:60365)
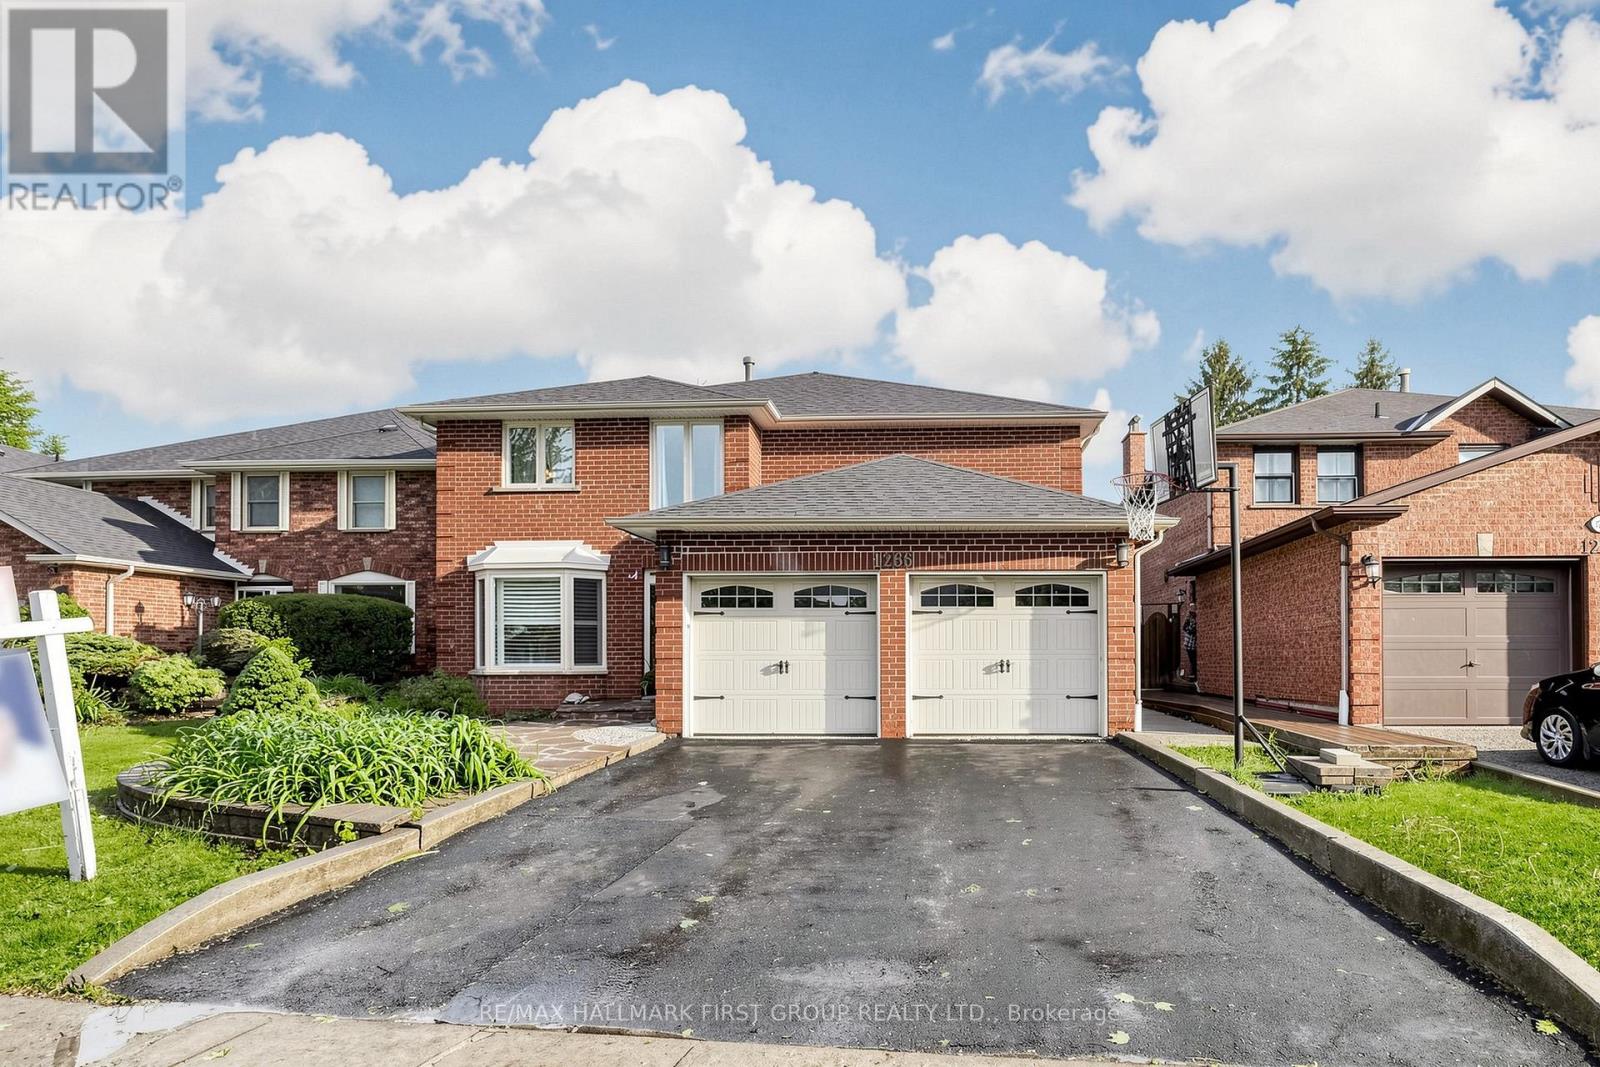
1266 Fawndale Road
Pickering, Ontario
Welcome to this beautifully maintained 4+1 bedroom home in a quiet, family-friendly neighbourhood in Pickering. Bright and spacious, this home features a functional layout with large windows throughout, filling the space with abundant natural light. The finished basement offers new laminate flooring, providing additional living or entertainment space. Enjoy a nicely landscaped backyard complete with a patio, perfect for relaxing or hosting gatherings. Conveniently located close to schools, parks, shopping, and all amenities, including Pickering Town Centre and Highway 401 for easy commuting. A great opportunity to own a move-in-ready home in a desirable location. (id:60365)
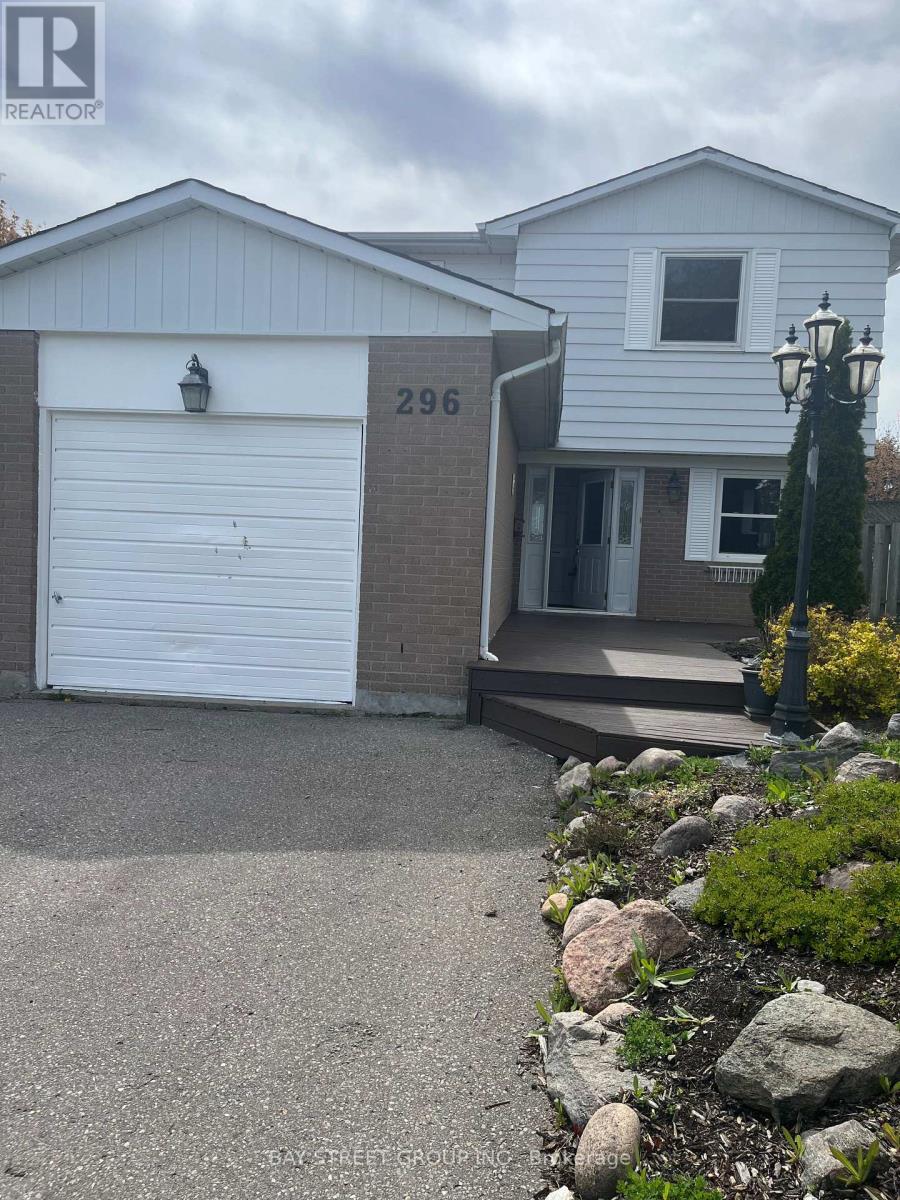
296 Killdeer Street E
Oshawa, Ontario
Location, location, location! Situated on a generous 45-foot frontage, this bright and fully fenced home offers desirable western exposure and no rear neighbours. Freshly painted throughout, the home features newer upper-level windows, an updated roof, and a newer furnace. The inviting living room boasts a cozy gas fireplace and a walkout to the backyard, creating an ideal space for indoor-outdoor living. The basement offers a separate entrance and wet bar, providing excellent potential for additional living space or entertaining. Additional highlights include a dishwasher and a relaxing whirlpool tub. Conveniently backing onto Vincent Massey Public School and Eastdale Collegiate & Vocational Institute, this property offers added privacy, open views, and exceptional convenience. (id:60365)
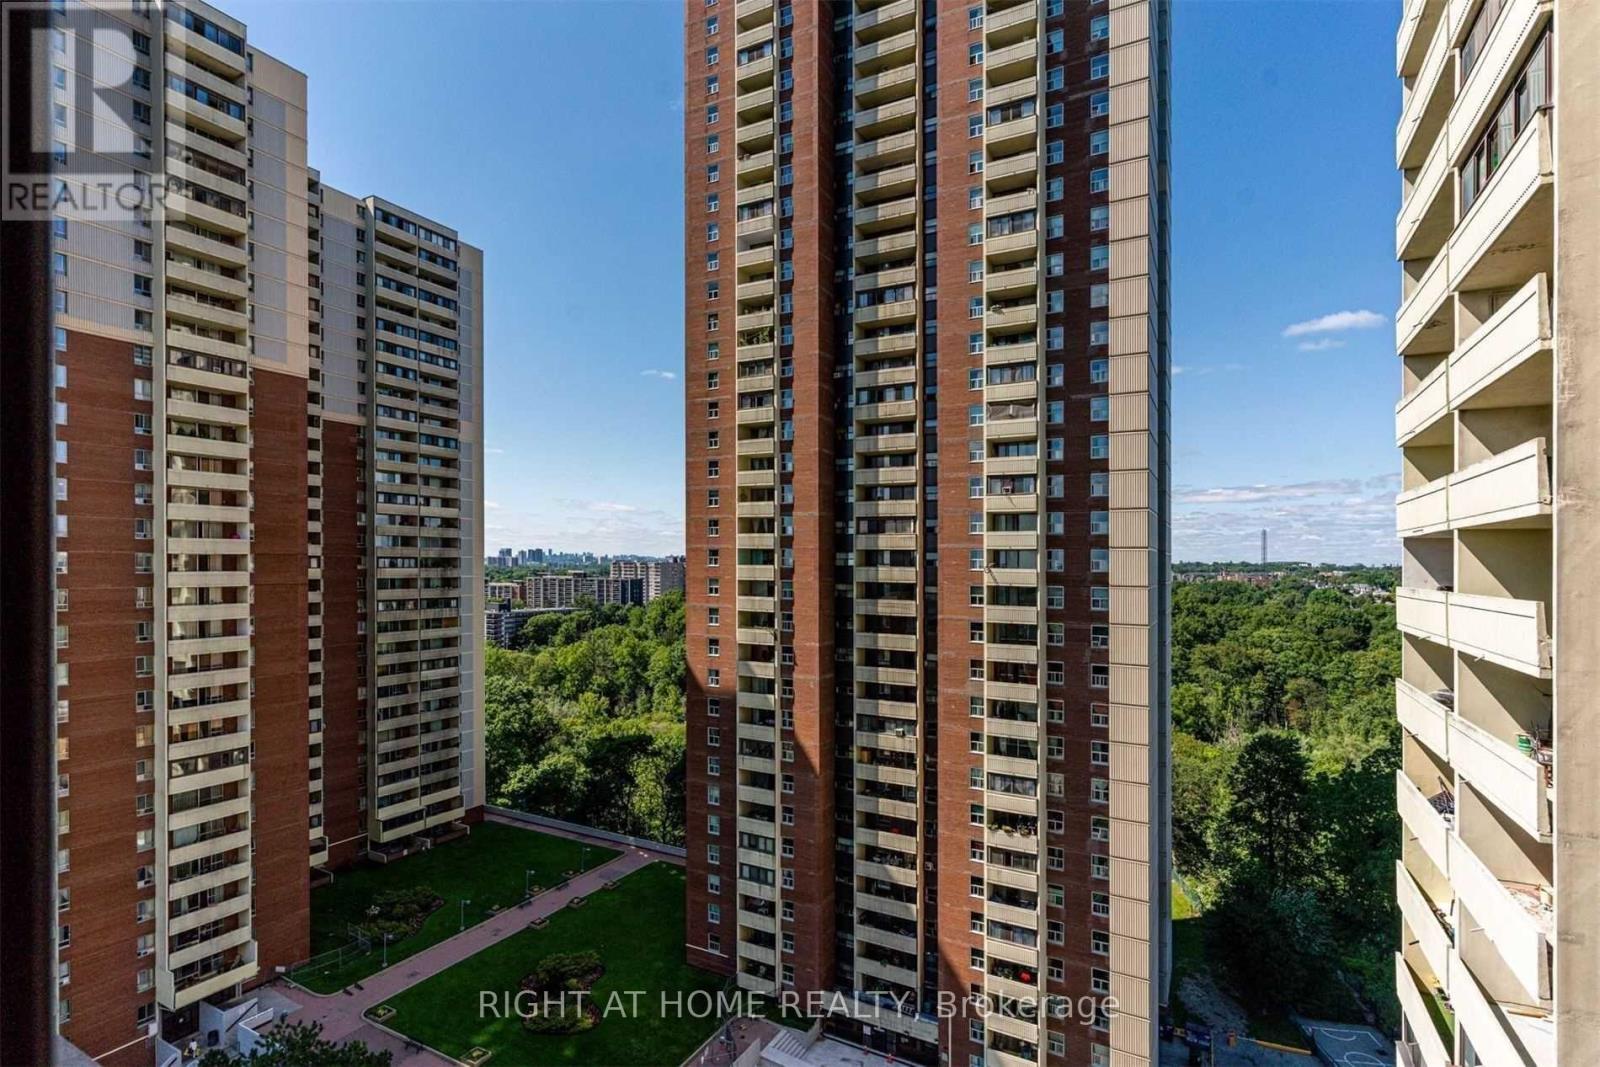
106 - 5 Massey Square
Toronto, Ontario
Beautifully maintained 1-bedroom condo in a prime Toronto location, offering exceptional value and everyday convenience. This lower-level unit features a spacious private balcony, in-unit laundry, large closets, and carpet-free flooring throughout - ideal for comfortable, low-maintenance living with no reliance on elevators. Situated along the Bloor-Danforth subway line, you're just a 5-minute walk to Victoria Park Station, with easy access to shopping, grocery stores, malls, and daily essentials. Enjoy nearby green spaces including Dentonia Park and Taylor Creek, perfect for outdoor relaxation and recreation. A public golf course named Dentonia Park Golf Course is just in steps. Residents benefit from well-managed building operations with 24/7 concierge and security for added peace of mind. Maintenance fees are low and all-inclusive, covering heat, hydro, water, and cable TV. As an added bonus, enjoy complimentary membership to Crescent Town Club, featuring a full range of amenities including a swimming pool, gym, basketball court, squash, karate, and table tennis. The community also offers unmatched convenience with daycare, school, pharmacy, and medical clinic just steps away. Includes fridge, stove, all existing light fixtures, and window coverings. An excellent opportunity for first-time buyers or investors seeking a well-connected home with outstanding amenities in a vibrant neighborhood. (id:60365)

27 Healthcote Lane
Ajax, Ontario
This nearly new Central Ajax townhouse delivers exceptional living with three bedrooms and three bathrooms in a contemporary open-concept design.High-end finishes elevate every space, from the upgraded kitchen with granite countertops and an entertainer's island to the sun-filled primary bedroom with a walk-in closet and private ensuite. The home extends outdoor living with a large deck accessible from the kitchen and a second-floor balcony for added relaxation space.A main-floor office currently serves as part of a lower-level suite, offering flexible accommodation options. Perfectly positioned in a family-oriented neighbourhood, residents enjoy quick access to schools, comprehensive shopping including Costco, public transportation, the GO Station, Highway 401, recreational trails, and waterfront amenities-combining suburban tranquilly with urban convenience. (id:60365)
6 - 3380 Kennedy Road
Toronto, Ontario
High Demand 100% Retail Plaza, Corner Lot Unit Fronting On Kennedy Road With Clear Exposure From Main Street, Lots Of Parking With Drive Entrances From Kennedy Road And One From Purcell Square. Close To The Pacific Mall/Splendid China, Residential &Condos. Bus Stops In Front, Ttc Bus Depot & Go Transit, Mary Ward Secondary Catholic School, Alpha College Business & Technology School, Alpha International Academy, Mon Sheong Long Term Care, Religions & Worships, Parks And Many More. Motivated Landlord, Unit Divisible, Was Occupied By retail/wholesale business. Other Tenants Include: Daniel's Hair, Oishiiisweets, Mochi Donuts.Extras: Separate water meter. Recently repossessed from tenant (id:60365)
Main - 9 Rossford Road
Toronto, Ontario
Location! Location! Location, Spacious 3 bedroom apartment in a quiet, family-friendly neighborhood, close to all major amenities. Features a specious kitchen , pot lights, and a stylish backsplash. three-piece bathroom. Shared laundry room. A fantastic opportunity for comfortable living (id:60365)
1 - 3376 Kennedy Road
Toronto, Ontario
High Demand 100% Retail Plaza, Corner Lot Unit Fronting On Kennedy Road With Clear Exposure From Main Street, Lots Of Parking With Drive Entrances From Kennedy Road And One From Purcell Square. Close To The Pacific Mall/Splendid China, Residential &Condos. Bus Stops In Front, Ttc Bus Depot & Go Transit, Mary Ward Secondary Catholic School, Alpha College Business & Technology School, Alpha International Academy, Mon Sheong Long Term Care, Religions & Worships, Parks And Many More. Motivated Landlord, Unit Divisible, Was Occupied By retail/wholesale business. Other Tenants Include: Daniel's Hair, Oishiiisweets, Mochi Donuts. (id:60365)
700 - 274 Mackenzie Avenue
Ajax, Ontario
Conveniently Located At The Corner Of Bayly St W. & MacKenzie Ave. | 17.6 ft Clear Height 22ft to Deck 40 ft between colums both ways | Very Close To All Amenities | Minutes To Highway 401 And Ajax Go | Ample Surface Parking | Public Transit At Corner / Zoning allows for many uses including: Accessory Retail Sales Outlet (1), Banquet Facilities, Commercial Fitness Centre, Commercial School (6), Community Centre, Emergency Service Facilities, Financial Institution, Funeral Home, Medical Clinic, Offices, Personal Service Shop, Place Of Assembly, Place Of Entertainment, Recreation Facility, Restaurant, Sports arena, Veterinary clinic. (1) May not exceed 20% of the GFA of the premises in which it is located. (6) A Commercial School shall mean a premises as a school conducted for gain, including a studio of a dancing teacher or a music teacher, an art school, a golf school or business school and any other similar specialized school, but shall exclude any elementary or secondary school registered with the Ministry of Education. Please contact the Town of Ajax planning department to confirm if your intended use is permitted. (id:60365)
Main - 35 Porter Crescent
Toronto, Ontario
Tenant pay 50% utilities. 1 Parking Included (id:60365)

© 2026 Proptech Realty Inc., Brokerage.