
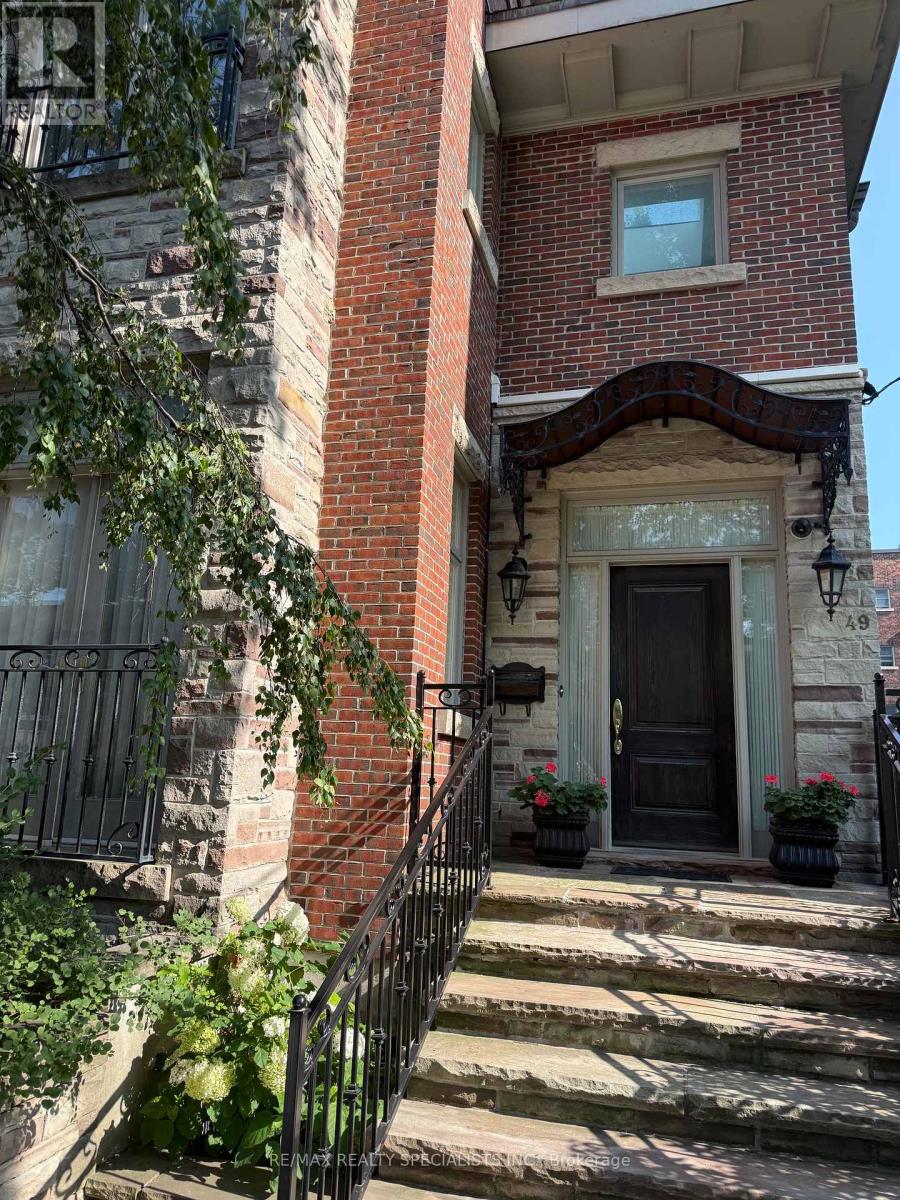
49 Montclair Avenue
Toronto, Ontario
Six-Month Short-Term Rental in the Heart of the Village! Experience the charm of this enchanting, fully furnished 3-storey detached home offering over 3,000 sq. ft. of beautifully designed living space in prime Forest Hill South! Featuring soaring ceilings, a stunning grand foyer with an elegant staircase, and an abundance of natural light streaming through multiple skylights, this home is both spacious and inviting. Home comes fully furnished and is available for up to 6 months only. Enjoy two private balconies on the second and third floors, perfect for relaxing or entertaining. Private backyard patio oasis. Discover 4 spacious bedrooms and 5 baths and is ideally located close to shops, restaurants, transit, and all the amenities the Village has to offer. A rare opportunity for a maximum six-month stay in an exceptional home! Comes with 2 car private parking. Steps to Albert and Temmy Latner Forest Hill Centre, Banks, St. Clair W. Subway, Forest Hill Loblaws, parks and so much more! (id:60365)
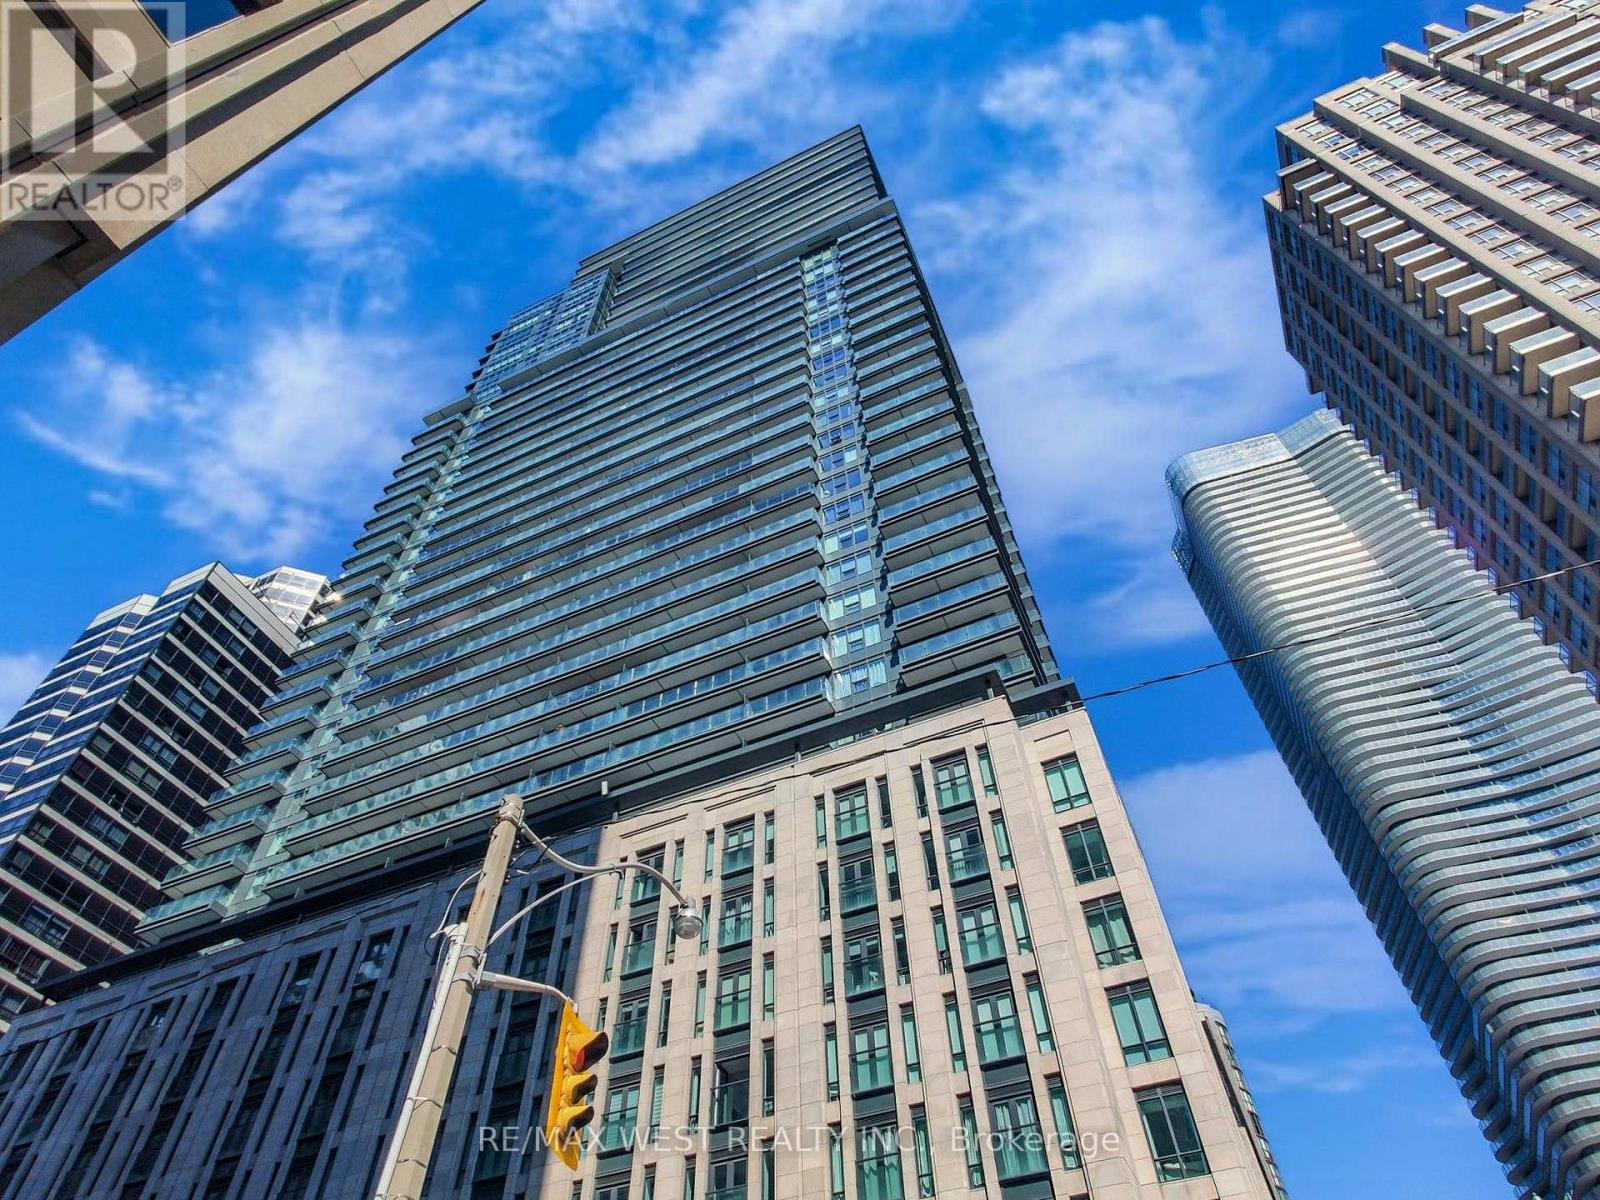
1112 - 955 Bay Street
Toronto, Ontario
Experience sophisticated downtown living in this beautifully upgraded 1-bedroom + den suite featuring a large private balcony-an exceptional outdoor extension of your living space that's seldom found in the heart of downtown Toronto.Thoughtfully designed with modern finishes, a functional open-concept layout and professionally cleaned for immediate occupancy, this bright and inviting home is ideal for students, young professionals or couples seeking comfort and convenience in the heart of the city. Located just steps from the University of Toronto, Toronto Metropolitan University (TMU), Wellesley Subway Station, Yorkville, the Financial District, world-class hospitals, shopping, restaurants, cafés, parks and everyday essentials, everything you need is right at your doorstep. Enjoy exceptional building amenities including a 24-hour concierge, state-of-the-art fitness centre, outdoor pool, spa, rooftop terrace with BBQs, party room, guest suites, visitor parking and more. Whether you're pursuing your education, starting your career or simply looking to enjoy the best of downtown Toronto, this residence offers the perfect blend of luxury, lifestyle and unbeatable convenience. Professionally cleaned and move-in ready. Professionally cleaned and move-in ready. Photos reflect the unit when previously staged and are provided to illustrate the layout and potential of the space. The unit is currently not furnished. (id:60365)
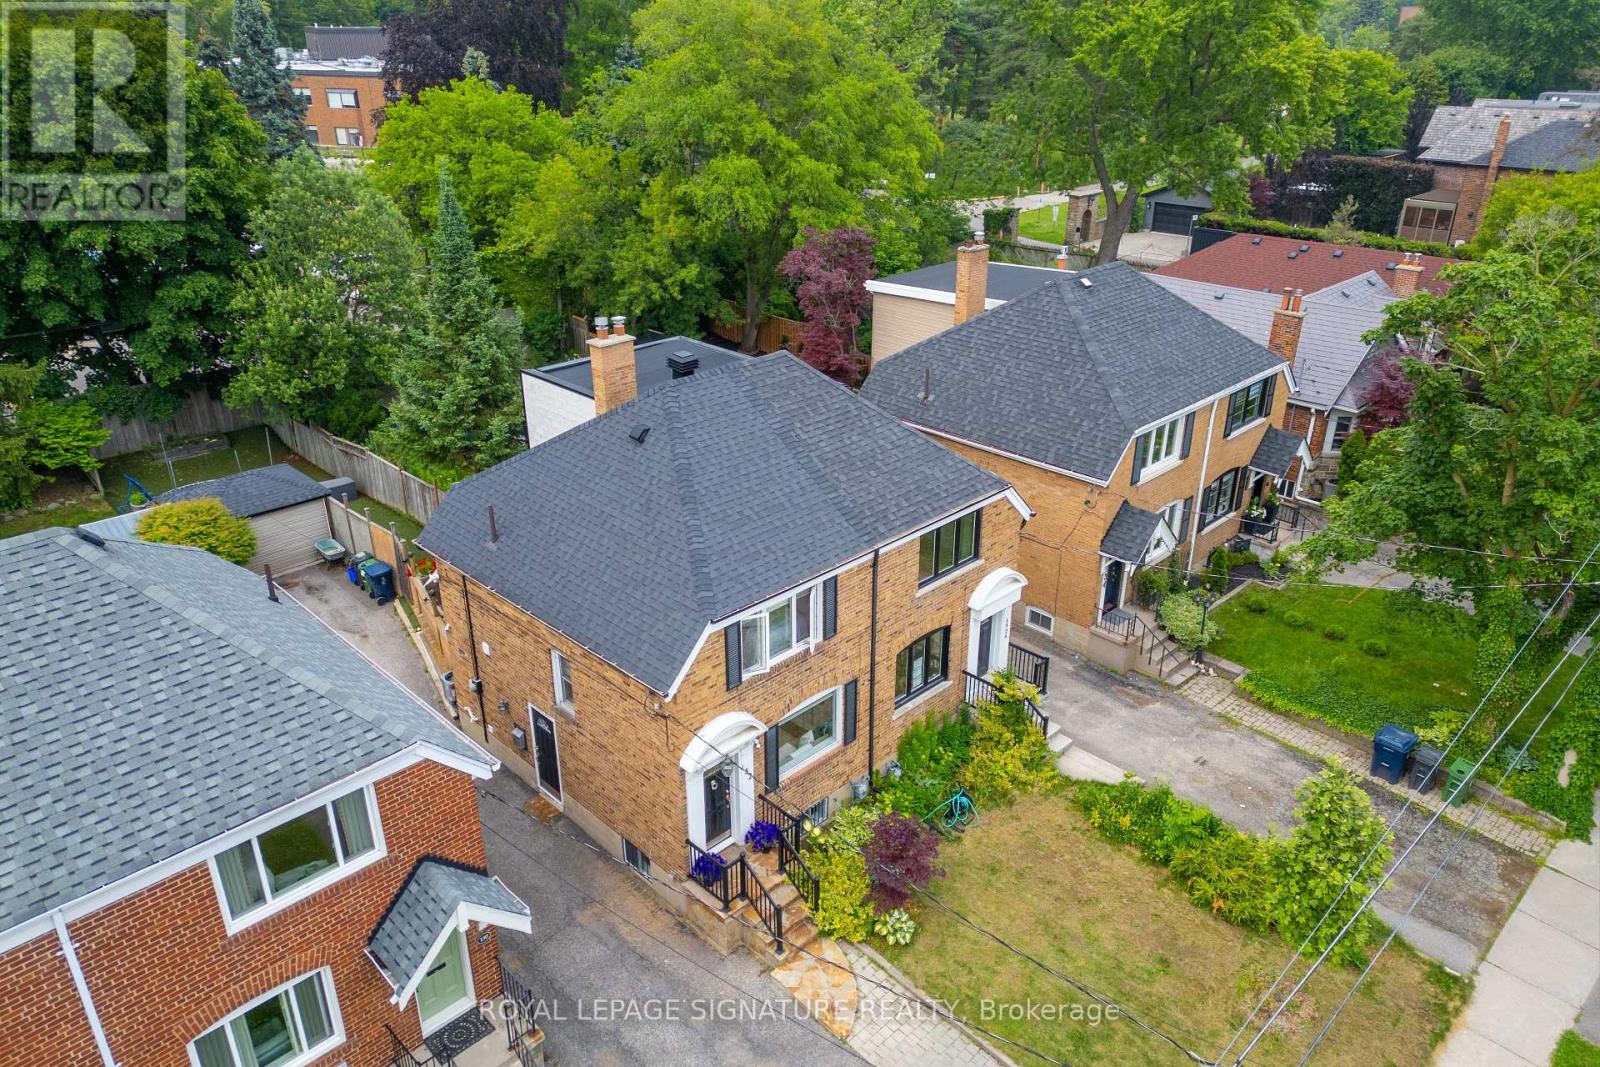
132 Glenvale Boulevard
Toronto, Ontario
This charming two-storey semi-detached home has been super well and lovingly maintained. Asthey raised their family here, they continually invested in the home, ensuring it remained comfortable, efficient, and beautifully cared for.Highlights Include:- New Roof (2021)- Raised Deck & Fencing (2021)- Carrier Furnace (2022)- Renovated Basement & New Flooring (2023)- Fully Interior Painting (2023)- New Upstairs Windows (2024)- New Air Conditioning (2025)- Kitchen Updates (2026)- Partial almost full Interior Repainting (2026)- Shed concrete repairs, roof and siding (2021)Every improvement reflects the pride of ownership that defines this special property.Perfectly situated in one of Toronto's most sought-after neighbourhoods, within the coveted catchment for Northlea Elementary and Middle School and Leaside High School-two of Toronto's most sought-after schools, making this a premier choice for famithis home offers the very best of Leaside living. Enjoy the convenience of being just minutes from the Eglinton Crosstown LRT,Bayview Subway Station, major transit routes, and the Don Valley Parkway, providing seamless access throughout the city.Step outside and discover a vibrant community filled with charming cafés, popular restaurants,boutique shopping, everyday amenities, parks, playgrounds, sports facilities, and recreation programs for all ages. Families will appreciate access to highly regarded schools, community centres, and some of Toronto's finest recreational amenities.Nature and wellness are also close at hand, with Sunnybrook Hospital, beautiful ravine trails,cycling paths, and green spaces just moments away.Whether you're starting a new chapter, growing your family, or simply looking for a neighbourhood that offers an exceptional balance of convenience, community, and lifestyle, this is a rare opportunity to call Leaside home.A cherished home. An outstanding location. A wonderful place to create your next memories. Second Parking Lot Has No License. (id:60365)
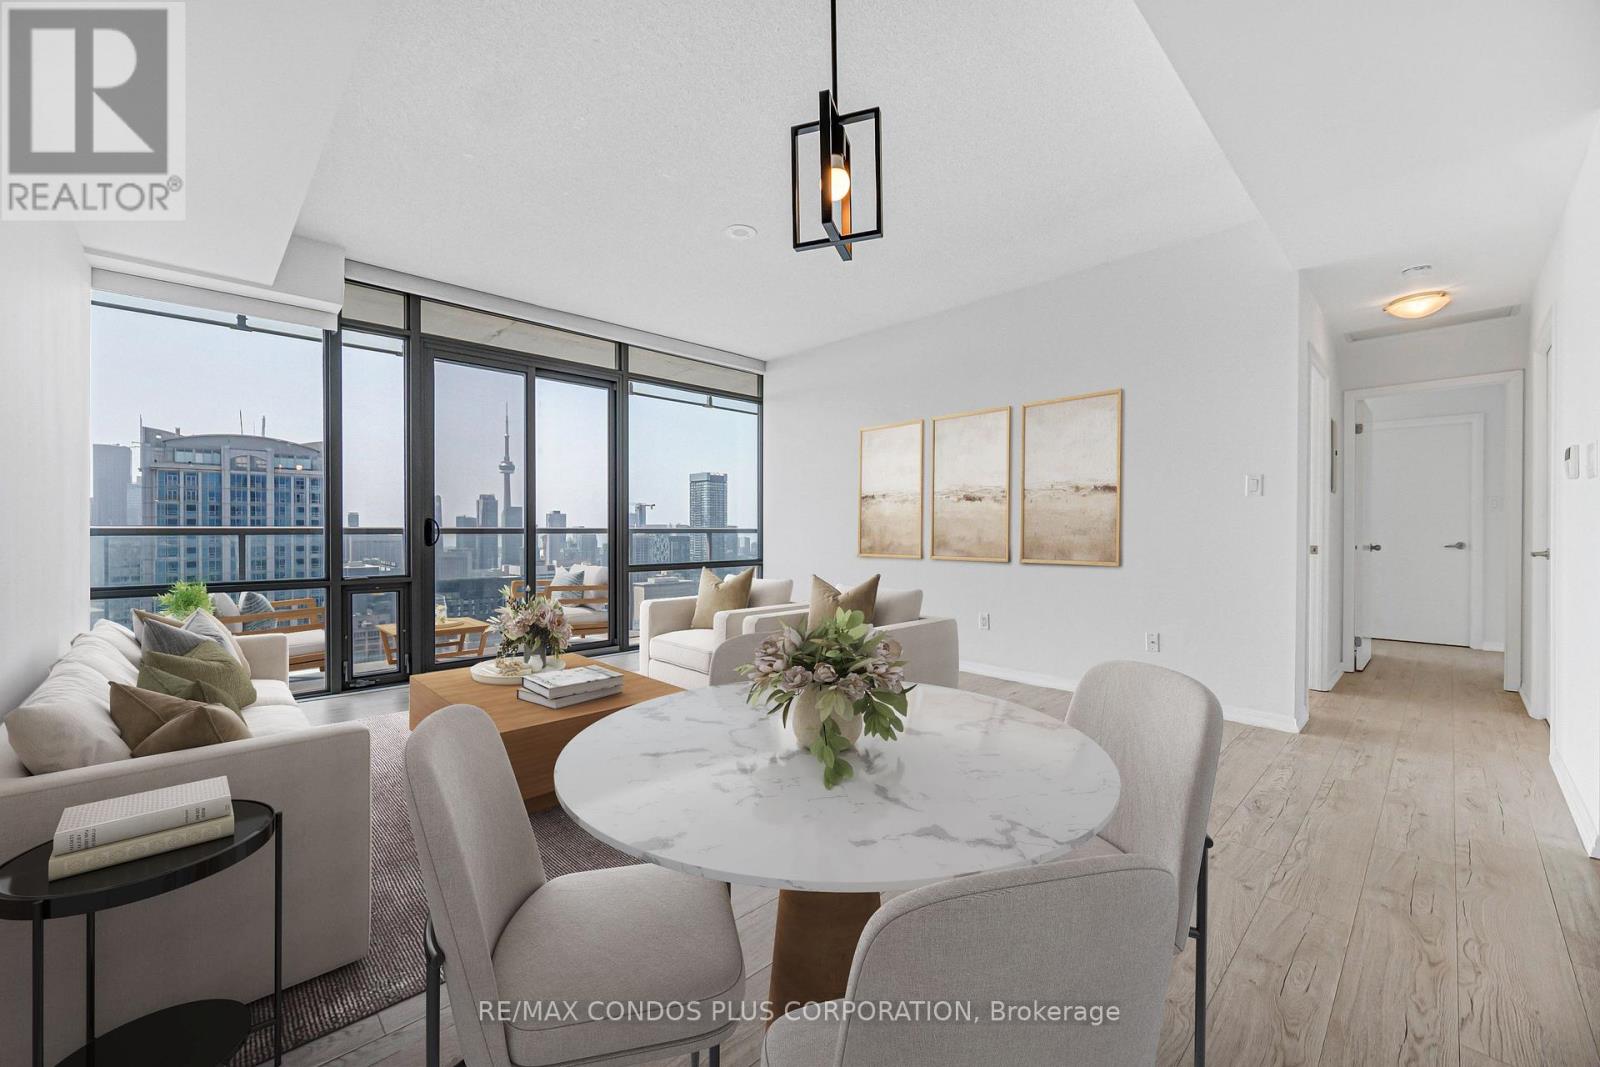
4404 - 38 Grenville Street
Toronto, Ontario
Murano "Opalini" Sub-Penthouse Offering 927 Sq Ft Of Bright, Well-Designed Living Space With 9-Ft Ceilings With 2 Bedrooms And 2 Full Bathrooms. Perched On A High South-Facing Floor, This Unit Features Stunning, Unobstructed Views Of The Lake, CN Tower, And City Skyline Through Floor-To-Ceiling Windows, Filling The Space With Natural Light. Long Balcony Spanning The Unit. The Open Layout Is Complemented By Upgraded Vinyl Plank Flooring Throughout. The Modern Kitchen Is Equipped With Granite Countertops, Stainless Steel Appliances, And An Upgraded Dishwasher. Additional Upgrades Include Electronic Blinds In The Living Room For Added Comfort And Convenience (That Will Stay)! The First Bedroom Features A Large Closet With Direct Access To The Balcony. While The Spacious Primary Bedroom Includes A Large Walk-In Closet With Adjustable Height FreedomRail Shelving System And A Marble 4-Piece Ensuite. Located At Bay & College, You're Steps To The Subway, U Of T, TMU, Hospitals, Financial District, Shops, Restaurants, And Everyday Essentials. Highly Walkable And Transit-Friendly, This Is Downtown Living At Its Best. Building Amenities Include 24-Hour Concierge/Security, Indoor Pool With A Glass-Enclosed Roof, Full Fitness Centre, Rooftop Terrace, Party And Media Rooms, Billiards Room, Patio With BBQs, And Guest Suites. See Second (2nd) Floor For Amenities. Unit Has ALWAYS Been Owner Occupied. Comes With 1 Large Parking Space And Large Locker. Bright, Modern, And Move-In Ready With Premium Upgrades And Unbeatable Views. (id:60365)
1013 - 33 Harbour Square
Toronto, Ontario
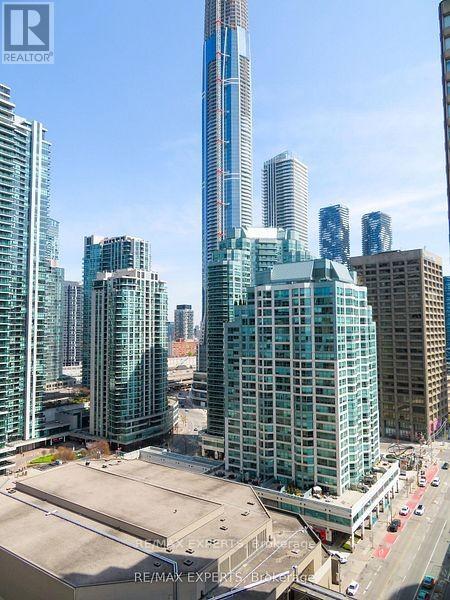
Welcome to 33 Harbour Square. Large Bachelor Apartment in Prestigious Harbour Square. Suite Features Approximately 546 Sqft. Parquet Flooring Throughout, Dining Area with Juliette Balcony with City Views. Spacious Living Area with 2 Murphy Beds . Parking and Locker Included. Great Amenities, 24hr Concierge and Security, Fully Equipped Fitness Centre, Rooftop Pool and Party Room Overlooking Toronto Harbourfront, 7th Floor Roof Top Gardens with Bbq's, Billiard's Room, Squash Courts, Shuttle Bus, Car Wash, Plenty of Visitors Parking. Fantastic Location walking distance to Scotia Bank Arena, Union Station, GO, Financial & Entertainment Districts, Shopping, Ferry Terminal, Waterfront Boardwalk, Connection to the Harbour Castle Hotel... Prime Downtown. (id:60365)
35 Nipigon Avenue
Toronto, Ontario
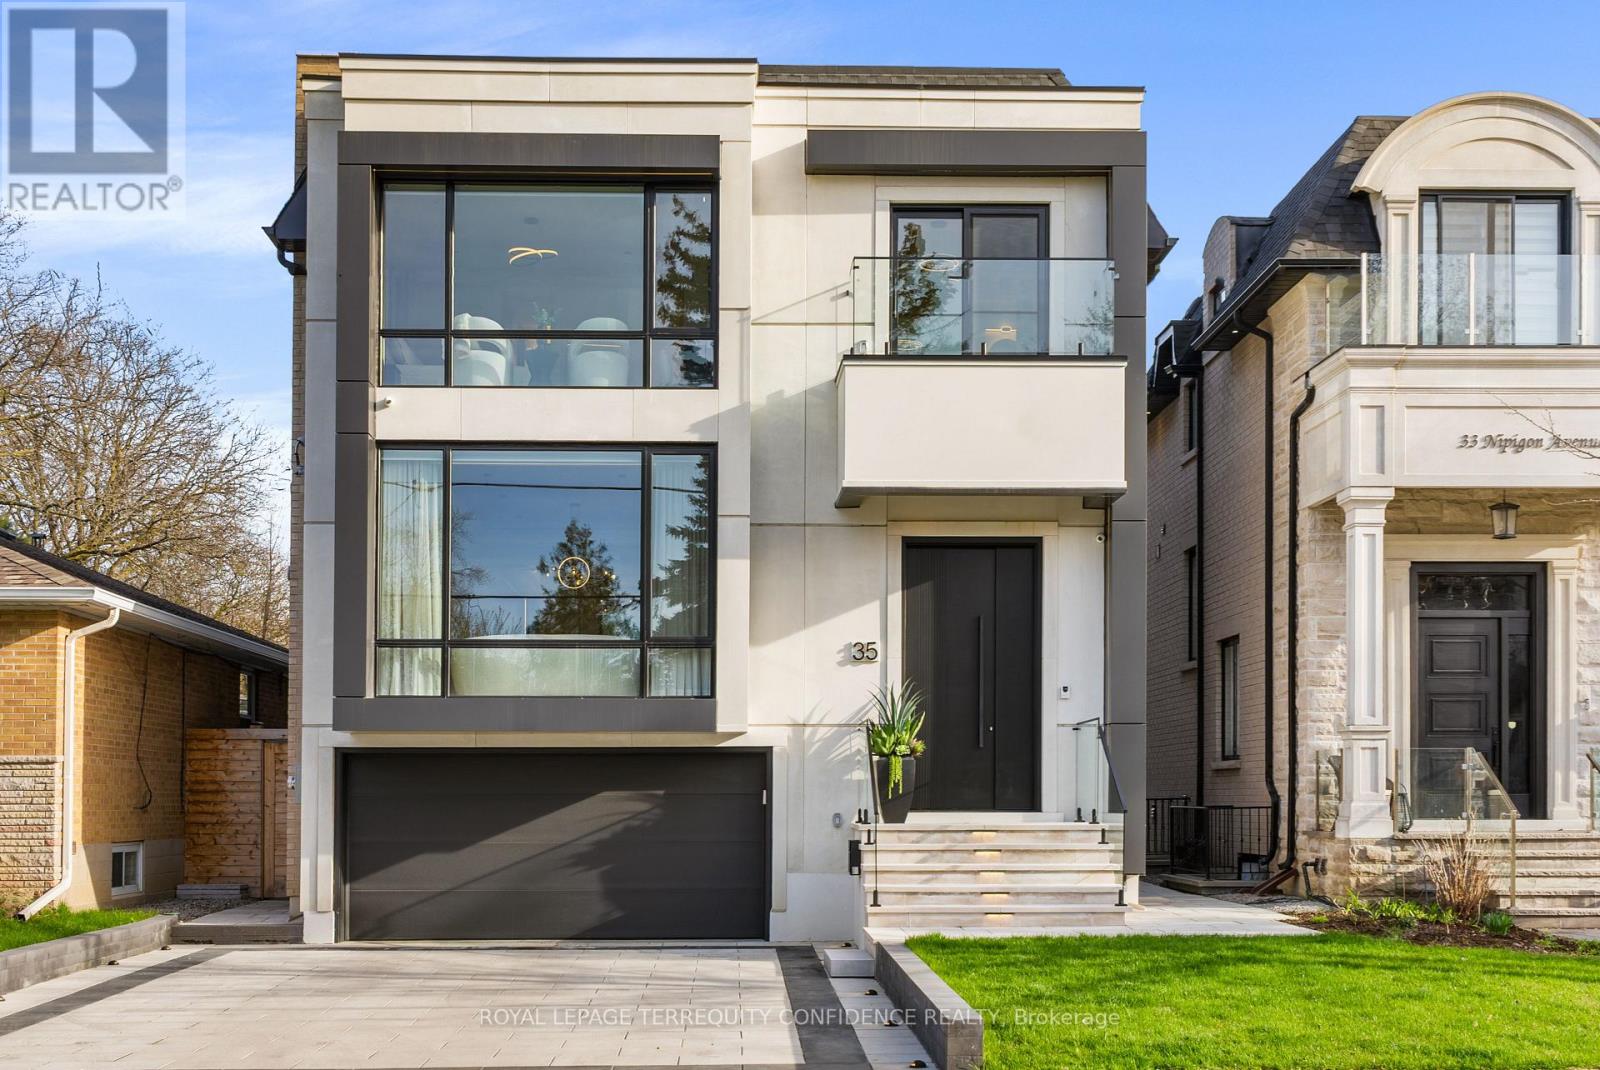
Prepare to be dazzled. Welcome to 35 Nipigon Avenue, an apex of design with gorgeous interior finishings throughout, and an extensive list of home features. Complete with a convenient 4-stop elevator, breathtaking outdoor in-ground swimming pool, heated driveway, 9" wide plank hardwood floors, precast front facade, steam humidifier & HRV system, composite deck w/ glass railing, interlocked backyard, and much, much more. This modern jewel immediately impresses, beginning at the 10' tall, mahogany front door -- and through to the welcoming front foyer, with a soaring 13' ceiling, heated floors, and spacious double closet. The suave living room is the perfect gathering space, w/ a cozy gas fireplace, B/I speakers, warm cove lighting & a beautiful bay window; and the dining room w/ a gorgeous floor-to-ceiling wine display. Continue on to the sleek chef's kitchen that comes fully-equipped with luxurious B/I appliances, a large pantry/servery, spacious area, island w/ waterfall countertops, B/I speakers, and sliding door walk-out to the deck. The grand family room features another charming fireplace, B/I shelves & speakers, and an unobstructed view of the backyard. And, the stylish main-level office provides a peaceful, private working space. Upstairs, 4 bedrooms grace the second floor -- each one complete with its own ensuite. The primary room is a massive private retreat, that features a sublime view, B/I speakers, large walk-in closet w/ a skylight, and a sparkling 6 piece ensuite with heated floors, integrated double sink w/ wall mount faucets, smart toilet & freestanding tub. Journey on downstairs to the finished basement w/ heated floors throughout -- with a highly convenient mudroom, w/ side entry & pet wash. The rec room is an entertainer's haven, with a B/I wet bar area w/ drink cooler, dishwasher & island, B/I speakers, fireplace, and walk-up! Nanny's room w/ ensuite offers even more living space. High luxury begins here - experience this immaculate home today. (id:60365)

#1210 - 15 Maitland Place
Toronto, Ontario
Fifeshire Suite: This model rarely comes up, best square footage in the building. 870 Sq Ft 250 Sq Ft larger than the newer one bedrooms + den. Den is bigger than the master bedroom and is separate and has floor to ceiling windows. Every room has wall to wall floor to ceiling windows. Great South city view plenty of sun. Overlooking courtyard and tennis courts. So much upside potential. (id:60365)

38 Fifeshire Road
Toronto, Ontario
A rare legacy estate awaits! Seize the opportunity to build your dream home on one of Toronto's most prestigious streets. Nestled in the heart of the coveted Bayview and York Mills enclave, 38 Fifeshire Road presents an exceptional offering to create a bespoke masterpiece in one of the city's most distinguished neighbourhoods. Spanning nearly 1/2 an acre, this expansive ravine lot is a canvas of serenity and prestige, framed by lush greenery, mature trees, and the tranquil beauty of its natural surroundings. With exceptional frontage, depth, and breathtaking ravine vistas, this property is a dream for visionary architects and discerning homeowners. The existing residence, boasting nearly 5,000 square feet of well-appointed living space, provides a foundation of grandeur, yet the true allure lies in the lands potential. Imagine a custom-designed estate with sweeping outdoor terraces, infinity pools, or private gardens all tailored to your unique vision of luxury. Located just moments from Toronto's finest offerings, including Bayview Villages upscale shopping, elite private and public schools, gourmet dining, exclusive clubs, and seamless access to Highway 401 & DVP, this address marries tranquility with connectivity. 38 Fifeshire Road is not merely a home its a legacy in the making, a rare chance to define timeless elegance on one of Toronto's most iconic streets. (id:60365)
203 Merlin Crescent
London East, Ontario
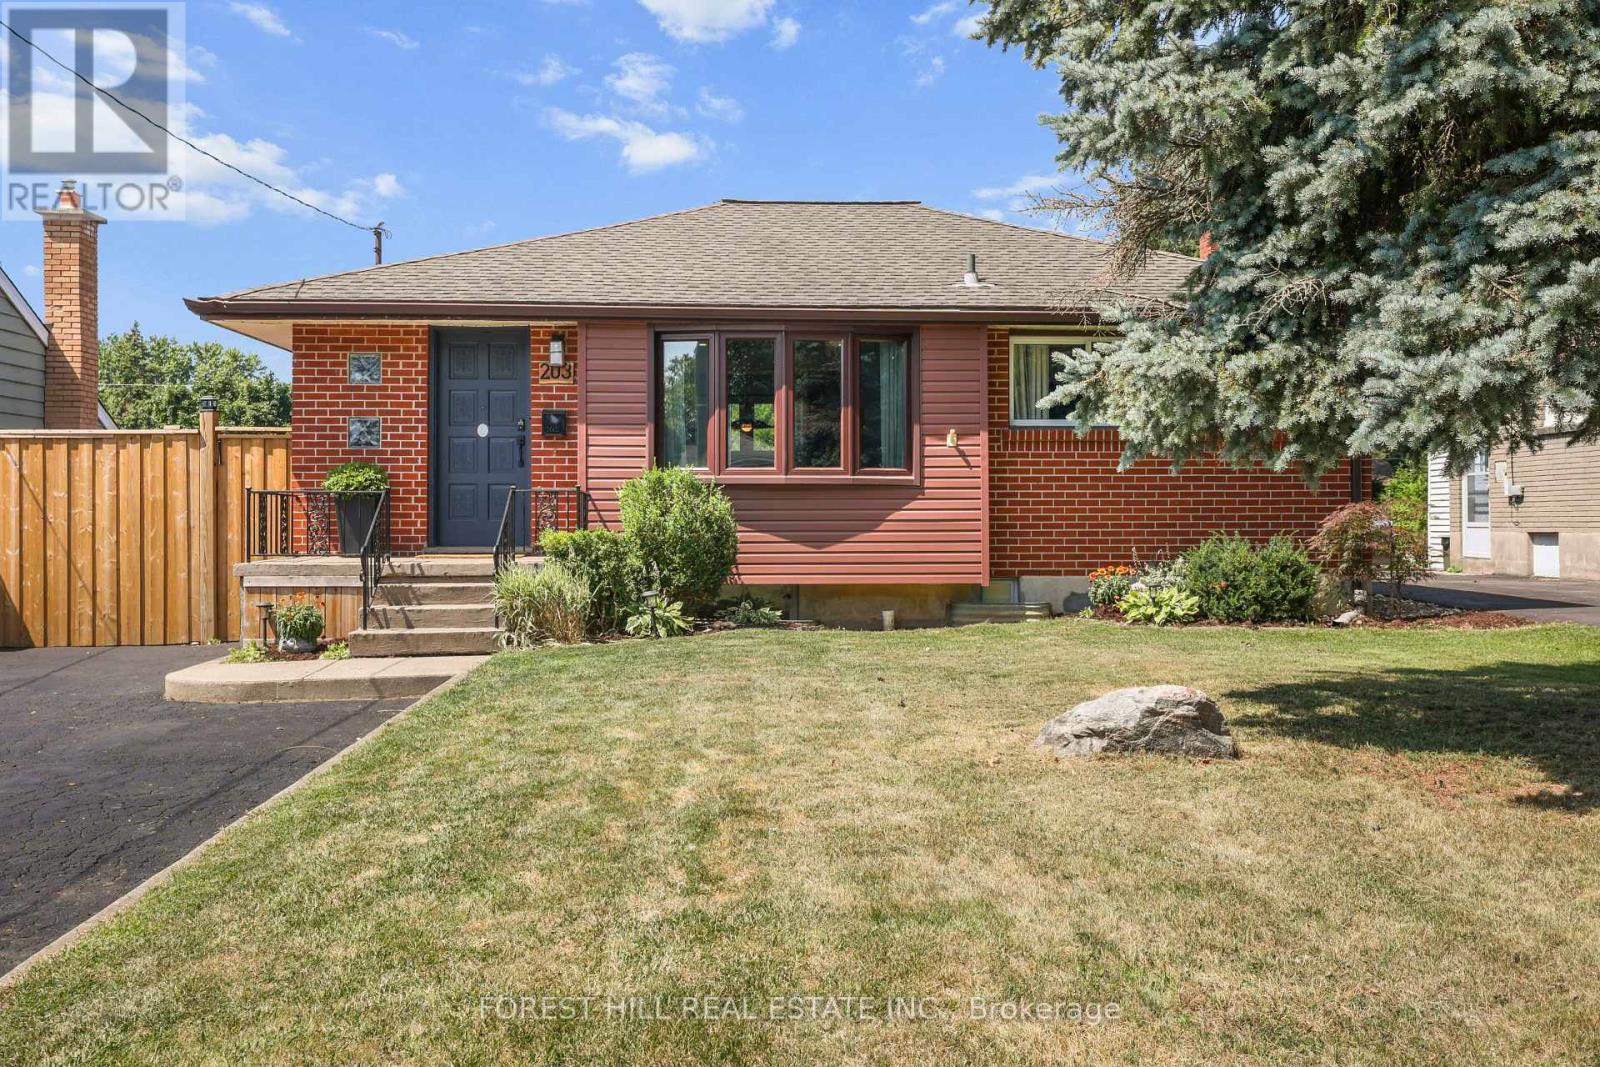
Beautifully renovated 2+2-bedroom, 2-bath bungalow on the Eastside with ample parking and close to shopping, schools, and parks. The large, open-concept kitchen, renovated in 2021, features gorgeous stone countertops and connects seamlessly to the living and dining areas, with updated lighting throughout. The main floor includes 2 spacious bedrooms and a full bath. Outside, there's a hot tub, an above-ground pool, and a fire pit, perfect for relaxing and entertaining. A sizeable 14'X26' detached garage adds convenience. The property has a side entrance and walk-up basement access, ideal for an in-law suite setup! The large, bright basement boasts two bedrooms, a full bath and plumbing is roughed in for a second kitchen. There's plenty of storage throughout the home. New A/C, furnace, and insulation were installed in 2021. Nothing to do here-just move in and enjoy! (id:60365)
240 Millburn Boulevard
Centre Wellington, Ontario
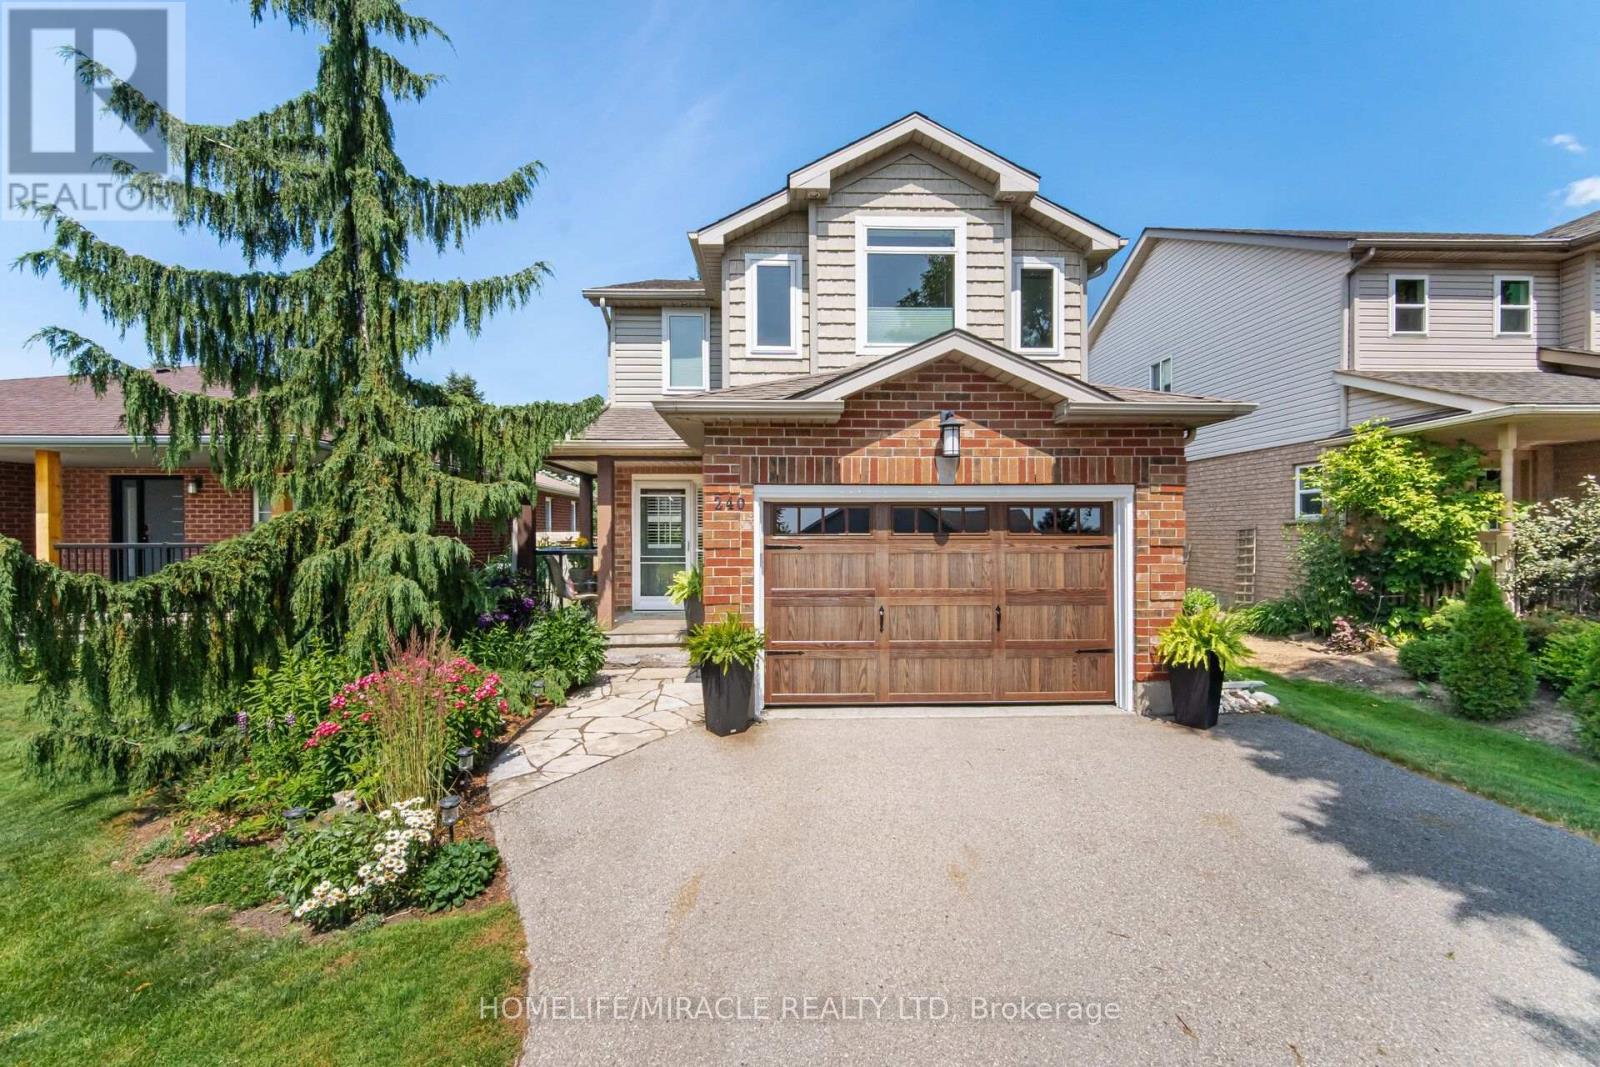
240 Millburn Blvd Is An Exceptional Example Of Pride Of Ownership And Carefully Planned Interior Design And Function. Talk About Curb Appeal, Manicured Lawns, Thoughtful Flower Beds With Low Maintenance Details, A Welcoming Front Porch Opens Up To An Updated Foyer. Elegant Accent Wall, Upgraded Doors And Trim, Modern Staircase To The Second Floor. The Main Floor Features A 2nd Laundry, 2pc Bathroom And An Open Concept And Airy Living Space. Renovated To Today's Standards, The Main Living Space Features A Canadian Made Valor H3 Gas Fireplace, Perfectly Modern, Creating A Warm Space. Brand New Designer Kitchen With Tons Of Storage, Quartz Countertops, Finished Backsplash And Updated Appliances. This Floor Is Finished With A Eat In Breakfast Nook And Access To The Deck And Well-Appointed Backyard. The Second Floor (Again Carpet Free) Features A Bright And Airy Primary Bedroom With Large Windows, Walk In Closet And Access To The Renovated Family Bath. Bedroom Two And Three Both Have A Large Window And Convenient Closet. The Finished Basement Provides Extra Space For A Growing Family Or Collector. Just Imagine Cozy Winters Curled Up By The Fabulous Designer Jotul, Three Sided Fireplace. This Home Must Be Seen In Person, Modern Appointments And Upgrades In A Well Established Neighbourhood, Close To All Amenities In A Quaint, Family Oriented Town. (id:60365)
073208 Sideroad 24 & 25 Road E
East Luther Grand Valley, Ontario
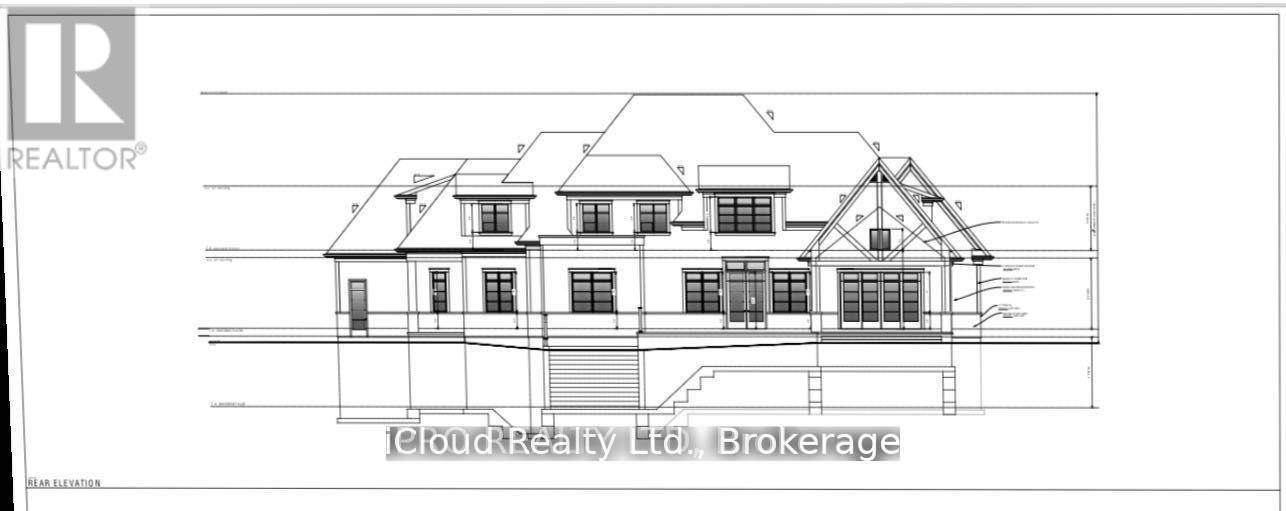
1.5 Acre Vacant Lot, Excellent Location! Drawings are ready to submit. 5 Bed & 6 Washrooms including one bed room with ensuite, Main floor office/Library. Main floor separate living, family, Office, Build Your Dream Home. Any Changes to existing drawings are possible. Lot of new construction in the neighborhood, new subdivision close by! This Lot Is In A Prime Location, Just 2Km From Dufferin Road 109 For Easy Commuting And 5 Minutes From Downtown Grand Valley. Upper Grand Trailway Just Steps Away. Property Is Zoned Rural Residential.Extras: (id:60365)
225 Lorne Court
Selwyn, Ontario
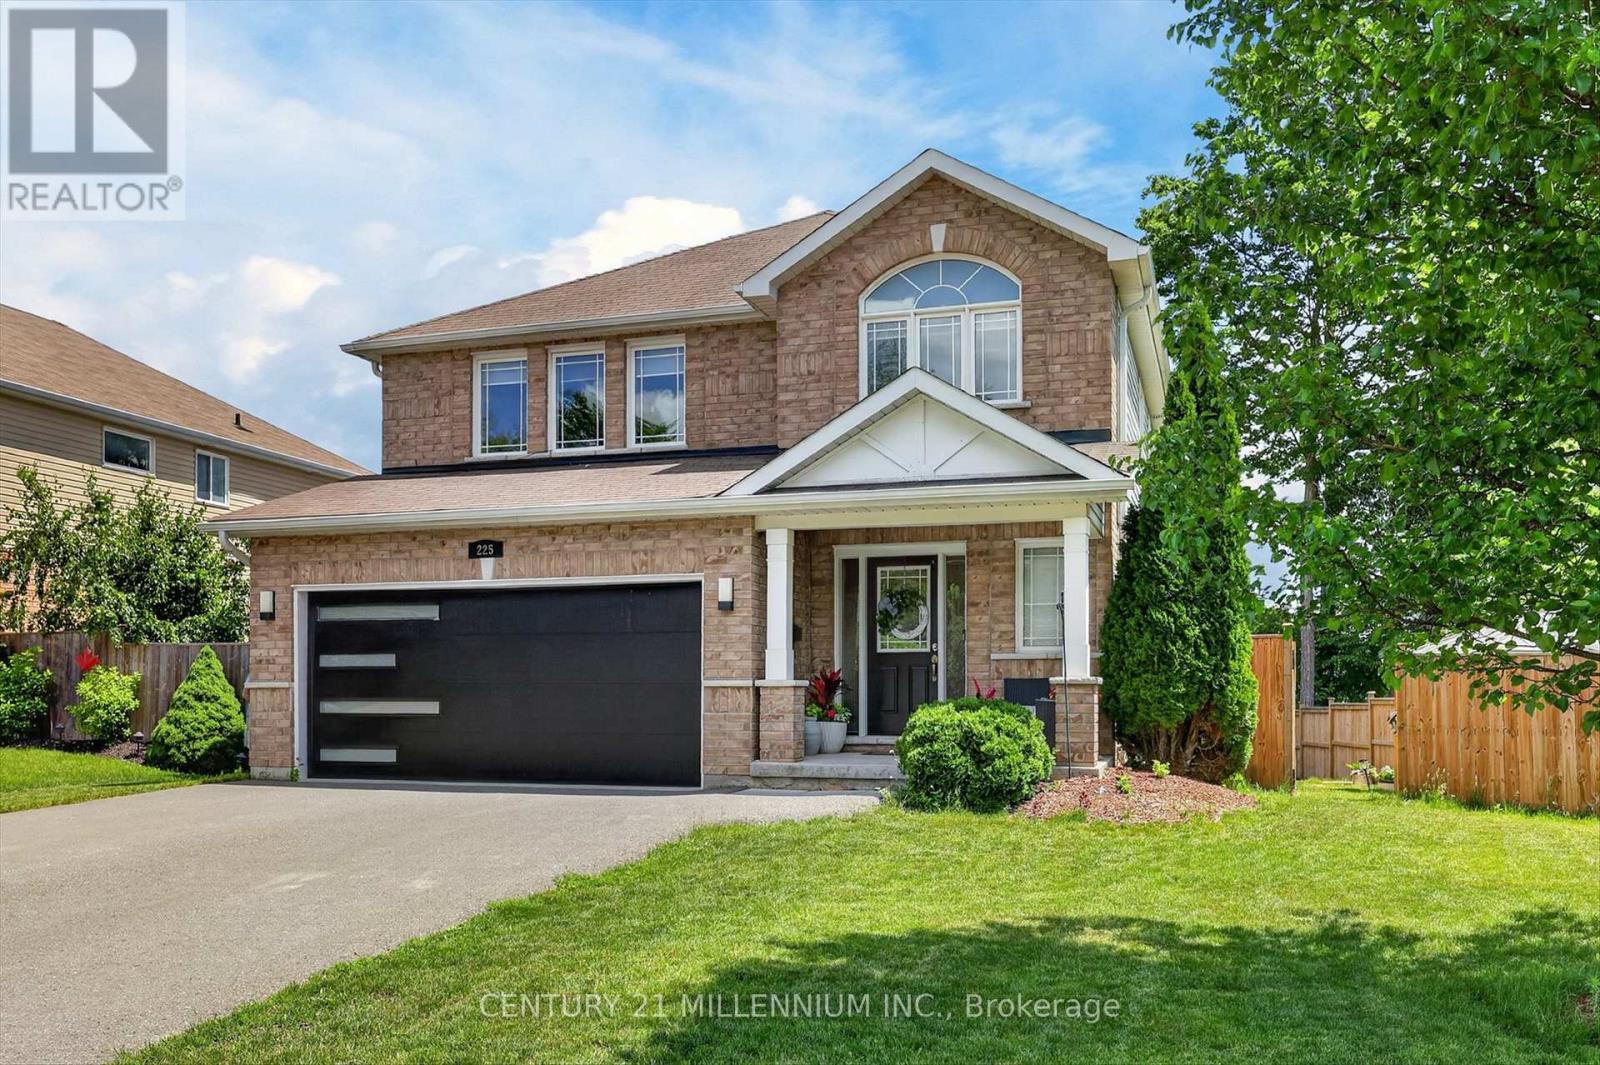
Welcome To This Absolutely Breathtaking Home, Nestled In The Beauty Of Selwyn, Surrounded By Greenery & Landscape. The Home Owner Has Made It Immaculate With Renovations & Upgrades (Approximately $150,000+), With Attention To Every Detail, From The Wall Skirts To The Smooth Ceiling. Features A Highly Engineered Gazebo On The Side, Alongside A Stunning 2-Tier Deck, So You Can Bask In The Sun On An Evening. New Paint (Nov 2025) Throughout The Home. Featuring 2-Toned Pot Lights Indoors, Colorful Interchangeable Lights In The Bedrooms, With Dimmer Switches Throughout. New Blackout Zebra Blinds, New Windows, Camera Security System (Indoors & Outdoors). Beautiful Kitchen With Soft Close Cabinetry & Drawers, Countertop Lights, Open Concept, & A Large Center Island. Hardwood Staircase With Metal Railings Heading Upstairs To The High Quality All Vinyl Floor. The Entire Upstairs Has Big Windows In Each Room & Washroom For Natural Light. The Master Bedroom Has 2 W/I Closets, & A Clear View Of The Back. Each Room Features Closets & Views To The Front & Side. 2 Full Washrooms With Heated Mirrors & LED, & A Double Sink In The Master. Double Car Garage With A New Garage Door. New Lights Outside The Home. The Basement Houses The Washer & Dryer, With Lots Of Potential To Finish It According To Your Taste. The Basement Also Has Rough Plumbing For A Washroom. This Is A Home Full Of Love & Care, And It Is Great For Anyone Looking For Their First Home, Upsizing, Or You Just Want To Move Into The Most Beautiful City & Neighborhood. Minutes To Hwy 115 With Access To The 407, Trent University, Golf Club, Waterway, Go Bus Stop, School Bus Routes, Hospital, Fire Station, Grocery Stores, Gas Stations, Electric Car Charging Stations, Summer/Winter Trails, Dirtbike Trails, & Much More. API Alarm System; 2 Gbps Bell Internet Available In The Area Also. The Furnace And A.C. Are Original (As Per The Owner). Don't Miss This Opportunity, Come & See This Home Today, & You Will Be Astonished. (id:60365)

© 2026 Proptech Realty Inc., Brokerage.