
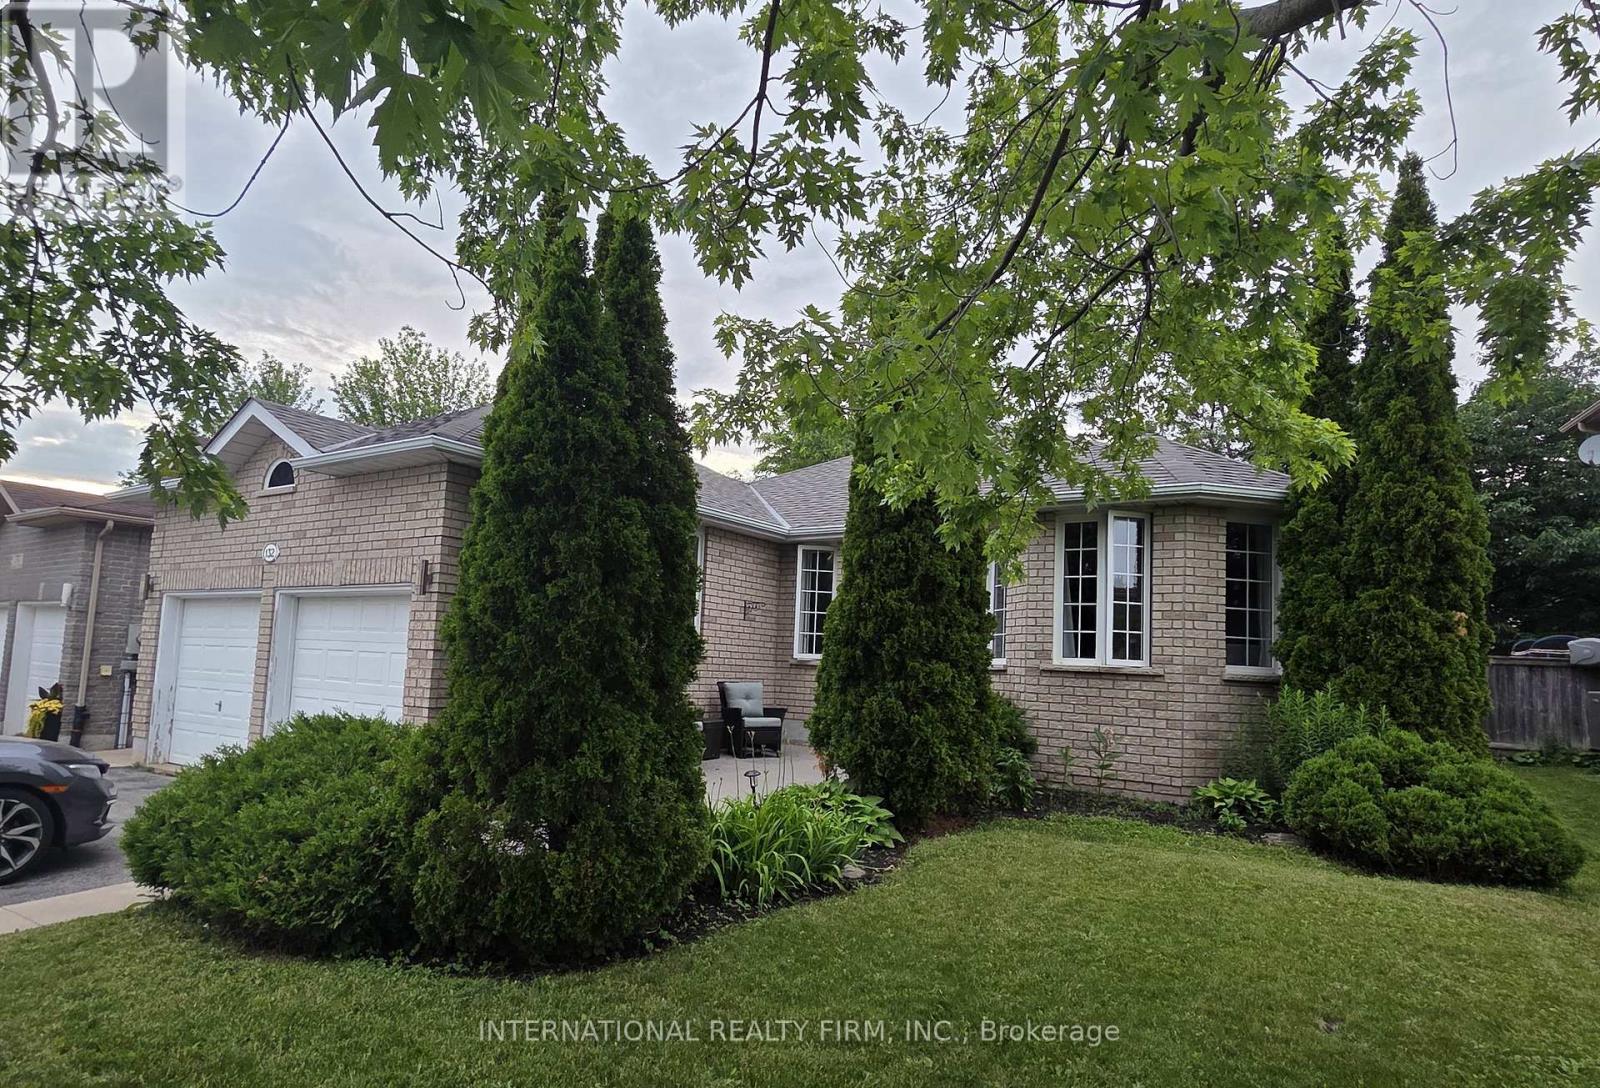
132 Esther Drive
Barrie, Ontario
This legal duplex bungalow is a prime investment opportunity in a great location in South Painswick, in Barrie. With two fully separate legal units-an upper and a lower unit-you can live in one and rent out the other to help cover your mortgage. Alternatively, you can rent both units for maximum income potential. Plus, there's even a possibility to add a third unit in the basement area, further boosting your returns. Don't miss out on this versatile property in a sought-after area. Each Unit Has It's Own Laundry! Must See! (id:60365)
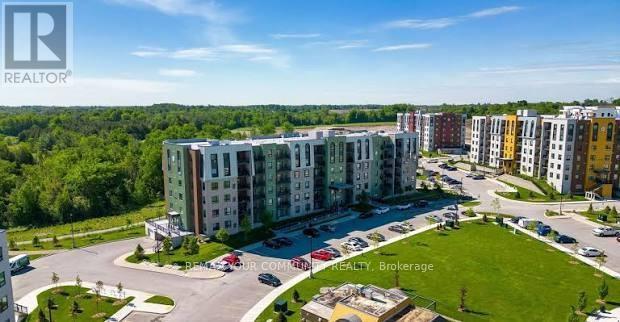
513 - 5 Chef Lane
Barrie, Ontario
Welcome to Bistro 6 (Fennel Two) Building, an exceptional condo community in vibrant South Barrie. This spacious 3-bedroom, Corner unit unit offers 1,341 sq. ft. of Open-concept living filled with lots of natural light. Largest Floor Model in the complex. The modern kitchen features a large eat-in island, quartz countertops, stainless steel appliances, and sleek cabinetry, perfect floor plan for dining and entertaining. The unit includes two stylish modern bathrooms with upgraded finishes and a versatile den or optional 3rd Bedroom, or home office, or guest room. Upgraded Laminate Flooring Throughout. Bistro 6 is more than just a home; it's a lifestyle inspired by food culture and modern living. Located minutes from the GO station, shopping, downtown Barrie's waterfront and Lake Simcoe. This condo blends convenience with tranquility. Relax or entertain on your spacious private balcony overlooking a beautifully landscaped courtyard. Unit shows like new. (id:60365)
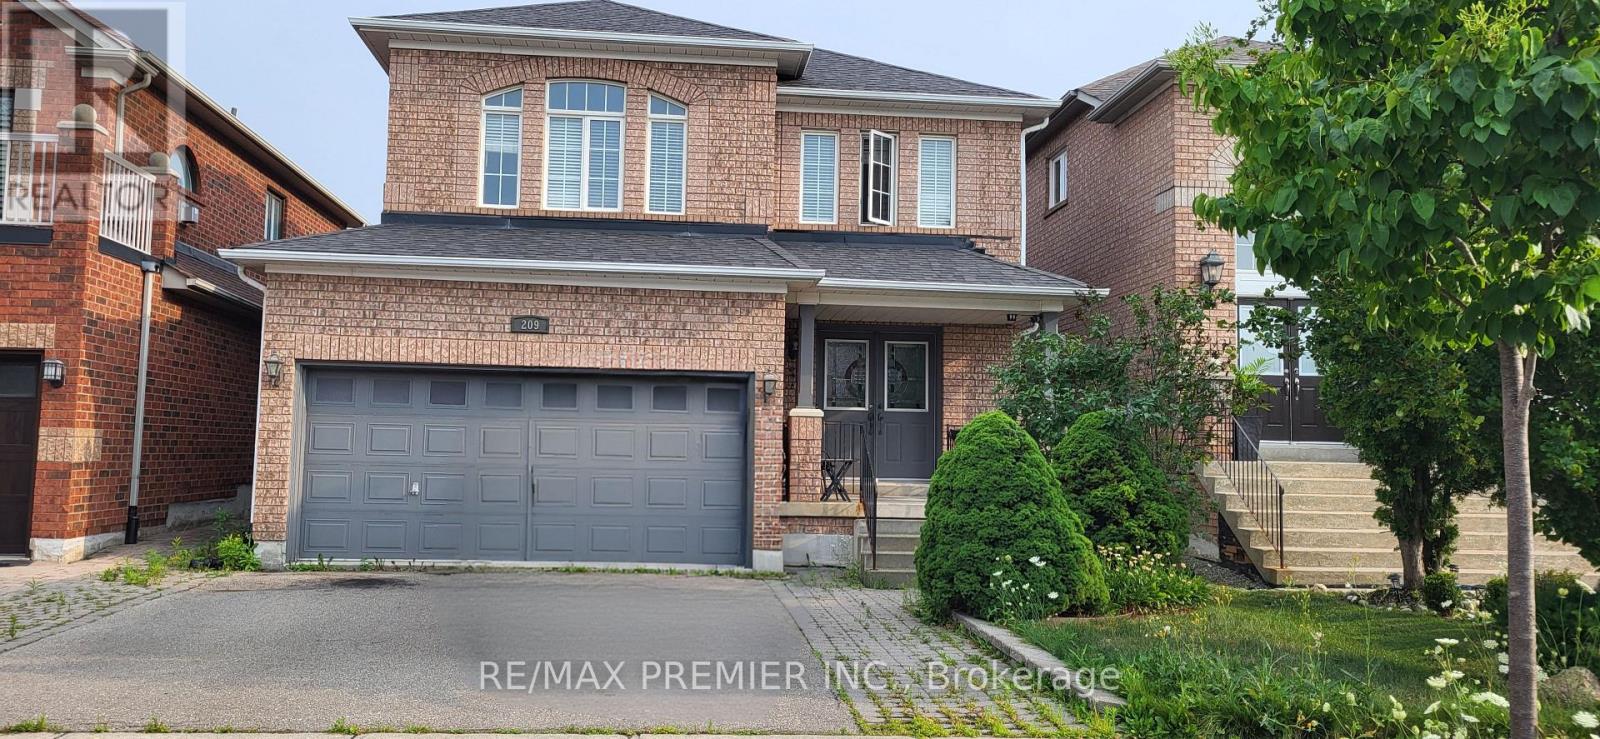
209 Tierra Avenue
Vaughan, Ontario
Best value detached, 2-storey, 1732 sq. ft., bright and spacious with separated oversized mid-level family room with fireplace. Double garage with walk-up stairs to main floor. Sun-filled & airy living/dining room with oversized window overlooking backyard. Large kitchen with generous counter space, ample storage, convenient sliding door walk-out to backyard retreat. Enjoy outdoor entertaining with a convenient gas line hook-up for your BBQ - no more propane tank runs!! BBQ stand all included. Prime Vaughan location, steps to Cortellucci Vaughan Hospital, Vaughan Mills Mall, top-rated schools, Hwy 400. (id:60365)
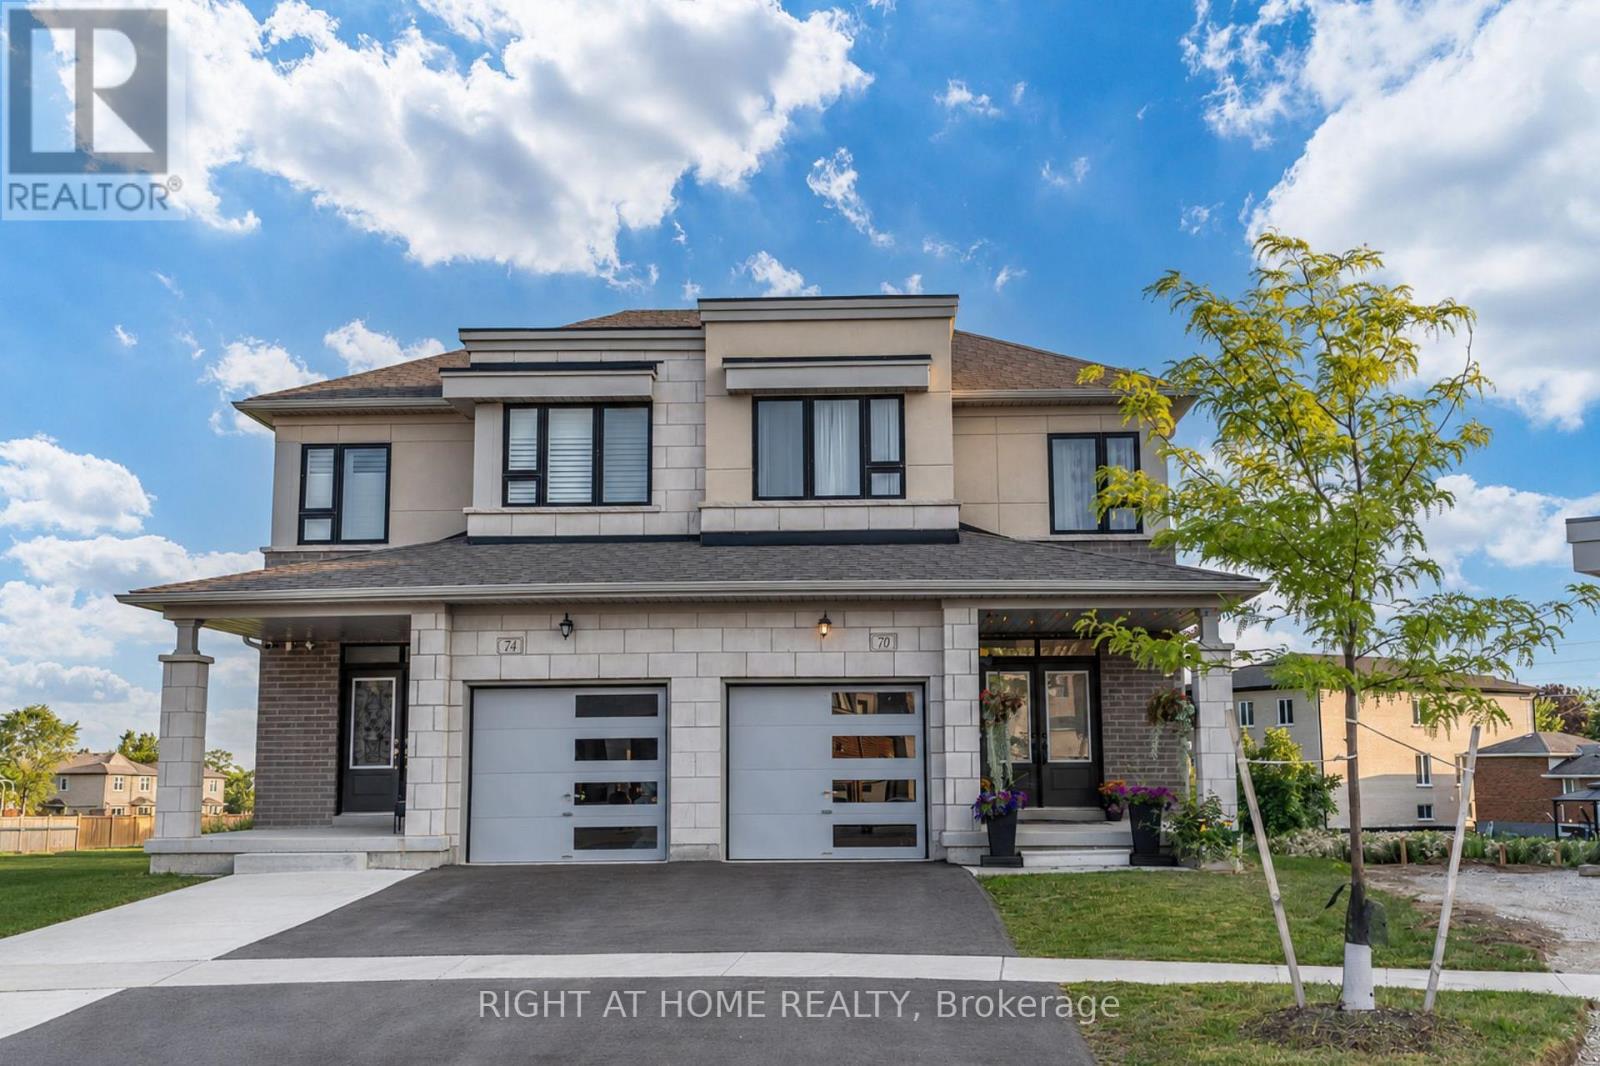
70 Westlake Crescent
Bradford West Gwillimbury, Ontario
Immaculately maintained semi-detached home situated on an oversized pie-shaped lot, offering exceptional outdoor space, enhanced privacy, and comfortable family living. The main floor features 9-foot ceilings, a hardwood staircase with elegant wrought iron pickets, and an abundance of natural light throughout.The spacious kitchen is appointed with quartz countertops, stainless steel appliances, ample cabinetry, and generous counter space, making it ideal for both everyday living and entertaining. Walk out from the kitchen to a covered deck, perfect for outdoor dining, year-round barbecuing, or simply relaxing.The bright and inviting family room is anchored by a cozy gas fireplace and oversized windows that fill the space with natural sunlight. Upstairs, the spacious primary bedroom offers a private ensuite featuring a frameless glass shower and a deep soaker tub. Two additional generously sized bedrooms, a second full bathroom, and the convenience of an upper-level laundry room complete the second floor.Ideally located just minutes from Highway 400 and within walking distance of the GO Station, parks, shopping plazas, restaurants, and everyday amenities. Close to highly regarded schools, community centres, and Bradford's vibrant downtown. Enjoy a brand-new children's playground and convenient access to the Bradford On-Demand Transit System.An excellent opportunity for young families and working professionals seeking a well-maintained home in a convenient location. Simply move in and enjoy. (id:60365)
Parking Spot 52 & 45 - 9245 Jane Street
Vaughan, Ontario
Parking Spot #52 and #45 are located in P1 of the Bellaria Tower 3. This Is Only Available to the Condo Owners of 9245 Jane St. Bellaria Tower 3. Great location! Parking Spot #52 & #45 can be purchased together or separately. (id:60365)
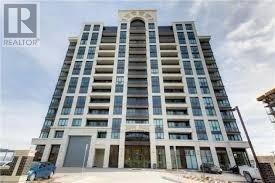
1711 - 9582 Markham Road
Markham, Ontario
Stunning 1Bdrm, 1Bath Luxury Condo Suite Walking Distance From Mt. Joy Go Station. Enter The Suite To Beautiful Porcelain Tiled Foyer And Galley Style Deluxe Kitchen. Extended Upper Cabinets To Compliment 10Ft Ceilings. Floor-To-Ceiling Windows Allow An Abundance Of Natural Light .Condo Has A Digital Arts Room, Culinary Arts Room, Bbq Area, Courtyard, Lounge & Whirlpool Close To Shoppers Drug Mart, Schools, Retail Shops, Restaurants, 407 And Markville Mall. (id:60365)
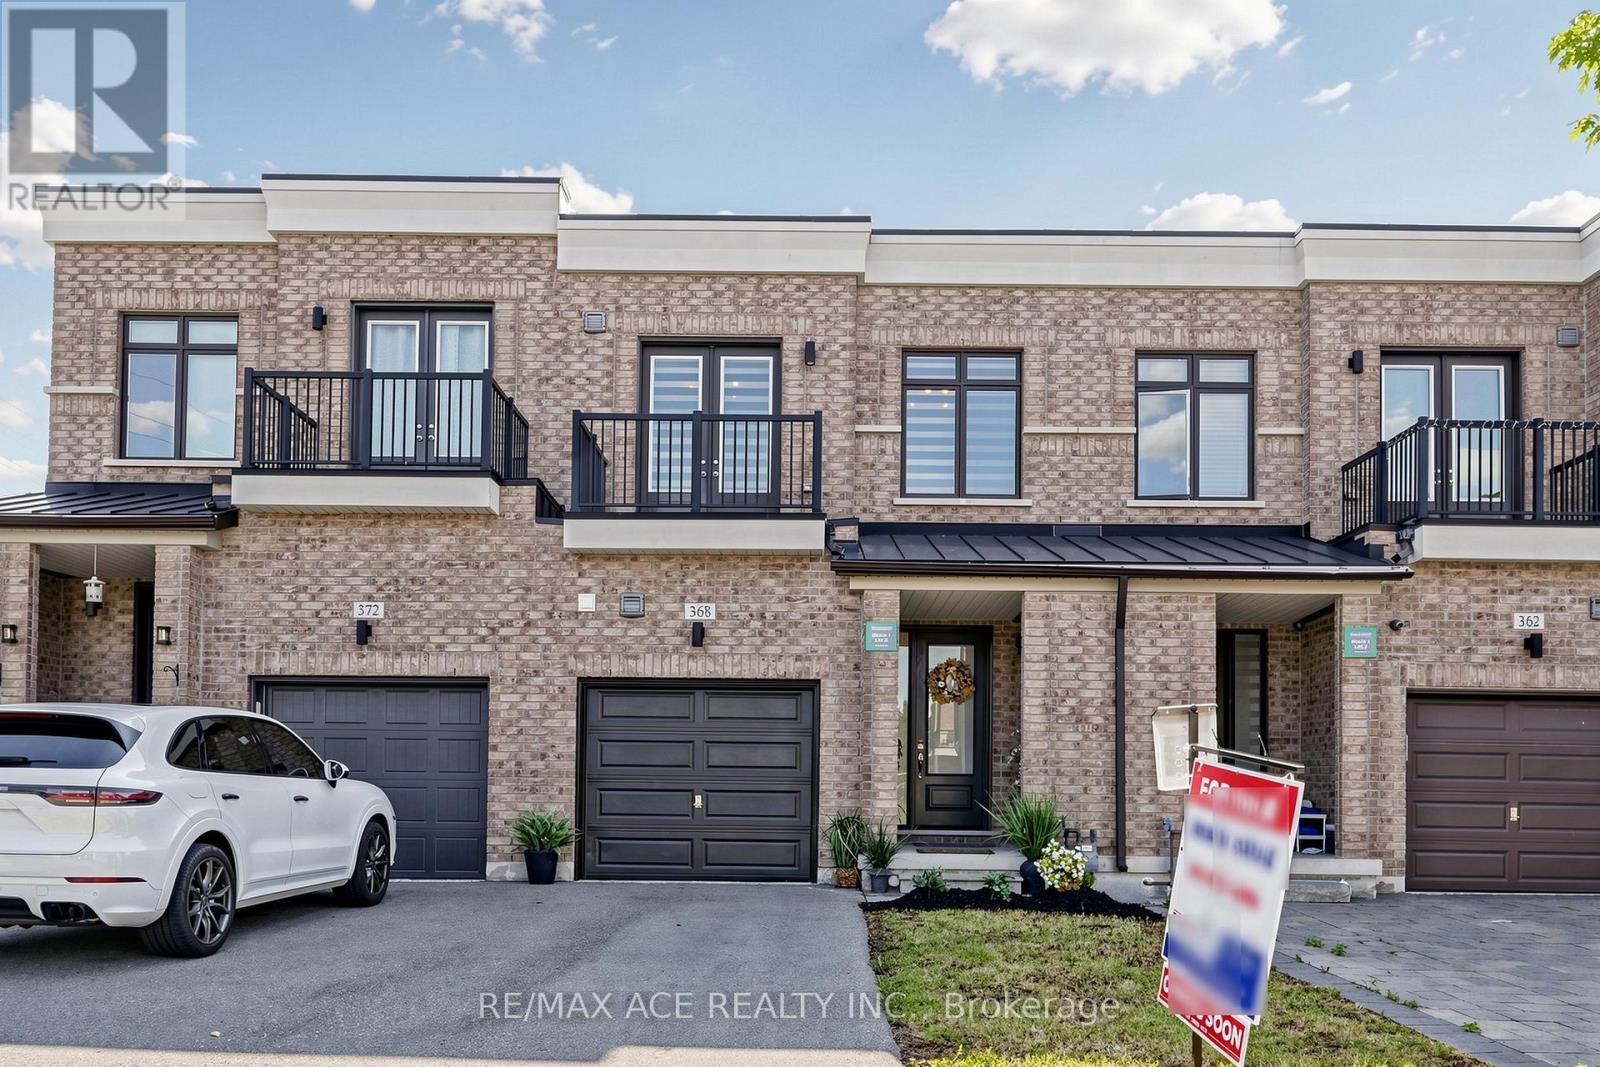
368 Elyse Court
Aurora, Ontario
WOW! Meticulously Maintained Freehold Townhouse (approx. 2365 SqFt of living space) In One Of Aurora's Most Sought-After Neighborhoods Finally Has Arrived. A Short Stroll To Shops, Restaurants, Cafes, Rec Center & Amenities. Situated On A Family Friendly Neighborhood & Minute Away From Highway 404. This Home Offers Exceptional Curb Appeal & A Move-In-Ready Interior That's Been Thoughtfully Updated From Top To Bottom. Step Inside To A Bright & Inviting Main Floor Thru The Front Porch. Your Grand Entry Will Take You Through The Inviting Foyer With Laundry To Your Left & Gorgeous Hardwood Stairs To Your Right Into The Cozy & Bright Great Rm. The Grand 10Ft High Ceiling On Main Floor & Pot Lights Thru Out Stands Out In This Elegant Home. Galley Kitchen With Granite Countertop, Breakfast Island, Backsplash & Plenty Of Cup Board Space. Walkout To The Cozy Deck With Fully Fenced Backyard Backing Onto Green Space, Rather Your Own Private Oasis. This Space Is Ideal For Reading A Good Book Or Relaxing & Even For Hosting Friends & Family For A Summer Bbq. Make Your Way Upstairs Thru The Gorgeous Hardwood Stairs & You Will Find 3 Spacious Bedrooms With 9Ft Ceiling. Primary Bedroom Is Complemented With A Generous Sized Walk-In-Closet, Its Own Attached 4 Pc Washroom. Balcony in the 3rd Bedroom. Brand New Zebra Blinds Through Out The Entire House. The Basement Has A Practical Setup By Having A Rec. Area W/Fireplace And A 3 Pc Fancy Washroom. By Also Having Two Separate Rooms They Either Can Be Used For Guests To Sleep In After Late Night Party & Also An Office Or Maybe Even As An In-Law Suite. Added Bonus - It Comes With No Side Walk To Clean In The Harsh Winter Months. This Home Is Truly A Gem- Lovingly Cared For & Move-In Ready, With Stylish Updates & Functional Space Throughout. Located In A Quiet, Family-Friendly Community With Easy Access To School, Parks And Scenic Trails. A Rare Opportunity To Own A Turn-Key Home In A Prime Location! (id:60365)
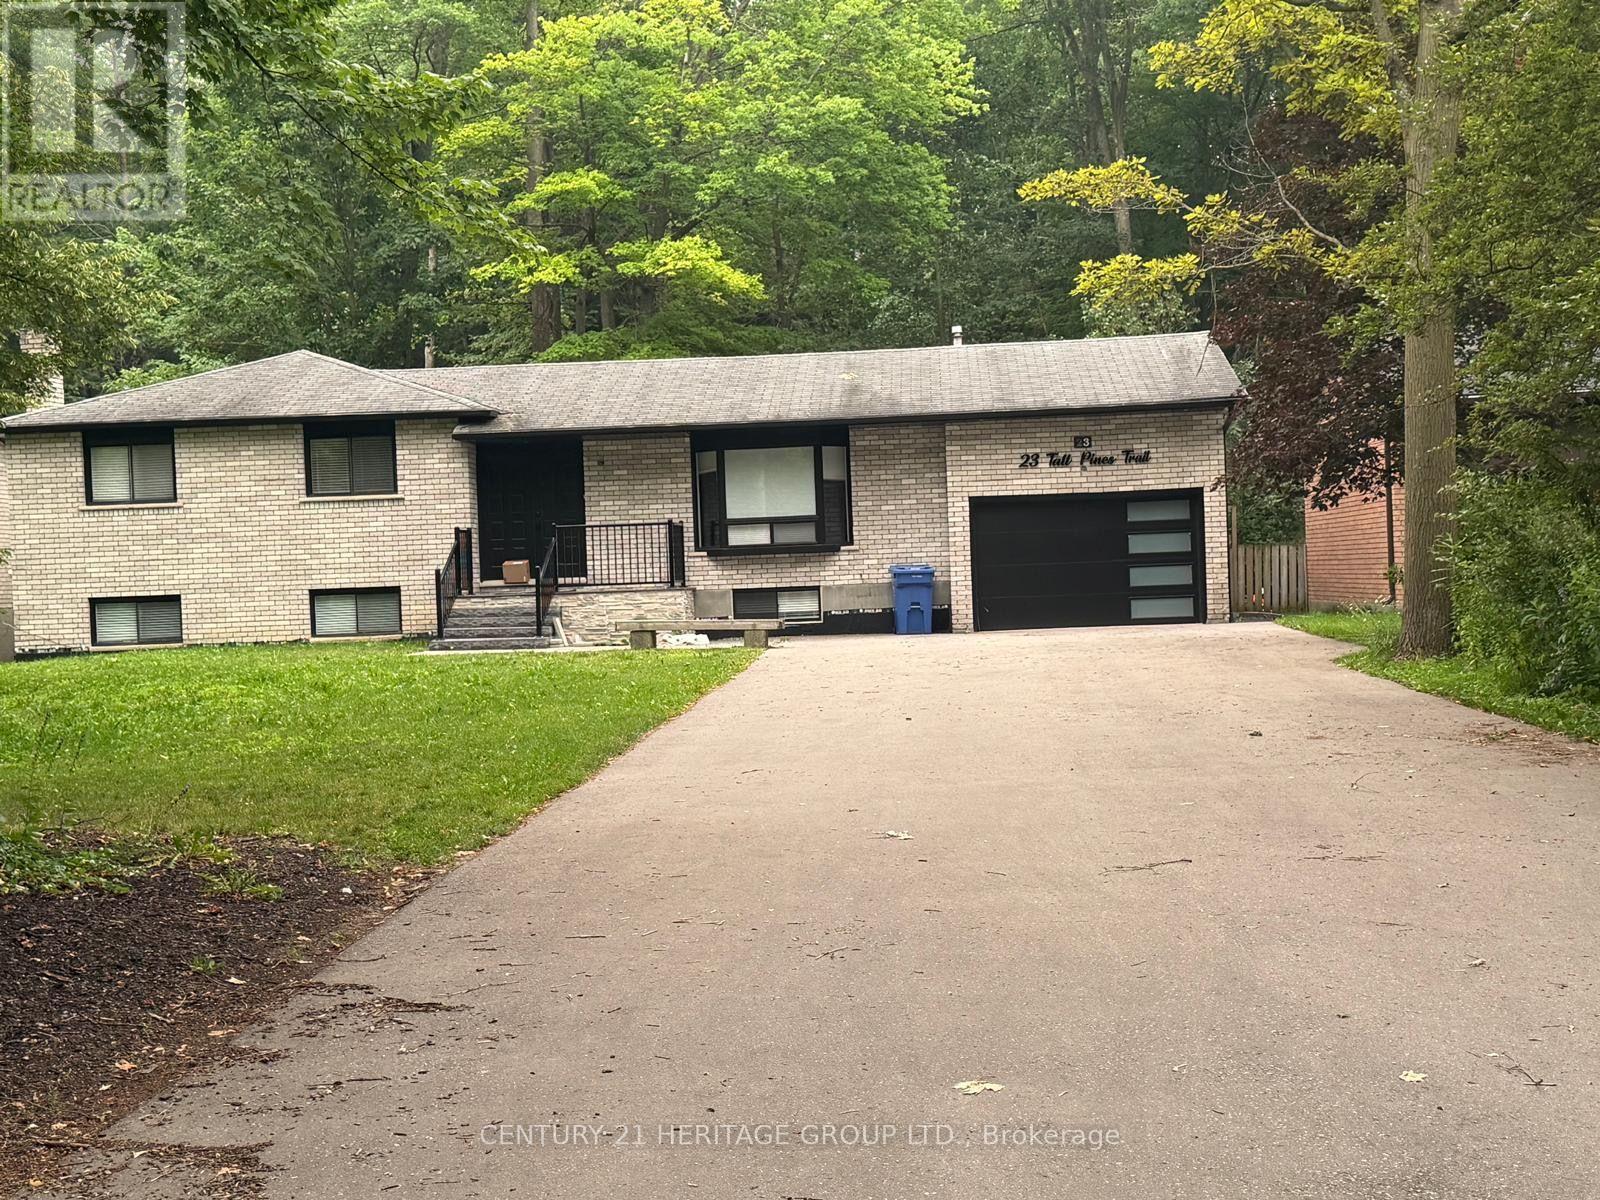
23 Tall Pines Trail
East Gwillimbury, Ontario
Beautiful fully renovated family home in most desirable area of Holland Landing three bedroom back to lovely cottage vibe backyard with huge deck for your summer entertainment. Lots of parking. Basement is tenanted and not included. (id:60365)
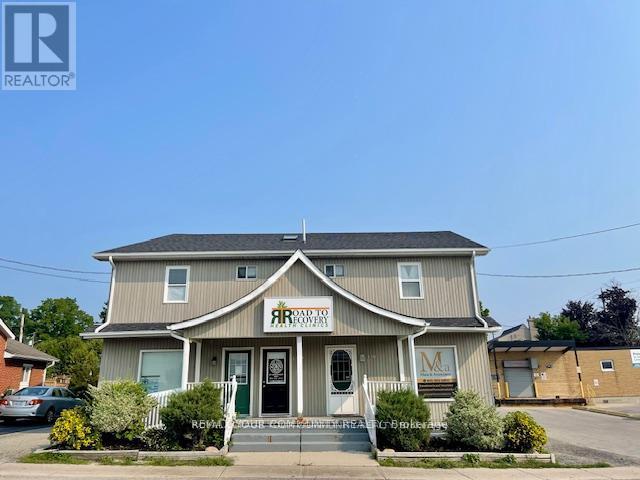
C - 13 John Street W
Bradford West Gwillimbury, Ontario
Retail or Office Space in Bradford. Ground Floor Unit. (Excellent Signage available) A well maintained property. Ideal for many types of business's. Ample Parking. Busy Street Exposure. Currently set up with with 4 Offices and Washroom although the new Tenant may change based on their requirements. Includes a Basement area for additional storage. Excellent Location in the Downtown core. Ideal space for many types of Possession. Next to the Post Office. Close to transit, and walking distance to Holland St. Business's. (id:60365)
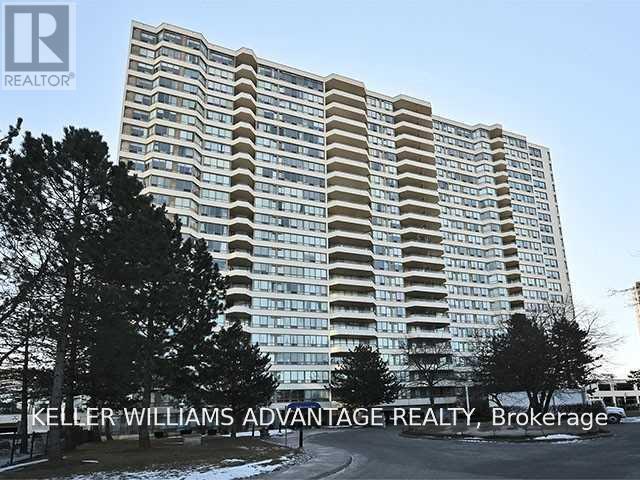
1423 - 3 Greystone Walk Drive
Toronto, Ontario
Gorgeous, Renovated, Large & Bright, This 2 Bed + Solarium Condo Has A Gourmet Kitchen With Quartz Counters. Primary Bed Has Walk In Closet & Full En Suite. Luxurious Bathrooms With Deluxe Finishes. Preferred Split Bedroom Floor Plan. Painted In Neutral Tones, Espresso Laminate Flooring. Large Den/Office/Solarium. Great Views! Security Gate Entry. Building Has Excellent Amenities. Great Landlord Looking For A+ Tenants Who Will Appreciate This Beautiful Home! 2 Year Min Lease Preferred. 4 person maximum occupancy as per the condo corporation. (id:60365)
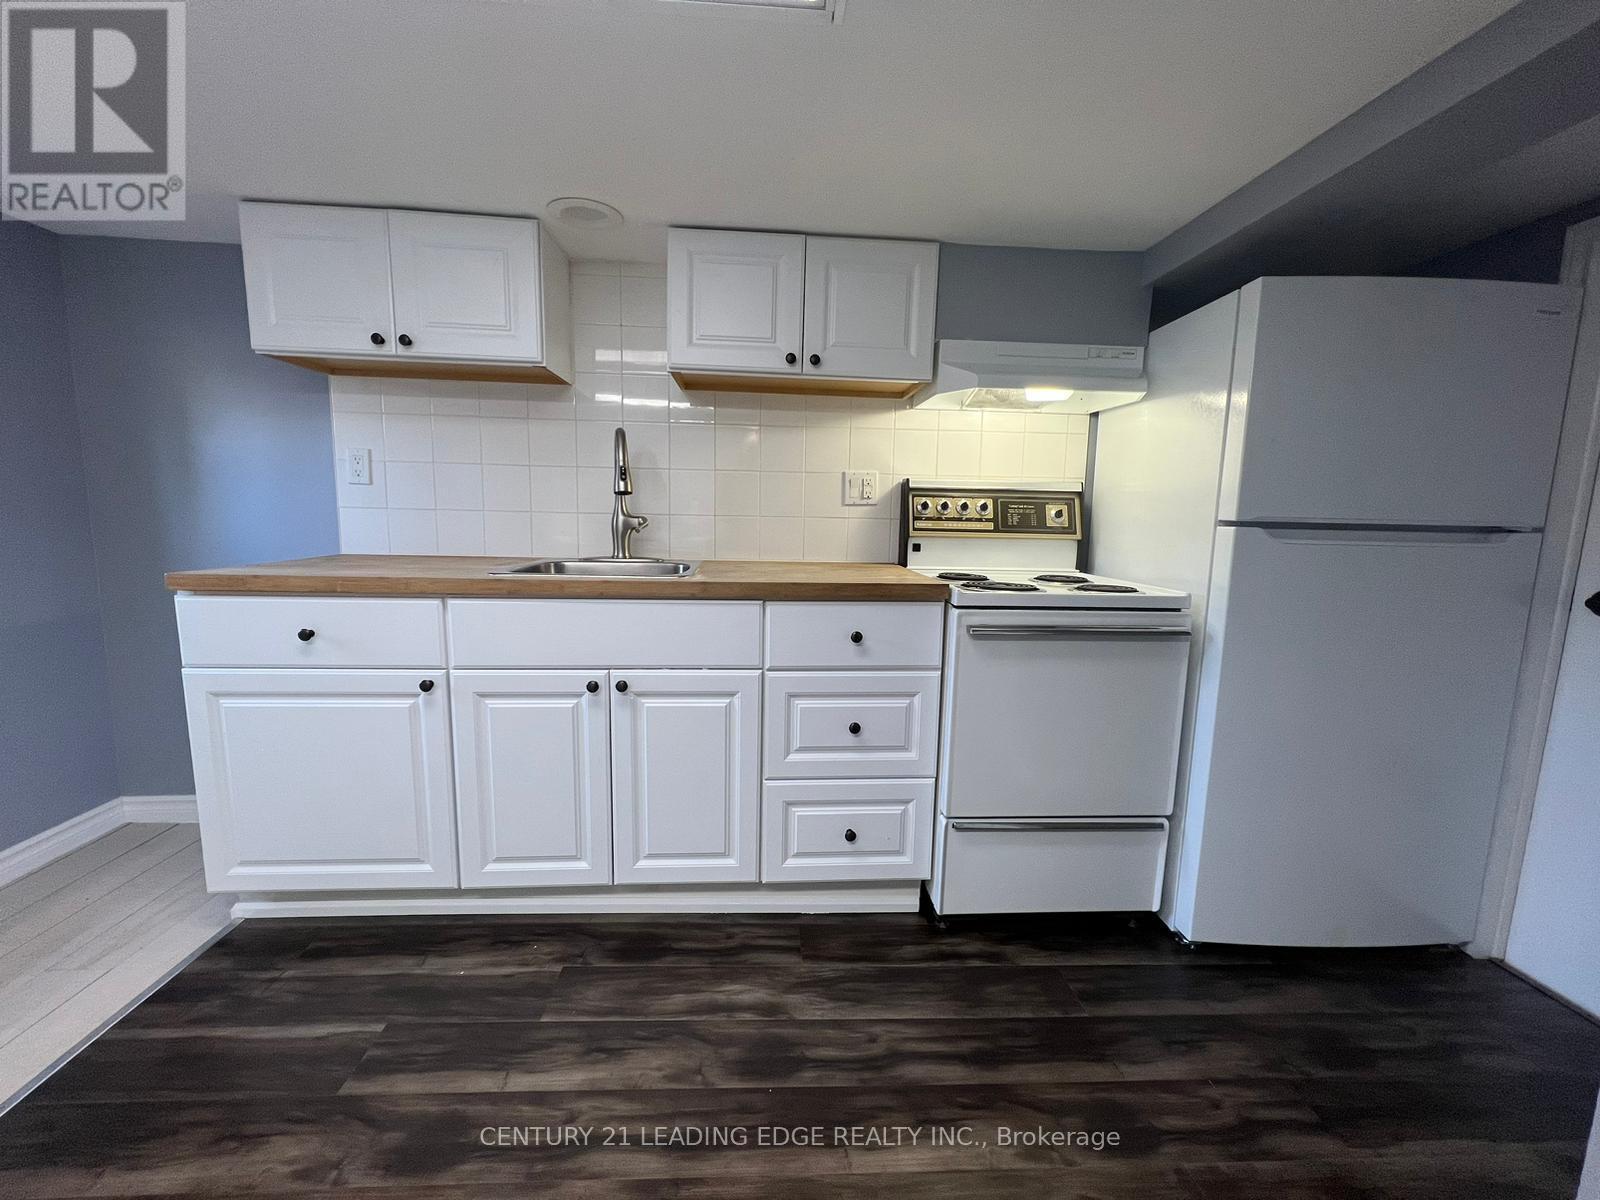
497 King Street E
Oshawa, Ontario
Welcome to this spacious, newly renovated 1-bedroom, 1-bathroom basement apartment, ideally suited for students, singles, or couples seeking comfortable, low-maintenance living. Thoughtfully updated with brand new flooring, fresh paint, and modern light fixtures, this bright and inviting home offers a stylish, move-in-ready space. Enjoy the convenience of a private entrance, ensuite laundry, and one included parking space. Step outside to a quiet backyard, perfect for relaxing and unwinding. Situated in a desirable location close to everyday amenities, transit, shopping, and more, this is an excellent opportunity to lease a beautifully refreshed home with all the essentials. (id:60365)
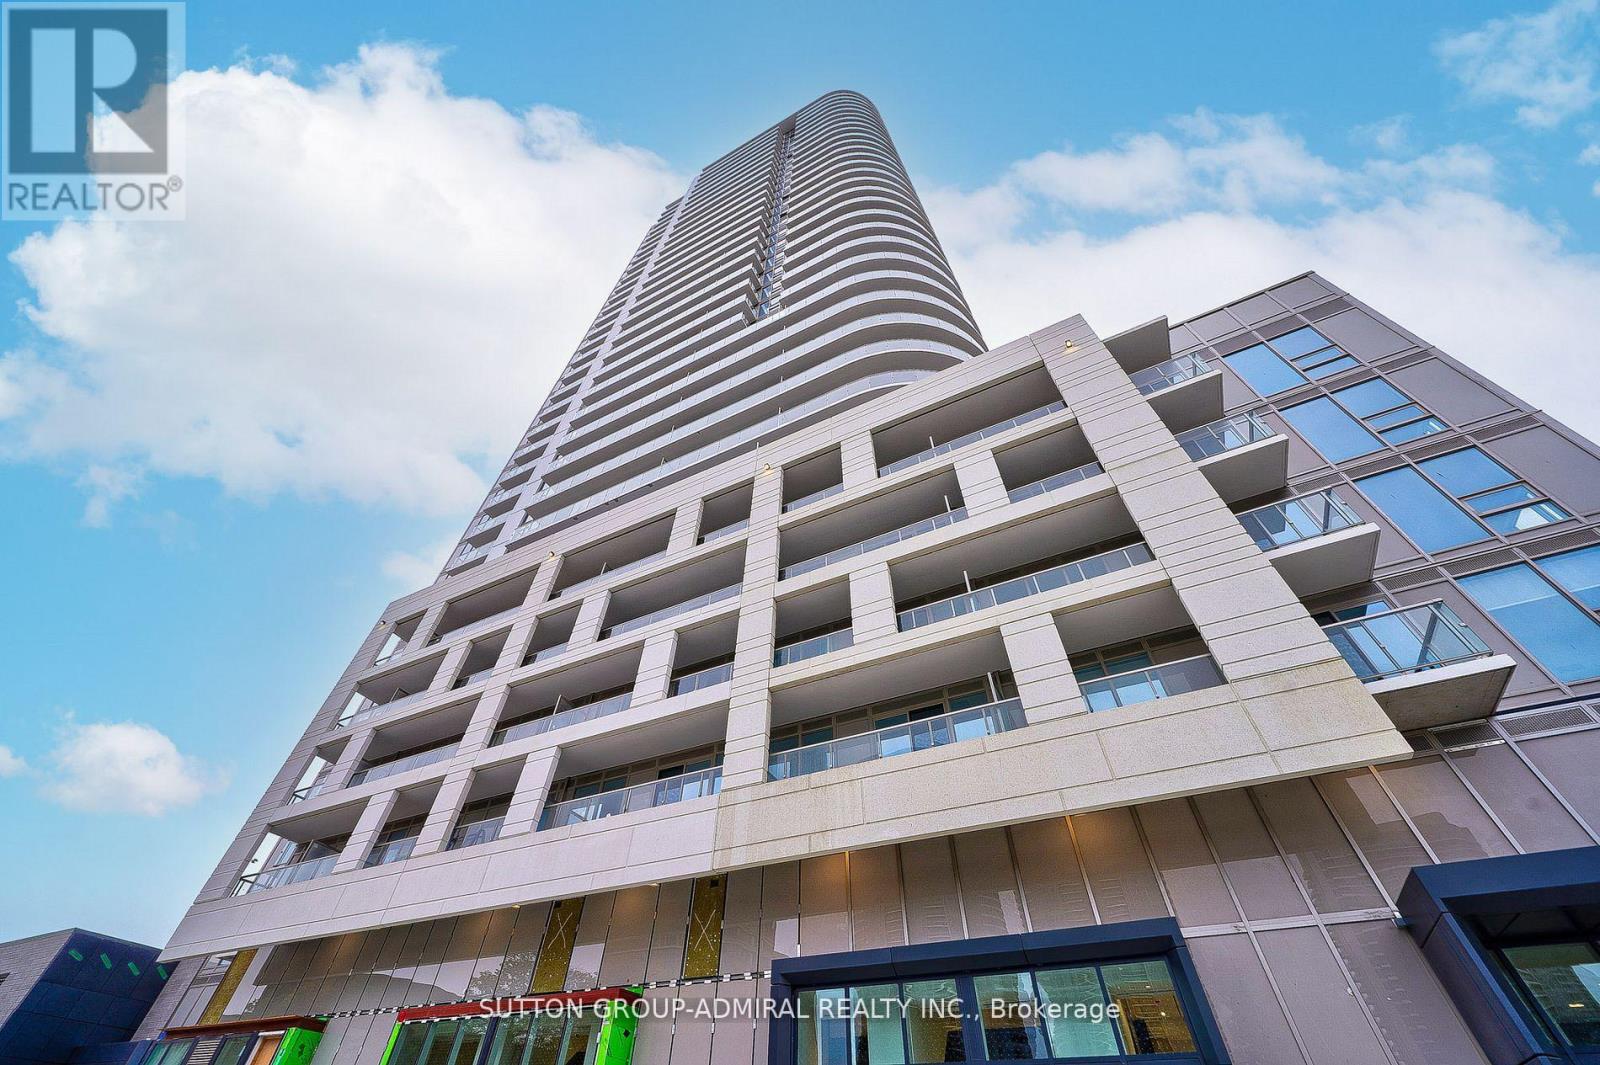
1905 - 2033 Kennedy Road
Toronto, Ontario
Stunning Unobstructed High Floor View In This 1+1 Lovely Home! Nearly 10FT High Ceiling! Floor To Ceiling Windows Bring In Plenty Of Light! Wood Flooring Throughout! Brand New Unit With High End Appliances And Quartz Counter In Kitchen! Den Separated From Primary Bedroom Can Be Used As Second Bedroom! Huge Balcony To Enjoy The View And The Air! Luxurious Amenities Includes: Kids Zone, Chill Out Lounge, Private Music Rehearsal Rooms, Guest Suite, Library and more! Just Mins Drive To Hwy 401 & 404. Walk To TTC, Day Care, Shopping Plaza, Super market and restaurants. (id:60365)

© 2026 Proptech Realty Inc., Brokerage.